Properties

Browse or get in touch to schedule a walkthrough.

  • Nearby me
Price range

Popular Features

Community Features

Association

Property Features

Waterfront

View

Exterior Features

Interior Features

Style

10000 properties match your criteria

Updated 1 minute ago

E-Alert name
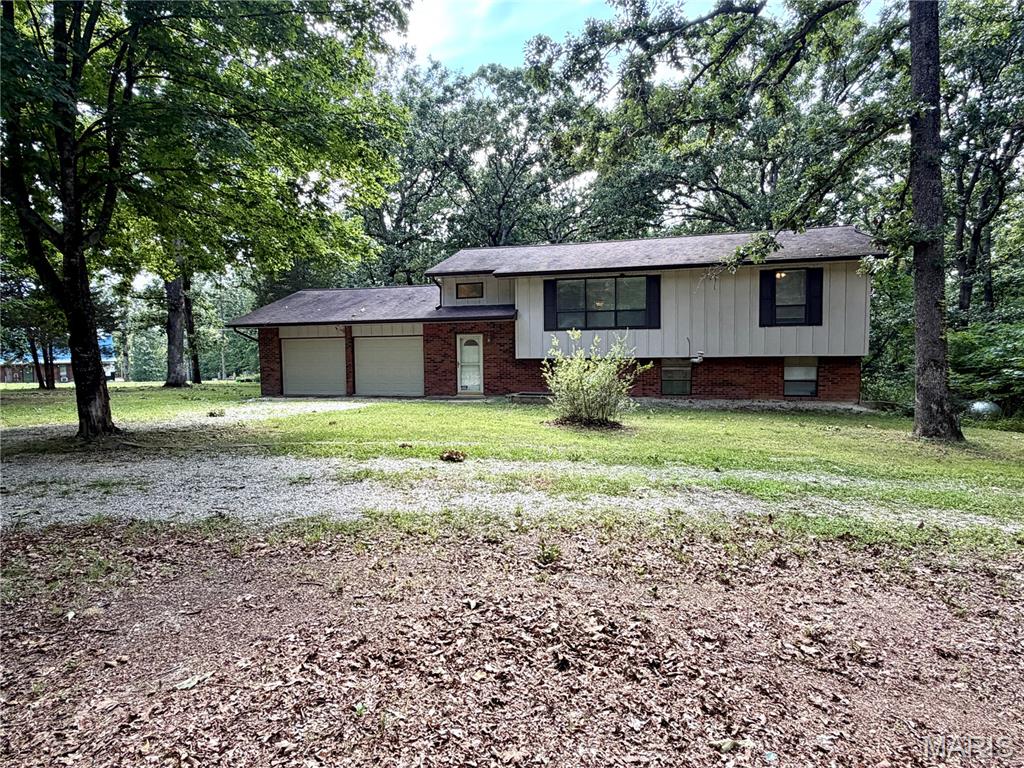
Tucked in the trees on 2.93 acres less than 3 miles from town, this spacious 4-bedroom, 2.5-bath split-level offers the perfect combination of privacy and convenience. The open main level features a large living room, dining area, and updated kitchen with an electric range, refrigerator, dishwasher, updated countertops, and abundant cabinetry with two Lazy Susans. The expansive back deck is perfect for entertaining or enjoying the peaceful, wooded setting. The main level also includes two bedrooms, including the primary suite with a private bath. The walkout lower level offers a cozy family room with a wood-burning fireplace, built-in bookcases, two additional bedrooms, a full bath, and laundry/utility room. The home features central A/C with propane forced-air heat, plus a propane wall unit in the lower level for backup heat and an attic fan for added efficiency. Step outside to the concrete patio and spacious backyard with plenty of room to relax. If you're looking for peaceful country living with room to spread out just minutes from town, this is the one! Schedule a private showing today!
#26042671

Salem

99 County Road 4200

4 Beds

3 Baths

2,239 Sq.Ft.

$254,900

MLS#: 26042671
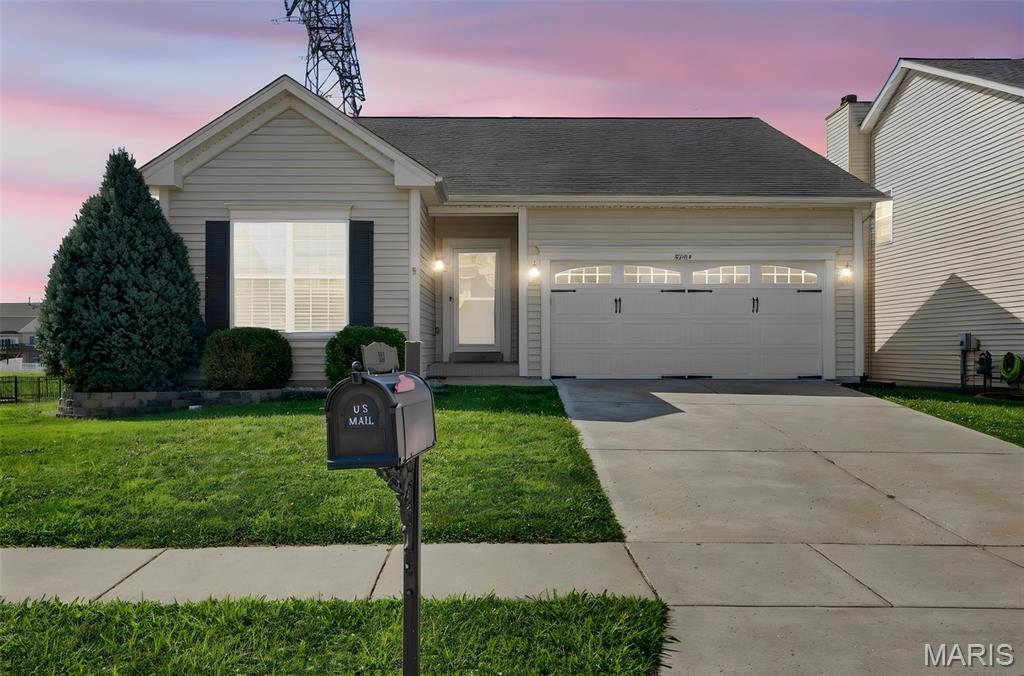
WELCOME HOME TO THIS STUNNING 3-BEDROOM, 2.5-BATH HOME offering the perfect blend of comfort, style, and functionality! Step inside to a SPACIOUS FOYER that opens to a bright GREAT ROOM featuring beautiful OAK HARDWOOD FLOORING, 9-FOOT CEILINGS, a cozy WOOD-BURNING FIREPLACE, and an ABUNDANCE OF NATURAL LIGHT.
The beautifully appointed KITCHEN boasts CUSTOM 42-INCH CABINETRY, STAINLESS STEEL APPLIANCES, a BUILT-IN MICROWAVE, and plenty of workspace. Just off the kitchen, you’ll find a convenient MAIN-FLOOR LAUNDRY ROOM and MUDROOM.
The SPACIOUS PRIMARY SUITE offers a WALK-IN CLOSET and PRIVATE FULL BATH, while two additional bedrooms provide plenty of space for family or guests.
The FINISHED LOWER LEVEL is an ENTERTAINER’S DREAM, complete with a LARGE FAMILY ROOM, RECREATION AREA, WET BAR, HALF BATH, and stylish BARN DOORS separating the living area from the bar space. Large windows fill the lower level with NATURAL LIGHT, creating a bright and inviting atmosphere.
Step outside to enjoy the EXPANSIVE ENTERTAINING DECK overlooking the FENCED BACKYARD BACKING TO A LAKE—perfect for FISHING and relaxing. Additional features include a FINISHED TWO-CAR GARAGE WITH PAINTED FLOORS and a MOVE-IN READY interior throughout.
Conveniently located near SHOPPING, RESTAURANTS, and MAJOR HIGHWAYS, this exceptional home truly has it all. DON’T MISS YOUR OPPORTUNITY to own this incredible home!
#26041632

St Charles

3224 Stowe Landing

3 Beds

2 Baths

2,293 Sq.Ft.

$385,000

MLS#: 26041632
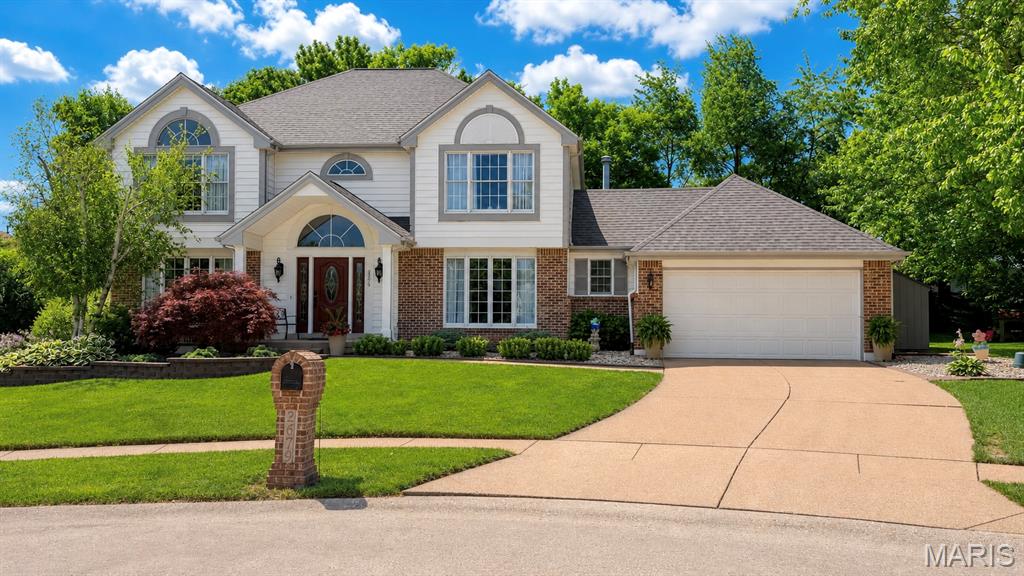
WELCOME HOME — This beautiful two-story home is ready for its next chapter! From the moment you step inside, you’re greeted by a grand two-story entry foyer and a newly updated spindled open staircase that sets the tone for the rest of the home.
The entry flows seamlessly into a formal dining room and a versatile flex space—perfect for a home office—leading into the inviting family room featuring custom built-ins, a gas fireplace, and a large bay window overlooking the private backyard.
The vaulted eat-in kitchen is designed to impress, showcasing updated granite countertops, stylish backsplash, new tile flooring, a newly added built-in pantry, black stainless appliances, updated lighting, and a convenient wet bar connecting the breakfast room and family room—ideal for entertaining and holiday gatherings.
Additional main-level features include a laundry/mud room and updated guest bathroom.

Upstairs the spacious primary suite offers a vaulted ceiling, an updated luxurious ensuite bath, and a large walk-in closet. Three other bedrooms and updated full bath complete the upper level. 
The finished lower level provides abundant additional living and entertaining space, along with a flexible bonus room to suit your needs.
Some updates include new siding (2018), roof and skylight (2022), and furnace and A/C (2019), offering peace of mind for years to come.
Situated in a prime location, this home truly has it all—schedule your showing today!
#26040441

St Charles

2679 Sunny Meadows Drive

4 Beds

2 Baths

3,098 Sq.Ft.

$479,000

MLS#: 26040441
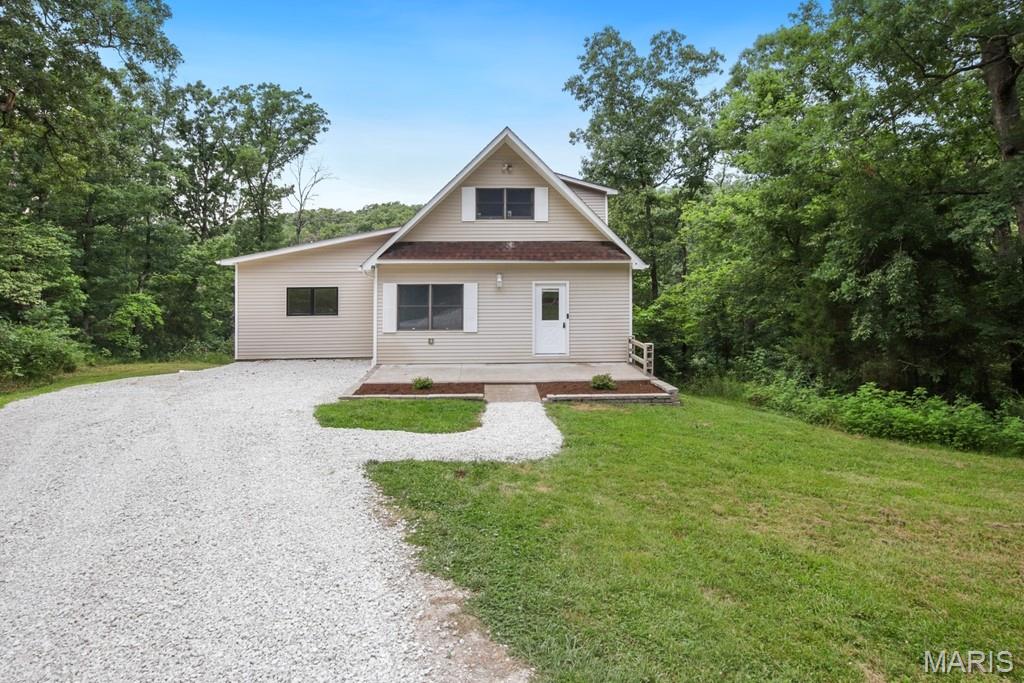
Peaceful country living awaits on 4.5 private acres! This move-in ready 4-bedroom, 3-bath home offers the perfect blend of space, comfort, and privacy.

Inside, you'll love the open floor plan featuring a spacious kitchen, dining area, and inviting living room—ideal for entertaining and everyday living. The oversized primary suite includes a private deck, providing the perfect place to enjoy your morning coffee or relax while taking in the peaceful surroundings.

Three additional generously sized bedrooms and two full bathrooms offer plenty of room for family, guests, or multi-generational living. The partially finished walk-out basement provides flexible living space that can be used as a recreation room, home office, gym, playroom, study, or bonus room, with additional unfinished space for storage or future expansion.

Enjoy the freedom of 4.5 acres with room for gardening, hunting, outdoor recreation, pets, or simply taking in the beauty of nature. If you've been searching for a home with acreage, a private setting, and versatile living space, this property is one you won't want to miss!
#26042817

Bland

1205 E Stude Lane

4 Beds

3 Baths

1,495 Sq.Ft.

$285,000

MLS#: 26042817
Price reduced
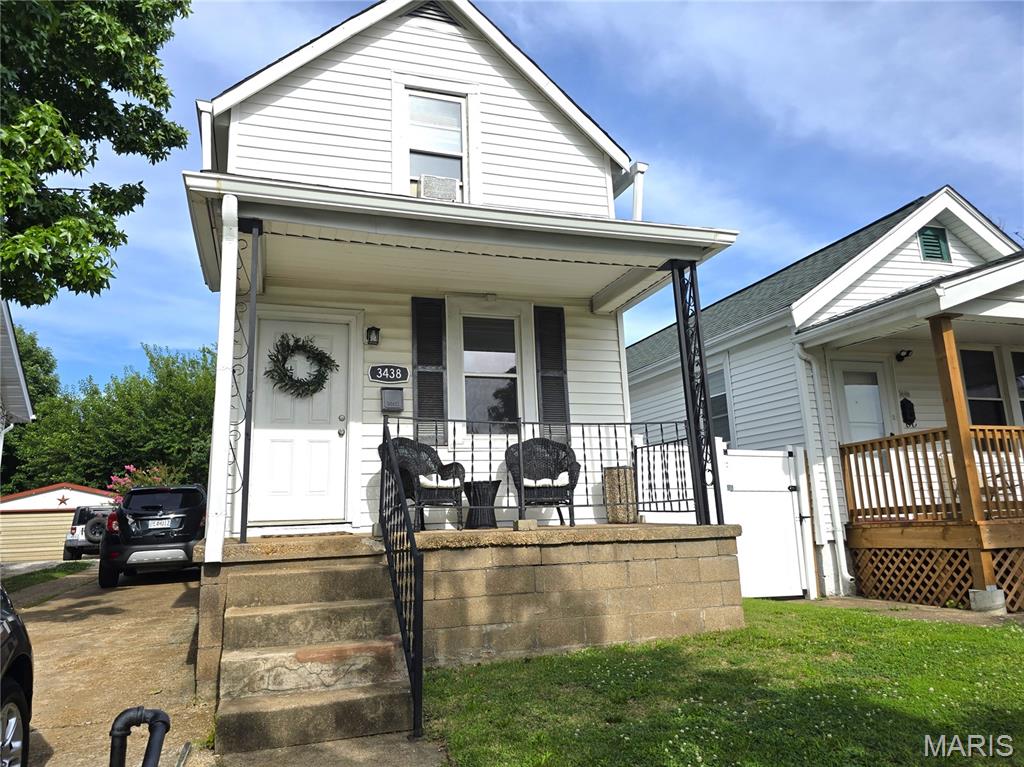
Affordable house in very desirable area.  Great for owner occupant or for investment property! Large living room, separate dining and updated kitchen. Bonus room in back for office, storage or crafts.  Just needs some cosmetic TLC.  One car oversized garage.  Seller is providing passed occupancy and would prefer "as is" contract.  Garage is sold AS IS.
UPDATES:
Roof and Waterheater - 2021
HVAC system - 2023
Luxury vinyl, kitchen and some windows - 2023
Partially updated bathroom - 2024
Sewer line repaired - 2024
#26042672

St Louis

3438 Watson Road

2 Beds

1 Baths

973 Sq.Ft.

$165,000

MLS#: 26042672
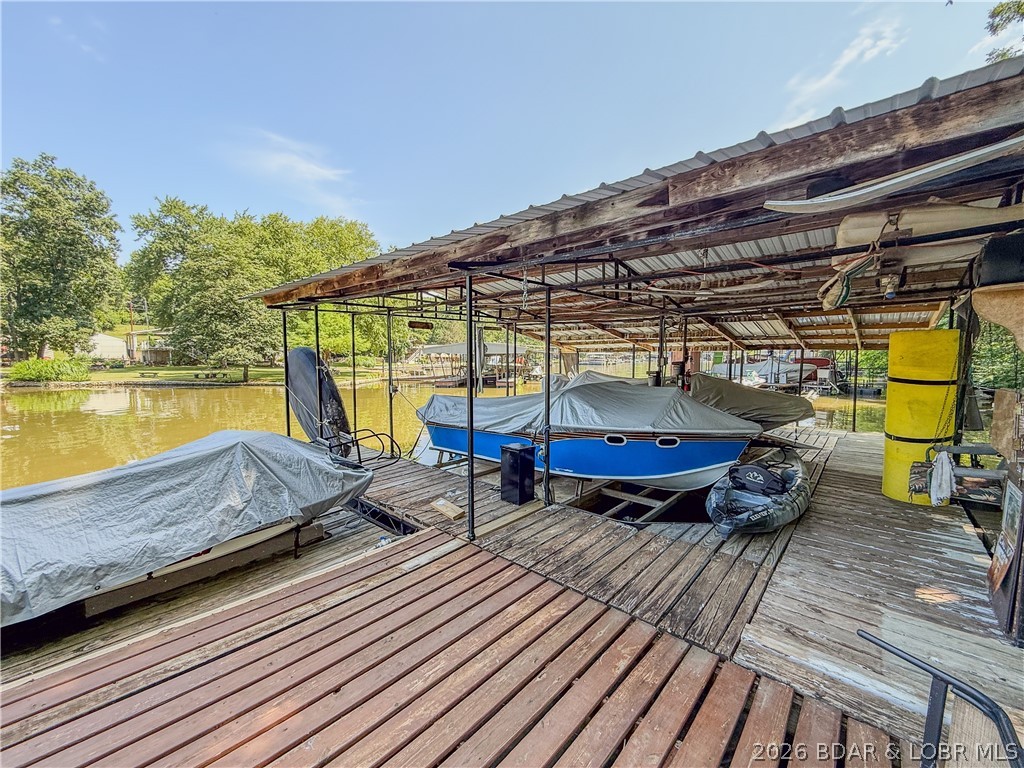
If you're looking for a peaceful cove setting, this furnished 2 bedroom, 1 bath is your own private sanctuary among the trees. The property offers 120 feet of lakefront with a 2 slips with hoists, swim platform, and waver runner lift, giving you the full lake package at an affordable price. The walk to the dock does include several steps, but it is softened by mature trees, brick courtyard-style walkways, flowers, a pavilion and peaceful outdoor spaces that make the setting feel charming and secluded.  Recent improvements include a roof approximately 3 years old, water heater approximately 1 year old, commercial-grade vinyl flooring, 220V power outside, GFI protection at the house and dock, new bunks on both dock lifts, and a 14-foot electric awning over the deck. An oversized garage and carport add great storage for lake toys, vehicles, and weekend gear. Appliances and most furnishings stay, making this an easy place to start enjoying lake life right away. Located close to marina, restaurant, and gas access. Come take a look and enjoy this summer at Lake of the Ozarks.
#3588502

Stover

4523 Jerry Lees Way

2 Beds

1 Baths

600 Sq.Ft.

$250,000

MLS#: 3588502
Price reduced
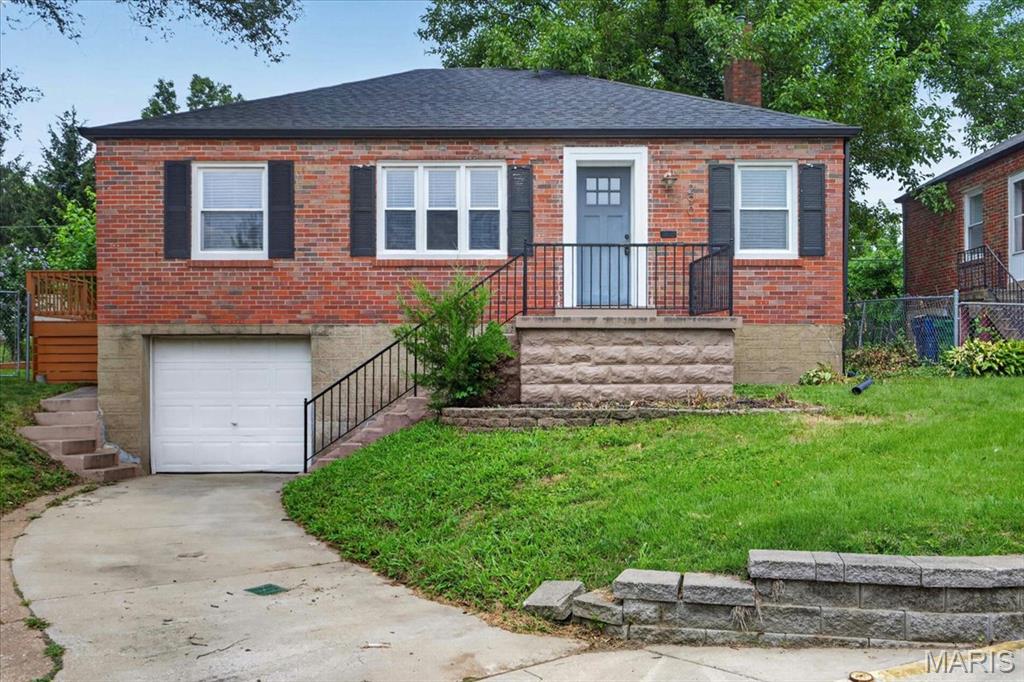
Located on a private cul-de-sac in the highly desirable Webster Groves School District, this fully renovated brick bungalow in Rock Hill offers a perfect blend of charm and modern updates. Thoughtfully redesigned by a master carpenter and artist/designer duo, the home features a stunning custom kitchen with 48-inch white cabinetry, concrete countertops, subway tile backsplash, farmhouse sink, and stainless steel appliances, opening to a bright and spacious living and dining area. The main level includes two large bedrooms and an updated bath with a handcrafted walnut vanity, subway tile surround, and slate flooring, with hardwood floors throughout. The lower level provides additional living space, laundry/storage, and a walkout to the backyard, along with a tuck-under garage. Enjoy a fully fenced, private backyard with deck, patio, fire pit, and garden space ideal for entertaining. Conveniently located near shopping, dining, and Highway 40.
#26038664

St Louis

2901 Wingate Court

2 Beds

1 Baths

1,280 Sq.Ft.

$280,000

MLS#: 26038664
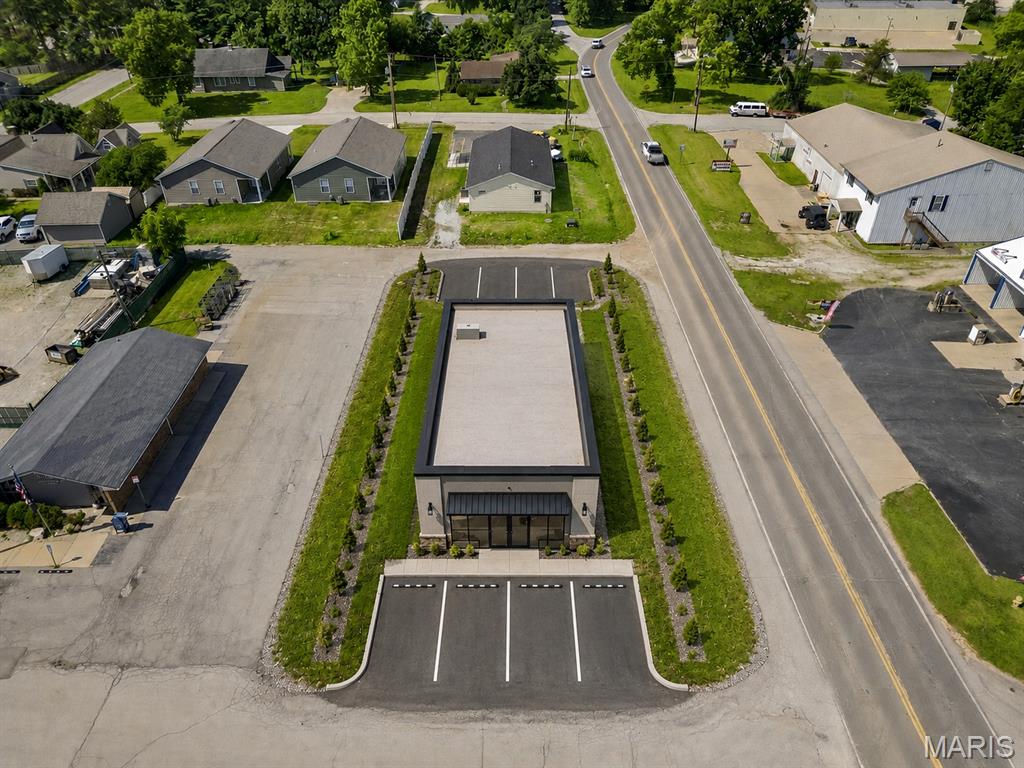
Exceptional development opportunity in the heart of Moscow Mills! This highly visible lot offers outstanding potential for an investor, builder or developer looking to create a signature mixed-use or income-producing property (subject to City approval). The zoning district allows buildings up to 35 feet (2½ stories), creating the opportunity to maximize the site's potential.  Located along a well-traveled roadway with excellent visibility and convenient access, this property is ideal for buyers looking to build and hold for long-term passive income. Whether you're envisioning boutique offices, a professional services building or a live/work concept, this property offers flexibility and strong investment potential. Buyers should verify all intended uses, development plans and site requirements with the City of Moscow Mills.
#26041311

Moscow Mills

160 W 3rd Street

None Beds

None Baths

0.191 acres

$70,000

MLS#: 26041311
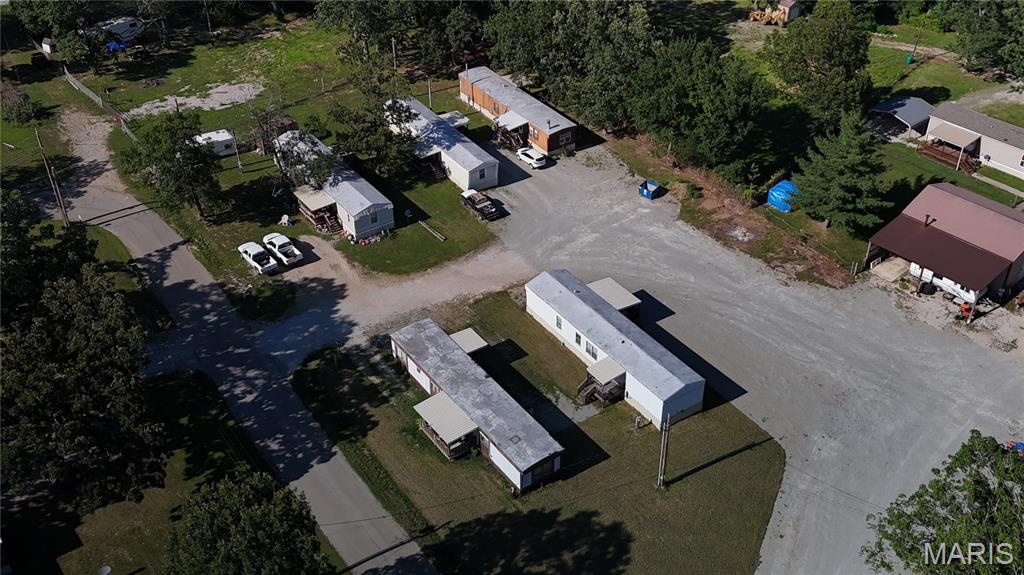
INVESTMENT PROPERTY!
A Great addition to your portfolio. Instant passive income
* 5 Mobile homes
* community water and sewer
#26043048

Mineral Point

10011 Oakside Street

None Beds

None Baths

N/A

$194,900

MLS#: 26043048
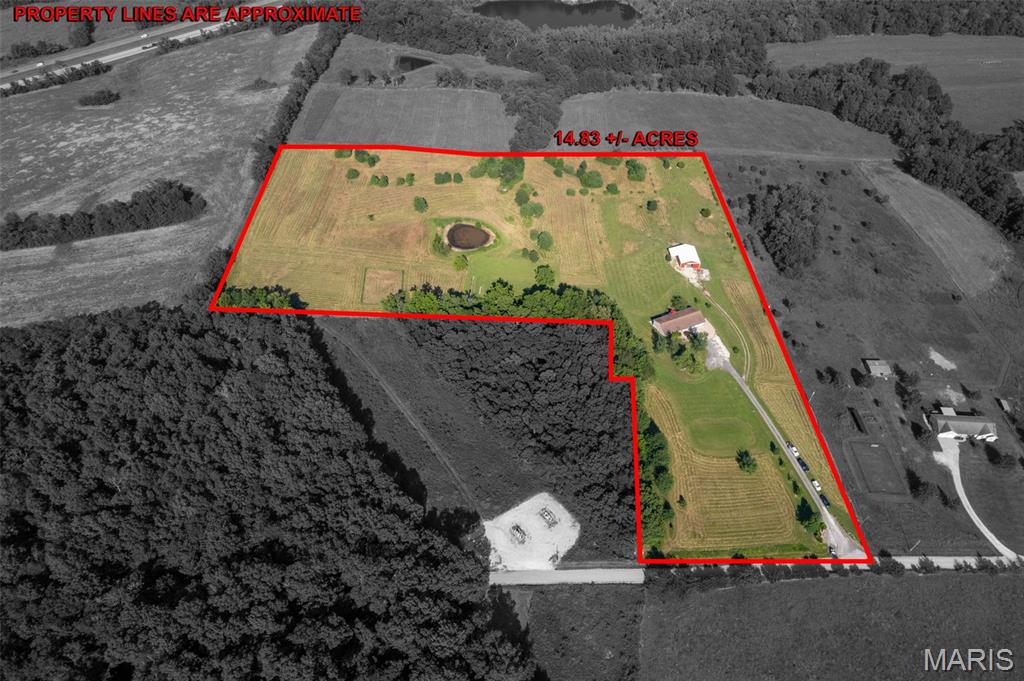
Discover a peaceful ranch retreat on 14.8 acres. Bright, open living spaces flow across a fully finished main level and a walk-out basement, featuring vaulted ceilings, recessed lighting, a breakfast bar, pantry and a cozy electric fireplace. Radiant-heated bathrooms, hardwood and luxury vinyl floors add comfort and style. The main level includes three bedrooms, a convenient laundry room and an attached two-car garage. Outside you'll find gently rolling, landscaped acreage with scenic views and a private pond, plus an impressive heated horse barn with a wash-out station, additional barns, workshop and utility building — perfect for horse enthusiasts or anyone who values usable, well-equipped land. Built in 2007 with a private well, septic tank, central air and full utilities. Contact the listing agent to arrange a showing.
#26042863

Oak Ridge

426 County Road 429

3 Beds

3 Baths

4,492 Sq.Ft.

$599,900

MLS#: 26042863
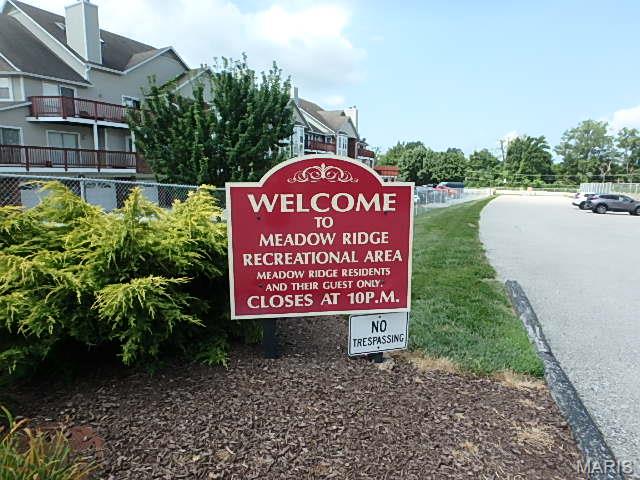
Beautiful Main-Level Condo with Lake Views
Enjoy easy, maintenance-free living in this inviting main-level unit featuring two spacious bedrooms, each with its own private en-suite bath and direct access to the patio—perfect for enjoying your morning coffee or relaxing outdoors.
The open great room offers elegant crown molding, a convenient wet bar for entertaining, and sliding glass doors that lead to the patio, creating a seamless indoor-outdoor living space.
The efficient galley kitchen is equipped with a new (06/2026) flat-top electric range, new (06/2026) microwave, refrigerator, and dishwasher, making it move-in ready. Attractive laminate flooring flows throughout the main living areas, while the bedrooms feature comfortable carpeting.
Additional highlights include: Convenient main-floor laundry with washer and dryer. Detached garage located directly across from the front door, complete with an automatic opener. Beautiful lake views just to the left of the unit, adding a peaceful touch to your everyday living.
Residents also enjoy access to outstanding community amenities, including a clubhouse, swimming pool, tennis courts, pickleball courts, and more—offering the perfect blend of recreation and relaxation.
Don't miss this opportunity to own a comfortable, well-appointed home in a community with exceptional amenities!
AHS Home Warranty included!
Per the Association and Association Insurance Company, fireplace cannot be used as is. However if a Gas insert is installed it could be used.
#26042655

St Charles

415 Shirley Ridge Drive 16

2 Beds

2 Baths

1,384 Sq.Ft.

$199,500

MLS#: 26042655
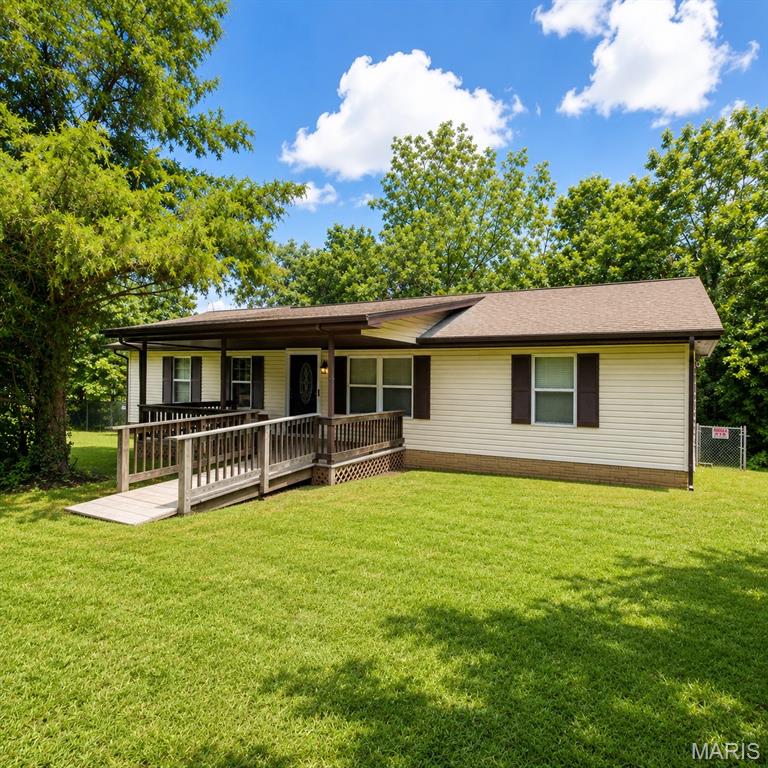
Price reduced
Step inside to discover a bright, open-concept living area that’s ideal for both everyday living and entertaining. Recent updates include new carpet, luxury vinyl plank flooring, updated bathrooms, and newer stainless-steel appliances, giving this home a fresh, modern feel from the moment you walk in. The desirable split-bedroom floor plan provides added privacy, with the spacious primary suite featuring a walk-in closet and private full bath. The additional bedrooms are generously sized and share a beautifully updated second bathroom. Outside, you’ll love the half-acre lot complete with a chain-link fenced backyard, making it perfect for kids, pets, or outdoor gatherings. Relax on the welcoming front and back porches and enjoy the convenience of two storage sheds offering plenty of room for tools, lawn equipment, or hobbies. If you’ve been searching for an affordable, move-in ready home with modern updates and plenty of outdoor space, this is the one you’ve been waiting for. Homes in this price range don’t come along often—schedule your private showing today before it’s gone!
#26042711

Dixon

13208 Halt Drive

3 Beds

2 Baths

1,248 Sq.Ft.

$109,000

MLS#: 26042711
Price reduced
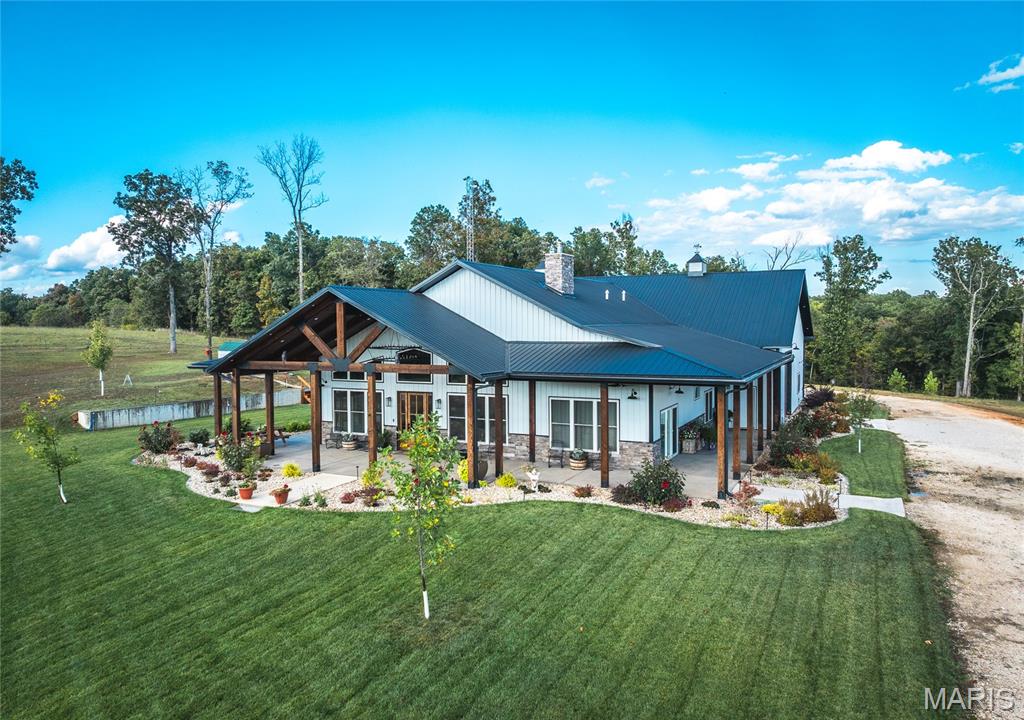
Located on 209 m/l pristine acres of rolling Missouri countryside, this one-of-a-kind private estate offers the perfect blend of luxurious modern living, timeless craftsmanship, and unparalleled outdoor recreation. At its heart stands a stunning barndominium-style home totaling 5,500 square feet, featuring a spacious 2,000-square-foot, 3-bedroom, 2-bath residence seamlessly connected to a massive 3,500-square-foot attached shop. This is more than a home — it’s a meticulously crafted, nearly maintenance-free sanctuary designed for those who appreciate beauty, privacy, and functionality.

Step inside the residence and be captivated by high-end finishes and thoughtful details throughout. The kitchen showcases elegant quartzite stone countertops, while granite stone surfaces grace the remaining areas. Polished concrete floors flow seamlessly underfoot, offering durability and modern elegance. A charming 100-year-old restored stained glass door on the pantry adds a touch of historic character and artisanal beauty. Stay cozy year-round with a wood-burning stove. No corners were cut in the building of this home — the walls are fully spray foamed for maximum efficiency, and the property is equipped with a complete security camera system.

The attached 3,500-square-foot shop is a standout feature, complete with its own independent HVAC system (separate from the house), making it ideal for hobbies, vehicle storage, workshops, or entertaining. A second driveway provides convenient access to two additional outbuildings: a 30x30 and a spacious 50x70, offering excellent flexibility for equipment, storage, or projects.

Outside, the grounds are nothing short of spectacular. Professional landscaping, designed by an architect, surrounds the home with lush, fully irrigated lawns and timed outdoor landscape lighting that creates beautiful evening ambiance. Roughly 40 acres of open pasture and multiple ponds enhance the natural beauty and offer peaceful retreats. The remaining acreage is a hunter’s paradise, renowned for excellent deer and turkey hunting with several great pinch points and established food plot locations in a highly private setting.

Just a short drive from the Lake of the Ozarks, this estate provides effortless access to world-class fishing, boating, and endless outdoor adventures while maintaining a secluded, peaceful atmosphere.

A truly unique and high-quality country estate built with pride and attention to every detail.


Interior pictures coming soon! Pre-approval or proof of funds required prior to showing.
#26042814

Richland

476 S Davis Hollow Rd

3 Beds

2 Baths

2,000 Sq.Ft.

$1,690,000

MLS#: 26042814
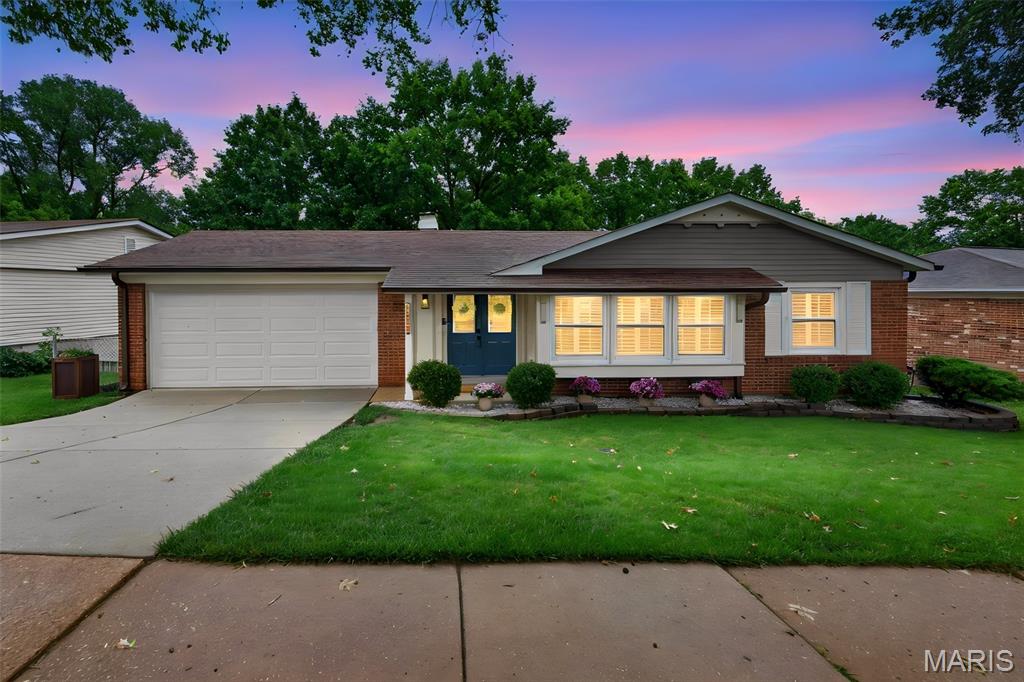
This Oakville ranch is located in a well-established neighborhood with mature trees and a setting that offers a quiet, residential feel. Step inside to a welcoming entry that opens to a spacious floor plan with hardwood flooring and plenty of natural light. The large front window, equipped with plantation shutters and a built-in window seat, adds character and offers a pleasant view of the neighborhood. The kitchen has been updated with granite countertops, stainless steel appliances, and ample workspace for everyday cooking and meal preparation. A separate dining room offers a dedicated area for meals and gatherings, and just off the main living space is an enclosed porch that adds flexible year-round use. From there, step out to an expansive deck overlooking a large backyard with plenty of level space for outdoor activities, gardening, or quiet time outside. The layout was well designed, offering separation between the main living space and bedrooms. The spacious primary suite features a large en-suite bathroom, while the additional bedrooms are generously sized and served by a well-appointed hall bathroom. Downstairs, the fully finished lower level adds an incredible amount of living space with newer carpet, a convenient half bath, and direct walkout access to the backyard patio. Whether you're envisioning a recreation room, home theater, fitness area, playroom, or all of the above, there's plenty of room to make it your own. Additional highlights include a new roof installed in 2019 and an oversized two-car garage with plenty of room for vehicles, storage, and weekend projects and much more. This home combines thoughtful updates, generous living space, and a location that feels welcoming and lasting.
#26041356

Oakville

5738 Lost Brook Court

3 Beds

2 Baths

2,461 Sq.Ft.

$345,000

MLS#: 26041356
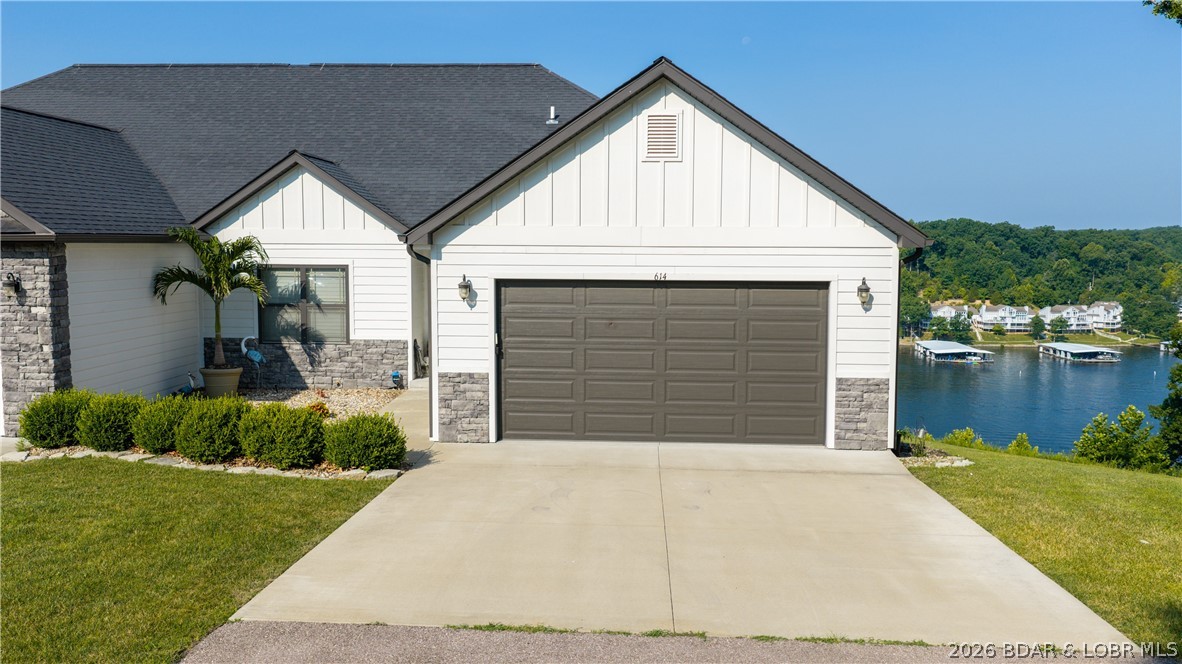
Lake view living with a boat slip at The Villas at Tuscany! This 4 bedroom, 3 bath villa offers 2,939 sq ft, main level living, an attached 2 car garage, and beautiful Big Niangua views. The open floor plan features vaulted ceilings, wood floors, an electric fireplace, and a bright kitchen with pantry and included appliances. Enjoy outdoor living from the covered screened deck or lower covered patio, both designed to take in the lake views. The finished walkout lower level adds a second living area, guest space, and easy flow for entertaining. Includes a 12x36 covered community dock slip with electric and water. Gated community amenities include pool, pickleball, outdoor fireplace, firepit area, road maintenance, water, sewer, trash, yard maintenance, and dock reserve. Furniture and a golf cart are available separately. A low-maintenance lake lifestyle with space, views, amenities, and lake access.
#3588242

Camdenton

614 Tuscany Drive 25B

4 Beds

3 Baths

2,939 Sq.Ft.

$639,900

MLS#: 3588242

1 ... 373 374 375 376 377 ... 666
* Listings identified with the FMLS IDX logo come from FMLS and are held by brokerage firms other than the owner of this website. The listing brokerage is identified in any listing details. Information is deemed reliable but is not guaranteed. If you believe any FMLS listing contains material that infringes your copyrighted work please click here to review our DMCA policy and learn how to submit a takedown request. © 2024. First Multiple Listing Service, Inc.
 - property

Send a message

Message successfully sent.

Your message

What is 3 + 4 ?

Reason for contacting?

I agree to receive email communication and understand I can unsubscribe at any time.

I agree to be contacted by Rock Island Realty via call, email, and text for real estate services. To opt out, you can reply 'stop' at any time or reply 'help' for assistance. You can also click the unsubscribe link in the emails. Message and data rates may apply. Message frequency may vary. Privacy Policy

Sign Out

Virtual Assistant

Would you like to take the next step with this property? We can help you schedule a showing or virtual tour, or send you more details.

Yes, I would like more information.

Thank You for Your Reply, One of Our Agents will contact you as soon as possible

No, maybe later.

Thank you, you can always contact me via email, phone number or through the contact form.

Realhub AI

Lucy - Your AI-Powered Realtor

Update Your Temporary Password

Personalize your search

Enter your email and we'll notify you immediately when new listings match what you're looking for.

or enter email address

Already have an account ? Login here

Continue your home search

I agree to receive communications and understand I can unsubscribe at any time.

I agree to be contacted by Rock Island Realty via call, email, and text for real estate services. To opt out, you can reply 'stop' at any time or reply 'help' for assistance. You can also click the unsubscribe link in the emails. Message and data rates may apply. Message frequency may vary. Privacy Policy

Already have an account ? Login here

We use cookies

We use cookies primarily for analytics to enhance your experience. By accepting, you agree to our use of these cookies. You can manage your preferences or learn more about our cookies policy.
