Properties

Browse or get in touch to schedule a walkthrough.

  • Nearby me
Price range

Popular Features

Community Features

Association

Property Features

Waterfront

View

Exterior Features

Interior Features

Style

10000 properties match your criteria

Updated 1 minute ago

E-Alert name
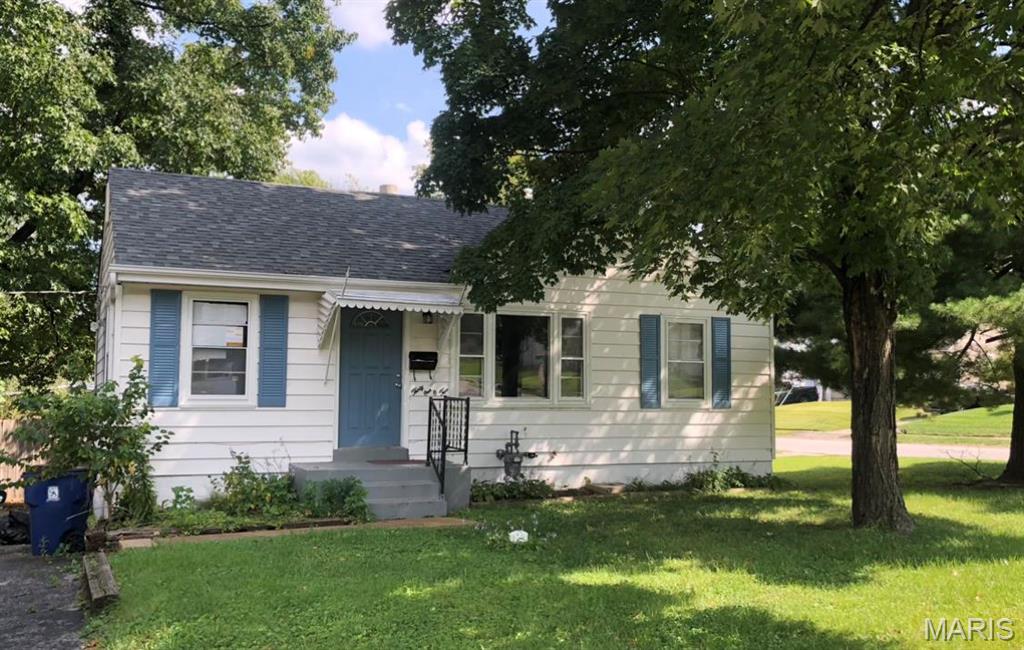
Welcome home! This charming and thoughtfully updated 3 bedroom, 1.5 bath home sits on a corner lot in St. Ann and is move in ready. Step inside to find a bright living room and a beautifully updated kitchen, all tied together with stylish vinyl plank flooring. The updated bathrooms add a fresh, modern touch throughout.Head downstairs to discover even more living space, the partially finished basement offers a cozy family room complete with an electric fireplace, perfect for relaxing evenings at home. A versatile bonus room provides endless possibilities, whether you need a guest bedroom, home office, or hobby space, plus the convenience of a half bath on the lower level. A dedicated storage area with washer/dryer hookups rounds out the space nicely.Situated on a corner lot with room to breathe, this home is a fantastic opportunity for buyers looking for style, space, and flexibility. Pet-friendly with owner approval!
#26034635

St Ann

3102 Saint Myron Lane

3 Beds

1 Baths

792 Sq.Ft.

$1,550

MLS#: 26034635
Price reduced
None
#26042959

Riverview

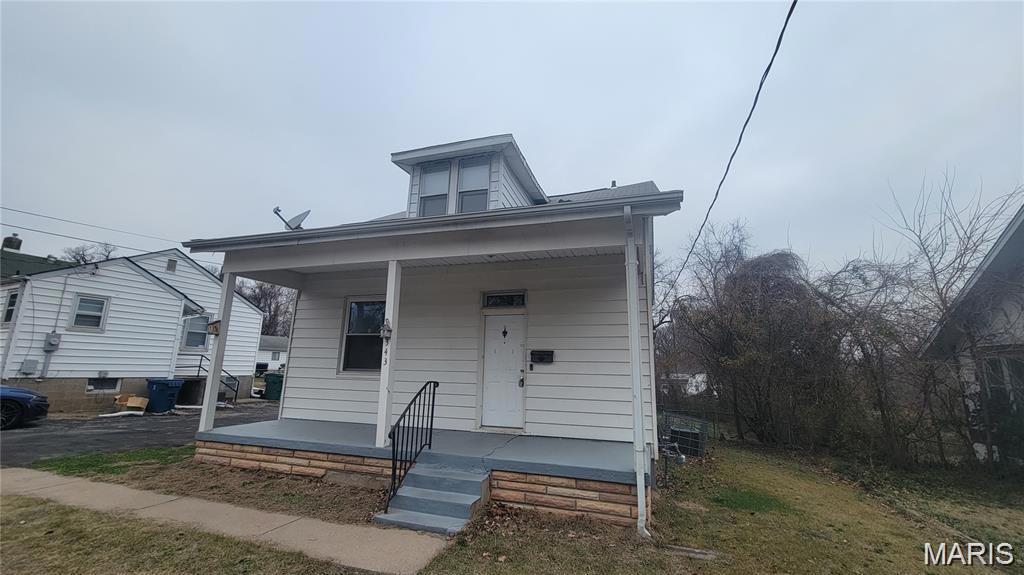
343 Midridge Drive

4 Beds

1 Baths

1,058 Sq.Ft.

$1,475

MLS#: 26042959
Price reduced
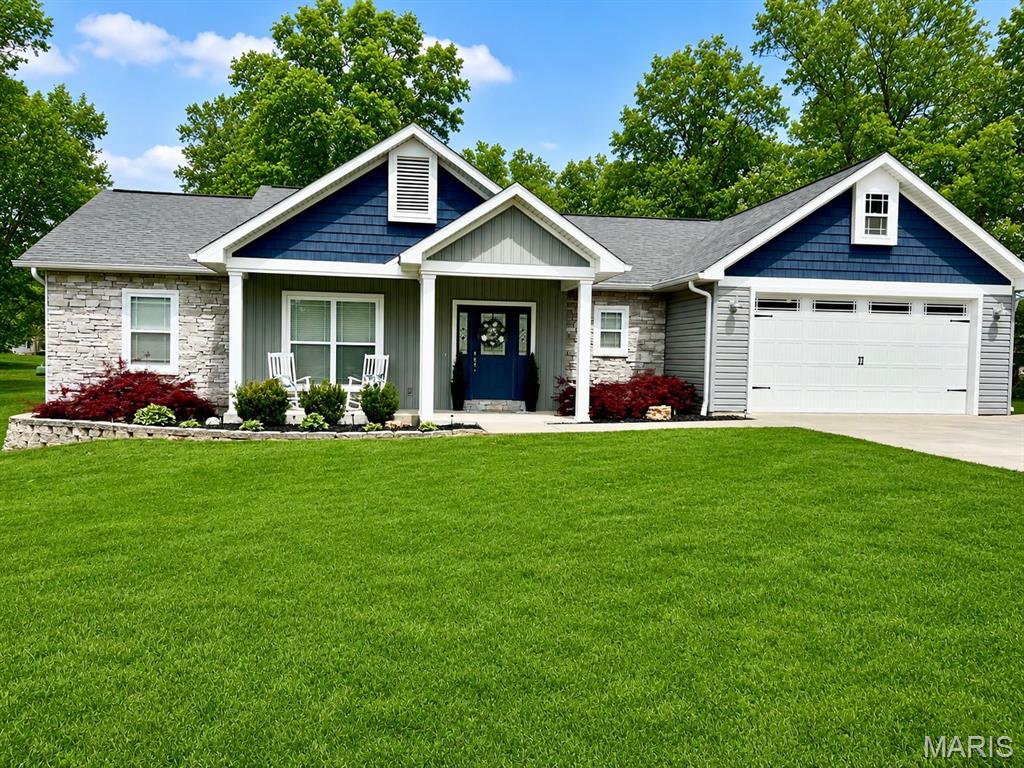
Welcome to 3601 Oak Grove Road, a meticulously crafted Craftsman-style home that perfectly blends timeless charm with modern comfort. This beautifully maintained 3-bedroom, 2-bath residence showcases quality craftsmanship and tasteful finishes throughout. The spacious, open living area creates an inviting atmosphere, making it ideal for both everyday living and entertaining guests. The well-designed kitchen flows seamlessly into the main living space, offering both functionality and style.

The primary suite features a custom walk-in tile shower, providing a luxurious retreat at the end of the day. A conveniently located laundry room adds to the home's thoughtful layout, making daily routines effortless. Every room reflects the exceptional care this home has received, with immaculate interiors that are truly move-in ready.

Step outside to enjoy the large backyard, offering plenty of space for outdoor gatherings, gardening, or simply relaxing in a peaceful setting. Located just minutes from town, this property provides the convenience of nearby shopping, dining, and schools while still enjoying the privacy and benefits of county living. If you're looking for a home that combines quality construction, modern amenities, and an outstanding location, 3601 Oak Grove Road is one you won't want to miss.
#26042862

Poplar Bluff

3601 Oak Grove Road

3 Beds

2 Baths

1,678 Sq.Ft.

$280,000

MLS#: 26042862
Price reduced
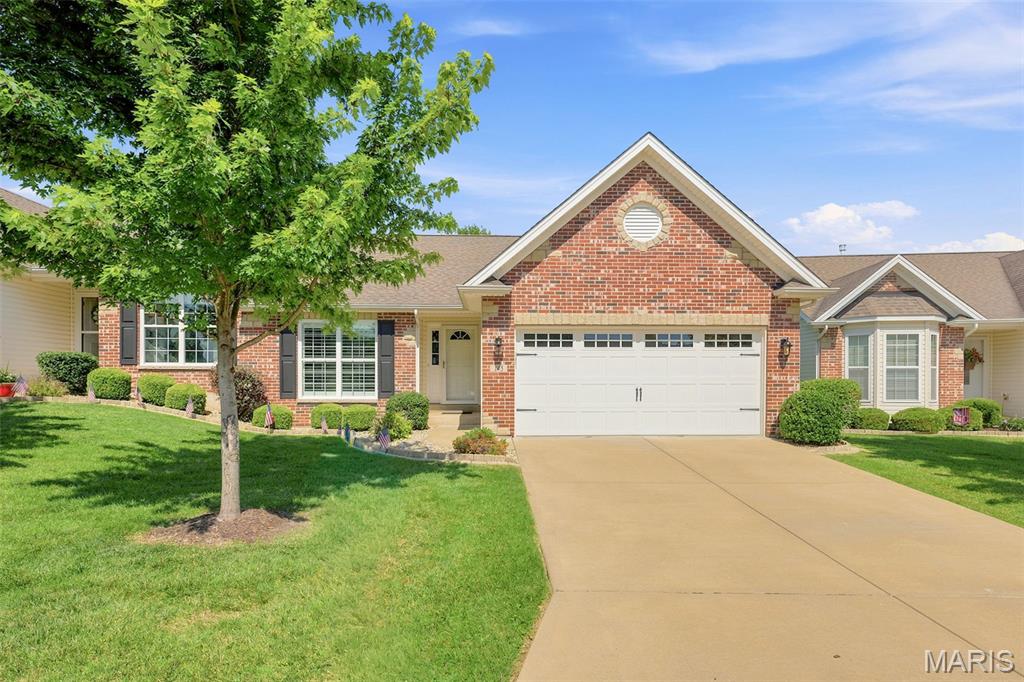
Whether you're downsizing, traveling more, or simply looking for a home that lets you enjoy life instead of maintaining it, this exceptional villa is ready to welcome you home. Imagine a carefree lifestyle where the lawn is manicured, the snow is cleared, and even the roof is covered by the HOA—leaving you more time to enjoy life. The open floor plan features soaring vaulted ceilings, hardwood floors, plantation shutters, and a cozy gas fireplace creating the perfect gathering spot for family and friends. The kitchen is the heart of the home, featuring a distinctive stone-faced breakfast bar that provides both character and a welcoming space for casual meals, morning coffee, or entertaining guests. The kitchen and living areas flow seamlessly together, making everyday living effortless. The main level includes two spacious bedrooms, two full baths, and the convenience of a main-floor laundry room, making one-level living easy and practical.  The finished lower level is filled with natural light from lookout windows and offers a large family room with a wet bar, an additional bedroom with a Murphy bed, and a third full bath—ideal for guests, hobbies, or a private retreat. Enjoy sunsets on the deck beneath the automatic retractable awning, creating the perfect outdoor living space. Additional features include an irrigation system and a central vacuum system.  Located just minutes from major highways, restaurants, shopping, and everyday conveniences, this villa offers the perfect combination of low-maintenance living and an unbeatable location. This is the lifestyle you've been waiting for!
#26035646

St Charles

145 Dornoch Drive

3 Beds

3 Baths

2,185 Sq.Ft.

$349,000

MLS#: 26035646
Price reduced
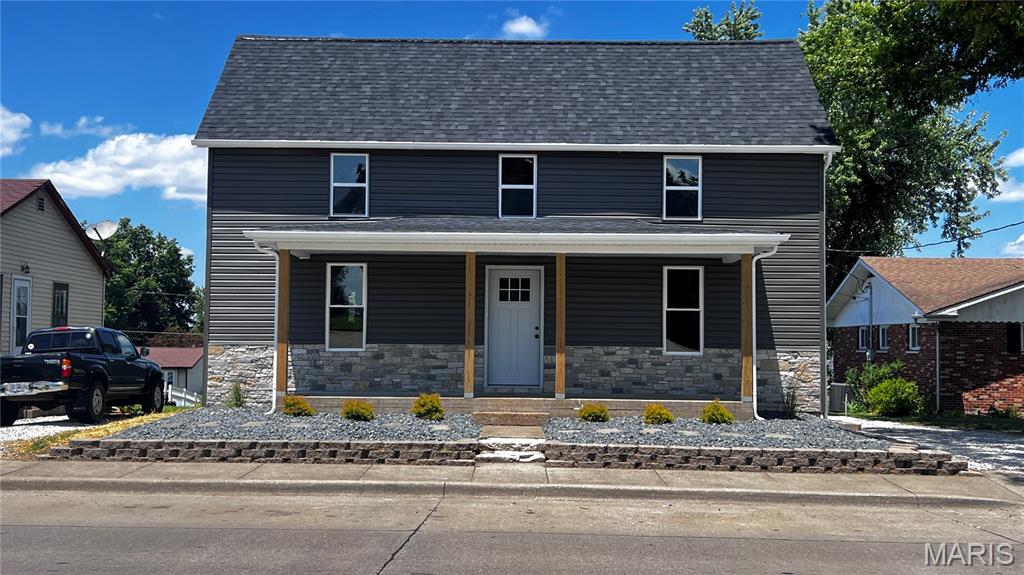
Motivated Seller. Make Offer.  Move-In Ready & Full of Charm! Have you been searching for a beautifully remodeled home
that is ready for you to move right in? Your search may be over! This adorable 3-bedroom, 2-
bath, two-story home in the heart of Perryville has been thoughtfully updated and is packed
with features you'll love: New windows, New flooring throughout, New vinyl siding, Open-
concept kitchen, dining & living area, Main-level laundry, Charming owner's suite with a private
adjoining bathroom, Full unfinished walk-up basement with endless possibilities, Detached
garage, Spacious backyard perfect for entertaining, kids, or pets. This home offers the perfect
blend of modern updates and cozy charm—all in a convenient location close to everything
Perryville has to offer. Don't wait—homes like this don't stay on the market long.
#26042950

Perryville

1038 W Saint Joseph Street

3 Beds

2 Baths

1,496 Sq.Ft.

$222,000

MLS#: 26042950
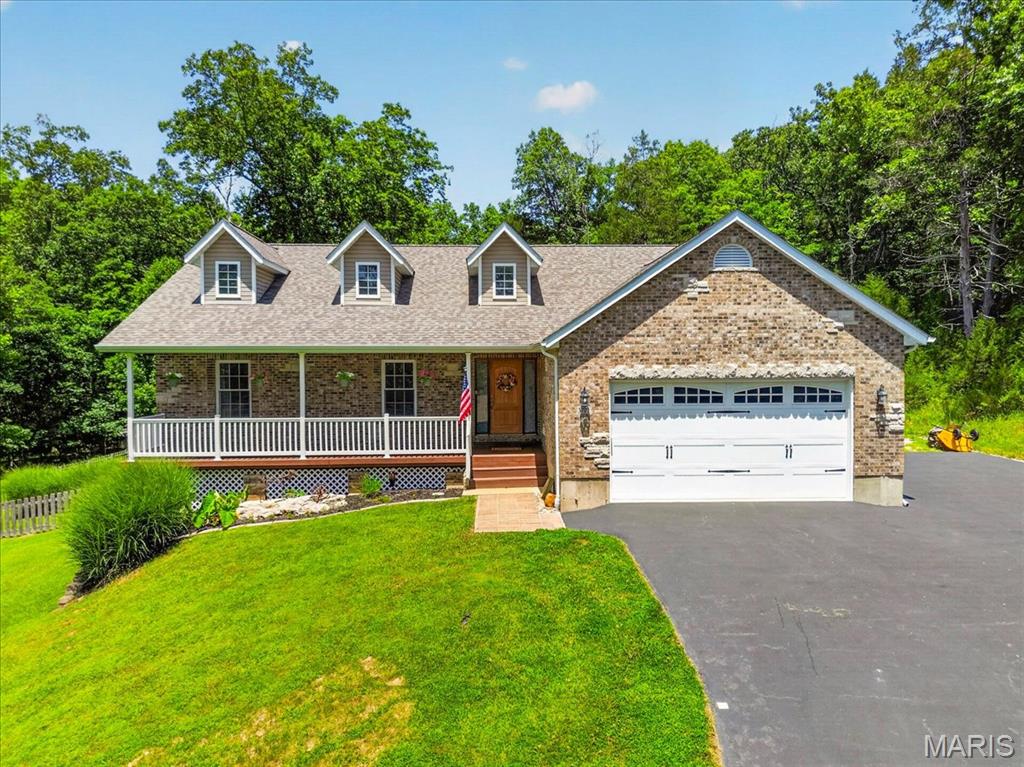
Nestled on 3.2 private acres in the desirable Sunny Acres Estates, this beautifully maintained home offers the perfect blend of privacy, comfort, and convenience. Designed for one-level living, the home combines comfort, functionality, and an exceptional setting. The spacious great room showcases vaulted ceilings, hardwood floors, and a fireplace, while the kitchen features abundant cabinetry, generous prep and seating space, and a large walk-in pantry. A tucked-away office nook provides a dedicated workspace without sacrificing one of the home’s three bedrooms. The private primary suite offers a walk-in closet and an ensuite bath with a double vanity, soaking tub, and separate shower. Outdoors, enjoy an expansive deck overlooking the fully fenced backyard, above-ground pool, mature trees, and exceptional privacy. An approximately 90% finished walkout lower level expands your living space with endless possibilities for entertaining, recreation, and guests. Step outside to a relaxing hot tub beneath a pergola, creating yet another inviting space to unwind. Nature lovers will appreciate the abundant wild life, and being directly across the street from Don Robinson State Park, where hundreds of acres of protected forest, scenic trails, and outdoor recreation await. For added peace of mind, the roof, siding, gutters, soffits, and fascia were all replaced in 2025 and a one-year home warranty is included with the sale. With thoughtful updates, flexible living space, and outstanding outdoor amenities, this property offers the ideal balance of everyday comfort and peaceful country living.
#26042045

Cedar Hill

5709 Sunnywood Drive

3 Beds

2 Baths

2,056 Sq.Ft.

$419,900

MLS#: 26042045

King Bee Lofts – Downtown St. Louis | Live/Work Studio
Set in the Heart of Washington Avenue's Historic Garment District, King Bee Lofts delivers the kind of authentic urban character that can't be replicated. Step off the street into a beautifully restored lobby and a mirrored elevator that sets the tone before you ever reach your floor.
This expansive 2,000 SF studio is a rare find — original maple hardwood floors, soaring 12-foot ceilings, and a full wall of windows that floods the space with natural light and sweeping city views. Whether you're envisioning a creative studio, a home office, or simply more room to live, the scale and flexibility here are unmatched on Washington Avenue.
#26041039

St Louis

1709 Washington Avenue 703

1 Beds

1 Baths

2,000 Sq.Ft.

$1,350

MLS#: 26041039
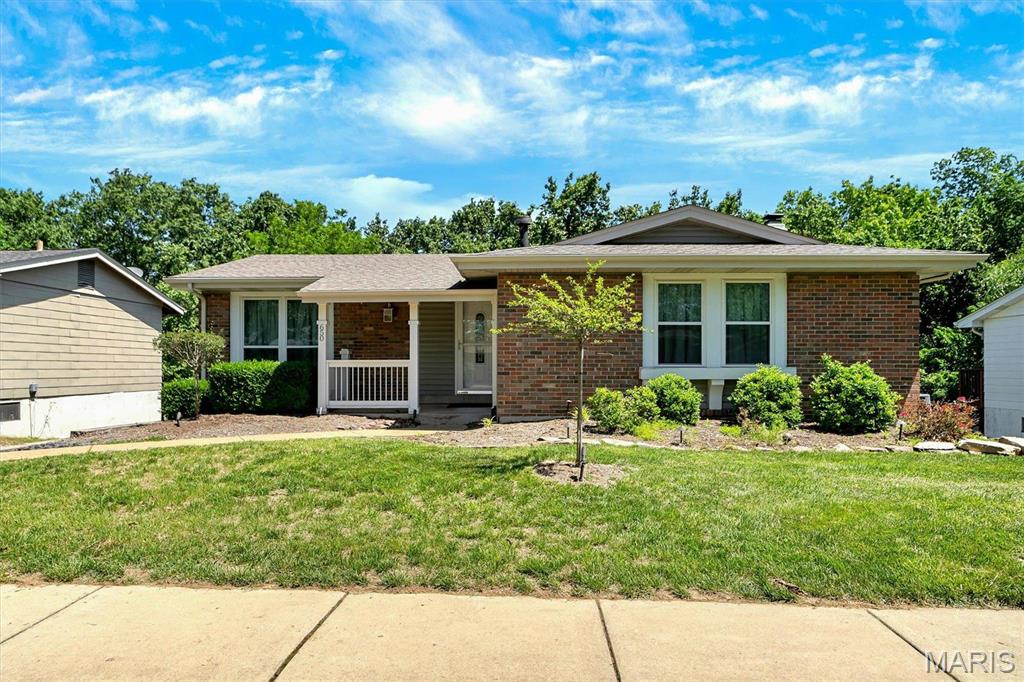
Renovated and ready to go, this property has what you are looking for! This three bedroom two and a half bathroom home in the desirable Westglen Woods subdivision has new interior paint, new carpet, and new luxury vinyl flooring. Backyard backs up to the woods providing serenity and privacy. First month's rent and security deposit due prior to occupancy and no pets. The application fee is $35.00 per person 18 years old or above. Make your appointment today!
#26042673

Ballwin

650 Towerwood Drive

3 Beds

2 Baths

1,511 Sq.Ft.

$2,300

MLS#: 26042673
Price reduced
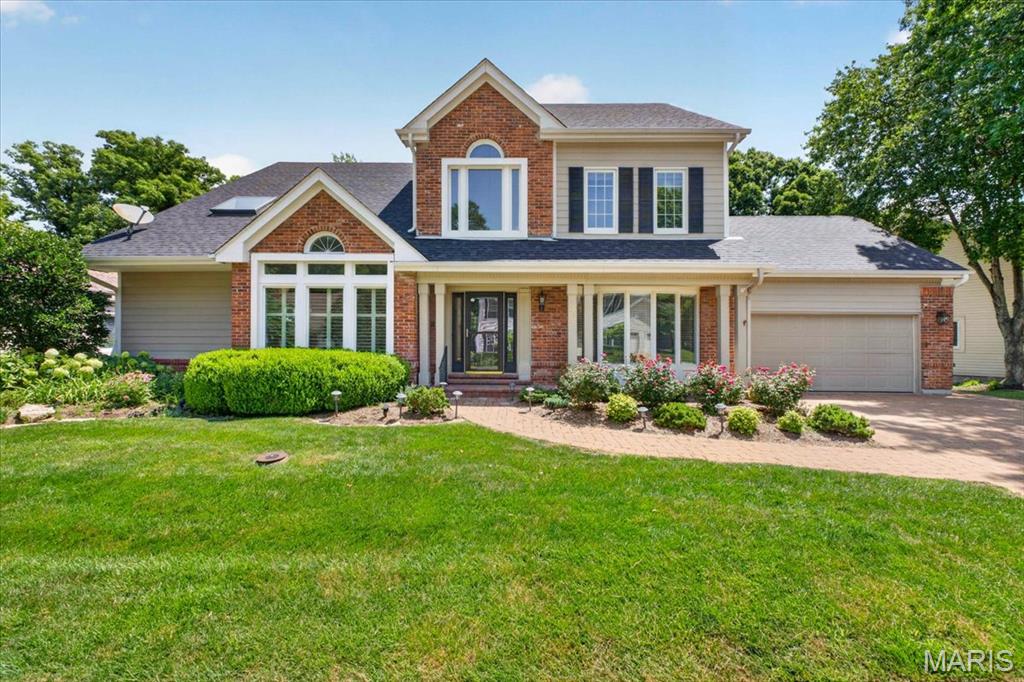
GREAT NEW PRICE!!! Nestled in the highly sought-after The Forest subdivision in Chesterfield, this exceptionally updated and meticulously maintained. 1.5-story brick and Hardie-sided home offers an exceptional blend of timeless architecture, thoughtful updates, and incredible living space surrounded by a serene wooded setting. From the moment you arrive, the paver driveway, attractive exterior, and mature landscaping create stunning curb appeal. Inside, the home offers a spacious and functional floor plan designed for both everyday living and entertaining. The main-floor primary suite serves as a private retreat featuring direct access to the expansive rear deck and a beautifully updated primary bath. The heart of the home features a large great room with soaring ceilings, a wet bar, and fireplace, creating an inviting gathering space filled with natural light. The main level also includes a generous formal dining room with bay window, separate living room, and an expansive eat-in kitchen with granite countertops, stainless steel appliances, and abundant cabinetry. Just off the kitchen, a charming sunroom offers the perfect place to relax while overlooking the beautiful wooded backyard. Step outside to enjoy one of the home’s standout features — a large deck spanning the width of the home, complete with a covered awning and ceiling fans, creating an exceptional outdoor entertaining space with peaceful privacy. The second floor offers three additional spacious bedrooms, two full bathrooms, and a large loft area, providing flexibility for family, guests, or home office area. The finished walk-out lower level expands the living space even further with a nicely appointed recreation area, small kitchenette, full bath, and abundant storage space. Additional features include attached 2-car garage, upgraded windows, durable Hardie siding, extensive storage throughout, and a premium wooded lot with new retaining wall offering privacy and natural beauty. A rare opportunity to own a beautifully updated home in one of Chesterfield’s most desirable neighborhoods offering space, character, and exceptional indoor-outdoor living.
#26032202

Chesterfield

16557 Baxter Forest Ridge Drive

4 Beds

4 Baths

4,029 Sq.Ft.

$869,900

MLS#: 26032202
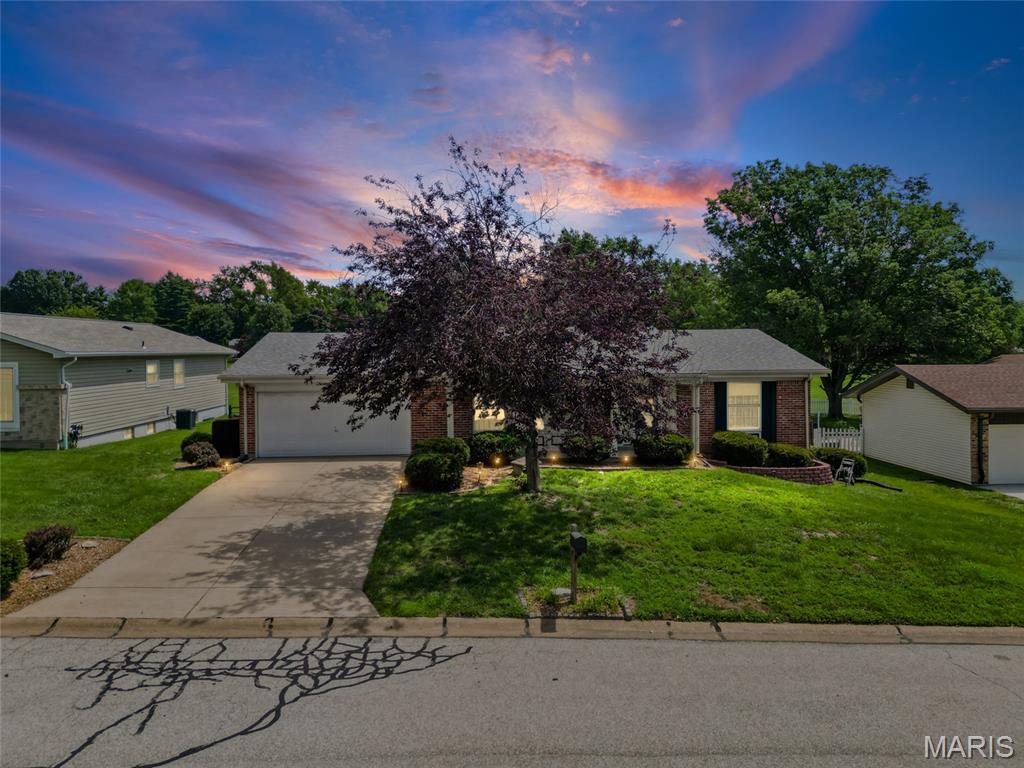
This charming residence in the Francis Howell SD that perfectly balances updates with the opportunity to add your own personal touch. Step inside to find a thoughtful layout featuring a mix of classic hardwoods and carpeting. The heart of the home is the updated kitchen, boasting updated cabinetry and countertops, complemented by a pantry for all your storage needs.

The living room has a classic gas fireplace—perfect for chilly evenings. Practicality is a priority here, with main-floor laundry and a spacious two-car garage. Major updates provide including a roof that’s only 5 years old. Plus, the refrigerator, washer, and dryer are all included, making your move that much easier.

One of the standout features is the large deck, which offers a peaceful view of the lush common ground behind the property. It’s an ideal setting for morning coffee or evening sunsets. Downstairs, the full unfinished basement is a blank canvas waiting for your vision—whether you need a home gym, a workshop, or massive storage space. With some fresh paint already in place, this home is ready to shine. Bring your creative ideas and make this space truly yours!
#26040334

St Peters

21 Newberry Drive

3 Beds

2 Baths

1,742 Sq.Ft.

$325,000

MLS#: 26040334
Price reduced
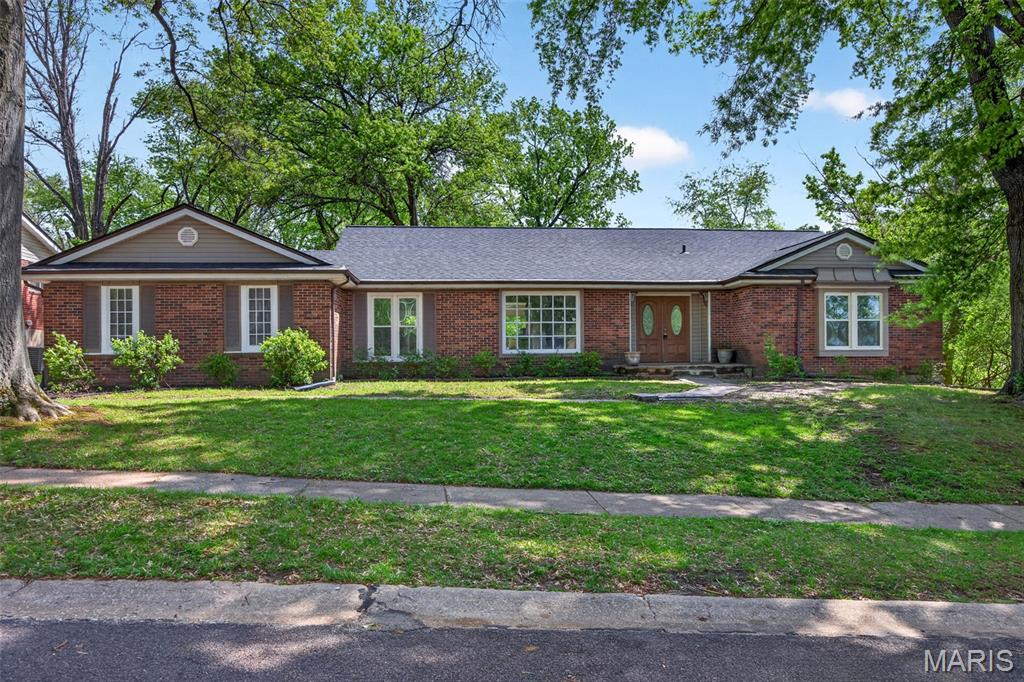
Welcome home to this beautifully updated ranch offering the perfect blend of comfort, functionality, and modern style. Featuring 3 spacious bedrooms and 2.5 bathrooms, this home is designed for easy main-level living with the added convenience of main floor laundry. Step inside to find new luxury vinyl plank flooring throughout the main living areas, complemented by fresh carpet in all bedrooms for a cozy feel. The open and inviting layout flows seamlessly, making it ideal for both everyday living and entertaining.
 The primary suite is a true retreat, complete with a private ensuite bathroom and a generous walk-in closet. The secondary bedrooms are thoughtfully connected by a Jack and Jill bathroom, providing both privacy and convenience, while a separate powder room is perfect for guests. Enjoy the benefits of an oversized garage offering plenty of space for vehicles, storage, or a workshop. Out back, you’ll love the private yard—ideal for relaxing, entertaining, or simply enjoying your own outdoor space.
With tasteful updates throughout and a functional floor plan, this move-in ready home checks all the boxes. Don’t miss your opportunity to make it yours!
#26041913

Florissant

6632 Blossom View Drive

3 Beds

2 Baths

2,564 Sq.Ft.

$296,750

MLS#: 26041913
Price reduced
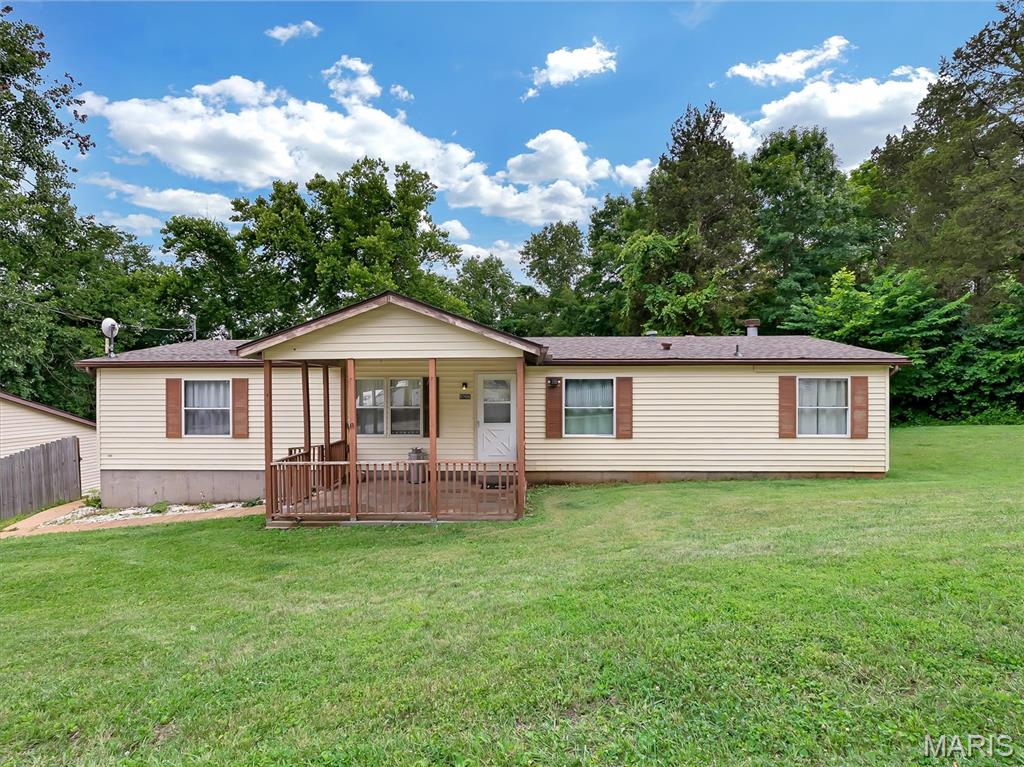
Spacious three-bedroom, two-bath home situated on two private acres. This home is on a quiet street with a welcoming front porch and features ample storage, large kitchen, and separate dining room. The family room has a wood-burning fireplace. Enjoy outdoor living in your private, backyard, a bonus oversized garage with plenty of room for storage, a workshop, or hobby area, plus extra space for your toys and equipment. Ideally located with private access to the river; property is not in a flood zone. Recent improvements include roof (2 years old), dishwasher, hot water heater, air conditioning unit.(5 years old), newer stainless steel stove. Convenient access to Highway 30.
#26040207

Cedar Hill

8906 Riverview Drive

3 Beds

2 Baths

1,620 Sq.Ft.

$200,000

MLS#: 26040207
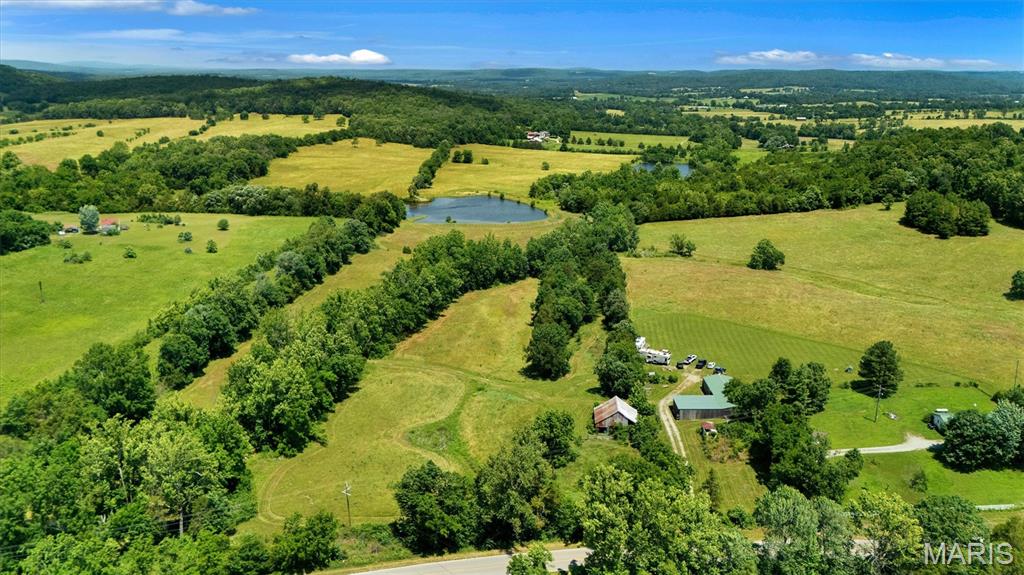
Set on the outskirts of Fredericktown, this exceptional 106 acre farm offers a rare blend of productivity, natural beauty, and privacy. Rolling hills and expansive views create a picturesque backdrop for a wide range of agricultural or recreational uses. Water resources are abundant and dependable, including a private lake, natural spring, Mitchell Creek, and the newer deep water well with larger pump for increased pressure—providing excellent support for farming, livestock, and long-term sustainability. The pristine 5 acre lake is teeming with bass for your fishing enjoyment. Perfect for off-grid living or weekend get-away camping with two RV campsites having separate 200 amp electric service, well, and leased propane tank already in place. The infrastructure is well-positioned for expansion, additional dwellings, or diversified agricultural use. There are multiple homesites with fantastic views for a future forever custom dream home. The property features a mix of cleared hay fields and pastureland (70%), well-suited for cattle grazing or other livestock operations. Two stall barn in place with room for more and accessory buildings offering immediate utility for equipment storage. A combination of fencing, open ground, and gently rolling terrain makes it both functional and easy to manage. A vintage barn anchors the picturesque landscape. Tucked away in a private setting, the land offers peace and seclusion without sacrificing usability. Venture out to enjoy the St. Francis River, Mark Twain National Forest, Marble Creek recreation area, and the beautiful Ozark mountains. Whether you're looking to establish a working cattle operation or create a legacy homestead, this property delivers space, water, and versatility in one remarkable package. Build your dream estate here. This exceptional property combines immediate agricultural revenue with ultimate flexibility. Featuring established hay fields, incredibly low property taxes, and complete absence of restrictions, this farm is a premier investment. Located just 90 minutes from the St. Louis metro area and a short trip from the ever growing town of Fredericktown. Twenty-five minutes from the Historic Downtown District of Farmington and the new Farmington Crossings open air mall that will feature Target, Academy Sports, and Burlington. Duplicate Listing of MLS # 26039325
#26041019

Fredericktown

0000 Highway E

None Beds

None Baths

106.2 acres

$499,000

MLS#: 26041019
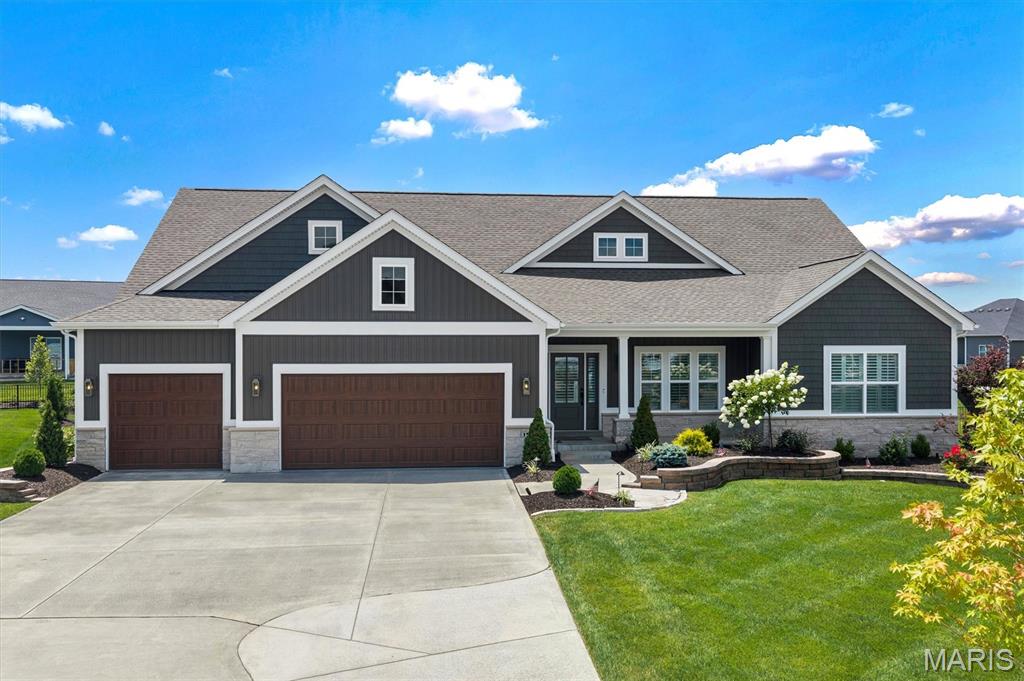
Experience elevated living in this exceptional 3-bedroom, 2.5-bath luxury residence, gracefully situated on a quiet cul-de-sac in the highly sought-after Inverness subdivision. Showcasing thoughtfully curated designer finishes and impeccable craftsmanship, this home offers the perfect balance of sophistication, comfort, and modern convenience. The gourmet chef's kitchen is a true centerpiece, featuring elegant quartz countertops, premium Cafe stainless steel appliances, a double wall oven with built-in microwave, a professional-grade gas cooktop, and a beautifully appointed butler's pantry with coordinating designer tile that seamlessly extends the home's refined aesthetic.  Wide-plank engineered hardwood flooring flows throughout the main living spaces, leading to a stunning great room anchored by a custom gas fireplace with built-in cabinetry and an impressive 72-inch walnut propeller-style ceiling fan. Integrated smart home technology provides effortless control of climate and security. The private owner's retreat is a luxurious sanctuary, enhanced by a breathtaking statement chandelier and a spa-inspired ensuite featuring an expansive designer tile shower, dual quartz vanities, and premium finishes. A beautifully appointed Jack-and-Jill bath showcases distinctive Italian live-edge tile, while plantation shutters and motorized blinds add timeless elegance throughout. Exceptional attention to detail continues with a custom-designed mudroom, oversized water heater, and a finished garage featuring professionally installed polyaspartic flooring and premium jackshaft garage door openers. Designed for effortless indoor-outdoor living, the professionally landscaped grounds include a sophisticated seven-zone irrigation system, a freshly landscaped backyard framed by 32–34 newly planted Southern Magnolia trees along the rear property line, creating a stunning natural backdrop and future privacy screen. The screened-in porch, complete with a luxurious Caldera Spa, offers the perfect retreat for year-round relaxation. Ideally located within the award-winning Wentzville School District and just minutes from premier shopping, dining, parks, and recreation, this extraordinary residence offers an exceptional lifestyle where luxury, comfort, and timeless design come together seamlessly.
#26040926

Dardenne Prairie

151 Royal Troon Drive

3 Beds

2 Baths

2,809 Sq.Ft.

$950,000

MLS#: 26040926
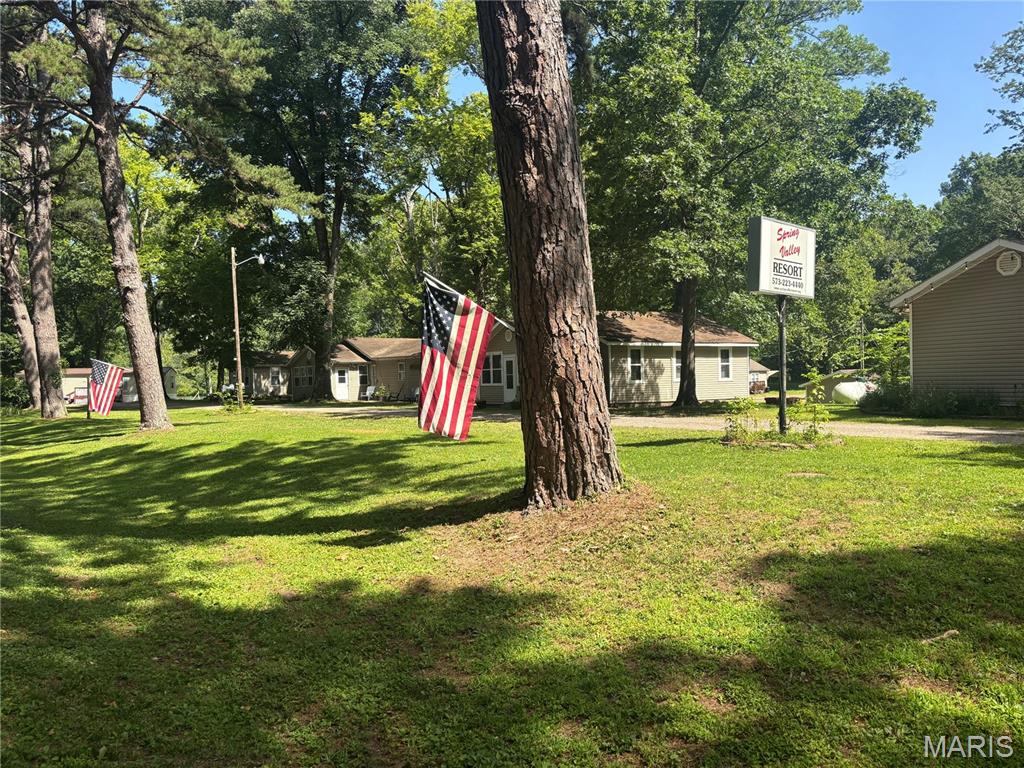
An Extraordinary Hospitality Investment in the Heart of the Missouri Ozarks

Introducing Spring Valley Resort—a rare opportunity to acquire an established, fully operational, turn-key resort where timeless natural beauty meets exceptional income-producing potential. Properties of this caliber seldom come to market, offering investors the chance to own not just real estate, but a thriving destination with a proven foundation and unlimited possibilities for future growth.

Nestled among the scenic landscapes of Southeast Missouri, the resort welcomes guests with 11 beautifully appointed cabins, 14 full-service RV yearly sites, and a collection of amenities thoughtfully designed to create unforgettable guest experiences. Every aspect of the property is in place, allowing the next owner to seamlessly continue operations while immediately benefiting from an established hospitality business.

At the heart of the resort lies a sparkling in-ground swimming pool, inviting guests to relax after a day of exploring the Ozarks. Families gather in the game room, children enjoy the playground, and throughout the property, a picturesque spring-fed creek winds beneath mature trees, creating the peaceful atmosphere that keeps visitors returning year after year.

Spring Valley Resort is perfectly positioned to capitalize on the region’s strong tourism market. Its proximity to Clearwater Lake, the Black River, hiking trails, ATV riding, hunting, fishing, and countless outdoor attractions makes it a sought-after destination for vacationers in every season. Whether welcoming weekend travelers, family reunions, corporate retreats, church groups, weddings, or extended vacation guests, the opportunities to expand revenue are as impressive as the property itself.

This exceptional investment offers multiple established income streams while providing room for future development, premium accommodations, additional amenities, or event-driven hospitality. The infrastructure is in place. The reputation has been built. The next chapter is yours to write.

Whether your vision is to preserve a beloved Ozarks retreat or elevate it into one of the region’s premier boutique resort destinations, Spring Valley Resort offers a once-in-a-generation opportunity to own a landmark hospitality property.

Experience the perfect blend of investment, lifestyle, and legacy. Schedule your private tour today and discover why Spring Valley Resort stands among the finest resort opportunities available in the Missouri Ozarks.
#26041962

Piedmont

4247 Wayne Route HH

None Beds

None Baths

N/A

$985,000

MLS#: 26041962

1 ... 374 375 376 377 378 ... 666
* Listings identified with the FMLS IDX logo come from FMLS and are held by brokerage firms other than the owner of this website. The listing brokerage is identified in any listing details. Information is deemed reliable but is not guaranteed. If you believe any FMLS listing contains material that infringes your copyrighted work please click here to review our DMCA policy and learn how to submit a takedown request. © 2024. First Multiple Listing Service, Inc.
 - property

Send a message

Message successfully sent.

Your message

What is 3 + 4 ?

Reason for contacting?

I agree to receive email communication and understand I can unsubscribe at any time.

I agree to be contacted by Rock Island Realty via call, email, and text for real estate services. To opt out, you can reply 'stop' at any time or reply 'help' for assistance. You can also click the unsubscribe link in the emails. Message and data rates may apply. Message frequency may vary. Privacy Policy

Sign Out

Virtual Assistant

Would you like to take the next step with this property? We can help you schedule a showing or virtual tour, or send you more details.

Yes, I would like more information.

Thank You for Your Reply, One of Our Agents will contact you as soon as possible

No, maybe later.

Thank you, you can always contact me via email, phone number or through the contact form.

Realhub AI

Lucy - Your AI-Powered Realtor

Update Your Temporary Password

Personalize your search

Enter your email and we'll notify you immediately when new listings match what you're looking for.

or enter email address

Already have an account ? Login here

Continue your home search

I agree to receive communications and understand I can unsubscribe at any time.

I agree to be contacted by Rock Island Realty via call, email, and text for real estate services. To opt out, you can reply 'stop' at any time or reply 'help' for assistance. You can also click the unsubscribe link in the emails. Message and data rates may apply. Message frequency may vary. Privacy Policy

Already have an account ? Login here

We use cookies

We use cookies primarily for analytics to enhance your experience. By accepting, you agree to our use of these cookies. You can manage your preferences or learn more about our cookies policy.
