Properties

Browse or get in touch to schedule a walkthrough.

  • Nearby me
Price range

Popular Features

Community Features

Association

Property Features

Waterfront

View

Exterior Features

Interior Features

Style

10000 properties match your criteria

Updated 1 minute ago

E-Alert name
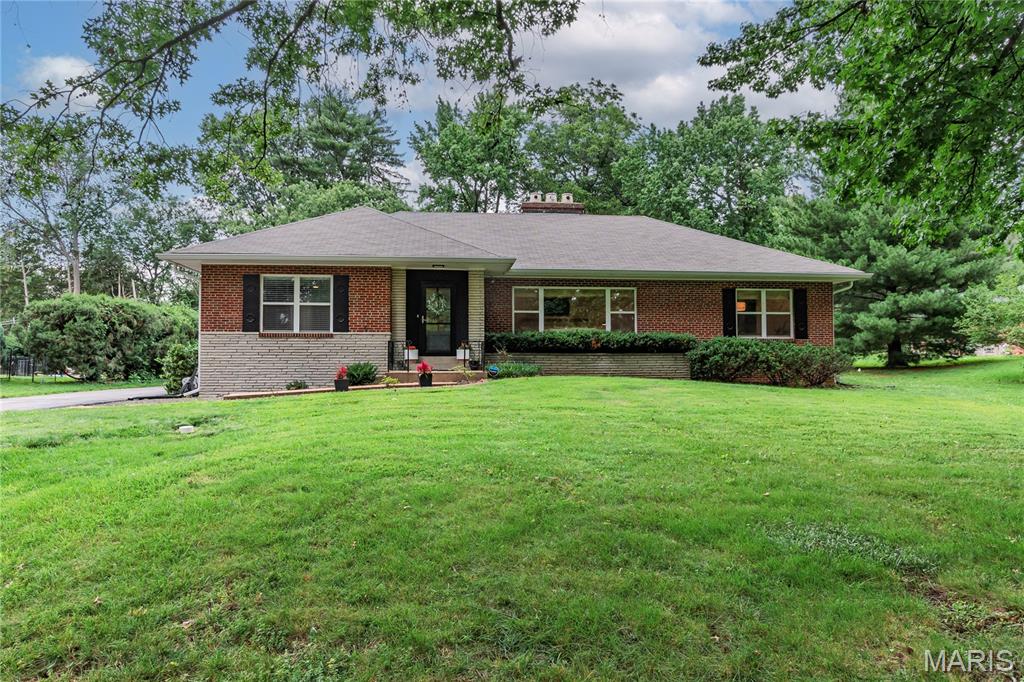
Welcome to one of Grantwood Village's most beautifully renovated homes.

Perfectly situated in the heart of one of St. Louis' most sought-after communities, 46 Grantwood Lane offers the rare opportunity to own a move-in ready home just moments from Grant's Farm, Grant's Trail, White Haven, and all the charm that makes Grantwood Village so special. This quiet, tree-lined neighborhood is known for its oversized lots, established homes, and unbeatable location with easy access to shopping, dining, and major highways. 
Set on an incredible .62-acre level lot, this home combines timeless character with nearly every major update already completed. Located in Lindbergh School District!

Inside you'll find 4 bedrooms, 4 bathrooms, and a stunning main level that has been completely transformed. The custom Amish-built kitchen is truly the heart of the home, featuring quartz countertops, an oversized island plus peninsula, Bosch 800 Series appliances, custom cabinetry, designer lighting, and beautiful new windows overlooking the private backyard.

The spacious living room centers around a custom Heat-N-Glo gas fireplace with a handcrafted tiled surround, while refinished hardwood floors flow throughout the main level. Both main floor bathrooms have been completely remodeled with new drywall, tile, vanities, tubs, fixtures, and finishes.

Need extra space? The finished attic offers incredible flexibility with its own mini-split heating and cooling system, new drywall, flooring, windows, recessed lighting, and refinished staircase—perfect for a fourth bedroom, guest suite, home office, or bonus living area.

Extensive updates have been completed throughout the home from 2020 through today.
Custom Amish kitchen remodel
Quartz countertops
Bosch 800 Series appliances
New electrical panel
Main floor laundry
Refinished hardwood floors
 New interior doors & lighting
 Buried electrical service
 Basement windows & exterior door
 Oversized gutters with gutter guards
 New garage door & opener
 New air conditioner
 New front & rear storm doors

Homes in Grantwood Village rarely offer this combination of location, lot size, thoughtful renovations, and move-in-ready condition. If you've been waiting for a home where the expensive work has already been done—this is it.
#26040775

Grantwood Village

46 Grantwood Lane

4 Beds

4 Baths

3,495 Sq.Ft.

$650,000

MLS#: 26040775
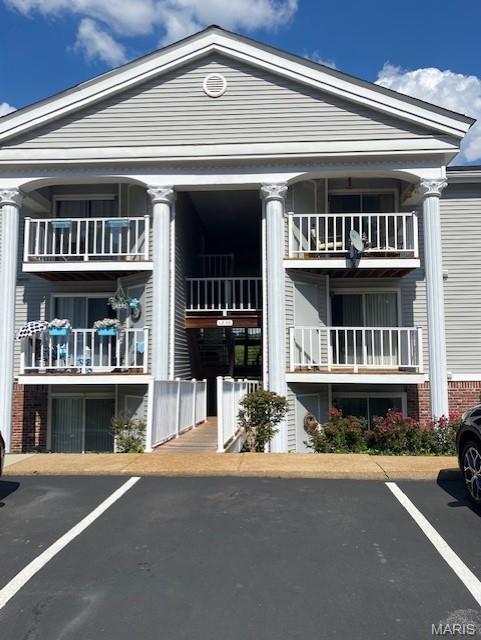
Chesterfield Condo for Lease in a well-maintained pool community!  Unit is located on 2nd level.  Enter into living room and eat-in kitchen featuring SS appliances, granite countertops, and pantry.  Luxury vinyl plank flooring throughout with current neutral paint.  Sliding patio door gives access to covered balcony and storage access.  Primary bedroom offers private full bathroom with spacious closet.  2nd bedroom and full bathroom at opposite end of hall.  Newer washer and dryer located in hall utility for convenience.  1 assigned parking space. Non-smoking unit.  Available to occupy 9/04.
#26040895

Chesterfield

1239 Creve Coeur Crossing Lane F

2 Beds

2 Baths

868 Sq.Ft.

$1,450

MLS#: 26040895
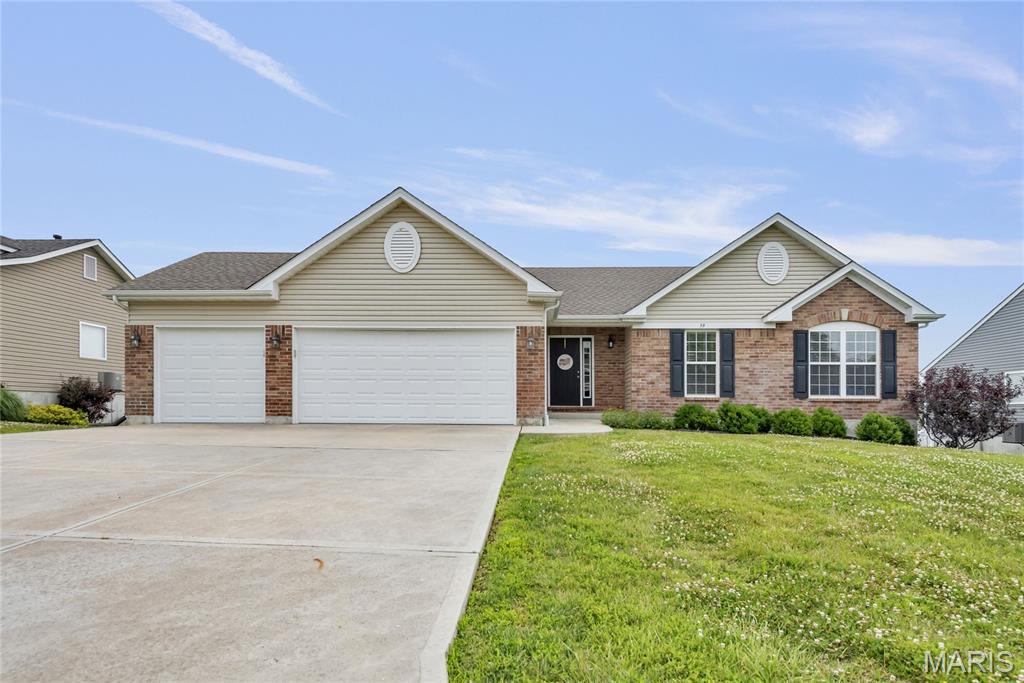
As you drive through the subdivision, you'll immediately notice the pride of ownership throughout the neighborhood. Offered by its original owners, this well-maintained ranch home provides comfortable living and endless potential. Enjoy the fenced backyard and spacious deck, perfect for relaxing or entertaining family and friends. The large unfinished walk-out lower level features rough-in plumbing, sump pit and pump. offering an excellent opportunity to customize and nearly double your living space. A wonderful home that has been lovingly cared for and is ready for its next chapter.
#26040833

Moscow Mills

59 Stone Bridge Drive

3 Beds

2 Baths

1,468 Sq.Ft.

$339,900

MLS#: 26040833
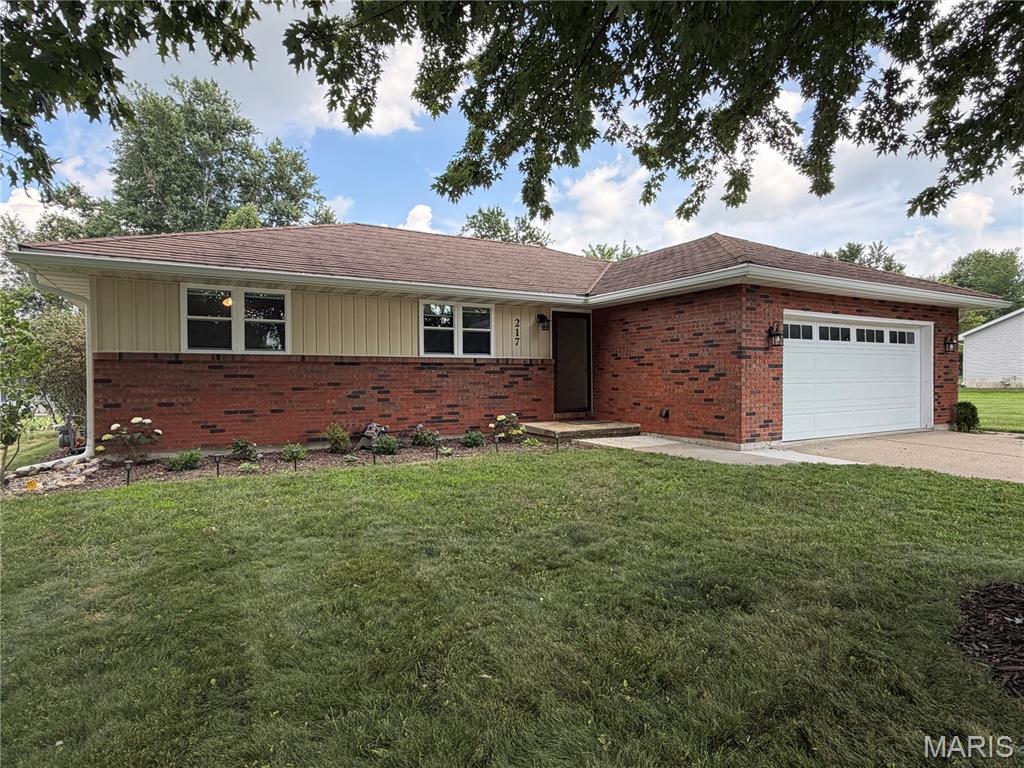
Enjoy the best of small-town living in this well-maintained 3-bedroom, 3-bath home located on a quiet street on the west side of Palmyra. With over 2,600 square feet of finished and unfinished space between the main level and basement, this home offers the room and flexibility today's buyers are looking for.

The welcoming main level features a spacious living room highlighted by a partially vaulted ceiling that creates an open, comfortable gathering space. The kitchen includes a gas range, dishwasher, refrigerator, and convenient main-level laundry, making everyday living easy and efficient.

Downstairs, the partially finished basement expands your living options with a large family room, a finished full bathroom, built-in library shelving, a non-conforming room perfect for an office, sleeping room, guest room, orcraft room, plus oversized storage areas for seasonal items and extra belongings.

Step outside to enjoy the screened-in porch overlooking the fenced backyard, where mature shade trees provide a peaceful setting for relaxing, entertaining, or letting pets and kids play. An attached two-car garage, central heating and air conditioning, and a desirable location just a short walk from the park add even more value.

Whether you're looking for extra living space, room to entertain, or a home in a neighborhood close to schools, parks, and everyday conveniences, this Palmyra property is ready to welcome you home. Schedule your private showing today!
#26043044

Palmyra

217 Westview Street

3 Beds

3 Baths

2,544 Sq.Ft.

$299,900

MLS#: 26043044
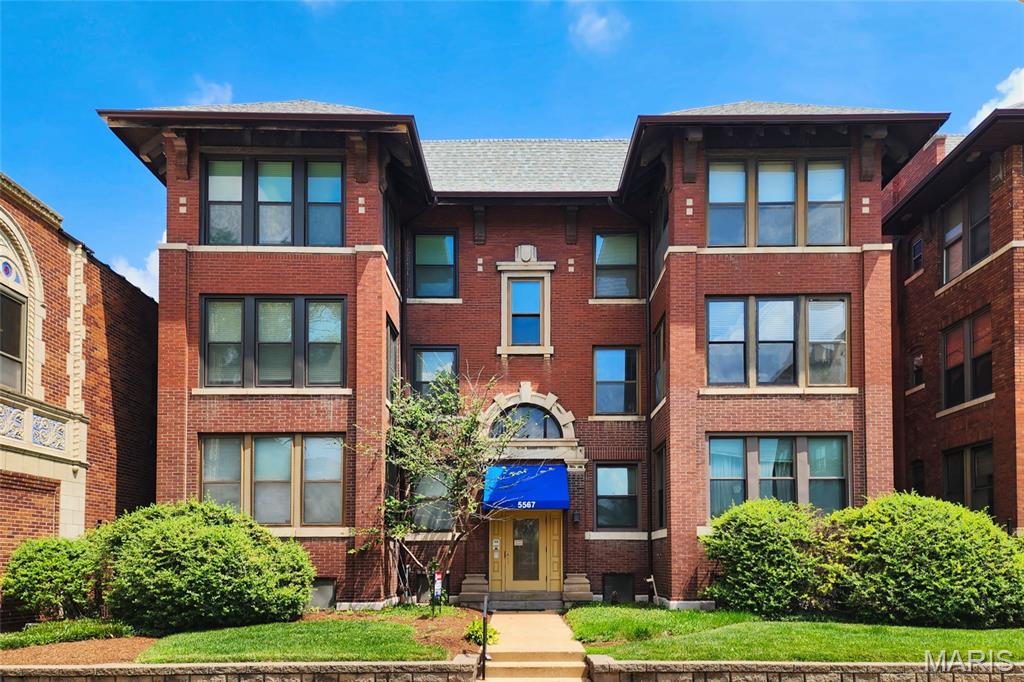
Located in the popular DeBaliviere area, this property is ideally situated for city living. This two-bedroom, 1.5-bathroom condo features an open floor plan highlighted by hardwood floors throughout. The spacious living room with decorative fireplace opens directly into a sunroom, offering plenty of natural light, and is an adaptable space for a home office or relaxation, complemented by a separate, dedicated dining room. Both bedrooms are well-sized and include built-in closet organizers for efficient storage.
The property has been thoughtfully maintained, featuring windows replaced in 2019, a large laundry closet equipped with a newer washer and dryer (2020), and updated fixtures including a newer kitchen sink, garbage disposal, toilets, and bathroom sinks.
Outdoor amenities include a large deck space and secure, gated parking. Located in a highly walkable neighborhood, the building offers straightforward access to Forest Park, the Metrolink, local restaurants, and shops. It is also positioned for easy access to the Washington University shuttle line, making it a practical, well-connected option for professionals and students alike.
#26039126

St Louis

5567 Pershing Avenue 2W

2 Beds

1 Baths

1,228 Sq.Ft.

$195,000

MLS#: 26039126
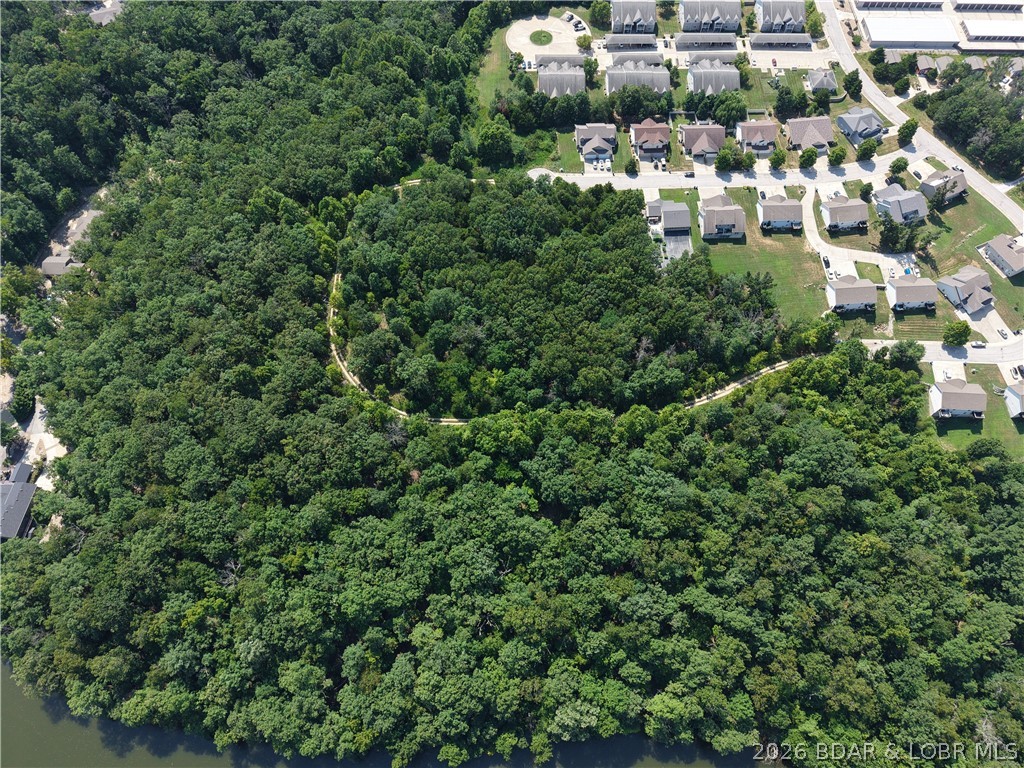
Rare opportunity to acquire 9.6± acres in the heart of Osage Beach, one of the few remaining large-scale development tracts within city limits. This highly desirable parcel offers exceptional development potential and is conveniently divided by an existing platted road easement, creating approximately 4 acres on one side and 5.7 acres on the other. The terrain is highly usable and well-suited for a variety of development possibilities, including apartments, townhomes, villas, condominiums, or residential communities.
Located just minutes from the Highway 54 Expressway via Parkwood Circle, this prime location offers easy access to shopping, dining, golf courses, entertainment, and all the conveniences Osage Beach has to offer. 
City water and city sewer are available at the property line, making this an outstanding investment and development opportunity in one of the Lake area's most sought-after markets.
#3588541

Osage Beach

TBD Parkwood Circle

None Beds

None Baths

9.6 acres

$899,000

MLS#: 3588541

Charming and move-in ready! This thoughtfully remodeled 2-bedroom, 1-bath home offers 884 square feet of comfortable living space with updated flooring, fresh paint, a beautifully remodeled kitchen and bath, and newer fixtures throughout. Recent improvements also include a new roof and updated electrical service. A full basement provides excellent storage space, while the storage shed is perfect for lawn and garden equipment. Situated on a large yard with plenty of room to enjoy the outdoors, this home is a great opportunity for first-time buyers, downsizers, or investors alike.
#26036384

Perryville

109 Kiefner Street

2 Beds

1 Baths

884 Sq.Ft.

$171,576

MLS#: 26036384
Price reduced
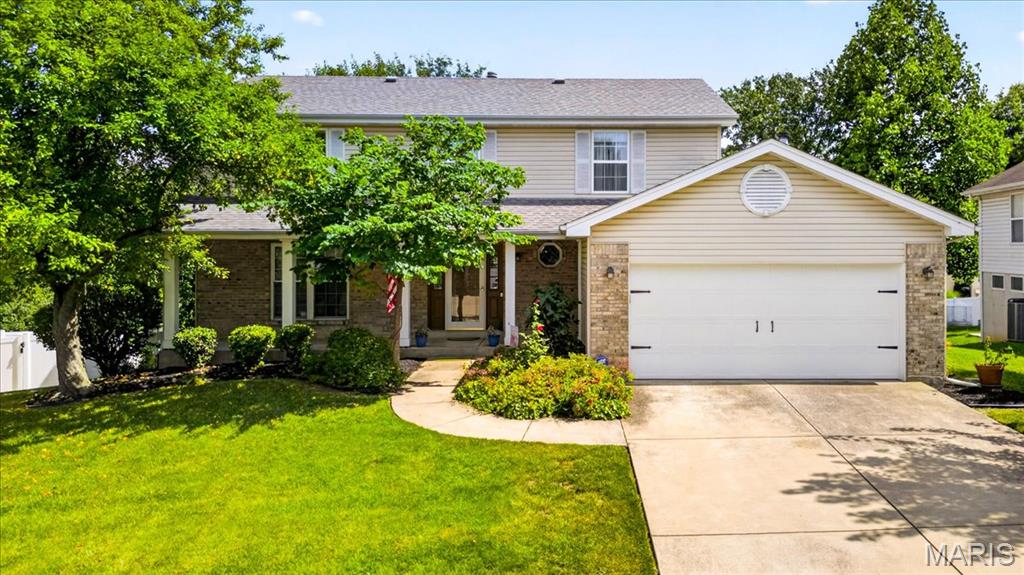
Beautifully maintained 2-story home in the highly desirable Wilshire Valley subdivision! Ideally located in the heart of St. Charles County with convenient access to Hwy 364, offering an easy commute to West County, the Streets of St. Charles, Historic Main Street, shopping, dining, and more. An added bonus is beautiful Schaefer Park, tucked away at the end of the subdivision, making this a truly special neighborhood to call home.
This spacious 4-bedroom, 2.5-bath home offers over 2,300 square feet of comfortable living space with an open, functional floor plan designed for both everyday living and entertaining. The main level features a formal living room, formal dining room, an updated powder room, and a welcoming family room showcasing newer luxury vinyl flooring and a cozy wood-burning fireplace. The kitchen offers a center island, pantry, breakfast area, abundant cabinet space, and flows seamlessly into the main living areas.
Upstairs you'll find four generously sized bedrooms, including a private primary suite featuring a large walk-in closet and an en-suite bath with a deep soaking tub and separate shower. The unfinished walk-out basement is thoughtfully laid out and provides endless possibilities for future finished living space, a home gym, recreation room, or additional storage.
Step outside onto the expansive deck overlooking the private, fenced backyard—perfect for entertaining, relaxing, or enjoying summer evenings. Located within the highly acclaimed Francis Howell School District, this exceptional home combines space, updates, convenience, and an outstanding location, making it one you won't want to miss!
#26023912

St Charles

2772 Santa Ynez Drive

4 Beds

2 Baths

2,312 Sq.Ft.

$390,000

MLS#: 26023912
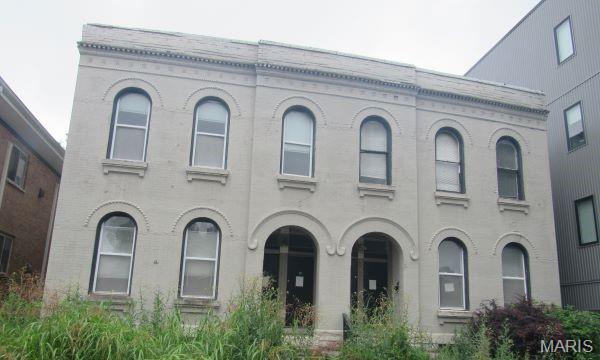
This 4-unit opportunity is waiting for your personal ideas, decor and then tenants ...Has off street parking. There are no utilities on. Buyer will need to work with city on the violations and fines. Multiple offers. Highest and best due by noon 7/10/2026
#26041436

St Louis

3209 Morgan Ford Road

None Beds

None Baths

4,368 Sq.Ft.

$149,900

MLS#: 26041436
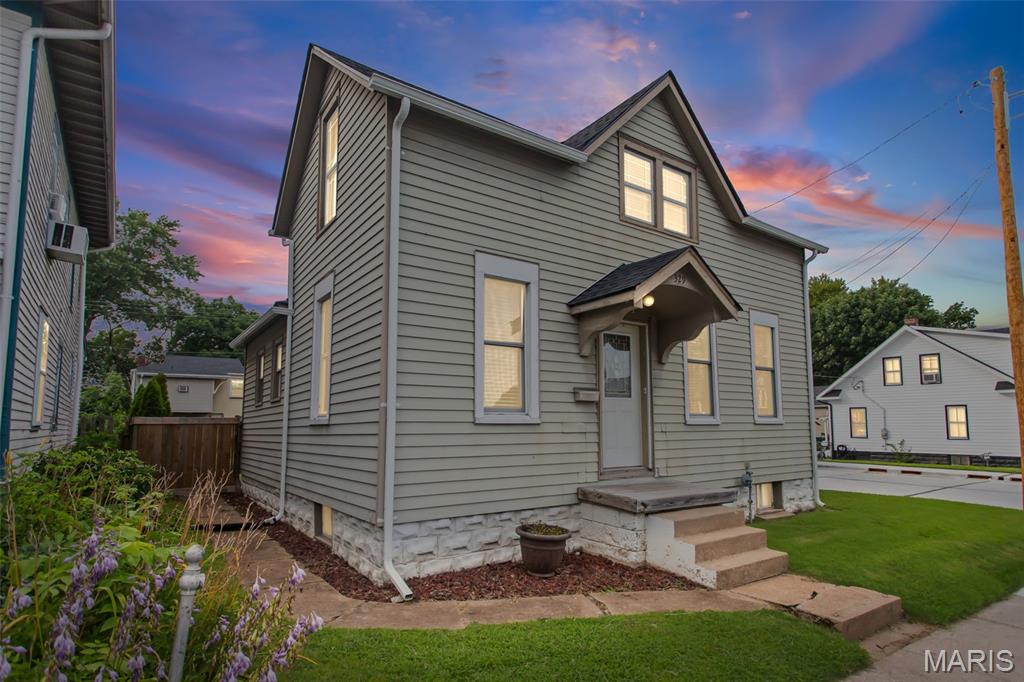
Motivated Sellers! - A Rare Opportunity with Endless Possibilities! 

Discover a truly one-of-a-kind property in the heart of St. Charles offering flexibility, versatility, and exceptional value. Situated on a single parcel are two separate dwellings—a charming 4-bedroom, 2-bath main residence and a detached 1-bedroom guest house with its own address(1641 W. Adams St.), creating opportunities that are rarely available.

Located just minutes from the St. Charles Historic District, you’ll enjoy easy access to boutique shopping, local restaurants, entertainment, festivals, and the scenic Missouri Riverfront. The property is also conveniently located near Lindenwood University, making it an outstanding option for faculty, staff, students, or those seeking rental income opportunities. 

The main home is move-in ready and filled with warmth, charm, and character. From its inviting atmosphere to its unique architectural details, this home offers a welcoming feel that’s difficult to find in newer construction. With four generously sized bedrooms and two full bathrooms, there’s plenty of space for comfortable everyday living while preserving the home’s timeless appeal. 

Whether you’re looking for a multi-generational living arrangement, a private guest retreat, a home office, or an investment property, this property offers unmatched flexibility. The detached guest house is fully equipped with heating and air conditioning, a full kitchen, dining room, full bathroom, laundry room, and a lower-level family room, providing a comfortable and private living space for extended family, adult children, aging parents, visiting guests, or a tenant to help offset your mortgage. 

Combined, the main residence and guest house provide an exceptional blend of space, versatility, and income potential—making this property ideal for homeowners and investors alike.

Properties with this combination of location, charm, flexibility, and rental potential are exceptionally rare. Don’t miss your opportunity to own this unique St. Charles property in one of the area’s most sought-after locations!
#26042619

St Charles

329 Houston Street

4 Beds

2 Baths

1,688 Sq.Ft.

$399,900

MLS#: 26042619
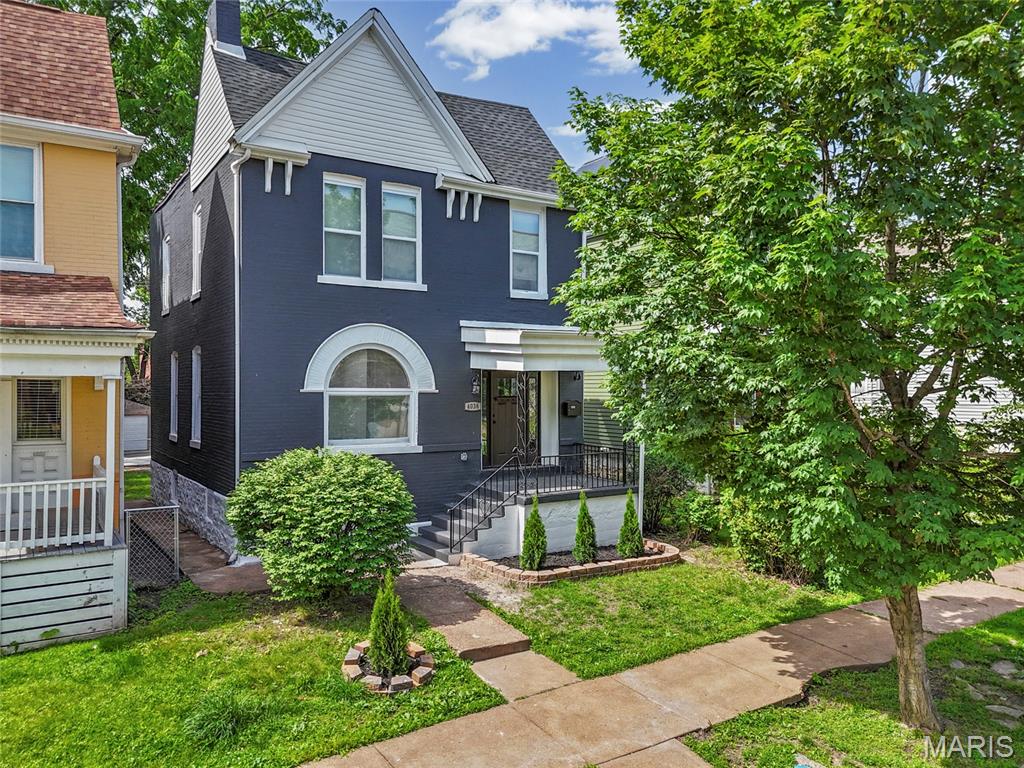
Don't miss out on this fabulously updated 4 bed, 2.5 bath home in the heart of Tower Grove South! 

From the covered front porch, step in to the welcoming entryway featuring a grand staircase. The spacious living room showcases a charming arched window full of character. The dining room flows seamlessly into the beautifully updated kitchen that offers luxury tile work, stainless steel appliances, and stainless steel hood, as well as an eat-in island. A convenient half bath rounds out the main floor, making this space perfect for entertaining.  Upstairs you’ll find all the convenience of a modern layout with 4 bedrooms and 2 full baths. The primary suite boasts a fully updated private bath with luxury tile work and double sinks. The hall bath has also been fully renovated and features a bathtub as well as luxury tile work and stylish light fixture. Additional features include an walk-out basement, fenced backyard, and 2-car parking pad in the rear. Plus you can enjoy peace of mind with a new roof, several new windows, new HVAC, and new electric hot water heater. 2 blocks from Tower Grove Park, this home is walkable to favorite spots like Gustine Market, Hartford Coffee Company, and Fleur de The.
#26043039

St Louis

4038 Juniata Street

4 Beds

2 Baths

1,632 Sq.Ft.

$414,900

MLS#: 26043039
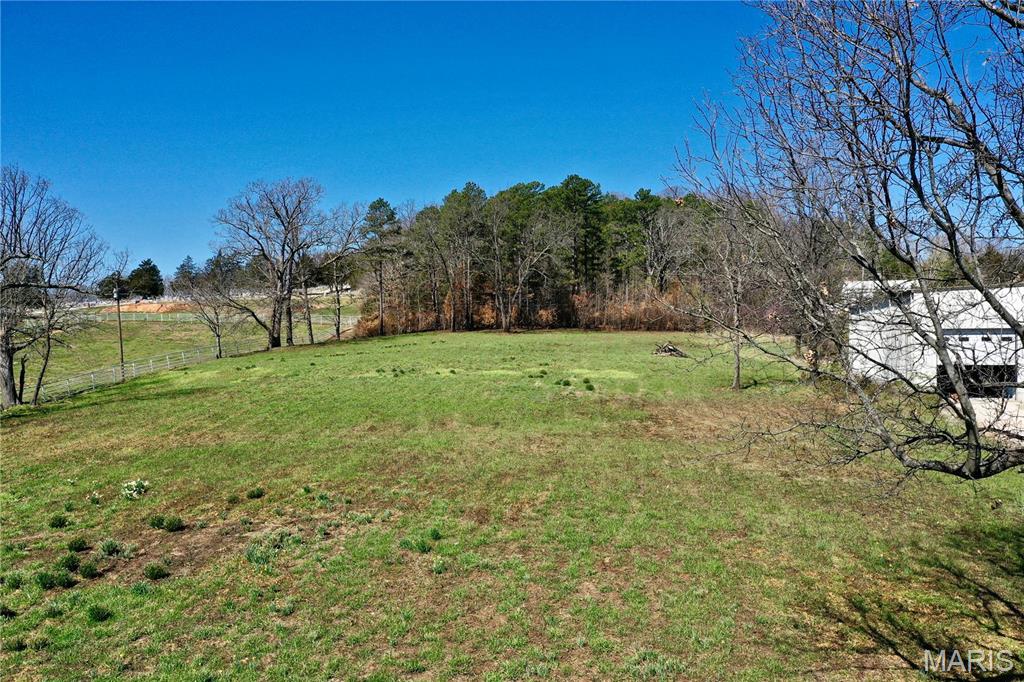
Welcome to 4.93 acres of prime real estate just beyond the city limits, offering endless possibilities for development or personal use. Situated conveniently with approximately 160 feet of road frontage on state Hwy P, this expansive parcel is poised for opportunity. City utilities lie approximately 400 feet away, adding convenience and accessibility for future endeavors. Its proximity to the elementary school across the road and the city park just a quarter mile away enhances its appeal for residential or commercial ventures. Don’t miss out on this rare chance to shape your vision on this versatile piece of land!
#26041428

Potosi

0 State Highway P

None Beds

None Baths

4.93 acres

$89,900

MLS#: 26041428
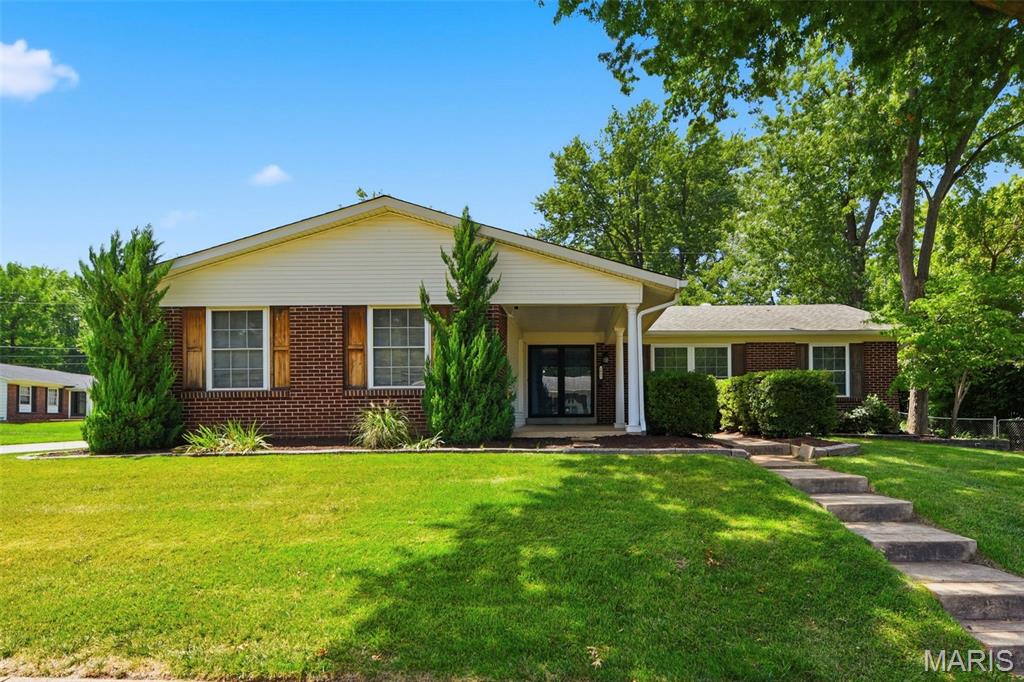
NEW ROOF TO BE INSTALLED!  From summer cookouts on your private backyard patio to cozy evenings by the fireplace, this beautifully updated ranch in the sought-after Parkway School District is designed for the way you live today.  The open floor plan creates a bright, inviting space that's equally suited for entertaining guests or enjoying a quiet evening at home. Rich wood floors flow through the main living areas, while the great room features a cozy fireplace, lighted ceiling fan, and a new sliding glass door that brings the outdoors in. Step outside to a beautifully fenced backyard offering exceptional privacy and the perfect setting for relaxing or gathering with family and friends. A charming covered front porch adds welcoming curb appeal. The kitchen is truly the heart of the home, offering granite countertops, SS appliances, a gas range, and a center island that provides additional workspace—making meal preparation and entertaining effortless.
At day's end, retreat to the primary suite with its private ensuite bath. Thoughtful details throughout the home, including two-panel doors with oil-rubbed bronze hardware, add a fresh, timeless style.
The expansive lower level is already equipped with a half bath and offers endless possibilities to create additional living space tailored to your needs.  A newer HVAC system, newer hot water heater, newer water softener and attached two-car garage add to the home's value and functionality.  Freshly painted and move-in ready, this home is  filled with quality updates and offers the lifestyle today's buyers are searching for—comfortable, open living, inviting spaces to gather, and a peaceful place to call home.  Please see attached list of Home Improvements!
#26040259

Maryland Heights

1843 Redcoat Drive

3 Beds

2 Baths

1,288 Sq.Ft.

$345,000

MLS#: 26040259
Price reduced
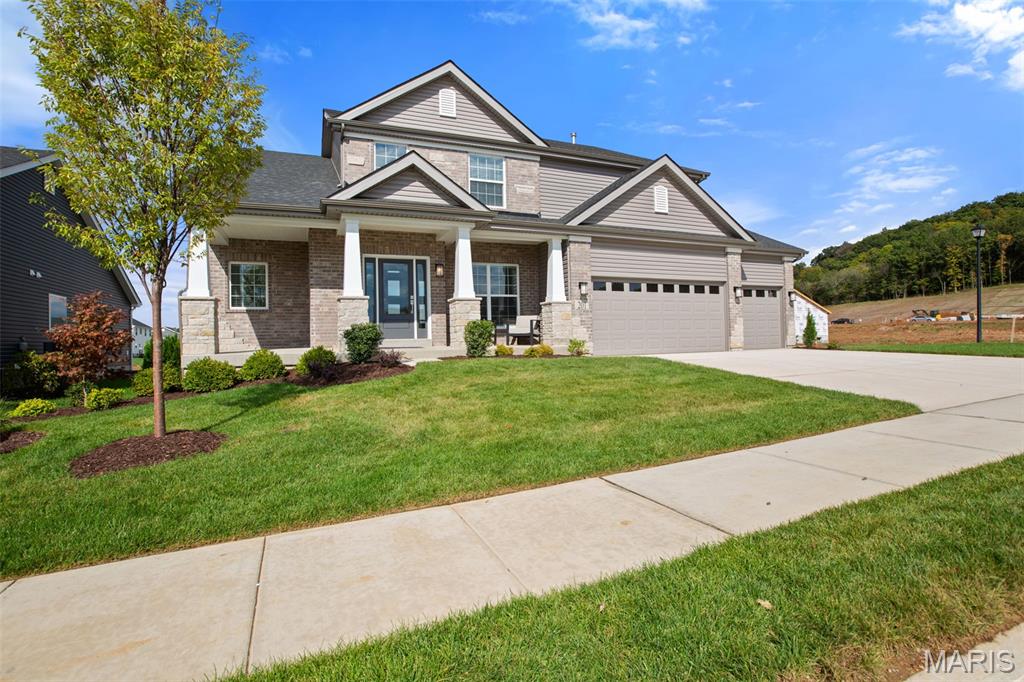
New McBride Homes Pin Oak 1.5-story luxury home with 4 BR, 3.5 BA, is ready now! DISPLAY HOME FOR SALE! Expanded floorplan w/3 CAR GARAGE! Enjoy a 2-story great room w/floor-to-ceiling window wall, 9’ ceilings, 6’ windows, & wood laminate flooring. The Gourmet kitchen features Winstead Burlap 42” cabinets, large island, quartz counters w/backsplash, GE stainless appliances, & double oven. Formal dining room & powder room included. Main-level primary suite w/walk-in closet & luxury bath w/ tub, shower, double vanities & water closet. Upstairs has a Jack & Jill bath between BRs 1 & 2, & a private bath for BR 3. Extras: dual-zone HVAC, spindled staircase, matte black fixtures, 2-panel doors, main floor laundry and more! Regal Pines offers beautiful new homes in Ellisville with convenient access to shopping, dining, parks, and major highways for easy commuting throughout St. Louis County. Enjoy peace of mind with McBride Homes’ 10 year builders warranty & incredible customer service! Similar photos shown.
#26042967

Eureka

201 Gauntlet Lane

4 Beds

3 Baths

3,108 Sq.Ft.

$799,900

MLS#: 26042967
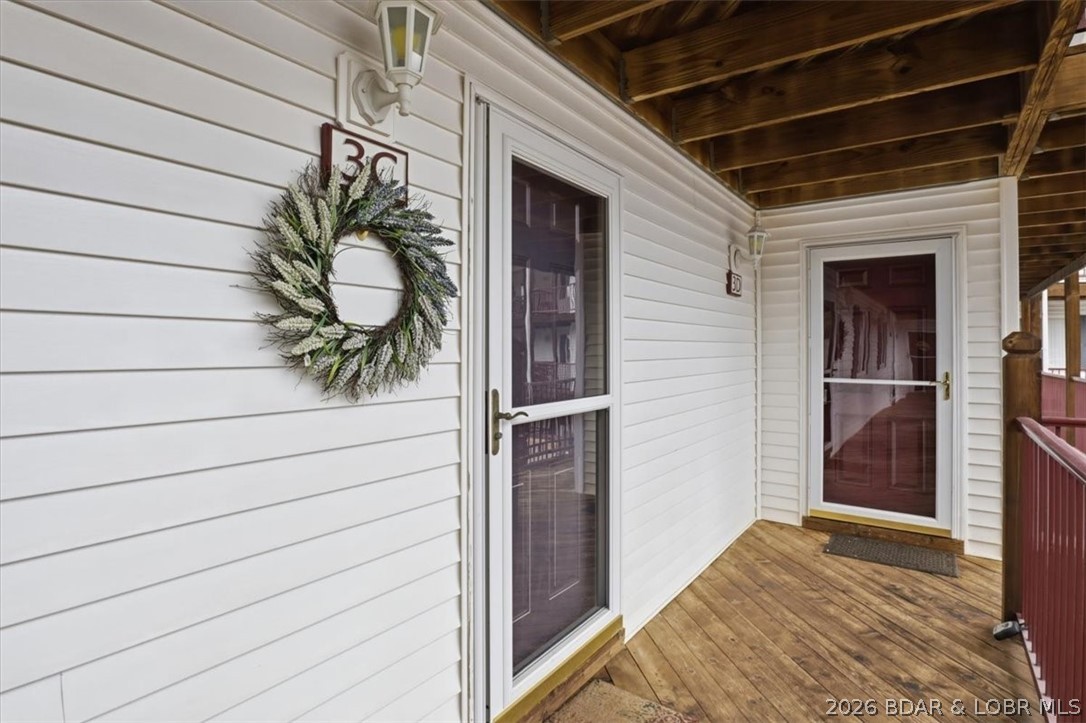
Welcome to Clearwater Condos in Camdenton, MO, on the Lake of the Ozarks, perfectly situated at the 8.5-mile marker of the Big Niangua. Enjoy stunning main channel views from this turnkey, fully furnished condo featuring 2 bedrooms, 2 full bathrooms, and a 12 x 32 boat slip on E Dock. Unit is on the 3rd level, just 6 steps up from the parking lot. The Kitchen offers a refrigerator, microwave, breakfast bar, dining area, and full-size washer/dryer area conveniently located nearby. The family room boasts a cozy corner fireplace, gorgeous lake views, and a sliding glass door to the covered deck. The owner’s suite includes a walk-in closet, full bathroom with dual sinks, lake views, and deck access for peaceful mornings. The guest bedroom connects to a second full bathroom with a shower and linen closet. A PWC slip (PH-3) is available for purchase. Clearwater’s amenities include two pools (one heated), a community pavilion hosting events like live entertainment and bingo, plus firepits, a playground, and dog relief areas throughout the property. Quarterly HOA is $914 and includes Trash, Internet, Pest Control, Reserves, Etc. Annual Taxes in 2025 were $846
#3588296

Camdenton

626 Clearwater Drive 3C

2 Beds

2 Baths

1,050 Sq.Ft.

$259,000

MLS#: 3588296

1 ... 377 378 379 380 381 ... 666
* Listings identified with the FMLS IDX logo come from FMLS and are held by brokerage firms other than the owner of this website. The listing brokerage is identified in any listing details. Information is deemed reliable but is not guaranteed. If you believe any FMLS listing contains material that infringes your copyrighted work please click here to review our DMCA policy and learn how to submit a takedown request. © 2024. First Multiple Listing Service, Inc.
 - property

Send a message

Message successfully sent.

Your message

What is 3 + 4 ?

Reason for contacting?

I agree to receive email communication and understand I can unsubscribe at any time.

I agree to be contacted by Rock Island Realty via call, email, and text for real estate services. To opt out, you can reply 'stop' at any time or reply 'help' for assistance. You can also click the unsubscribe link in the emails. Message and data rates may apply. Message frequency may vary. Privacy Policy

Sign Out

Virtual Assistant

Would you like to take the next step with this property? We can help you schedule a showing or virtual tour, or send you more details.

Yes, I would like more information.

Thank You for Your Reply, One of Our Agents will contact you as soon as possible

No, maybe later.

Thank you, you can always contact me via email, phone number or through the contact form.

Realhub AI

Lucy - Your AI-Powered Realtor

Update Your Temporary Password

Personalize your search

Enter your email and we'll notify you immediately when new listings match what you're looking for.

or enter email address

Already have an account ? Login here

Continue your home search

I agree to receive communications and understand I can unsubscribe at any time.

I agree to be contacted by Rock Island Realty via call, email, and text for real estate services. To opt out, you can reply 'stop' at any time or reply 'help' for assistance. You can also click the unsubscribe link in the emails. Message and data rates may apply. Message frequency may vary. Privacy Policy

Already have an account ? Login here

We use cookies

We use cookies primarily for analytics to enhance your experience. By accepting, you agree to our use of these cookies. You can manage your preferences or learn more about our cookies policy.
