Properties

Browse or get in touch to schedule a walkthrough.

  • Nearby me
Price range

Popular Features

Community Features

Association

Property Features

Waterfront

View

Exterior Features

Interior Features

Style

10000 properties match your criteria

Updated 1 minute ago

E-Alert name
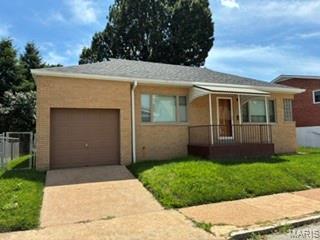
Discover the inviting ranch-style residence at 5444 Sunshine DR, STLS MO 63109, built in 1952. This ready-to-move-in single-family home offers a seamless transition into a comfortable lifestyle. With two well-appointed bedrooms, this home provides flexible living arrangements. The single bathroom is thoughtfully designed, offering convenience and ease. Additional features include a practical basement, an attached garage for secure parking, and a welcoming porch, perfect for enjoying quiet moments. Add to this the gorgeous view from your backyard.  Perfect the lovers of the color green!  To truly appreciate the charm and functionality of this property, schedule your private viewing today.
#26041723

St Louis

5444 Sunshine Drive

2 Beds

1 Baths

927 Sq.Ft.

$245,000

MLS#: 26041723
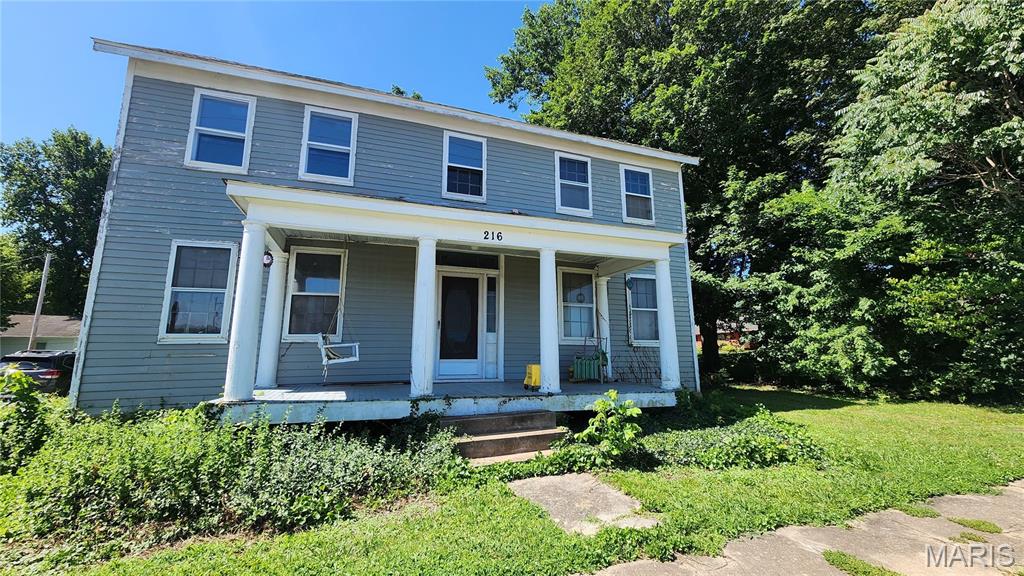
Attention investors.  Here is a great opportunity!!  Great bones and a huge backyard. As is sale
#26042575

Farmington

216 S Main Street

4 Beds

1 Baths

2,246 Sq.Ft.

$89,900

MLS#: 26042575
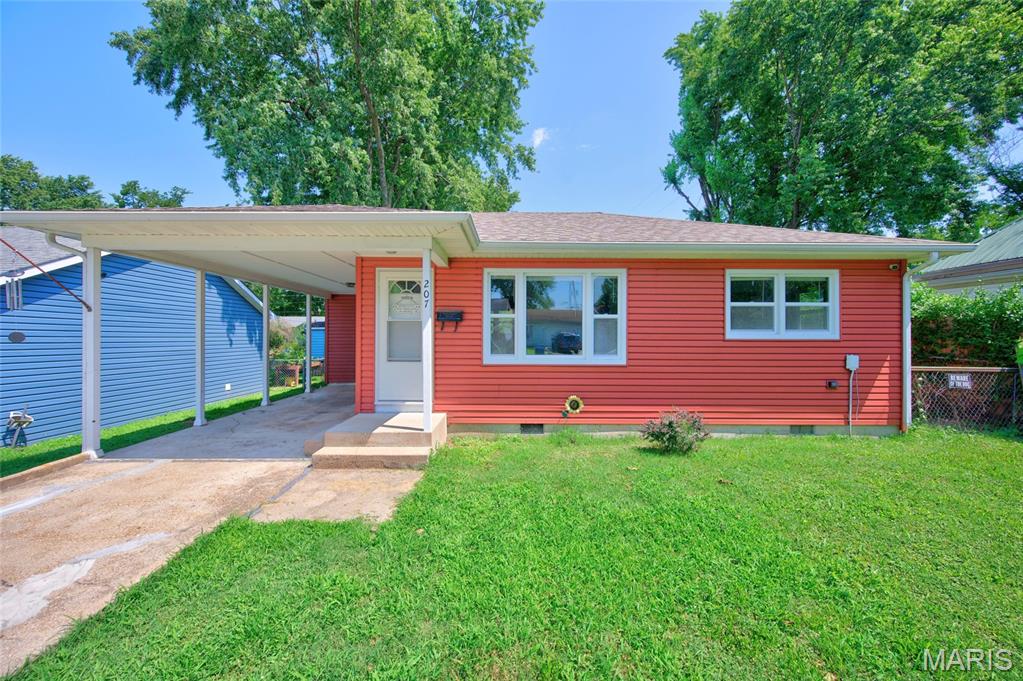
Check Out this adorable 2-bedroom, 1-bath gem on Lebanon's desirable North Side! Nestled in a quiet, established neighborhood, this charming home features eye-catching red siding, a newer roof, and updated windows for added comfort and peace of mind.  Inside, you'll find beautiful hardwood floors that add warmth and character throughout the home. The kitchen comes fully equipped, with all appliances included.  Step outside to enjoy the large, fenced backyard offering both privacy and plenty of shade—perfect for relaxing, entertaining, gardening, or letting pets play. A covered patio/carport provides a versatile outdoor space for gatherings while also protecting your vehicle from the elements.
Whether you're a first-time home buyer, looking to downsize, or searching for a great investment property, this well-maintained home offers comfort, convenience, and charm in a wonderful location. Don't miss your opportunity to make this North Lebanon beauty your own!
#26042186

Lebanon

207 Catalpa Lane

2 Beds

1 Baths

808 Sq.Ft.

$136,900

MLS#: 26042186
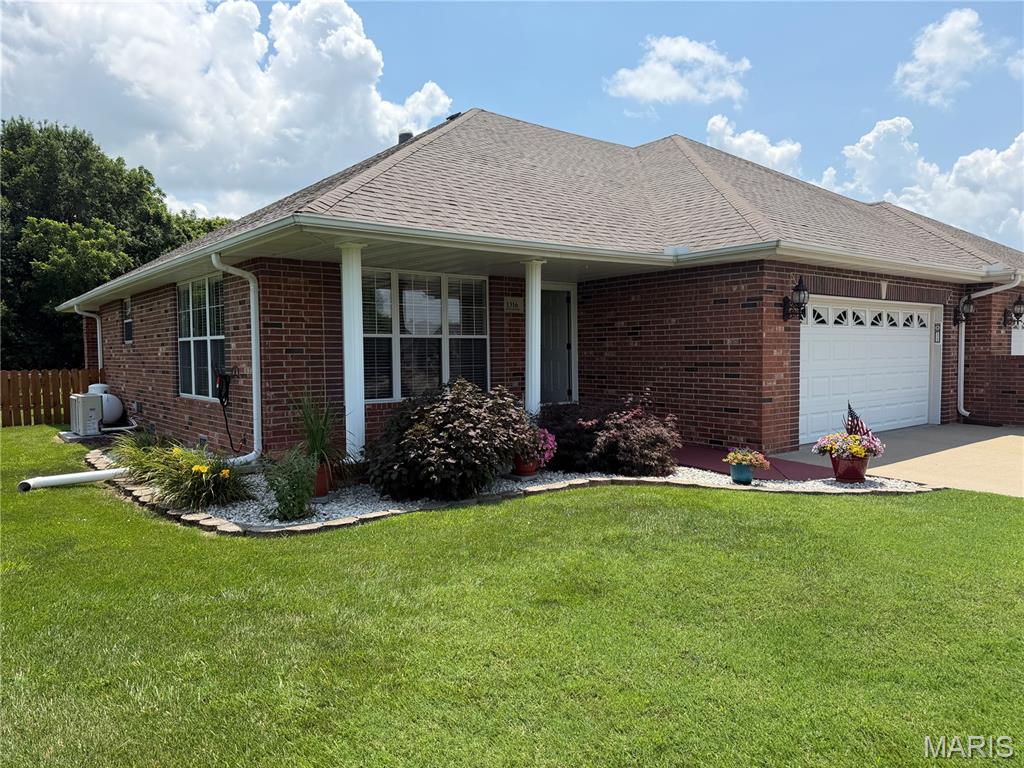
LIVING AT ITS FINEST IN GREAT 55+ COMMUNITY AREA. THIS CUSTOM BUILT 2 BEDROOM 2 BATH ALL BRICK DUPLEX NICE CUSTOM CHERRY CABINETRY, BUILT IN DESK IN THE KITCHEN, A LAUNDRY ROOOM WITH BUILT IN IRONING BOARD. THE MASTER BEDROOM HAS DOUBLE VANITY SINK, WALK IN CLOSET AND ACCESS TO THE KITCHEN OR HALL WAY OFF THE GARAGE, LARGE WINDOWS, GAS FIREPLACE. OVER SIZED 2 CAR GARAGE.  A GREAT PRIVATE REAR YARD WITH COVERED PATIO. 1416 SQ FT ML OF LIVING SPACE. THIS WOULD MAKE A GREAT INVESTMENT WITH RENTAL INCOME POSSIBILITY OR THE PERFECT LOCATION TO RETIRE CLOSE TO SHOPPING, HOSPITAL & DOCTOR OFFICES, EASY ACCESS TO I-44 MAKE YOUR APPOINTMENT TODAY TO SEE THIS GREAT PROPERTY.  NEW HVAC, NEW FLOOR COVERINGS, NEWER ROOF....YOU WILL FEEL LIKE YOU ARE IN A NEW HOME THIS IS SO WELL MAINTAINED AND IMMACULATE!!
#26042600

Lebanon

1316 Dara Drive

2 Beds

2 Baths

1,418 Sq.Ft.

$260,000

MLS#: 26042600
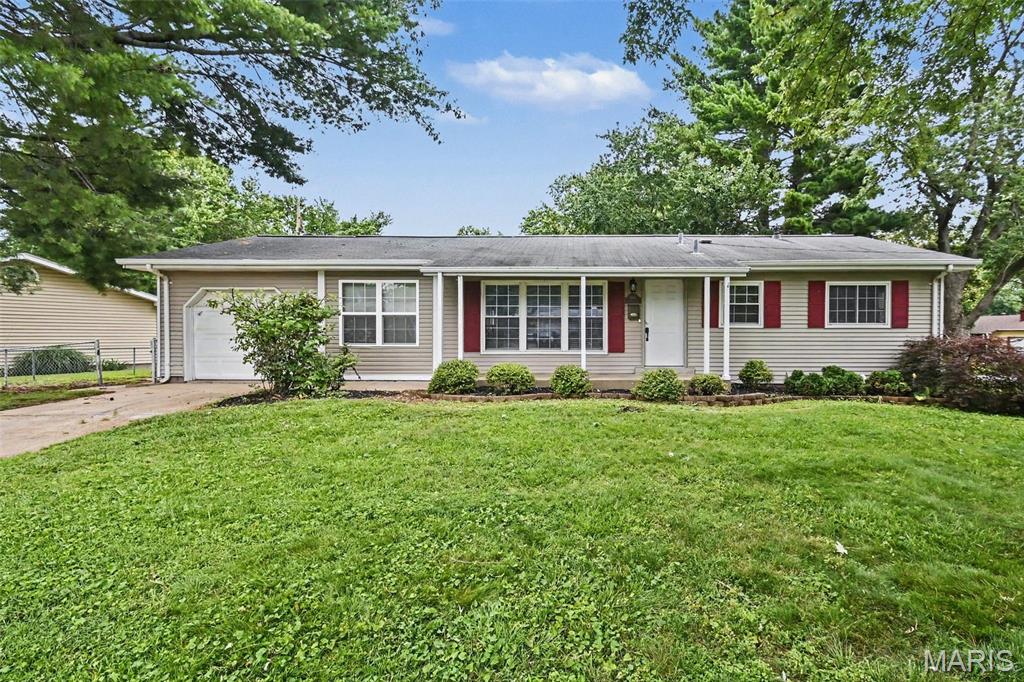
Welcome to this beautiful 3-bedroom, 1.5-bathroom home located in the desirable Whitecliffe Park 1 neighborhood.This charming west-facing home features a desirable open-concept floorplan, creating a seamless and airy flow throughout the main living areas. The updated kitchen is a standout, beautifully finished with sleek granite countertops and modern stainless steel appliances. Perfect for relaxation and privacy, the primary bedroom boasts its own attached primary bathroom and a large walk-in closet. The interior is completed by a blend of comfortable carpet and durable vinyl/laminate flooring, leading down to a partially finished basement that offers excellent versatility for your lifestyle needs. Step outside to find a fully fenced-in backyard, ideal for outdoor gatherings and activities, along with the convenience of an attached 1-car garage. This property presents an exceptional opportunity to embrace a comfortable and convenient lifestyle near local parks, restaurants, and vibrant city activities.
#26039478

Hazelwood

6706 Vineland Drive

3 Beds

1 Baths

1,196 Sq.Ft.

$197,900

MLS#: 26039478
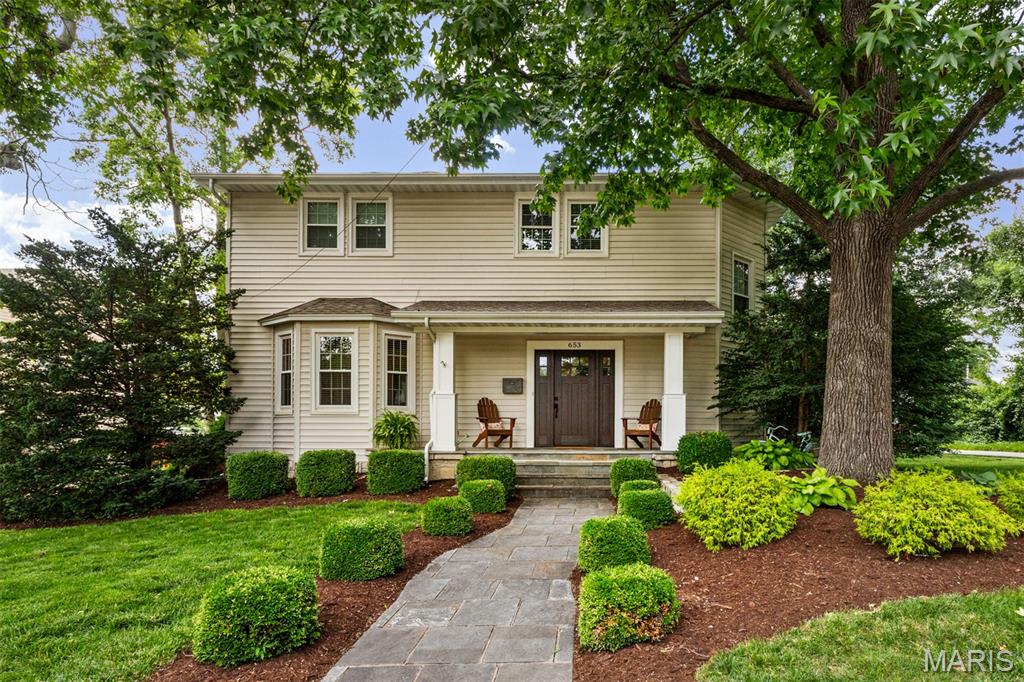
Steeped in Kirkwood history and beautifully updated for modern living, this 2-story home was once the residence of Judge Peter C. Bopp — Kirkwood builder, St. Louis County Judge, and civic leader — and today offers a timeless 1890s aesthetic with sophisticated, thoughtful updates throughout.
Set on a level, corner lot on a third of an acre with mature foliage and shade, the home welcomes you with a stone pathway to a covered front porch and an elegant new front door. Inside, 7 Velux skylights fill the entire home with natural light, complementing 10' ceilings, historic millwork, exposed beams, a bay window, and gleaming blonde hardwood floors throughout. The living room features a marble TV wall with custom Amish-built cabinetry, while crown molding and wall-to-wall built-in bookshelves add further charm.
The eat-in kitchen showcases Aurora stone countertops and 42" custom cabinets, flowing seamlessly into a separate dining room with wainscoting, wood floors, and a chandelier, and on into the living room and sunroom. The sunroom's ceramic tile floor, vaulted wood ceiling, dual decks, and garage access make it a favorite spot to relax. A main-floor laundry and updated half bath complete the first level, along with a bonus room above the garage — perfect for a man-cave or kids' play space.
A dramatic wood staircase leads upstairs to a huge primary suite with ample closet space, wood floors, and a renovated full bath featuring double sinks and a walk-in closet. Two additional bedrooms and an updated full bath complete the upper level, while a partial walk-up lower level offers flexible storage or workout space.
Outside, enjoy a fabulous, private, fully fenced backyard with a newer patio, stone fire pit, and premium wood fencing. A 2024 architectural roof replacement included the installation of new Velux skylights throughout, plus newer windows with a transferable warranty and Hunter Douglas blinds throughout the main level and upstairs landing.
Walk to Downtown Kirkwood, the elementary school, and Kirkwood Park from this beloved corner-lot home. Write your next chapter within the walls of this beautifully preserved home. Kirkwood occupancy inspection has passed.
#26042639

St Louis

653 Evans Avenue

3 Beds

2 Baths

2,755 Sq.Ft.

$825,000

MLS#: 26042639
Price reduced
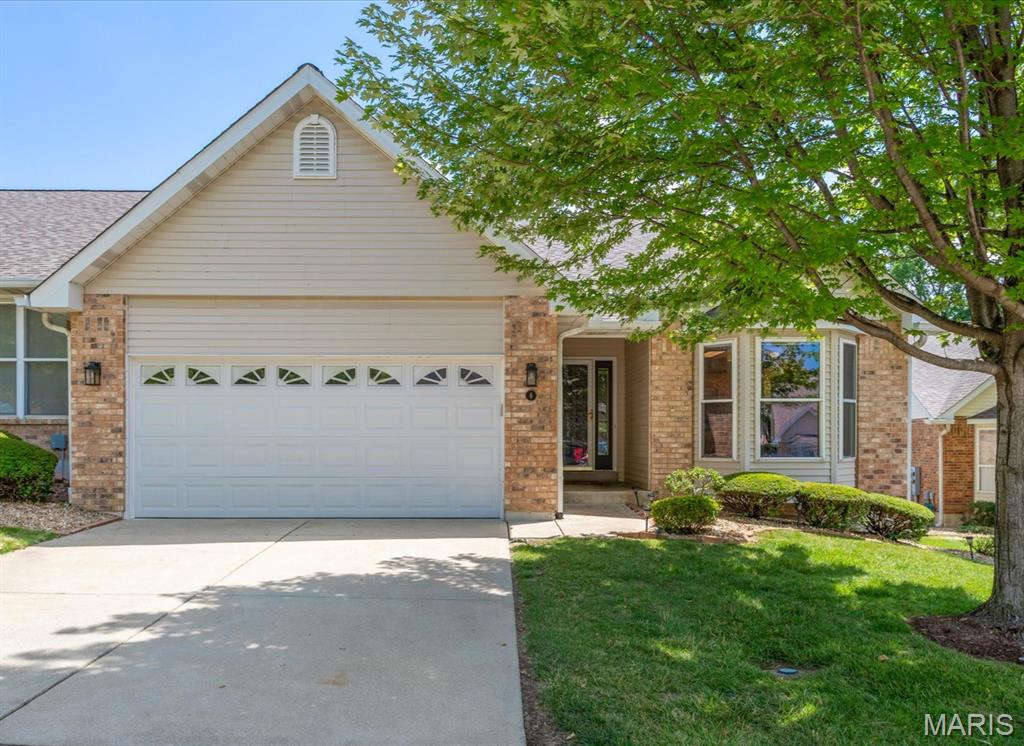
Best VILLA value in St. Charles County $17K under Zestimate!  Low $290 monthly condo fee covers landscaping& more. MAIN floor primary bedroom & full bath.  MAIN floor laundry.  TWO-car attached garage w/ easy internal access. B2BR/2.5BA brick VILLA with walk-out, end-unit, on cul-de-sac finished lower level to expansive common ground. Open-concept living includes vaulted living room &  dining rooms. Kitchen w/ breakfast rm has bay window, center island & custom built-ins. Main floor primary bedroom w/coffered ceiling, private full bath & walk-in closet. Split bedroom layout. Primary bath has dual sinks, separate shower & jetted tub. Basement full bath & bedroom, family room w/gas fireplace & wet bar. Deck w/nice view of open common ground over concrete patio has pull-out shade canopy. Separate outdoor grill island for acceptable BBQ grill. Wood flooring. Stainless appliances. Brick exterior, covered front porch.  Formal entry hall. New roof '21, new HVAC '23. Low $290/month condo fee covers property landscaping, roof, siding, gutters, annual termite inspection & snow removal.
#26035085

St Charles

6 Country Bluff Court

2 Beds

2 Baths

2,401 Sq.Ft.

$295,000

MLS#: 26035085

Your own hidden lake retreat!

Tucked away on two lots being sold together, this one-of-a-kind chalet-style cabin offers the privacy and seclusion outdoor enthusiasts dream about. Surrounded by U.S. Army Corps of Engineers land, you’ll enjoy direct access to thousands of acres of public ground, right outside your back door. Step outside and hunt whitetail deer, turkey, dove, quail, squirrel, rabbit, and even waterfowl without ever loading up your truck.

During the winter months, enjoy beautiful views of 8,400-acre Lake Wappapello, and in every season it’s just a short walk through Corps property to reach the water.

Inside you’ll find a unique 1+ bedroom, 1.5-bath chalet loaded with character. Massive windows bring the outdoors in, while two oversized screened in living areas—one on the main level and another upstairs—create incredible spaces for relaxing, entertaining, or expanding your living area. A large wraparound deck overlooks the woods, making it easy to unwind and watch the wildlife.

The property also features a large RV pad, a detached shop/garage with overhead door, and an older single-wide trailer that offers little to no value and is likely best suited for removal, leaving even more room to make this property your own.

Yes…the inside is a blast from the past. If you’ve ever wondered what 1975 looked like, here’s your chance! But underneath it all is a truly unique home with soaring wood ceilings, a stone-and-brick fireplace, and quirky little architectural features that are hard to find today.

Whether you’re searching for a hunting cabin, weekend lake retreat, Airbnb opportunity, or a one-of-a-kind full-time residence, this property offers an incredible canvas in an unbeatable setting.

Bring your vision, your toolbox, and your love for the outdoors—properties like this don’t come along often.
#26042949

Wappapello

88 Rochester Lane

1 Beds

1 Baths

1,644 Sq.Ft.

$149,900

MLS#: 26042949
Price reduced
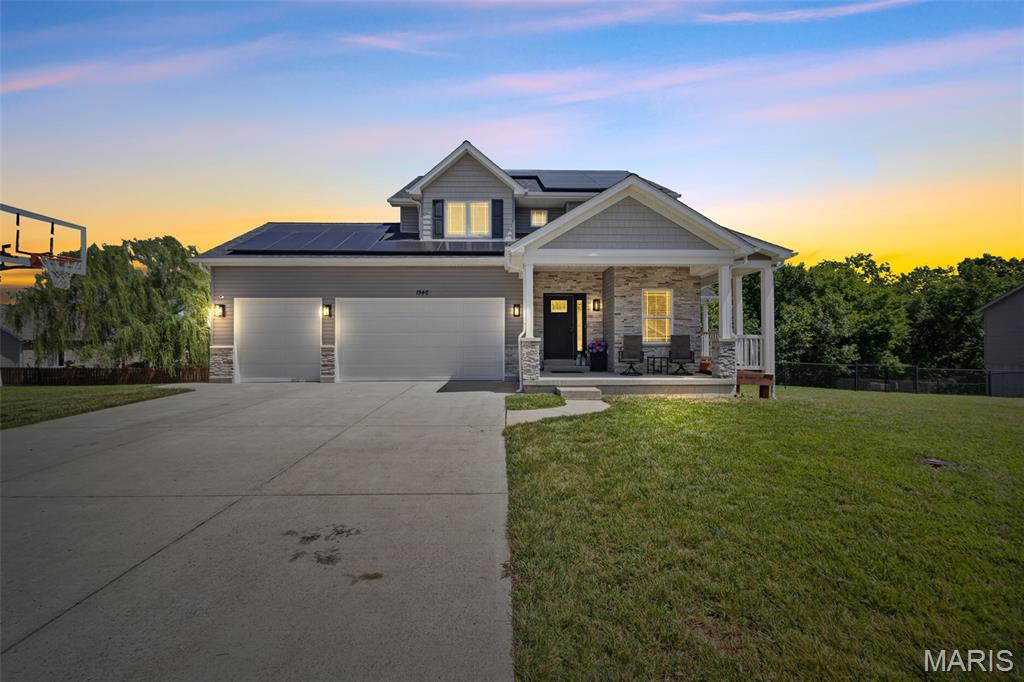
Better than new and loaded with thoughtful upgrades, this beautifully maintained 4-bedroom, 2.5-bath home in desirable Tanglewood Estates offers the perfect blend of style, efficiency, and functionality. Situated on a rare double lot backing to mature trees, this property provides added privacy and exceptional outdoor living.

Built in 2017, the home features 1,928 square feet above grade with an additional finished fourth bedroom in the 9-foot poured basement. From the moment you step inside, you'll appreciate the spacious feel created by 9-foot ceilings throughout the home, recessed lighting, and an open, inviting floor plan designed for both everyday living and entertaining.

Just off the entry, a dedicated main-floor office offers the ideal space for working from home, studying, or creating a quiet retreat. The heart of the home is the oversized kitchen, featuring beautiful 42-inch cabinetry, granite countertops, double wall ovens, abundant prep space, and a built-in wine and beverage refrigerator. The kitchen flows seamlessly into the great room, where a cozy gas fireplace creates the perfect gathering place.

Upstairs, you'll find three spacious bedrooms, including a generous primary suite entered through elegant French doors. The suite offers a large walk-in closet and a luxurious ensuite bath with dual vanities, a soaking tub, and a walk-in shower with a built-in bench. The conveniently located upstairs laundry room includes the washer and dryer, making everyday chores even easier.

The unfinished basement offers tremendous potential for future expansion with its impressive 9-foot pour, a finished fourth bedroom, bathroom rough-in, partial framing already in place, and an additional electrical panel that will remain with the home—providing an excellent head start for creating additional living space tailored to your needs.

Step outside to one of the home's standout features: the expansive cedar wraparound deck. Although wrapped in low-maintenance vinyl, the underlying cedar construction adds lasting quality. The covered portion functions as a true outdoor living space, complete with a ceiling fan and TV hookups, while the open deck overlooks the fully fenced backyard, mature tree line, and multiple raised garden beds equipped with drip irrigation—perfect for gardening enthusiasts or anyone who enjoys spending time outdoors.

Additional upgrades include paid-off solar panels (to be paid in full by the seller at closing), two furnaces, two air conditioning units, two new water heaters, a RainSoft water softener and purification system, a new roof, and an oversized three-car garage complete with a service door and built-in shelving that will remain with the home.

With its rare double lot, energy-efficient upgrades, spacious floor plan, and incredible indoor and outdoor living spaces, this home offers exceptional value in one of Festus' most sought-after neighborhoods.

Don't miss your opportunity to make this Tanglewood Estates gem your next home!
#26041575

Festus

1946 Masters Drive

4 Beds

2 Baths

1,928 Sq.Ft.

$525,000

MLS#: 26041575
Price reduced
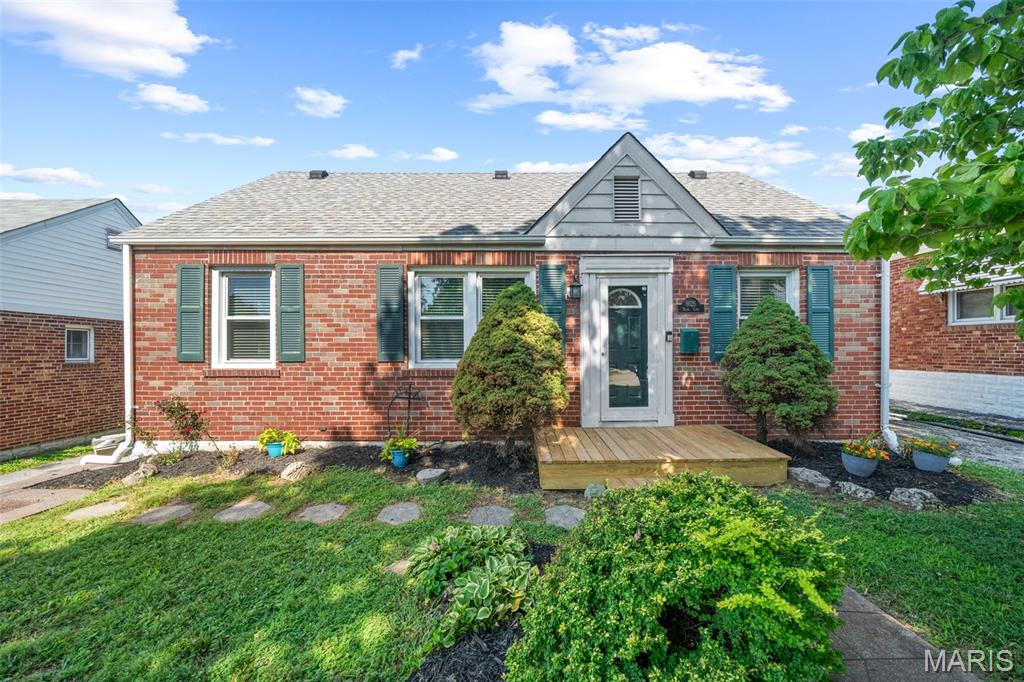
Est 1941. Adorable Affton 3-bedroom, 2-bath with charm, a fantastic layout, and a location that’s hard to beat. The main level features gorgeous original hardwood floors, classic arched doorways, and a spacious living area with lots of windows that bring in beautiful natural light. Right off the main living space, you’ll find two comfortable bedrooms and a full bath. Lots of space in the bright and cheery kitchen overlooking the backyard. Great counter space, loads of cabinets and a handy eat-in counter area. Head upstairs to a really unique setup that feels like a private retreat. There’s a spacious loft or bonus living room—perfect for a cozy TV area, reading nook, or home office—which leads right into the roomy primary bedroom. The roomy upstairs bathroom is a major bonus, featuring a double vanity and sleek modern lighting. Out back, you'll find a fully fenced yard with a great patio area. Best of all, the location is a total home run—you can easily walk right over to 9 Mile Garden for trivia and movie nights, and you’re just minutes away from all the shopping, dining, and parks that make Affton such a wonderful community.
#26042762

Affton

8625 Neier Lane

3 Beds

2 Baths

1,512 Sq.Ft.

$239,500

MLS#: 26042762
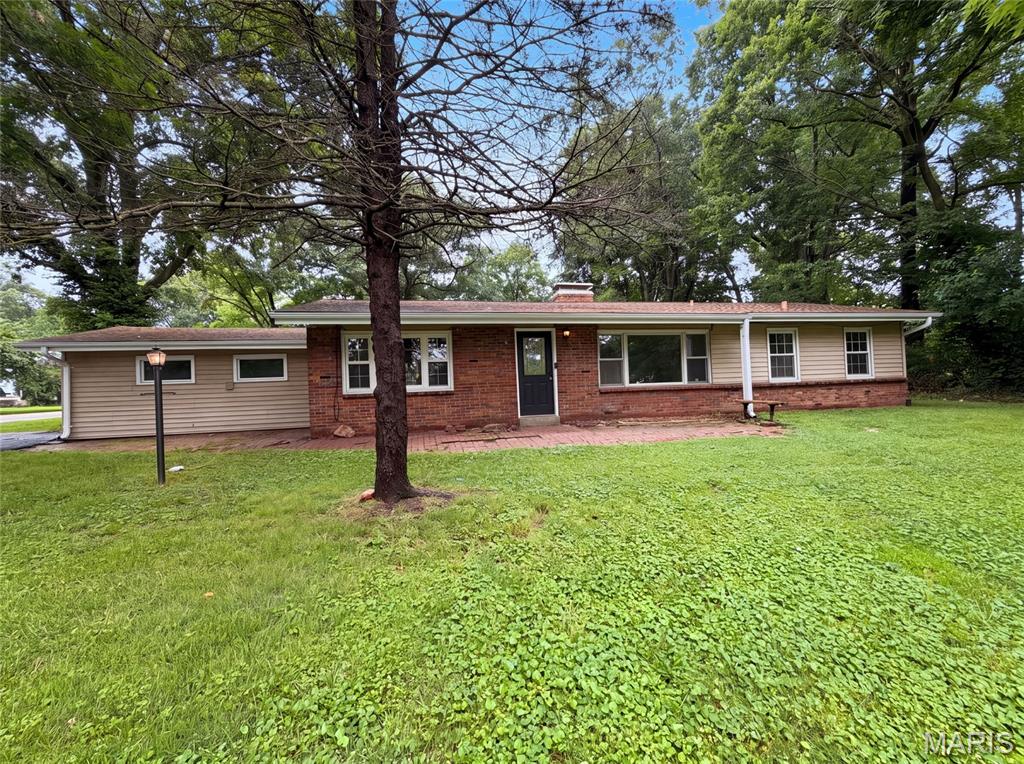
925 Woodcrest Lane is a one-story Hazelwood brick ranch home with a practical floor plan featuring a kitchen with white cabinetry and updated appliances, plus a dining area with natural light. The main living space flows seamlessly, offering an open layout with wood-look flooring. The primary bedroom provides comfortable space with ensuite bathroom access. Additional bedrooms offer flexibility for family or guests. A full bathroom with shower and updated fixtures serves the guest spaces. The one-car garage offers vehicle storage. Well-maintained grounds with mature trees create a pleasant setting for this practical, functional residence.. Included 100-Day Home Warranty with buyer activation
#26042733

Hazelwood

925 Woodcrest Lane

3 Beds

2 Baths

1,544 Sq.Ft.

$228,000

MLS#: 26042733
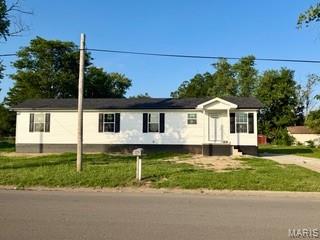
Welcome home to this beautiful brand-new construction, perfectly situated on a spacious corner lot in the heart of town! This move-in ready 3-bedroom, 1-bath home offers modern finishes, low-maintenance living, and an unbeatable location. Enjoy the convenience of being just minutes from restaurants, shopping, grocery stores, schools, and everything you need for everyday living.
#26042750

Sikeston

208 Dona Street

3 Beds

1 Baths

960 Sq.Ft.

$159,000

MLS#: 26042750
Price reduced
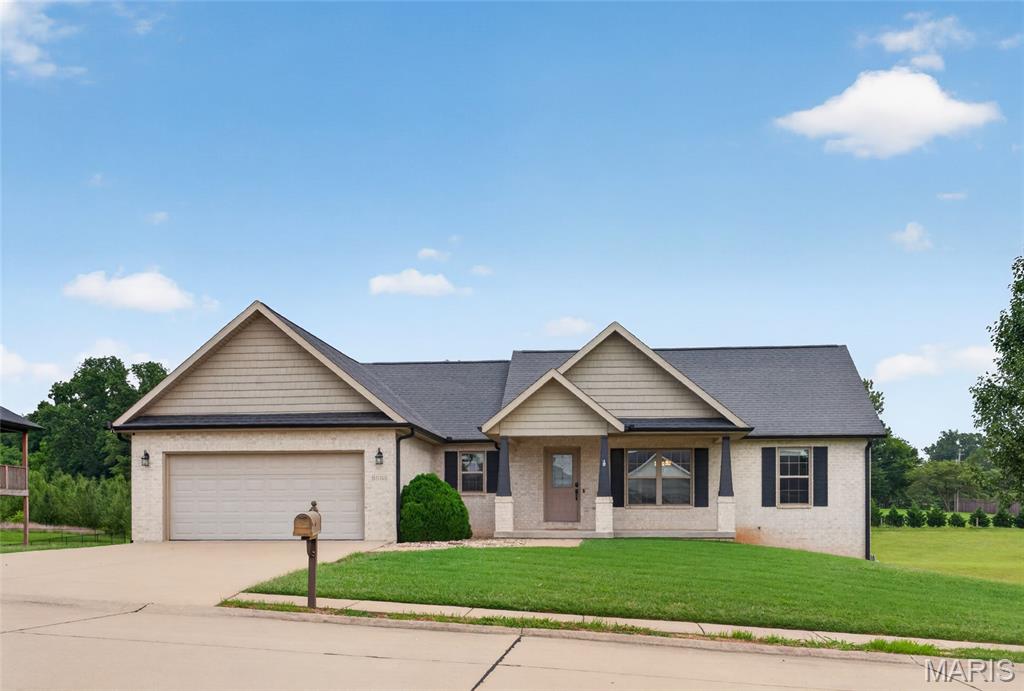
Run don't walk this one will check all your boxes when shopping for a home and seller can Close quickly. Lot is .71 acres has plenty of space for a pool/pool house and backs up to privacy and trees.  Home includes 4 bedrooms, 3 baths, finished walkout basement with plenty of closets, a pantry and storage rooms. Located in Jackson school district in one of the most popular subdivisions. This clean move in ready home has fabulous Hardwood floors throughout, custom cabinetry, a kitchen island with dining area that opens to a
spacious deck for outdoor entertaining. Primary bedroom has an amazing bathroom with walk in tiled shower, spa tub, and a huge closet.
Basement is finished and provides a wonderful family area with wet bar, gas fireplace, living room, bedroom and bath. The walkout basement has storage room with double doors for lawn tools and toys.
#26042772

Jackson

3034 Prairie View Trail

4 Beds

3 Baths

2,698 Sq.Ft.

$419,000

MLS#: 26042772
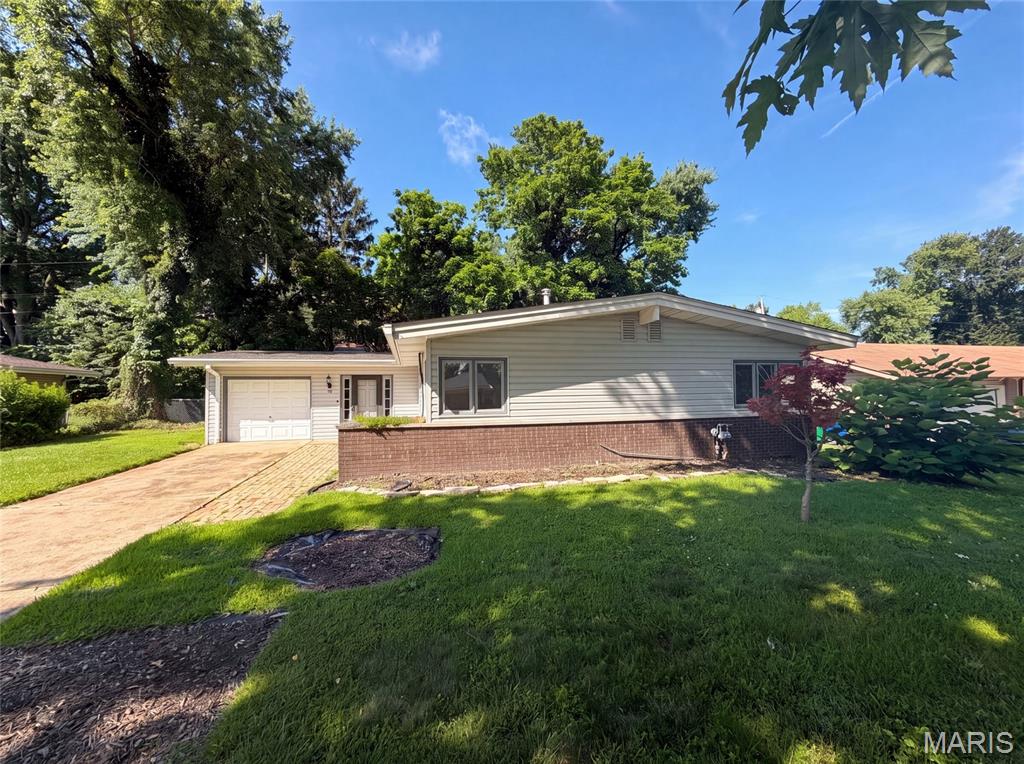
Come see 30 Graeler Dr, where recent updates include fresh interior paint and a partial flooring replacement. The kitchen features new all stainless steel appliances, a center island, and a pantry, enhancing functionality. A cozy fireplace adds to the interior comfort, while a backyard patio extends the living space outdoors. This property blends modern updates with practical comfort.. Included 100-Day Home Warranty with buyer activation
#26042899

St Louis

30 Graeler Drive

3 Beds

1 Baths

1,404 Sq.Ft.

$278,000

MLS#: 26042899
Price reduced
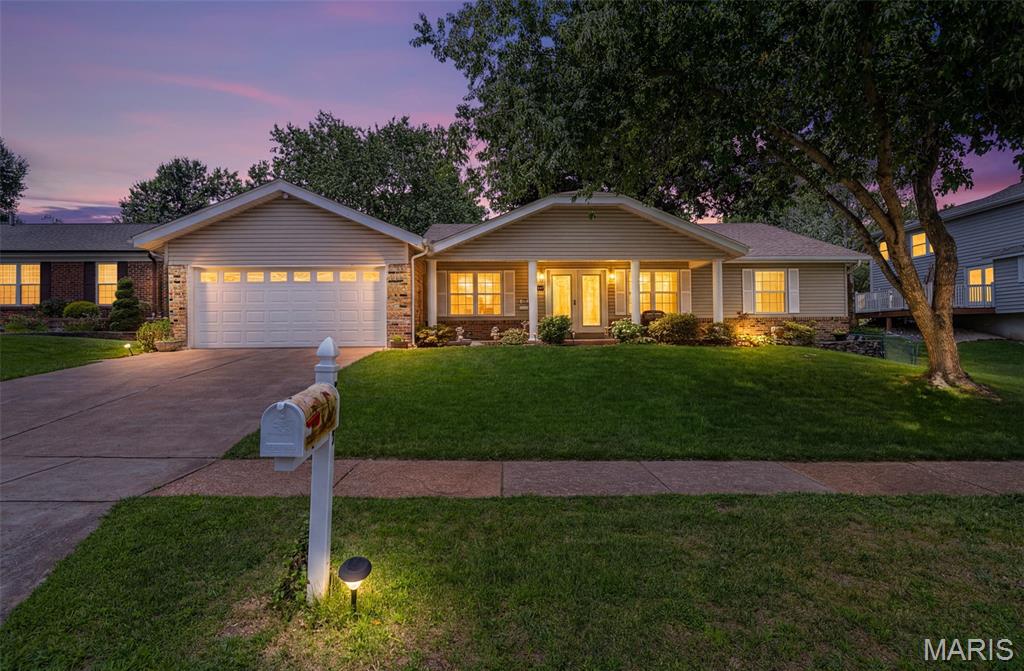
Space to spread out, updates you’ll appreciate, and a location you’ll love—welcome home!
This 3-bedroom, 3 full bath ranch on the Oakville side of Mehlville School District offers the perfect blend of comfort, character, and versatility, all just minutes from the natural beauty of Bee Tree Park.
Step inside to vaulted ceilings, refinished hardwood floors, and a thoughtfully designed floor plan. The front of the home features a spacious living room, formal dining room, and a flexible bonus space ideal for a home office, reading room, craft area, or quiet retreat.
At the heart of the home, the kitchen combines charm and functionality with solid surface countertops, a garden window over the sink, and an adjoining breakfast area perfect for casual meals and morning coffee.
The adjoining hearth room is warm and inviting, showcasing beautiful pegged flooring and a classic woodburning fireplace—an ideal setting for cozy evenings, holiday gatherings, and everyday relaxation.
The primary suite offers space for a king-size bed, a walk-in closet, and a private bath with a walk-in shower. Two additional bedrooms feature ceiling fans, overhead lighting, and comfortable accommodations for family or guests.
The finished lower level adds even more living space with newer carpeting, a full bath, bonus sleeping area, cedar closet, workshop, laundry area with laundry chute, and abundant storage. Whether you’re envisioning a recreation room, hobby space, home gym, or guest quarters, the possibilities are endless.
Outside, the beautifully landscaped fully fenced backyard creates a private setting for entertaining, gardening, or simply unwinding on the patio. The oversized two-car garage includes a rear tandem door for convenient backyard access and added functionality.
Major improvements—including a new roof, siding, and windows—provide added peace of mind, allowing you to focus on enjoying your new home. Filled with character, flexible living spaces, and timeless appeal, this South County gem is ready for its next chapter.
#26039431

St Louis

7207 Emerald Hill Court

3 Beds

3 Baths

1,765 Sq.Ft.

$349,900

MLS#: 26039431

1 ... 380 381 382 383 384 ... 666
* Listings identified with the FMLS IDX logo come from FMLS and are held by brokerage firms other than the owner of this website. The listing brokerage is identified in any listing details. Information is deemed reliable but is not guaranteed. If you believe any FMLS listing contains material that infringes your copyrighted work please click here to review our DMCA policy and learn how to submit a takedown request. © 2024. First Multiple Listing Service, Inc.
 - property

Send a message

Message successfully sent.

Your message

What is 3 + 4 ?

Reason for contacting?

I agree to receive email communication and understand I can unsubscribe at any time.

I agree to be contacted by Rock Island Realty via call, email, and text for real estate services. To opt out, you can reply 'stop' at any time or reply 'help' for assistance. You can also click the unsubscribe link in the emails. Message and data rates may apply. Message frequency may vary. Privacy Policy

Sign Out

Virtual Assistant

Would you like to take the next step with this property? We can help you schedule a showing or virtual tour, or send you more details.

Yes, I would like more information.

Thank You for Your Reply, One of Our Agents will contact you as soon as possible

No, maybe later.

Thank you, you can always contact me via email, phone number or through the contact form.

Realhub AI

Lucy - Your AI-Powered Realtor

Update Your Temporary Password

Personalize your search

Enter your email and we'll notify you immediately when new listings match what you're looking for.

or enter email address

Already have an account ? Login here

Continue your home search

I agree to receive communications and understand I can unsubscribe at any time.

I agree to be contacted by Rock Island Realty via call, email, and text for real estate services. To opt out, you can reply 'stop' at any time or reply 'help' for assistance. You can also click the unsubscribe link in the emails. Message and data rates may apply. Message frequency may vary. Privacy Policy

Already have an account ? Login here

We use cookies

We use cookies primarily for analytics to enhance your experience. By accepting, you agree to our use of these cookies. You can manage your preferences or learn more about our cookies policy.
