Properties

Browse or get in touch to schedule a walkthrough.

  • Nearby me
Price range

Popular Features

Community Features

Association

Property Features

Waterfront

View

Exterior Features

Interior Features

Style

546887 properties match your criteria

Updated 1 minute ago

E-Alert name

ENTERED FOR COMP PURPOSES ONLY. Sold pre-MLS.
#18067032

St Louis

66 Fair Oaks Drive

5 Beds

3 Baths

3,911 Sq.Ft.

$1,250,000

MLS#: 18067032
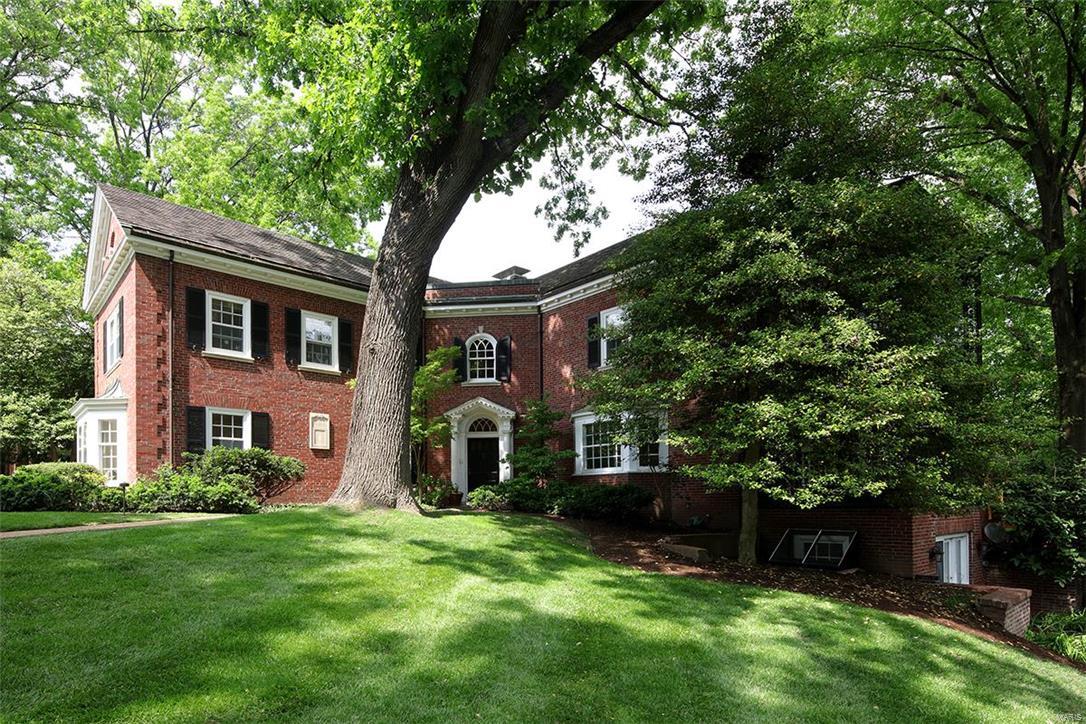
The eye-catching curved brick exterior and the stunning staircase in the entry set the stage for this gorgeous 5 bedroom home on 1.5 private acres. First floor rooms are spacious and light filled with detailed plaster crown moldings, hardwood floors, arched doorways, built in bookcases. There is an enclosed glass porch with delicate wrought iron trim, sunny family room with an entertainment wall and wet bar, eat-in cooks kitchen, new deck with multiple entrances, a 4 car oversized garage and a exercise room. The second floor master has a private sun porch, huge custom closet and luxury bath. 4 more nice sized bedrooms with wood floors and custom closets, and three more baths. In the lower level you will find a second family room, with doors leading to the outside playground, office space and a powder room. Home has been freshly painted throughout. The in ground pool and pool house will be enjoyed by all. Living in the heart of Ladue, this fabulous home will be perfect for any family.
#17030669

Ladue

28 Dromara Road

5 Beds

5 Baths

5,601 Sq.Ft.

$1,250,000

MLS#: 17030669

For comp purposes only. Amazing Alpine Lake Lot.  Over 4 acres.  Driveway and dock already on property. Over 460' of shoreline. Gently sloped. Additional Rooms: In Platted Subdv.
#23037368

Innsbrook

2255 Alpine Ridge Drive

None Beds

None Baths

4.07 acres

$1,250,000

MLS#: 23037368

A rich blend of brick, stone & stucco highlights the remarkable curb appeal of this spectacular 1.5-sty Tudor in prestigious Strathmore. 2-Sty hardwood foyer opens to formal dining room, living room with marble fireplace & spacious family room with beamed ceiling, floor-to-ceiling brick fireplace & built-in bookcases. Exceptionally large kitchen with 42” white cabinetry, granite countertops, stainless steel appliances & 7’ center island adjoins light-filled breakfast room with wide bay window. Galley hallway leads to sumptuous master bedroom suite with architectural columns, sitting area with bookcase & fireplace, luxury bath with freestanding tub & French doors that open to private deck. Split staircase accesses 4 additional bedrooms, 1 with ensuite bath, & hall full bath. Lower Level entertainment space includes recreation room with 4th fireplace & wet bar, game room, office, workout room & pool bath. Situated on a 1-acre cul-de-sac lot with deck, patio, pool, hot tub & 4-car garage.
#22010403

Town and Country

14015 Margaux Lane

5 Beds

4 Baths

6,348 Sq.Ft.

$1,250,000

MLS#: 22010403

$1,250,000: 1213 Sterling Dr. Poplar Bluff, MO 63901;  Very nice strip plaza built in 2004 with 20,000 SF sitting on 1.69 acre M/L!  Roof in new as of April 2024 and all units are currently rented with the exception of one.  With 8 total operating spots, (one contains 3 original units) this plaza brings in good cash flow and is located in a prime central west PB high traffic location.  On site parking lot holds approximately 55 vehicles! Location: High Traffic
#24052559

Poplar Bluff

1213 Sterling Drive

None Beds

None Baths

20,000 Sq.Ft.

$1,250,000

MLS#: 24052559
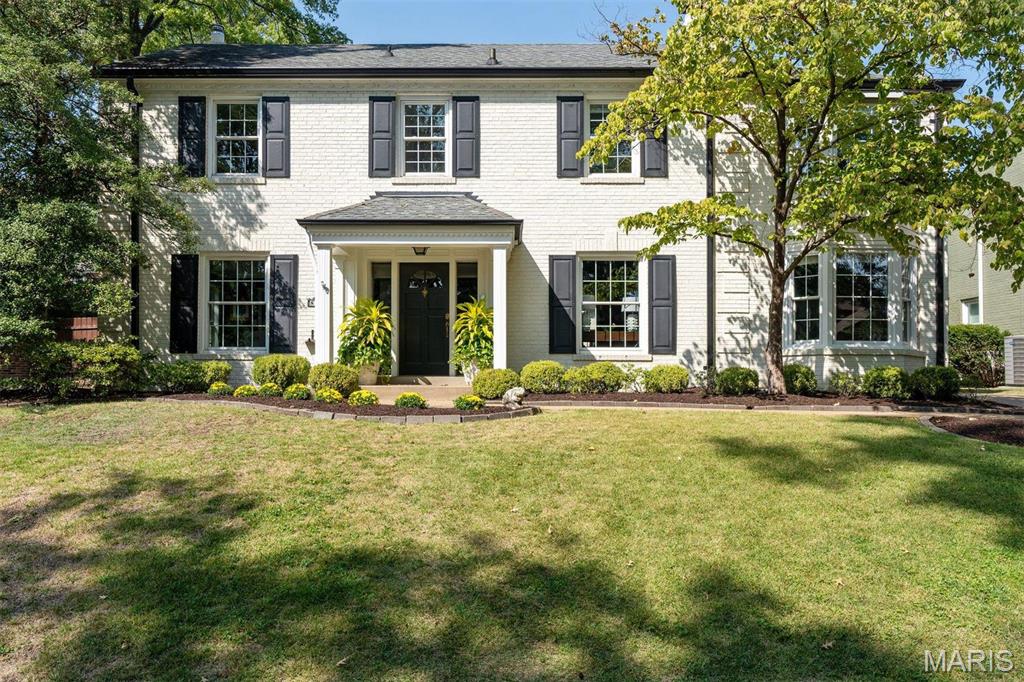
With over 3600 sq. ft of living space, this fully rehabbed Clayton home by Chouteau Building Group has been meticulously transformed blending classic charm & modern convenience. At the heart of a gourmet kitchen, an expansive island w/ honed stone countertops, dual Asko dishwashers, large commercial sink & seating. Custom cabinetry, Sub Zero refrigerator & Wolf gas range, ovens & hood. Floor to ceiling black windows/doors open to outdoor living w/ bluestone patio & gas fire pit. Mudroom w/ custom cubbies & convenient pet shower. The main level is graced w/ fresh paint, h/w floors, moldings & bookshelves, exuding sophistication & comfort. Upstairs showcases a primary suite- BA features Waterworks tile & fixtures, polished brass double sink vanity, walk-in shower/steam, soaking tub & separate closet w/ a sensor Kohler toilet, along w/ an oversized walk-in closet. 3 more BRs, 2 newly renovated BAs & a sitting room complete the upper level. Oversized, heated two-car garage. Additional Rooms: Mud Room
#26013419

St Louis

8033 Seminole Place

4 Beds

3 Baths

3,654 Sq.Ft.

$1,250,000

MLS#: 26013419
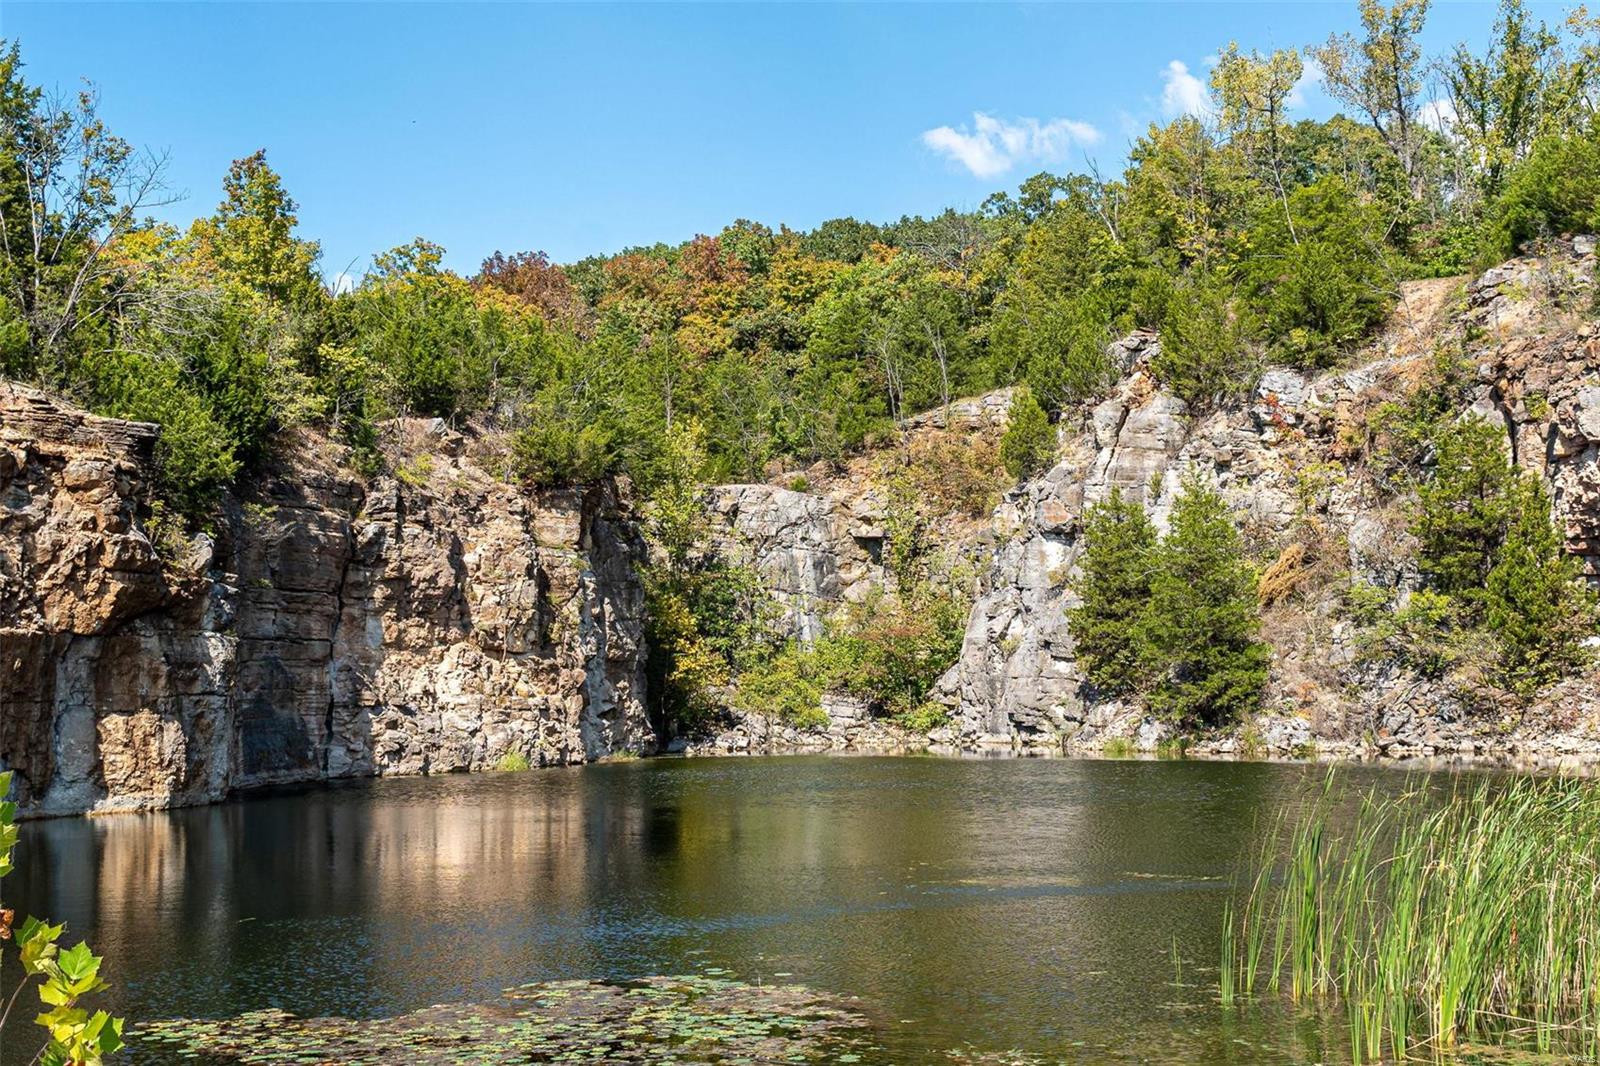
An UNBELIEVABLE 49.5 acre property awaits the lucky buyer who has been searching for a little piece of tranquil living tucked amongst the trees, just minutes from town! A gorgeous lake filled w/fish, sits between high bluffs w/woods to explore & enjoy, as does the abundant wildlife! High on the hill, the quaint A-frame home is found w/large windows to allow views of the peaceful, wooded setting! A spacious & open living space includes the large living room w/cozy wood stove & high wood beams that opens to the dining area w/sliders that exit to the wrap-around deck, while the kitchen offers good workspace! Two bedrooms, 3 full baths & an open loft area gives everyone room to spread out plus the walk-out basement offers more usable space. Some TLC needed but so many possibilities! A detached 3 car garage & shed gives added value. Previously a working quarry (1960's), lots of options exist for a business or simply a wonderful place to call Home. Make it YOURS! *Sold As Is* *2 Tax IDs*
#24062278

Pacific

202 Hoven Road

2 Beds

3 Baths

1,862 Sq.Ft.

$1,250,000

MLS#: 24062278

Historic Federal Style Masterpiece! Built by W.W. McArdle for William Papin of the famed Papin family with ties to the founder of St. Louis, Pierre Laclede. Marble Floors, stunning fireplaces, the comforts of modern living with historic millwork. The chef's kitchen boasting cherry cabinetry, 6-burner Wolf range, dual dishwasher and luxury amenities for hosting the dreamiest of parties throughout the property.
The 2nd-level hosts the primary suite with luxury marble bathroom and large custom closet or additional bedroom. The Office/Study with attached solarium has life-giving sunlight to begin every day. The 3rd floor includes a great room/ballroom/additional bedroom, another marble bathroom, guest kitchen with luxury amenities.
The tranquility of your backyard ecosystem. A custom patio, a pond with over 30 beautiful koi fish, a marble floored dining pavilion, and lush greenery.
On a private street, in the heart of Central West End. The location is second to none in STL. Additional Rooms: Sun Room
#24051766

St Louis

4925 Pershing Place

6 Beds

3 Baths

5,652 Sq.Ft.

$1,250,000

MLS#: 24051766

Welcome Home! This stunning 5 bedroom home exudes luxury. A grand foyer with sweeping 2 story ceilings greet you. The marble hearth, 2 story windows flanking the back wall, & wet bar are touches of elegance that lead into the kitchen, which boasts high-end stainless steel appliances, two dishwashers, long stretches of granite countertops, a walk in pantry, massive island & wine cooler. A breakfast nook & separate dining room make entertaining a breeze. The main floor primary suite is truly an oasis, with a regal tub & envy worthy walk-in closets. The upstairs features three additional large bedrooms, all with ensuite bathrooms. The finished walk out basement is perfect for parties with a huge rec room, additional bathrooms/bedroom, a bar, a kitchen, & plenty of living space & storage. Sun yourself by the private, in-ground pool (one of the few in the subdivision), throw incredible BBQs on the deck overlooking the sprawling backyard which backs to common ground. Oversized 3 car garage!
#23060579

Chesterfield

1764 Stifel Lane Drive

5 Beds

6 Baths

5,302 Sq.Ft.

$1,250,000

MLS#: 23060579
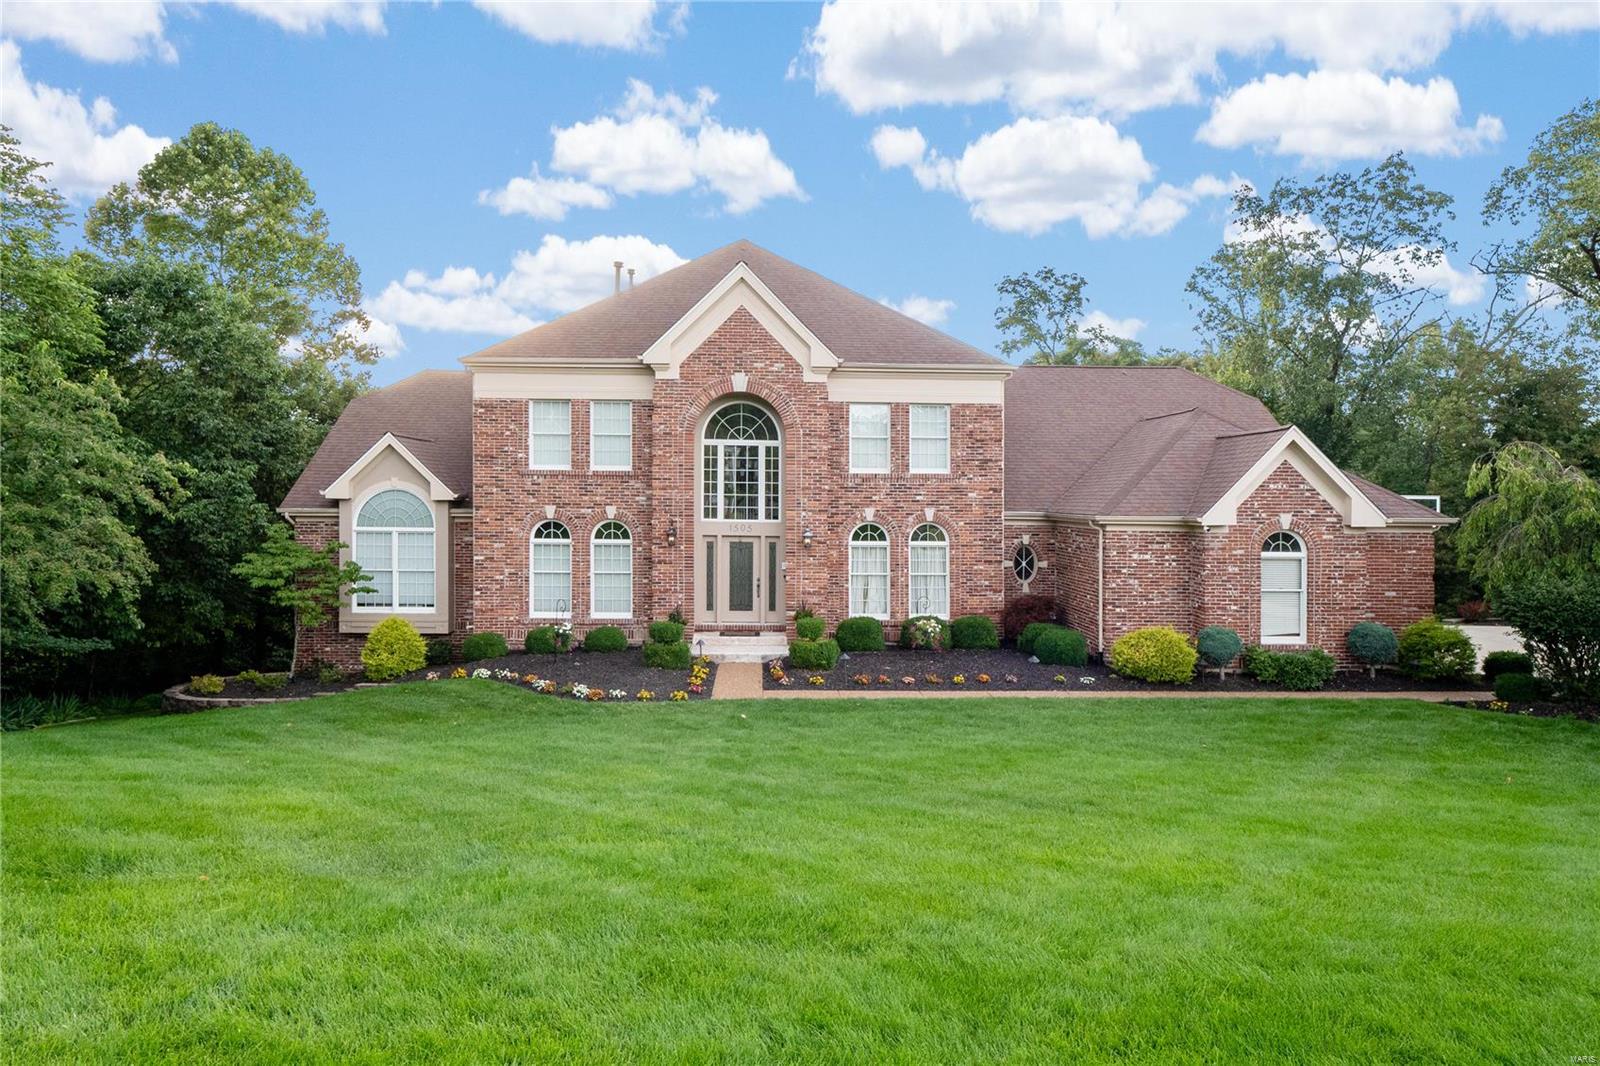
Exceptional 1.5-story home on a 1-acre private cul-de-sac lot. Features include an inground pool, covered patio, and firepit. Extensively updated throughout. Front and rear staircases, spacious dining room, and office/living room. 2-story great room with stone fireplace. Updated kitchen with custom cabinets, breakfast bar, double ovens, and warming drawer. Custom tile backsplash, butler's pantry, and walk-in pantry. Kitchen opens to large hearth room with vaulted ceiling and stone fireplace. Main floor master suite with luxury updated bath, heated floors, custom shower with multiple heads, and walk-in closet with custom shelving. Upper level features loft area, 3 bedrooms, one with private bath, and a Jack and Jill bathroom. Walkout finished lower level with rec room, gas fireplace, game room with wet bar, exercise/hobby room, large bedroom, and full bath. Lush landscaping, inground sprinkler, 3-car garage, security system, and more!
#23039425

Wildwood

1505 Myrtlewood Court

5 Beds

4 Baths

5,634 Sq.Ft.

$1,250,000

MLS#: 23039425
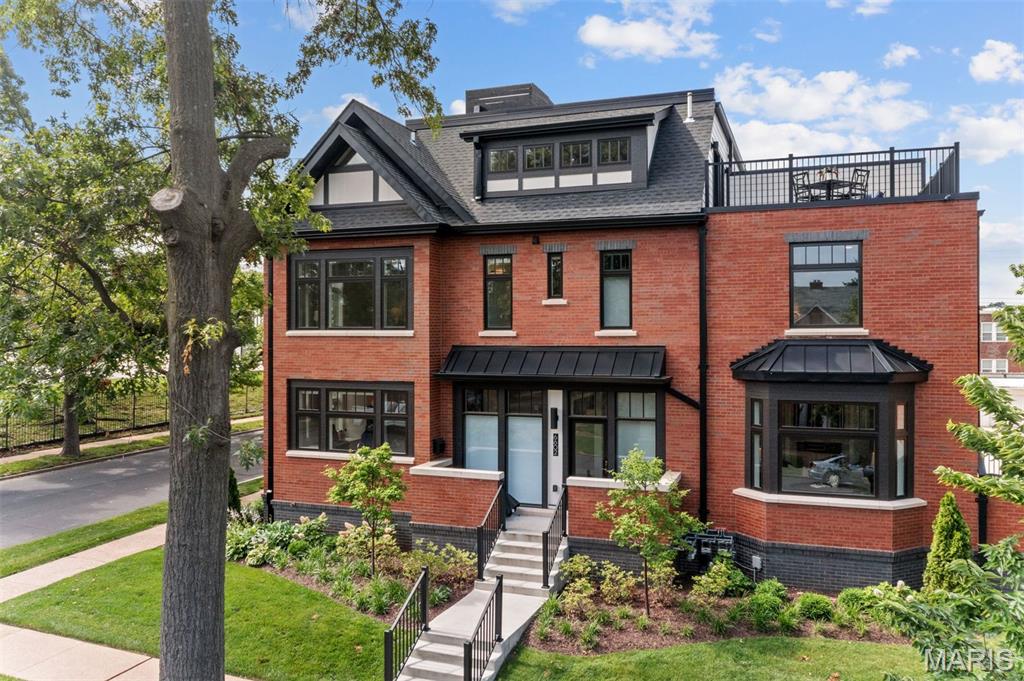
Welcome home to modern living in the heart of Clayton w/ this impeccable 2 year-old townhouse located in the HiPointe-Demun neighborhood. Combining style, convenience, comfort & stunning multi-level outdoor living space, this 3-story home offers the perfect blend of urban living w/ suburban charm. Step inside to discover a bright, open-concept layout featuring high ceilings & contemporary finishes. A fireplace & built-in bookshelves serve as a focal point to the spacious living & dining rooms, which flow seamlessly into a sleek, designer kitchen complete w/ a center island, Vadara quartz countertops, subway tile backsplash, stainless steel appliances, hot water dispenser & a walk-in pantry—ideal for entertaining or casual meals. The 2nd floor boasts a serene primary suite w/ a luxurious bathroom- double vanity, shower, built-in dresser & walk-in closet along w/ an ensuite bedroom w/ custom closets & laundry room w/ ample storage. The open & airy loft-like 3rd floor offers an addt'l bedroom, bathroom & French doors lead to the top level of private outdoor space—perfect for relaxing or enjoying your morning coffee. A spacious lower level & garage ideal for storage, work or hobbies. Located within walking distance to top-rated schools, shopping, restaurants, parks & transit, this property provides unmatched convenience in one of Clayton’s most desirable communities.
#25032335

Clayton

6602 Alamo Avenue

3 Beds

3 Baths

2,635 Sq.Ft.

$1,250,000

MLS#: 25032335
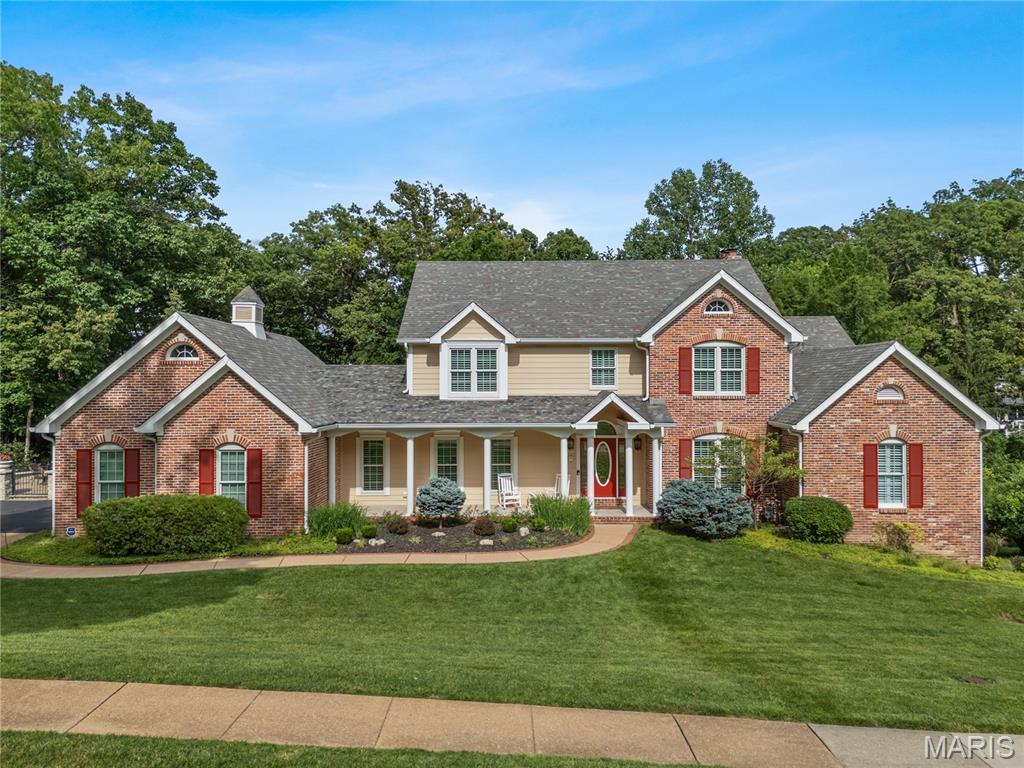
Experience resort-style living in this exceptional Wilson Farm Estates home. A 10’ deep saltwater pool with waterfall, outdoor kitchen with grill, built-in fire pit, and private wooded yard create the perfect backdrop for relaxing and entertaining. The gourmet kitchen features Crystal Cabinetry, granite countertops, and premium Wolf, Asko, and Sub-Zero stainless appliances. Inside, enjoy multiple flexible living areas, two spacious primary suites, a renovated main-floor powder room, updated wet bar, fresh paint, and more. The sunroom off the kitchen overlooks beautifully landscaped grounds and the pool. The main level includes a formal dining room, access to the rear deck, cozy living spaces, wet bar, main-floor laundry, and a primary suite with built-ins, coffered ceilings and deck access. The walk-out lower level impresses with a custom wine cellar and bar area, fitness room with half bath and pool access, a large rec room with fireplace, and a guest bedroom with full bath. Upstairs offers a second primary suite, plus three additional bedrooms and a full bath—both updated with new fixtures and fresh paint. A rare blend of luxury, comfort, and privacy—schedule your showing today!
#25039457

Chesterfield

16427 Andraes Drive

6 Beds

4 Baths

6,058 Sq.Ft.

$1,250,000

MLS#: 25039457
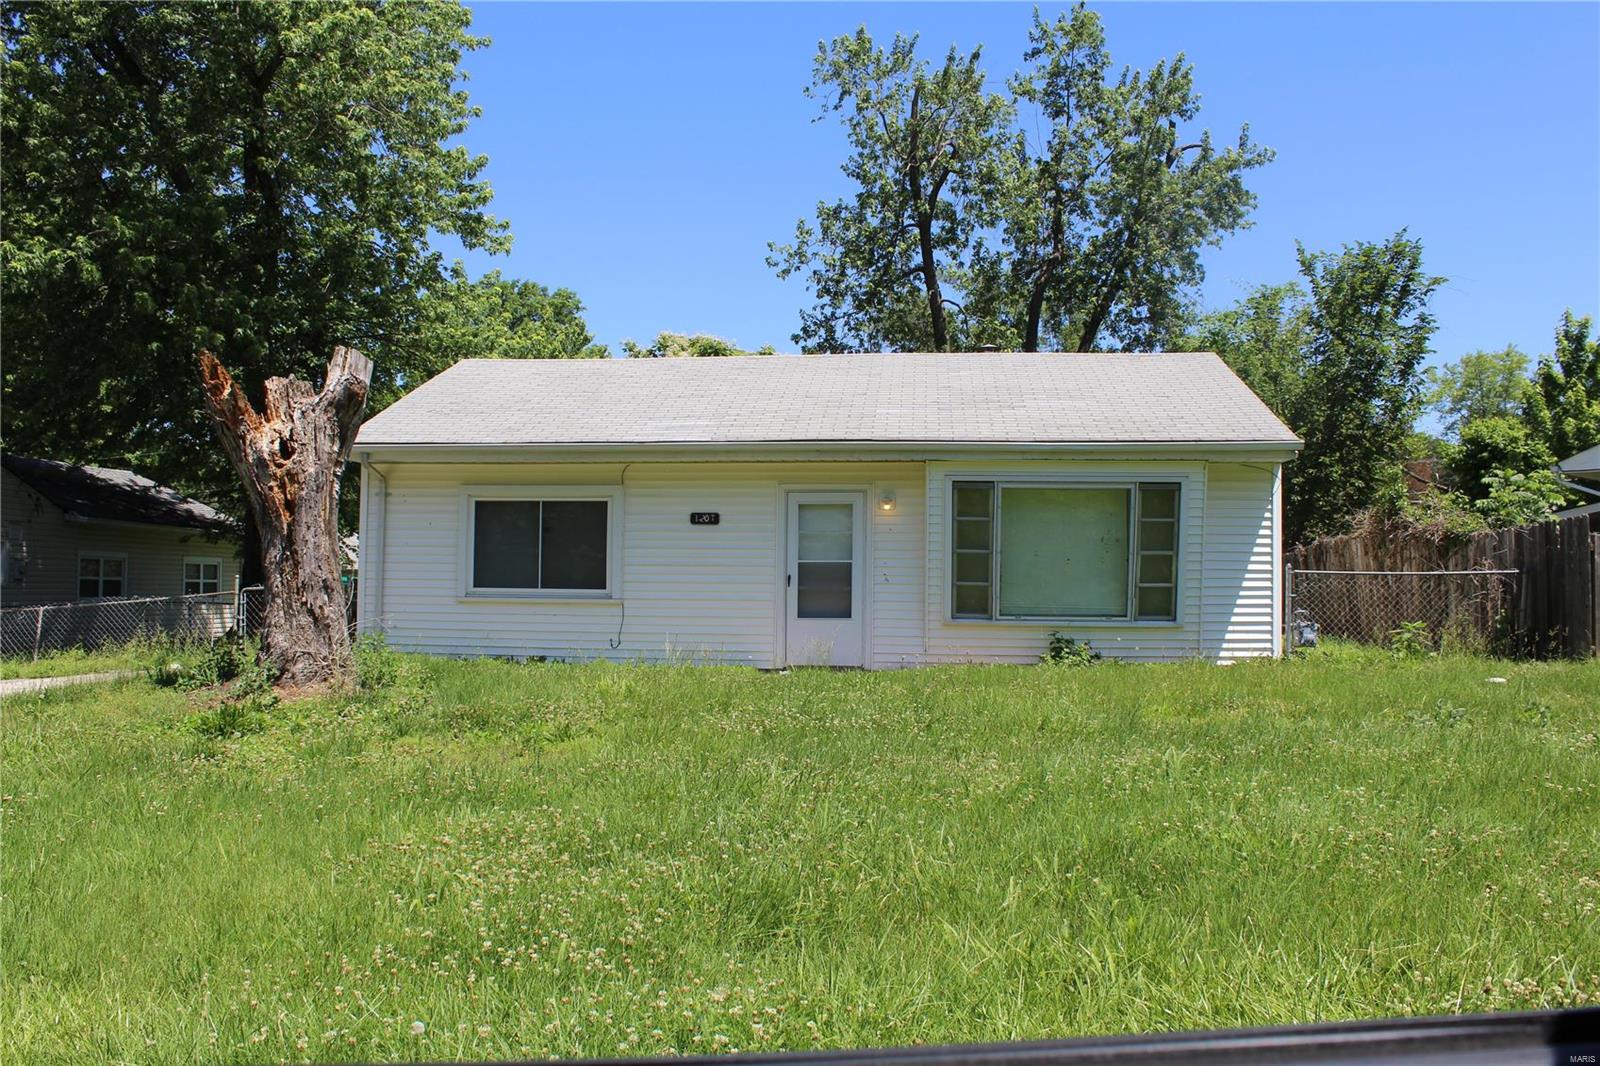
This is a package of 25 single family homes generating over $240,000 a year in gross rents. All but 2 of the properties are currently rented. The majority of the properties are in the Spanish Lake area. This would make a great addition to a portfolio. Rent roll available. Comprehensive property management services are available for an additional fee to to make this package 100% turnkey. Information not verified.
#18094377

St Louis

1207 Maple Boulevard

None Beds

None Baths

900 Sq.Ft.

$1,250,000

MLS#: 18094377
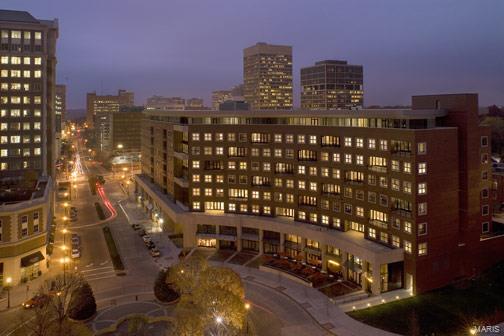
Spacious, elegant living in a 2,919SF, 3BR/2.5BA, so well cared for it's like new. Light abounds you as you enter the living/dining room w/adjoining family room. Tradition meets soft contemporary w touches like soft charcoal stained maple floors , built-in glass shelving flanking the fireplace.& generous recessed terrace w/gas line.  Terrace access from LR, family & master. Chef’s delight, center-island kitchen w/breakfast bar, granite counters, glass tile backsplash, Wolf/Sub-Zero, 5-burner cooktop, wine cooler & pantry. Master includes custom walk-in closet & spa bath w/jetted tub, shower & water closet. 2 BRs w/Jack ’n Jill bath, one w/custom built-in desk for home office use. High-end cabinetry, finishes & fixtures thruout. Laundry incl. water/dryer. Great location, close to elevator. 2 TVs incl. Bldg amenities: 24-hr doorman, valet service, on-site mgr, concierge, club room w/kitchen, fitness ctr, garden w/dog park, secure/heated garage w/2 spaces, storage locker, bike storage Location: End Unit
#16024655

Clayton

155 Carondelet Plaza 603

3 Beds

2 Baths

2,919 Sq.Ft.

$1,250,000

MLS#: 16024655
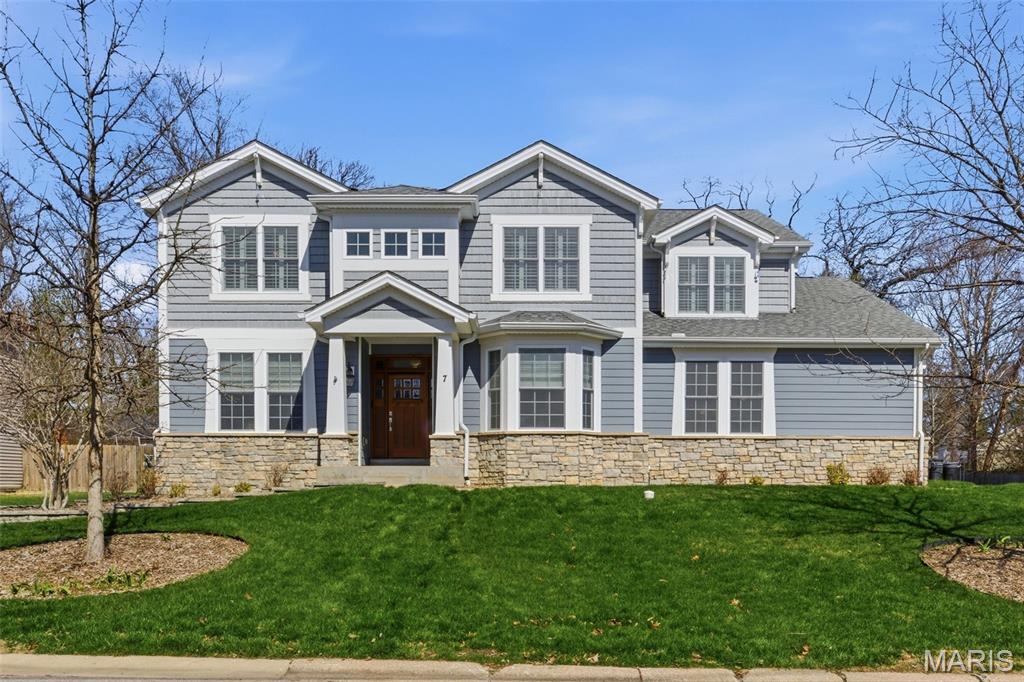
LADUE SCHOOLS!!! Stunning 5 Bedroom Home in Desirable Olivette offering Over 3,800 Sq Ft of living space, on Nearly half Acre lot! Welcome to this gorgeous 5 bedroom, 4.5 bath home offering over 3,800 sq ft of living space on nearly a half-acre lot in the highly sought-after area of Olivette. Built just 12 years ago, this beautifully designed home features an open floor plan, soaring ceilings, and exceptional spaces for both everyday living and entertaining. The main level includes a separate dining room and a private office with a walk-in closet, which can easily serve as a main floor guest room or sleeping area. The spectacular two story great room showcases a grand stone wood-burning fireplace, wet bar with wine cooler, and dramatic two story windows along two walls that flood the space with natural light. The great room flows seamlessly into the breakfast nook and chef’s kitchen. Designed for cooking and gathering, the kitchen features a large center island with seating for five, granite countertops, large pantry, abundant cabinetry and counter space, and 42 inch cabinets with crown molding. Upstairs, the spacious primary suite offers two large walk-in closets and a luxurious ensuite bath with a soaking tub and separate shower. Three additional bedrooms are located on the second level, including one with a private ensuite bath and two that share a convenient Jack-and-Jill bathroom. A second floor laundry room adds everyday convenience. The finished lower level provides outstanding additional living space, including a large entertainment area, a comfortable in-law suite with private ensuite bath, exercise room, and a home theater setup with projector and large screen, perfect for movie nights. Additional highlights include 3 car garage, two large storage rooms, Central vacuum system, Whole home sound system, Irrigation system, and Energy efficient geothermal HVAC system! Ideally located close to popular Olivette restaurants and shopping, including Target, Costco, and Dierbergs, with easy access to Highway 170 and 40/64. This exceptional home truly has it all. Home has PASSED Olivette Occupancy! Schedule your private showing today, you won’t be disappointed!
#26015045

Olivette

7 E Villa Avenue

5 Beds

4 Baths

3,803 Sq.Ft.

$1,250,000

MLS#: 26015045

1 ... 384 385 386 387 388 ... 666
* Listings identified with the FMLS IDX logo come from FMLS and are held by brokerage firms other than the owner of this website. The listing brokerage is identified in any listing details. Information is deemed reliable but is not guaranteed. If you believe any FMLS listing contains material that infringes your copyrighted work please review our DMCA policy and learn how to submit a takedown request. © 2024. First Multiple Listing Service, Inc.

Send a message

Message successfully sent.

Your message

What is 3 + 4 ?

Reason for contacting?

I agree to receive email communication and understand I can unsubscribe at any time.

I agree to be contacted by Rock Island Realty via call, email, and text for real estate services. To opt out, you can reply 'stop' at any time or reply 'help' for assistance. You can also click the unsubscribe link in the emails. Message and data rates may apply. Message frequency may vary. Privacy Policy

Sign Out

Virtual Assistant

Would you like to take the next step with this property? We can help you schedule a showing or virtual tour, or send you more details.

Yes, I would like more information.

Thank You for Your Reply, One of Our Agents will contact you as soon as possible

No, maybe later.

Thank you, you can always contact me via email, phone number or through the contact form.

Realhub AI

Lucy - Your AI-Powered Realtor

Update Your Temporary Password

Personalize your search

Enter your email and we'll notify you immediately when new listings match what you're looking for.

or enter email address

Already have an account ? Login here

Continue your home search

I agree to receive communications and understand I can unsubscribe at any time.

I agree to be contacted by Rock Island Realty via call, email, and text for real estate services. To opt out, you can reply 'stop' at any time or reply 'help' for assistance. You can also click the unsubscribe link in the emails. Message and data rates may apply. Message frequency may vary. Privacy Policy

Already have an account ? Login here

We use cookies

We use cookies primarily for analytics to enhance your experience. By accepting, you agree to our use of these cookies. You can manage your preferences or learn more about our cookies policy.