Properties

Browse or get in touch to schedule a walkthrough.

  • Nearby me
Price range

Popular Features

Community Features

Association

Property Features

Waterfront

View

Exterior Features

Interior Features

Style

10000 properties match your criteria

Updated 1 minute ago

E-Alert name
Price reduced
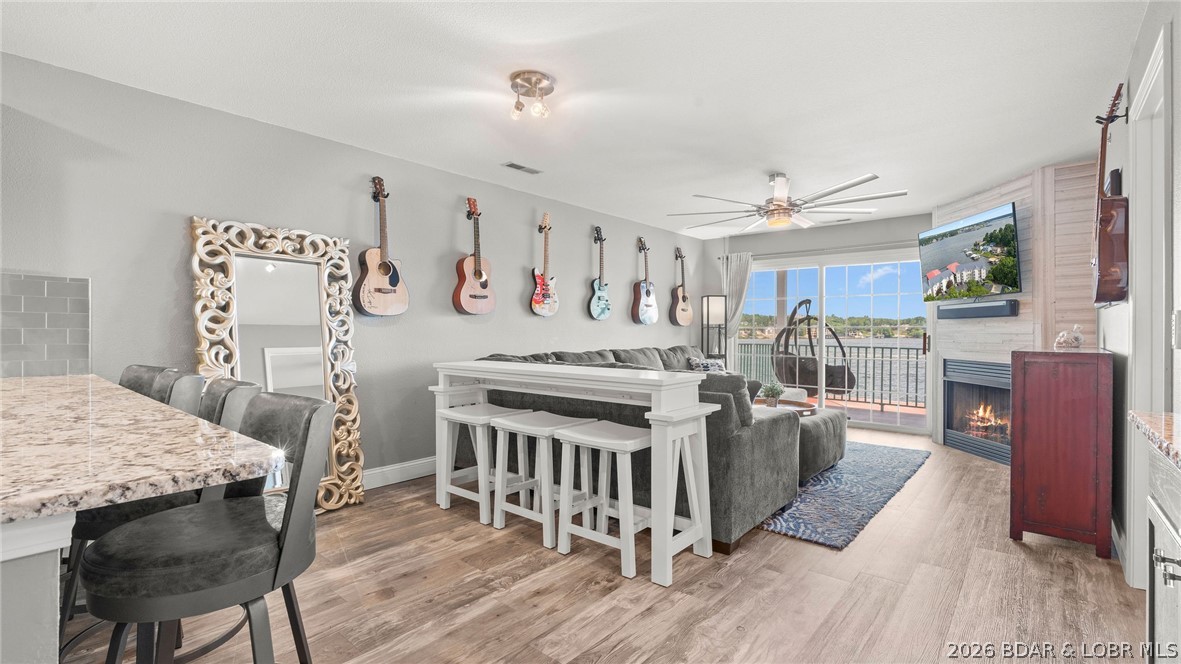
Experience luxury lake living at its finest in this professionally decorated, fully furnished end-unit condo at Harbour Bay Condos in Sunrise Beach. Nestled in the prestigious Porto Cima/Villages area, this beautifully remodeled residence features a bright, open floor plan highlighting a million-dollar panoramic view of the 19-mile marker. Exceptional upgrades abound, including a custom built-in wet bar, a cozy corner gas fireplace, and a light-filled kitchen with an eat-in bar. The lakefront master suite offers a private sanctuary complete with a walk-in closet, while ample guest sleeping space includes a queen sleeper sofa.

Step outside onto your spacious private deck, complete with dedicated storage, to enjoy the scenery. Your investment is protected by a premium wave break, ensuring calmer waters for the included 14x40 boat slip and PWC lift. The complex features a main-channel view swimming pool, new landscaping, and updated retaining walls and docks. Best of all, short-term rentals are not allowed, guaranteeing a peaceful, quiet gated community environment. Conveniently located by both land and water, this pristine condo truly stands head and shoulders above the rest.
#3588475

Sunrise Beach

152 Sac Road A301

3 Beds

2 Baths

1,095 Sq.Ft.

$375,000

MLS#: 3588475
Price reduced
NEW PRICE! Don’t miss your opportunity to own a newer construction home in Hunters Glen — without the wait of building new!

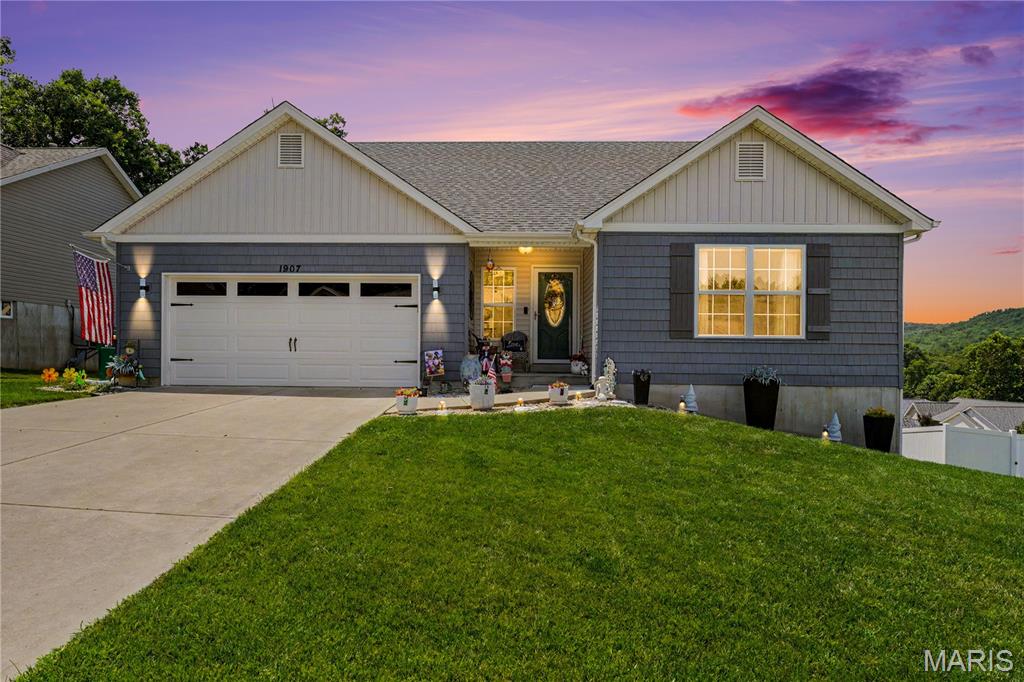
Welcome to this beautifully maintained 2019-built, 3-bedroom, 3-bath home in the highly sought-after Hunters Glen community. Offering modern finishes, thoughtful upgrades, and move-in-ready convenience, this home provides the benefits of newer construction without the wait! Recent improvements include a new roof (2025) and new rear siding (2025) for added peace of mind.

A charming covered front porch and professional landscaping create an inviting first impression. Inside, you’ll find an open-concept floor plan featuring newer flooring, vaulted ceilings, abundant natural light, custom blinds, and upgraded lighting throughout. The spacious living room showcases a warm fireplace, creating the perfect gathering space.

Main-level living is a standout feature, with all three bedrooms and laundry conveniently located on the first floor. The primary suite offers a walk-in closet and private ensuite bath.

The kitchen is designed for everyday living and entertaining, featuring pantry storage, a stylish tile backsplash, cabinet accent lighting, and a reverse osmosis water system at the sink. The adjoining breakfast area opens through updated sliding doors to your private outdoor retreat, complete with a composite deck, aluminum railings, retractable canopy, and peaceful wooded views.

Outdoor entertaining continues with a newly poured patio beneath the covered pergola — perfect for relaxing evenings or hosting friends and family.

The walk-out basement provides additional versatility with a dedicated workspace, abundant storage, partial drywall, framed rooms, electrical, and plumbing already in place. A newly completed full bathroom adds even more value and allows the next owner to customize the remaining space to fit their needs.

Conveniently located near highways, parks, shopping, and dining, this home offers the perfect blend of comfort, updates, and accessibility.

As an added bonus, the seller is offering to include the kitchen refrigerator, making your move even easier.

Don’t miss your chance to make this Hunters Glen home yours — schedule your private showing today!
#26042403

Barnhart

1907 Eagle Crest

3 Beds

3 Baths

1,435 Sq.Ft.

$359,000

MLS#: 26042403
None
#26038336

Troy

2040 Central Park Drive Drive

3 Beds

2 Baths

3,112 Sq.Ft.

$379,900

MLS#: 26038336
None
#26042644

Ferguson

1016 Forestwood Drive

3 Beds

1 Baths

960 Sq.Ft.

$1,300

MLS#: 26042644
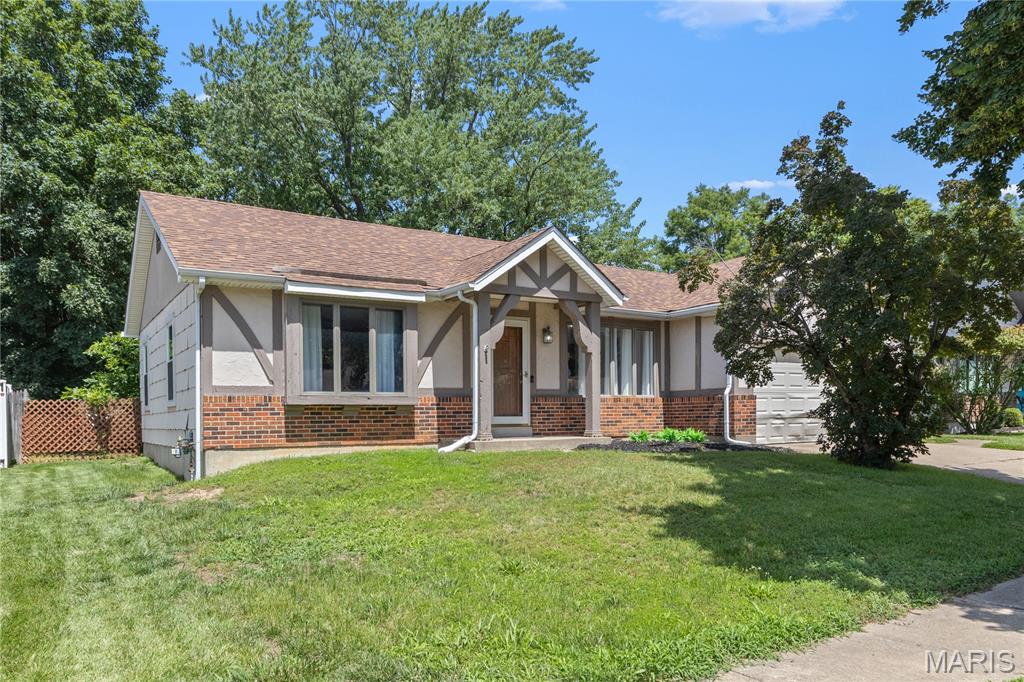
Welcome to 15619 91st Avenue — a spacious, open floor plan, and inviting home designed for comfort, convenience, and everyday living!

This beautiful 3-bedroom, 3-bathroom home offers the space today’s buyers are looking for, including a large living area, 2-car garage and a finished basement that expands your living options. The main level provides a comfortable layout ideal for relaxing, entertaining, and creating lasting memories. 

Primary bedroom offers plenty of space, wall-to-wall closet and a complementary step-in shower bathroom . 
 
The finished basement is a major highlight, featuring additional living space perfect for a family room, recreation area, home gym, media room, or entertaining space with a built-in-bar and mini refrigerator. Plus, the bonus room adds even more flexibility — ideal for a home office, hobby room, guest space, playroom, or extra storage. Plus Plus - a full bathroom in the basement; what a convenience.

Located in the desirable Florissant area, this home is a wonderful opportunity for buyers seeking space, functionality, and value. Whether you’re a first-time buyer, growing household, need to downsize, or someone looking for extra room to spread out, 15619 91st Avenue is ready to welcome you home.

Schedule your showing today and come see all the possibilities this home has to offer!
#26041657

Florissant

15619 91st Avenue

3 Beds

3 Baths

1,568 Sq.Ft.

$265,000

MLS#: 26041657
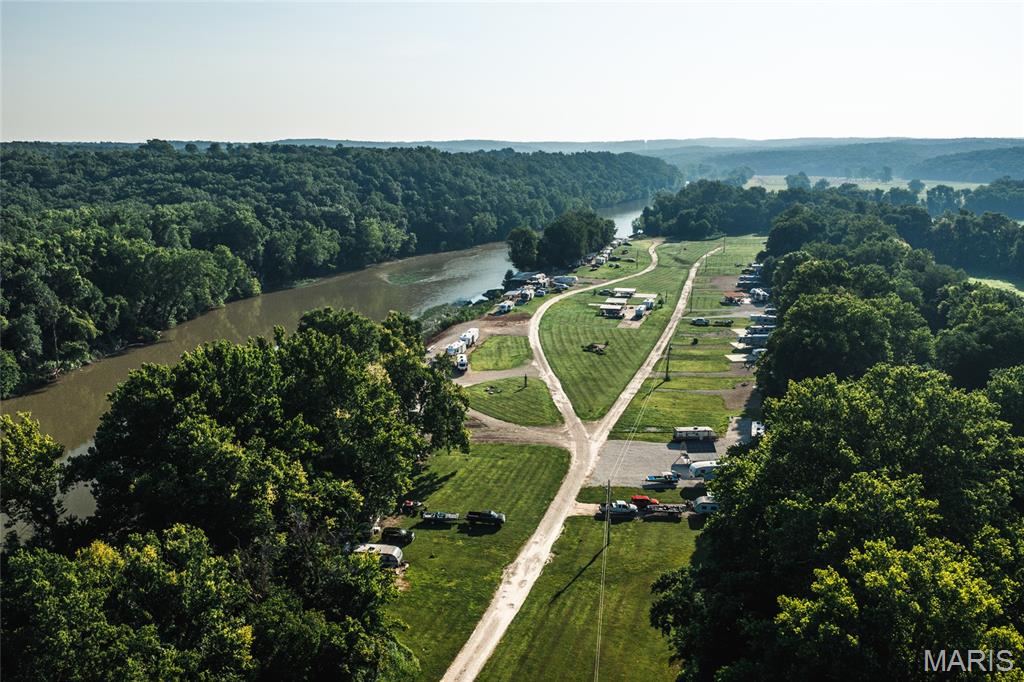
Discover the perfect escape near the scenic Gasconade River with this ready-to-enjoy river lot offering the ideal setup for outdoor
adventures, relaxing weekends, and unforgettable memories. Whether you’ve been dreaming of a peaceful camping retreat, a place to
park your RV, or a future recreational getaway, this property provides the perfect blend of convenience and nature. Located inside a
gated community, this property offers added privacy and peace of mind while still giving you easy access to everything the river lifestyle
has to offer. Owners also enjoy access to a private concrete community boat ramp, making it simple to launch your boat, kayak, or canoe
and spend the day exploring the beautiful Gasconade River. With water, sewer, and electric already in place, you can spend less time
preparing and more time enjoying your surroundings. Picture mornings with coffee by the campsite, afternoons spent fishing or floating
the river, and evenings gathered around a campfire under the stars with family and friends. The Gasconade River area is known for its
scenic beauty, outdoor recreation, and relaxed atmosphere, making this property an excellent choice for weekend getaways, seasonal
use, or future investment potential. Whether you’re seeking a quiet retreat or an adventure-filled escape, this property is ready for your
vision. River lots with utilities, gated access, and private boat ramp privileges are hard to find—schedule your private showing today and
start enjoying the river lifestyle you’ve been waiting for!
#26040419

Vienna

Lot 55 Gasconade Getaway

None Beds

None Baths

0.22 acres

$40,000

MLS#: 26040419
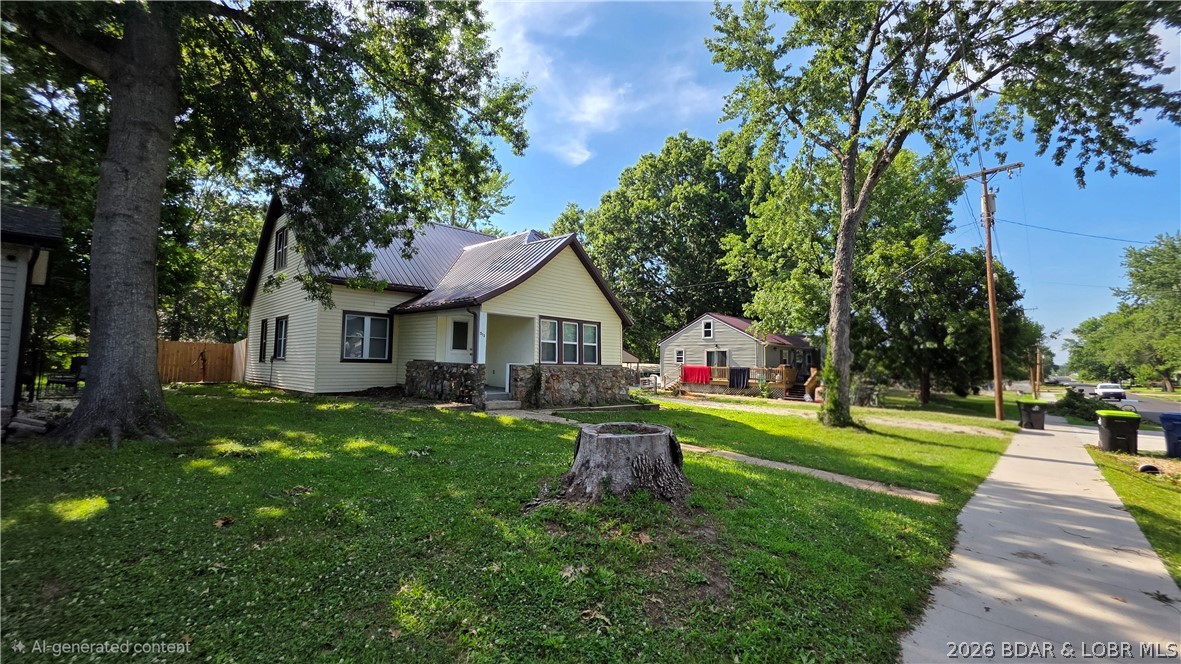
This adorable 2 bed 2 bath home is move in ready for a new family! Detached garage with workshop, second detached building for an additional man cave or she shed, private fenced in back yard, plenty of parking and within walking distance of the Courthouse, restaurants, shopping, coffee shops and more! New custom blinds, new paint in kitchen, pantry with access to basement for storage. This one will fit your Lifestyle!
#3588583

Versailles

513 S Burke Street

2 Beds

2 Baths

1,114 Sq.Ft.

$210,000

MLS#: 3588583
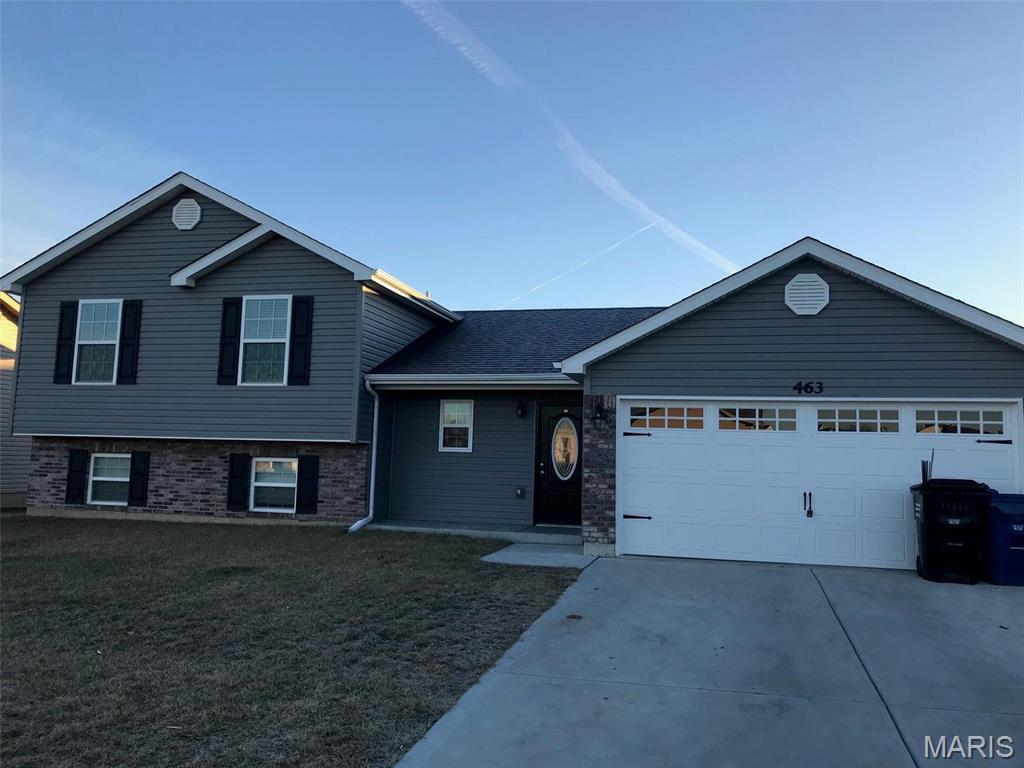
This newer 4Bed/3Bath home has every upgrade you could imagine! They include vaulted ceilings, rounded corners, granite countertops, stainless steel appliances (including fridge), cabinets with "soft close", LVT flooring, custom neutral colored paint job throughout, framed windows, taller baseboards, adult sized cabinets in bathrooms with marble countertops, walk-in closet, upgraded carriage doors on an oversized 2-CAR garage with openers, panel interior doors, and upgraded water/light fixtures throughout the house! Tenant to verify school districts as Wentzville is undergoing constant change.
#26042612

Wentzville

463 Honeysuckle Creek Drive

4 Beds

3 Baths

1,600 Sq.Ft.

$2,000

MLS#: 26042612
Price reduced
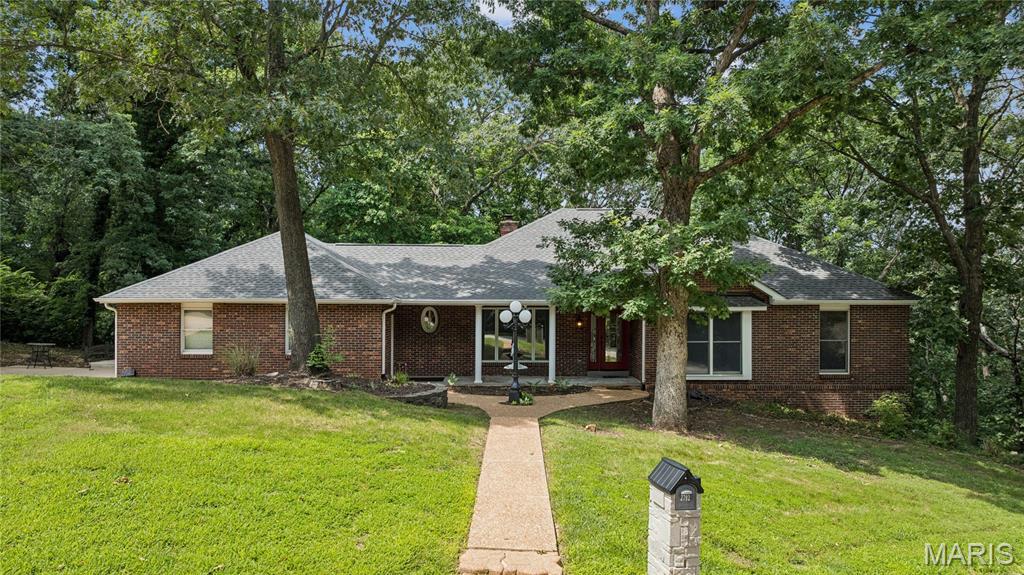
** Price Reduced**Custom-built ranch on 1.17 wooded acres in unincorporated Jefferson County, offering exceptional privacy on a quiet private country circle with only three homes. Ideally located between Fenton and Arnold, this peaceful retreat combines a secluded setting with easy access to shopping, dining, and everyday conveniences.
The inviting covered front porch welcomes you into an open floor plan featuring formal living and dining rooms, a vaulted great room with a stunning two-sided see-through fireplace, and French doors leading to a maintenance-free Fiberon deck overlooking the wooded lot. The oversized updated kitchen includes abundant cabinetry, a bay-window breakfast area, and a second set of French doors to the deck. Main-floor laundry with washer and dryer leads to the oversized three-car side-entry garage.
The main level offers three spacious bedrooms, including a luxurious primary suite with a fireplace, bay-window sitting area with soaker tub, separate shower, double vanity, and walk-in closet. The finished walkout lower level features a large family/rec room with numerous windows, access to a private deck, a fourth bedroom, full bath, and flexible space perfect for guests, a home office, or recreation.  As a bonus, there is also a large walk-in cedar closet.  Offering oneyear home warranty.
Recent updates include a newer roof, front entry door, kitchen, and beautiful wood flooring. Enjoy custom craftsmanship, scenic wooded views, and a prime location with quick access to Hwy. 141, shopping, dining, and everyday conveniences.
Swim Spa not included.
#26040130

Arnold

2792 Riebold Circle

4 Beds

3 Baths

3,344 Sq.Ft.

$489,000

MLS#: 26040130
Wow! Honey, Stop the Car!
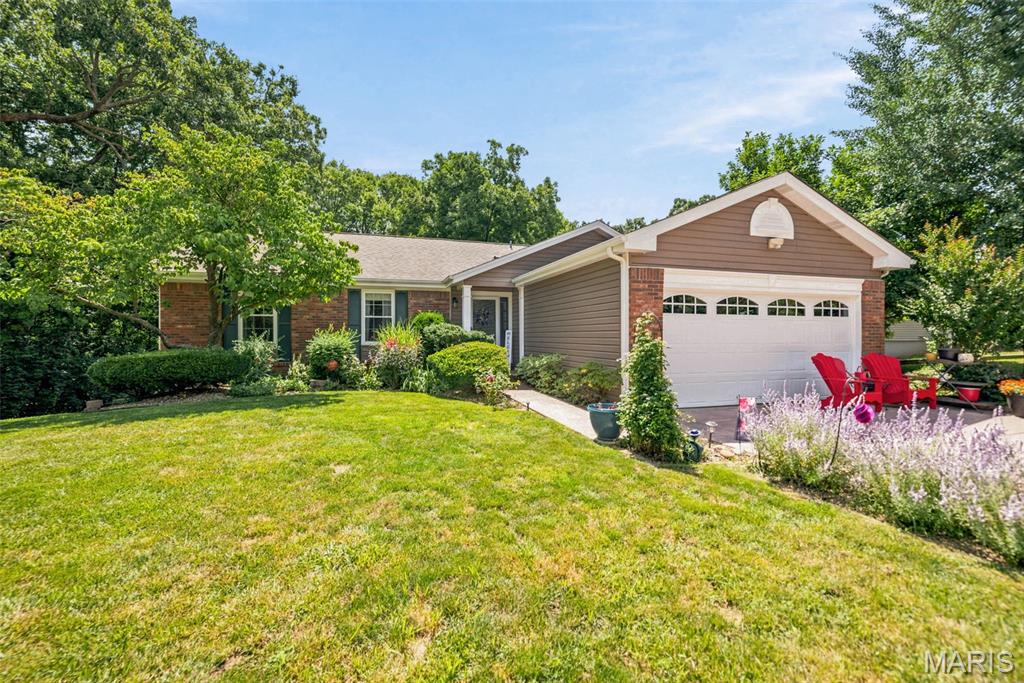
This stunning, lovingly maintained walk-out ranch is ready to welcome you home. Set on a beautifully landscaped lot in unincorporated St. Peters, it offers peaceful privacy while being conveniently close to Highway 70 for an easy commute.
Step inside the welcoming entry foyer and immediately feel the warmth and quality. With 4+ bedrooms and 3 full bathrooms, this home has been thoughtfully updated throughout. Recent upgrades include new vinyl siding, a composite deck, universal windows, all-new skylights, a new slider, garage door, HVAC system, updated bathrooms with granite countertops and new flooring, plus a refreshed driveway and porch, making this home truly move-in ready.
The dramatic vaulted, beamed ceilings grace both the spacious Great Room and Primary Bedroom, creating an open and airy feel. The heart of the home is the updated kitchen, featuring a large center island, granite countertops, an upgraded sink, and beautiful custom cabinetry. The adjacent Great Room boasts rich hardwood floors, a cozy fireplace (functional wood burning w/ an electric insert), and sliders that open to the composite deck overlooking a park-like backyard that backs to wooded common ground.
The Primary Suite is a true retreat with hardwood floors, a generous walk-in closet, and a luxurious full bathroom with a double vanity.
Downstairs, the fully finished walk-out basement offers incredible versatility with a kitchenette, additional bedroom, flexible sleeping area, and a large recreation/family room, perfect for entertaining, guests, or everyday living. Walk out through the sliders to the oversized concrete patio and enjoy one of the most serene backyard settings you’ll find — beautifully framed by mature perennials and exquisite landscaping.
Whether you’re relaxing after a long day or hosting friends and family, this backyard oasis is more than adequate for any occasion.
Don’t miss your opportunity to own this move-in ready gem!
#26042160

St Peters

610 Barley Ridge Court N

4 Beds

3 Baths

2,614 Sq.Ft.

$365,000

MLS#: 26042160
Price reduced
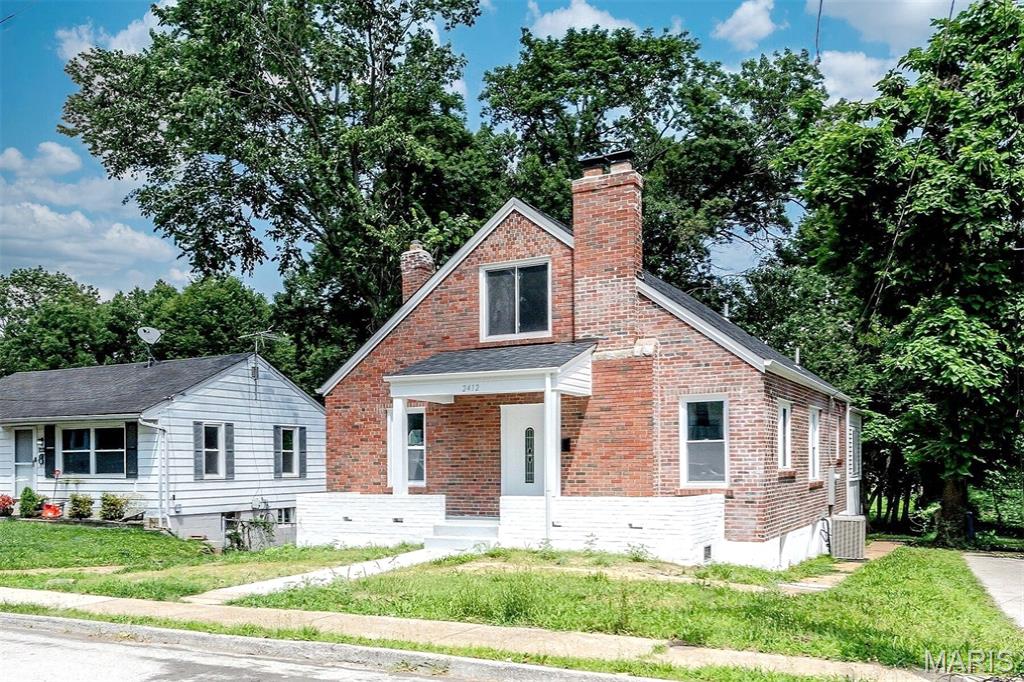
Welcome home to a property where every detail has been thoughtfully reimagined and every finish has been carefully selected to create a home that is as beautiful as it is functional. This is far more than a renovation—this is an extraordinary transformation that delivers the look, feel, and peace of mind of new construction while offering the charm of an established neighborhood. From the moment you arrive, you'll immediately recognize that nothing has been overlooked. Every major system, every finish, and every space has been renewed with quality craftsmanship, modern design, and lasting value in mind.

As you pull into the driveway, the pride of ownership is immediately evident. The home's fresh exterior, complemented by a brand-new roof, new gutters, new fascia, new windows, and new exterior doors, creates exceptional curb appeal that is both timeless and inviting. Every exterior improvement has been completed with longevity and aesthetics in mind, giving you confidence that this home is built to serve your family for years to come.

Step through the front door and experience the feeling that only a truly new home can provide. Light pours through the brand-new energy-efficient windows, illuminating every room and showcasing the carefully selected finishes throughout. The open, welcoming atmosphere creates a seamless flow from room to room, making the home feel bright, spacious, and comfortable from the very first step inside.

One of the greatest advantages of this remarkable property is the complete renovation behind the walls. While many homes receive only cosmetic updates, this home has undergone a comprehensive top-to-bottom transformation. Nearly every component has been replaced, allowing you to enjoy modern reliability without the unexpected expenses that often accompany older homes.

The electrical system has been completely replaced with all-new wiring and components, providing today's homeowners with modern safety, efficiency, and capacity for current technology and everyday living. Whether you're working from home, entertaining guests, or simply enjoying daily life, you'll appreciate the confidence that comes with an entirely new electrical system.

The plumbing has also been completely updated from top to bottom. Every effort has been made to eliminate the concerns associated with aging plumbing systems. Even more impressive, the underground sewer lateral has been replaced, offering an added level of protection and peace of mind that very few renovated homes can offer. This significant improvement represents a substantial investment that many buyers won't have to think about for decades.

Comfort is equally important, and this home delivers year-round with a brand-new HVAC system designed for efficiency, reliability, and consistent climate control. Whether it's the warmth of winter or the heat of summer, you'll enjoy dependable comfort while benefiting from improved energy efficiency.

Every room has been designed with today's lifestyle in mind. The layout feels open yet comfortable, providing spaces that are equally suited for everyday living, relaxing evenings, family gatherings, or entertaining friends. The neutral color palette throughout the home creates a sophisticated backdrop that allows your personal style and furnishings to shine while maintaining a timeless appeal that won't quickly go out of style.

Luxury flooring extends throughout the home, tying every space together with warmth, durability, and elegance. Every step reflects the quality craftsmanship invested throughout this remarkable renovation. The consistent flooring enhances the home's cohesive design while providing easy maintenance for busy lifestyles.

The heart of the home is undoubtedly the stunning kitchen, thoughtfully designed to bring people together. Whether you're preparing a quiet breakfast, hosting holiday dinners, or gathering with friends over coffee, this kitchen serves as the centerpiece of everyday living.
#26042471

Overland

2412 Wallis Avenue

3 Beds

2 Baths

1,411 Sq.Ft.

$265,000

MLS#: 26042471
Price reduced
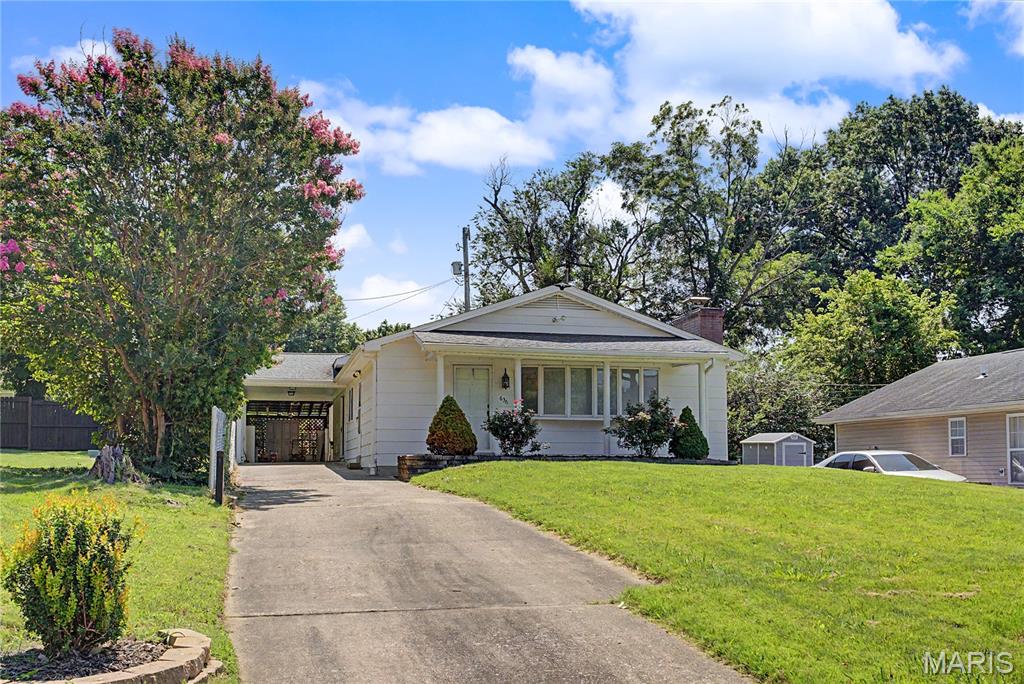
Charming 2 bedroom, 1 bath bungalow offering 1465+/- finished sq ft in convenient location within walking distance to park, university, hospital, and downtown!  This inviting home features numerous updates including new vinyl flooring, updated bath, modern light fixtures, fresh paint and landscaping, just to name a few.  Enjoy both formal and informal living spaces each featuring its own fireplace for added warmth and character.  The open kitchen, dining, and family room create a comfortable layout that's perfect for everyday living and entertaining.
A covered carport provides convenient parking and a cozy private patio area, while the unfinished basement offers plenty of storage space.  Don't miss the opportunity to own this move-in-ready home in the heart of town
#26042537

Cape Girardeau

636 Whitelaw Avenue

2 Beds

1 Baths

1,428 Sq.Ft.

$163,900

MLS#: 26042537
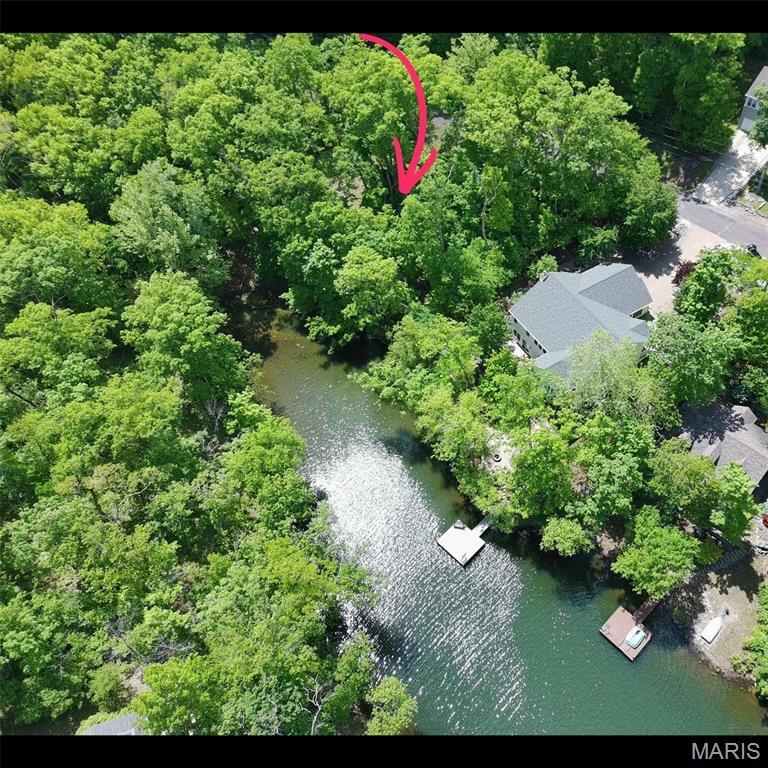
Discover the perfect place to enjoy lake living in the highly sought-after, 24-hour gated community of Lake Sherwood! This beautiful 0.26-acre waterfront lot offers approximately 90 feet of shoreline and over 100 feet of road frontage, providing the ideal setting for your dream getaway. Water and sewer hookups are available at the road, and while this is an exceptional building site, there is no requirement to build, giving you the flexibility to enjoy the property now and build when you're ready.
Tucked away in a peaceful cove, you'll enjoy quiet waterfront living while still having a front-row seat to the community's spectacular fireworks display. Conveniently located just 2 miles from the front gate, it's also only a short boat ride to the Community Center, Lakeside Grill and Club Pool where you can pull up by boat and grab a burger or two before spending the rest of the day on the water.
 Enjoy the year-round lake with six stocked lakes ranging from 3 to 130 acres, with the main lake allowing gas-powered motors! The community also features a clubhouse, pool, campground, sandy beach, marina, and much more. Located in the Washington School District, it's minutes from downtown Marthasville and close to the charming towns of Augusta and Washington. Whether you're looking to build your forever home, a weekend retreat, or invest in one of the lake's premier waterfront locations, this property offers endless possibilities.
Start making memories on the lake today!
#26041551

Marthasville

1496 S Lake Sherwood Drive

None Beds

None Baths

0.297 acres

$90,000

MLS#: 26041551
None
#26041909

Clayton

8015 Davis Drive

5 Beds

2 Baths

2,850 Sq.Ft.

$1,125,000

MLS#: 26041909
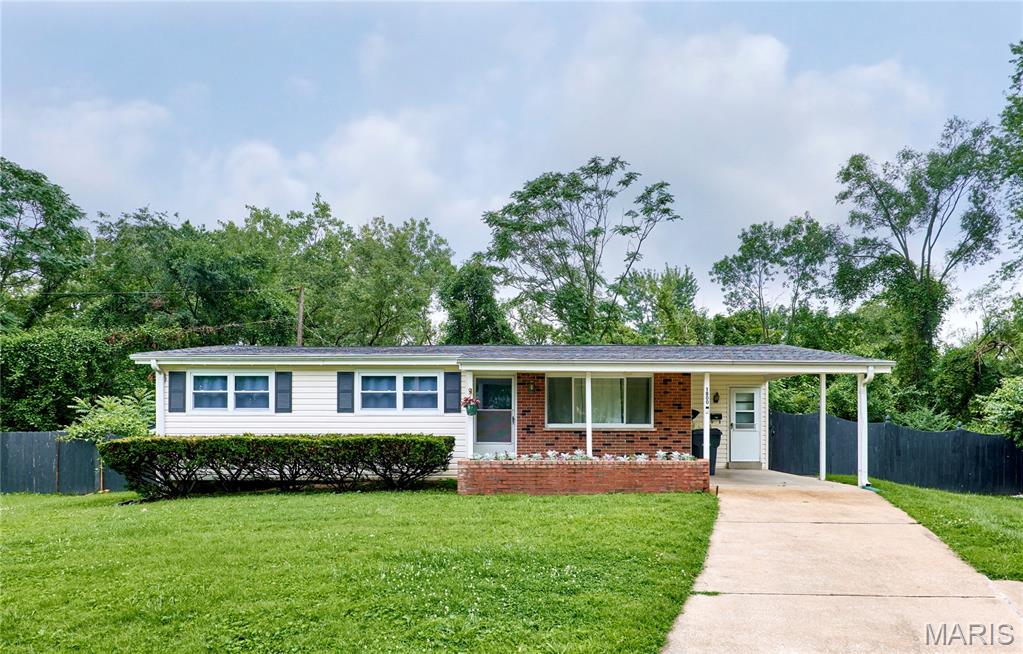
Nice home on a Cul-De-Sac, located in a quiet established neighborhood with updates that include New Vinyl Plank Flooring, New Lights and Ceiling Fans, New Bathroom Mirrors and All Freshly Painted! The exterior of the home has maintenance free Vinyl Siding and Brick Accents that include a large Brick Planter for Wonderful Curb Appeal.  The Roof is only 5 years old, All Appliances Currently in the Home will Stay for the New Owner to Enjoy.  The Hall Bath has been Updated. The Primary Bedroom has a convenient Half Bath.  The Slider in the Kitchen walks out to a wonderful Covered Patio and is the perfect spot for Outdoor Entertaining.  The Backyard is Partially Fenced and has a nice Shed for storing all of your Lawn Equipment and is also great for storing Bikes and any other Outdoor Accessories. The Basement has updated Vinyl Plank Flooring, is partially Finished, includes a Sump Pump and awaits your finishing touches.  Make your appointment today to see this wonderful home!
#26042628

Florissant

1800 Apple Blossom Court

3 Beds

1 Baths

1,060 Sq.Ft.

$229,000

MLS#: 26042628

1 ... 385 386 387 388 389 ... 666
* Listings identified with the FMLS IDX logo come from FMLS and are held by brokerage firms other than the owner of this website. The listing brokerage is identified in any listing details. Information is deemed reliable but is not guaranteed. If you believe any FMLS listing contains material that infringes your copyrighted work please click here to review our DMCA policy and learn how to submit a takedown request. © 2024. First Multiple Listing Service, Inc.
 - property

Send a message

Message successfully sent.

Your message

What is 3 + 4 ?

Reason for contacting?

I agree to receive email communication and understand I can unsubscribe at any time.

I agree to be contacted by Rock Island Realty via call, email, and text for real estate services. To opt out, you can reply 'stop' at any time or reply 'help' for assistance. You can also click the unsubscribe link in the emails. Message and data rates may apply. Message frequency may vary. Privacy Policy

Sign Out

Virtual Assistant

Would you like to take the next step with this property? We can help you schedule a showing or virtual tour, or send you more details.

Yes, I would like more information.

Thank You for Your Reply, One of Our Agents will contact you as soon as possible

No, maybe later.

Thank you, you can always contact me via email, phone number or through the contact form.

Realhub AI

Lucy - Your AI-Powered Realtor

Update Your Temporary Password

Personalize your search

Enter your email and we'll notify you immediately when new listings match what you're looking for.

or enter email address

Already have an account ? Login here

Continue your home search

I agree to receive communications and understand I can unsubscribe at any time.

I agree to be contacted by Rock Island Realty via call, email, and text for real estate services. To opt out, you can reply 'stop' at any time or reply 'help' for assistance. You can also click the unsubscribe link in the emails. Message and data rates may apply. Message frequency may vary. Privacy Policy

Already have an account ? Login here

We use cookies

We use cookies primarily for analytics to enhance your experience. By accepting, you agree to our use of these cookies. You can manage your preferences or learn more about our cookies policy.
