Properties

Browse or get in touch to schedule a walkthrough.

  • Nearby me
Price range

Popular Features

Community Features

Association

Property Features

Waterfront

View

Exterior Features

Interior Features

Style

546880 properties match your criteria

Updated 1 minute ago

E-Alert name
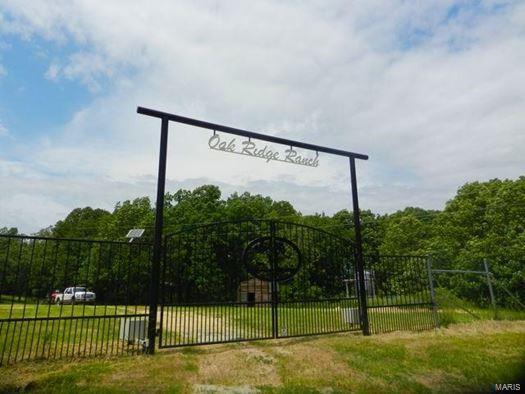
Oak Ridge Ranch nestled in the heart of the Ozarks located on a private road–Droptine Ln in Camden County, Mack’s Creek, MO. 784 acres of hard woods, natural grass prairies, ponds, spring, wet weather creeks & private seclusion.  596 acres is enclosed in a high fence & the remaining is in free roam Ozark rich game territory. The high fence was built by J4 Fencing - El Campo, TX. (http://www.j4fs.com/).  Rolling fields, strategically placed ponds, path system throughout the property, wooded draws, subtle elevation, mature timber, berry bushes & native flowers give plenty of natural habitat for the herds.  February of 2018 MDC estimated 200 deer (5+ 200"+) & 35+ elk on the ranch.  Will not last long at ONLY $1,250,000 offering 784+/- Private acres, 1 beautiful cabin,  3 bedroom 2 bath lodge with a basement to add unlimited rooms, with 5 + miles of high fence 34 acres of 4’ fence, tractor with all implements, side by side, furniture/fixtures in cabin, feeders & more.  Turn key operation.
#19049575

Macks Creek

494 Droptine Lane

3 Beds

2 Baths

1,000 Sq.Ft.

$1,250,000

MLS#: 19049575
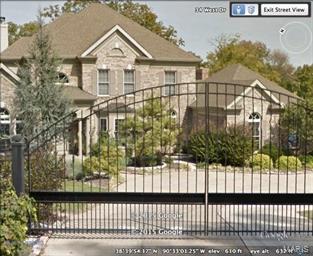
Enter through the iron gates to this wonderful Equestrian Estate built in 2003. You are greeted by a dramatic 2 story entry leading you to a glass filled Great Room with spectacular views of the property.  Formal dining room with stunning Italian flooring and a study with rich built in cabinetry. . Gourmet kitchen with professional appliances, custom tile and granite counter flows to a cozy hearth room with beautiful stone fireplace. Main level luxurious master suite .  3 additional bedrooms and 2 full baths upstairs.   The full walk out lower level has its own dog spa with laundry, and a in law suite with its own entrance, kitchen and laundry.  The 3 acre property includes a 48' x 48' 2 story custom cedar barn with 3+ stalls, electric waterers, tack room, hay storage and wood working shop. Adjacent to the barn is a 65' x 105' custom surface riding area, paddocks, and pasture. Ride your horses down to the Missouri River bottoms for great trail riding. Easy access to I64 & shopping.
#15017434

Chesterfield

17 West Drive

5 Beds

4 Baths

4,323 Sq.Ft.

$1,250,000

MLS#: 15017434
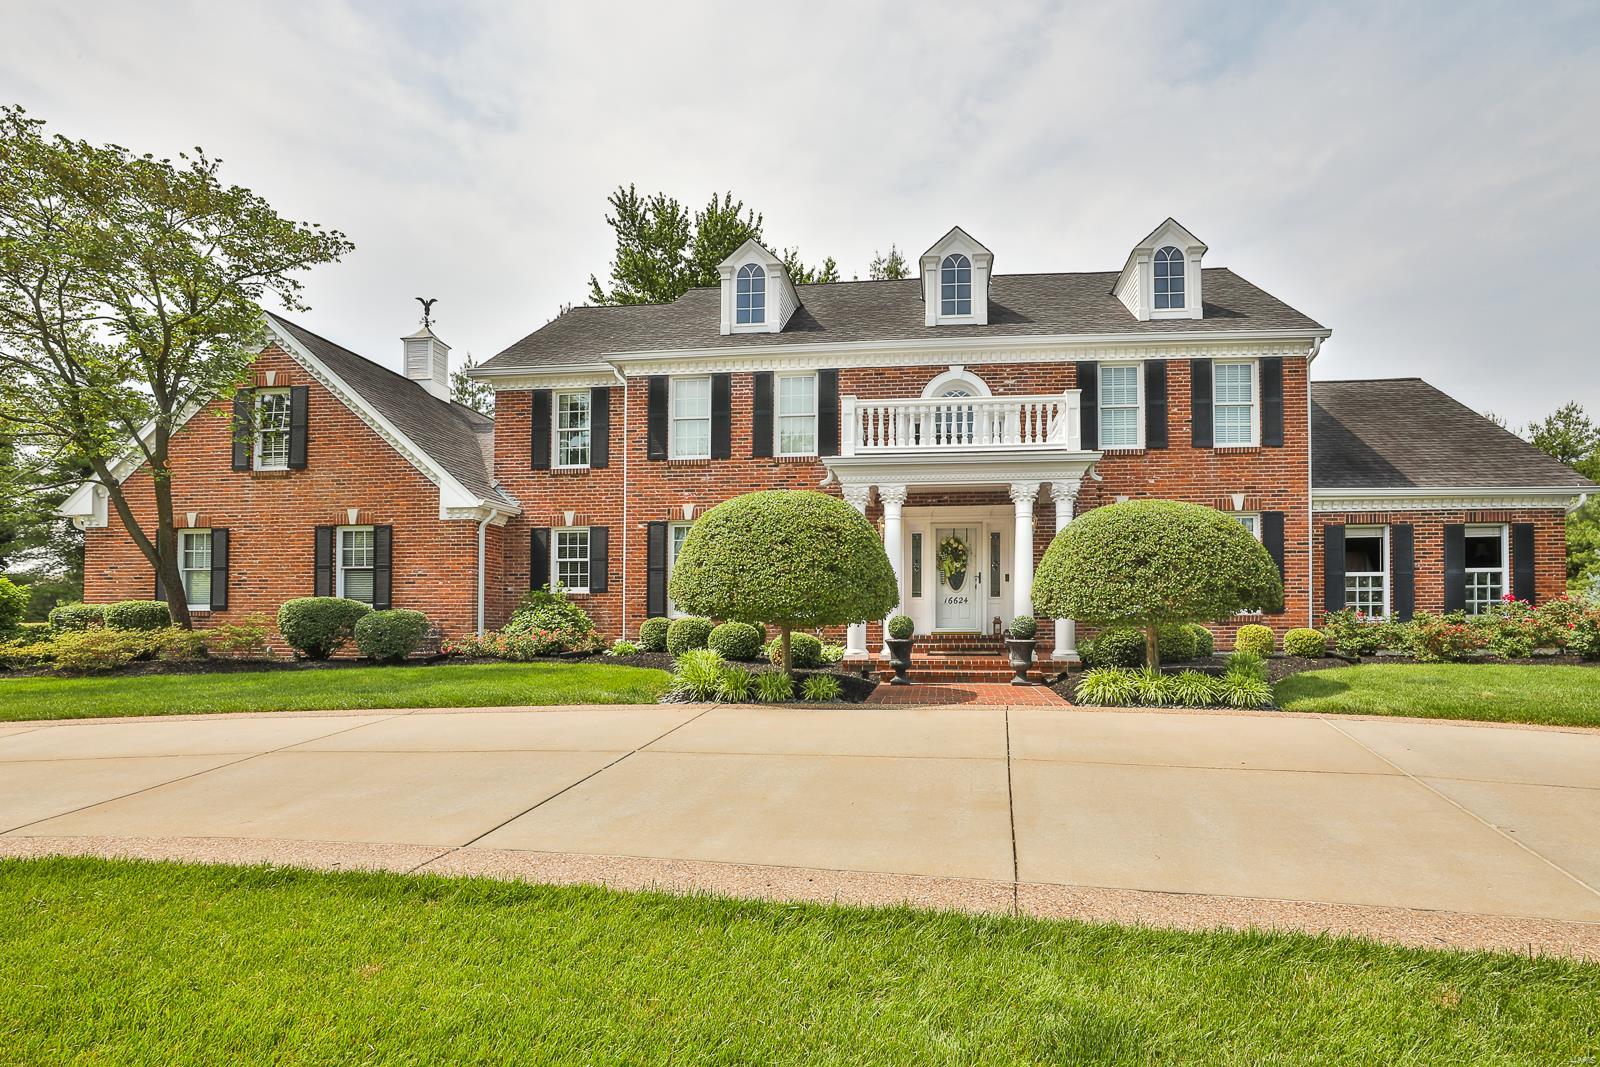
PHENOMENAL 5 Bed, 5 Full & 2 Half Bath 1.5 story brick home with in-ground SALT WATER POOL located in Dunhill Farm!  This STUNNING home unveils a 3 story addition that added a 5th Bedroom, spacious Computer/Lounge Room, enlarged Kitchen, Wine Room, Bar & private Patio area. It also boasts 9 ft. ceilings, surround sound throughout, 2 newer HVAC, newer windows & gutters, a Garage organizational system & heater added in 2020, cedar closet in Lower Level & the front & back yard provides automatic lighting. This OUTSTANDING home is perfect for entertaining w/an open floor plan, Sun room w/heated tile floor, saltwater in-ground pool w/cool deck, private Patio/courtyard w/a stone chimney fireplace, Cafe Lighting & exterior speakers, Wine Room w/wine cellar & cigar venting, a Wet Bar and a Theater room! Kitchen has custom cabinets w/pull-outs & under cabinet lighting, granite countertops, ceramic tile backsplash, center island w/Breakfast Bar and a walk-in Pantry. TRULY AN AMAZING HOME! Additional Rooms: Sun Room, Wine Cellar
#21046719

Chesterfield

16624 Kehrsgrove Drive

5 Beds

5 Baths

7,830 Sq.Ft.

$1,250,000

MLS#: 21046719
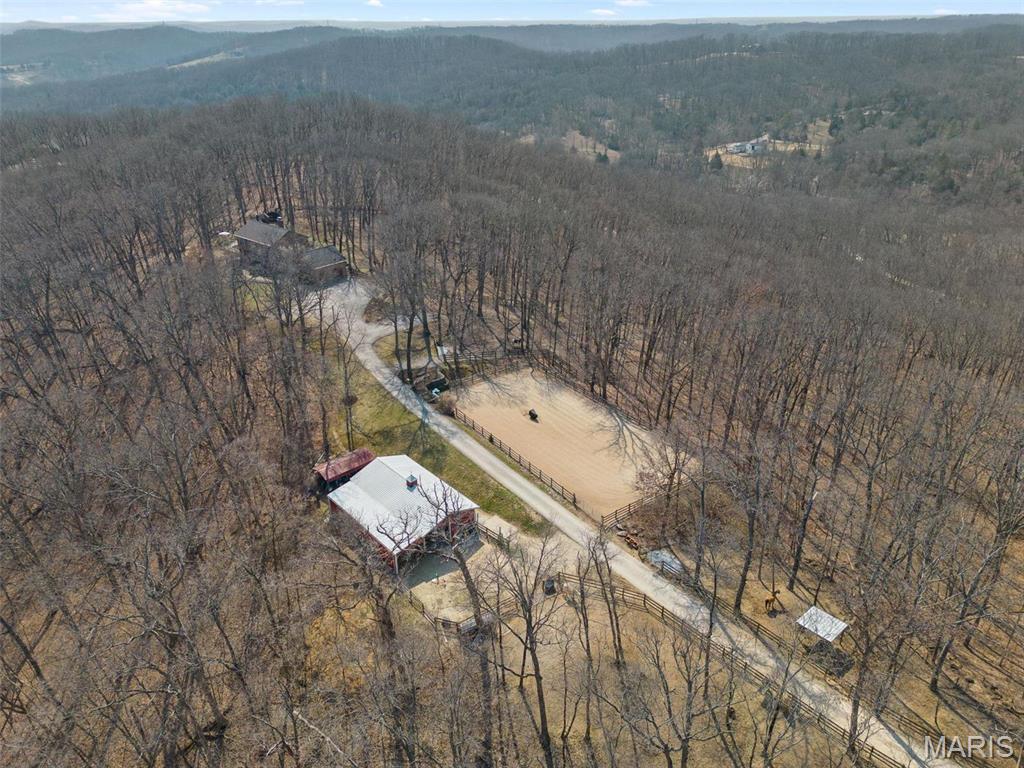
Calling all Outdoorsmen & Equestrians! Minutes to Greensfelder Park. Private 18 acre horse property. Glorious seclusion and A+Rockwood schools. Horse barn (4 stall or 3 + tack rm) w/ electric & water (frost proof yard hydrant). Riding arena +3 paddocks. Prime hunting, cleared shooting range & multiple trails for riding (dirt bike & horse). Wonderful in-ground pool. Large deck & screened patio. This spacious home offers 4 bedrms & 3.5 bath. Hardwood throughout the main. Living rm w/ sweeping property views & cozy stone fireplace. Beautiful custom kitchen + breakfast rm. Main Flr laundry/mudrm. Primary bedrm suite w/ fireplace & large bath. Finished walkout LL complete w/ rec room, full bath, kitchenette & California Closet queen murphy bed. Carport, shed, & playset included Geothermal HVAC & woodburning furnace. Imprvmts:Whole house generator 24kW+backup wiring for critical load generator (generator not incl).Closed septic system.Well pump. Inground pool improvements underway. Roof 2019 Additional Rooms: Mud Room
#25008496

Wildwood

4610 Chateau Lane

4 Beds

3 Baths

3,610 Sq.Ft.

$1,250,000

MLS#: 25008496
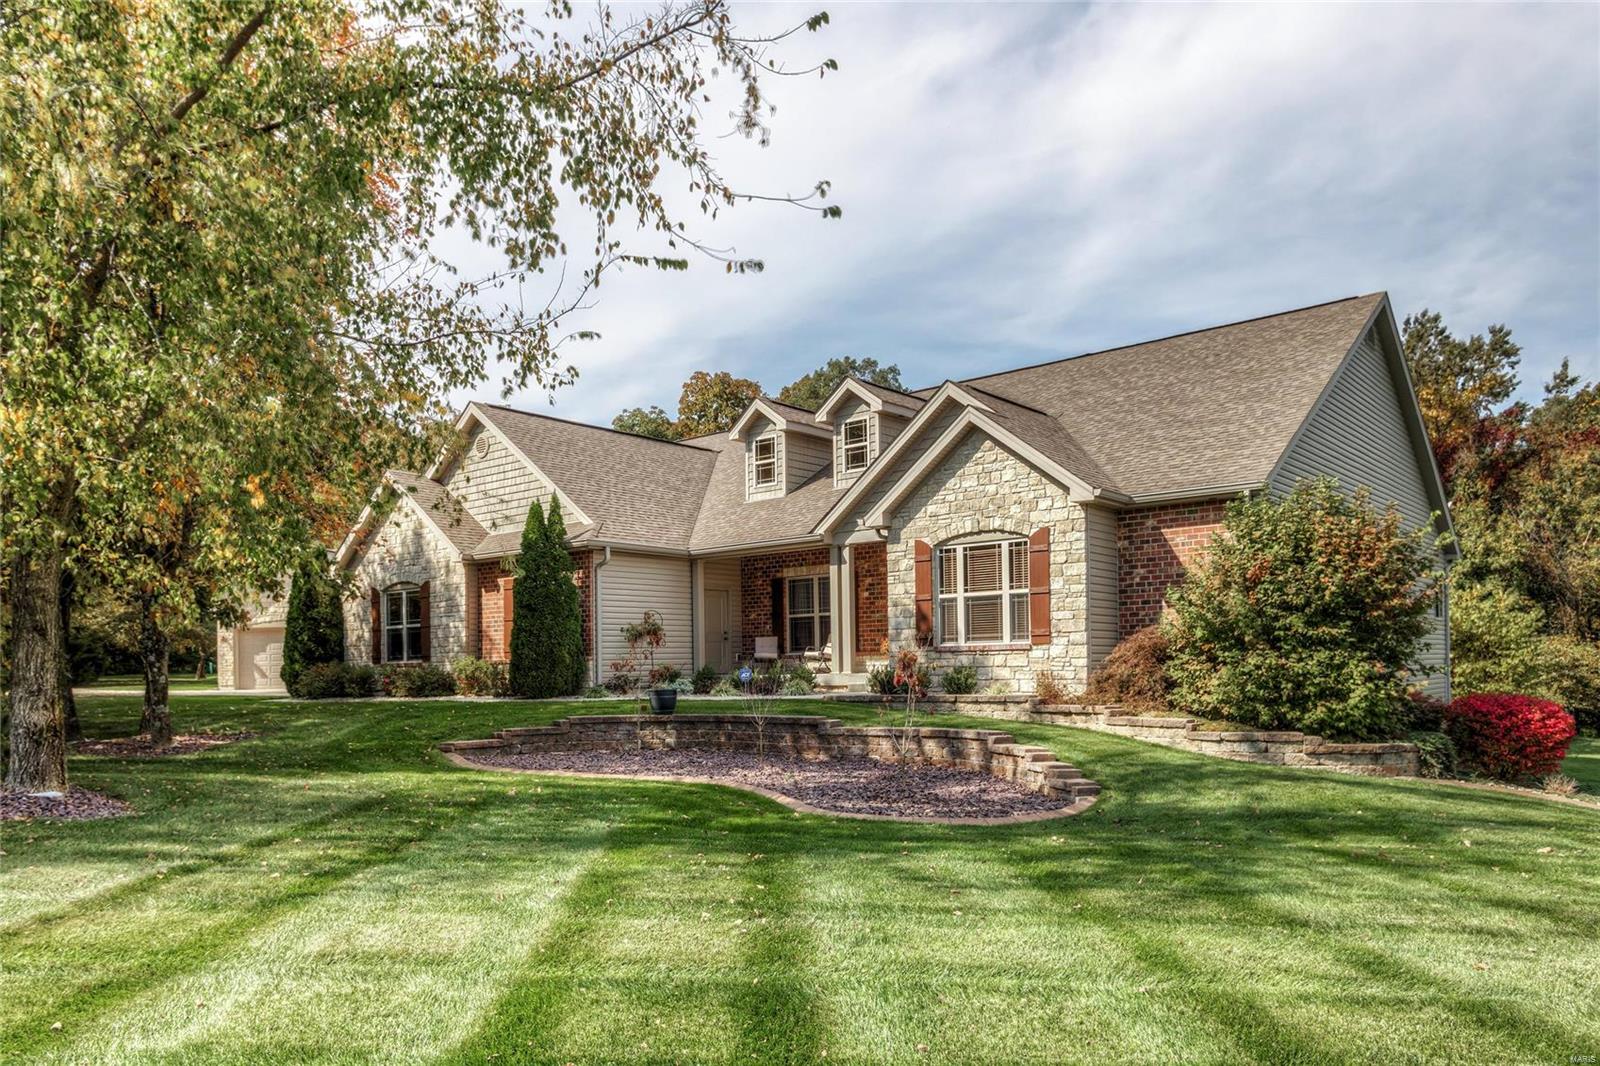
This 3 acre lot is privately nestled on a cul-de-sac and surrounded by plenty of woods. Nature abounds! Immaculate custom built split ranch style home with 5,000+ sq. ft. of living space, 4 bedrooms, 3 full/2 half baths. Details are not lacking! Open floor plan, large master bedroom w/sitting room, two walk-in closets, custom built bath with walk-in shower, granite sinks. Kitchen overlooks pool/outdoor kitchen/fireplace, custom cabinetry, wood flooring, upgraded appliances, breakfast bar/granite, hearth room w/fireplace. Finished walk-out LL is the ultimate entertaining space with theatre area, full bar w/built in refrigerator, work out room, wine cellar, safe room, conveniently located back stairs to garage & workshop room. Carriage house is perfect for additional space to be used how you wish or can easily be converted into an in-law quarters. Home backs to privately owned land so nothing will be built behind or around property and super close to Broemmelsiek Park. Must see! Additional Rooms: Wine Cellar
#20074066

Wentzville

4321 Dianna

4 Beds

3 Baths

5,279 Sq.Ft.

$1,250,000

MLS#: 20074066
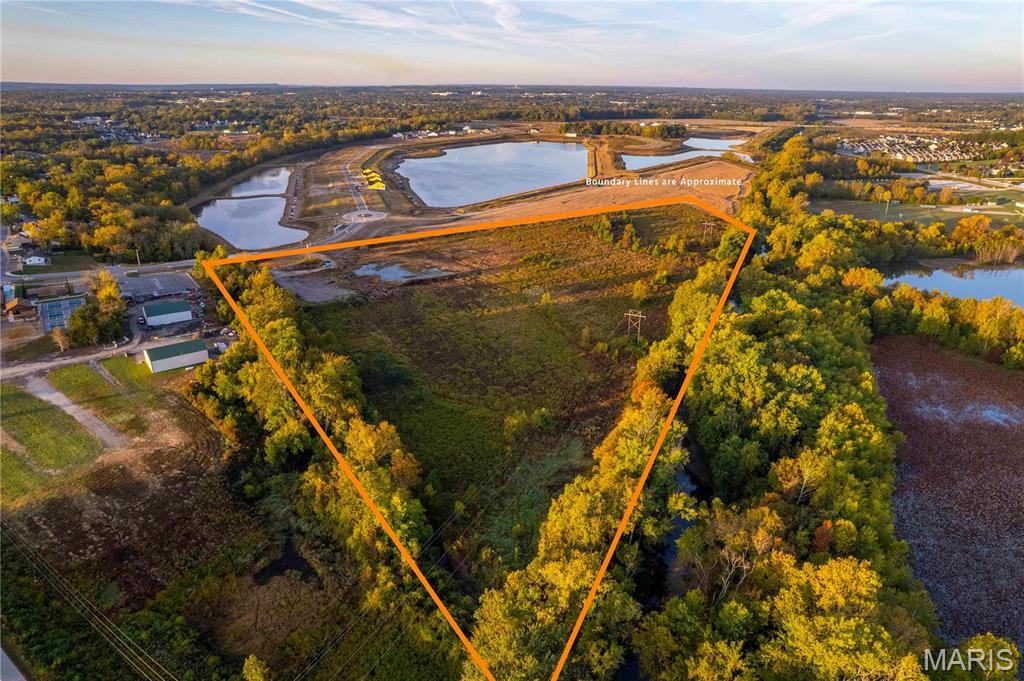
Great development opportunity in the city of Cottleville, MO. 23 +/- acres adjoining the brand new subdivision of Cottleville Trails! Located conveniently with access to Hwy 364, 64, and 70 within minutes. This site is just a short walk away from the growing downtown city of Cottleville, which gives a small town feel with all the big city amenities and activities. This acreage is in the Francis Howell School District and is currently zoned for residential use. Please reach out for aerial maps, land engineering plans, or any questions!
#23063419

Cottleville

0 St. Charles Street

None Beds

None Baths

N/A

$1,250,000

MLS#: 23063419
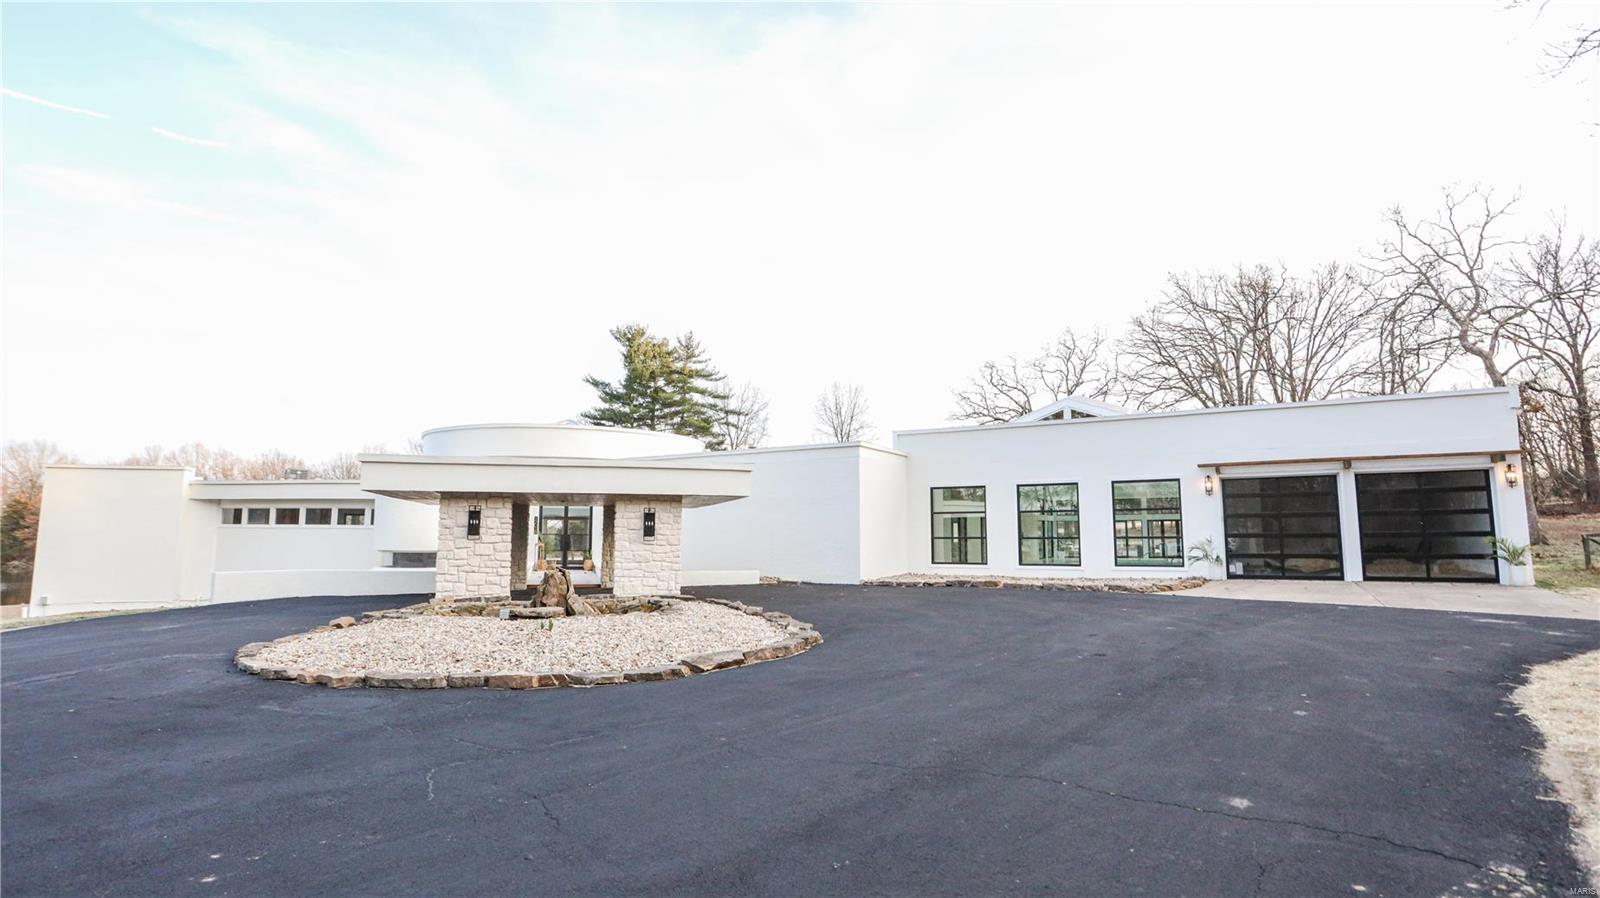
Indulge in luxury with this sprawling ranch, boasting 4 beds + 4.5 baths. 
On nearly 2 acres, overlooking a pond & the 15th hole of OMCC.
The intriguing curb appeal sets the stage for what lies within. Built in 1965, it underwent a redesign inspired by Frank Lloyd Wright's iconic style. A striking ceiling dome greets you, with expansive windows, & a gracefully curved hallway. Slate floors add an interesting touch, along w/ a double sided fireplace, & sunken entertainment room. The kitchen; a chef's dream with 2 islands, quartz countertops, concrete sink, & lux black + champagne appliances. Retreat to the main level master, boasting a fireplace, walk-in closet, tile shower, concrete tub, floating vanity, & your own sauna!
The basement features a rec room with a mini bar, bed, & bath. 
The highlight is the heated pool + hot tub, opening to a vast patio, blending indoor/outdoor living. This home is a masterpiece, a must see for those seeking unparalleled comfort & design!
agent/owned Additional Rooms: Sun Room
#24012670

Rolla

12070 Country Club Drive

4 Beds

4 Baths

6,694 Sq.Ft.

$1,250,000

MLS#: 24012670
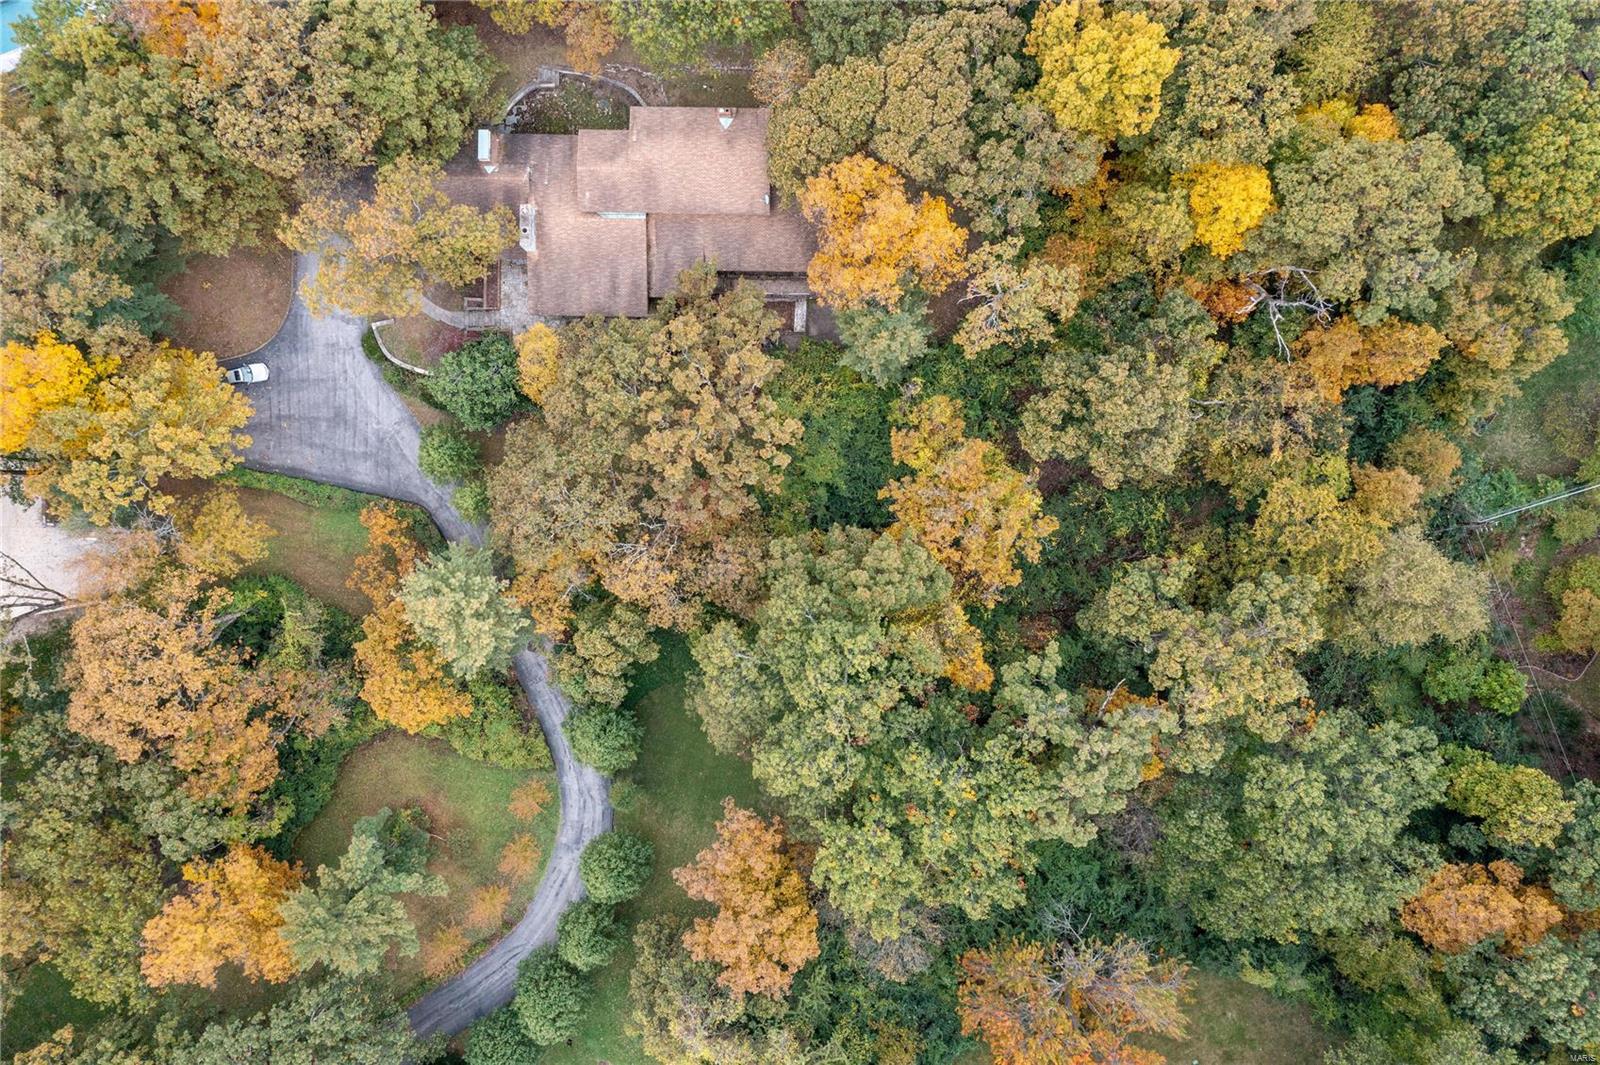
One of the most private lots on one of the most prestigious streets in Ladue.  14 Fordyce offers you the ability to build your luxury dream home at the end of a meandering driveway set far back from the road.  The existing 4800 plus square feet sits on 2.3 acres.  This is a very rare opportunity to enjoy new construction, with your own modern amenities and style in this gorgeous storied neighborhood. House being sold AS IS.  Must have appointment to walk the property.  Survey available.
#21079094

Ladue

14 Fordyce

6 Beds

4 Baths

4,759 Sq.Ft.

$1,250,000

MLS#: 21079094
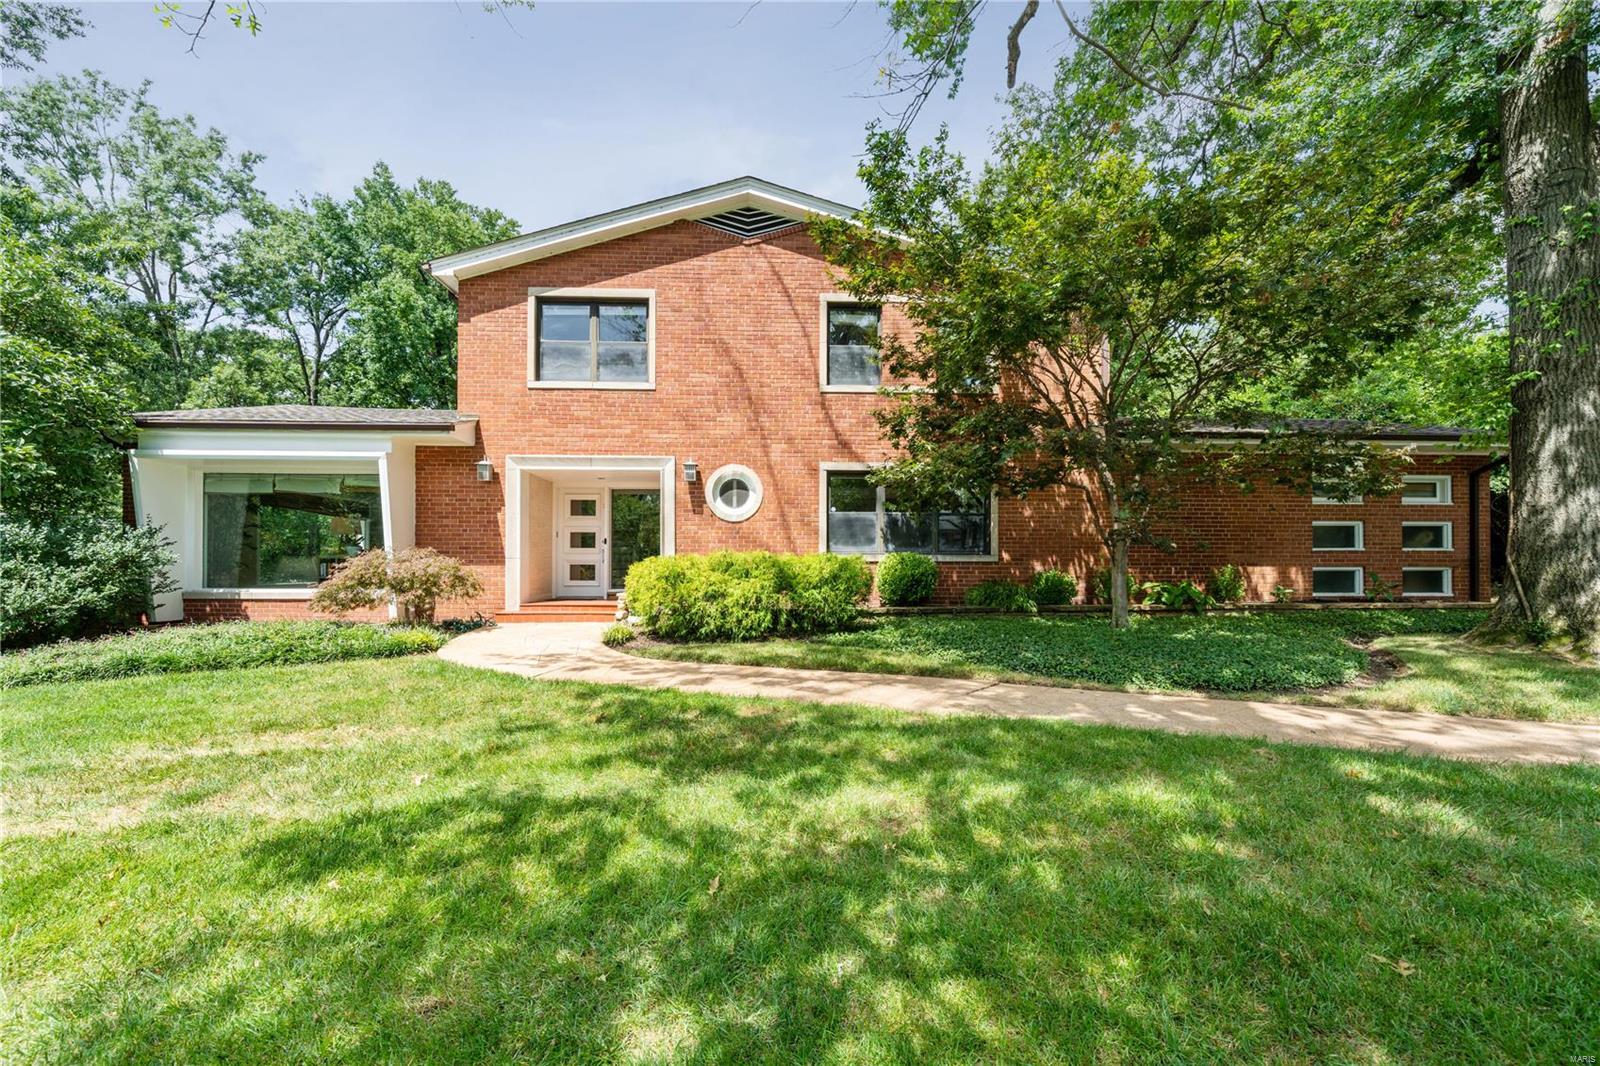
Price reduced- Now Offered $100K below 2023 Appraisal!  Renovated mid-century modern home on a historical Bernoudy street. 2 Sty gem in the heart of Ladue.  Approx. 4,620 SF of living space on 3 levels in a quiet tree lined neighborhood on a beautiful .69-acre lot. Open floor plan wonderful for entertaining. You will enjoy a cook's kitchen with center island granite kitchen with stainless appliances, luxury suite with walk-in closet, jet tub, and separate shower with glass-door. Updates include a new roof-2022,  refinished wood floors, updated baths , electric panel & newer paint. Other amenities include a main floor office, custom closets, sitting room w- planning desk in , 2 gas fireplaces, a stunning back yard, main floor laundry-w-built-in hanging storage, sprinkler, sec. system, elec. car outlet in garage, plus the HPP for the buyer. Wonderful refinished walkout lower level with a Rec room-w- bar area, playroom, office, exercise room, & bath-w-jetted tub. Best buy in Ladue!
#23045018

Ladue

1 Sumac Lane

3 Beds

3 Baths

4,620 Sq.Ft.

$1,250,000

MLS#: 23045018

LAKE VIEW LUXURY IN PORTO CIMA! This extraordinary custom-built home offers an exceptional blend of luxurious finishes, & resort-style living in the prestigious Porto Cima golf community. Open-concept floor plan,with 12 ft coffered ceilings, engineered hardwood floors. The main level offers a stunning Primary Suite, additional bedroom & bath, private office, inviting sitting room, & spacious dining area. Beautifully appointed kitchen with high-end finishes & a large pantry. A custom staircase leads to an incredible lower level designed for entertaining that features a stylish bar & dedicated pool table/game area, along with second en-suite bedroom & two additional bedrooms. The show-stopping “Man Cave” offers a theater-style room, game area, & an ultimate garage/home gym setup. With a 4-car garage, there is exceptional space for vehicles, golf carts, recreational toys. Expansive deck space overlooking breathtaking lake views. Enjoy the spa/pool area just off the grilling deck, gather around the fire pit. A golf cart path conveniently wraps around the home with two entrances. Experience the exceptional lifestyle offered by Porto Cima & Four Seasons amenities.
#3590625

Sunrise Beach

118 Via Appia Court

5 Beds

4 Baths

5,534 Sq.Ft.

$1,250,000

MLS#: 3590625

Price reduced
Welcome to your private sanctuary on the banks of the beautiful Current River—where contemporary elegance meets natural serenity. This architecturally striking custom cabin blends stone, timber, and glass to create a commanding presence, elevated on concrete piers for panoramic views and secure riverfront living.
Step inside to soaring cathedral ceilings, floor-to-ceiling windows, and an open-concept design that floods the interior with natural light. The grand living space features a massive stacked-stone fireplace, designer finishes, and seamless flow into a modern kitchen and dining area, perfect for entertaining.
Wake up every day to river views, and enjoy outdoor living at its finest on the expansive wraparound deck—ideal for gatherings, morning coffee, or fireside evenings under the stars.
Situated on over 3.77 acres more or less with direct access to the river, this one-of-a-kind property offers the ultimate escape—whether you’re looking for a full-time residence, luxurious vacation home, or high-end rental investment.
#26046960

Van Buren

2262 Brown Road

4 Beds

2 Baths

3,400 Sq.Ft.

$1,250,000

MLS#: 26046960

Look at this beautiful home with so many amazing features. Sitting on 56 acres you will find a peaceful stocked lake, many trails, crop land and 2 year round spring fed creeks. The property also features an oversized detached 3 car garage with loft area (also set up as a kennel in the back), a large RV shed and a hay barn, all boarded on 3 sides by Little Indian Creek Conservation. The gorgeous custom built home has just as much to offer. The main level features a 2 car attached garage, main floor laundry room, formal dinning room, a large custom kitchen and huge island, vaulted ceilings in the livingroom, massive sun room, primary bedroom and bathroom. The upstairs has 2 bedrooms, a common area and a full bath. The finished basement hosts another large entertainment space/ game room, pool table and shuffle board table will stay, a full bathroom with a steam bath, storage room and a built in safe room! To top it off, there is a full house generator.
#26067496

Lonedell

9270 Little Indian Creek Road

4 Beds

3 Baths

4,922 Sq.Ft.

$1,250,000

MLS#: 26067496

Look at this beautiful home with so many amazing features. Sitting on 56 acres you will find a peaceful stocked lake, many trails, crop land and 2 year round spring fed creeks. The property also features an oversized detached 3 car garage with loft area (also set up as a kennel in the back), a large RV shed and a hay barn, all boarded on 3 sides by Little Indian Creek Conservation. The gorgeous custom built home has just as much to offer. The main level features a 2 car attached garage, main floor laundry room, formal dinning room, a large custom kitchen and huge island, vaulted ceilings in the livingroom, massive sun room, primary bedroom and bathroom. The upstairs has 2 bedrooms, a common area and a full bath. The finished basement hosts another large entertainment space/ game room, pool table and shuffle board table will stay, a full bathroom with a steam bath, storage room and a built in safe room! To top it off, there is a full house generator.
#26067291

Lonedell

9270 Little Indian Creek Road

4 Beds

3 Baths

4,922 Sq.Ft.

$1,250,000

MLS#: 26067291

Discover the privacy, space, and natural beauty of this remarkable custom home situated on 40 secluded acres with its own 2-acre lake, open field, and sweeping views of the surrounding countryside. Offering more than 4,700 square feet of total living area, this 4-bedroom, 3.5-bath home combines an impressive interior with the peaceful setting of a true country retreat—all just 6 miles from town. The heart of the home is the stunning main-floor great room, where a towering tongue-and-groove wood ceiling, open balcony, and floor-to-ceiling wood-burning fireplace create a dramatic yet inviting gathering space. The spacious kitchen features custom maple cabinetry, solid-surface countertops, a center island, large pantry, and plenty of room for cooking and entertaining. A breakfast room, separate dining room, and sunroom with hot tub provide even more places to relax and enjoy the setting. The big main floor laundry room right off the kitchen is a plus as well! The main floor also includes the primary bedroom suite and an additional bedroom, while rooms along the back of the home take full advantage of the beautiful lake and countryside views. Upstairs, you’ll find two generously sized bedrooms, a full bath, and a versatile office area overlooking the home’s impressive interior. The lower level adds even more room to spread out, featuring a family room, game room, card room, full bath, bonus sleeping room, and a second wood-burning brick fireplace. An unfinished storage and workshop area provides valuable additional space for hobbies, equipment, or projects. Outside, step onto the Brazilian oak rear deck and take in the lake, wildlife, and quiet surroundings that make this property so special. The beautifully landscaped grounds also include a fenced front yard for pets, a separate storage building, and an attached and insulated 3-car garage. Geothermal ground-source heating and cooling adds another valuable feature to this thoughtfully designed home. Whether you’re watching wildlife from the deck, enjoying the lake, exploring your 40 acres, or gathering around the fireplace, this exceptional property offers the kind of privacy and setting that’s increasingly difficult to find—while remaining conveniently located on a quiet blacktop road just 6 miles from town. Update: New roof installed Fall 2026 with Tamko Beyond Class 4 Hail Guard Shingles Includes roof warranty against hail damage and is transferable to new owner. New 6 inch gutters to be installed November 2026.
#26055522

Owensville

3116 HWY P

4 Beds

3 Baths

4,720 Sq.Ft.

$1,250,000

MLS#: 26055522

Open house
Price reduced
Motivated Seller!  Character and sophistication define this stunning Wydown Forest residence, where old-world architectural details meet high-end modern updates. The home makes a striking first impression with its Spanish clay tile roof and arched doorways, leading into an interior filled with artisan touches. You’ll find soaring cathedral ceilings accented by rustic wood beams, intricate stained-glass windows that catch the light, and elegant built-in bookshelves framing cozy fireplaces.

The main level flows effortlessly through graceful arched doorways, where decorative metal gates add an extra layer of historic texture and artistry. Bathed in natural light, the lovely sunroom offers a serene retreat for morning coffee or afternoon reading, seamlessly connecting the interior to the outdoors. The heart of the home has been thoughtfully renovated, featuring a designer kitchen and updated bathrooms that blend contemporary luxury with the property's original soul. Throughout the house, detailed balconies, curated lighting fixtures, and a spacious cedar storage closet add a layer of refined charm and practicality.
Fireplaces to be sold "as is."  Chimney work was completed and includes a warranty.
#26065147

Clayton

456 Edgewood Drive

4 Beds

3 Baths

3,988 Sq.Ft.

$1,250,000

MLS#: 26065147

1 ... 388 389 390 391 392 ... 666
* Listings identified with the FMLS IDX logo come from FMLS and are held by brokerage firms other than the owner of this website. The listing brokerage is identified in any listing details. Information is deemed reliable but is not guaranteed. If you believe any FMLS listing contains material that infringes your copyrighted work please review our DMCA policy and learn how to submit a takedown request. © 2024. First Multiple Listing Service, Inc.

Send a message

Message successfully sent.

Your message

What is 3 + 4 ?

Reason for contacting?

I agree to receive email communication and understand I can unsubscribe at any time.

I agree to be contacted by Rock Island Realty via call, email, and text for real estate services. To opt out, you can reply 'stop' at any time or reply 'help' for assistance. You can also click the unsubscribe link in the emails. Message and data rates may apply. Message frequency may vary. Privacy Policy

Sign Out

Virtual Assistant

Would you like to take the next step with this property? We can help you schedule a showing or virtual tour, or send you more details.

Yes, I would like more information.

Thank You for Your Reply, One of Our Agents will contact you as soon as possible

No, maybe later.

Thank you, you can always contact me via email, phone number or through the contact form.

Realhub AI

Lucy - Your AI-Powered Realtor

Update Your Temporary Password

Personalize your search

Enter your email and we'll notify you immediately when new listings match what you're looking for.

or enter email address

Already have an account ? Login here

Continue your home search

I agree to receive communications and understand I can unsubscribe at any time.

I agree to be contacted by Rock Island Realty via call, email, and text for real estate services. To opt out, you can reply 'stop' at any time or reply 'help' for assistance. You can also click the unsubscribe link in the emails. Message and data rates may apply. Message frequency may vary. Privacy Policy

Already have an account ? Login here

We use cookies

We use cookies primarily for analytics to enhance your experience. By accepting, you agree to our use of these cookies. You can manage your preferences or learn more about our cookies policy.