Properties

Browse or get in touch to schedule a walkthrough.

  • Nearby me
Price range

Popular Features

Community Features

Association

Property Features

Waterfront

View

Exterior Features

Interior Features

Style

10000 properties match your criteria

Updated 1 minute ago

E-Alert name

Build the Nottingham II @ Ballas Ridge — refined ranch living with effortless comfort. The Nottingham II is a beautifully designed ranch residence offering more than 5,206 square feet of finished living space. Designed with an emphasis on comfort, functionality, and architectural character, this home combines expansive open living areas with the convenience of single-level living, set within Des Peres' exclusive new enclave of just four estate homesites.

A welcoming covered front porch opens into a spacious foyer that immediately draws your attention to the dramatic Great Room beyond. Vaulted ceilings with decorative beam details, a pre-cast stone fireplace, and expansive windows create a sense of openness while filling the home with natural light. The thoughtful layout balances open-concept living with defined spaces, creating an environment that is both inviting and practical.

The main-floor primary suite is privately situated and features dual walk-in closets and a vaulted bath complete with a freestanding soaking tub, oversized zero-entry shower, dual vanities, and heated flooring. Two additional bedroom suites on the main level provide comfortable accommodations, along with a vaulted, beamed study. The kitchen serves as the centerpiece of the home, offering extensive custom cabinetry, a large center island, walk-in pantry, and premium appliance options. Adjacent breakfast and formal dining spaces create a natural flow for entertaining while maintaining excellent connection to the covered outdoor room and rear yard.

The finished lower level is designed as an extension of the home's living and entertaining spaces, featuring a large recreation room, wet bar, private bedroom suite, and full bath. Additional space can be customized for a golf simulator, fitness room, home theater, wine room, or other specialty uses. 5,206 total square feet — 3,735 main, 1,471 lower. Four bedrooms, four full and one half bath, attached 3-car garage, complemented by Kemp Signature Homes' Luxury Features and Selections package. 

With its efficient ranch layout, spacious entertaining areas, and flexible design options, the Nottingham II provides a unique combination of luxury and livability. Please refer to the floor plans and Luxury Features Sheet for additional information. NOTE: Renderings and photographs may depict optional features, upgrades, or selections not included in the base offering. Swimming pools and specialty site improvements are not included in the base price.
#26053725

Des Peres

1 TBB Nottingham II @ Ballas Ridge

4 Beds

4 Baths

5,206 Sq.Ft.

$3,125,000

MLS#: 26053725
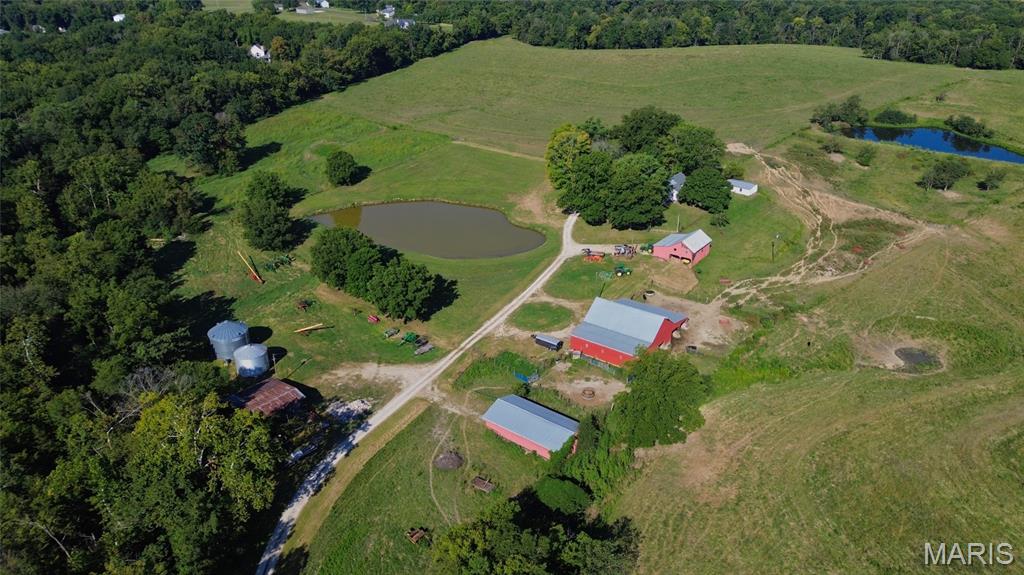
Boundless Possibilities make this Incredible 1880s Brick Farmhouse on 125 Acres ml, just minutes from Downtown Washington MO, a Once-In-A-Lifetime Oportunity. Whether you are looking for a turn-key working farm, your dream mini-farm, a sprawling country estate, agricultural investment, or future development site, this property will Check ALL the Boxes! With roughly 125 acres of continguous fenced pasture, you can bring your animals and start operating today with a small barn with lean-to, large barn with multiple stall sections, machine shed, old corn crib, and Pond. No Farm Animals in your future? Then schedule a tour today and start envisioning your dream country estate, perfect mini-farm, or convenient recreational property within 1 hour of Downtown St Louis. The original Farmhouse from 1889 boasts over 3,000sqft of living space above grade, excluding the 2nd floor potential bonus room or 4th bedroom. The front porch, overlooking the barns, pond & entrance, welcomes you into the home. The foyer connects the primary bedroom, living room, sunroom, & stairs to 2nd floor. Primary Bedroom features great natural light along with tall windows and closet. The spacious living room offers tall ceilings, views of the farm, and leads to Dining Room. The Dining Room connects living room to kitchen and the hallway to full bath and sunroom. Off the Dining, you can access the large kitchen with modern cabinets, appliances, and access to sunroom and laundry. The Laundry Room includes a propane heater, plenty of space, and door to main yard. The sunroom leads to driveway, garage, pond, and stairs to bonus room. The stairs have ornate woodworking as it curves around the landing to the 2 very large spare bedrooms with closets & tall windows overlooking the farm. In addition to the obvious agricultural and residential uses of the property as it sits, a future of commercial, industrial, or community development could be some potential use cases with its convenience to the industrial park, highways, and the City of Washington. With SO MANY possible uses, this property will attract interst from far and wide. Additional Bottom Ground Acreage on St Johns Island Rd Available, see MLS# 25066873 (112 m/l acres) & 25066868 (67 m/l acres) for more details. Showings Start October 15th, Schedule Your Tour Now. Don't Hesitate on this One-Of-a-Kind Farm!
#25066707

Washington

399 Brinker Trail

4 Beds

1 Baths

3,243 Sq.Ft.

$3,125,000

MLS#: 25066707
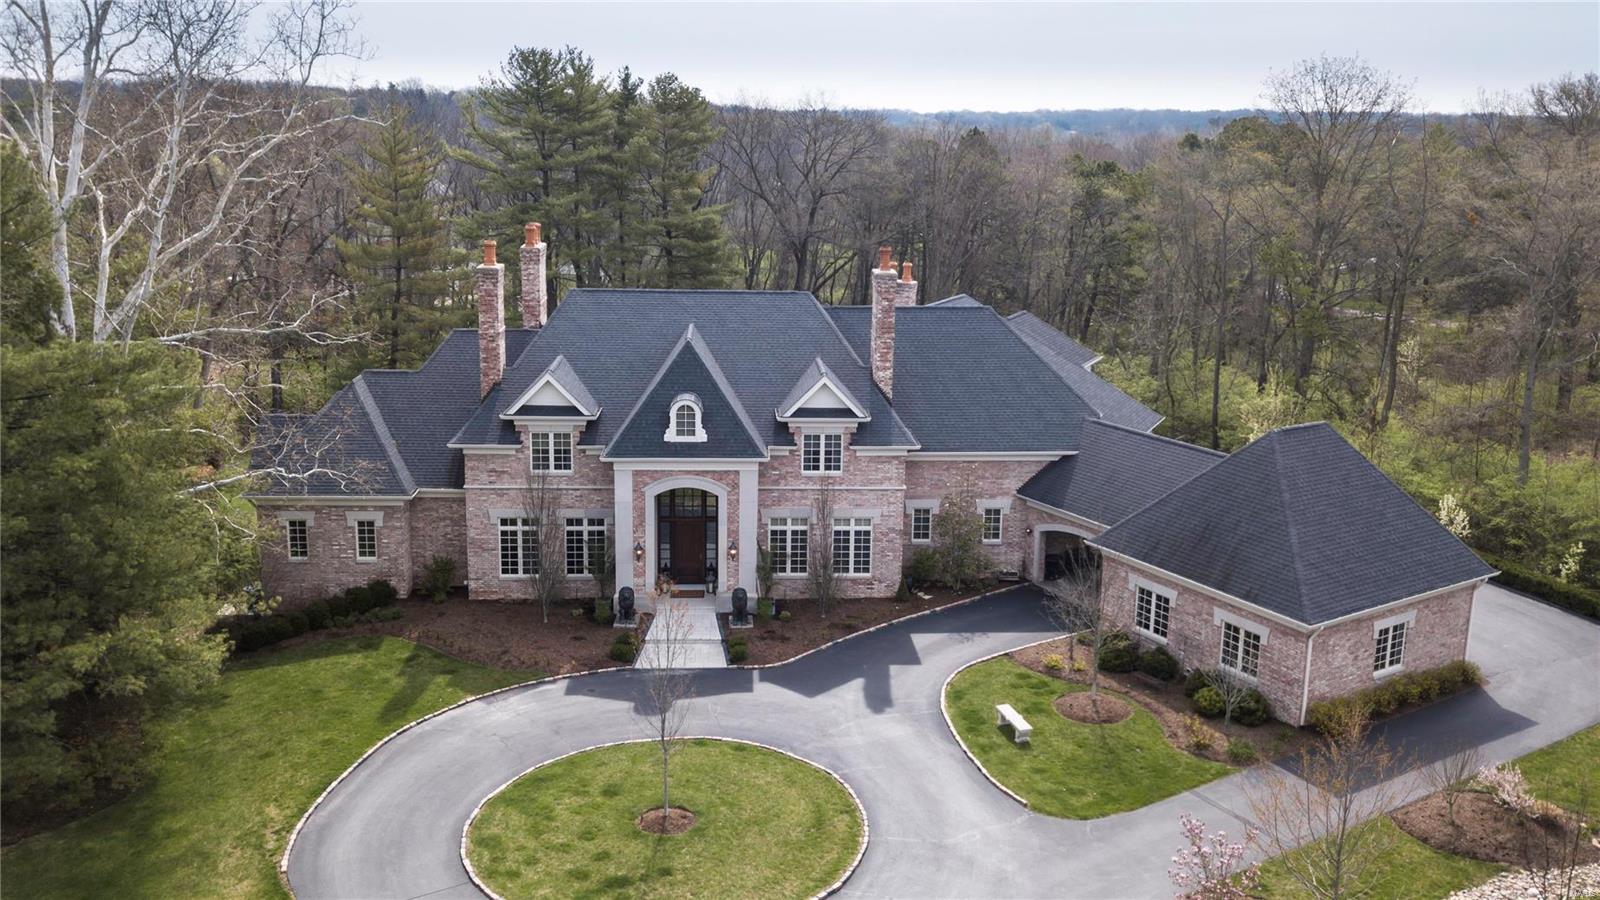
This private exquisite newer construction home offers every luxury and amenity one would expect in a home of this caliber.  Bought as a 'white box' and painstakingly finished by the current owners in 2013, this custom home offers timeless high end finishes at every turn.  European wide plank hardwoods, soaring ceilings, walls of French Doors leading out to the terrace and 1 year old salt water pool with spa and fountain are just some of the highlights of this gorgeous home.  The open kitchen flows seamlessly into the family room with beamed ceiling and stone fireplace.  The luxury main floor master suite offers a fireplace and his/her closets.  4 large bedrm suites and loft are found upstairs.  A gaming rm, bedrm and bath complete the large partially finished walk out lower level.  The private professionally landscaped grounds are accented by outdoor entertaining spaces with fireplace.  This home has everything today's buyer is looking for, even room for a future elevator. Additional Rooms: Mud Room
#18033335

Frontenac

43 Countryside Lane

6 Beds

7 Baths

10,952 Sq.Ft.

$3,125,000

MLS#: 18033335
Price reduced
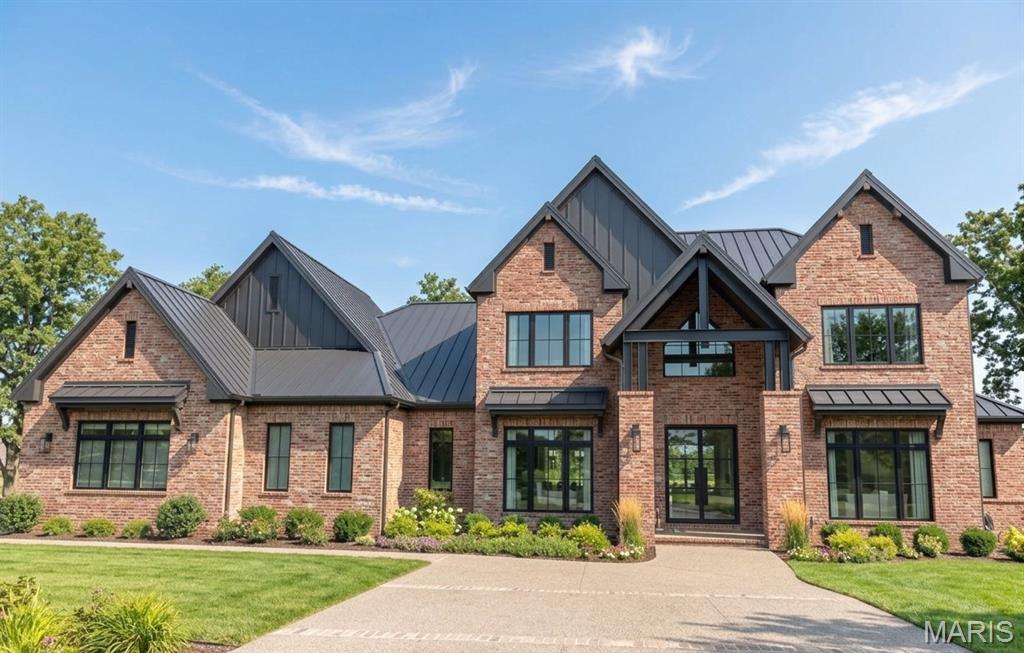
Welcome to Meridien, where luxury living meets timeless design in one of West County’s most picturesque and prestigious communities. A beautifully landscaped entrance featuring a stone gatehouse and tranquil pond sets the tone for this exceptional To Be Built opportunity with Adams Development, recently honored as Luxury Custom Home Builder of the Year and winner of Outdoor Living Space of the Year.

Situated on a gorgeous 1.5 acre lot along a street of private wooded homesites and exquisite custom residences, this future home offers the rare opportunity to create a completely personalized luxury retreat tailored to your vision, lifestyle, and needs.

The proposed floor plan features a spacious main level primary suite with a sitting area and luxury bath, designed as a private retreat. An open concept layout seamlessly connects the kitchen, hearth room, and gathering spaces, ideal for both everyday living and entertaining. Additional main floor spaces may include a sunroom, den, and wet bar, while every architectural and interior detail remains fully customizable to create a timeless, one of a kind residence.

Enjoy the perfect blend of privacy and convenience, just minutes from Chesterfield Valley, major highways, restaurants, shopping, and top-rated schools. Public water and sewer provide an added benefit rarely found with estate sized homesites.

A unique opportunity to build your dream home in one of Wildwood’s premier luxury neighborhoods.

Renderings and photography may depict optional features, upgrades, and selections not included in the base offering. Pricing does not include swimming pools or specialty site improvements or optional feature upgrades.
#26032106

Wildwood

24 TBB Grand Meridien Forest

4 Beds

3 Baths

4,700 Sq.Ft.

$3,125,000

MLS#: 26032106
For Comp purposes only. Formerly known as Sojourn, this retreat center has more to it than first meets the eye. Starting off two Tax I.Ds make up this 55.46 +/- acre parcel with a private lake & road frontage on both State Route 30 & Dittmer Ridge Rd. The first building you see is the 28,000 sq ft retreat house which has 27 guest rooms, each with a full bath, 3 conference rooms, 3 kitchenettes, a commercial kitchen, 2 offices, staff sleeping quarters plus an expandable unfinished attic space. Next is the main private residence which is 7,000 +/- sq ft (including the unfinished space above the garage), 4 bedrooms, 6 full baths, 2 kitchens, 45’x45’ 3 car garage w/workshop & solar panels for energy efficiency. Then there is a 8,400 sq ft 2 story utility building with an unfinished interior which space could be doubled with the addition of a second floor. Rounding things out are 2 other homes at 900 & 1,200 +/- sq ft which could produce rental income.
#19028595

Dittmer

100 Revive Us Again Drive

4 Beds

6 Baths

N/A

$3,115,000

MLS#: 19028595
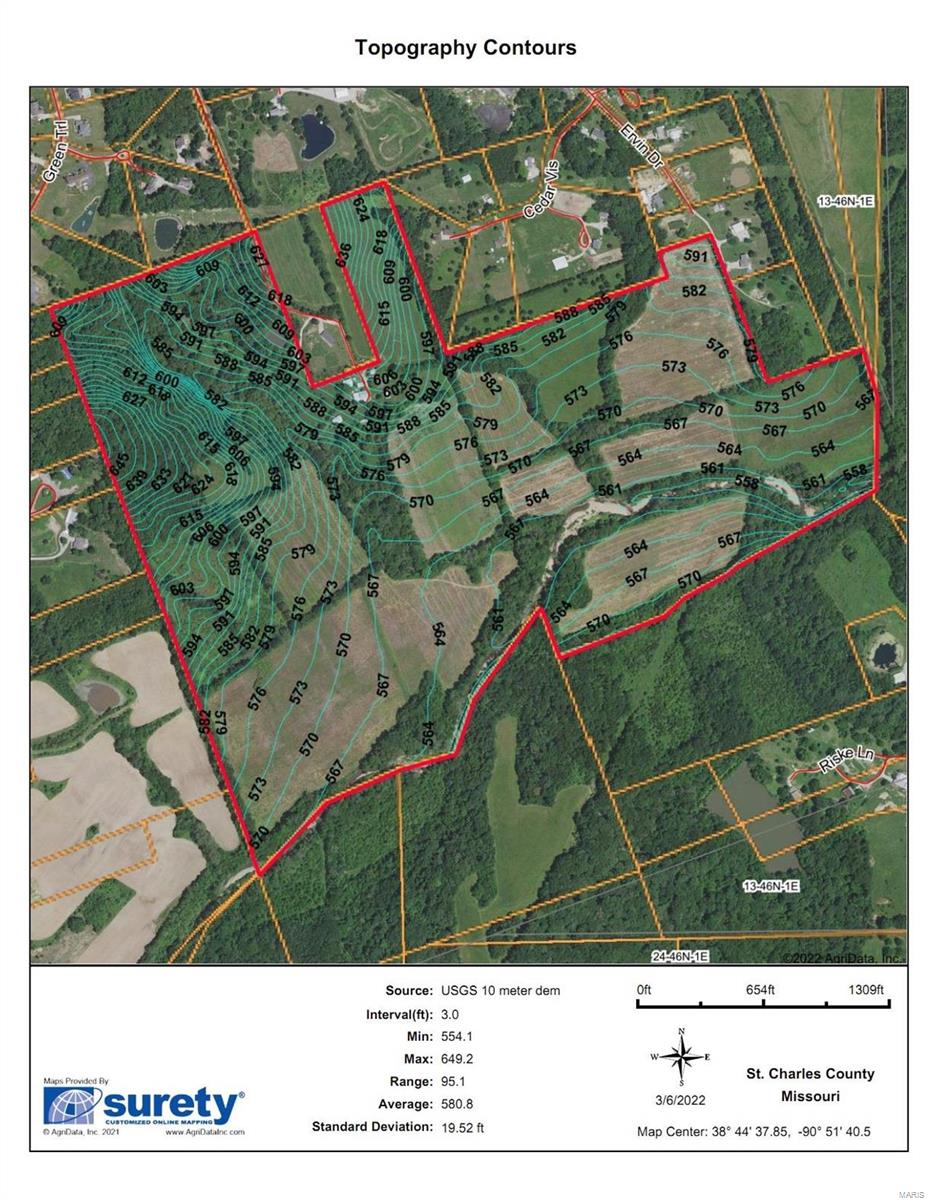
Fabulous 181 acre farm located in Wentzville, MO. Great investment opportunity in highly sought after St. Charles County. Great land that provides income from the crops! Or build your next estate or family compound! This property has plenty of open/buildable ground, Yet still offer plenty of privacy with each field being surrounded by tree line and or Dardenne Creek frontage! This property Would make a fabulous Equestrian Estate or potential development! Listing agent must be present at all showings. Owner occupied. 2 older homes on property including a log home with hand hewn beams plus one modular home that is currently occupied.  Buyers must be prequalified.
#22013109

Wentzville

180 cedar Lane 181

3 Beds

1 Baths

1,000 Sq.Ft.

$3,107,115

MLS#: 22013109
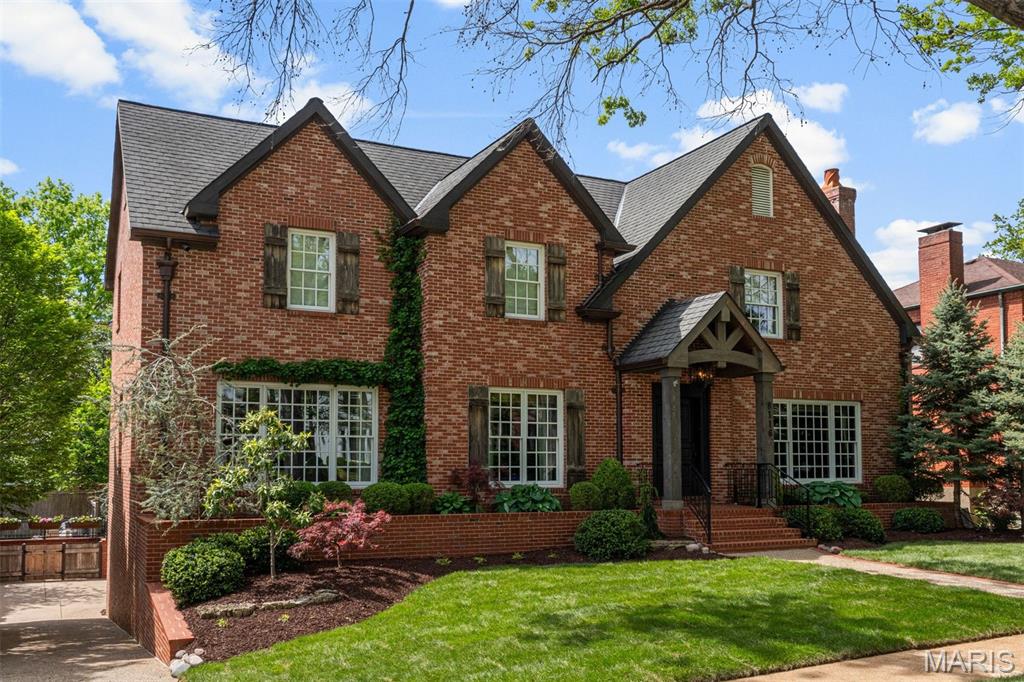
Enormous interest at Premiere event.  Multiple interested buyers.

A bespoke Clayton Gardens residence—designed for its original owner, not mass market construction.

Absolutely exceptional newer construction, now meticulously re-invented to evoke a refined yet relaxed mountain retreat aesthetic—warm, inviting, and effortlessly sophisticated. Perfectly positioned on an oversized, private lot, this home offers a rare combination of serenity, scale, and walkability in Clayton’s most coveted enclave.

A gracious entry unfolds to beautifully curated living spaces, including an elegant formal dining room with gas fireplace—ideal for intimate evenings or elevated entertaining. The designer kitchen is both striking and functional, featuring premium appliances, custom cabinetry and a signature one rough cut slab granite center island, all opening seamlessly to the breakfast and family rooms.

French doors lead to a covered veranda overlooking the resort-style pool and spa, creating a seamless indoor-outdoor lifestyle reminiscent of a luxury retreat.

A richly appointed library off the entry offers flexibility as a sophisticated home office or formal living room. The main-level primary suite is a true sanctuary, complete with dual walk-in closets and a spa-caliber bath with steam shower and refined finishes.

Upstairs, three expansive bedroom suites provide exceptional comfort and versatility, including a private suite with sitting area that easily functions as a second primary. A second-floor laundry adds convenience.

The walk-out lower level lives like a separate custom residence, featuring a spacious gathering room, private bedroom with adjacent bath, wine cellar, and direct access to a split 3-car garage—currently reimagined with one bay as an open-air fitness studio.

Wide-plank wood floors, expansive windows, and curated, top-tier finishes elevate every space. A near full-brick exterior not only enhances architectural integrity but offers long-term value and efficiency.

University Drive is regarded as Clayton Gardens’ premier street—offering immediate walkability paired with a quiet, tucked-away setting just beyond the energy of Maryland Avenue.

A rare offering where lifestyle, design, and enduring quality converge—crafted for those who expect nothing less than exceptional.
#26014862

Clayton

8116 University Drive

4 Beds

4 Baths

5,982 Sq.Ft.

$3,100,000

MLS#: 26014862

Build the Sedona at 2042 N. Ballas Road — sophisticated ranch living with open-concept design, from $3,100,000.

The Sedona is a thoughtfully designed ranch residence offering more than 5,197 square feet of finished living space. Transitional architecture meets the ease of single-level living in a layout that is open, highly functional, and built to be personalized. A welcoming front entry opens into a spacious foyer and dramatic great room, where vaulted ceilings, decorative beam details, and expansive rear-facing windows create a bright and inviting atmosphere. The main living areas flow seamlessly together while holding a sense of warmth and intimacy.

The kitchen anchors the heart of the home with custom cabinetry, an oversized center island, premium appliance options, and direct access to the covered outdoor living area. The adjoining dining and gathering spaces are designed to maximize both function and views of the rear yard. The private primary suite sits on the main floor with a generous walk-in closet and a luxurious bath featuring a freestanding soaking tub and oversized zero-entry shower. Two additional ensuite bedrooms and a vaulted study complete the main level.

The finished lower level expands the home with a large recreation room, wet bar, bedroom suite, and full bath. Additional options accommodate exercise rooms, golf simulators, media rooms, or other specialty spaces.5,197 total square feet — 3,711 main, 1,486 lower. Four bedrooms, four full and one half bath, 3-car garage. Build the Sedona and personalize it to fit the way you live. Please refer to the floor plans and Luxury Features Sheet for additional information.

NOTE: Renderings and photographs may depict optional features, upgrades, or selections not included in the base offering. Swimming pools and specialty site improvements are not included in the base price.
#26053715

Des Peres

1 TBB Sedona @ Ballas Ridge

4 Beds

4 Baths

5,197 Sq.Ft.

$3,100,000

MLS#: 26053715
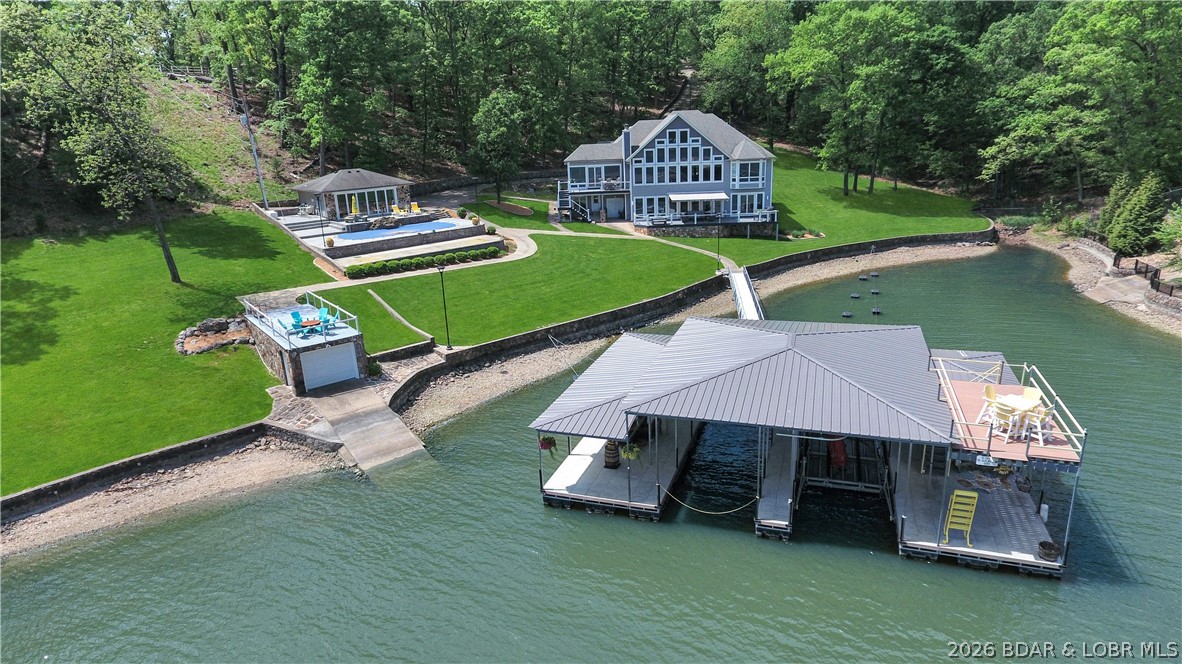
Nestled on 6 acres of pristine lakefront, this extraordinary estate offers an unparalleled combination of amenities and privacy. The main house with it's wall of windows overlooking the lake, features four spacious bedrooms, each with its own en suite, ensuring comfort and privacy for family and guests alike. The beautifully remodeled kitchen is a chef’s dream, boasting top-of-the-line Wolf appliances and a SubZero refrigerator, complemented by a butler's pantry with dog washing station. The estate also includes a charming guest cottage, perfect for visitors or extended family stays. Outdoors, you'll find a private pool and shuffle board court for relaxation and entertainment, while the boat dock features two 12x36 boat slips, a double PWC space with lift, wet steps, and a roof-top deck. A boathouse with rooftop patio offers spectacular views of the lake, and there's a private boat ramp as well. For car enthusiasts there is a 48x72 detached garage building and a second 20x39 detached garage providing ample space for vehicles, toys and storage. Situated in a serene cove location at the 18-mile marker, this one-of-a-kind property promises a luxurious lakeside lifestyle like no other!
#3584528

Sunrise Beach

795 Blue Water Bay Drive

5 Beds

5 Baths

5,452 Sq.Ft.

$3,100,000

MLS#: 3584528
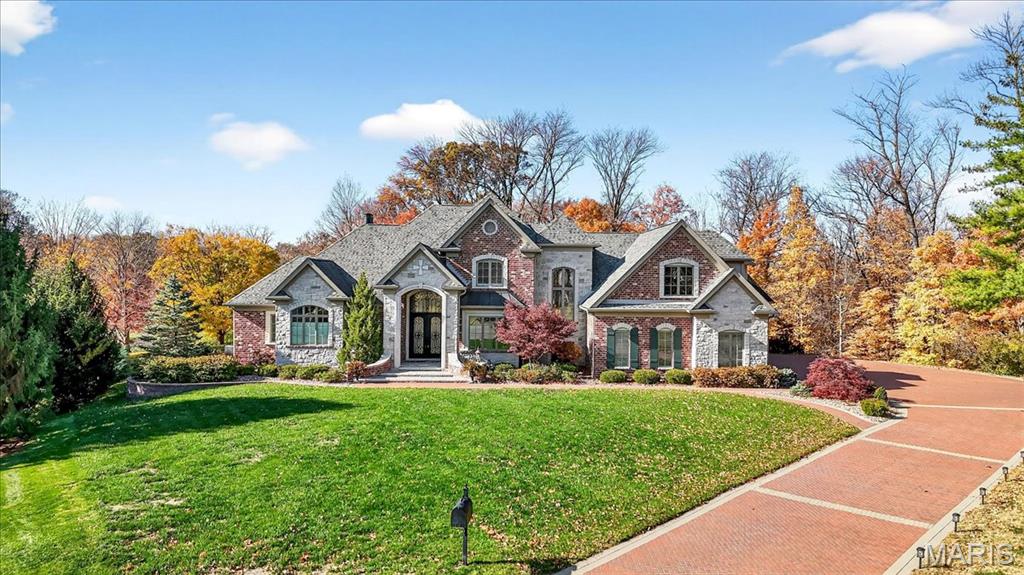
MOVE RIGHT INTO THIS DRAMATIC BOZICH BUILT ESTATE ON QUIET CUL DE SAC.  GRAND ENTRANCE WITH DOUBLE DOORS AND MARBLE FLOORS SETS THE STAGE FOR AN ELEGANT, BUT PRACTICAL LIFESTYLE.  STUNNING LIVING ROOM WITH FLOOR TO CEILING WINDOWS OVERLOOKS AN IMMACULATE BACK YARD AND 12TH GREEN OF BELLERIVE COUNTRY CLUB.  GOURMET, EAT IN KITCHEN HAS GRANITE COUNTERTOPS, WOLF APPLIANCES, SPACIOUS CENTER ISLAND AND WET BAR WITH WINE COOLER.  COZY HEARTH ROOM WITH STONE FIREPLACE LEADS TO COVERED PATIO WITH AN ADDITIONAL FIREPLACE FOR COOL FALL AND SPRING EVENINGS.  MAIN FLOOR MASTER HAS FIREPLACE, FIVE WINDOW BAY AND LUXURIOUS BATH.  FOUR ADDITIONAL BEDROOMS AND BATHS UPSTAIRS, SAUNA AND MEDIA ROOM IN WALKOUT LOWER LEVEL,  FOUR CAR GARAGE, BRICK AND STONE DRIVE AND MANY MORE EXCITING AMENITIES COMPLETE THIS FINE HOME.  DON'T MISS THIS OPPORTUNITY TO LIVE IN PRESTIGIOUS MUIRFIELD NEIGHBORHOOD!
#25073932

Town and Country

24 Muirfield Lane

6 Beds

6 Baths

7,394 Sq.Ft.

$3,100,000

MLS#: 25073932
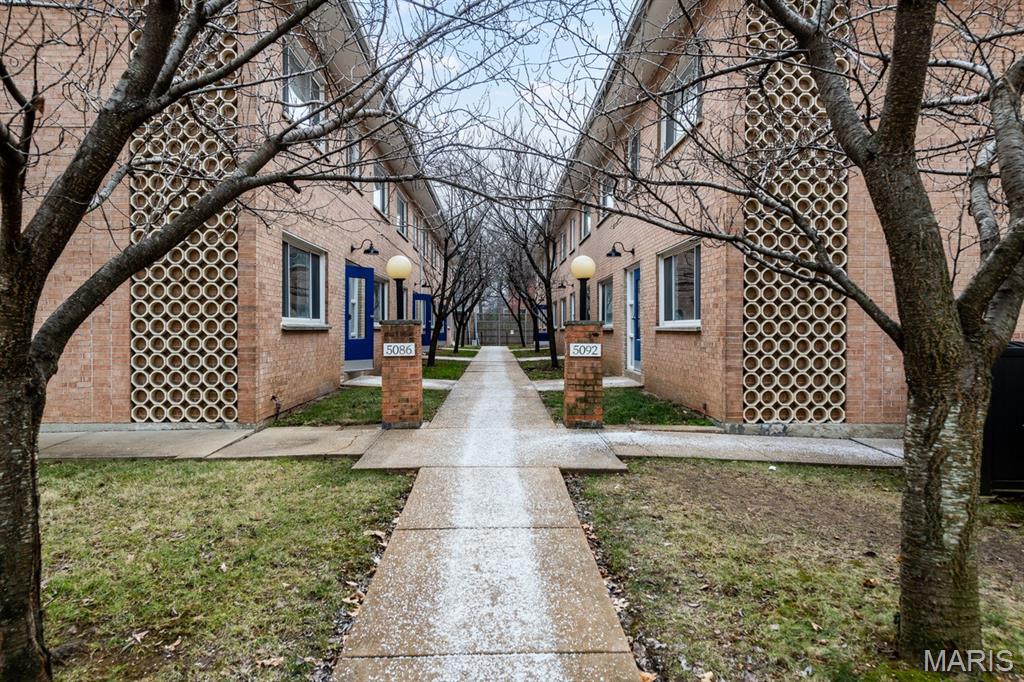
5086-5092 Waterman is a 28-unit apartment community in Central West End. Central West End, a growing neighborhood of St. Louis and is located just West of Forest Park and surrounded by other thriving areas including the Grand Center Arts and Entertaining District and the Delmar Loop.

The Property is conveniently located near employment centers such as Barnes Jewish Hospital, Washington University, and Saint Louis University along with various retail and dining options. The location offers easy access to major roadways making for a short
commute to anywhere in the St. Louis metro area.

Built in 1962, 5086-5092 Waterman is comprised of all 1 bedroom, 1 bathroom apartment homes. The property appeals to a diverse group of residents, including young professionals and senior citizens.

Renovations have been completed in 25 of the 28 units offering the opportunity to renovate the remaining units and push rents
over a new ownership period.
#25060447

St Louis

5086 Waterman Boulevard

None Beds

None Baths

18,200 Sq.Ft.

$3,100,000

MLS#: 25060447

In real estate, location is often revered as the ultimate driver of value, but there is one factor even more powerful: the inability to replicate. This extraordinary residence offers both. Perched high above the city, this rare two-level condo is anchored by an expansive ~1,000 sq ft private terrace with jaw-dropping, unobstructed views spanning Forest Park and the St. Louis skyline. From sunrise to sunset, the perspective is cinematic and ever-changing, offering a constant visual connection to the best of St. Louis, an experience that simply cannot be recreated. Words can only begin to describe the scale, depth, and emotional impact of these views. Inside, the home is a masterclass in thoughtful design. Custom wood features are treated as art, highlighted by a striking floor-to-ceiling peek-through fireplace framed in rich architectural woodwork. The main level offers a large eat-in kitchen, spacious living room with soaring views, formal dining room, bedroom suite, generous laundry room, half bath, and an incredible library/office wrapped in floor-to-ceiling built-ins, ideal for work-from-home living without compromise. A dramatic open staircase, worthy of Architectural Digest, leads to the second level featuring a flexible loft space ideal for a theater, lounge, or secondary office, and a breathtaking primary suite with dual bathrooms, dressing area, and abundant closet space. A second private terrace off the primary suite offers what may be the best morning coffee space in all of St. Louis. Residents of The Chase Park Plaza Residences enjoy a truly unmatched lifestyle with 24-hour doorman and concierge services, valet parking, fitness center, swimming pool, private movie theater, multiple on-site dining options, and direct access to the iconic Chase Park Plaza, combining luxury, convenience, and prestige in one of the city’s most irreplaceable locations.
#26052609

St Louis

232 N Kingshighway Boulevard 1903

3 Beds

3 Baths

3,400 Sq.Ft.

$3,100,000

MLS#: 26052609
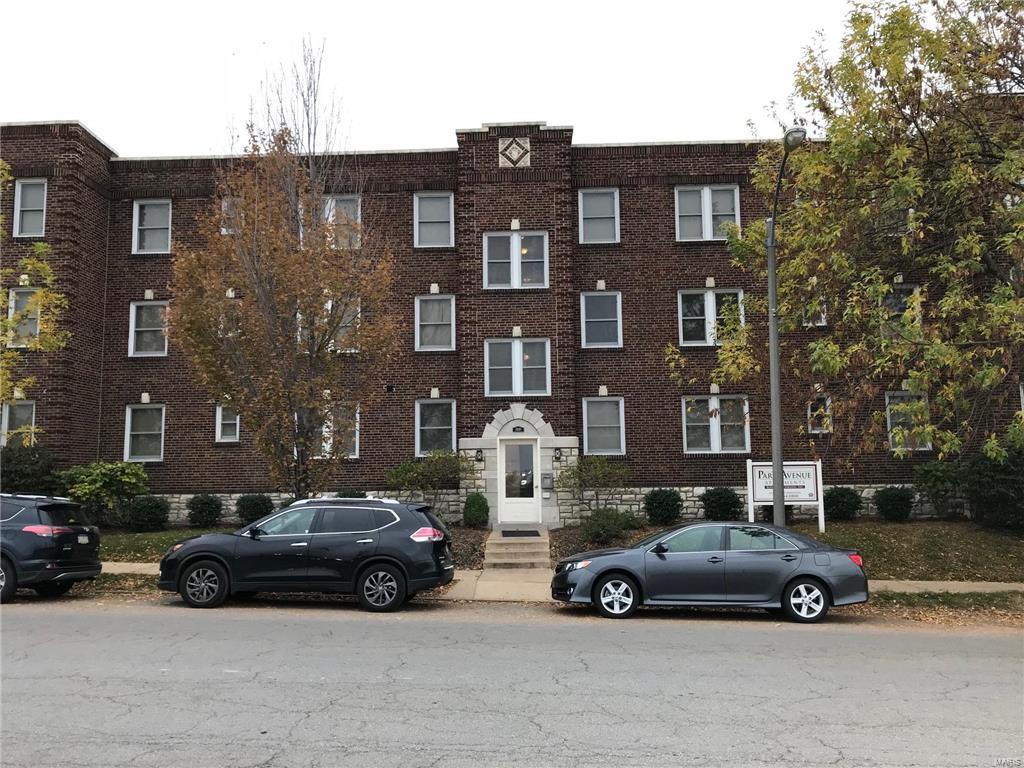
For Comp Purposes Only
#17071481

St Louis

3830 Park Avenue

None Beds

None Baths

131,472 Sq.Ft.

$3,100,000

MLS#: 17071481
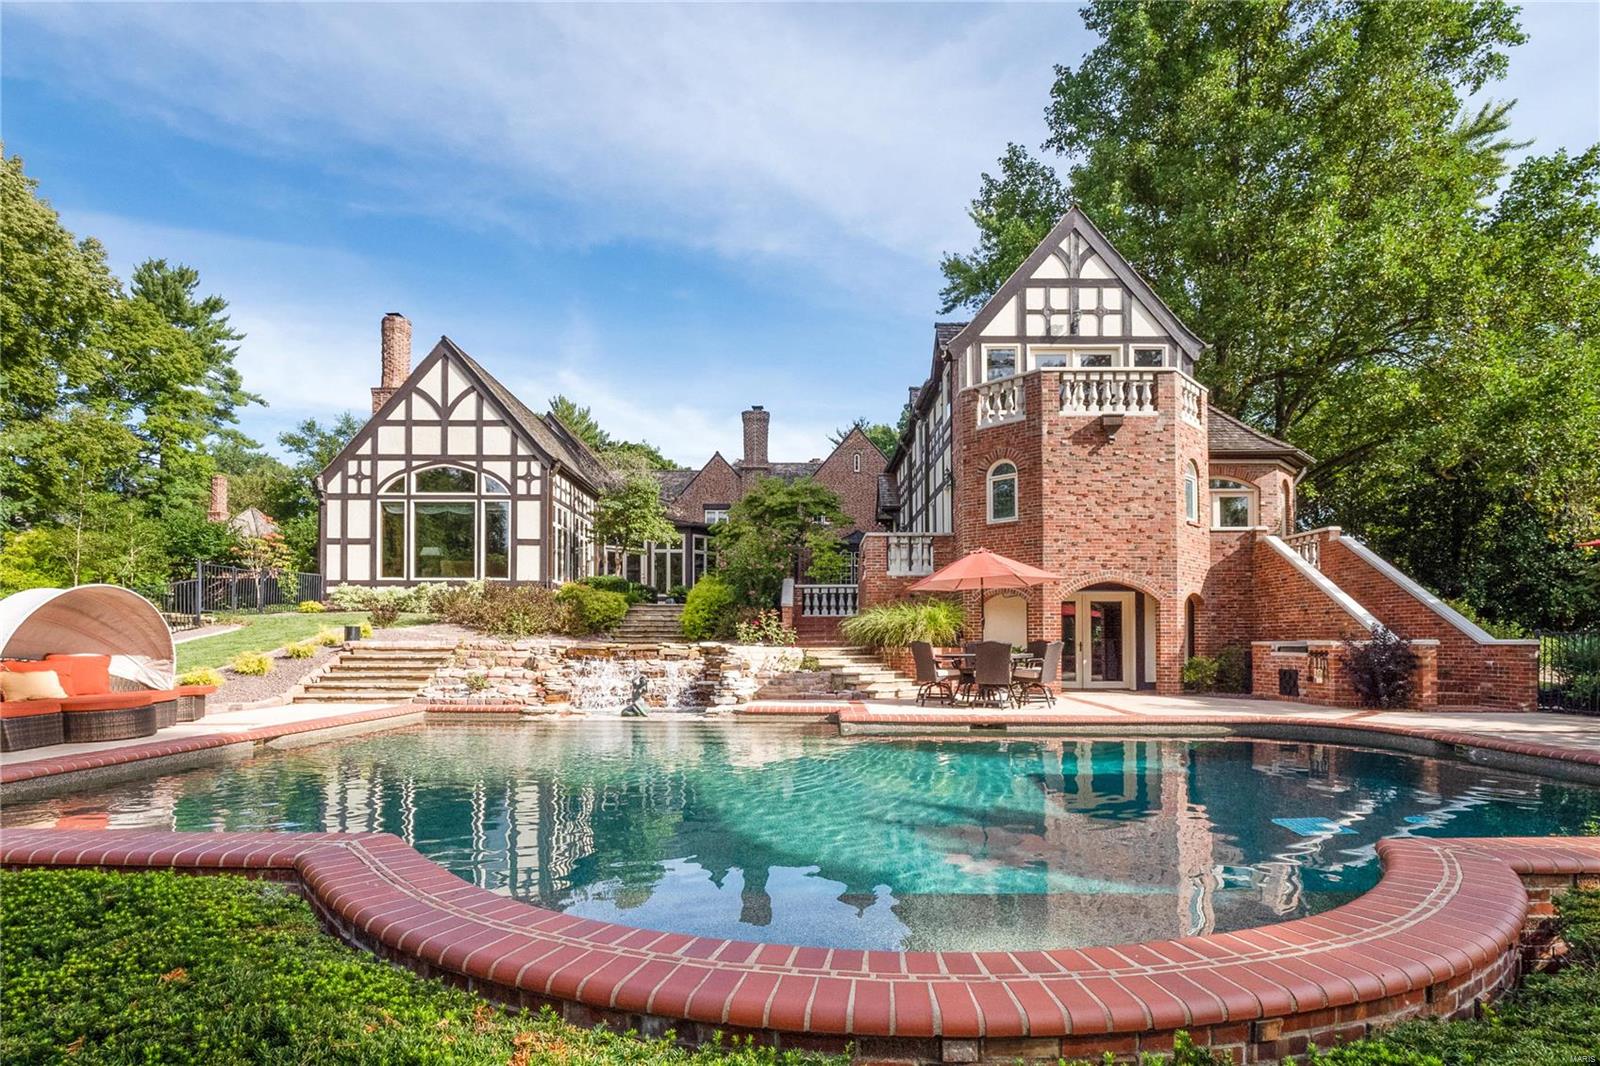
Welcome to Galloway Manor, a private English Tudor Estate built in 1929, featuring modern amenities & renovations along the way. Boasting 9,000+/- sq ft of living space & 4.37 landscaped & manicured acres. Incredible 1.5 story home originally designed by famed architects Klipstein & Rathman. This gorgeous estate offers main floor master wing complete with massive bathroom fit for King & Queen. Tudor Hall is perfect for entertaining large crowds. Formal Dining room. 3 half baths. Large 2 story great room w/ wet bar. Chef's kitchen with Miehle, Wolf, & Subzero appliances complete with double ovens & dishwashers, large dining area. Vaulted Hearth room with tons of windows. Upper level offers 4 bedrooms, 3 full baths, & screened in porch. Upper level private office with balcony. Walk out Lower level with bar/kitchenette, state of the art media room, & 1/2 bath. Grounds feature a tennis court, saltwater pool, large outdoor fireplace, terraced gardens & paths throughout the lush vegetation.
#21018450

Ladue

9948 Litzsinger Road

5 Beds

5 Baths

9,038 Sq.Ft.

$3,100,000

MLS#: 21018450
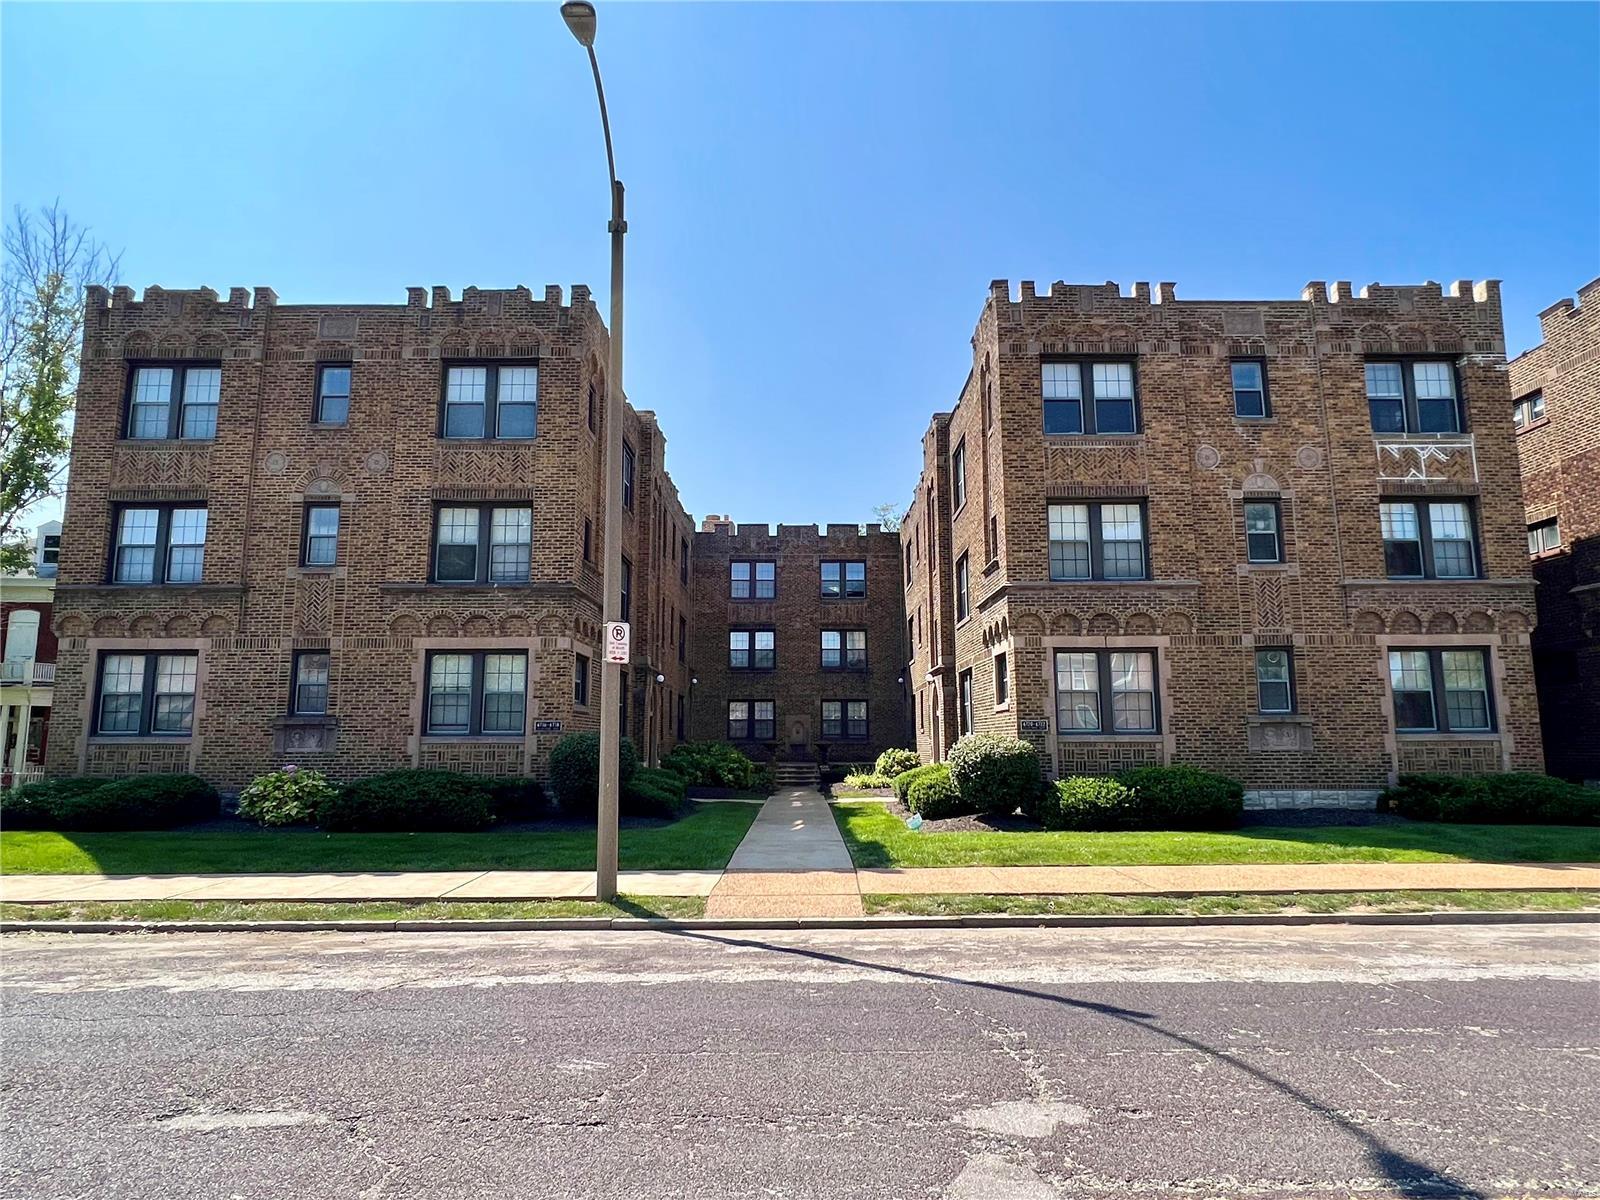
Located in the historic Dogtown neighborhood, the property includes 1 Bed-1 Bath and 2 Bed-1 Bath Apartments offer a wide variety of layouts to choose from. 

The property boasts original hardwood floors, an eat-in kitchen, ceiling fans, and more! These cozy Apartments are within walking distance to Forest Park and close to both Washington University and Fontbonne University. With immediate access to Highway 64/40, several bus stops and bike paths, there are plenty of options for all types of transportation. An ideal location for both students and working professionals, Dogtown is full of vibrant restaurants and bars that make this a great location.
#23071680

St Louis

6716 Clayton Avenue

None Beds

None Baths

15,390 Sq.Ft.

$3,100,000

MLS#: 23071680

1 ... 38 39 40 41 42 ... 666
* Listings identified with the FMLS IDX logo come from FMLS and are held by brokerage firms other than the owner of this website. The listing brokerage is identified in any listing details. Information is deemed reliable but is not guaranteed. If you believe any FMLS listing contains material that infringes your copyrighted work please click here to review our DMCA policy and learn how to submit a takedown request. © 2024. First Multiple Listing Service, Inc.
 - property

Send a message

Message successfully sent.

Your message

What is 3 + 4 ?

Reason for contacting?

I agree to receive email communication and understand I can unsubscribe at any time.

I agree to be contacted by Rock Island Realty via call, email, and text for real estate services. To opt out, you can reply 'stop' at any time or reply 'help' for assistance. You can also click the unsubscribe link in the emails. Message and data rates may apply. Message frequency may vary. Privacy Policy

Sign Out

Virtual Assistant

Would you like to take the next step with this property? We can help you schedule a showing or virtual tour, or send you more details.

Yes, I would like more information.

Thank You for Your Reply, One of Our Agents will contact you as soon as possible

No, maybe later.

Thank you, you can always contact me via email, phone number or through the contact form.

Realhub AI

Lucy - Your AI-Powered Realtor

Update Your Temporary Password

Personalize your search

Enter your email and we'll notify you immediately when new listings match what you're looking for.

or enter email address

Already have an account ? Login here

Continue your home search

I agree to receive communications and understand I can unsubscribe at any time.

I agree to be contacted by Rock Island Realty via call, email, and text for real estate services. To opt out, you can reply 'stop' at any time or reply 'help' for assistance. You can also click the unsubscribe link in the emails. Message and data rates may apply. Message frequency may vary. Privacy Policy

Already have an account ? Login here

We use cookies

We use cookies primarily for analytics to enhance your experience. By accepting, you agree to our use of these cookies. You can manage your preferences or learn more about our cookies policy.
