Properties

Browse or get in touch to schedule a walkthrough.

  • Nearby me
Price range

Popular Features

Community Features

Association

Property Features

Waterfront

View

Exterior Features

Interior Features

Style

10000 properties match your criteria

Updated 1 minute ago

E-Alert name
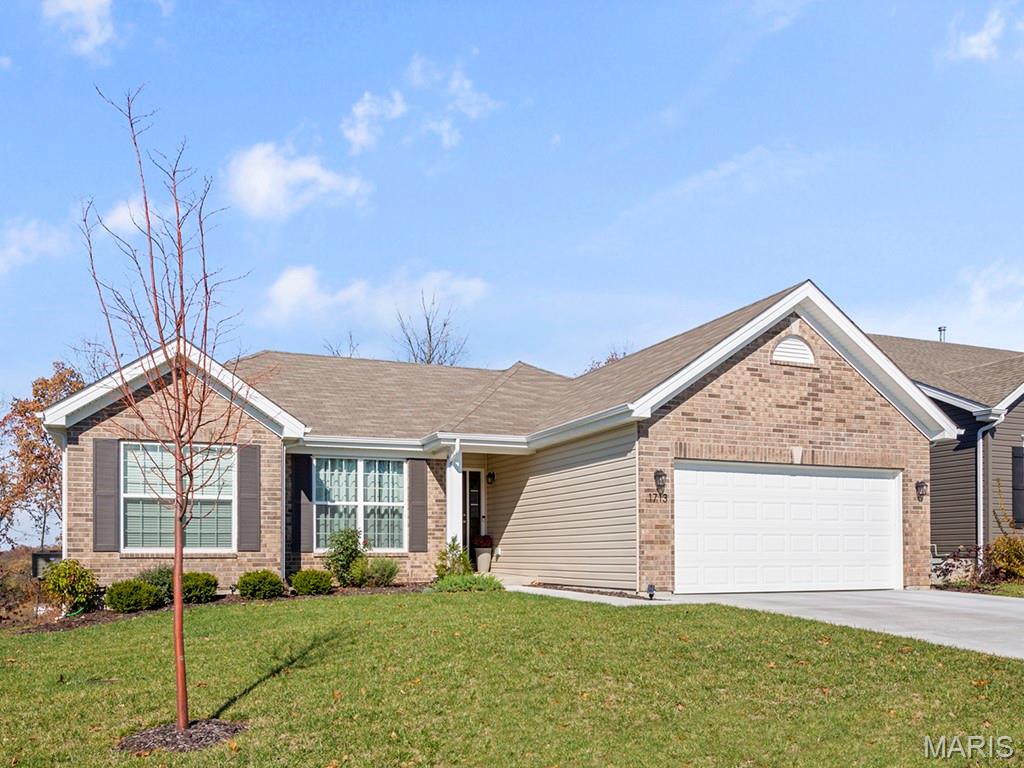
Pre-Construction. To Be Built Home ready to personalize into your dream home! BASE PRICE and PHOTOS are for 3BR, 2BA Hickory Ranch. Pricing will vary depending on various interior/exterior selections. This home boasts an oversized great room, plus dream kitchen features plenty of cabinetry and eat-in dining area. Available breakfast bar for additional seating! The master suite includes a walk-in closet, separate shower/tub, and linen closet in the private master bath. The Hickory includes main floor laundry, soffits & fascia and much more! Additional selections include a 4th bedroom, bay window, gas fireplace, and opt kitchen w/ extended dining area. Enjoy peace of mind with McBride Homes’ 10 year builders warranty & incredible customer service! Highlands by McBride Homes, off Hwy 72, is a master-planned community featuring 2 playgrounds, a pavilion, sports courts near dining & entertainment. Display photos shown.
#26042252

Rolla

2 Hickory at Highlands

3 Beds

2 Baths

1,570 Sq.Ft.

$262,900

MLS#: 26042252
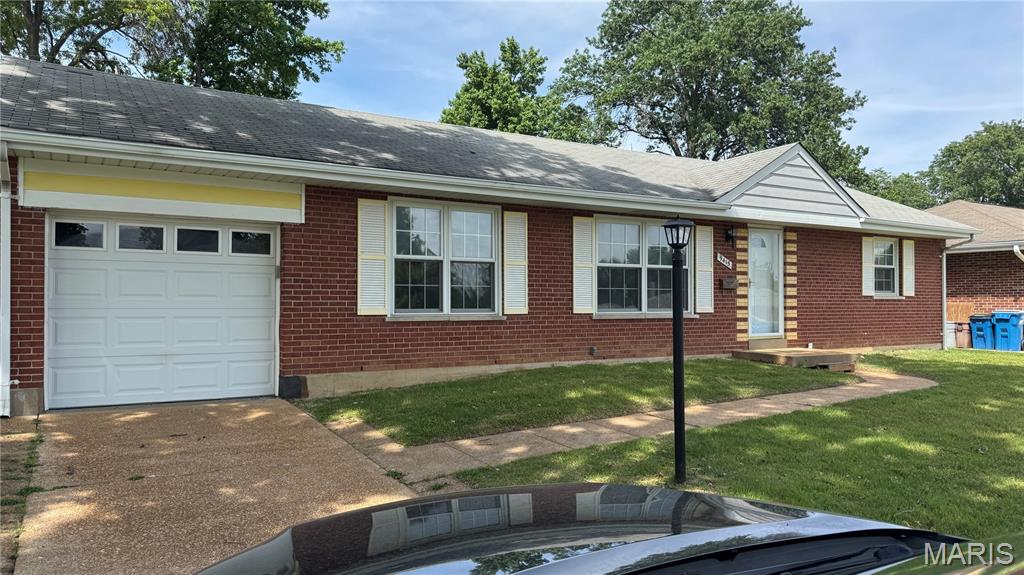
For Comp Purposes Only.  No professional photos taken.  Photos uploaded are for comp purposes.
#26042289

St Louis

9415 Sophine Lane

3 Beds

1 Baths

1,215 Sq.Ft.

$200,000

MLS#: 26042289
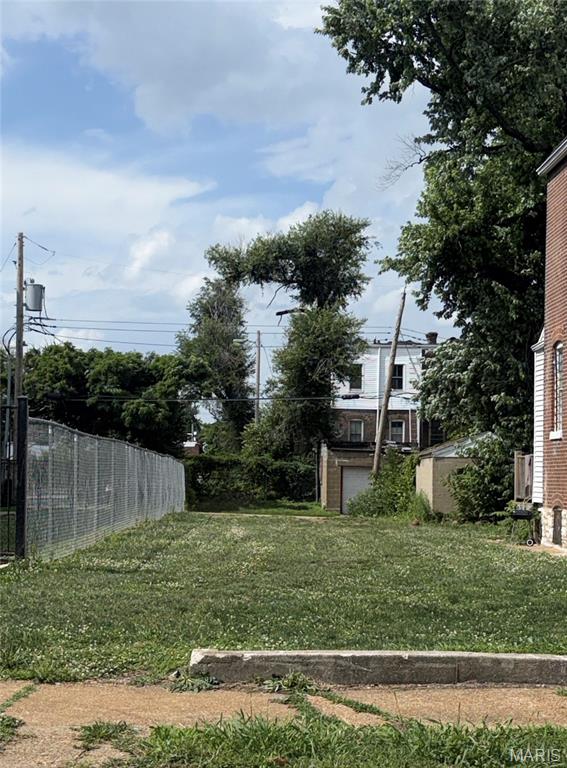
Welcome to 4647 Enright Ave — a rare chance to secure land in one of St. Louis’ most promising redevelopment corridors. Nestled in the historic Lewis Place neighborhood, this lot offers endless potential for investors, builders, or visionaries ready to bring new life to the area.
#26041988

St Louis

4647 Enright Avenue

None Beds

None Baths

0.0895 acres

$25,000

MLS#: 26041988
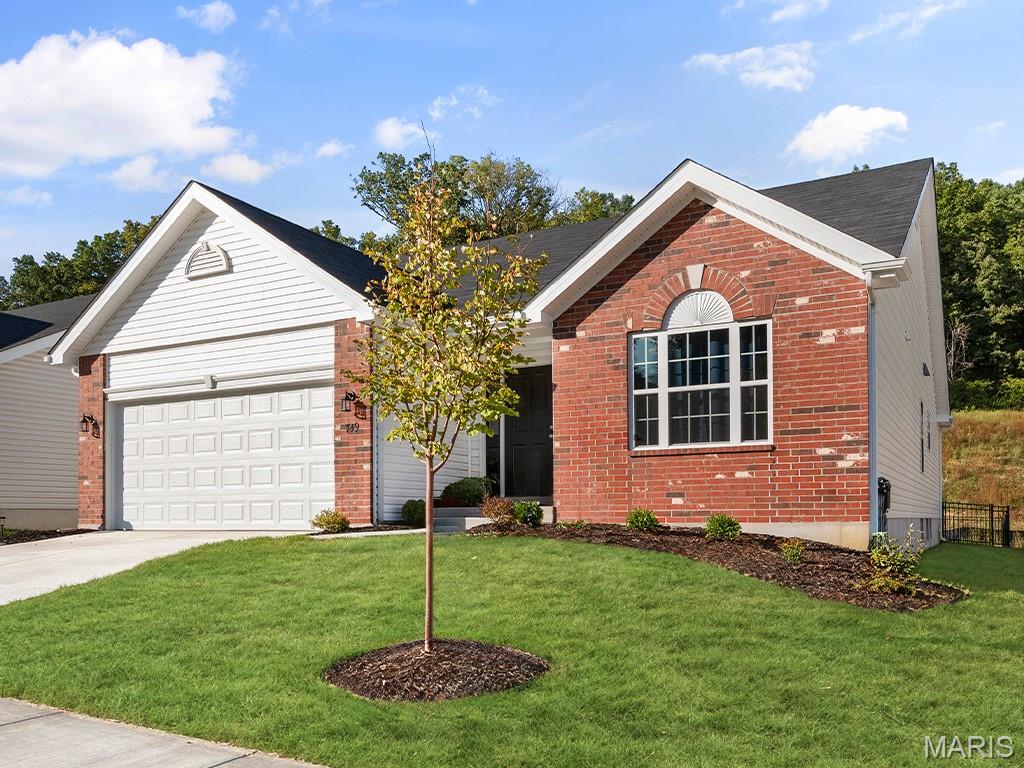
Pre-Construction. TO BE BUILT home ready for you to personalize! BASE PRICE and PHOTOS are for 3BR, 2BA Maple Ranch. Pricing will vary depending on various interior/exterior selections. This beautiful home features a large great room with available vaulted ceilings and gas fireplace. Spacious dining area and open kitchen with optional center island & breakfast bar. The master suite includes a large walk-in closet private bathroom. This floor plan can have 2-3 total bedrooms, with a full hall bath included. Two car garage, main floor laundry room, and much more! Personal selections include bay windows, luxury master bath, and great room extension. Parkview is a new home community by McBride Homes, featuring sidewalks, green spaces, and a family-friendly atmosphere near I-44, shopping, & dining. Enjoy peace of mind with McBride Homes’ 10 year builders warranty & incredible customer service! Display photos shown.
#26042408

Gray Summit

2 Maple at Parkview Manors

3 Beds

2 Baths

1,745 Sq.Ft.

$291,900

MLS#: 26042408
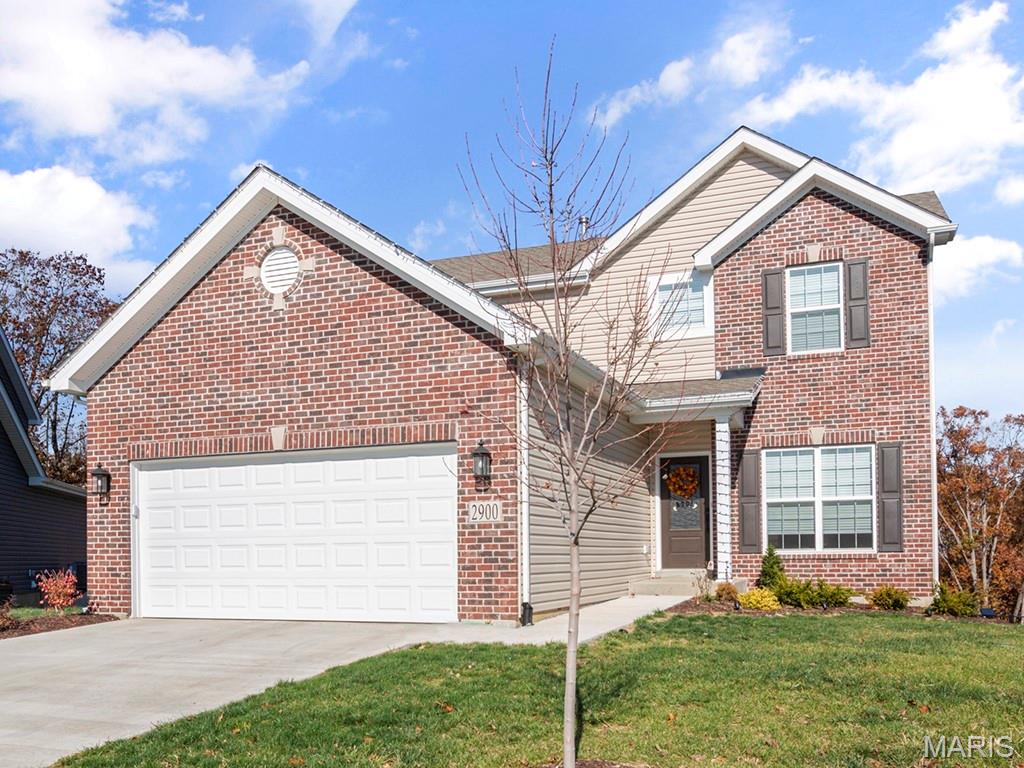
Pre-Construction. TO BE BUILT home ready for you to personalize! BASE PRICE and PHOTOS are for 3BR, 2.5BA Berwick Two Story. Pricing will vary depending on various interior/exterior selections. This home features an incredible spacious family room, perfect for entertaining! Enjoy the expansive kitchen with lots of cabinetry and available center island. This space opens to a large dining area with access to the backyard, plus you can personalize with bay windows or built in desk. Upstairs you’ll find a large master bedroom with walk-in closet and available luxury master bath, 2 secondary bedrooms, and 2nd floor laundry. The Berwick includes 2 car garage, soffits & fascia and much more! Parkview is a new home community by McBride Homes, featuring sidewalks, green spaces, and a family-friendly atmosphere near I-44, shopping, & dining. Enjoy peace of mind with McBride Homes’ 10 year builders warranty & incredible customer service! Display photos shown.
#26042412

Gray Summit

2 Berwick at Parkview Manors

3 Beds

2 Baths

1,728 Sq.Ft.

$291,900

MLS#: 26042412
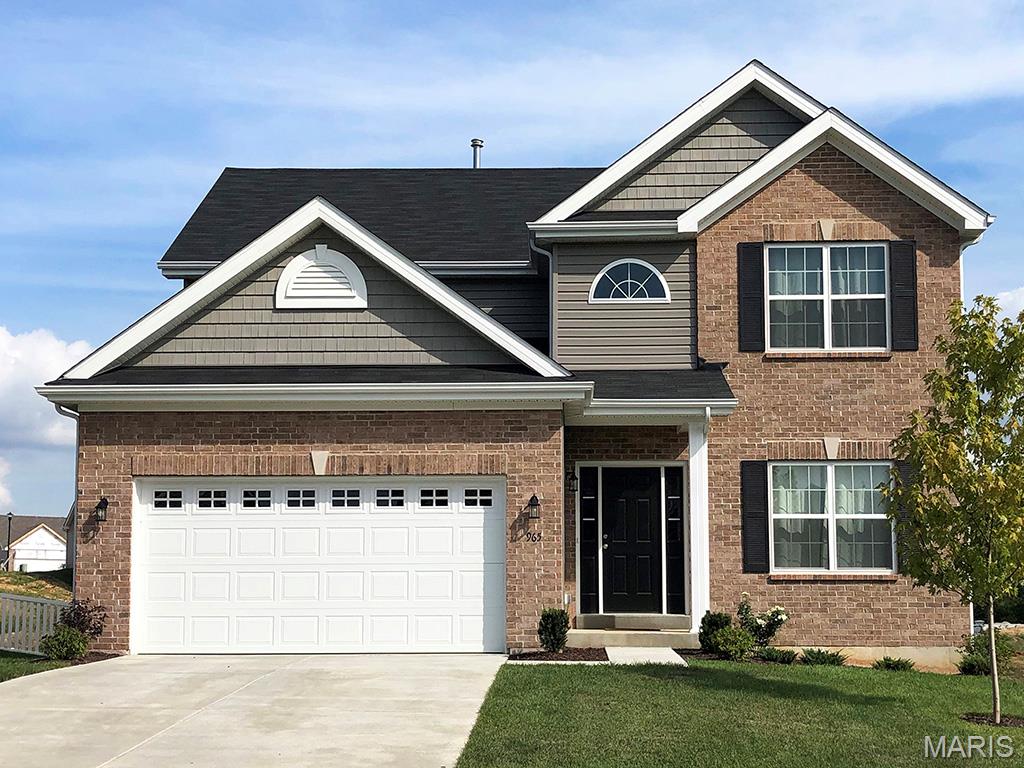
Pre-Construction. TO BE BUILT home ready for you to personalize! BASE PRICE and PHOTOS are for 4BR, 2.5BA Royal II Two Story. Pricing will vary depending on interior/exterior selections. This flexible two story home offers plenty of living space! The main floor is great for entertaining, with a kitchen that opens to the breakfast room & family room, plus a formal dining room for additional space. Second floor features the master suite with private bath & 3 secondary bedrooms w/hall bath. Additional selections include luxury kitchen or a luxury master bath. The Royal II includes 2 car garage, main floor laundry, & more! Additional personal selections may include bay windows, fireplace, or great room window wall Parkview is a new home community by McBride Homes, featuring sidewalks, green spaces, and a family-friendly atmosphere near I-44, shopping, & dining. Enjoy peace of mind with McBride Homes’ 10 year builders warranty & incredible customer service! Display photos shown.
#26042417

Gray Summit

2 Royal II at Parkview Manors

4 Beds

2 Baths

1,981 Sq.Ft.

$314,900

MLS#: 26042417
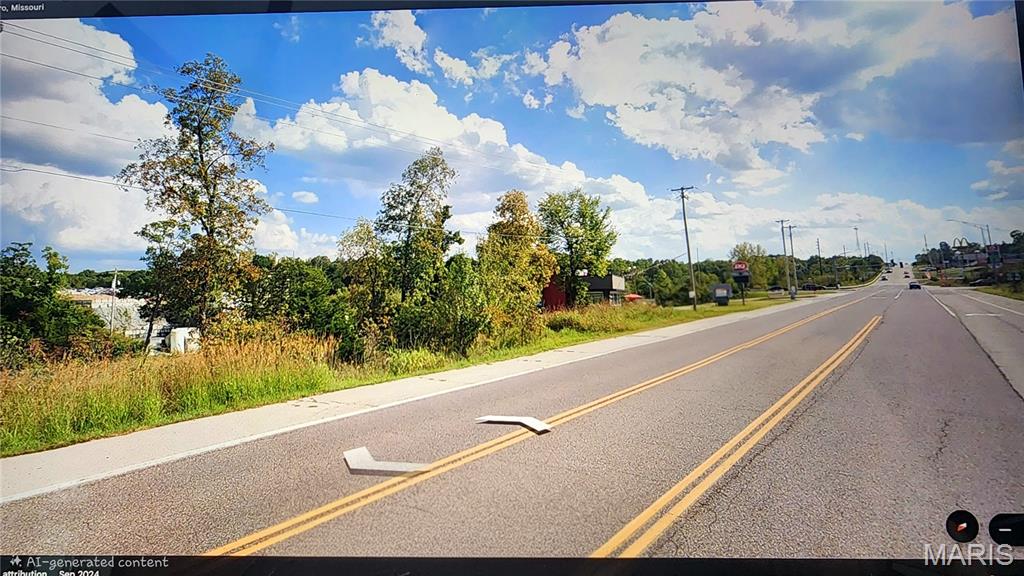
Commercial opportunity! +-1 acre in a high traffic count location suitable for fast food establishment, business center, gas station, mechanics shop and so much more. Seller is willing to clear as needed and is also willing to sell a larger portion of this 32 acre tract if desired. Water, sewer and electric are present. Dairy Queen is next door for a frame of reference while McDonalds and Taco Bell are adjacent along with a Circle K. 
Please call listing agent with questions.
#26041978

Hillsboro

1+- ACRE HWY A AND OLD HWY 21

None Beds

None Baths

N/A

$459,900

MLS#: 26041978
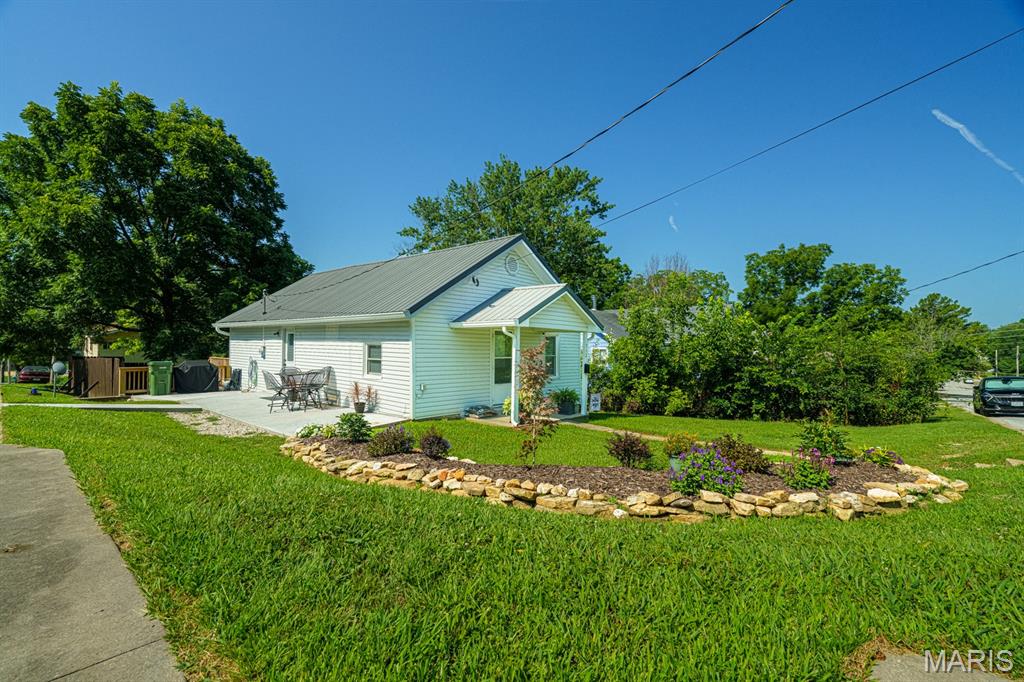
Such a nice home!  Cute, cute, lots new and ready to move into!  2 bedrooms and 2 full baths.  Eat-in kitchen, love the green cabinets, newer appliances too!  One full bath has room for the washer and dryer.  The back bedroom could be considered a suite with a sitting room that looks out onto the rear deck and another full bath!  New patio area at the side door that enters the kitchen.  Big deck, fenced back yard and a shed for your storage needs.  Come look!  This one won't last long!
#26042273

Rolla

712 E 11th Street

2 Beds

2 Baths

836 Sq.Ft.

$164,900

MLS#: 26042273
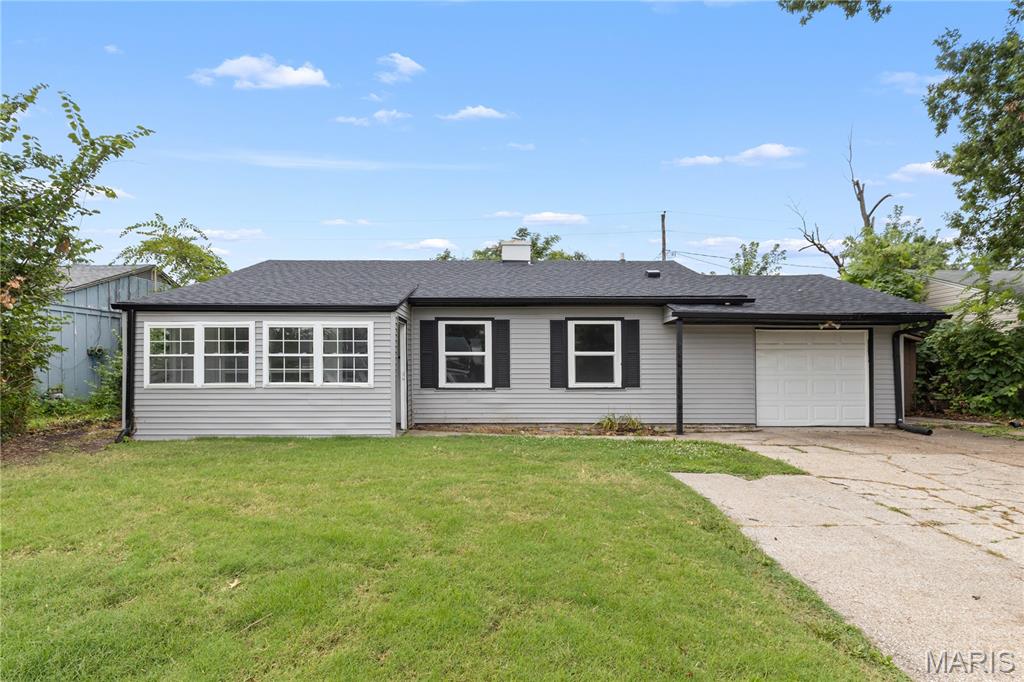
Welcome to this beautifully renovated ranch in the heart of St. Peters! This move-in ready home has been thoughtfully updated with a new roof, siding, gutters, flooring, a completely remodeled kitchen, and a beautifully renovated bathroom. Bright, inviting living spaces and modern finishes throughout create the perfect blend of style and comfort. Step outside to enjoy the backyard and patio, ideal for relaxing or entertaining. Conveniently located near parks, shopping, dining, and major highways in the highly sought-after Fort Zumwalt School District, this turnkey home is ready for its next owner!
#26041548

St Peters

10 Belmont Drive

3 Beds

1 Baths

1,073 Sq.Ft.

$214,900

MLS#: 26041548
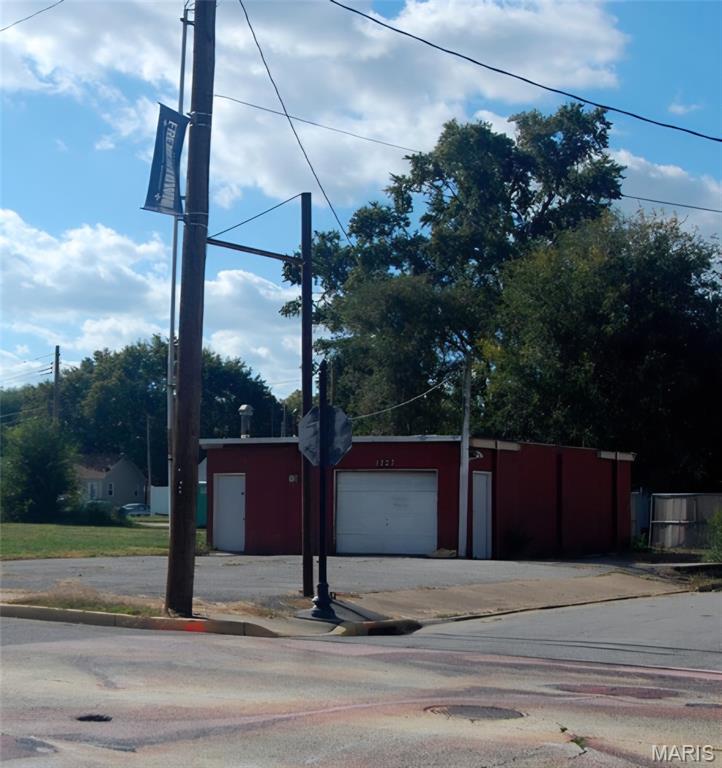
AS-IS Investment property in the heart of historic Frenchtown. Make history by being a part of the ever growing developments revamping the area! Building was previously a commercial open air car wash that was closed in, and has been approved by the city for demo. Proposed development plans circulated, but you can make your own! It's the end cap to the newly renovated Texaco station turned retail and food truck lot with open space and live bands. This spot is situated next to the Katy Trail, minutes from scenic river views, and moments from Historic Main Street Saint Charles. Remediation testing of soil was completed by previous owner and passed. Asbestos testing on building completed and passed as part of the requirement for tear down. Land to build on is rare in this area!
#26042188

St Charles

1827 N 2nd Street

None Beds

None Baths

N/A

$300,000

MLS#: 26042188
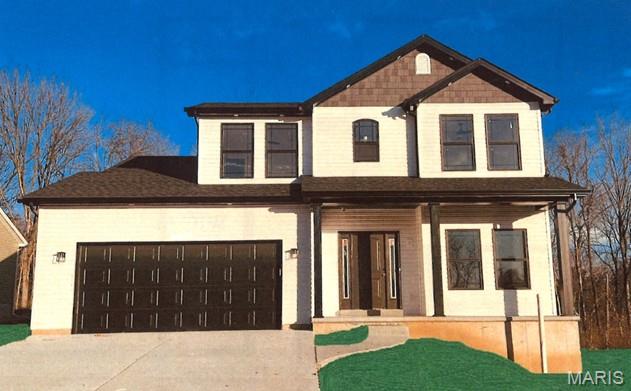
Welcome to Hawk Ridge Estates! Located off Hwy B & Brickyard Road. This new subdivision features 29 home sites with all back yards backing to woods. The To Be Built Jefferson Model is a 3 Bedroom 2.5 Bath 1817 sq. ft. Story & Half with main floor laundry and 2 Car Garage. This model includes a covered front porch. The new homes come with quality standard features & have additional options to choose from! The photo is a previous built home & may show optional features. With this being a smaller community lots may sell quickly, hurry today to secure your dream home! Display Open Wed-Sun 12-4pm, 758 Blake Dr. Hillsboro, MO 63050
#26042390

Hillsboro

701 Blake Drive

3 Beds

2 Baths

1,817 Sq.Ft.

$362,820

MLS#: 26042390
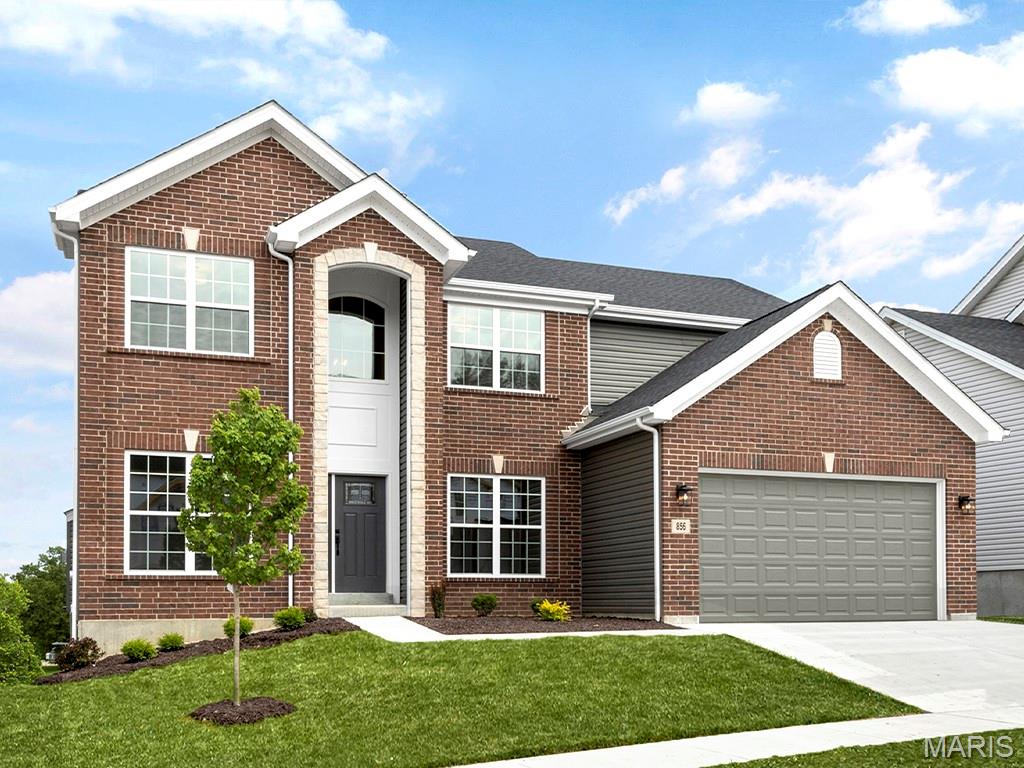
Pre-Construction. To Be Built Home ready to personalize into your dream home! BASE PRICE and PHOTOS are for 4BR, 2.5BA Sequoia Two Story. Pricing will vary depending on various interior/exterior selections. This beautiful home opens to a formal dining room and living room/office space. The back of the home features an open floorplan with a massive kitchen, breakfast room and large family room. Second floor master suite features large walk-in closet and gorgeous private bathroom. 3 secondary bedrooms and hall bath upstairs. The Sequoia includes 2 car garage, main floor laundry, soffits & fascia and much more! Additional selections for this floorplan include gourmet kitchen, master bedroom sitting room, luxury master bath and bay windows. Enjoy peace of mind with McBride Homes’ 10 year builders warranty & incredible customer service! Highlands by McBride Homes, off Hwy 72, is a master-planned community featuring 2 playgrounds, a pavilion, sports courts near dining & entertainment. Display photos shown.
#26042347

Rolla

2 Sequoia at Highlands

4 Beds

2 Baths

2,784 Sq.Ft.

$300,900

MLS#: 26042347
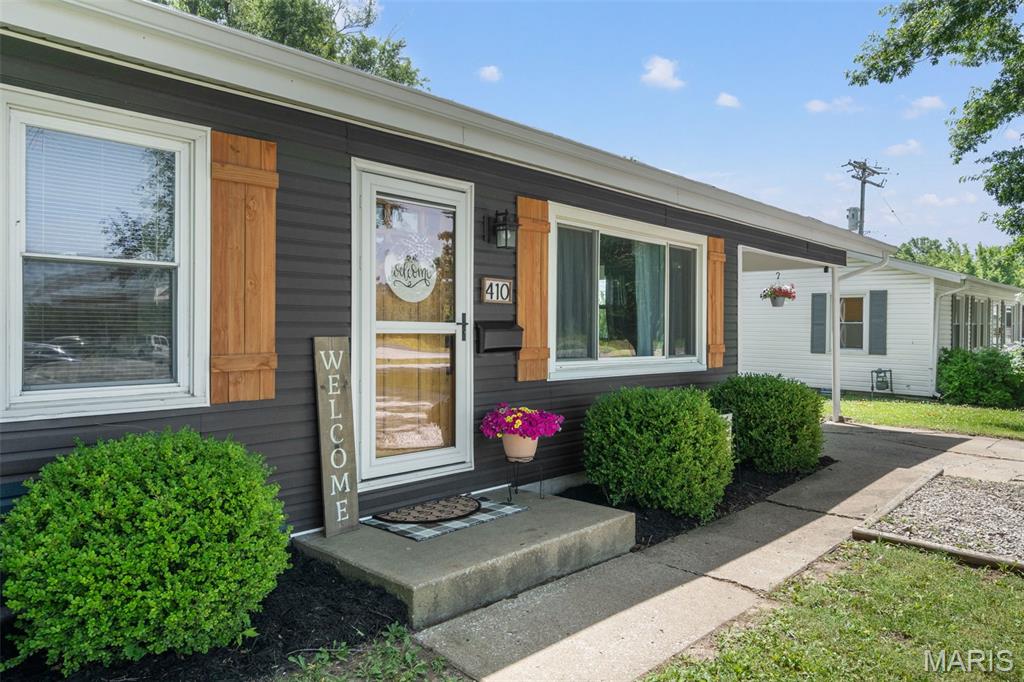
HONEY, STOP THE CAR!! This beautifully remodeled three-bedroom, one bath residence perfectly blends modern updates with cozy functional charm.  Step inside to a bright, open living space boasting fresh updates and a seamless layout. The fully fenced in backyard oasis is ready for summer BBQ's, gardening or simply relaxing in your own private retreat. Newer roof, HVAC and water heater can all be yours if the price is right!
#26042185

Mexico

410 Ringo Street

3 Beds

1 Baths

960 Sq.Ft.

$169,500

MLS#: 26042185
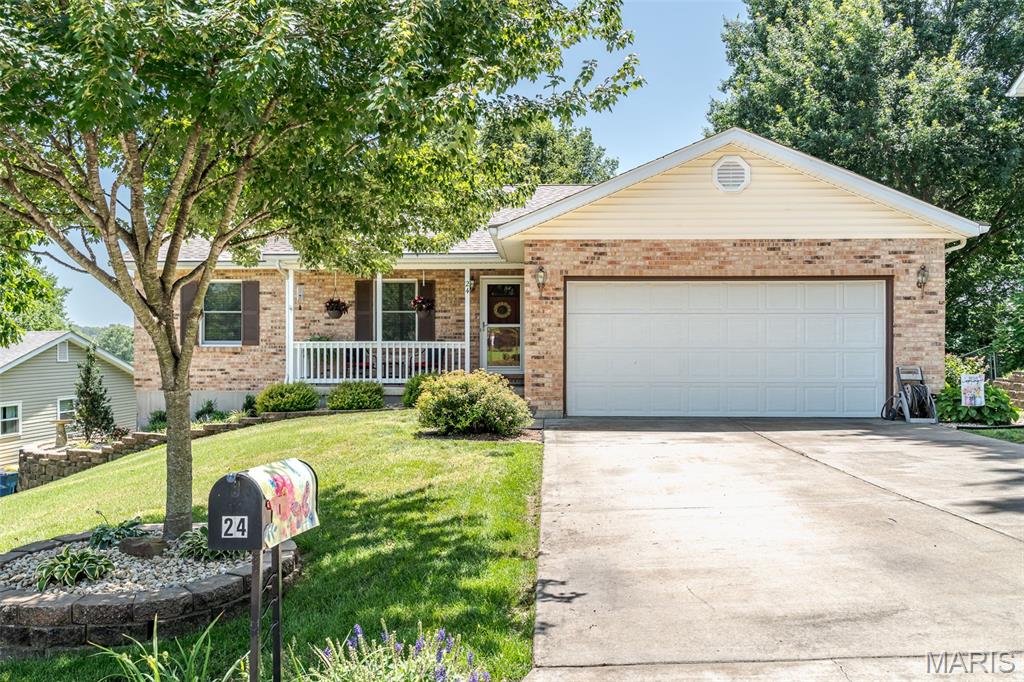
This is IT!!  A remarkable ranch, with park-like backyard, has been lovingly maintained and updated and is now ready for a new owner to enjoy all the space, both inside and out!  Step inside to the inviting living room showcasing the gorgeous fireplace, flanked by windows, which brings lots of natural light to highlight the warm engineered wood flooring while the bright dining area is perfect for great meals and exits to the maintenance free deck.  What a convenient workplan in the updated kitchen featuring custom soft-close cabinetry with the top cabinets offering lighted glass-fronts, solid surface countertops, pantry plus all appliances are included...ready for the cook of the family to love!  Three nice-sized bedrooms gives everyone plenty of room to call their own and includes the primary with ensuite bath and large closet space!  Check out the lower level where you can entertain guests or just relax!!  Whether you want to play pool, watch movies in the sitting area or play cards and make use of the extra kitchenette found here, too, this is such a versatile space to enjoy!  The lower level could easily be used as an in-law quarters as there's also a full bath!  You'll fall in love with the tranquil setting of the backyard where you can relax on the covered patio, barbecue on the deck or just enjoy the gorgeous landscaped yard with mature trees AND a view of the neighboring lake!  A workshop area, main floor laundry and oversized garage completes the home.  Located close to shopping and restaurants, you're minutes away from all of the amenities that Washington has to offer!  This immaculate home will make you feel right at home!!  Make it YOURS today!!  **Pool table can remain with home**
#26041953

Washington

24 Mike Alan Drive

3 Beds

3 Baths

2,360 Sq.Ft.

$344,900

MLS#: 26041953
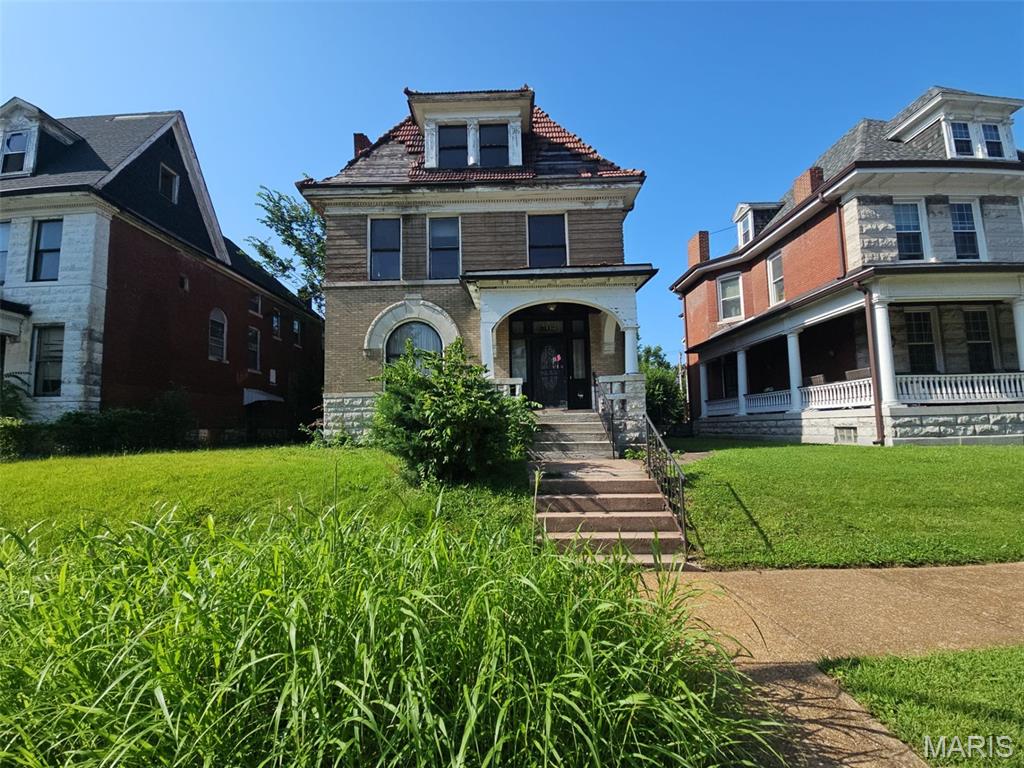
Discover this 2.5-story historic home, with approximately 2,736 square feet of living space, 5 spacious bedrooms, and 1.5 baths. This property features 4 classic fireplaces and endless opportunities to customize and bring your design vision to life. Sold strictly as-is, this home is priced to reflect its current condition and is ready for the right buyer to roll up their sleeves and restore its true splendor. Don't miss this fantastic opportunity to add a high-potential property to your portfolio!
#26042451

St Louis

5142 Vernon Avenue

5 Beds

1 Baths

2,736 Sq.Ft.

$64,900

MLS#: 26042451

1 ... 403 404 405 406 407 ... 666
* Listings identified with the FMLS IDX logo come from FMLS and are held by brokerage firms other than the owner of this website. The listing brokerage is identified in any listing details. Information is deemed reliable but is not guaranteed. If you believe any FMLS listing contains material that infringes your copyrighted work please click here to review our DMCA policy and learn how to submit a takedown request. © 2024. First Multiple Listing Service, Inc.
 - property

Send a message

Message successfully sent.

Your message

What is 3 + 4 ?

Reason for contacting?

I agree to receive email communication and understand I can unsubscribe at any time.

I agree to be contacted by Rock Island Realty via call, email, and text for real estate services. To opt out, you can reply 'stop' at any time or reply 'help' for assistance. You can also click the unsubscribe link in the emails. Message and data rates may apply. Message frequency may vary. Privacy Policy

Sign Out

Virtual Assistant

Would you like to take the next step with this property? We can help you schedule a showing or virtual tour, or send you more details.

Yes, I would like more information.

Thank You for Your Reply, One of Our Agents will contact you as soon as possible

No, maybe later.

Thank you, you can always contact me via email, phone number or through the contact form.

Realhub AI

Lucy - Your AI-Powered Realtor

Update Your Temporary Password

Personalize your search

Enter your email and we'll notify you immediately when new listings match what you're looking for.

or enter email address

Already have an account ? Login here

Continue your home search

I agree to receive communications and understand I can unsubscribe at any time.

I agree to be contacted by Rock Island Realty via call, email, and text for real estate services. To opt out, you can reply 'stop' at any time or reply 'help' for assistance. You can also click the unsubscribe link in the emails. Message and data rates may apply. Message frequency may vary. Privacy Policy

Already have an account ? Login here

We use cookies

We use cookies primarily for analytics to enhance your experience. By accepting, you agree to our use of these cookies. You can manage your preferences or learn more about our cookies policy.
