Properties

Browse or get in touch to schedule a walkthrough.

  • Nearby me
Price range

Popular Features

Community Features

Association

Property Features

Waterfront

View

Exterior Features

Interior Features

Style

546784 properties match your criteria

Updated 1 minute ago

E-Alert name
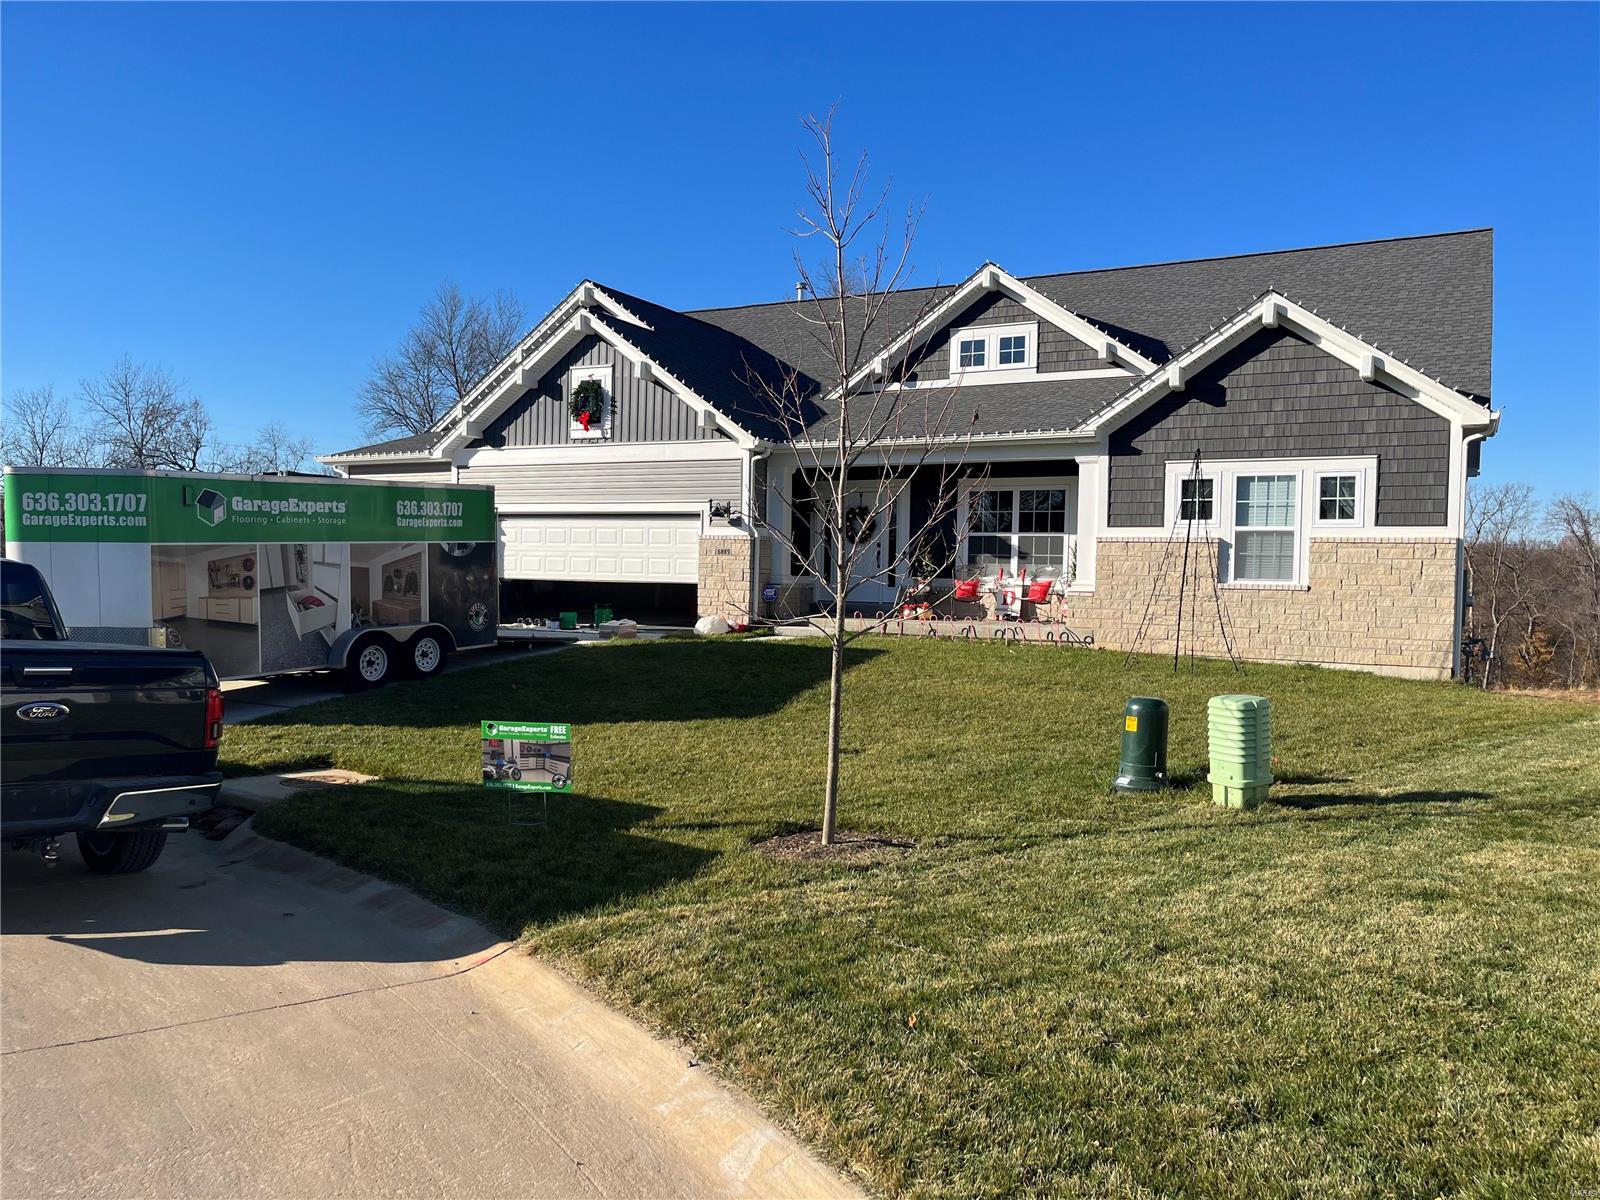
**FOR COMP PURPOSES ONLY** The LaSalle is one of our most popular ranch plans. with over 2800 feet of space this is perfect for a family of many sizes. Master bedroom on one side of the home, with the other two bedrooms on the other. An open floor plan between the Great Room, Breakfast Room and Kitchen is perfect for a great flow in the home.
#23070285

St Louis

6889 Preservation Parkway

3 Beds

2 Baths

2,804 Sq.Ft.

$1,214,185

MLS#: 23070285
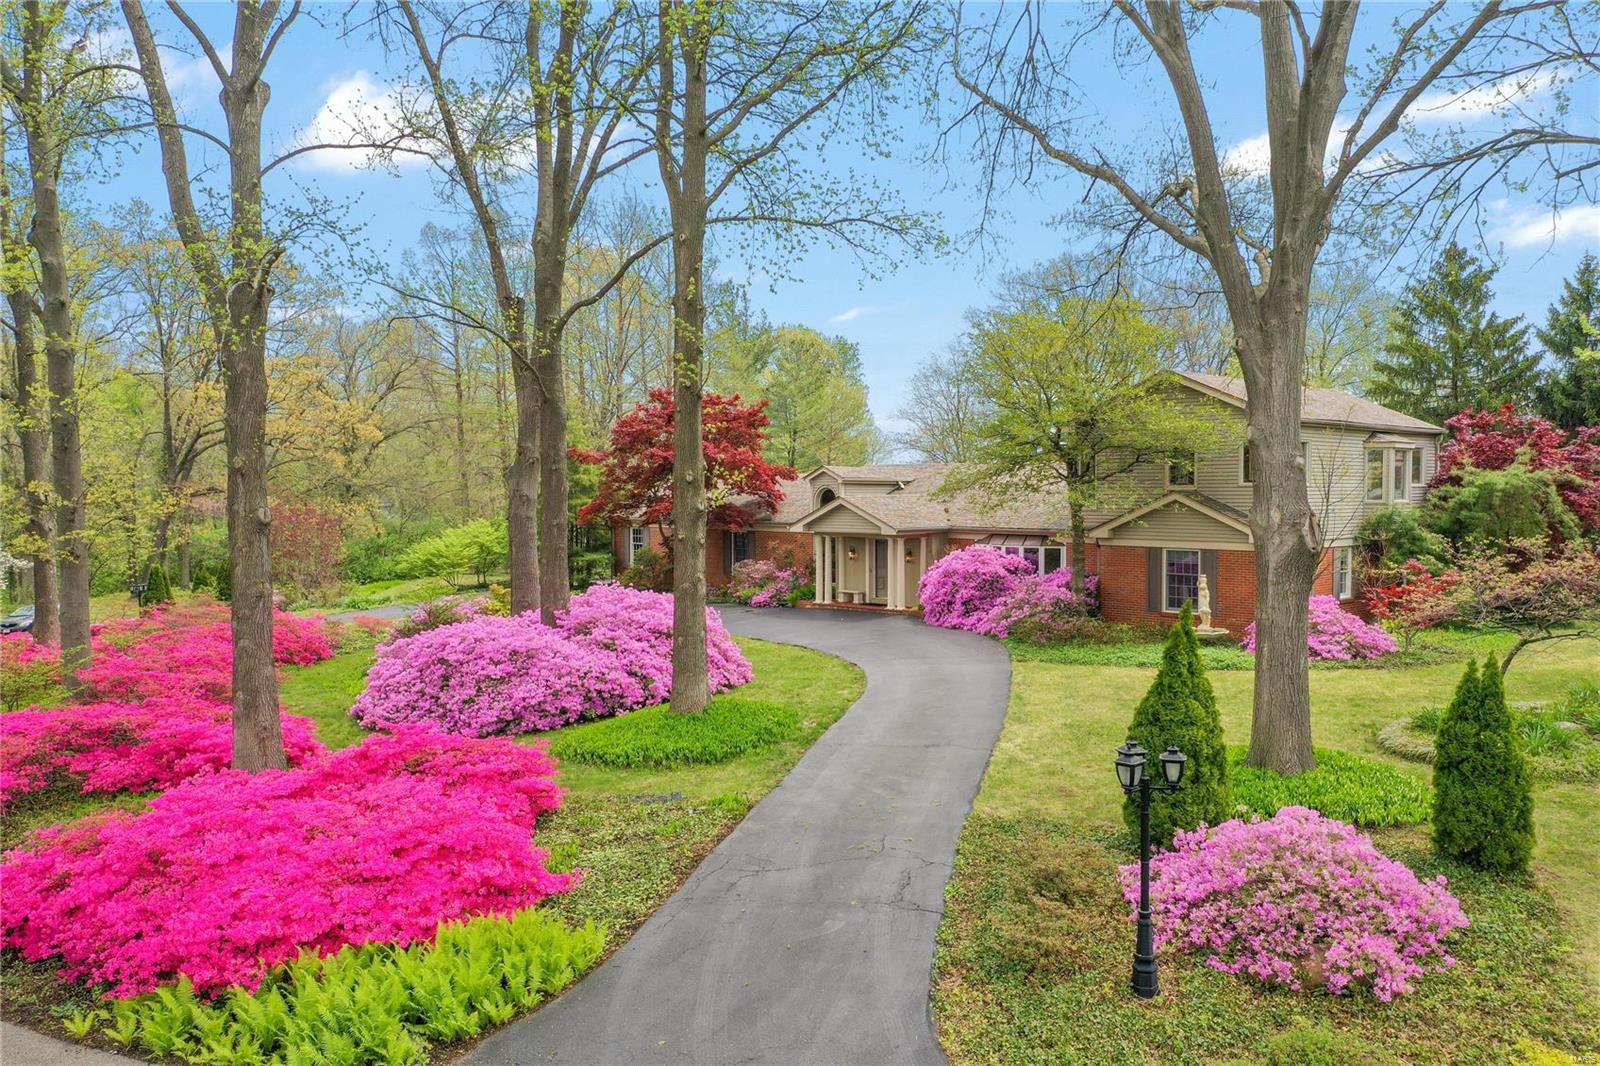
Secluded in the village of Westwood, sits this sophisticated & contemporary 1.5 story home. The sense of seclusion is amplified as you make your way onto the parklike setting of this distinctive 1.2 acre property. No detail was overlooked in the peaceful & serene Robert K Kruger designed landscape: wraparound cedar deck overlooking the low maintenance koi pond; slate lined streams w/ waterfall; & walking paths through the perennial native landscape. Inside, you’ll find a beautifully maintained open floor concept. The vaulted great room w/ gleaming wood flrs & marble gas fireplace opens to the sleek kitchen & dining. Just off this space is the spectacular glassed-in pool opening to the deck & gardens — talk about magical resort living! There are 2 primary suites: one on the main along w/ additional guest room suite & another on 2nd flr w/ vaulted ceilings, sitting rm & private deck. Come see why this home has been featured on many gardens tours and described as Heaven on Earth! Additional Rooms: Sun Room
#22022273

Westwood

9 Westwood Country Club

3 Beds

4 Baths

4,556 Sq.Ft.

$1,214,000

MLS#: 22022273
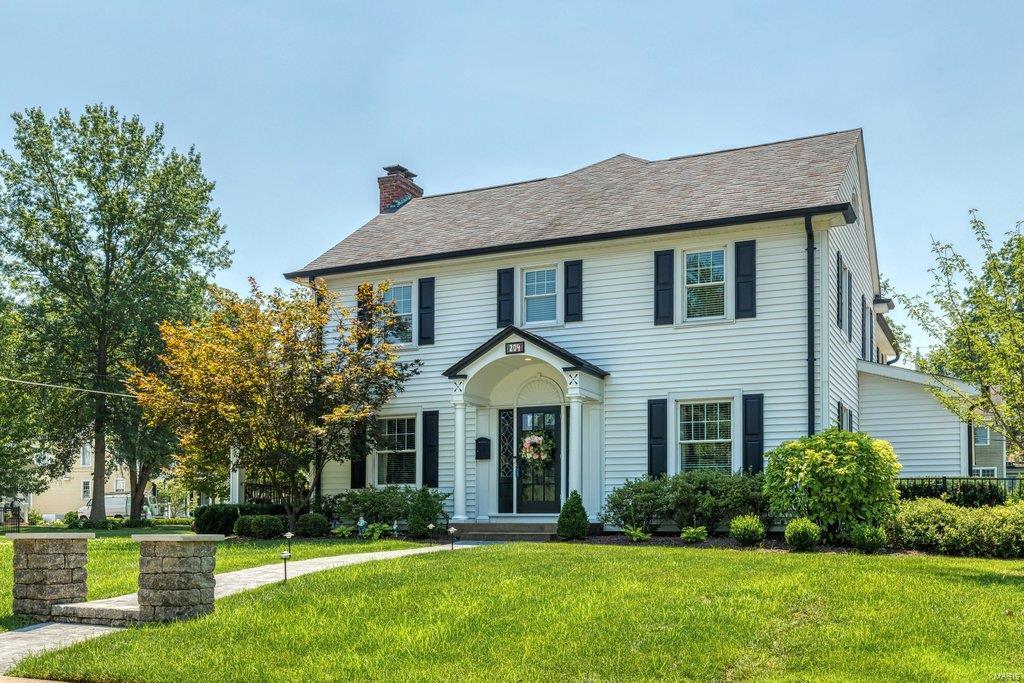
This  is entered for COMPARABLE PURPOSES ONLY. This house was a down to the studs renovation of the original home with a NEW 2 story addition and detached Garage Additional Rooms: Mud Room COOL: 14 SEER+
#21088159

St Louis

208 Peeke Avenue

5 Beds

4 Baths

4,125 Sq.Ft.

$1,211,000

MLS#: 21088159

Exceptional privacy and effortless indoor-outdoor living await in this meticulously maintained California-style atrium ranch on 2.41 acres in the gated community of Chesterfield Lakes. With approximately 2,527 square feet on the main level and over 5,000 total square feet of total living space, the spacious, open floor plan is filled with loads of natural light. A large courtyard creates a welcoming entrance, while a composite deck, two screened porches and patio provide inviting spaces to relax and enjoy the serene surroundings. The dining room shares a see-through fireplace with the inviting living room with wet bar and access to a screened porch, deck and backyard. The open kitchen features custom cabinetry, a center island and a generous breakfast room overlooking the peaceful front yard. The main level includes a primary suite with newer bath (2024), two additional bedrooms, updated full bath and powder room and laundry room. The expansive lower level offers a family room with a see-through fireplace shared with the bar area, game room, media room, two additional bedrooms and updated 1.5 baths. A second screened porch opens to the patio and private backyard with new fence (10/2026) bordering the property line. A newer roof and skylights (2025), ventless gas logs (2026), newer HVAC, oversized three-car garage plus shed and ample parking complete this exceptional retreat. See attached list for additional updates.
#26064138

Chesterfield

56 Chesterfield Lakes Road

5 Beds

3 Baths

5,000 Sq.Ft.

$1,210,000

MLS#: 26064138
Stunning 1.5 Story Custom Johnson Built Home with elegant appointments throughout in quiet enclave of estate homes. The Private Walk out Extensively landscaped Lot has a breathtaking view of the Pool and Patio. This home has the feeling of Elegance tempered with simplicity from the built in bookcases, extensive millwork & custom upgrades.  Gourmet kitchen includes stainless steel appliances, gas cook top, granite countertops & large breakfast room opens to hearth room. Main Floor Master Suite has a luxury master bath. Upper Level has 3 bedrooms plus a private & jack n jill bath. The Exceptionally finished Lower Level has a Family/Media Room with walk in Wet Bar, Rec Rm, 5th Bedroom and Full Bath. Surround Sound on Main and Lower Levels have individual sound controls in most rooms.
#15011140

Chesterfield

14826 Brookhaven Place

5 Beds

4 Baths

6,186 Sq.Ft.

$1,209,000

MLS#: 15011140

This 188.7-acre property in Franklin County, Missouri presents a rare opportunity to acquire a highly visible and accessible tract positioned for both immediate recreational use and long-term development potential. Located between Stanton and Sullivan along the North Service Road, this property features approximately 0.8 miles of road frontage and outstanding visibility from both eastbound and westbound lanes of Interstate 44, making it a strategic location for commercial, residential, or mixed-use development.
The property’s gentle topography enhances its usability and development appeal. The terrain allows for straightforward planning, infrastructure layout, and site preparation, reducing potential costs associated with grading or access improvements. With active development already occurring in the surrounding area, this tract is well-positioned for investors and developers seeking to capitalize on growth along the I-44 corridor. Its proximity to a major metropolitan area, approximately one hour from St. Louis, further strengthens its appeal for both commercial ventures and residential expansion.
Recent logging activity has opened portions of the property, creating multiple potential build sites while still leaving a solid stand of remaining timber. These cleared areas provide flexibility for future development plans, food plot installations, or continued recreational use. The logging process has also established an extensive internal trail system, offering convenient access throughout the property for vehicles, equipment, or outdoor activities.
In addition to its development advantages, the property maintains strong recreational value. The land supports a healthy population of whitetail deer and wild turkey, making it suitable for hunting enthusiasts. The combination of timber, open areas, and natural travel corridors creates ideal habitat conditions. A small pond on the property provides a consistent water source for wildlife and adds to the overall usability of the land. The property also offers access to nearby streams in the area, expanding opportunities for fishing and outdoor recreation.
This tract delivers a balance of investment potential and outdoor lifestyle appeal. Whether the goal is to develop a commercial project, establish a residential community, create a mixed-use development, or hold as a long-term land investment, this property offers flexibility and value. Its location, visibility, and accessibility set it apart as a premier offering in a high-demand region of Franklin County.
#26023039

Sullivan

188.7+- N Service E Road

None Beds

None Baths

N/A

$1,207,680

MLS#: 26023039
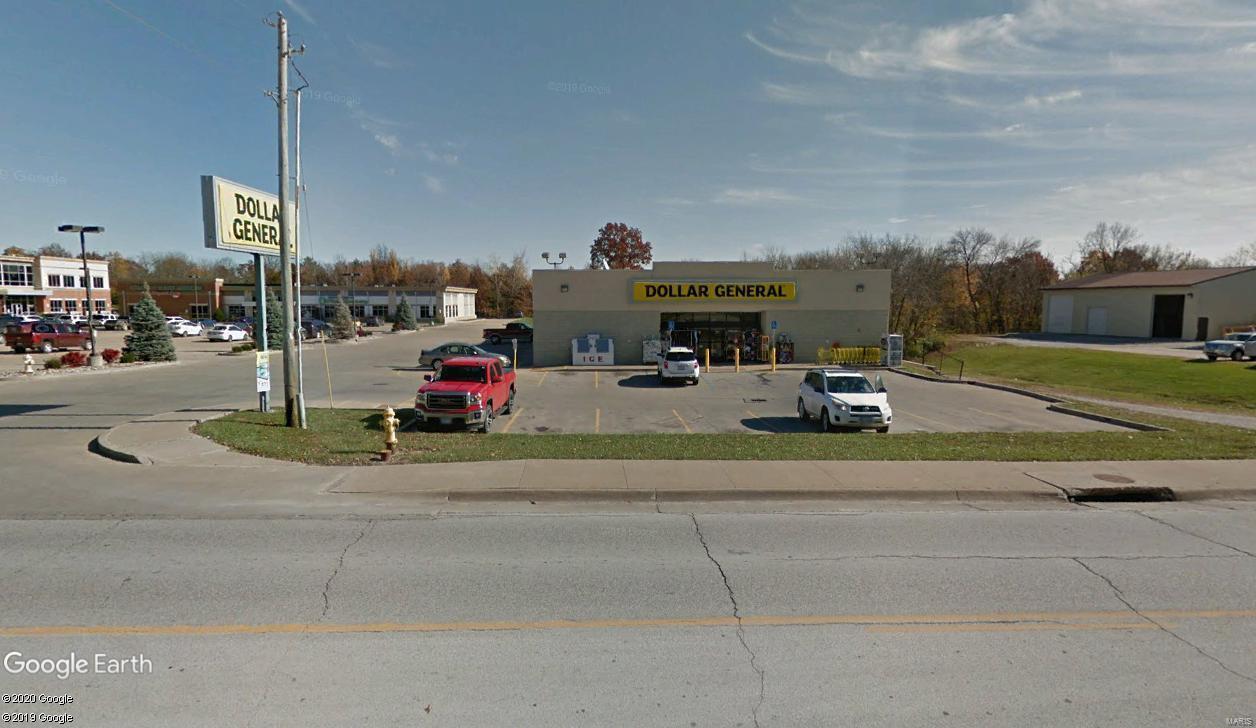
This NN+ Dollar General is well established in Kirksville, MO.  Along the main thoroughfare of this college town.  LL has minimal responsibilities with Tenant paying Taxes, Insurance and Monthly expense to cover maintenance.  Rent bump just went into effect. Location: City, Rural
#20008610

Kirksville

1615 Baltimore Street S

None Beds

None Baths

9,100 Sq.Ft.

$1,207,000

MLS#: 20008610
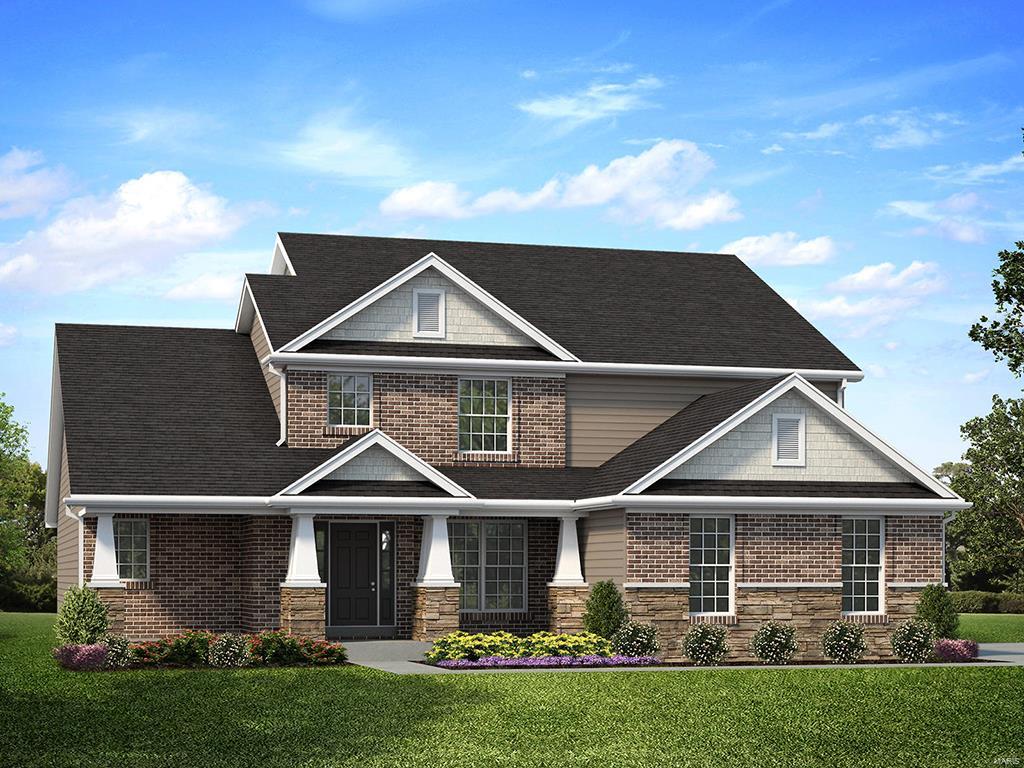
Gorgeous 1.5 story luxury home w/5BR, 4.5BA & large bonus room ready this spring! 3 car side entry garage & walkout homesite! 2-story great room w/window wall. 9’ ceilings, 6’ windows, 2 fireplaces & hardwood flooring on main level. Lux kitchen w/level 5 burlap cabinetry. Large kitchen island, quartz countertops, & stainless-steel GE appliances w/36” cooktop & double oven. Hearth room & formal dining room. Master suite on main level w/window bay, private lux master bath w/walkin shower w/seat, dual sinks & large walkin closet. Upstairs JacknJill bath for BR 1 & 2, plus private bath for BR 3. Partially finished basement w/rec room, ¾ BA, extra BR w/walkin closet. Level 3 interior paint, open spindled staircase, white 2 panel doors, main flr laundry w/cabinets & more! Tara Ridge offers a pickle ball court, butterfly garden, playground, community library box, & pavilion. Enjoy peace of mind with McBride Homes’ 10 year builders warranty & incredible customer service! Similar photos shown.
#24076279

Chesterfield

973 Tara Court

6 Beds

4 Baths

1,728 Sq.Ft.

$1,206,515

MLS#: 24076279
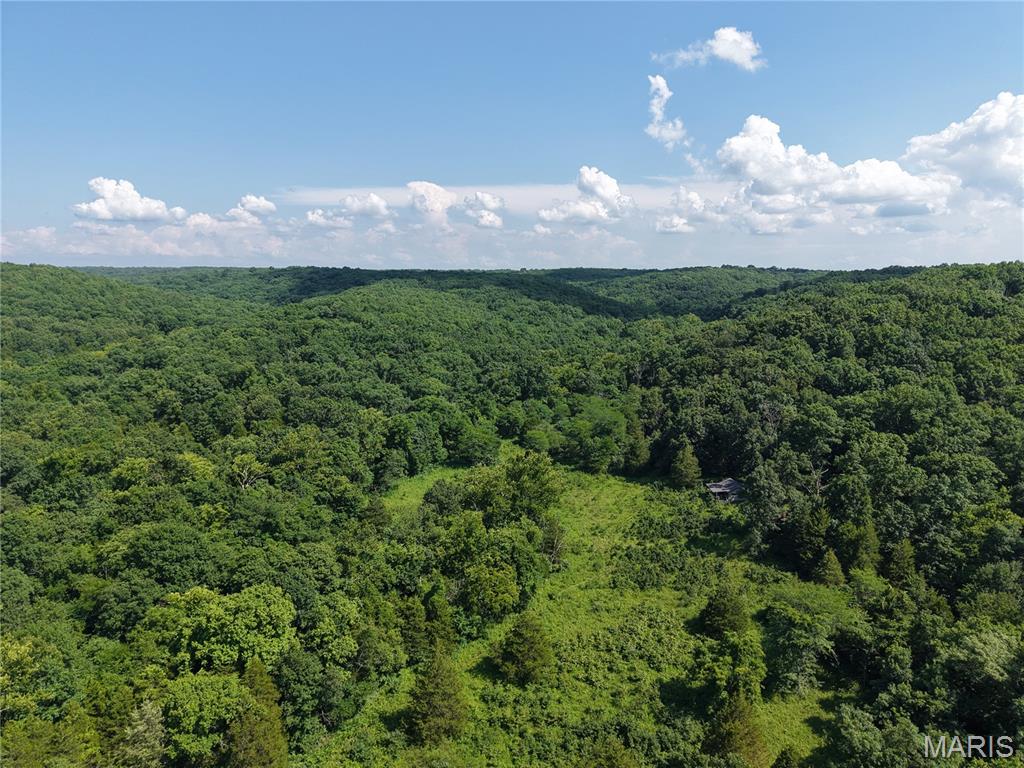
Properties of this size, character, and natural quality are becoming increasingly difficult to find. Spanning 416+- surveyed acres, this remarkable tract offers an uncommon combination of mature hardwood timber, scenic live water, rugged Ozark topography, quality wildlife habitat, and recreational opportunities in one of Missouri’s premier outdoor destinations.
The landscape is highlighted by an impressive stand of large, mature oak timber. Towering oaks — including exceptional white oak — dominate the ridges and hillsides. Mixed among the oaks are scattered hickory, maple, cedar, and elm, adding forest diversity while producing abundant hard mast that supports healthy populations of whitetail deer, wild turkey, squirrels, and other native wildlife.
The property features approximately 160 ft of elevation change, creating a diverse landscape of hardwood ridges, protected hollows, scenic drainages, and productive creek bottoms. This topography not only provides excellent wildlife habitat but also delivers outstanding recreational opportunities for hiking, hunting, trail riding, and exploring.
Hinch Branch flows through a portion of the tract, accompanied by multiple springs and seeps. Along the creek, impressive rock formations, small bluff lines, and large boulders showcase the rugged beauty that defines Missouri’s Ozark landscape. These unique geological features create picturesque settings while adding habitat diversity for wildlife.
The lower elevations contain areas of bottomland that present opportunities for habitat improvement. Portions of these bottoms could be reclaimed and developed into strategically placed food plots, further enhancing the property’s already outstanding hunting potential.
Wildlife sign is abundant across the property. Numerous deer trails, turkey sign, bedding cover, travel corridors, and mast-producing ridges combine to create excellent habitat for both resident and seasonal game. The extensive hardwood forest, secluded setting, and varied terrain make this property well suited for hunters seeking a large, private recreational retreat.
Access is provided from Hinch Road, a maintained county gravel road. A UTV trail enters the property and allows convenient access into the interior, making it possible to reach core acreage without extensive trail construction. Despite this accessibility, the property maintains a notably secluded feel with very little evidence of recent human activity, offering the privacy many buyers seek.
Improvements include a rustic cabin, along with a lean-to structure that provides storage or utility space. With some work, the cabin could be restored to serve as a base camp for hunting weekends and family recreation.
Beyond the property boundaries, the location places owners in the heart of one of Missouri’s most sought-after outdoor recreation regions in Crawford County. The property sits directly across from the Huzzah Conservation Area, providing access to additional public hunting, hiking, and wildlife viewing opportunities. It is also conveniently located just minutes from the renowned Huzzah River, Courtois Creek, and Meramec River, all of which are popular destinations for floating, kayaking, canoeing, fishing, and camping throughout the year.
Nearby Onondaga Cave State Park offers one of Missouri’s premier cave systems along with hiking trails, camping, and additional outdoor recreation opportunities, making this property attractive not only as a hunting destination but also as a year-round recreational retreat.
Whether you’re searching for an exceptional hunting property, a legacy timber investment, a secluded recreational getaway, or a place to build lasting family traditions, this 416+- acre tract offers an increasingly rare opportunity to own a large piece of the Missouri Ozarks featuring mature hardwood forests, live water, scenic rock formations, productive wildlife habitat, and convenient access to some of the state’s best outdoor recreation.
#26043557

Bourbon

416+- Acres Christy Mine Road

None Beds

None Baths

N/A

$1,206,400

MLS#: 26043557
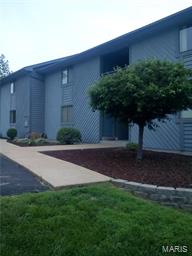
----------OWNER FINANCING AVAILABLE----------Well maintained fully-rented apartment buildings and mobile home park * 34 units in total (12 apartment units and 22 mobile home pads/mobile homes) * CAPITALIZATION RATE OF 11.79% * Great suburban area surrounded by houses and lots of green space * Units rent very quickly * Low operating costs * All tenants on leases
#17009805

Imperial

1 Lynn Acres

None Beds

None Baths

N/A

$1,205,000

MLS#: 17009805
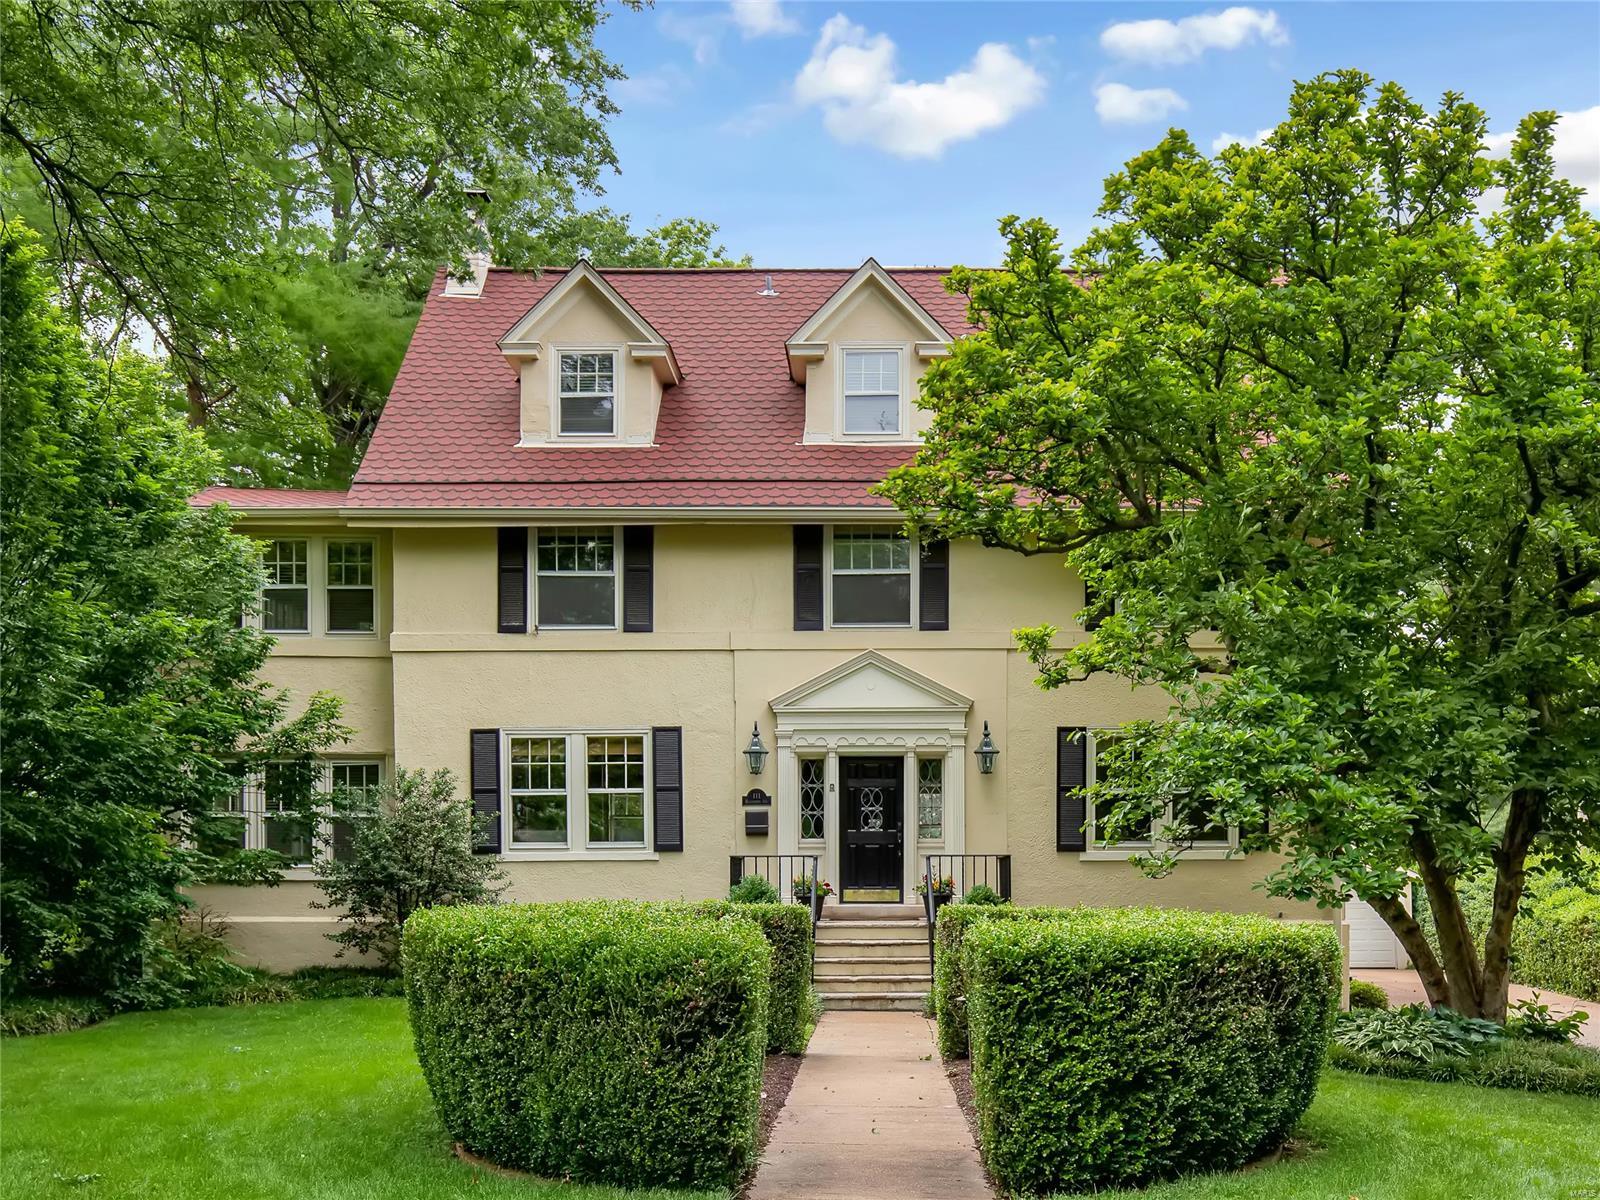
This handsome, 1914 painted Georgian Colonial home is tucked into a lushly landscaped lot on sought after Helfenstein Avenue. The architectural elements of the home have been retained and enhanced with lovely hardwood floors & classic woodwork. The abundance of windows & generous ceiling height make this home light and airy. The spacious kitchen features custom cabinetry and Wolf, SubZero, Dacor, Bosch appliances. The kitchen overlooks a lovely terrace and rear yard with a bocce court beyond. The dining room, living room and family room have great flow for entertaining. The roomy master suite offers a renovated bath featuring double sinks and a separate tub and shower, as well as a sunroom that could be an office or den. Two more bedrooms on the 2nd floor with a beautifully updated Jack & Jill bathroom and a study/playroom off one of the bedrooms. The 3rd floor has an ensuite bedroom and another bedroom or den. All under a new roof completed August 2018. Enjoy the best of Webster!
#21035011

Webster Groves

111 Helfenstein Avenue

5 Beds

3 Baths

4,322 Sq.Ft.

$1,205,000

MLS#: 21035011
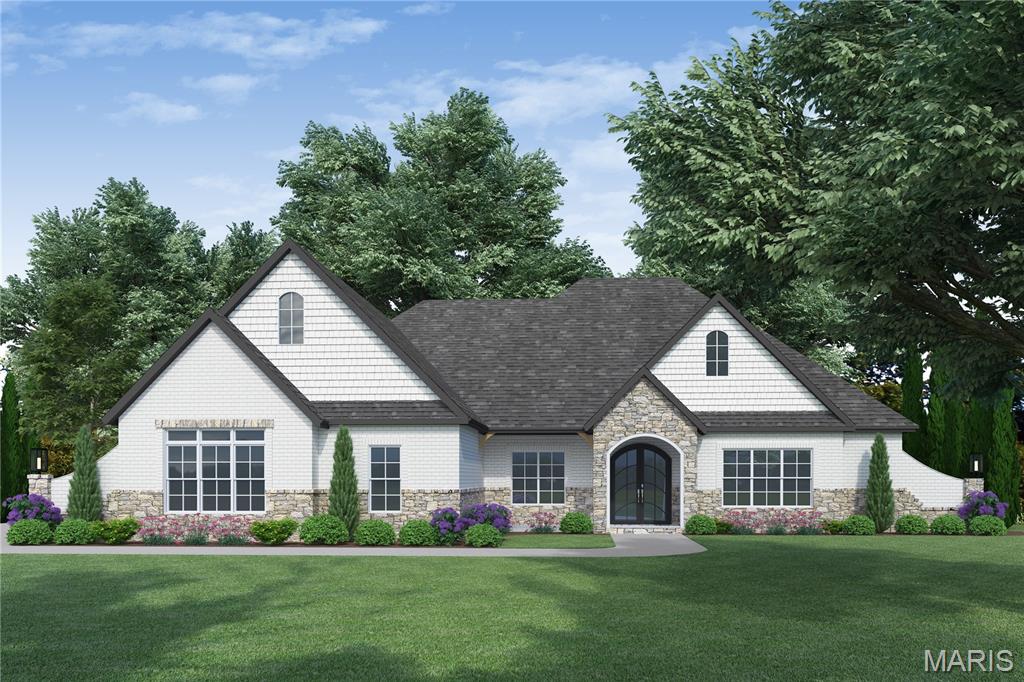
Discover Auden Meadow—a 16-lot development in New Melle offering 3+ acre homesites. Construction is well underway, showcasing JSCC’s signature craftsmanship across every build. Select your favorite parcel, choose from 11 versatile floor plans, and start tailoring your dream home today! 

The Katie floor plan is a 3 bedroom, 3.5 bathroom Ranch with all bedrooms as private suites with walk-in closets, a spacious and sun-lit dining room, a home office, a covered deck/patio & an oversized 3-car garage.

Exceptional standard features greet you at the curb with a striking iron front door, brick and stone front elevation, architectural shingles, and an irrigation system with a landscaping package. Built on a 9' foundation pour, the interior welcomes you with soaring 10' ceilings and engineered hardwood flooring throughout the main living areas, framed by 8' interior doors, 6 1/4" baseboards, and WeatherBarr windows finished in 3 1/4" casing that fill the home with natural light. 

At the center of the home, a stone fireplace with a stone hearth and mantle is anchored by custom built-in bookcases. The chef’s kitchen impresses with your choice of painted or stained maple cabinetry featuring soft-close doors and drawers, Quartz countertops, KitchenAid appliances, a custom-built and painted range hood, tile backsplash, and under-cabinet lighting. All bathrooms and the laundry room feature quartz counter tops and tile flooring, along with full tile shower and tub surrounds. Finished with crown molding and elevated custom details throughout! 

Tours of homes under construction are available - call for an appointment!
#25059990

New Melle

1 Katie Plan @ Auden Meadow

3 Beds

3 Baths

3,269 Sq.Ft.

$1,204,000

MLS#: 25059990
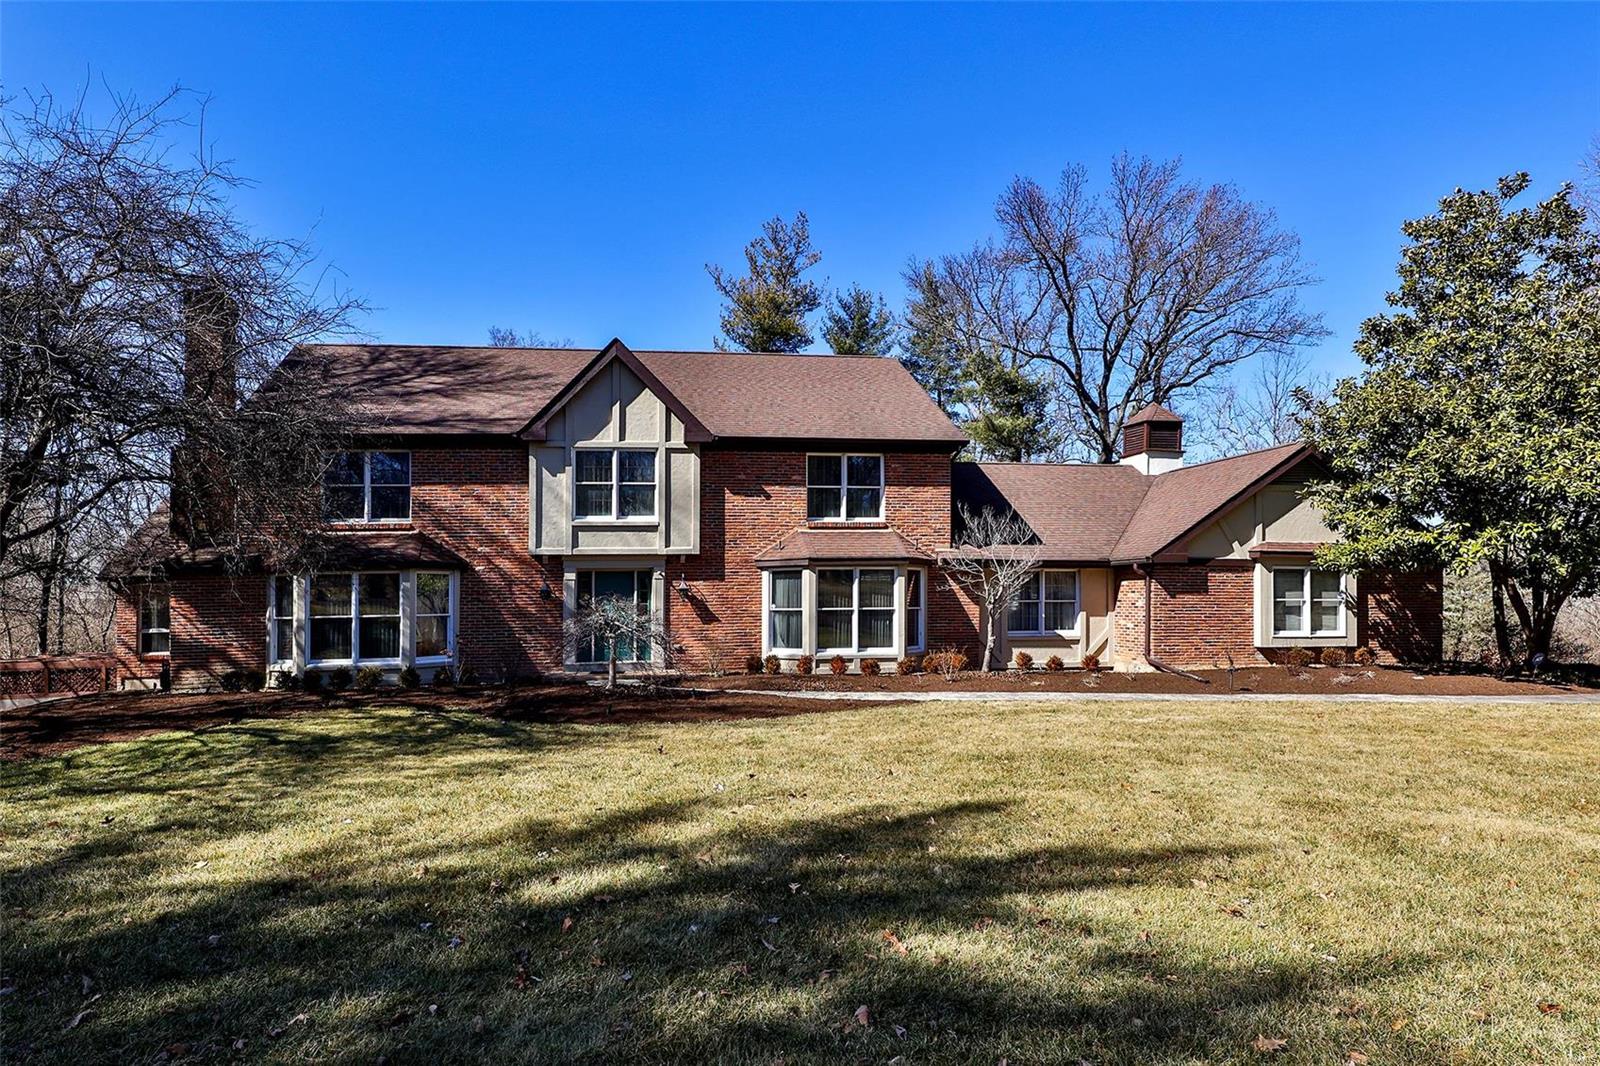
Lovely  Tudor home  on 3 wooded acres . Expansive  open floor plan lends itself to entertaining.  Center hall entry with large living room and dining room on either side. Beamed family room is spacious and yet cozy and opens to a lovely garden room. Sizable   eat in kitchen with granite counters and stainless appliances. Main floor bedroom could also be a perfect home office. Front and back staircases lead you to the Master suite along with 3 other bedrooms and a full bath. Lower level offers you yet another bedroom with new full bath . A second family room and large exercise room complete this level. 
In ground pool, patio, 3 car garage... this home offers the whole package. Plus convenient to highway , restaurants and shopping!
#22013596

Ladue

1 Warridge Drive

6 Beds

4 Baths

4,074 Sq.Ft.

$1,200,000

MLS#: 22013596

Open house
Exquisitely charming with amazing architectural details, tons of space & a cozy feel. As you pull up the white stripped design, beautiful arched windows, and curved terrace are an impressive start. The gorgeous, covered porched and glass entry door begin welcoming and once inside the newly capped archways invite you into the lovely flow of the first floor. The living room is light & bright. Newly stripped & varnished fireplace with built in shelves, and a new gas insert is a showpiece! Very comfortable space with a lovely view of the terrace. The dining room has been lovingly upgraded with new wainscoting & chandelier. The kitchen offers plenty of storage, a double Viking stove, stainless refrigerator & (new) dishwasher. Just off the kitchen is the hearth room/den, or breakfast area with woodburning stove.   The second floor offers 3 large bedrooms each with their own ensuite. Plus 2nd floor laundry! The 3rd floor has 3 large rooms, & full bath with claw foot tub, plus small kitchenette. All of this & a family room in the basement. The large lot offers plenty of space for kids & pups, large deck, and dipping pool. The 3-car garage is an absolute find. Not many homes have this! This lovingly cared for, updated, and uniquely designed home is truly a one of a kind. There are no others like it! Don't miss your chance at this masterpiece!
#26067678

St Louis

5291 Westminster Place

6 Beds

4 Baths

5,234 Sq.Ft.

$1,200,000

MLS#: 26067678
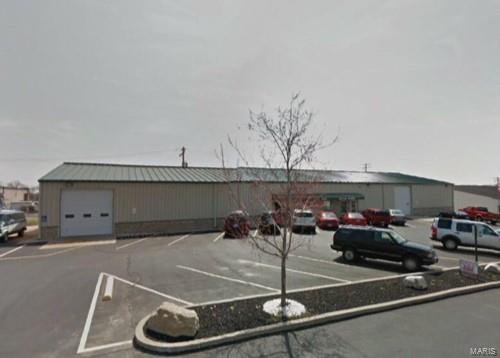
Approx. 1,260 sq ft Office space with 2 restrooms. 1 dock high and i drive-in door.  Located in a multi purpose commercial area with high traffic and easy highway access. Total building sf is 10,200.  5,100 sf is occupied. Location: Other
#21001187

St Louis

6108 Baumgartner

None Beds

None Baths

10,200 Sq.Ft.

$1,200,000

MLS#: 21001187

1 ... 406 407 408 409 410 ... 666
* Listings identified with the FMLS IDX logo come from FMLS and are held by brokerage firms other than the owner of this website. The listing brokerage is identified in any listing details. Information is deemed reliable but is not guaranteed. If you believe any FMLS listing contains material that infringes your copyrighted work please review our DMCA policy and learn how to submit a takedown request. © 2024. First Multiple Listing Service, Inc.

Send a message

Message successfully sent.

Your message

What is 3 + 4 ?

Reason for contacting?

I agree to receive email communication and understand I can unsubscribe at any time.

I agree to be contacted by Rock Island Realty via call, email, and text for real estate services. To opt out, you can reply 'stop' at any time or reply 'help' for assistance. You can also click the unsubscribe link in the emails. Message and data rates may apply. Message frequency may vary. Privacy Policy

Sign Out

Virtual Assistant

Would you like to take the next step with this property? We can help you schedule a showing or virtual tour, or send you more details.

Yes, I would like more information.

Thank You for Your Reply, One of Our Agents will contact you as soon as possible

No, maybe later.

Thank you, you can always contact me via email, phone number or through the contact form.

Realhub AI

Lucy - Your AI-Powered Realtor

Update Your Temporary Password

Personalize your search

Enter your email and we'll notify you immediately when new listings match what you're looking for.

or enter email address

Already have an account ? Login here

Continue your home search

I agree to receive communications and understand I can unsubscribe at any time.

I agree to be contacted by Rock Island Realty via call, email, and text for real estate services. To opt out, you can reply 'stop' at any time or reply 'help' for assistance. You can also click the unsubscribe link in the emails. Message and data rates may apply. Message frequency may vary. Privacy Policy

Already have an account ? Login here

We use cookies

We use cookies primarily for analytics to enhance your experience. By accepting, you agree to our use of these cookies. You can manage your preferences or learn more about our cookies policy.