Properties

Browse or get in touch to schedule a walkthrough.

  • Nearby me
Price range

Popular Features

Community Features

Association

Property Features

Waterfront

View

Exterior Features

Interior Features

Style

10000 properties match your criteria

Updated 1 minute ago

E-Alert name
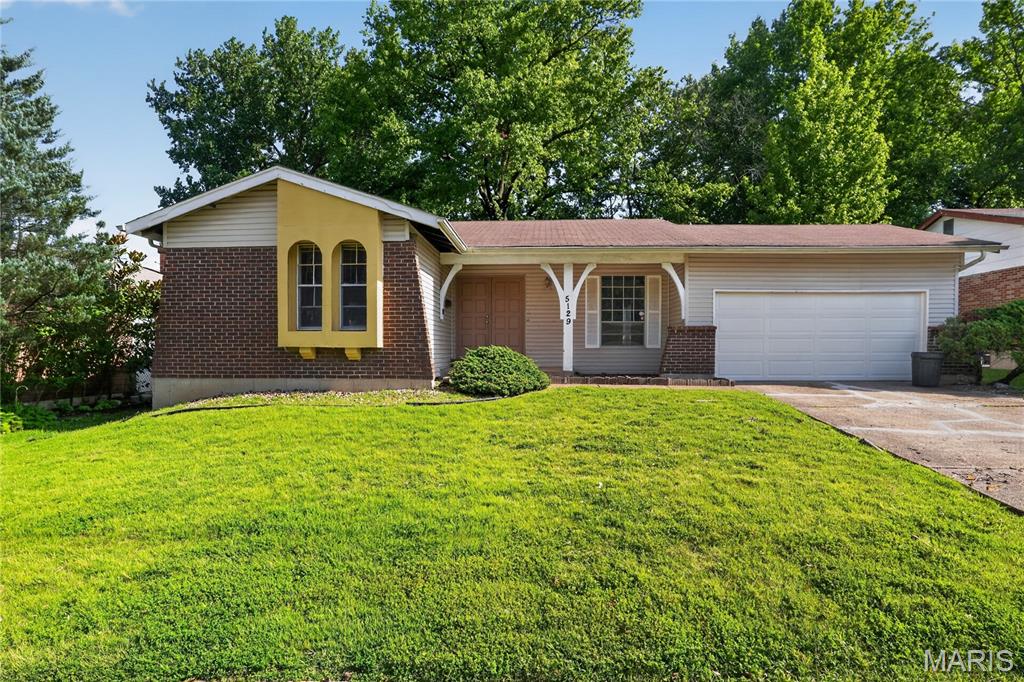
Discover the inviting charm of 5129 Longhorn TRL, FLRSSNT MO 63033, a single-family residence built in 1969. This ranch-style home offers a comfortable and convenient living experience. The kitchen is thoughtfully equipped with matching black appliances, providing a cohesive and functional space for culinary endeavors. With three bedrooms and a well-appointed bathroom, this home offers comfortable living spaces. An attached garage provides convenience, while the patio and porch offer inviting areas for outdoor enjoyment. This delightful residence offers a harmonious blend of comfort and practicality, ready to welcome its new owners.
#26040928

Florissant

5129 Longhorn Trail

3 Beds

1 Baths

1,176 Sq.Ft.

$134,900

MLS#: 26040928
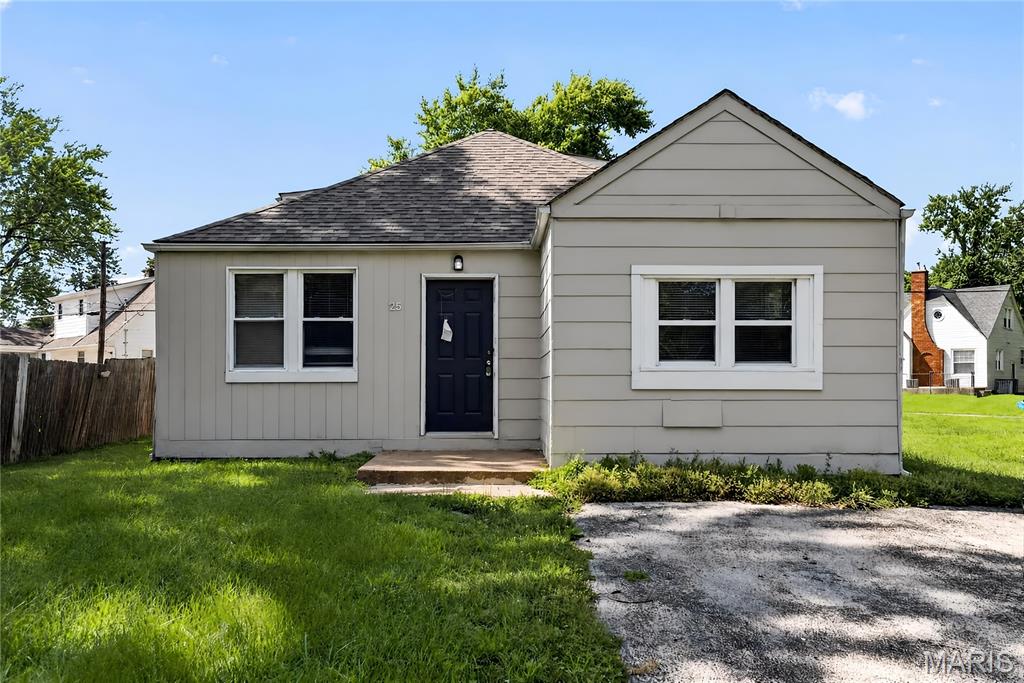
Discover a truly inviting home at 25 Barcelona AVE, STLS MO 63138. Built in 1952, this single-family residence is ready for you to move in and begin your next chapter. The residence offers three comfortable bedrooms, providing ample personal space. A well-appointed bathroom serves the home's needs. The property also includes a versatile basement, offering additional storage or potential for future customization. This property presents a remarkable opportunity to embrace comfortable living in STLS, MO.
#26034895

St Louis

25 Barcelona Avenue

3 Beds

1 Baths

1,478 Sq.Ft.

$104,900

MLS#: 26034895
Price reduced
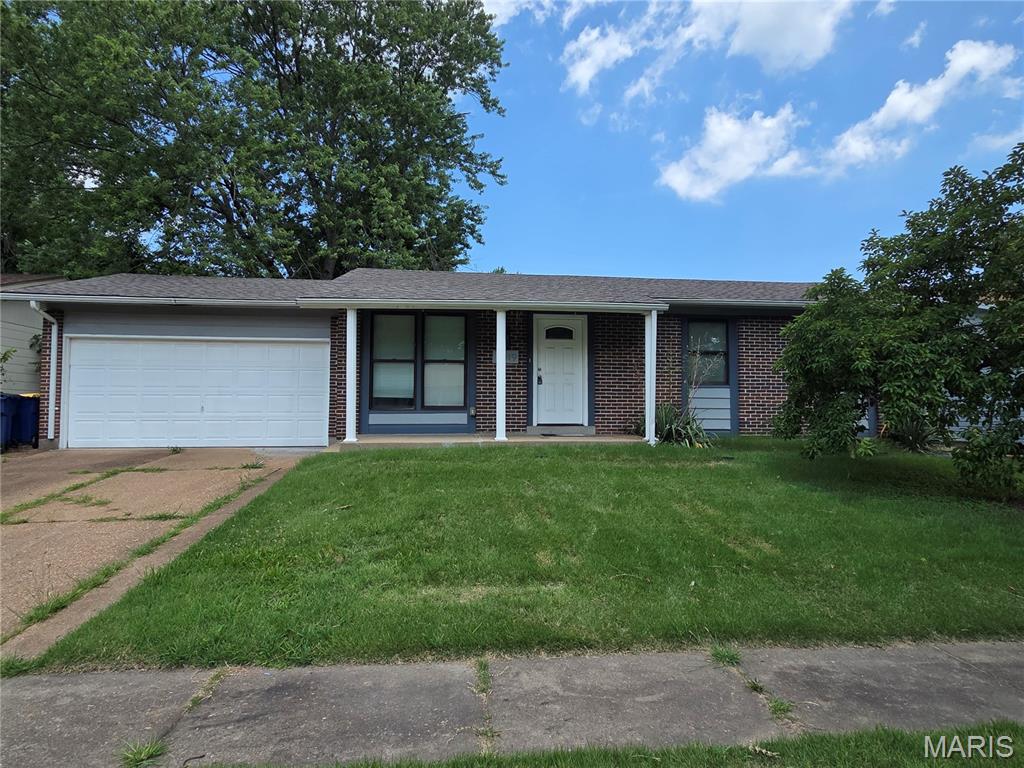
Opportunity awaits with this spacious 3-bedroom, 2-bath ranch offering over 1,600 sq ft of comfortable living space and endless potential. Built on solid bones, this home is primarily ready for cosmetic updates, making it the perfect chance to add your own style while building instant equity.

Inside, you'll find vaulted ceilings that create an open, airy feel, along with tiled bathrooms and a mostly finished basement that provides valuable additional living space for a family room, recreation area, home office, or hobbies. Outside, a large storage shed offers plenty of room for tools, lawn equipment, or seasonal items.

With its strong fundamentals, functional floor plan, and minimal renovation needs, this home is an outstanding opportunity for buyers looking to personalize a well-maintained property without taking on a major rehab. Being sold as-is, this is your chance to unlock the full potential of a home that's ready for its next chapter.
#26037232

Florissant

3019 Oriental Drive

3 Beds

2 Baths

1,662 Sq.Ft.

$194,900

MLS#: 26037232
Price reduced
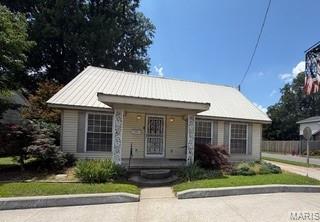
Located in the heart of Charleston, this unique 1-bedroom, 2-bathroom home offers spacious living and incredible flexibility. The open-concept layout seamlessly connects the oversized living room and dining area, creating the perfect space for entertaining or relaxing. The generously sized primary suite provides a peaceful retreat with plenty of room to unwind.  You'll love the large laundry room with storage, plus a versatile flex space that's perfect for a pantry, hobby room, home office, or craft area—tailor it to fit your lifestyle!
#26042161

Charleston

801 S Main Street

1 Beds

2 Baths

1,492 Sq.Ft.

$99,000

MLS#: 26042161
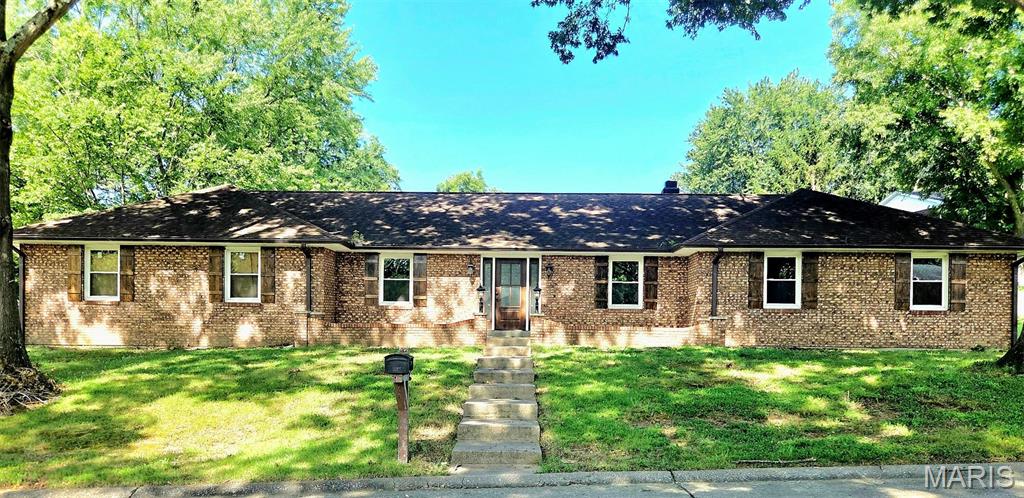
Welcome to 611 La Petitte in Cape Girardeau — a beautifully updated home offering space, style, and convenience in a desirable private neighborhood. This spacious 3-bedroom, 3.5-bath home features a completely refreshed interior with new cabinets, updated flooring, modern light fixtures, fresh paint, and a stunning electric fireplace insert that creates a warm and inviting focal point in the living area.

The open floor plan is perfect for entertaining and everyday living, while the formal dining room adds an elegant touch for gatherings and special occasions. The large bedrooms provide plenty of comfort and storage space, and the partially finished walk-up basement offers endless possibilities for a family room, home office, gym, or additional living space with direct access to the outdoor patio area.

The kitchen comes equipped with stainless steel appliances, and major updates include a newer HVAC system and a roof protected with Roof Max treatment for added longevity and peace of mind.

Step outside to enjoy the covered patio overlooking the fenced backyard — the perfect space for relaxing, entertaining, or enjoying quiet evenings outdoors. The extra-large garage includes a workshop area, new automatic garage door opener, and an attractive woodgrain garage door, providing both functionality and curb appeal.

Conveniently located near shopping, the hospital, and with easy access to Interstate 55, this move-in-ready home combines modern updates with an unbeatable location.
#26042402

Cape Girardeau

611 La Petitte Court

3 Beds

3 Baths

2,738 Sq.Ft.

$355,000

MLS#: 26042402
Price reduced
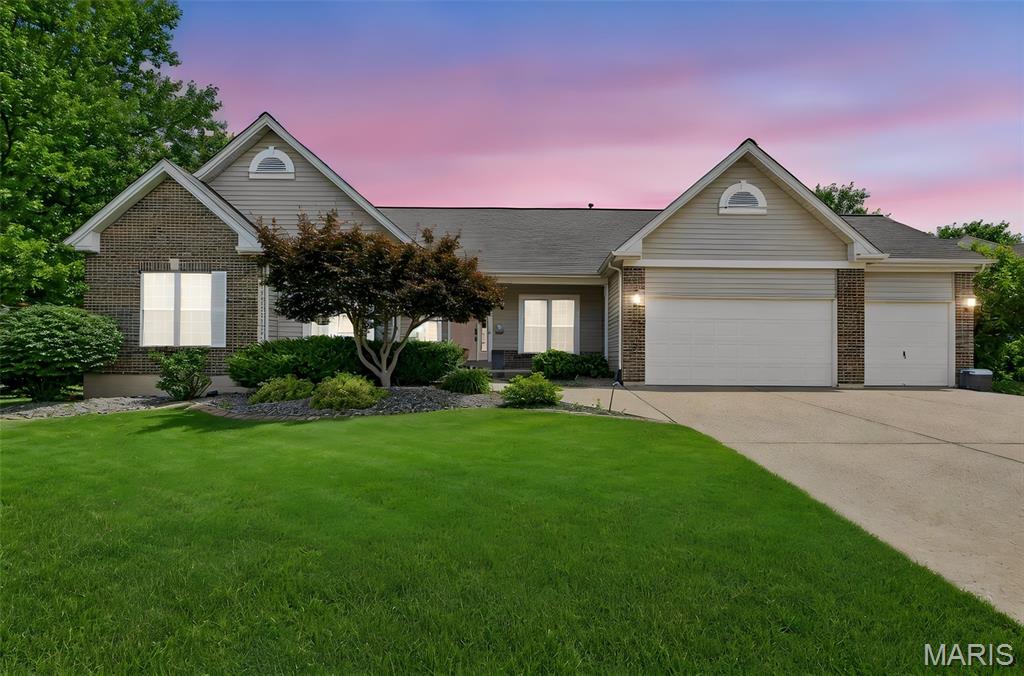
Opportunity awaits with this spacious atrium ranch offering room for everyone! Featuring 4 bedrooms, 3 full baths, plus 2 additional sleeping areas, a private office, playroom, and dedicated gym space, this home provides endless flexibility for today's lifestyle. The open atrium design fills the home with natural light, Open concept living with gorgeous double sided fireplace combines chefs kitchen with large great room and separate dining. While the finished lower level offers incredible additional living space. Step outside to enjoy the in-ground pool, perfect for summer entertaining. This home does need some TLC and sweat equity, making it an excellent opportunity for buyers looking to build instant value and customize a home to their taste. With solid bones, abundant space, and outstanding potential, this is your chance to create your dream home! Professional pics coming soon!
#26040121

O'Fallon

7706 Ardmore Drive

4 Beds

3 Baths

3,940 Sq.Ft.

$550,000

MLS#: 26040121
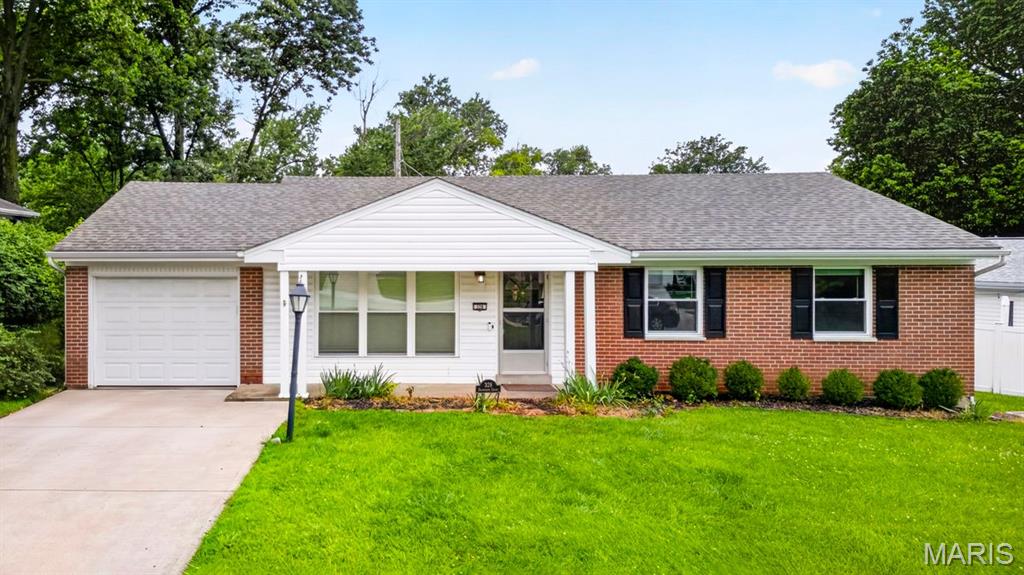
Welcome to 328 Danworth Court, a beautifully updated 4-bedroom, 2.5-bath ranch tucked away on a quiet cul-de-sac in the desirable Kirkwood School District. This move-in ready home offers stylish single-level living with an open floor plan, abundant natural light, and updated flooring throughout. The thoughtfully renovated kitchen features custom cabinetry, quartz countertops, tile backsplash, breakfast bar, pantry, and stainless steel appliances. The adjoining breakfast room and spacious family room create an ideal layout for everyday living and entertaining, with sliding glass doors leading to the fenced backyard and patio. The primary suite offers an updated full bath and walk-in closet, while three additional bedrooms provide excellent flexibility for guests, a home office, or growing families. Additional highlights include updated bathrooms, newer roof, windows, and siding, a full basement ready for storage or future finishing, an attached garage, and a spacious .26-acre lot. Conveniently located just minutes from parks, shopping, restaurants, and everything Kirkwood has to offer, this home combines modern updates with an exceptional location.
#26023740

St Louis

328 Danworth Court

4 Beds

2 Baths

1,572 Sq.Ft.

$449,900

MLS#: 26023740
Price reduced
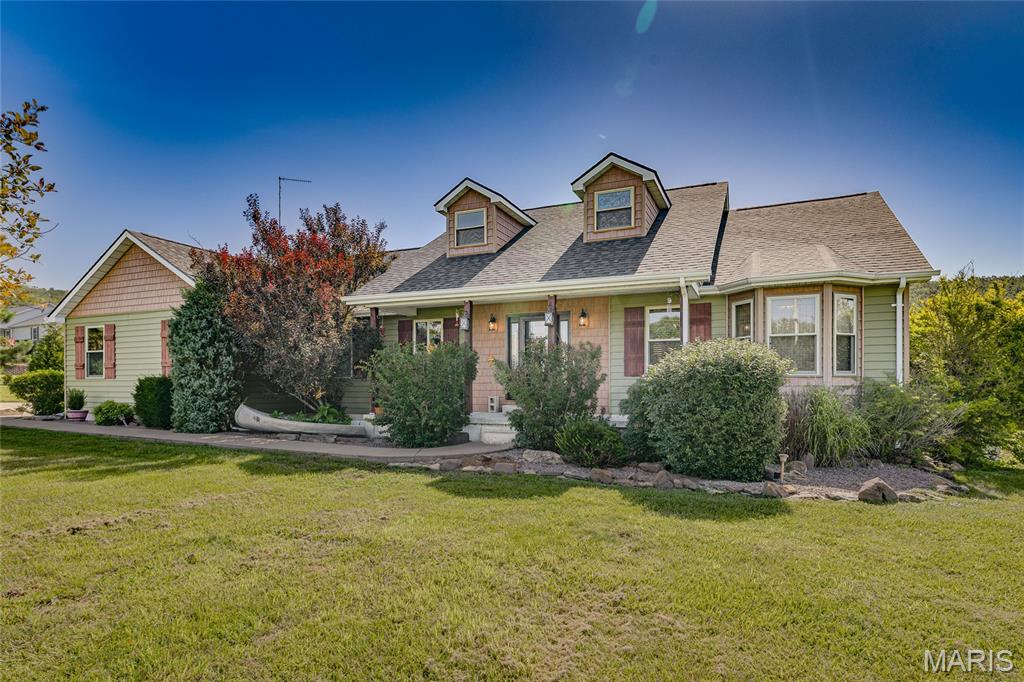
Not every home has to be white walls and gray floors. If you've been searching for character, craftsmanship, and a home that feels like a mountain lodge retreat, this is it. Tucked away on 3 picturesque acres with a beautiful mountain backdrop, this one-of-a-kind custom home offers the perfect balance of privacy, peaceful views, and everyday comfort. Whether you're enjoying your morning coffee on the covered deck or gathering around the fire pit in the evening, you'll appreciate the setting just as much as the home itself.

Inside, soaring tongue-and-groove ceilings, exposed beams, rich hardwood floors, a floor-to-ceiling stone fireplace, granite countertops, custom cabinetry, and handcrafted wood accents create a warm, inviting atmosphere throughout. The spacious primary suite offers a private escape with heated tile floors in the ensuite bath, while the walk-out lower level provides additional living space complete with a custom bar that's ready for entertaining family and friends.

Outside, the amenities continue with beautifully landscaped grounds, a waterfall feature, outdoor entertaining space, and an impressive 50x50 detached shop with its own bathroom, perfect for hobbies, storage, a workshop, or all of the above. A newer roof and countless custom details complete this exceptional property. Homes with this much personality, acreage, and craftsmanship rarely become available.
#26042031

Park Hills

1214 Meadow Lake Lane

4 Beds

3 Baths

3,568 Sq.Ft.

$489,000

MLS#: 26042031
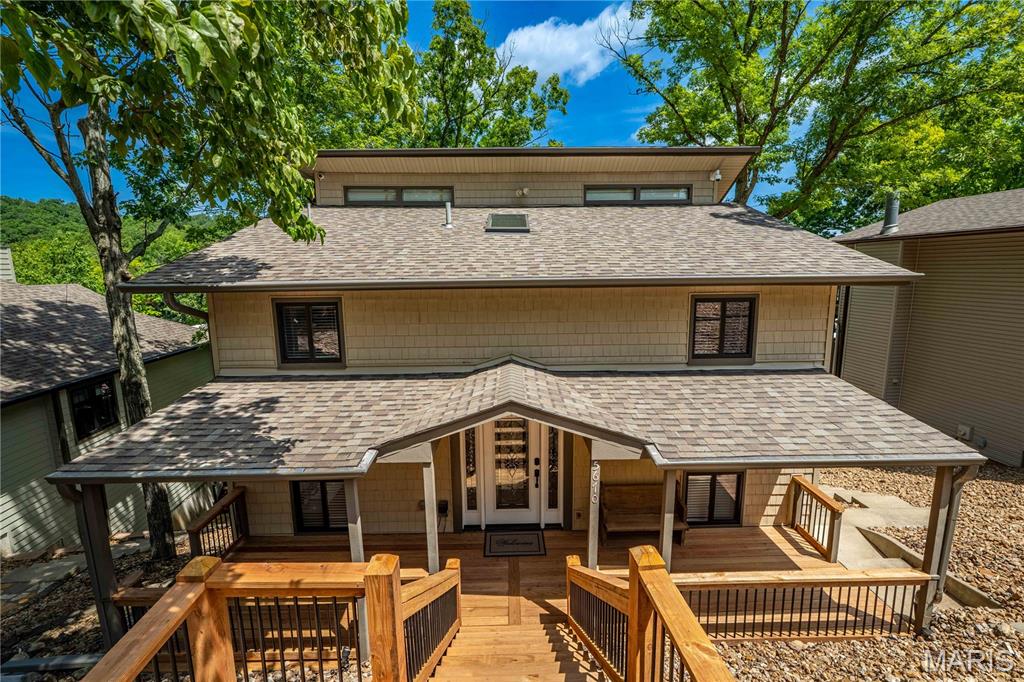
This exceptional lakefront home has been cherished by the same family for more than 20 years. After a complete renovation, it is now ready for a new family to begin creating memories that will last a lifetime.

Recent updates include:

New roof, gutters, and downspouts, including dock 24' ,
New luxury vinyl plank (LVP) flooring throughout,
Fully updated kitchen featuring white shaker cabinets, quartz countertops, and stainless-steel appliances,
Renovated bathrooms with new vanities, quartz countertops, faucets, valves, toilets, tub, and tiled surrounds,
New windows, sliding glass doors, and entry doors,
New lighting and exhaust fans, 
Three brand-new decks,
New concrete patio and concrete steps leading to the lake,
New master bedroom furniture set (never slept on).

Additional features and amenities include:

Wood-burning Heatilator fireplace capable of heating the entire home
Furnished kitchen, family room, and dining room,
Newer 21-SEER variable-speed heat pump with Wi-Fi connectivity,
Large dock with swim platform,
12' x 40' boat slip plus a partially enclosed 10' x 32' slip,
2008 Kawasaki Wave Runner with very low hours and lift,
Aluminum fishing boat with trolling motor,
16,000-lb boat lift configured for a twin-step hull,
Year-round deep water in a protected no-wake cove,
Fresh neutral paint throughout,
City water and sewer,
Private street with ample parking on a large parking pad,

This is a rare opportunity to own a fully updated lakefront retreat with outstanding amenities and immediate enjoyment from day one.

Don't miss out—schedule your private showing today!
#26039845

Osage Beach

5670 Rockwood Court

3 Beds

2 Baths

1,650 Sq.Ft.

$749,900

MLS#: 26039845
Price reduced
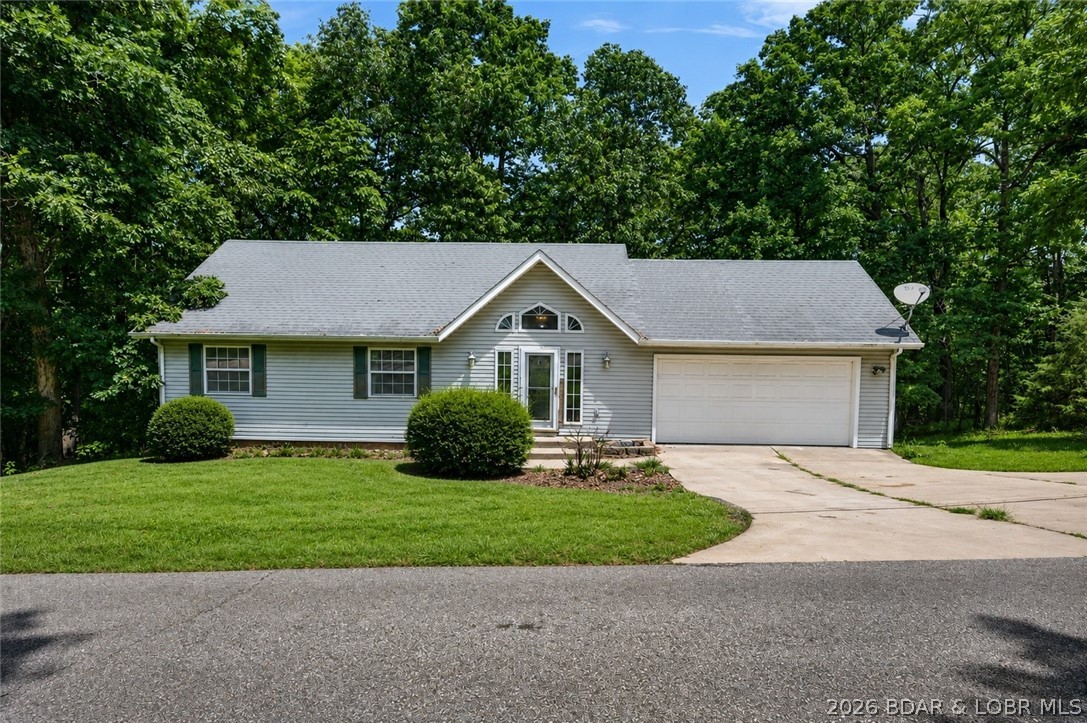
Some homes are move-in ready. Others give you the chance to create something that's entirely your own. If you've been looking for a property where your ideas, creativity, and updates can add real value, this could be the one. With 4 bedrooms, 3 full bathrooms, and a practical floor plan, there's plenty of room to reimagine the space to fit your lifestyle or investment goals. The full walkout basement offers endless flexibility—expand the living area, create the ultimate game room, home gym, workshop, or design a space that's uniquely yours. Outside, the large concrete patio is ready for family gatherings, weekend cookouts, or evenings overlooking the nearly one-acre wooded lot complete with a small pond. Surrounded by mature trees, the setting offers privacy and the feeling of having room to breathe. Whether your goal is to build equity, renovate for resale, create a long-term rental, or design a home you'll enjoy for years to come, this property is ready for its next chapter. The only question is... what will you make it?
#3588470

Sunrise Beach

1509 Oak Bend Road

4 Beds

3 Baths

2,128 Sq.Ft.

$270,000

MLS#: 3588470
Price reduced
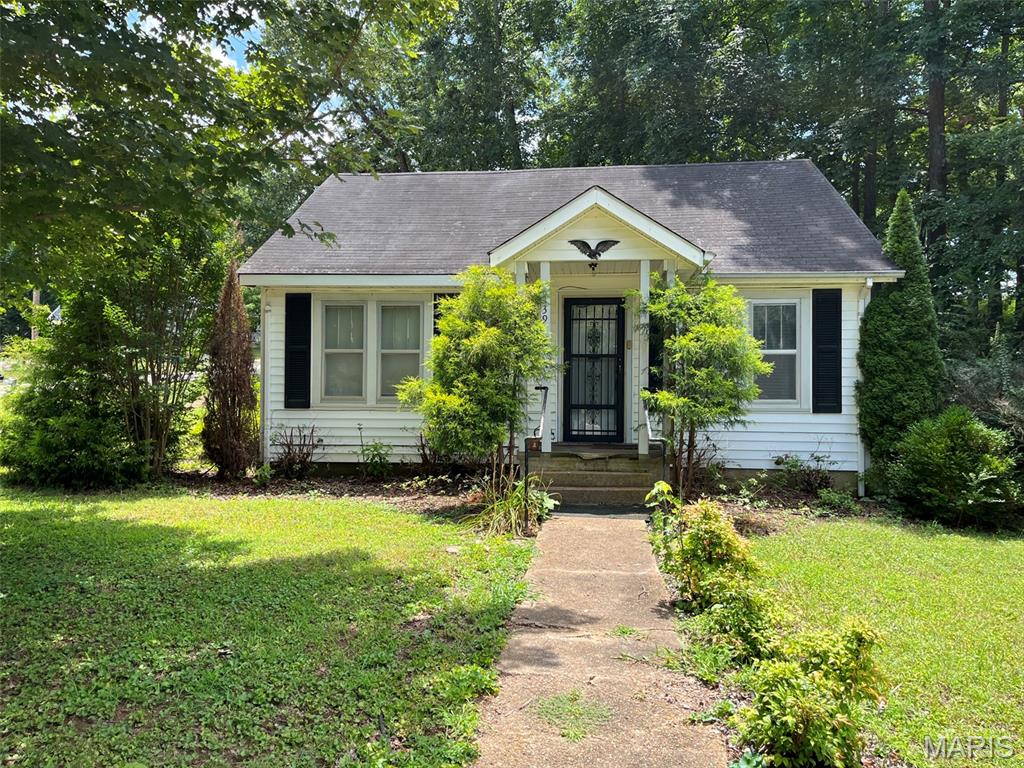
Discover the charm of a bygone era with this inviting single-family residence, located at 139 Walnut St, Greenville MO 63944. Built in 1950, this home offers a unique opportunity to embrace a lifestyle of comfort and community in a classic setting. Two bedrooms, one full bath, combination kitchen/dining, utility room, covered front porch, all on a large yard with shade trees. This is more than just a house; it's an invitation to cultivate your ideal life in Greenville. Contact us today to arrange your private viewing and envision the possibilities.
#26042246

Greenville

139 Walnut St

2 Beds

1 Baths

852 Sq.Ft.

$80,000

MLS#: 26042246
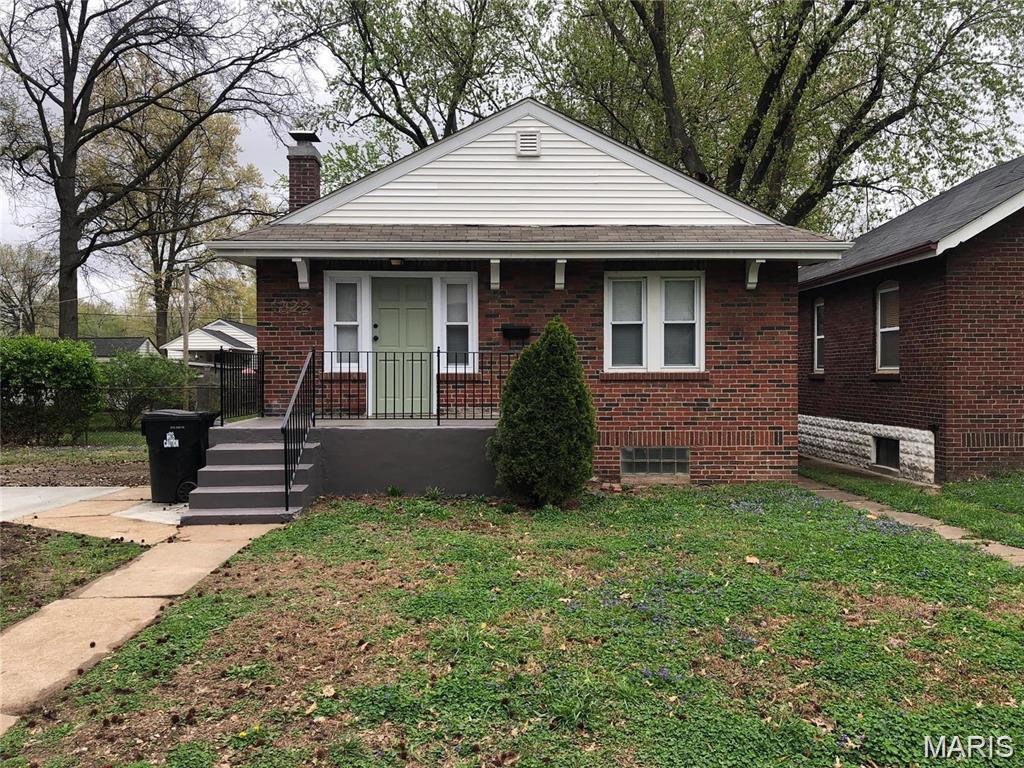
Wow! Prepare to be impressed by this beautifully updated, move-in ready ranch home sitting on a rare, expansive double lot!** This home truly has it all, featuring a brand new roof, a stunning white kitchen complete with granite countertops and stainless steel appliances, and beautiful hardwood floors throughout the main level. Offering three bedrooms, an updated bathroom. Step outside to find a perfectly leveled, fully fenced backyard alongside a 20'x30' concrete off-street parking pad with room for multiple vehicles, all situated in a highly desirable neighborhood just minutes from major highways, prime shopping, the new incredible markets at Olive and public transportation!
#26042138

University City

1322 Sheridan Drive

3 Beds

1 Baths

997 Sq.Ft.

$170,000

MLS#: 26042138
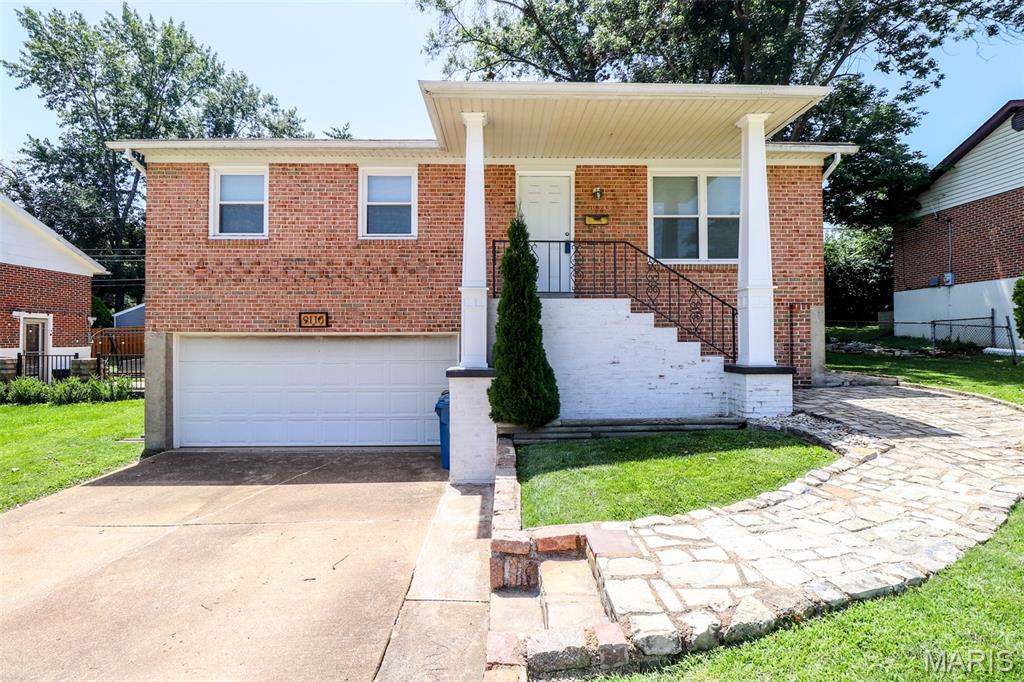
This one has it all! Move-in ready and waiting for its next owner to call it home. This beautifully maintained 3-bedroom, 2-bath raised ranch offers an open-concept floor plan with the living room, dining area, and updated kitchen flowing seamlessly together—perfect for everyday living and entertaining. The main level features three generously sized bedrooms, an updated full bath with a tub/shower combo, and beautifully refinished hardwood floors throughout. The updated kitchen boasts stainless steel appliances, wood cabinetry, ceramic tile flooring, and a pantry with a charming barn door. Step outside from the dining area onto the low-maintenance composite deck overlooking the beautifully landscaped, partially fenced backyard. Enjoy the added privacy, raised garden bed, and spacious storage shed—ideal for gardening, relaxing, or outdoor gatherings. The finished lower level expands your living space with a large recreation room, a second full bath with a walk-in shower, laundry area, and direct access to the oversized 2-car garage with plenty of room for a workshop, hobbies, or extra storage. Conveniently located just minutes from shopping, dining, parks, and all that Affton has to offer, with easy access to Gravois Road and I-55 for an effortless commute. 1-Year Choice Home Warranty included for buyer peace mind. This home truly checks all the boxes!
#26041896

St Louis

9110 Radiom Drive

3 Beds

2 Baths

1,502 Sq.Ft.

$259,900

MLS#: 26041896
Price reduced
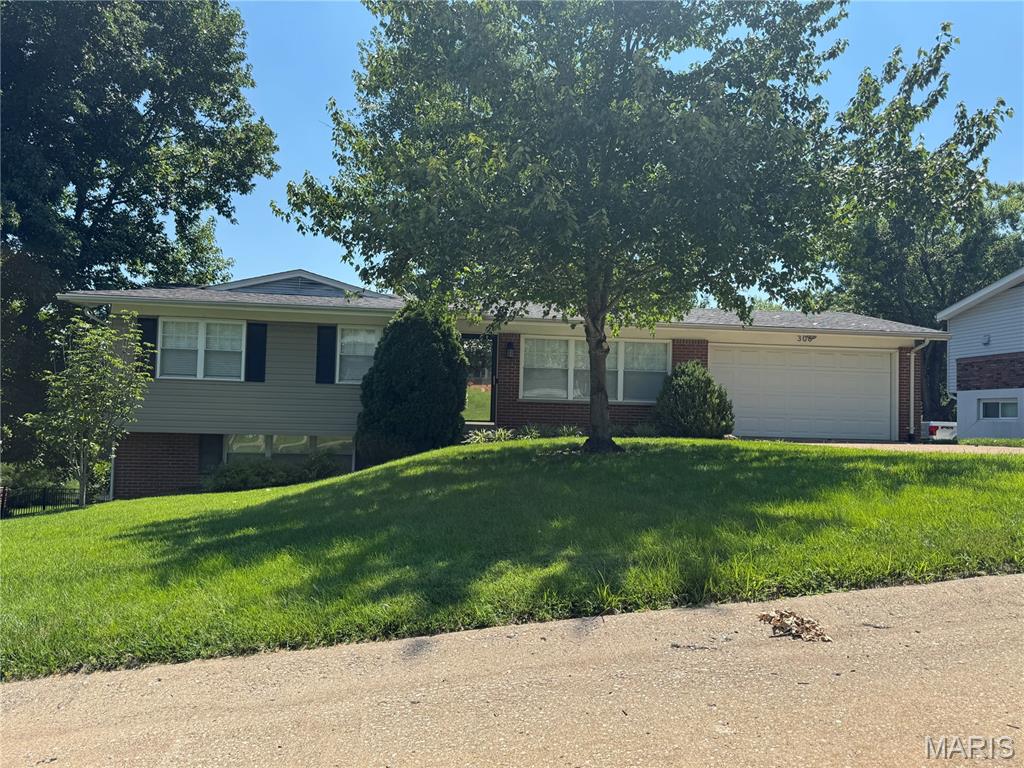
Welcome to the one you've been waiting for! This beautifully updated, move-in-ready ranch offers the perfect combination of modern upgrades, timeless style, and an unbeatable location in the highly sought-after Parkway West School District. Just a short walk to Queeny Park and minutes from premier shopping, dining, parks, and entertainment, this home truly has it all.

Offering approximately 1,842 square feet of finished living space, this exceptional home showcases gleaming hardwood floors, newer double-hung windows, a newer HVAC system and water heater, and a newer architectural shingle roof for years of worry-free living. The show-stopping kitchen is designed for both everyday living and entertaining, featuring granite countertops, white cabinetry, stainless steel appliances, butcher block prep space, a stunning live-edge breakfast bar, and brand-new Whirlpool stove and dishwasher.

The spacious living and dining areas are warm and inviting, highlighted by a beautiful new gas fireplace with a custom entertainment center, creating the perfect gathering space for family and friends. The main level features three generously sized bedrooms and two beautifully updated bathrooms with granite vanities and stylish finishes.

The professionally finished walk-out lower level dramatically expands the living space with new luxury vinyl flooring, an oversized family room, updated half bath, and a flexible bonus room ideal for a home office, fitness room, playroom, or guest space.

Step outside through the French doors to your own private backyard retreat. The fully fenced yard backs to mature trees, offering exceptional privacy and a peaceful setting for relaxing or entertaining on the patio. Additional highlights include a two-car garage, white six-panel doors, new faux wood blinds, newer electric panel, and newer garage door with opener.

Homes with this level of updating, flexible living space, and prime location rarely become available. Impeccably maintained and truly move-in ready, this is an opportunity you won't want to miss!
#26041805

Ballwin

308 Twinview Terrace

3 Beds

2 Baths

1,842 Sq.Ft.

$399,900

MLS#: 26041805
Build your dream getaway or full-time home on this beautiful single lake-view lot in the gated Goose Creek Lake community! Located in a residentially zoned area, this unimproved lot offers a great opportunity to design and build to suit your vision.

Goose Creek Lake is more than just a place to live—it's a lifestyle! Enjoy the peace of mind that comes with 24-hour gated security, along with access to a private lake for boating, fishing, swimming, and a variety of water sports. Community amenities also include a swimming pool, beaches, playgrounds, and numerous family-friendly events and activities held throughout the year.

Whether you're looking for a weekend retreat or a place to call home, this lake-view lot offers the perfect opportunity to become part of one of the area's most active and welcoming lake communities.
#26042290

French Village

9387 Beach Drive

None Beds

None Baths

0.209 acres

$8,500

MLS#: 26042290

1 ... 406 407 408 409 410 ... 666
* Listings identified with the FMLS IDX logo come from FMLS and are held by brokerage firms other than the owner of this website. The listing brokerage is identified in any listing details. Information is deemed reliable but is not guaranteed. If you believe any FMLS listing contains material that infringes your copyrighted work please click here to review our DMCA policy and learn how to submit a takedown request. © 2024. First Multiple Listing Service, Inc.
 - property

Send a message

Message successfully sent.

Your message

What is 3 + 4 ?

Reason for contacting?

I agree to receive email communication and understand I can unsubscribe at any time.

I agree to be contacted by Rock Island Realty via call, email, and text for real estate services. To opt out, you can reply 'stop' at any time or reply 'help' for assistance. You can also click the unsubscribe link in the emails. Message and data rates may apply. Message frequency may vary. Privacy Policy

Sign Out

Virtual Assistant

Would you like to take the next step with this property? We can help you schedule a showing or virtual tour, or send you more details.

Yes, I would like more information.

Thank You for Your Reply, One of Our Agents will contact you as soon as possible

No, maybe later.

Thank you, you can always contact me via email, phone number or through the contact form.

Realhub AI

Lucy - Your AI-Powered Realtor

Update Your Temporary Password

Personalize your search

Enter your email and we'll notify you immediately when new listings match what you're looking for.

or enter email address

Already have an account ? Login here

Continue your home search

I agree to receive communications and understand I can unsubscribe at any time.

I agree to be contacted by Rock Island Realty via call, email, and text for real estate services. To opt out, you can reply 'stop' at any time or reply 'help' for assistance. You can also click the unsubscribe link in the emails. Message and data rates may apply. Message frequency may vary. Privacy Policy

Already have an account ? Login here

We use cookies

We use cookies primarily for analytics to enhance your experience. By accepting, you agree to our use of these cookies. You can manage your preferences or learn more about our cookies policy.
