Properties

Browse or get in touch to schedule a walkthrough.

  • Nearby me
Price range

Popular Features

Community Features

Association

Property Features

Waterfront

View

Exterior Features

Interior Features

Style

10000 properties match your criteria

Updated 1 minute ago

E-Alert name
Price reduced
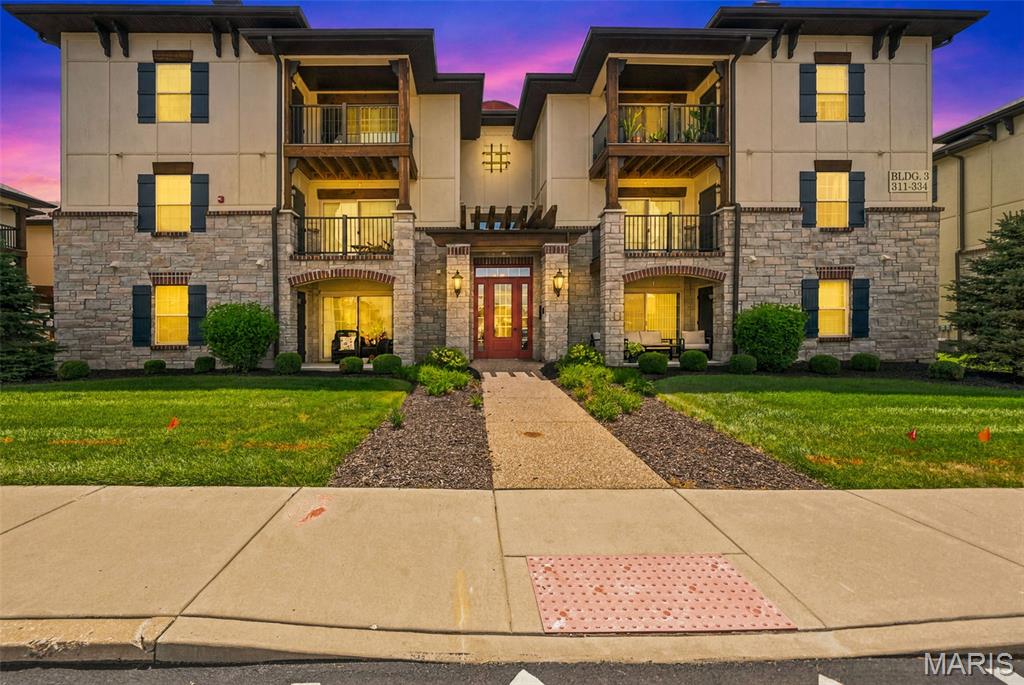
Welcome home to this beautifully maintained 2-bedroom, 2-bathroom condo built in 2020, offering modern finishes and a convenient location! Step inside to find stylish LVP flooring throughout the main living areas, creating a clean and contemporary feel. The well-appointed kitchen features stainless steel appliances, ample cabinetry, breakfast bar, and a functional layout perfect for everyday living and entertaining.

Enjoy the convenience of an in-unit laundry closet, spacious bedrooms, and two full bathrooms. Step outside to your private balcony, complete with an additional storage closet for added functionality. The secured building entrance with coded access provides peace of mind and an added layer of security.  $270/mo. fee includes water, trash and sewer.

Located just a short golf cart ride from charming downtown Cottleville, you’ll have easy access to local restaurants, entertainment, shopping, and community events. This move-in ready condo offers the perfect blend of low-maintenance living, modern amenities, and an unbeatable location!
#26041891

St Peters

321 Bordeaux Way

2 Beds

2 Baths

978 Sq.Ft.

$235,000

MLS#: 26041891
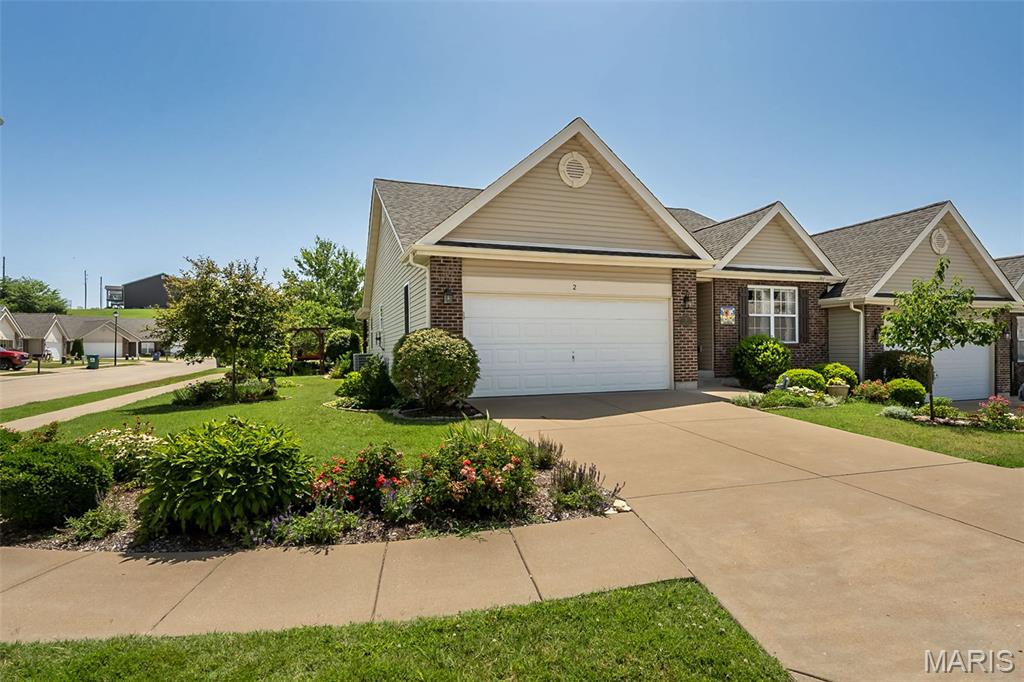
Beautifully maintained and thoughtfully upgraded, this exceptional villa offers the perfect blend of comfort, convenience, and carefree living. Featuring over 2,200 square feet of finished living space, this 2-bedroom, 3-bath home is designed for those who want room to spread out without the maintenance of a large yard. Rich ash hardwood flooring flows throughout the main living areas and into the spacious primary suite, while soaring vaulted ceilings create an open, inviting atmosphere perfect for everyday living and entertaining.

The bright eat-in kitchen offers abundant cabinetry, generous workspace, stainless steel appliances, an induction range, and easy access to the adjacent breakfast room. The vaulted great room opens to a covered patio overlooking beautifully designed gardens, decorative paver walkways, and professionally landscaped grounds enhanced by an irrigation system—creating your own private botanical retreat.

The spacious primary suite features hardwood flooring, a generous walk-in closet, and an en-suite bath, while a second bedroom, full bath, and convenient main-floor laundry complete the main level.

The beautifully finished lower level expands your living space with a large recreation room, bonus room ideal for a home office, hobby room or guest space, an additional full bath, plus an abundance of unfinished storage.

Enjoy added peace of mind with the included Goal Zero whole-house battery backup generator system with solar charging capability, providing backup power during outages. Additional highlights include an attached two-car garage, decorative electric fireplace, and numerous thoughtful upgrades throughout.

Perfectly situated in a charming, walkable community just minutes from shopping, dining, medical facilities, schools, and convenient highway access, this location offers the ideal balance of peaceful living and everyday convenience.

Whether you're downsizing, simplifying, or simply ready to enjoy more of life's moments, this thoughtfully designed villa offers comfort, convenience, and a lifestyle you'll love coming home to.
#26042204

Festus

2 Jackson Circle

2 Beds

3 Baths

2,200 Sq.Ft.

$325,000

MLS#: 26042204
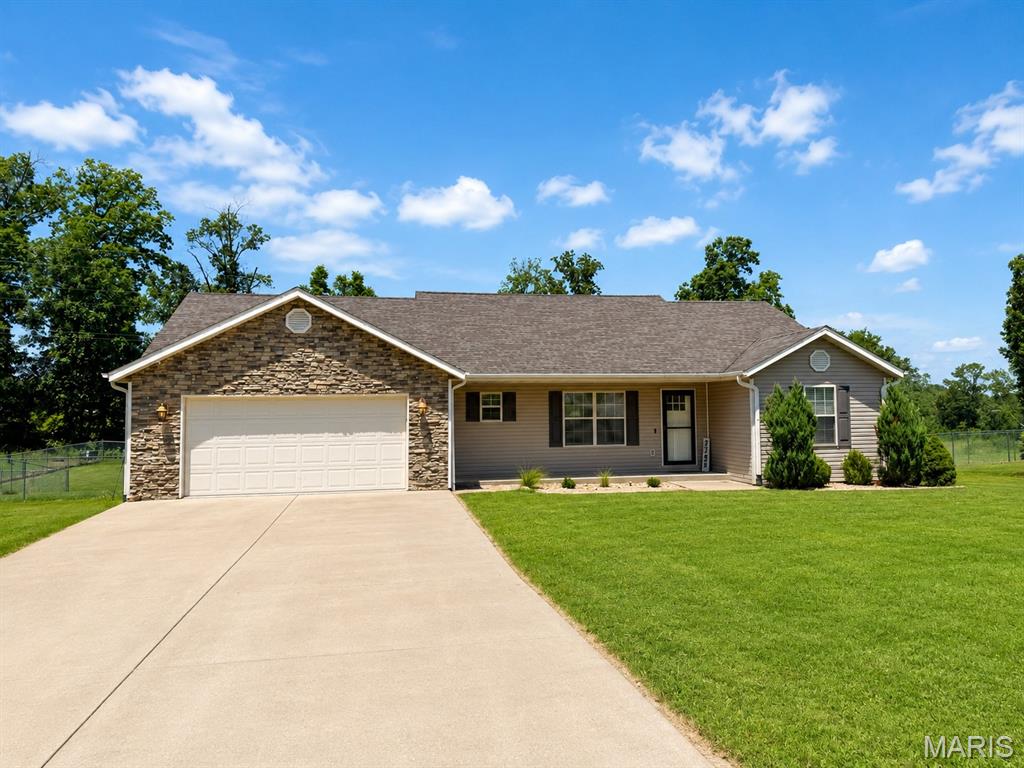
Welcome home to this beautifully maintained 3-bedroom, 2-bath home in Still Creek Crossing subdivision! The open-concept layout features a spacious living area with a vaulted ceiling, creating a bright and inviting space for everyday living and entertaining. You'll love the hard surface flooring throughout the home, offering both style and easy maintenance.
The kitchen and dining area flow seamlessly into the living room, while the split bedroom floor plan provides added privacy. Step outside to enjoy the oversized, fenced backyard situated on approximately 0.81 acre, complete with a deck and a charming cobblestone patio that's perfect for grilling, relaxing, or hosting family and friends.
Additional features include a 2-car garage. If you've been looking for a move-in ready home with room to spread out, this one is a must-see!
#26042442

Poplar Bluff

3795 Wildwood Path

3 Beds

2 Baths

1,692 Sq.Ft.

$269,900

MLS#: 26042442
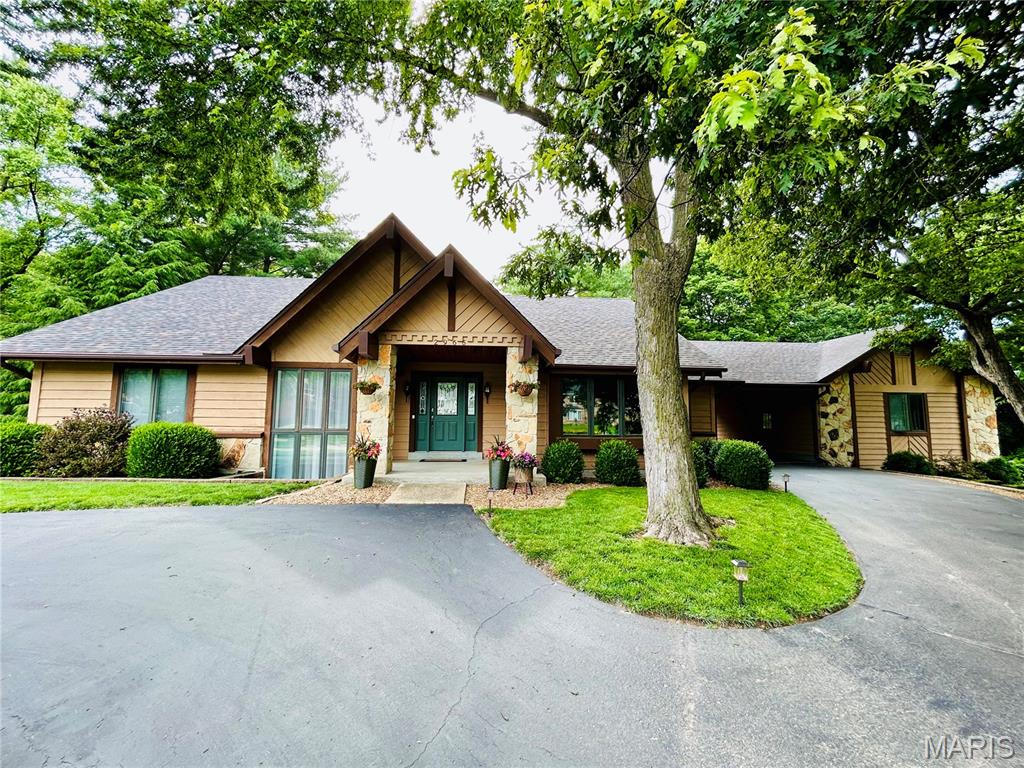
HERE IT IS! This highly sought-after, custom-built masterpiece is finally hitting the market! Nestled perfectly at the end of a prestigious cul-de-sac, this gorgeous resort-style yard with its beautiful, mature trees situated on 1.24 acres has captured the interest of many! The elegant circle driveway welcomes you, offering abundant parking for guests. The exterior design seamlessly connects a spacious two-car garage with a versatile breezeway which doubles as an additional covered carport. As you enter you are greeted by a magnificent character created great room with vaulted ceilings for an airy ambiance. In addition to that, the rich luxury vinyl flooring and solid wood doors soar throughout the home giving created charm. A custom stone fireplace serves as a dramatic focal point of the room. Adjacent to that, the lovely 3-seasons room is sure to please as a quiet retreat for reading, having coffee, or enjoying your outside oasis. With 5 bedrooms and 3 1/2 freshly updated baths, this home is sure to impress! The beautifully designed main floor master bedroom features a spa-like en-suite bath and an expansive custom walk-in closet. Your guests will feel at home in the large dining room that boasts warm lighting and rich textures. The stunning chef inspired kitchen boasts updated lighting, quartz countertops, spacious pantry, stainless-steel appliances, and convenient walk out to the newer premium engineered no maintenance deck. Situated by the kitchen is your main floor laundry and mud room. Enjoy effortless indoor-outdoor living with a finished lower level that walks out directly to a sprawling patio and a separate flat backyard wrapped in timeless wrought iron fencing. This fully secured lower oasis flows out into the massive 1.24-acre lot, anchoring an incredible, designated bonfire area built for unforgettable nights. The fully finished lower level includes 3 bedrooms, full bath, a custom bar, and a premier wood burning stove. In addition to that, there is plenty of storage with a double walk out in lower level and basement area. 
                                    NEWER ROOF (2020), NEWER HVAC (2019), NEWER WATER HEATER (2019)
#26040539

St Charles

2965 Kandahar Drive

5 Beds

3 Baths

3,538 Sq.Ft.

$679,900

MLS#: 26040539
Endless Possibilities Await!
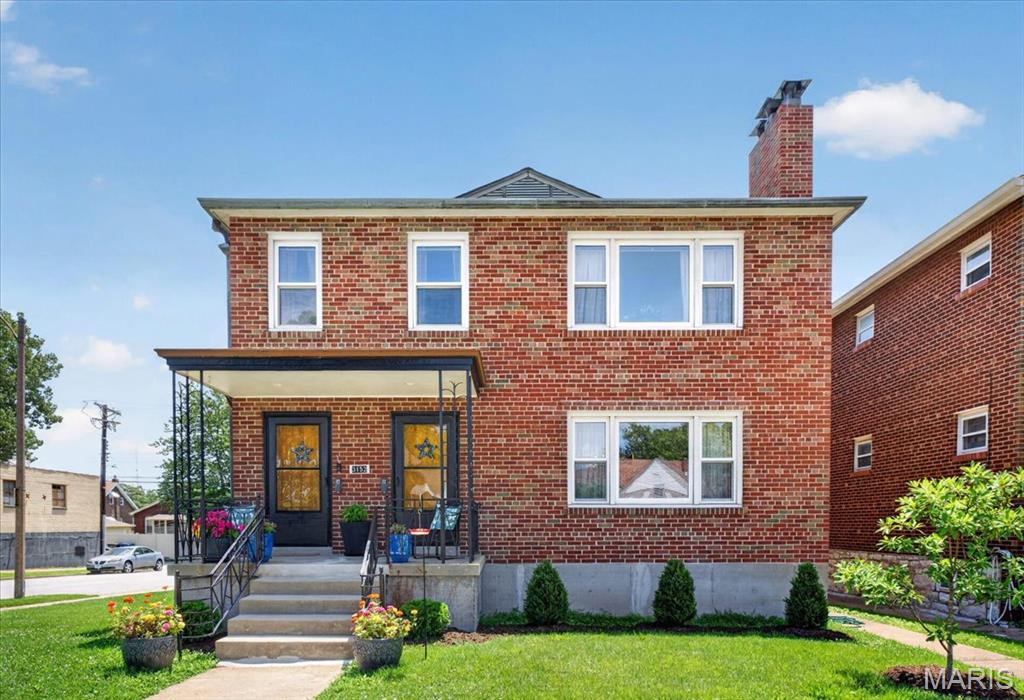
Whether you’re looking for an incredible owner-occupant opportunity or a fantastic income-producing investment, this exceptional property checks all the boxes! Live comfortably in one unit while generating rental income from the second unit and the impressive 1,375-square-foot detached outbuilding.
Each spacious unit offers a welcoming living room, bright kitchen, dining area, two generous bedrooms, a full bath, and separate laundry areas in the basement. Additional features include a tuck-under two-car garage, offering ample storage and convenience.
The standout feature is the incredible 1,375-square-foot detached building, offering endless potential. Use it as a tandem four- to six-car garage, a hobby or workshop space, or explore the possibility of converting it into a small business location (subject to rezoning and municipal approval).
Don’t miss this rare opportunity to own a versatile property with outstanding income potential and room to grow! This is a one-of-a-kind opportunity!
#26042234

St Louis

3152 Watson Road

None Beds

None Baths

2,610 Sq.Ft.

$400,000

MLS#: 26042234
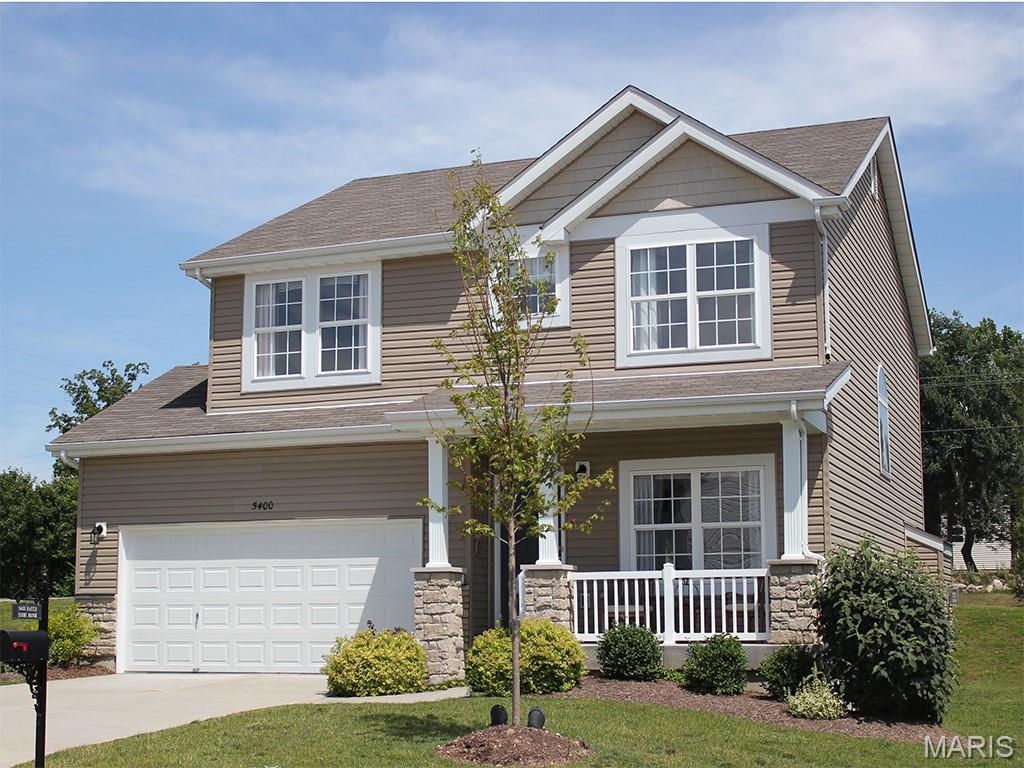
Pre-Construction. To Be Built Home ready to personalize into your dream home! BASE PRICE and PHOTOS are for 4BR, 2.5BA Sterling Two Story. Pricing will vary depending on various interior/exterior selections. The main floor offers a large living room off the foyer, plus a spacious family room space adjacent to the dining area and kitchen. Upstairs the master suite offers two closets, spacious private bath, plus three additional bedrooms and hall bath. The Sterling includes 2 car garage, main floor laundry, soffits & fascia and much more! Additional floorplan enhancements include an expanded first floor with enlarged kitchen, dining area and laundry room, bay window in dining area, or a luxury master bath. Enjoy peace of mind with McBride Homes’ 10 year builders warranty & incredible customer service! Highlands by McBride Homes, off Hwy 72, is a master-planned community featuring 2 playgrounds, a pavilion, sports courts near dining & entertainment. Display photos shown.
#26042431

Rolla

2 Sterling at Highlands

4 Beds

2 Baths

1,902 Sq.Ft.

$263,900

MLS#: 26042431
Price reduced
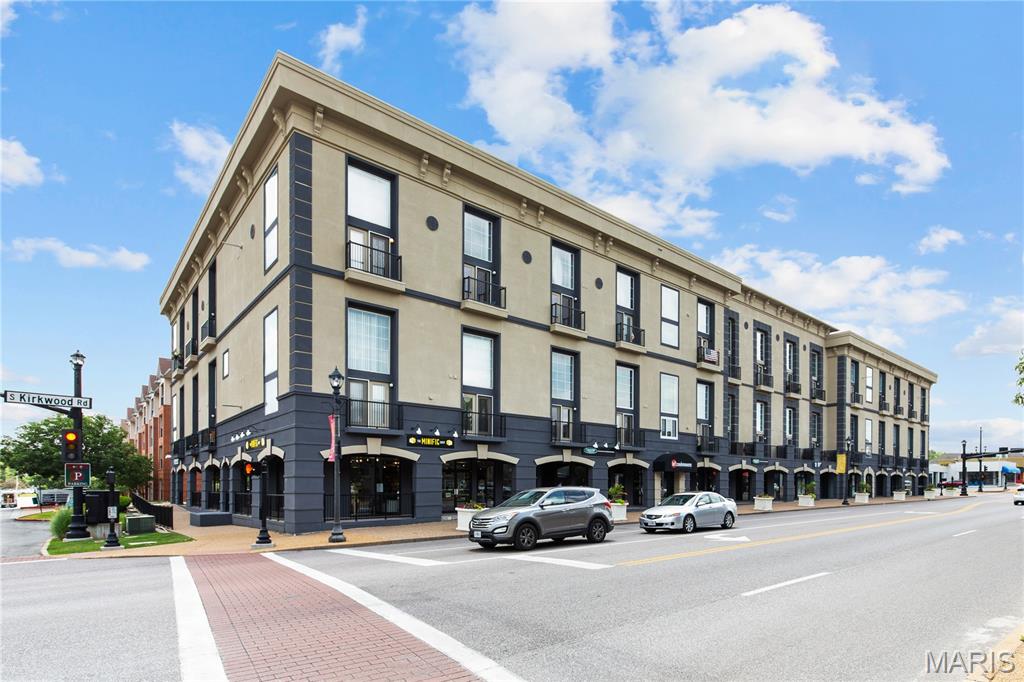
TOP FLOOR STATION PLAZA 1 BR/1.5 bath LOFT with STUNNING Front-Row Views of Downtown Kirkwood. WEST-FACING UNIT overlooking Kirkwood Road. OPEN Floorplan with 20-foot ceilings and lots of natural light. Main floor features a large Kitchen with island, large pantry, newer stainless-steel appliances, and a large living and dining area. A half bath completes the main floor. Upstairs is the bedroom suite with full bath and large closets with built-ins. In-Unit Laundry with NEWer Washer and Dryer included. HVAC 2021. Assigned parking in private/secure garage. Additional guest parking available. Seller would also consider a one year lease at $1850/month as well. Station Plaza amenities include BBQ grills, fitness center, business center, and rec room. WALK to shopping, dining, nightlife, and all that DOWNTOWN KIRKWOOD has to offer.
#26041595

St Louis

200 S Kirkwood Road 320

1 Beds

1 Baths

868 Sq.Ft.

$279,500

MLS#: 26041595
Price reduced
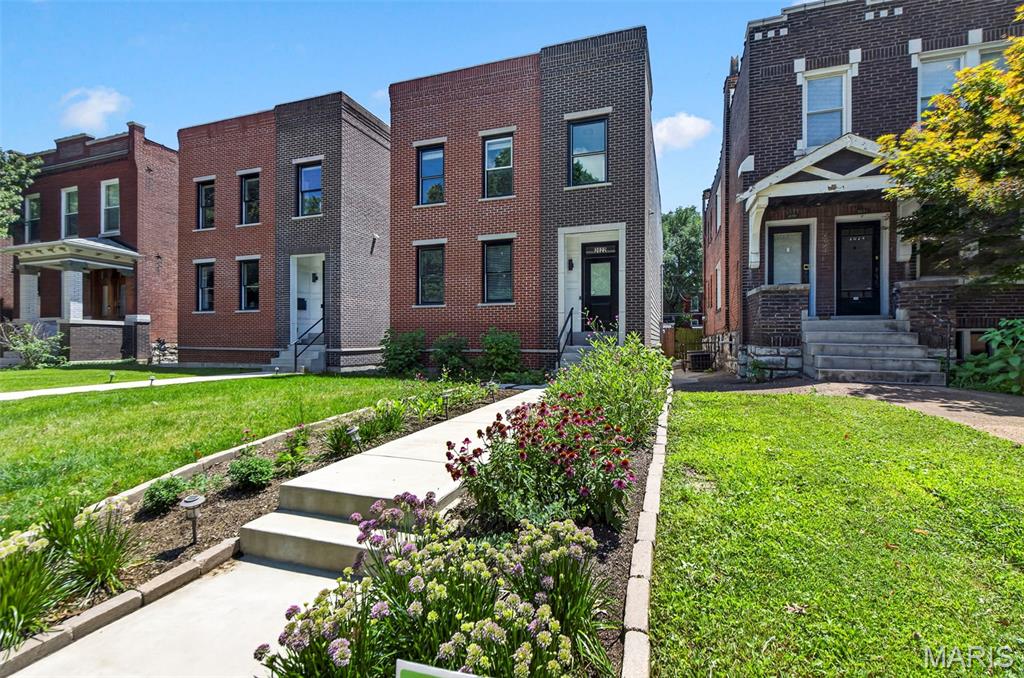
Experience the excitement of chic, contemporary living in this brand-new modern home just steps from vibrant Lafayette Square! Built with striking brick and Hardie board accents, this home is loaded with luxury upgrades—soaring 9-ft ceilings, gleaming wood floors, quartz countertops, a relaxing back deck, and even a private balcony. Step inside to an open, effortless floor plan designed for both spectacular entertaining and comfortable everyday living. The gorgeous chef’s kitchen features a European vented hood, stylish chevron tile backsplash, French door refrigerator, and a sleek built-in Sharp microwave—everything you need to cook in style! The tall 10 ft ceilings and wide plank hardwood floors are EVERYTHING! Wide wood staircases with modern metal railings guide you to the spacious upper level, where you’ll find a generous laundry room and a showstopping primary suite complete with a walk-in closet, rainfall shower with handheld sprayer, and a chic niche for all your essentials. Both the hall bath and primary bath offer elegant double-sink vanities. Two other bedrooms finish off the upstairs area. The partially finished lower level adds even more versatility, boasting a full en-suite bath and a 4th bedroom—perfect for guests, a home office, or creative space. Outside, enjoy a serene, wooded, fenced yard and a 2-car detached garage. This is all just within minutes from fantastic eateries, charming parks, and the energy of one of the city’s most beloved neighborhoods. This is modern living at its finest—welcome home!
#26032383

St Louis

2022 Geyer Avenue

4 Beds

3 Baths

2,650 Sq.Ft.

$535,000

MLS#: 26032383
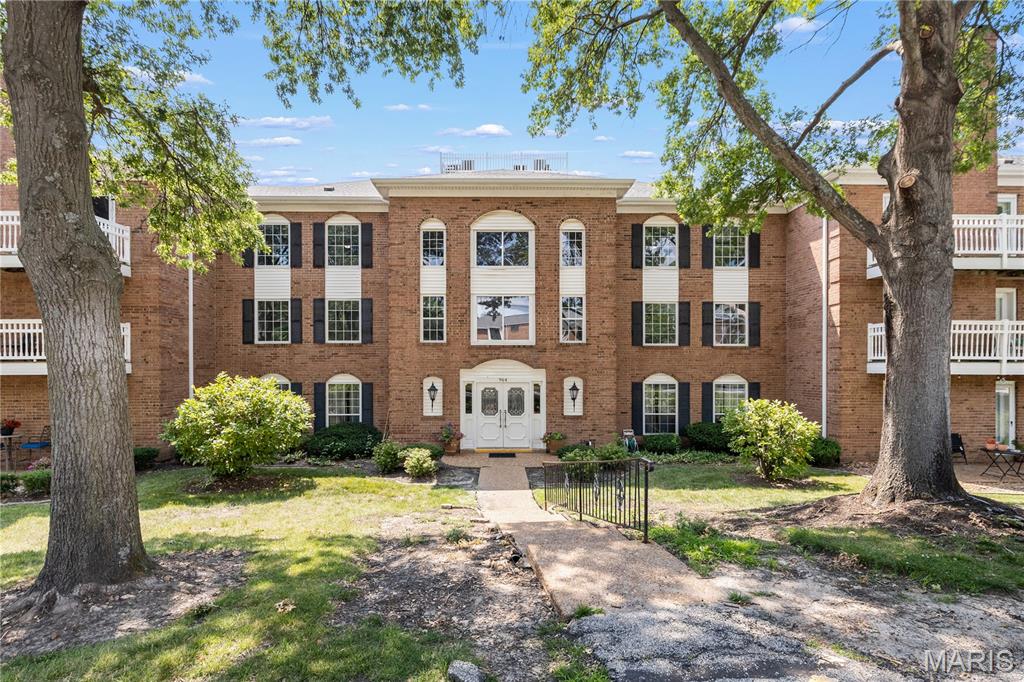
Welcome to 964 Claytonbrook Drive #2B in Ballwin. Totally RENOVATED in 2023, this 2nd floor corner unit features a wonderful OPEN Floor Plan with almost 1800 square feet. A gracious Entry Foyer leads into the Living Room with access to the large, covered deck and SUNSET VIEWS. The Living Room is OPEN to the Kitchen, Dining Room, and Den. The Updated kitchen features white cabinetry, solid-surface countertops and backsplash, a center island, Stainless-Steel appliances, and direct access to the Dining Room. A Large Den off of the kitchen could be converted to a 3rd bedroom. Down the hall are the 2 Large Bedrooms and 2 Full Bathrooms including the spacious Primary Suite.  IN-UNIT Laundry. All appliances included. NEW Windows and Patio Doors (2024). HVAC (2018).  1 assigned garage parking space and a large (17'x12') storage unit across from the garage ALL ACCESSIBLE from the ELEVATOR. Gorgeous, renovated lobby with secure entry. Rockwood Schools (Marquette), close to restaurants, & shopping. Access to subdivision pool available for additional fee. Ballwin amenities include The Pointe at Ballwin Commons, North Pointe Aquatic Center & Ballwin Golf Club & Events Center.
#26040748

Ballwin

964 Claytonbrook Drive 2B

2 Beds

2 Baths

1,768 Sq.Ft.

$164,500

MLS#: 26040748
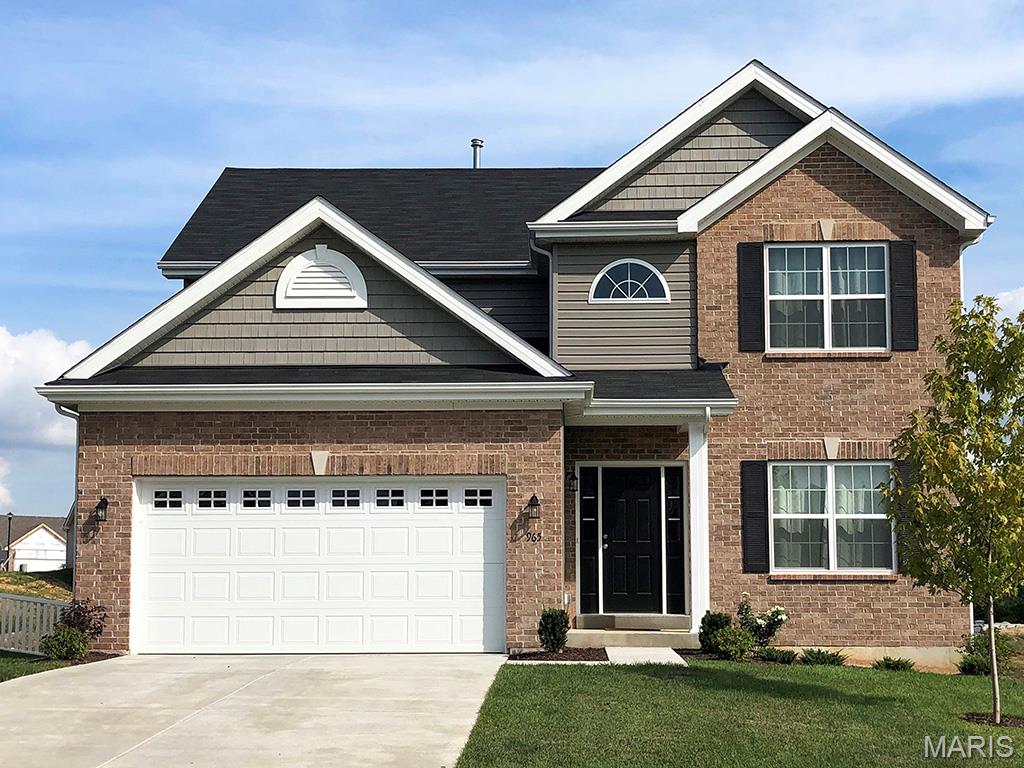
Pre-Construction. To Be Built Home ready to personalize into your dream home! BASE PRICE and PHOTOS are for 4BR, 2.5BA Royal II Two Story. Pricing will vary depending on interior/exterior selections. This flexible two story home offers plenty of living space! The main floor is great for entertaining, with a kitchen that opens to the breakfast room & family room, plus a formal dining room for additional space. Second floor features the master suite with private bath & 3 secondary bedrooms w/hall bath. Additional selections include luxury kitchen or a luxury master bath. The Royal II includes 2 car garage, main floor laundry, & more! Additional personal selections may include bay windows, fireplace, or great room window wall. Enjoy peace of mind with McBride Homes’ 10 year builders warranty & incredible customer service! Highlands by McBride Homes, off Hwy 72, is a master-planned community featuring 2 playgrounds, a pavilion, sports courts near dining & entertainment. Display photos shown.
#26042433

Rolla

2 Royal II at Highlands

4 Beds

2 Baths

2,001 Sq.Ft.

$280,900

MLS#: 26042433
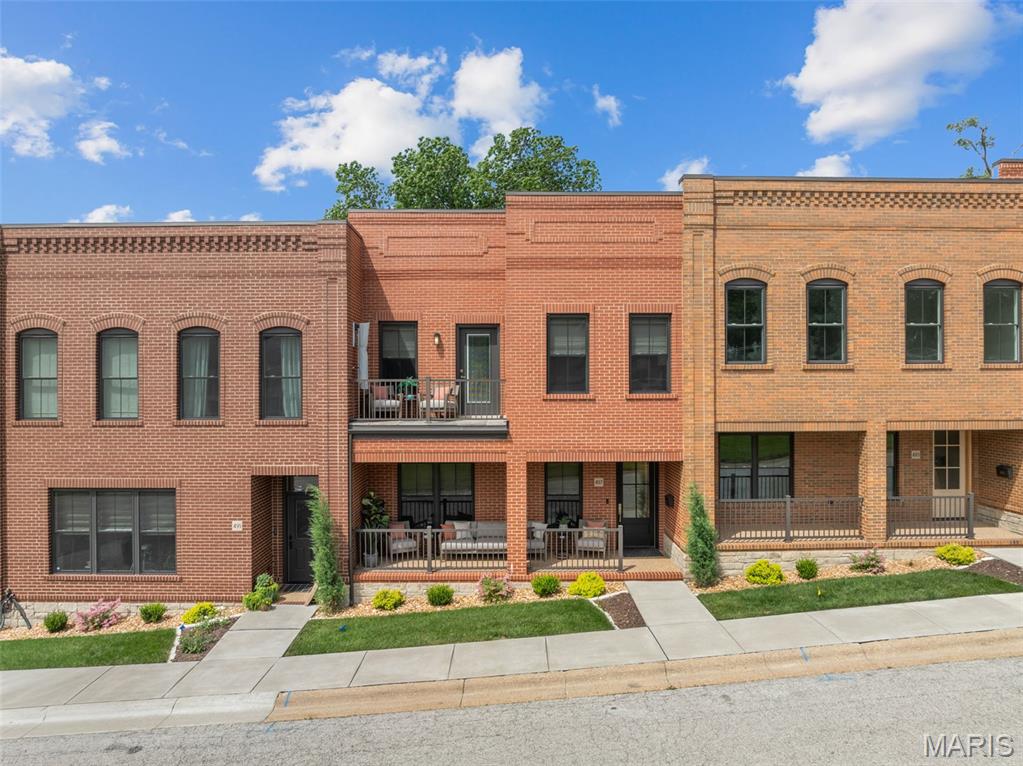
Experience Luxury living in this 2140 sq ft townhome in the heart of downtown Washington! Just a short stroll to local restaurants, shops, and the scenic riverfront park, this exceptional townhome offers the perfect blend of upscale finishes and walkable convenience. 
The open concept main level is designed for both everyday comfort and entertaining in style. You will see luxury vinyl plank throughout, recessed lighting as well as a custom built electric fireplace to really elevate the comfort of your living room. The kitchen features quartz countertops, an island, a custom tile backsplash, premium stainless steel VIKING appliances, and even a custom-built liquor display cabinet that adds a distinctive touch of sophistication. Are you seeing a pattern here? Lots of custom additions in this one! They even added shades that you can control with a click.
Upstairs, the impressive master suite offers a private/screened in walkout balcony with beautiful views of the Missouri River, a spacious walk in closet, and a spa-inspired en suite bath complete with dual vanities, an oversized dual-head walk in shower, and a luxurious soaking bath tub with the same views of the mighty Missouri! Two additional bedrooms provide access to a front balcony,  and close access to another stunning dual vanity full bathroom. 
Thoughtful details are found throughout the home, including crown molding, a coffered ceiling in the master bedroom, custom wallpaper in the powder room and third bedroom/office, and high end finishes at every turn. Even the laundry room is fitted with speed queen commercial washer and dryer, conveniently placed on the upper floor. If you're looking for low-maintenance luxury in one of Washington's most desirable locations, this remarkable downtown townhome is a must see.
#26041471

Washington

497 W Main Street

3 Beds

2 Baths

2,178 Sq.Ft.

$725,000

MLS#: 26041471
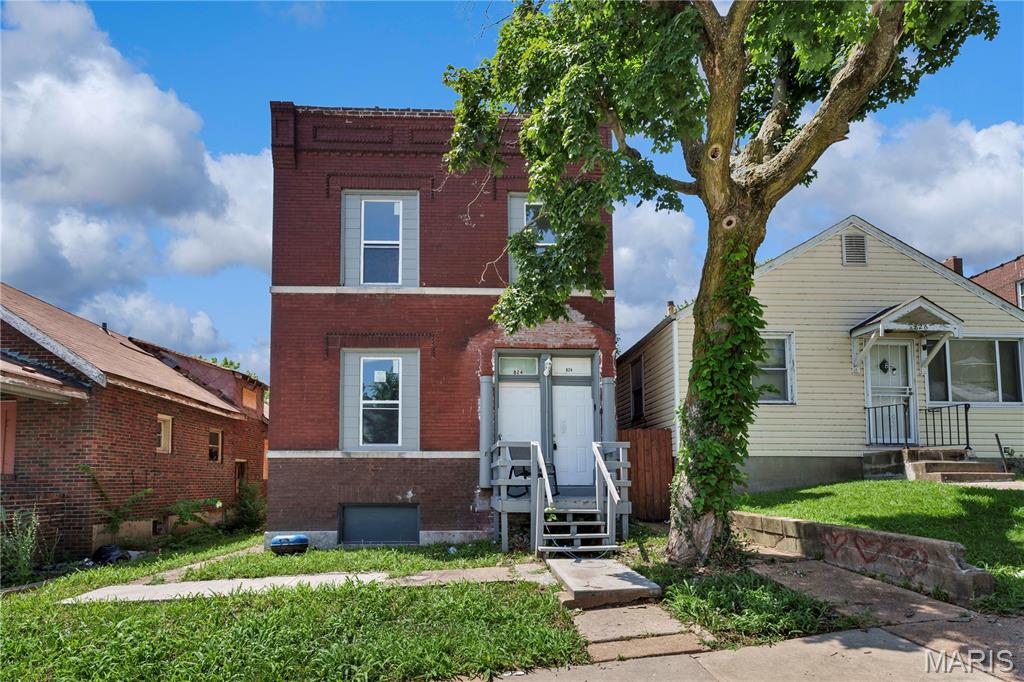
Welcome home to this charming 3-bedroom, 1-bathroom unit located at 824 Canaan Ave. This spacious home features generously sized bedrooms, a bright living area, an updated kitchen with ample cabinet space, and plenty of natural light throughout. The classic brick exterior adds to the property's character while providing easy access to major highways, public transportation, shopping, schools, and local parks.

PLEASE CALL OR TEXT 314-378-6769 OR 314-329-4514 TO INQUIRE.
#26042243

St Louis

824 Canaan Avenue 2F

3 Beds

1 Baths

816 Sq.Ft.

$850

MLS#: 26042243
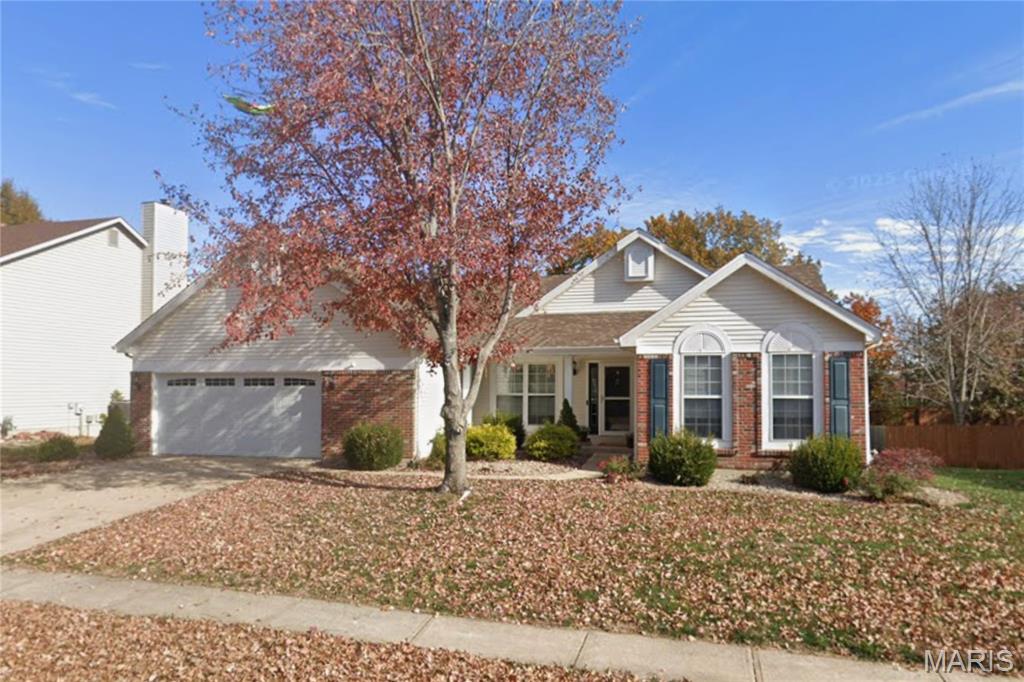
Entered for comp purposes.
#26018349

Wentzville

1436 Prospect Lakes Drive

5 Beds

3 Baths

3,282 Sq.Ft.

$430,000

MLS#: 26018349
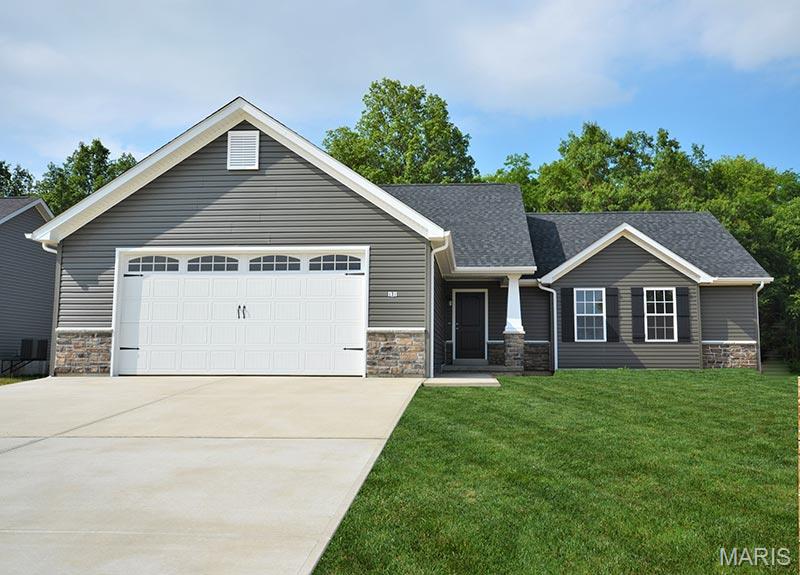
To Be Built home
#26042286

Wright City

0 TBB Gettysburg Common

3 Beds

2 Baths

2,916 Sq.Ft.

$310,000

MLS#: 26042286
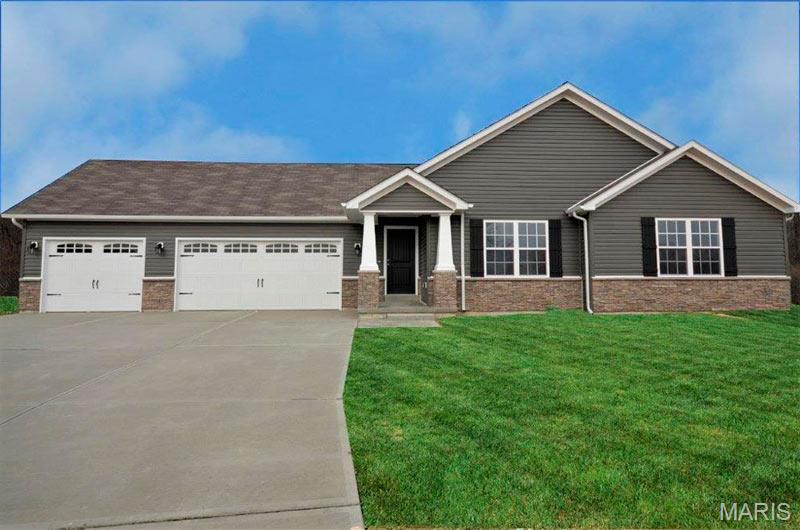
To Be Built
#26042248

Wright City

0 TBB Gettysburg Commons

3 Beds

2 Baths

3,110 Sq.Ft.

$324,000

MLS#: 26042248

1 ... 407 408 409 410 411 ... 666
* Listings identified with the FMLS IDX logo come from FMLS and are held by brokerage firms other than the owner of this website. The listing brokerage is identified in any listing details. Information is deemed reliable but is not guaranteed. If you believe any FMLS listing contains material that infringes your copyrighted work please click here to review our DMCA policy and learn how to submit a takedown request. © 2024. First Multiple Listing Service, Inc.
 - property

Send a message

Message successfully sent.

Your message

What is 3 + 4 ?

Reason for contacting?

I agree to receive email communication and understand I can unsubscribe at any time.

I agree to be contacted by Rock Island Realty via call, email, and text for real estate services. To opt out, you can reply 'stop' at any time or reply 'help' for assistance. You can also click the unsubscribe link in the emails. Message and data rates may apply. Message frequency may vary. Privacy Policy

Sign Out

Virtual Assistant

Would you like to take the next step with this property? We can help you schedule a showing or virtual tour, or send you more details.

Yes, I would like more information.

Thank You for Your Reply, One of Our Agents will contact you as soon as possible

No, maybe later.

Thank you, you can always contact me via email, phone number or through the contact form.

Realhub AI

Lucy - Your AI-Powered Realtor

Update Your Temporary Password

Personalize your search

Enter your email and we'll notify you immediately when new listings match what you're looking for.

or enter email address

Already have an account ? Login here

Continue your home search

I agree to receive communications and understand I can unsubscribe at any time.

I agree to be contacted by Rock Island Realty via call, email, and text for real estate services. To opt out, you can reply 'stop' at any time or reply 'help' for assistance. You can also click the unsubscribe link in the emails. Message and data rates may apply. Message frequency may vary. Privacy Policy

Already have an account ? Login here

We use cookies

We use cookies primarily for analytics to enhance your experience. By accepting, you agree to our use of these cookies. You can manage your preferences or learn more about our cookies policy.
