Properties

Browse or get in touch to schedule a walkthrough.

  • Nearby me
Price range

Popular Features

Community Features

Association

Property Features

Waterfront

View

Exterior Features

Interior Features

Style

10000 properties match your criteria

Updated 1 minute ago

E-Alert name
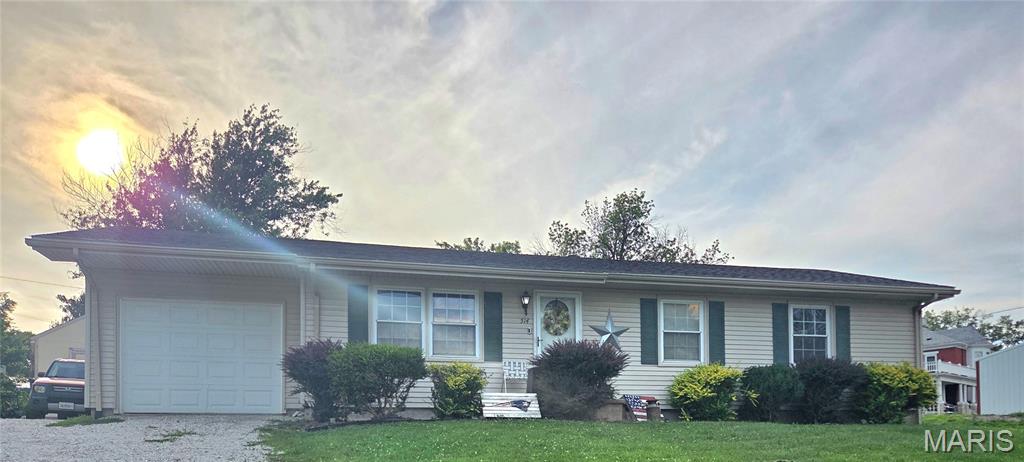
Come see this beautifully renovated Ranch featuring a tastefully updatred kitchen.  You will find stainless steel appliances, a modern, easy-care backsplash, and sleek new tile flooring.  Move right in without the worry of major expenses-this home features a recently installed roof and central air conditioning system.  The main level features three bedrooms, one full bathroom, and main floor laundry!  The lower level is designed for both work and play.  The basement includes a versatile bonus/sleeping area, an inviting living area, and a home office.  Discover a full bathroom and dedicated storage area on the lower level.  The backyard layout features a beautiful above ground pool with a partial deck while preserving the surrounding yard space for gardening, outdoor games, or relaxing with the ones you love.  Experience this home firsthand!  Schedule your appointment today.
#26041157

Palmyra

514 W Lafayette Street

3 Beds

2 Baths

2,150 Sq.Ft.

$265,000

MLS#: 26041157
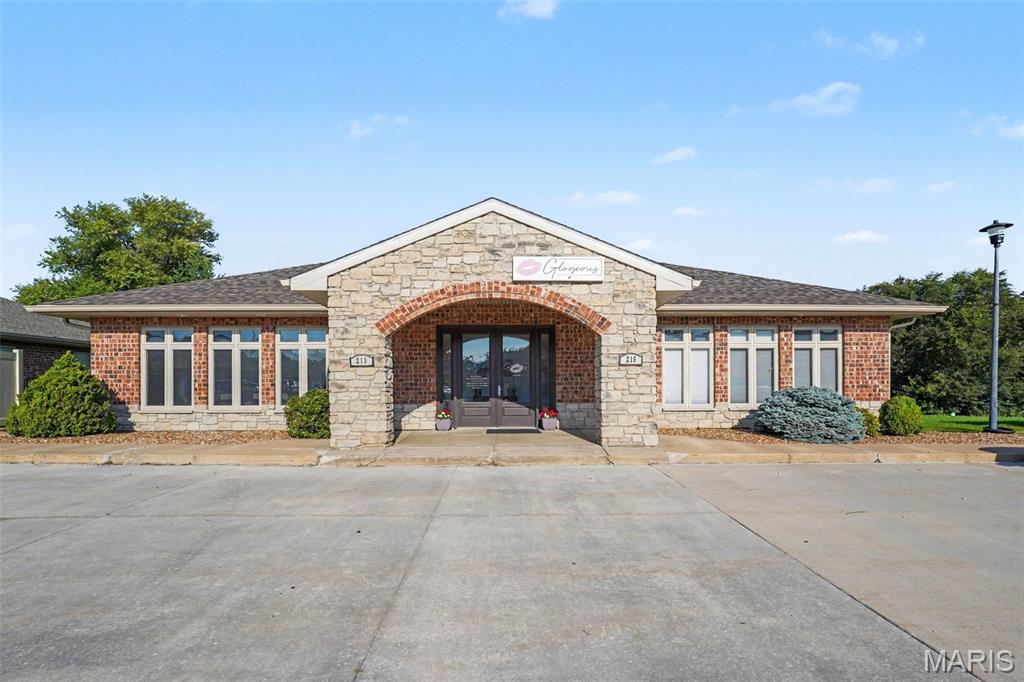
Excellent investment and owner-user opportunity in the heart of Wentzville! Located at 213 Creekside Office Dr., this approximately 3,000-square-foot, predominantly brick commercial building offers outstanding visibility and easy access just off West Meyer Road in one of Wentzville's high-traffic business corridors.

The building features two separate units, providing flexibility for investors or owner-occupants. One unit is currently leased through June 2027, offering immediate rental income, while the second unit will be available in August 2026, making it ideal for an owner-user or a new tenant.

Currently configured for medical office use, the property is well suited for a variety of professional or commercial uses, including medical, dental, wellness, professional office, financial services, or other business opportunities (subject to zoning). With its desirable location, attractive brick exterior, and flexible layout, this property presents an excellent opportunity in the rapidly growing Wentzville market.

The X-ray machine located in the rear office of the owners suite is not included in the sale and will be removed by the seller prior to closing.
#26040641

Wentzville

213 and 215 Creekside Office Drive

None Beds

None Baths

3,000 Sq.Ft.

$675,000

MLS#: 26040641
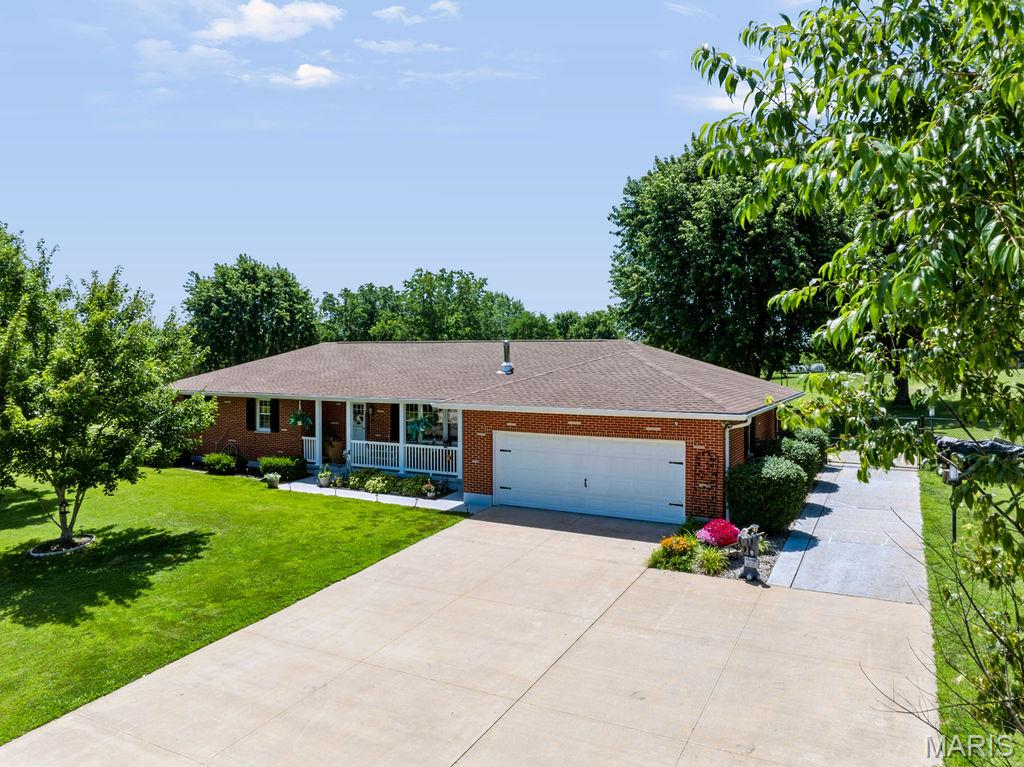
Escape to the peace and quiet of country living without sacrificing modern conveniences! This well-maintained 3-bedroom, 3-bath brick home sits on a beautiful 1.48-acre lot just a few miles south of Bloomsdale, offering plenty of space to spread out both inside and out. The spacious backyard is fully fenced and ready for your hobby farm or homestead dreams, featuring chicken coops, raised garden beds, fruit trees, and room to roam. A large solar panel array helps keep electric bills surprisingly low during the summer months, while the cozy wood-burning stove provides an efficient and inviting heat source throughout the winter. Inside, you'll find comfortable living spaces along with a finished walk-out basement complete with a full bathroom, abundant storage, and endless possibilities for a family room, recreation space, home office, or guest suite. Step outside onto the back deck and enjoy peaceful views of your property—perfect for morning coffee, grilling, or relaxing evenings. Major updates provide added peace of mind, including a new A/C system installed in 2023, a roof that's approximately six years old, and a premium septic system and sump pump installed by Woods Basement Systems. The attached two-car garage and generous storage throughout make this home as practical as it is charming. If you've been looking for an energy-efficient country property with room to garden, raise chickens, entertain, and enjoy the outdoors, this one checks all the boxes. Schedule your showing today!
#26040828

Ste Genevieve

11011 US Highway 61

3 Beds

3 Baths

3,230 Sq.Ft.

$369,900

MLS#: 26040828
Price reduced
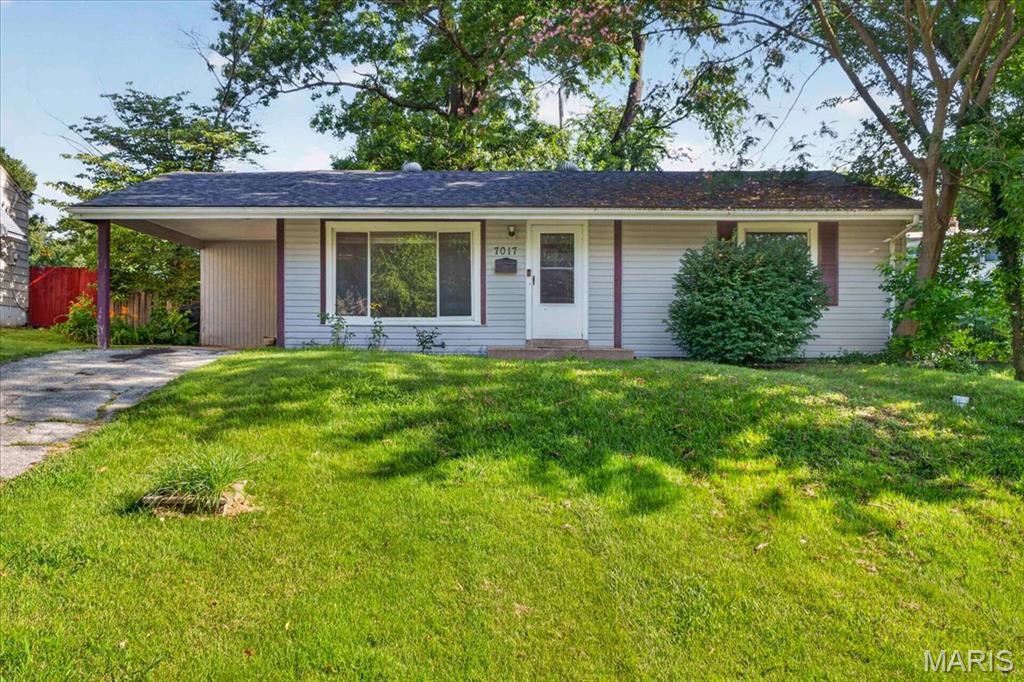
Check out this charming 2-bedroom, 1-bath ranch featuring beautifully refinished hardwood floors, an updated kitchen, and a renovated main bathroom. The 888-square-foot main level offers comfortable living, while the partially finished lower level provides incredible opportunity for future expansion. An egress window is already installed, offering the potential for a legal third bedroom, with plenty of additional space for a family room, home office, gym, or recreation area. Much of the groundwork has already been completed, simply add your finishing touches and enjoy the added living space and equity.

Step outside to a spacious, tree-lined backyard offering plenty of room to entertain, play, or simply relax in the shade. With a little TLC the outdoor space would be perfect for grilling and outdoor gatherings, while the generous yard provides endless possibilities for pets, gardening, or future outdoor improvements.

Whether you're a first-time homebuyer, downsizer, or investor, this home offers exceptional value and the opportunity to grow into the space over time. Move in, enjoy the updates already completed, and finish the lower level to make it your own. Home is being sold as-is, presenting a fantastic opportunity to add value while making it your own. Schedule your private showing today!
#26040378

St Louis

7017 Foxcroft Drive

2 Beds

1 Baths

888 Sq.Ft.

$170,000

MLS#: 26040378
***Property available August 1st ****

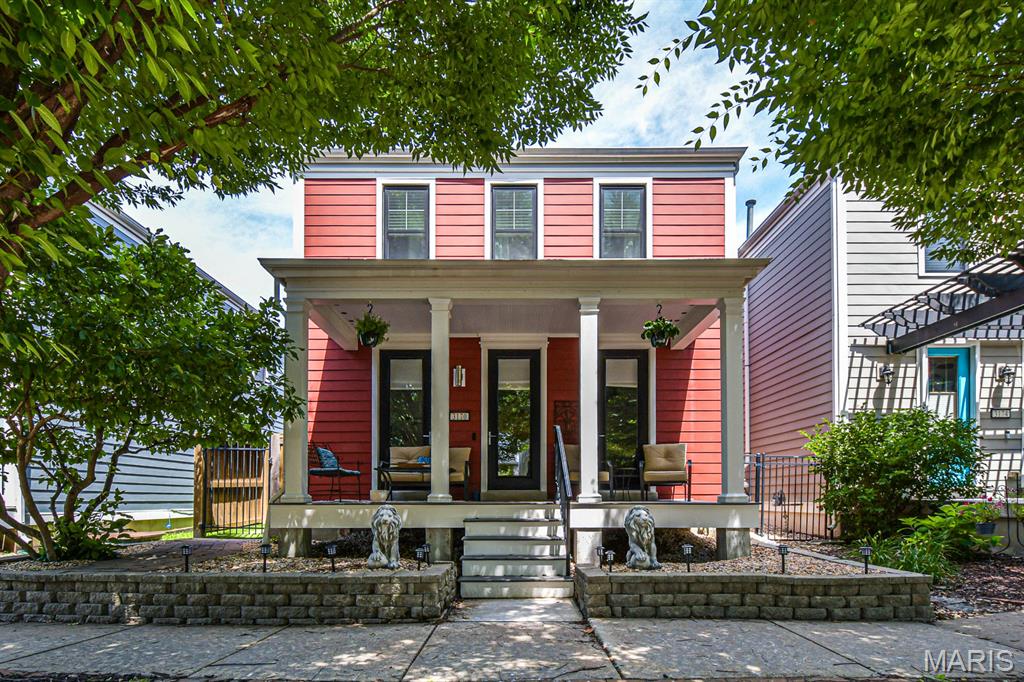
Welcome to your next chapter at 3170 Canal St, a stunning single-family home that perfectly captures the vibrant lifestyle of New Town. This spacious residence offers four generous bedrooms and three and a half bathrooms, providing an airy and thoughtful layout designed for modern living. 
The interior is intelligently designed across three levels to maximize space and utility. The second floor serves as a dedicated retreat, featuring three bright bedrooms and a conveniently located laundry room. For even more flexibility, the lower level is fully finished and includes a spacious family room, a fourth bedroom, and a full bathroom—perfect for guests, a teen suite, or a quiet home office.
From the moment you step inside, you’ll notice the seamless flow between the living spaces, ideal for both quiet evenings and hosting friends. The home also features a convenient two-car garage and high-end finishes throughout, but the true draw is the incredible community right outside your front door. **Added benefit, the backyard is astro turf, no need to mow**
Living here means having a vacation-style atmosphere at your fingertips. Spend your weekends lounging by the  2 swimming pools, lazy river, kids pool, enjoying the private beach access, or getting active on the pickleball courts, 2 sand volleyball courts. The community lake provides a scenic backdrop for afternoon strolls, and the nearby playground is a great spot for outdoor fun. Town Square, features restaurants, shopping,  markets, and outdoor amphitheater area.
Wanting more information on New town community check out link https://www.stcharlescitymo.gov/1321/New-Town

Landlord prefers an 18-month lease, (will entertain a 12 month lease if needed) offering you the chance to truly settle in and experience everything this unique neighborhood has to offer.
#26037729

St Charles

3170 Canal Street

4 Beds

3 Baths

2,168 Sq.Ft.

$3,300

MLS#: 26037729
Price reduced

Calling all investors, renovators, and buyers with a vision!! Don't miss this rare opportunity to own a distinctive 3-bedroom, 3-bath two-story home in the heart of sought-after Tower Grove East. Step inside to a dramatic living room featuring soaring ceilings and a stunning floor-to-ceiling rock fireplace, creating an impressive focal point. An open staircase leads to the second floor, where the loft-style layout overlooks the living room below, adding to the home's spacious and airy feel. The walk-out basement offers a potential bedroom or additional flexible living space to suit your needs.  

The home includes a newer roof, newer windows, newer HVAC system, and an updated electrical panel, providing a solid foundation for your renovation plans. Ideally located just steps from Cafe Mochi and minutes from Tower Grove Park, the vibrant South Grand dining district, The Hill, SLU Hospital, and major highways including I-44, I-55, and I-64.  This property is ready for its next chapter and offers endless potential for the right buyer.

Property is being sold AS IS. Seller will not provide inspections or do repairs.
#26041167

St Louis

3543 Humphrey Street

3 Beds

3 Baths

3,300 Sq.Ft.

$319,900

MLS#: 26041167
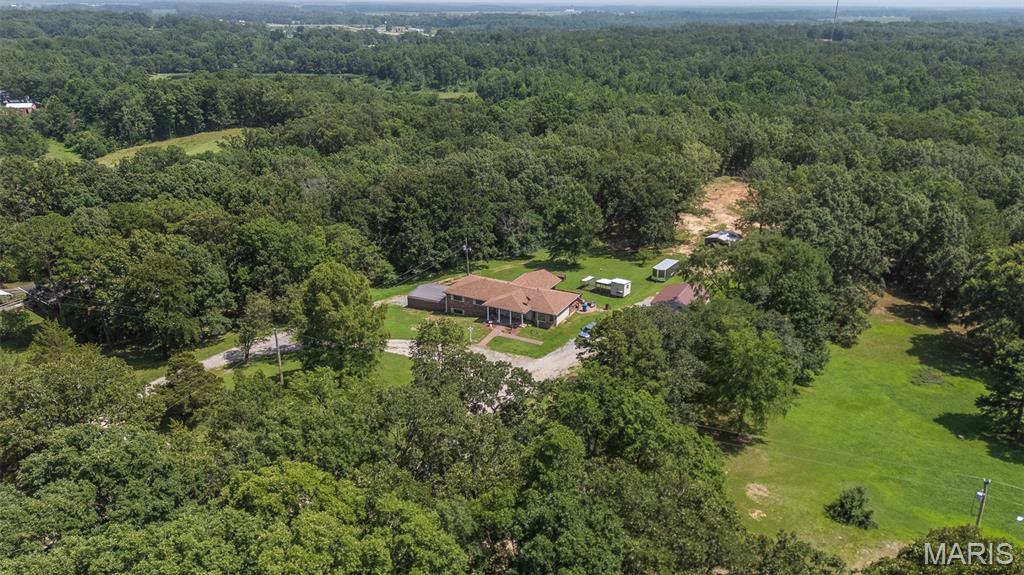
Discover the perfect blend of comfort, space, and privacy with this charming brick home nestled on over 5 acres of beautiful mixed cleared and wooded land. Whether you're looking for room to roam, space for hobbies, or peaceful country living, this property offers endless possibilities.
A welcoming covered front porch invites you inside, where you'll find new windows and updated flooring throughout most of the main level. The galley-style kitchen features a cozy eat-in dining area with direct access to the new partially covered back deck, perfect for enjoying your morning coffee, outdoor dining, or relaxing while overlooking the property.
Just off the kitchen, the spacious living room flows into a versatile space accented by a  bay window, ideal as a formal dining room, reading nook, home office, or additional sitting area. The primary suite offers a newly remodeled walk-in shower, while the additional bath on the main level includes a soaking tub. Downstairs, the walk-out basement expands your living space with a private bedroom, bathroom, comfortable living area, and a large storage room that also serves as a storm shelter.
Outside, you'll appreciate two detached shop buildings, providing ample room for equipment, vehicles, workshops, hobbies, or additional storage. With its combination of updates, functional layout, and scenic acreage, this property offers the ideal balance of country charm and everyday convenience.
#26042200

Poplar Bluff

240 County Road 553

4 Beds

2 Baths

2,601 Sq.Ft.

$299,900

MLS#: 26042200
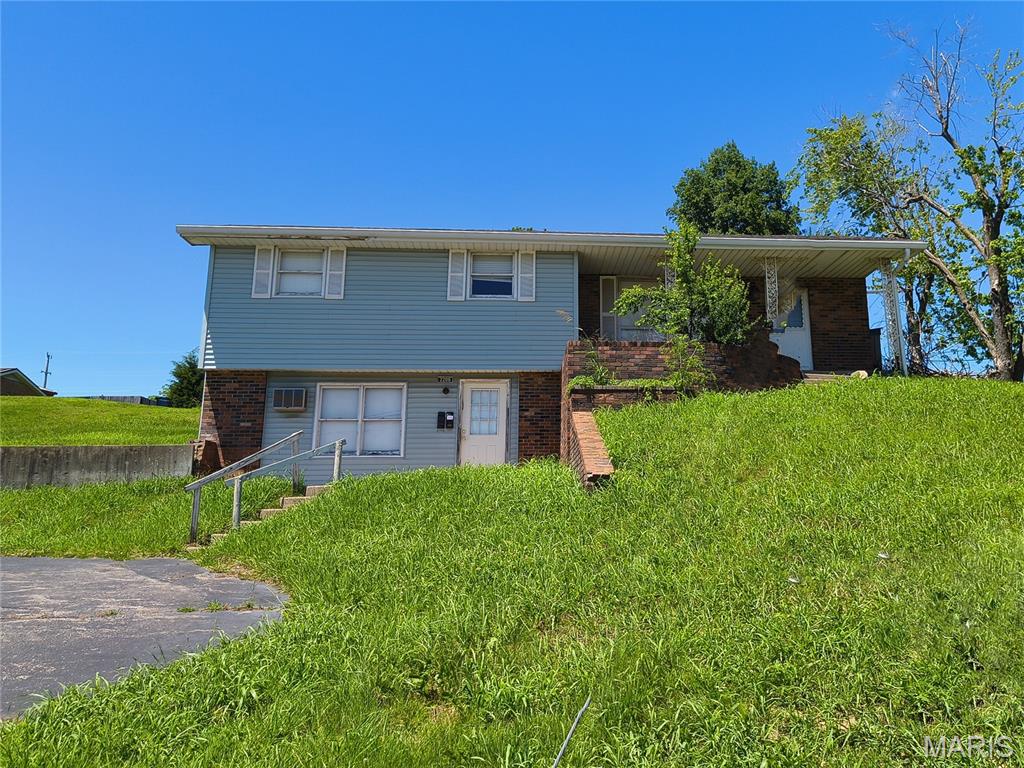
This spacious 4-bedroom, 1.5-bath home offers exceptional versatility for a wide range of buyers. While it provides plenty of room to enjoy as a primary residence, its prominent high-visibility corner location also presents exciting possibilities. Whether you're looking for a home with space for a home-based business, professional office, salon, boutique, etc...  this property offers the flexibility to fit your vision. Take a look around the neighborhood and you'll notice several nearby properties already taking advantage of this highly visible location, highlighting the area's strong potential for mixed residential and full on commercial appeal.
#26042210

Scott City

2200 Main Street

4 Beds

1 Baths

2,145 Sq.Ft.

$137,000

MLS#: 26042210
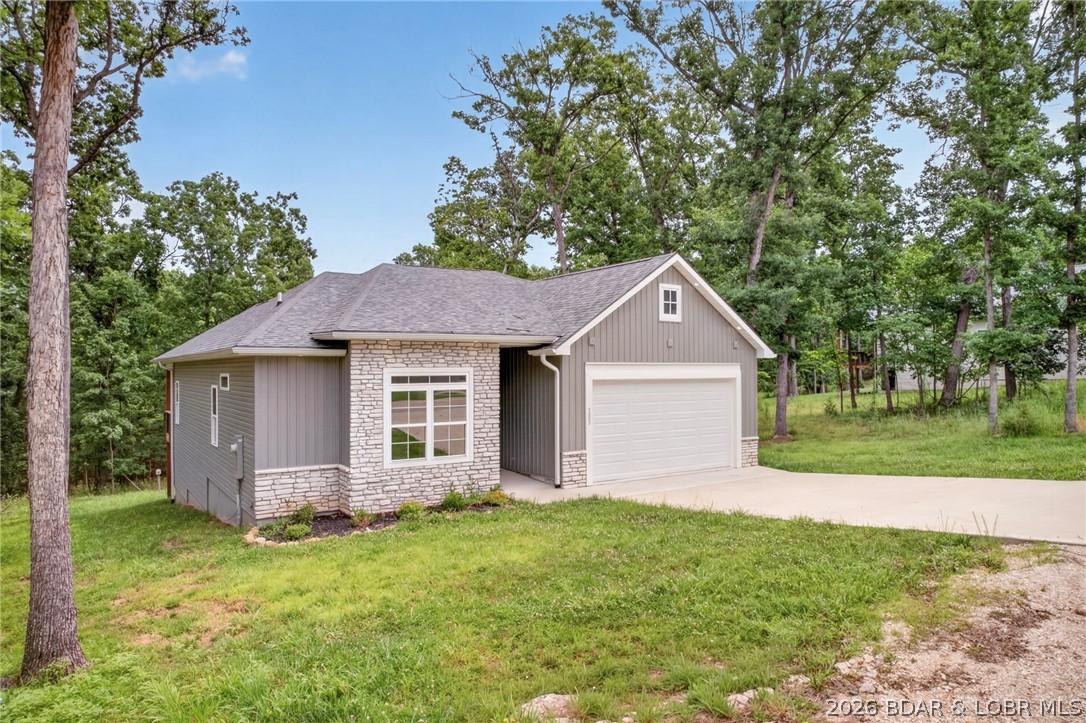
Beautiful new construction tucked away in a quiet cul-de-sac in Four Seasons. This home offers easy one-level living with an ADA-friendly layout and plenty of storage, including a large crawl space. You’ll notice the builder’s attention to detail throughout, with quartz countertops, LVP flooring, stainless steel appliances, and a cozy electric fireplace.
Step out back and enjoy the 10x16 covered deck overlooking peaceful wooded green space—perfect for morning coffee or winding down in the evening. Yonkers Court is maintained by the Horseshoe Bend Road District for added convenience.
Four Seasons amenities give you access to boat ramps, indoor and outdoor pools, parks, bocce and pickleball courts, a campground, and a community center.
#3588154

Lake Ozark

105 Yonkers Court

3 Beds

2 Baths

1,625 Sq.Ft.

$374,500

MLS#: 3588154
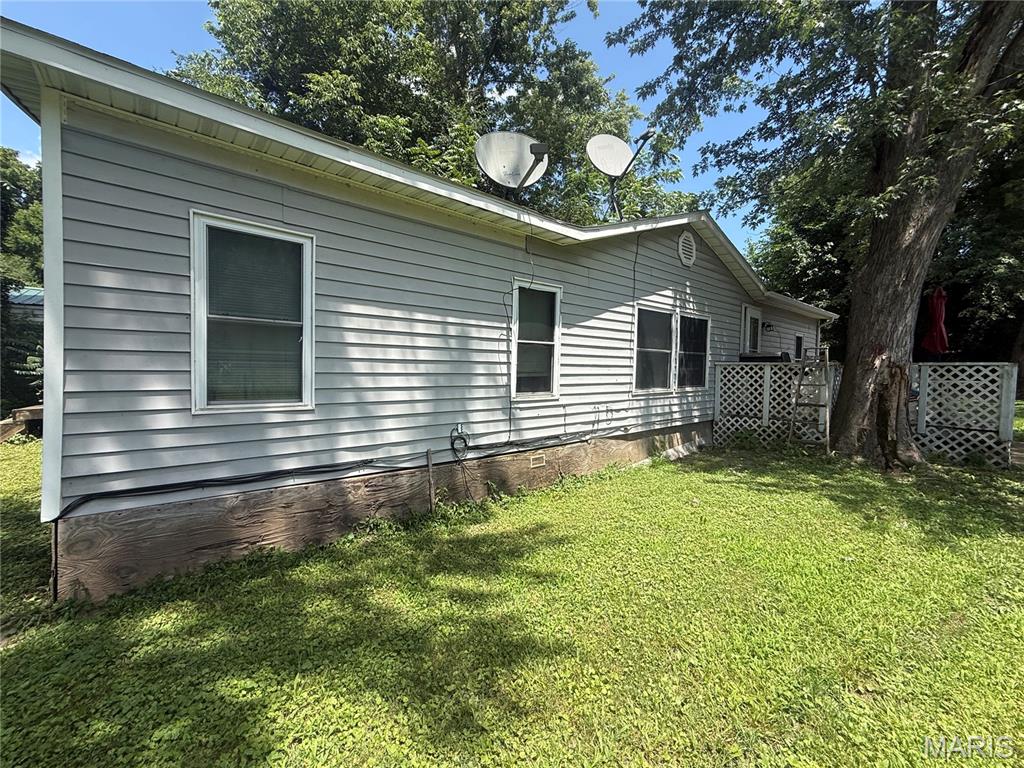
Three bedroom and two bathroom manufactured home on level lot. The home sits on a flat yard that is fenced in and can be accessed from either side. There is a carport for covered parking off O'Fallon Street alley. The home has an open floor plan with living room, dining room, and kitchen. Kitchen has wood cabinets and all appliances, including washer and dryer, can convey. The home has a split bedroom layout with the main bedroom and bathroom on one side and the two additional bedrooms and bathroom on the other.
#26042315

Hannibal

804 Walnut Street

3 Beds

2 Baths

1,400 Sq.Ft.

$65,000

MLS#: 26042315
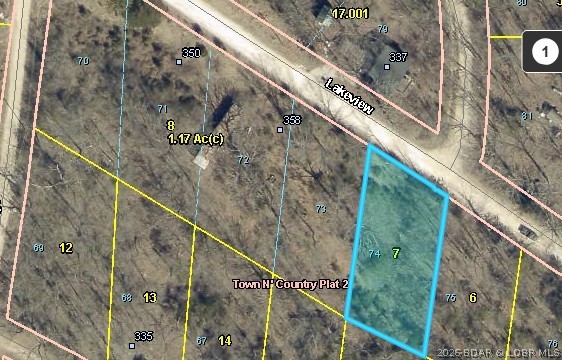
Whether you're looking for a peaceful place to build, or a secluded escape this property checks all the boxes. Enjoy the tranquility of country living while remaining just a short drive from Eldon, Lake of the Ozarks, and all the amenities the area has to offer.
#3588489

Eldon

TBD Lakeview Drive

None Beds

None Baths

0.23 acres

$6,000

MLS#: 3588489
Price reduced
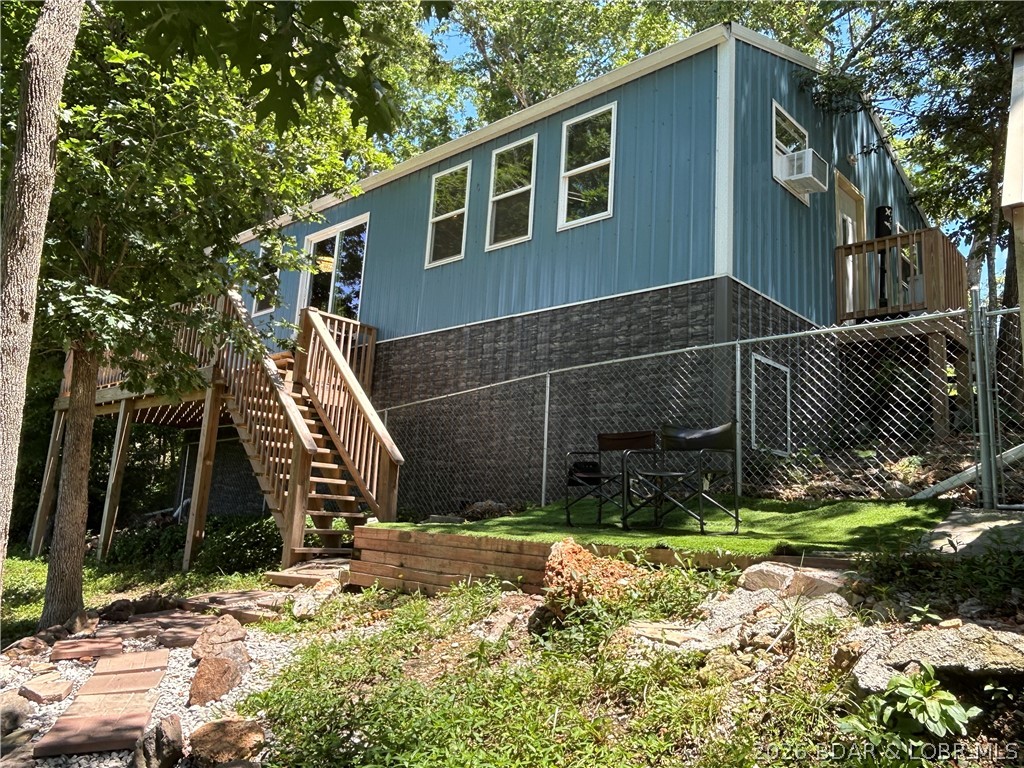
Brand new three-bedroom, one-bath lake access home with gorgeous lake views, perched atop a beautiful hill on a quiet quarter-acre double lot. Watch boats glide by and the sun glisten off the water during the day, followed by breathtaking sunsets over the lake every night. Deeded lake access just steps away includes a flat rock beach, perfect for swimming, kayaking, and lakeside relaxation. The fully fenced backyard offers privacy and play space, while the charming bunkhouse cabin features a lofted sleeping area, water, and a covered porch overlooking the lake — ideal for guests or rental income.  Unique shadow lanterns are installed throughout the main house, with more being added to the bunkhouse soon. Walking distance to the Little Dummy Café, community center, and church, this turnkey property offers excellent rental potential as a lake home, B&B, or weekend getaway. Fresh landscaping and thoughtful finishing touches complete this rare find.  NO RESTRICTIONS per seller so build additions freely, lots of potential   this one of a kind double lot
#3588513

Barnett

26792 Boone Road

3 Beds

1 Baths

1,200 Sq.Ft.

$199,000

MLS#: 3588513
Price reduced
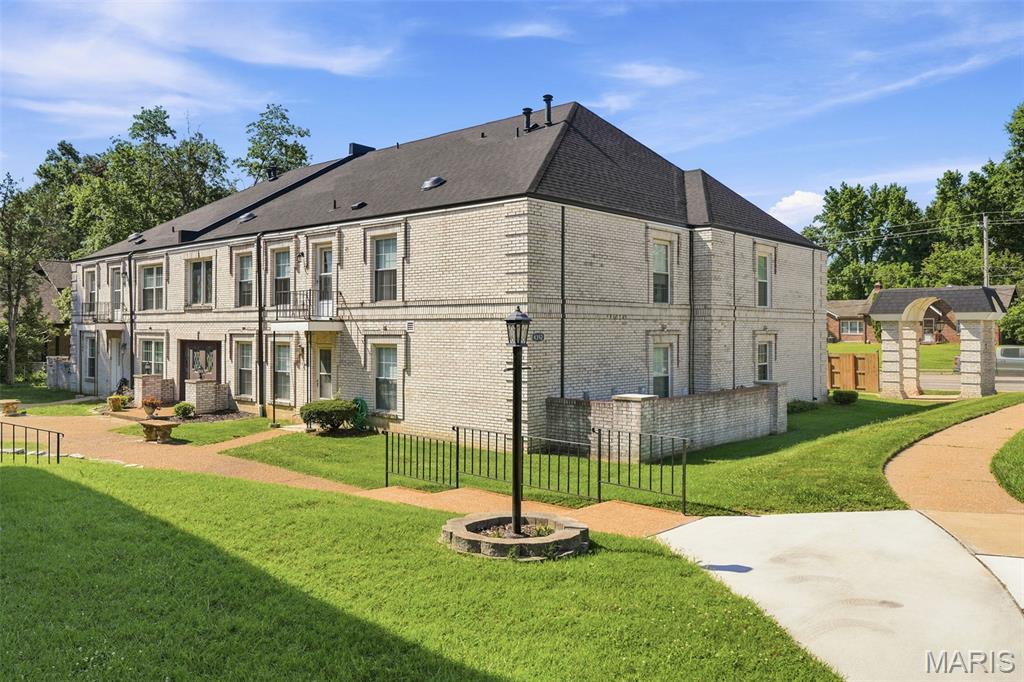
Welcome to this beautifully updated, move-in ready condo that perfectly blends modern style with everyday convenience. As you step inside, you will immediately notice the seamless luxury vinyl plank flooring, newer baseboards, six-panel doors, and modern ceiling fans and light fixtures that run throughout the entire home. The spacious layout features a large living room that opens up to a separate dining room, creating the perfect flow for entertaining guests. Prepare meals with ease in the updated kitchen, which boasts ample wood cabinetry, a built-in microwave, an electric stove, and a dishwasher. Efficiency meets comfort thanks to double-pane thermal, tilt-in insulated windows with marble sills, along with a brand-new electric panel installed in 2026. The private quarters of the home offer a large primary bedroom equipped with a generous double closet for all your storage needs. Relax in the updated bathroom, complete with a contemporary adult-height vanity featuring a quartz countertop, a custom tile tub surround, and an additional large closet. Convenience is right at your doorstep with the laundry room located just down the hallway on the exact same level. Outside, your living space there is a charming front courtyard featuring a unique rock grotto. Best of all, you will enjoy exclusive access to the fantastic community amenities, including the sparkling condo pool and clubhouse.  The seller is providing a one year home warranty.
#26041773

Unincorporated

4392 Chateau De Ville Drive H

2 Beds

1 Baths

943 Sq.Ft.

$128,900

MLS#: 26041773
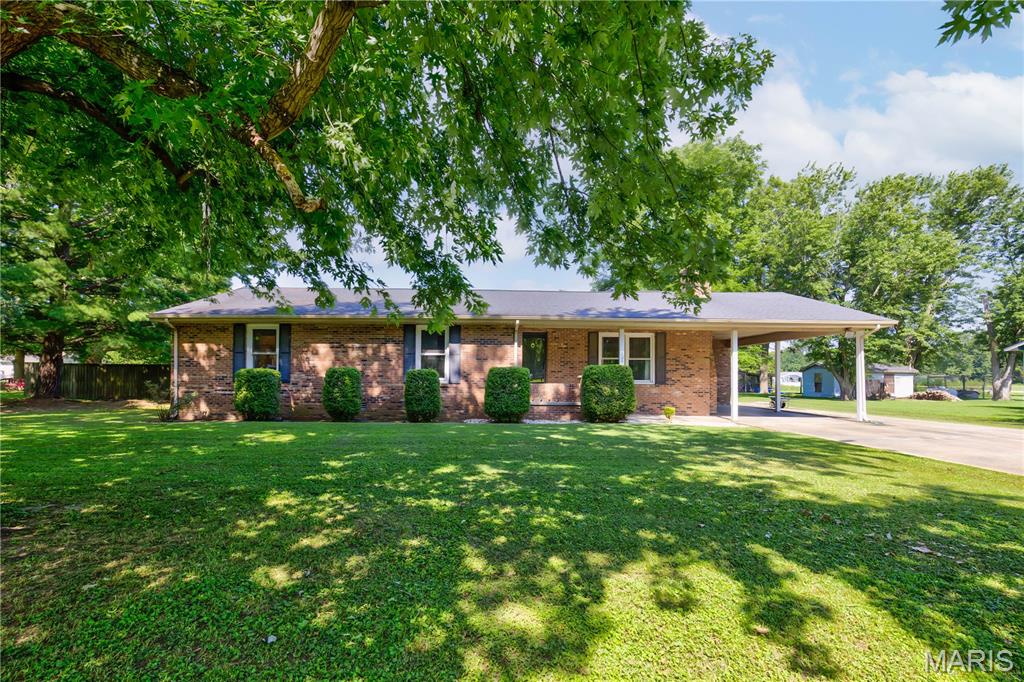
Looking for extra space and modern finishes? This 4 bed, 2 bath brick home located just outside the Sikeston city limits checks all the boxes!  Thoughtfully updated with newer flooring, windows throughout, plumbing, and beautifully remodeled bathrooms completed within the last year, making this home truly move-in ready! 
Just off the kitchen, you will find a versatile bonus space that's ready for your vision! Whether you need a second living area, game room, playroom, home office, or workout space, the possibilities are endless.  Outside enjoy a spacious fenced backyard with plenty of room for entertaining family and friends.  
With flexible living space, valuable updates already completed, and a location that offers benefits of being just outside the city limits, this home is ready for its next homeowners.
#26041939

Sikeston

209 Aletha Drive

4 Beds

2 Baths

2,347 Sq.Ft.

$244,900

MLS#: 26041939
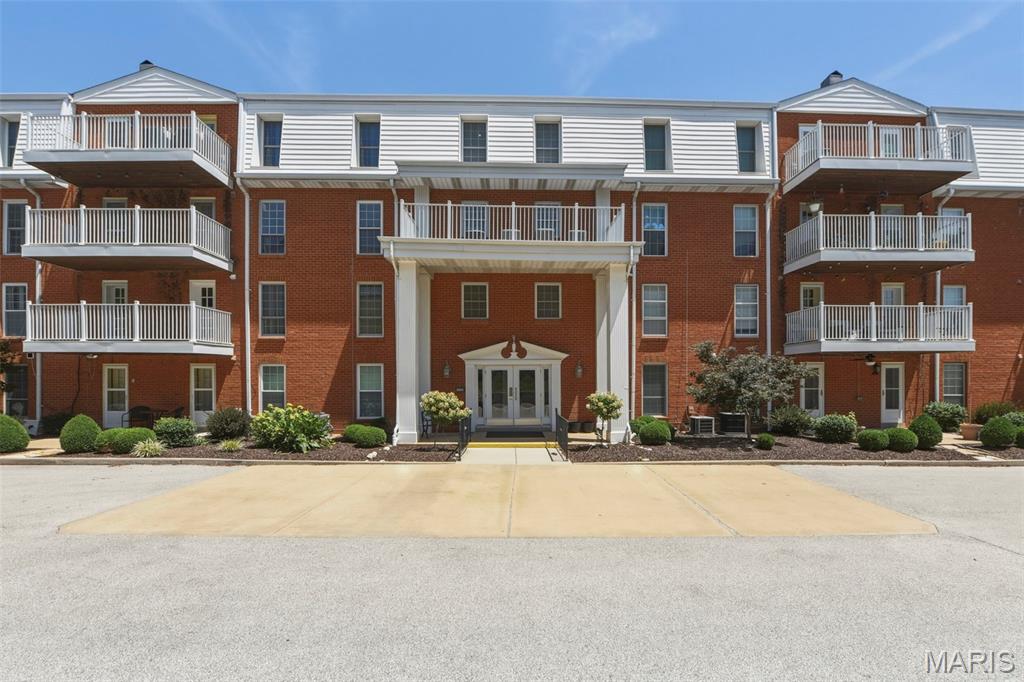
Enjoy the ease of one-level condo living on second floor with elevator access and a spacious deck designed for relaxing or entertaining outdoors. The inviting interior features a modern white kitchen with granite countertops and stainless steel appliances that opens seamlessly to the spacious living and dining areas. The primary suite offers a generous size bedroom, walk in closet and large private bath. The second bedroom offers plenty of space for guests and the third bedroom which is currently used as a den, as the door has been removed and there is no closet, offers flex space for home office or hobbies. 
Additional conveniences include a GE Smart HQ washer/dryer in unit, two-car spaces, and private storage in the secure underground garage. Enjoy easy access to the community pool and gazebo just steps from your door. Ideally located in Chesterfield, this home offers convenient access to shopping, dining, and major highways—perfect for a low-maintenance lifestyle with comfort, convenience, and amenities all in one. Seller is offering an Assurant home warranty to Buyer for one year.
#25071704

Chesterfield

14443 Bantry Lane 16

3 Beds

2 Baths

1,659 Sq.Ft.

$299,500

MLS#: 25071704

1 ... 410 411 412 413 414 ... 666
* Listings identified with the FMLS IDX logo come from FMLS and are held by brokerage firms other than the owner of this website. The listing brokerage is identified in any listing details. Information is deemed reliable but is not guaranteed. If you believe any FMLS listing contains material that infringes your copyrighted work please click here to review our DMCA policy and learn how to submit a takedown request. © 2024. First Multiple Listing Service, Inc.
 - property

Send a message

Message successfully sent.

Your message

What is 3 + 4 ?

Reason for contacting?

I agree to receive email communication and understand I can unsubscribe at any time.

I agree to be contacted by Rock Island Realty via call, email, and text for real estate services. To opt out, you can reply 'stop' at any time or reply 'help' for assistance. You can also click the unsubscribe link in the emails. Message and data rates may apply. Message frequency may vary. Privacy Policy

Sign Out

Virtual Assistant

Would you like to take the next step with this property? We can help you schedule a showing or virtual tour, or send you more details.

Yes, I would like more information.

Thank You for Your Reply, One of Our Agents will contact you as soon as possible

No, maybe later.

Thank you, you can always contact me via email, phone number or through the contact form.

Realhub AI

Lucy - Your AI-Powered Realtor

Update Your Temporary Password

Personalize your search

Enter your email and we'll notify you immediately when new listings match what you're looking for.

or enter email address

Already have an account ? Login here

Continue your home search

I agree to receive communications and understand I can unsubscribe at any time.

I agree to be contacted by Rock Island Realty via call, email, and text for real estate services. To opt out, you can reply 'stop' at any time or reply 'help' for assistance. You can also click the unsubscribe link in the emails. Message and data rates may apply. Message frequency may vary. Privacy Policy

Already have an account ? Login here

We use cookies

We use cookies primarily for analytics to enhance your experience. By accepting, you agree to our use of these cookies. You can manage your preferences or learn more about our cookies policy.
