Properties

Browse or get in touch to schedule a walkthrough.

  • Nearby me
Price range

Popular Features

Community Features

Association

Property Features

Waterfront

View

Exterior Features

Interior Features

Style

10000 properties match your criteria

Updated 1 minute ago

E-Alert name
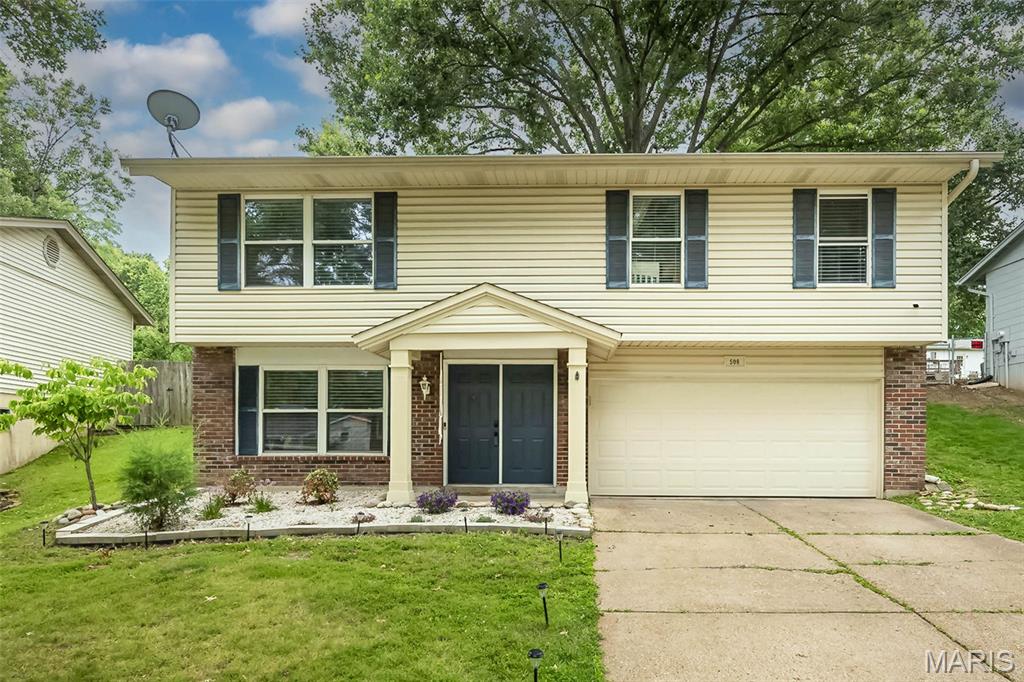
Exceptional value in the highly sought-after Rockwood School District! Welcome to 508 Arborwood, a well-updated home that combines comfort, convenience, and affordability in one of Ballwin's most desirable locations.

Inside, you'll find a home that has been thoughtfully maintained and updated, offering move-in ready living with modern touches throughout. The functional floor plan provides comfortable living spaces for everyday life, entertaining, and making lasting memories. Updated bathroom, updated kitchen with quartz countertops are just a few of the updates completed on this home.

Step outside to enjoy the large, fully fenced backyard, perfect for pets, play, gardening, or hosting family and friends. With plenty of room to spread out, the outdoor space is a standout feature that today's buyers are searching for.

Located in the award-winning Rockwood School District and close to parks, shopping, dining, and major commuter routes, this home offers an outstanding combination of location, updates, and value. Don't miss your opportunity to own a well-maintained, move-in ready home in the heart of Ballwin! Showings start July 3rd!
#26031363

Ballwin

508 Arborwood Drive

3 Beds

1 Baths

1,668 Sq.Ft.

$315,000

MLS#: 26031363
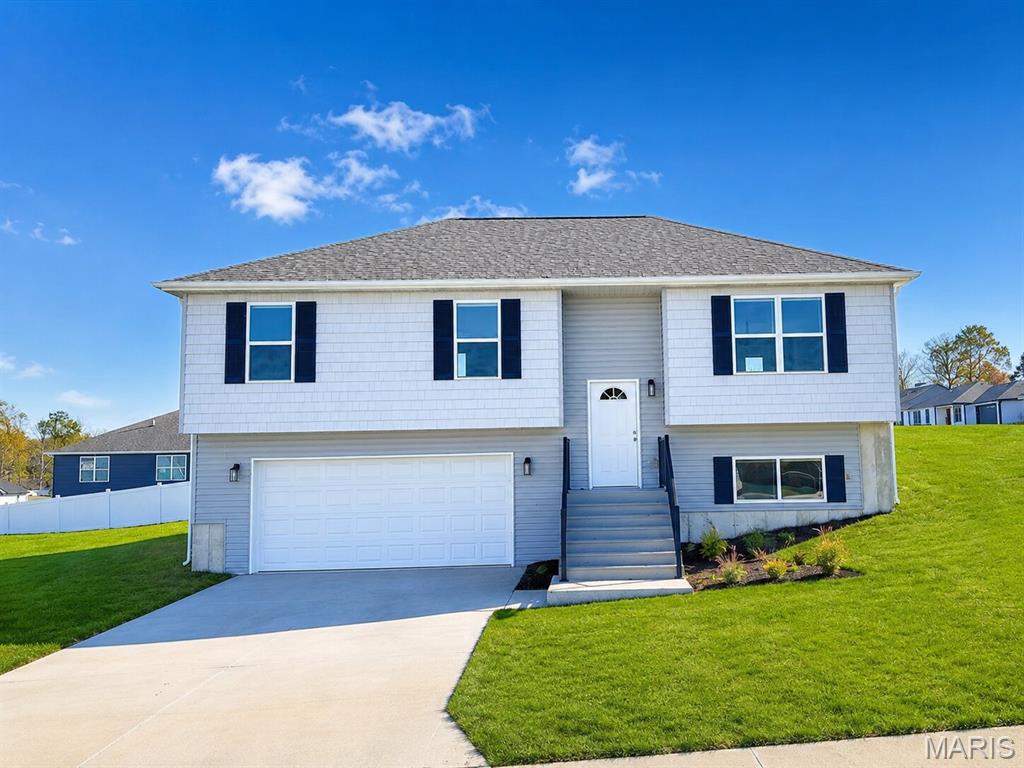
COMING SOON! HOME IN PROGRESS! #UNIONMO.  A VERY SPACIOUS MULTI-LEVEL HOME TO FALL IN LOVE WITH!! A Quality New Construction home with so much to offer. This is the type of floor plan that provides a lot of bang for the buck. A very stylish multi-level design featuring great curb appeal, with partial pewter board-and-batten siding in the front bump-outs, white horizontal siding, board-and-batten shutters, a wide driveway, a gorgeous front door, a black aluminum rail system at the front entry & more. Home comes equipped with a 2 car oversized garage with black door with glass windows, nice sod lawn, rear patio, front porch with composite decking and black railing system, 4 beds x 3 full baths, plenty of square footage, a large living room with elegant ceiling fan, LVP flooring, a spacious kitchen with plentiful gray stained cabinets & a sleek Quartz countertop design, built-in dishwasher & microwave, a single door with half glass and built in blinds to the rear patio and much more. The grand primary suite includes dual closets, a large gray-stained vanity, and a tub & shower. A large Lower Level 4th bed with entry landing from garage, having a nice closet for coats & shoes, laundry/storage area & 3rd full bath.  The home will have 9' house walls throughout the main floor with an upgraded taller trim package.  ELS HOMES - LOCAL BUILDER AT ITS FINEST - #ELSHOMES
#26034868

Union

112 Ventnor Avenue

4 Beds

3 Baths

1,774 Sq.Ft.

$317,400

MLS#: 26034868
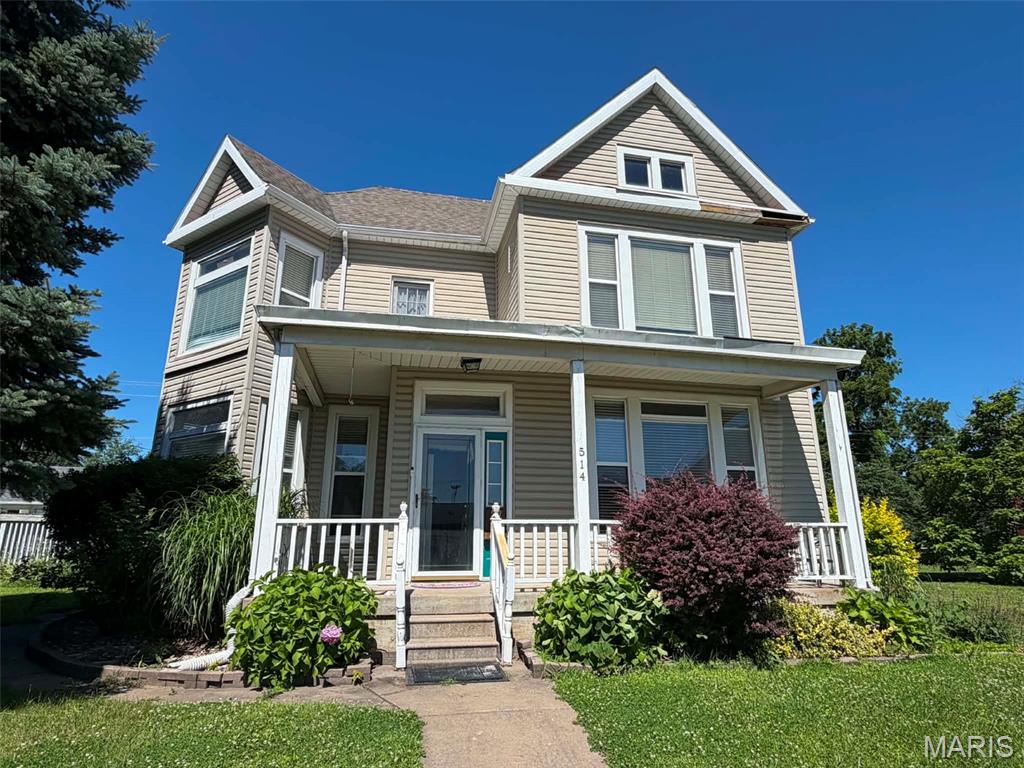
Historic Home with Tons of Potential in the Heart of Palmyra!

Here's your chance to own a piece of Palmyra history! Built in the 1880s, this spacious home has seen many updates over the years and is ready for its next chapter. Whether you're an investor, flipper, or someone who loves older homes, this property offers a great opportunity to make it your own.

Inside, you'll find 4 bedrooms, 3 full bathrooms, large rooms, original hardwood floors, a fireplace, and big windows that let in plenty of natural light. The home features two living rooms, a large dining room, and an eat-in kitchen with plenty of space for family and friends.

The second-floor primary bedroom includes its own private bathroom, and there's room throughout the home to update while keeping its historic character.

Outside, enjoy the covered front porch with views of Main Street—perfect for relaxing or watching local parades and community events. The large back deck overlooks a nice, level backyard, and there's also a detached two-car garage plus off-street parking. Best of all, a new roof will be installed, giving the next owner one less project to worry about.

If you've been looking for a home with character, space, and the chance to add your own style, don't miss this opportunity in the heart of Palmyra!
#26042075

Palmyra

514 S Main Street

4 Beds

3 Baths

2,460 Sq.Ft.

$145,000

MLS#: 26042075
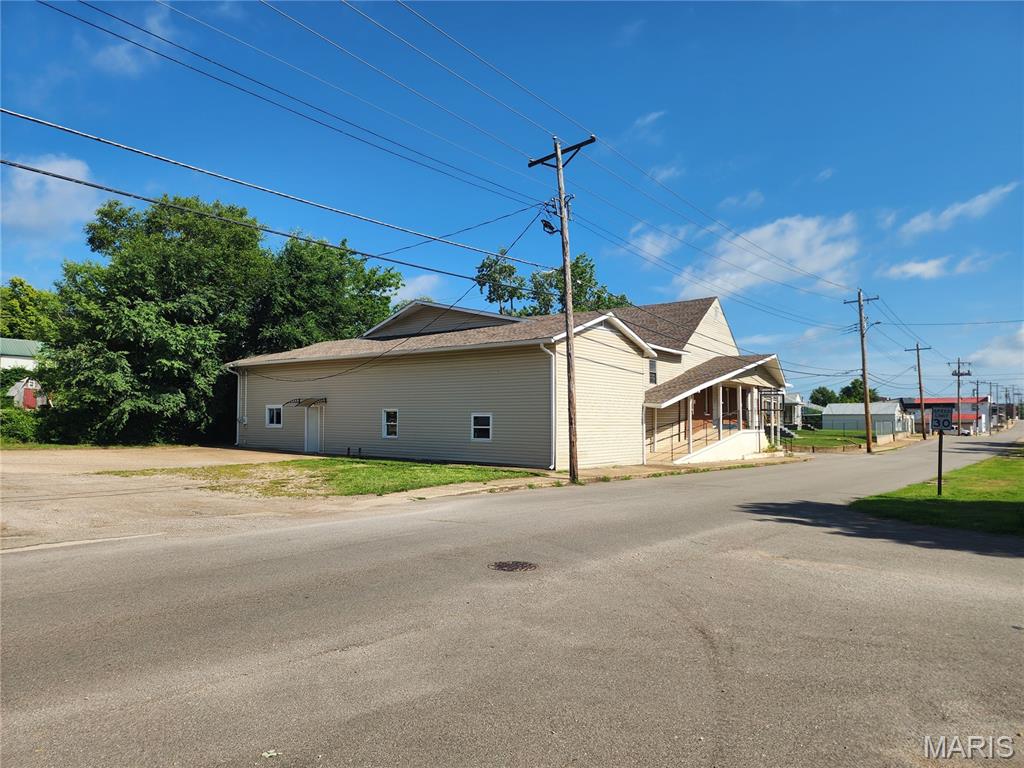
Bring your vision to life with this one-of-a-kind property offering incredible residential potential! With over 6,000 square feet above grade, nearly 1,000 square feet of basement storage, and situated on two surveyed parcels totaling 0.27 acres, this former church provides a rare opportunity to create a truly custom home or residential investment. 
Currently zoned C-2, the property offers flexibility for residential, religious, and/or commercial uses. The existing layout features a two-bedroom apartment (one non-conforming) complete with a full kitchen, living/dining room combo and full bathroom with laundry hook-ups, an approximately 2,500-square-foot sanctuary/great room, seven bonus rooms that could be reimagined as bedrooms, offices, hobby spaces, or recreation areas, a large gathering room and multiple restrooms—ideal for multi-generational living, guest quarters, or rental income.
The exterior includes four separate entrances, a parking lot with alley access, frontage on two city streets, and a rear driveway, providing convenient access and plenty of parking. The entire roof was replaced in 2022. The building is serviced by two electric meters — main level and two-story section. Property is being sold in it's current condition and church furnishings will be included with the sale.
Whether you're dreaming of an expansive custom residence, a live-work property, or a unique renovation project, this property offers the space and flexibility to make it your own. Cash or conventional financing only.
301 S. Division Street, Bonne Terre — $99,900. Schedule your private showing today!
#26041842

Bonne Terre

301 S Division Street

2 Beds

1 Baths

6,992 Sq.Ft.

$99,900

MLS#: 26041842
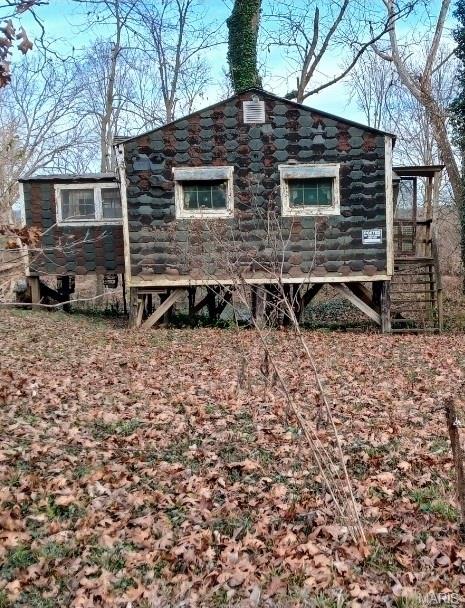
River cabin sold for lot only.  Needs major renovations.  River view.
#26041940

Cedar Hill

5422 Frances Drive

1 Beds

1 Baths

432 Sq.Ft.

$55,000

MLS#: 26041940
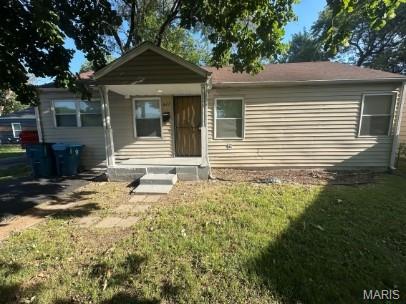
Don't miss this opportunity to own a well maintained 3 bedroom, 1 bath slab home located in the historic Ferguson municipality. Whether you're an investor seeking your next income-producing property or a buyer looking for an affordable place to call home, this property offers flexibility and value.

Offering approximately 900 square feet of living space, this home has seen numerous recent updates and is ready for a new tenant or homeowner.

Several major improvements have already been completed, helping reduce future maintenance concerns, including vinyl siding, vinyl replacement windows, an updated electrical panel, water heater, HVAC system, and a newly installed condensing unit security cage.

The efficient floor plan provides comfortable living with three bedrooms, one full bath, and the convenience of slab construction for low-maintenance ownership.

Step outside to enjoy a fully fenced backyard, offering privacy and space for pets, entertaining, or simply relaxing outdoors.

The property was previously rented for $1,045 per month, making it an excellent option for investors seeking immediate rental potential while also appealing to owner/occupants looking for an affordable home with important updates already completed.

Property Features:

• 3 Bedrooms | 1 Full Bathroom

• Approximately 900 Sq. Ft.

• Previously rented for $1,045/month

• Ready for a new tenant or homeowner

• Slab foundation for easier maintenance

• Vinyl siding exterior

• Vinyl replacement windows

• Newly installed condensing unit security cage

• Fully fenced backyard

• Located in the historic Ferguson municipality

Whether you're expanding your investment portfolio or searching for an affordable place to call home, this property offers a great opportunity with many of the major updates already completed.

Schedule your showing today and see everything this Ferguson home has to offer.
#26037942

Ferguson

627 Ferguson Avenue

2 Beds

1 Baths

900 Sq.Ft.

$105,000

MLS#: 26037942

EXCELLENT STARTER HOME Currently leased month to month, good investment property. Deep wooded lot. Newer roof.
#26041906

Cape Girardeau

1106 Haddock Street

3 Beds

1 Baths

1,106 Sq.Ft.

$139,900

MLS#: 26041906
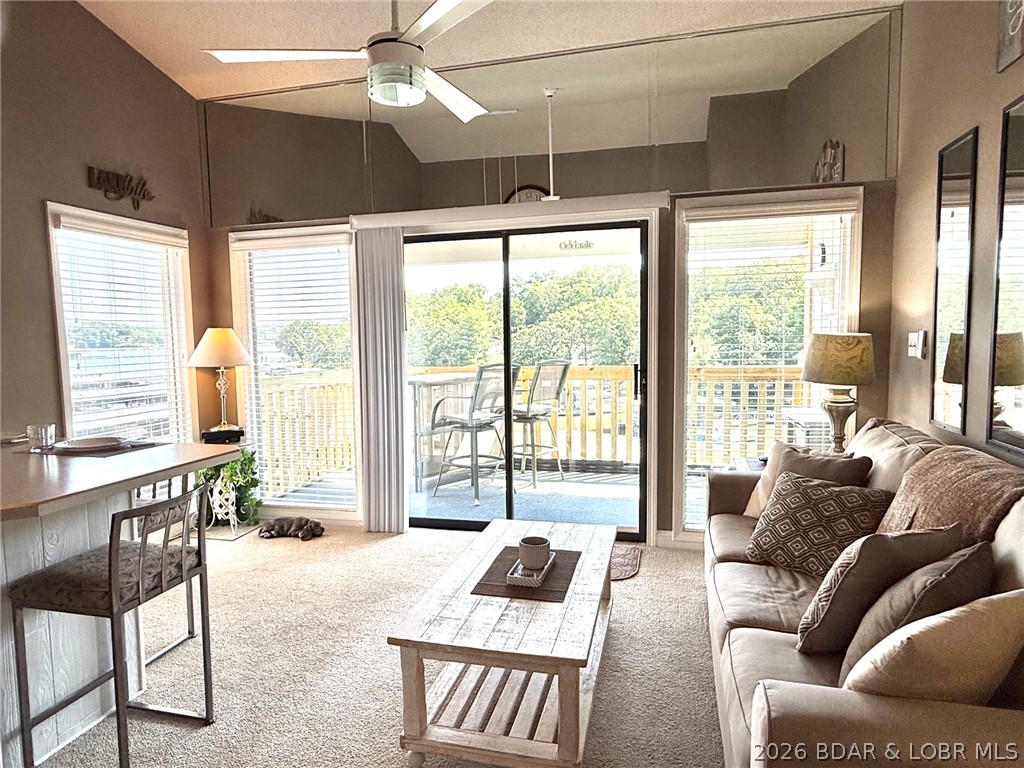
Hurry! so you don't miss out on this Beautiful top floor end unit.  This unit offers great view of the Main Channel view and a 10x26 slip and a PWC space and lift. Enjoy the morning sun on the covered deck but enjoy the shade in the evenings..  Turn on the ceiling fan on the covered deck and enjoy the lake view in all types of lake weather.  New deck railings installed and when painting is complete you can put the screen enclosure back up if you desire. This unit features vaulted ceilings in the Living Room, Bedroom and on the deck.  This unit shows like a model and will make a great lake getaway.  Being sold as Turn Key so you can easily spend your first night enjoying the lake.
#3588471

Osage Beach

1442 Nichols Road G-401

1 Beds

1 Baths

413 Sq.Ft.

$180,000

MLS#: 3588471
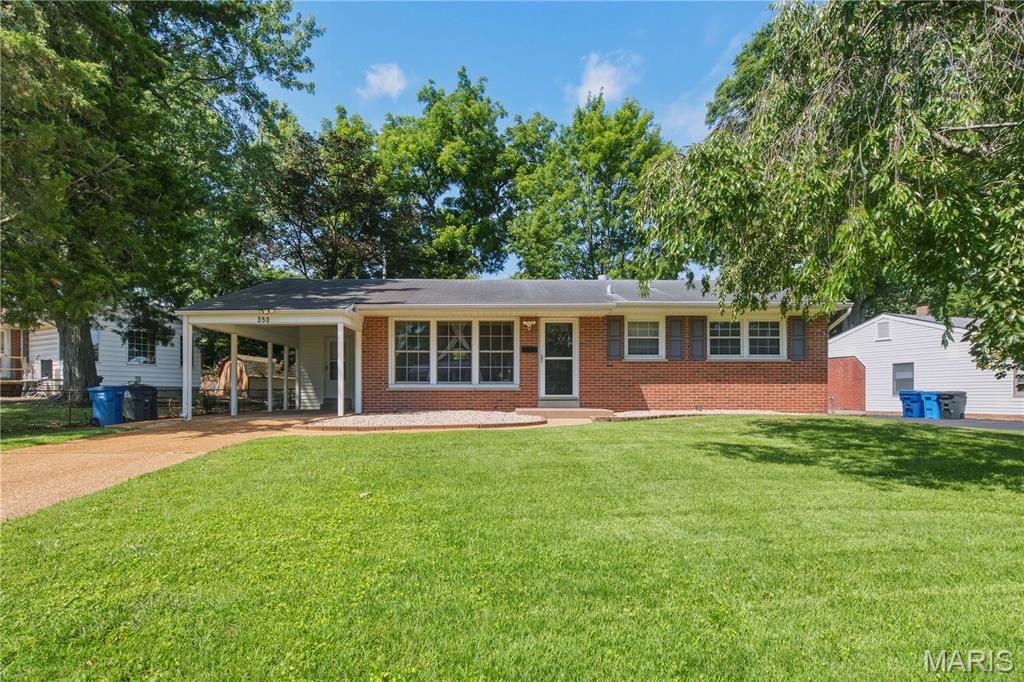
Lovely well-maintained home with 3 bedrooms, 2 bathrooms and 2 additional rooms in the lower level.  The light-filled living room on the main level opens to the breakfast room leading to the updated kitchen with newer appliances.  A large family room in the lower level offers more entertaining space and the additional two rooms in the lower level add more possibilities. Freshly painted rooms and new ceiling fans add to the charm of this home. Enjoy the outdoors on the large deck with a fenced back yard. Schedule a private showing to see this move-in ready home.
#26041371

Florissant

350 Saint Patrick Lane

3 Beds

2 Baths

1,025 Sq.Ft.

$199,900

MLS#: 26041371
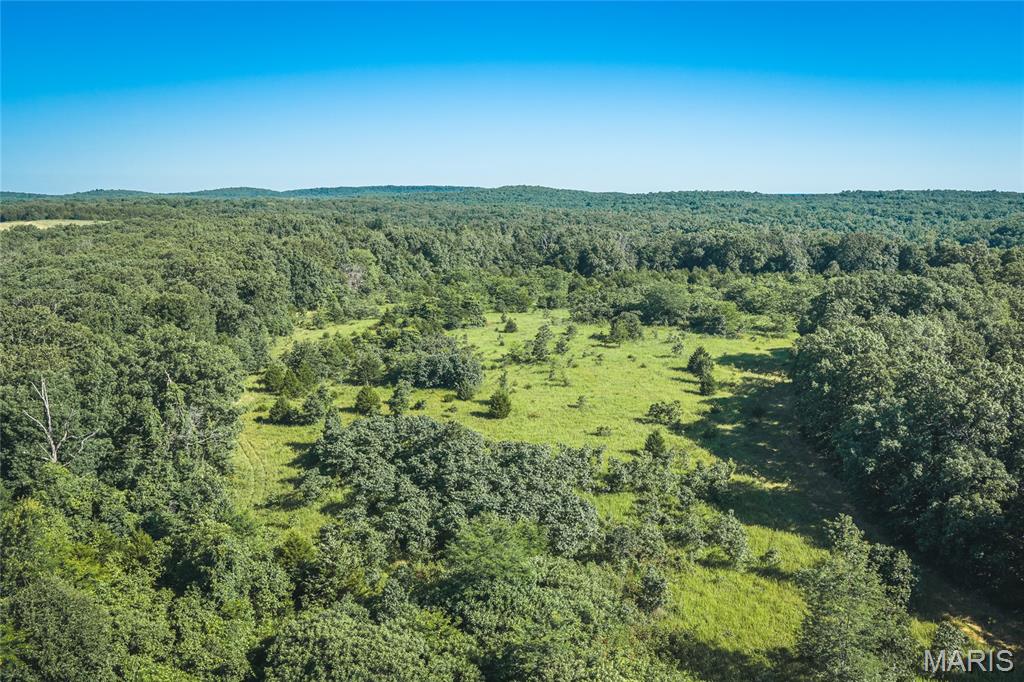
187 +/- Acre Farm Bordering Lake of the Ozarks State Park.  Discover the perfect blend of recreation, farming, and country living on this exceptional 187 +/- acre property. Featuring a well-maintained 3-bedroom, 2-bath ranch-style home, this farm offers a beautiful mix of open pasture and mature hardwood timber, making it ideal for livestock, hunting, or simply enjoying the outdoors. A crystal-clear, year-round creek, fed by multiple natural springs, winds through the property, providing a reliable water source and adding to the scenic beauty. The farm is easily accessible by a well-maintained road and offers the privacy and tranquility you've been looking for. Outdoor enthusiasts will appreciate the property's outstanding location, just a few miles from public access to Lake of the Ozarks and approximately 5 miles from Lee C. Fine Memorial Airport. The property also borders Lake of the Ozarks State Park for approximately one-half mile. As Missouri's largest state park, encompassing more than 7,500 acres, it offers an incredible wildlife refuge along with miles of mapped equestrian and hiking trails right at your doorstep. Whether you're searching for a working farm recreational retreat, hunting property, horse ranch, or peaceful country home, this rare offering combines natural beauty, outstanding location, and endless opportunities in the heart of the Lake of the Ozarks region.
#26041857

Brumley

57 Kountry Trail Lane

3 Beds

2 Baths

1,825 Sq.Ft.

$899,000

MLS#: 26041857
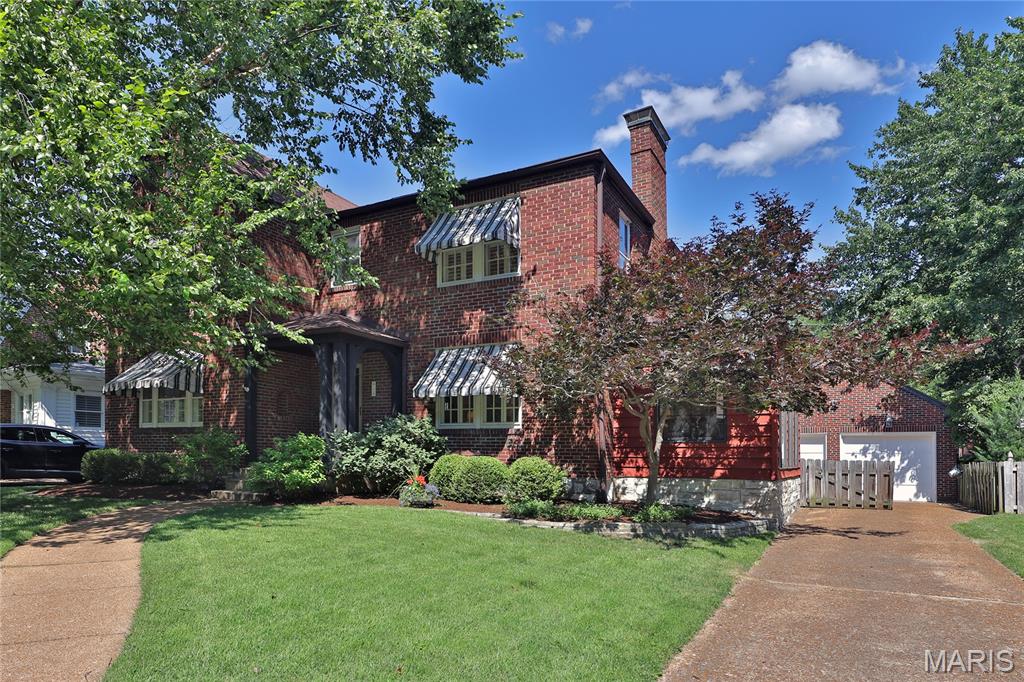
Enjoy this attractive, well-maintained home in popular Alta Dena subdivision. Center Hall plan, large rooms, hardwood floors throughout, and more than 3,000 sf of living space. Living Room runs from front to back of house, with windows on both ends, built-in bookcases, and a Forshaw gas fireplace with remote. Living room opens to large Sunroom with 3 walls of windows; the longest wall has arched floor-to-ceiling windows. There's a light-filled Dining Room and eat-in Kitchen with Butler's pantry and walk-in pantry. A Powder Room completes the 1st floor. The 2nd floor has Primary Bedroom that runs from front to back of house and has windows on both ends. The charming hall bath has marble counter & mosaic tile floor. Leaded glass windows in upstairs bathroom & hall. Two large Bedrooms complete the 2nd floor. Lower Level has large Rec Room (new carpet & custom cabinets 2026), a Bathroom with shower, several storage areas, & door to backyard.  Backyard is surrounded by a wood fence and has a lovely stone patio. Previous owner built the oversized, 2-car, brick garage with a work area & stairs to attic storage area. You'll appreciate the many upgrades including whole-house surge protector, in-ground sprinkler system, landscape lighting, zoned AC, newer oversized garage, aggregate driveway and sidewalk. This terrific home is a short walk to downtown Clayton, MetroLink stop, Taco Buddha, Flynn Park tennis courts, and the Saint Louis Art Fair! It’s near Washington U, The Loop, Forest Park, and I-170.
#26040727

University City

418 Mission Court

3 Beds

2 Baths

3,065 Sq.Ft.

$700,000

MLS#: 26040727
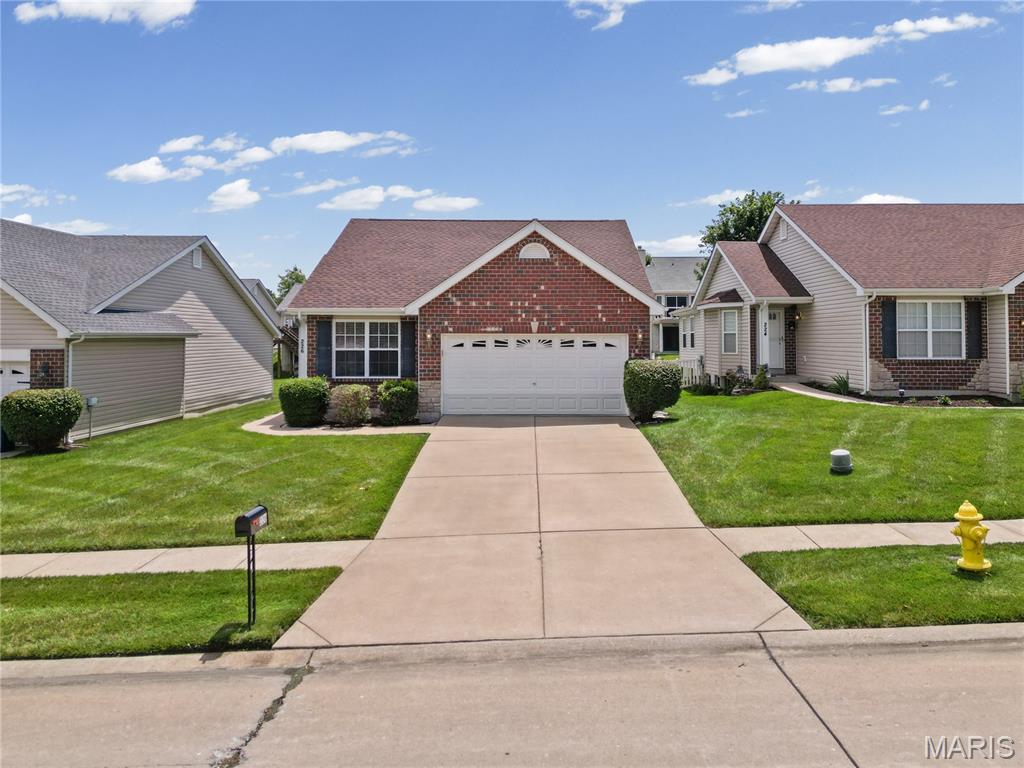
Price reduced
Welcome home to this original-owner 2-bedroom, 2-bath villa designed for easy, low-maintenance living. Nestled in a quiet neighborhood, you'll enjoy peaceful surroundings just minutes from major highways, shopping, and everyday conveniences. From the moment you arrive, the brick and stone veneer exterior, paired with professional landscaping, creates beautiful curb appeal. Inside, the open floor plan offers the spacious layout today's buyers are looking for. The kitchen comes fully equipped with all appliances, and the newer roof provides added peace of mind. The spacious primary suite features a private bath with both a soaking tub and separate shower. Main floor laundry adds everyday convenience, while the clean, unfinished basement offers endless possibilities for future living space, a home office, workout room, or additional storage. Enjoy the benefits of a low $124/month HOA, which covers lawn mowing, landscaping, snow removal, and lawn irrigation allowing you to spend more time enjoying your home and less time maintaining it. Offering the perfect combination of location, comfort, and lifestyle, this villa is ready for its next owner. Floor plans are included at the end of the photos. Schedule your private tour today!
#26041562

Wentzville

226 Stone Run Boulevard

2 Beds

2 Baths

1,093 Sq.Ft.

$285,000

MLS#: 26041562
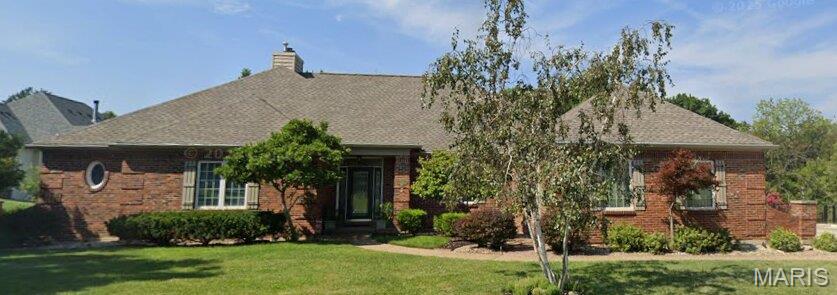
Welcome to 503 Woodmere Crossing, an absolutely stunning, turnkey atrium ranch offering exceptional space, thoughtful design, and over-the-top functionality. With 4 bedrooms, 3 full baths, multiple living areas, garages for 4 vehicles, and nearly an acre of beautifully landscaped, level grounds, this home is designed to adapt to your lifestyle for years to come.

Step inside and you'll immediately appreciate the soaring feel created by 9' ceilings throughout, with many rooms featuring impressive 15' vaulted ceilings. The open main level is ideal for both everyday living and entertaining. The kitchen is truly the heart of the home, featuring granite countertops, stainless steel appliances, double wall ovens, a center island with breakfast bar, pass-through to the living room, and a spacious breakfast room. Just beyond, the formal dining room showcases a tray ceiling, hardwood floors, and a bay window that fills the room with natural light.

The inviting living room centers around one of two gas fireplaces, while the adjoining sunroom provides a peaceful retreat overlooking the spectacular backyard. Step outside to the covered, screened composite deck, where you can enjoy fresh air and outdoor living in comfort throughout much of the year while taking in views of the mature trees and expansive yard.

The thoughtfully designed split-bedroom floorplan includes a spacious primary suite featuring a tray ceiling, huge walk-in closet, and luxurious en-suite bath. Two additional bedrooms, a second full bath, main floor laundry, and an attached 3-car garage complete the main level.

The bright walkout lower level offers incredible flexibility with a large family room featuring a wet bar and custom built-ins, a game room, exercise room, fourth bedroom with adjoining full bath, and a bonus room that could easily become an additional bedroom or private suite. A rough-in for another full bathroom provides even more future possibilities. You'll also find abundant unfinished storage and a tuck-under fourth garage bay with dedicated shop space, perfect for hobbies, projects, or extra vehicle storage.

Outside, the nearly one-acre homesite provides room to spread out, entertain, garden, or simply enjoy the peaceful surroundings. The flat backyard is large enough to accommodate a future pool, while the mature trees create a beautiful natural backdrop. Beautiful lush landscaping!!

Located in a fantastic neighborhood with highly regarded schools, this exceptional home offers luxury, flexibility, and room for everyone to spread out while still bringing family and friends together.

This MLS listing is entered for comp purposes.
#26016459

St Charles

503 Woodmere Crossing

6 Beds

3 Baths

4,614 Sq.Ft.

$670,000

MLS#: 26016459
Price reduced
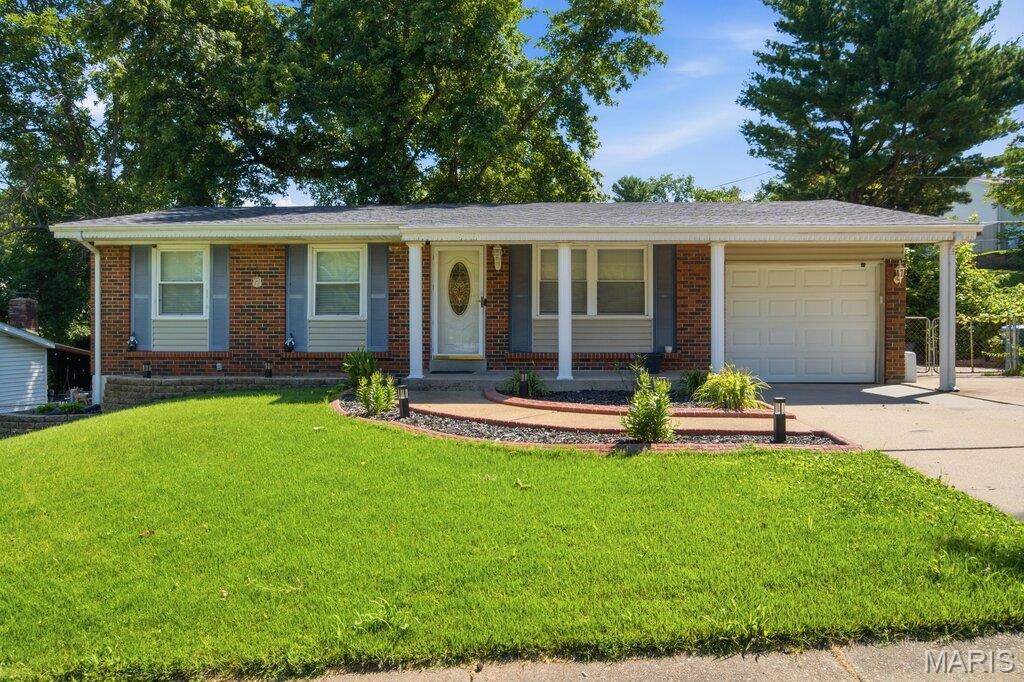
Welcome home to this beautifully maintained 3 bedroom, 2 bath ranch offering the perfect blend of comfort, curb appeal, and convenience. From the moment you arrive, you'll appreciate the charming brick exterior, inviting covered front porch, manicured landscaping, and spacious driveway with attached garage. Inside, this move-in-ready home offers convenient one-level living with a functional floor plan designed for everyday comfort. Recent improvements include a new roof with a transferable warranty and HVAC system with approximately one year remaining on the warranty, providing peace of mind for years to come. Situated on a quiet street, this home is just steps from a neighborhood park located at the end of the street, making it easy to enjoy outdoor recreation, walks. and playtime. Surrounded by mature trees and established landscaping, this property offers a welcoming setting you'll be proud to call home. Don't miss your opportunity to own this well cared for ranch in a convenient Bridgton location!
#26038170

Bridgeton

12765 Spanish Village Drive

3 Beds

2 Baths

1,056 Sq.Ft.

$240,000

MLS#: 26038170
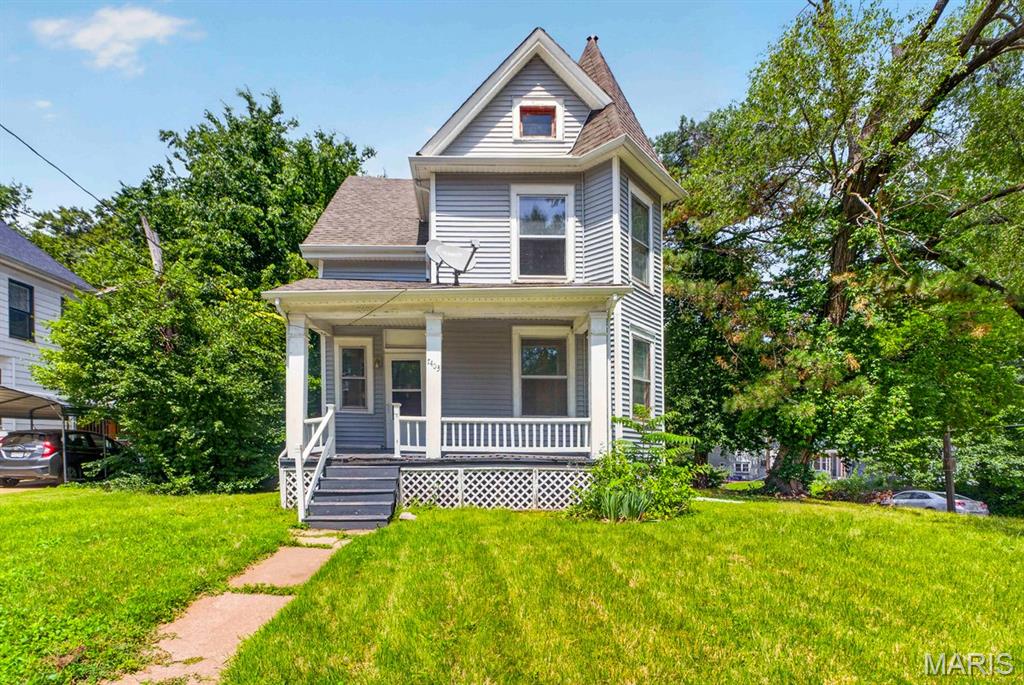
Charming turn-of-the-century Queen Anne-style home on a large corner lot in walkable Maplewood. Dramatic nine foot ceilings, covered wood porch. Durable new luxury vinyl plank flooring throughout. Updated kitchen with granite countertops, new cabinets and stainless steel fridge. Two full baths, one on main level and one on second floor. Third floor finished attic space for extra living area. Technically in the city of St. Louis with lower taxes, but just a ten minute walk north to downtown Maplewood and a host of restaurants, coffee shops, grocery stores and shopping.
#26041686

St Louis

7403 Commonwealth Avenue

3 Beds

2 Baths

1,444 Sq.Ft.

$230,000

MLS#: 26041686

1 ... 419 420 421 422 423 ... 666
* Listings identified with the FMLS IDX logo come from FMLS and are held by brokerage firms other than the owner of this website. The listing brokerage is identified in any listing details. Information is deemed reliable but is not guaranteed. If you believe any FMLS listing contains material that infringes your copyrighted work please click here to review our DMCA policy and learn how to submit a takedown request. © 2024. First Multiple Listing Service, Inc.
 - property

Send a message

Message successfully sent.

Your message

What is 3 + 4 ?

Reason for contacting?

I agree to receive email communication and understand I can unsubscribe at any time.

I agree to be contacted by Rock Island Realty via call, email, and text for real estate services. To opt out, you can reply 'stop' at any time or reply 'help' for assistance. You can also click the unsubscribe link in the emails. Message and data rates may apply. Message frequency may vary. Privacy Policy

Sign Out

Virtual Assistant

Would you like to take the next step with this property? We can help you schedule a showing or virtual tour, or send you more details.

Yes, I would like more information.

Thank You for Your Reply, One of Our Agents will contact you as soon as possible

No, maybe later.

Thank you, you can always contact me via email, phone number or through the contact form.

Realhub AI

Lucy - Your AI-Powered Realtor

Update Your Temporary Password

Personalize your search

Enter your email and we'll notify you immediately when new listings match what you're looking for.

or enter email address

Already have an account ? Login here

Continue your home search

I agree to receive communications and understand I can unsubscribe at any time.

I agree to be contacted by Rock Island Realty via call, email, and text for real estate services. To opt out, you can reply 'stop' at any time or reply 'help' for assistance. You can also click the unsubscribe link in the emails. Message and data rates may apply. Message frequency may vary. Privacy Policy

Already have an account ? Login here

We use cookies

We use cookies primarily for analytics to enhance your experience. By accepting, you agree to our use of these cookies. You can manage your preferences or learn more about our cookies policy.
