Properties

Browse or get in touch to schedule a walkthrough.

  • Nearby me
Price range

Popular Features

Community Features

Association

Property Features

Waterfront

View

Exterior Features

Interior Features

Style

10000 properties match your criteria

Updated 1 minute ago

E-Alert name
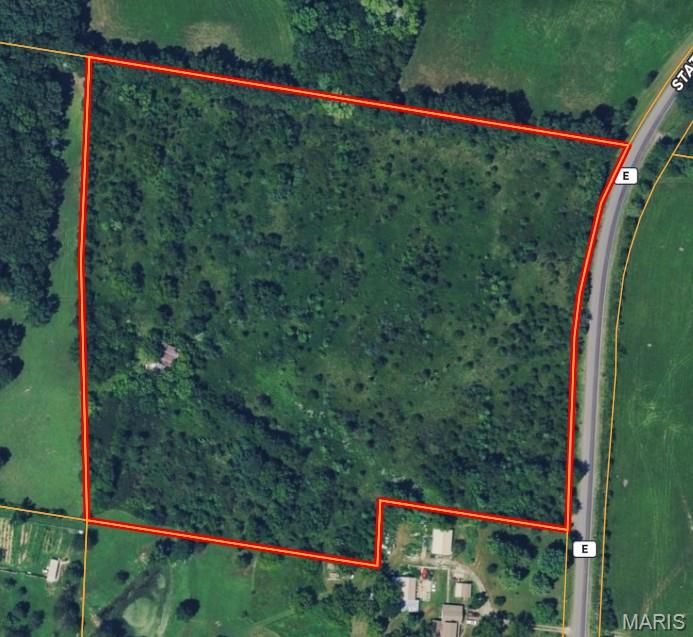
13+/- Beautiful Acres on Blacktop State Road E.  This property is ready for your vision.  It would make a great build site for your dream home, hobby farm, or destination for recreation. The topography is gentle across the property and lends it self to full utilization of every acre.  With some clearing, this property would be great for horses or livestock.  Just 10 miles south of De Soto and only 4 miles west of Highway 67.  Call to schedule a private tour today.
#26041943

De Soto

14255 State Road E

None Beds

None Baths

13.31 acres

$279,500

MLS#: 26041943
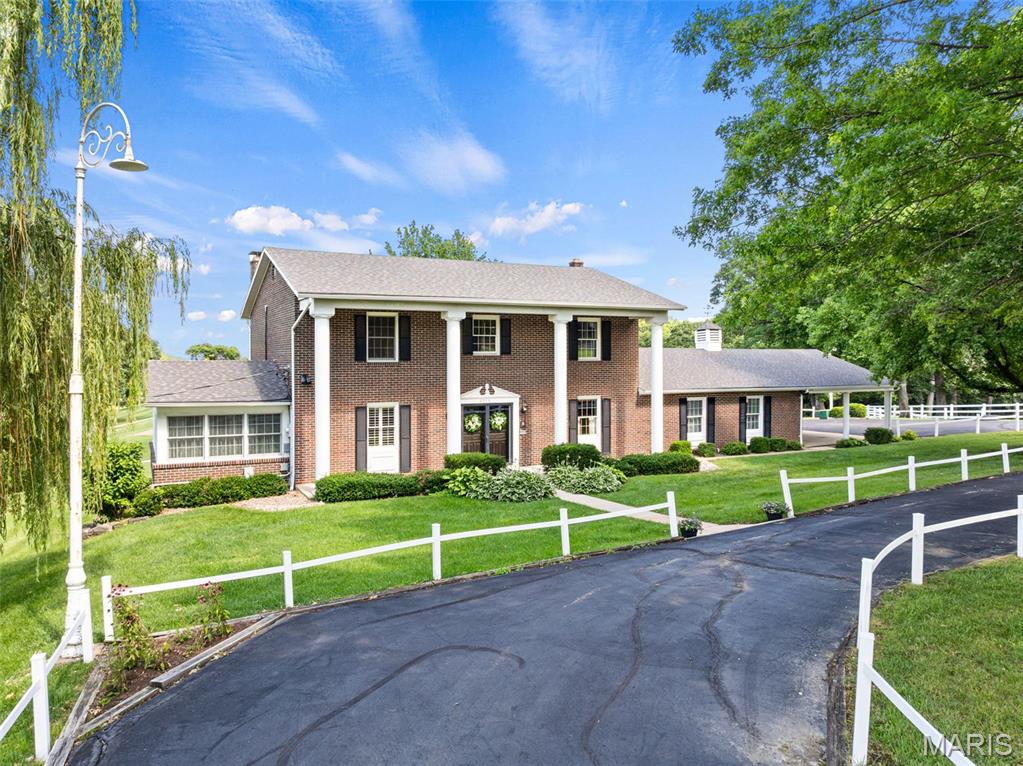
Welcome to one of the area’s most premier properties! This one-owner, all-masonry two-story home is perfectly situated on 2.75+\- acres overlooking the green of Hole #1 at Franklin County Country Club. Offering 4 bedrooms, 3.5 bathrooms, and a finished walk-out lower level complete with an incredible party room, this home was designed for entertaining and everyday living. The spacious great room features exposed beam ceilings, a wet bar, and one of two masonry gas fireplaces. Additional highlights include a built-in desk, cherry custom cabinets, solid surface tops, wood floors, custom bookshelves, an oversized 2-car garage, a circular driveway, and abundant extra parking. Primary suite with make-up area, walk-in closet, and full bathroom. With timeless craftsmanship, an unbeatable setting, and exceptional bones, this remarkable property presents a rare opportunity for a new owner to restore it to its full glory. Homes with this level of presence, acreage, and golf course frontage ever become available! Make your appt today!
#26041005

Washington

2976 Highway A

4 Beds

3 Baths

4,000 Sq.Ft.

$795,000

MLS#: 26041005
Price reduced
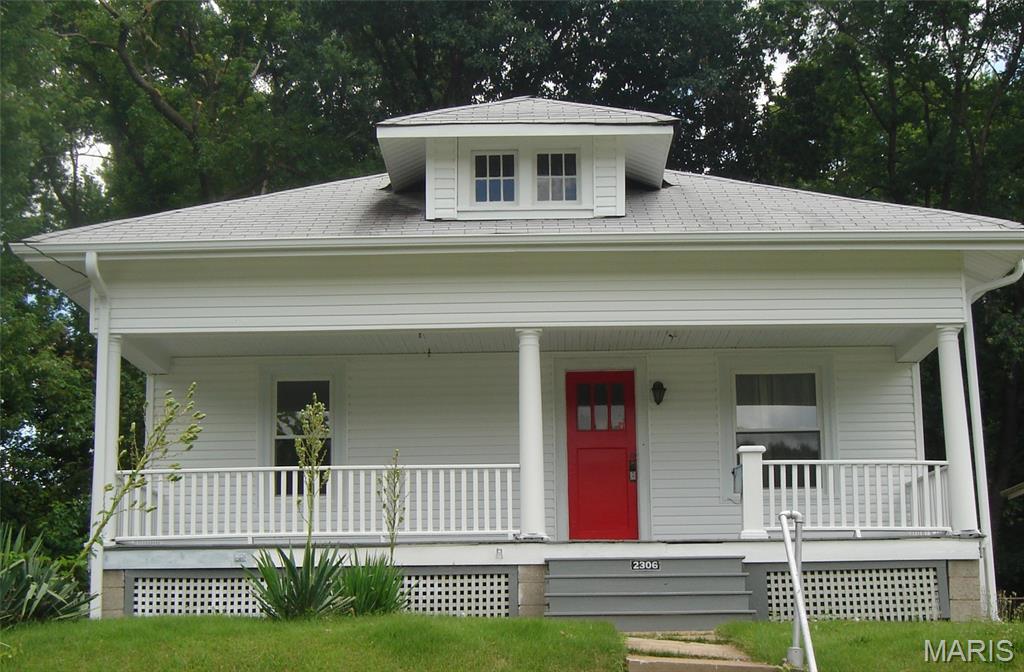
Spacious 3BR/1BA, Ritenour school district. Kitchen has granite countertop, raised birch cabinets, smooth cooktop, hood mounted microwave, ceramic tile floor, hardwood floor, ceiling fan. Central AC. Full basement. Fenced back yard. Great central location. Easy access to highway 170, bus stop. Short drive to nearby Costco, Target, restaurants and shopping. For rent by owner/broker.
#26042000

Overland

2306 Spencer Avenue

3 Beds

1 Baths

1,040 Sq.Ft.

$1,695

MLS#: 26042000
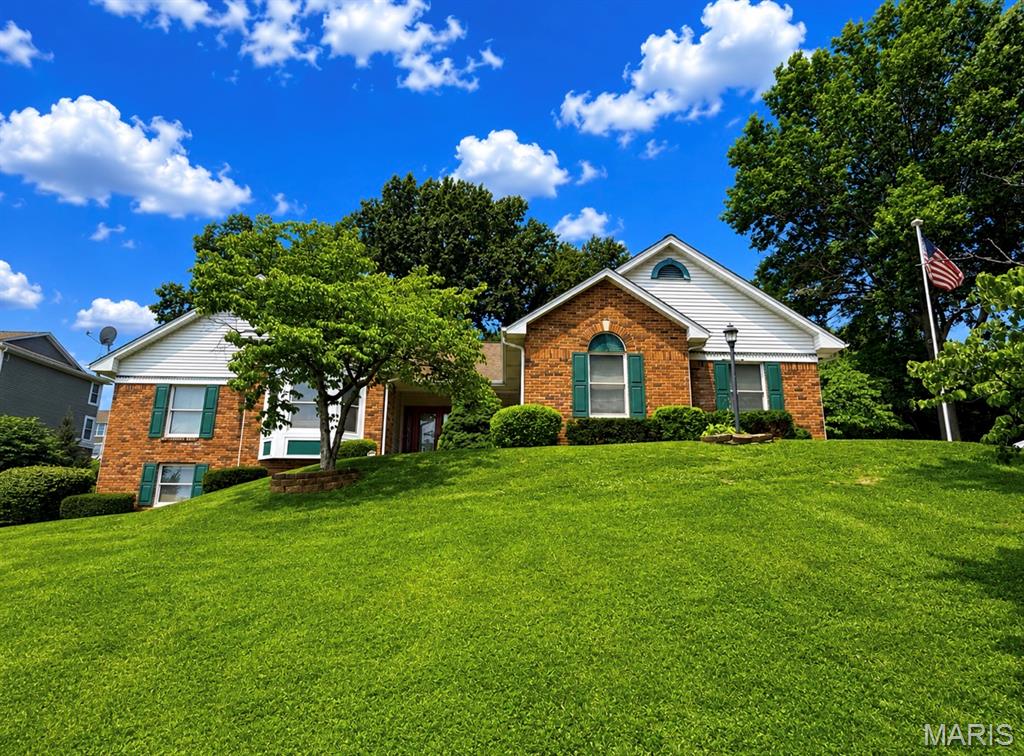
Welcome to this stunning custom ranch home offering over 4 bedrooms, 3 full baths, and a half bath, nestled in one of the area’s most desirable neighborhoods. From the moment you step into the inviting entry foyer with beautiful hardwood floors, you’ll appreciate the exceptional craftsmanship and attention to detail throughout.
The spacious main level features impressive 9-foot ceilings, while the kitchen, breakfast room, and great room soar with vaulted ceilings accented by a striking exposed wood beam. Just off the foyer, a private office with a beautiful bay window provides the perfect work-from-home space, while the elegant formal dining room showcases chair rail, crown molding, and upgraded 5-inch trim with fluted corners.
Designed for both entertaining and everyday living, the gourmet kitchen boasts custom 42-inch cabinetry, granite countertops, tile backsplash, center island with breakfast bar, wine refrigerator, pantry, and abundant workspace. The adjoining breakfast room opens to an inviting pergola-covered deck overlooking the beautifully landscaped, fenced backyard.
Conveniently located just off the main living area, the spacious main-floor laundry room offers built-in shelving, a utility sink, and plenty of storage to make everyday chores a breeze.
The impressive great room centers around a gorgeous gas fireplace with brick surround, creating a warm and inviting gathering space.
Retreat to the oversized primary suite featuring a luxurious custom walk-in closet complete with built-in shelving. The spa-inspired primary bath offers ceramic tile flooring, double vanities, a relaxing jetted tub, and a separate walk-in shower.
Two additional generously sized bedrooms, each with walk-in closets, another full bath, and a convenient powder room complete the main level.
The finished walkout lower level dramatically expands the living space with an incredible recreation room, custom wet bar with sink, spacious fourth bedroom featuring two oversized walk-in closets, plus an additional flex room with its own walk-in closet that could easily serve as a fifth sleeping area, hobby room, exercise room, or home office. A half bath, workshop with utility sink and built-in shelving, along with abundant storage, make this lower level as functional as it is impressive.
Step outside to the private patio and enjoy the beautifully maintained backyard complete with fencing, mature landscaping, a charming storage shed with loft, and plenty of room for outdoor entertaining.
Additional highlights include a side-entry two-car garage, exceptional curb appeal, quality finishes throughout, and an unbeatable location in a highly sought-after neighborhood.
This exceptional home offers the perfect combination of elegance, comfort, space, and thoughtful design—inside and out.
#26040336

St Charles

17 Rio Vista Drive

4 Beds

3 Baths

4,180 Sq.Ft.

$485,000

MLS#: 26040336
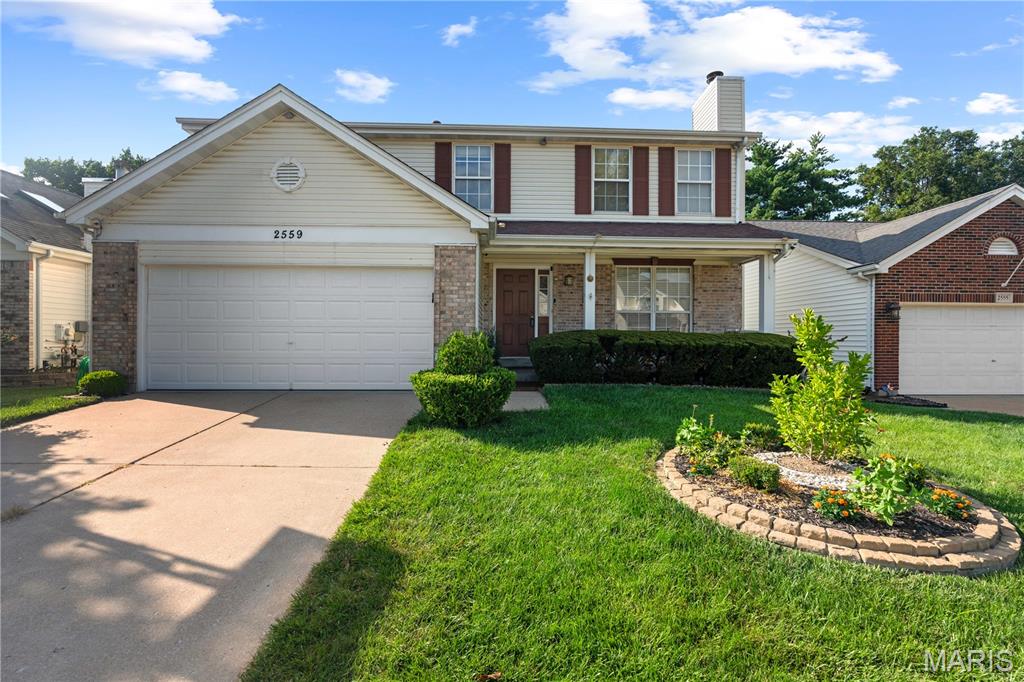
For LEASE - 4 Bedroom 3.5 Bath, 1753 SF Two Story home in popular Barrett Station Place Subdivision, Parkway South School District.  Fantastic location just minutes to all major interstates, shopping, restaurants and parks.  Situated on a pretty landscaped level lot, the open floor plan includes a formal living and dining room complete with front and backyard views.  The spacious kitchen & breakfast room includes a sliding glass door to the patio and private fenced yard. Refrigerator, gas range/oven, dishwasher, microwave included.  Half bath completes the main floor.  The upper level primary suite has a large walk in closet and full bath.  Three additional spacious bedrooms all have double closets.  Full hall bath and walk in linen closet completes the second level.  Approximately 600+ SF Additional living space in the finished basement is perfect for relaxing, study, office, playroom, sleeping area.  There is a kitchenette complete with a freestanding high top bar, sink, refrigerator and microwave.  Half bath as well.   A spacious laundry room which includes two washers and a dryer does duty duty as an exercise room complete with treadmill and elliptical equipment.  Plenty of storage.  Two car attached garage.  All refrigerators shown, washer, dryer and wall mounted televisions are included.  Security cameras available for tenant account set up. Tenant responsible for all utilities including gas, electric, water, sewer, internet.  GAS FIREPLACE is NON FUNCTIONAL and CANNOT BE USED.  Passed STL County Occupancy.  Tenant responsible for all lawn/landscape care and maintenance.  Minimum 12 month lease, owner prefers longer 2 yr+ lease term if possible. NO PETS.  NO SMOKING.  There is a $ 49.99 non-refundable application/tenant screening fee prior to accepting/signing lease. $ 2700 first month rent + $ 2700 security deposit due at lease signing. Contact Listing Agent Janie Card Long @ 314-308-1209 for additional information, availability & showing.
#26037995

Ballwin

2559 Barrett Place Drive

4 Beds

2 Baths

1,753 Sq.Ft.

$2,700

MLS#: 26037995
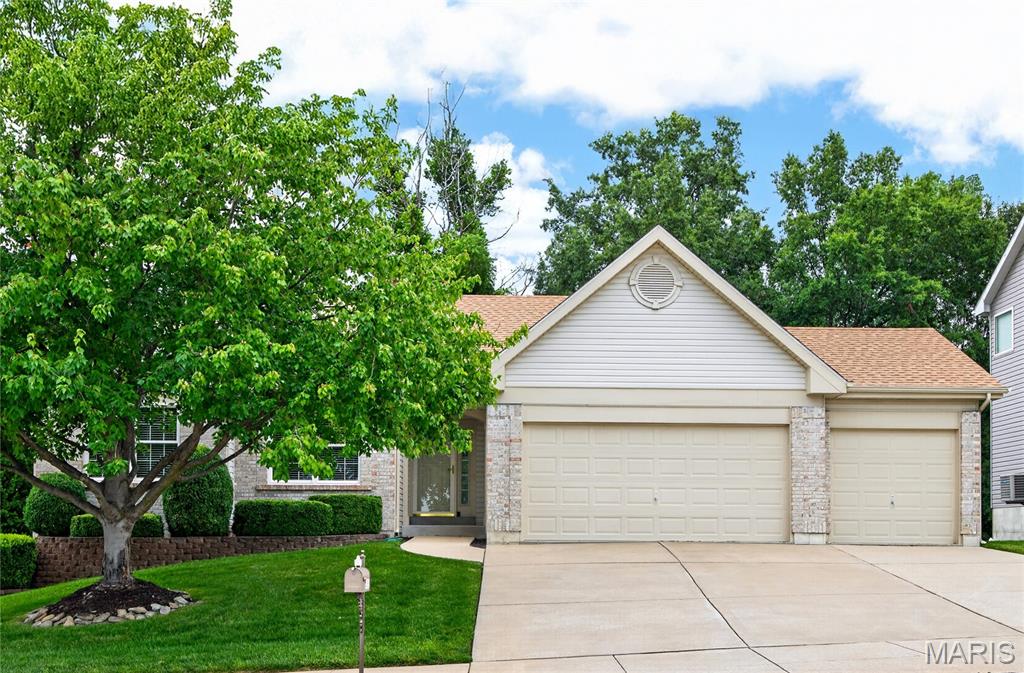
Gorgeous well kept great room ranch homes - meticulously maintained.  This wonderful home offers a private wooded lot, screened in porch to enjoy nature ~ deer, fox and more. composite deck & stairs.  3 car oversized garage with openers.  All of this plus a walk out lower level with full sized windows.  Brick and vinyl sided for easy care, enclosed soffits, roof new in 2025, front windows new in 2017.  The lush green lawn is showcased by an irrigation system with rain guage. Step inside to an entry foyer with neutral ceramic tile. Great room with vaulted ceiling, gas fireplace, and ceiling fan. The kitchen offers ceramic tile, sleek stainless smooth top range, quarts counter tops, built in microwave, refrigerator negotiable.  The light and bright breakfast room with plantation shutters on the upgraded sliding door whihc walks out to the screened porch and grilling composit deck.  The common hall offers a coat closet, linen closet and laundry area (washer & dryer new 2021 are negotiable .  The large primary bedroom offers dual walk in closets and a bay window.  Primary bath with separate tub & shower plus dual sinks.  The well sized secondary bedrooms offer good window placement for furniture, neutral paint and ceiling fans. Upgrades include: shutters, custom blinds, 6 panel doors, updated kitchen appliances, breakfast room updated in 2024. HVAC new in 2016 and yearly maintained.  The walk out lower level with beautiful view of the yard, nice composite porch with handrails, full sized windows for future finish in needed.  Sump pit, electric panel plus one in the garage.  This home offers so much plus location is outstanding - close to park, schools, shopping and dining.  Sidewalks on this side of street.  The attached garage adds a layer of practical convenience to this ranch-style home. Embrace a lifestyle of effortless comfort and understated elegance; schedule your private viewing today.
#26035494

St Charles

4181 Stonecroft Drive

3 Beds

2 Baths

1,725 Sq.Ft.

$399,900

MLS#: 26035494
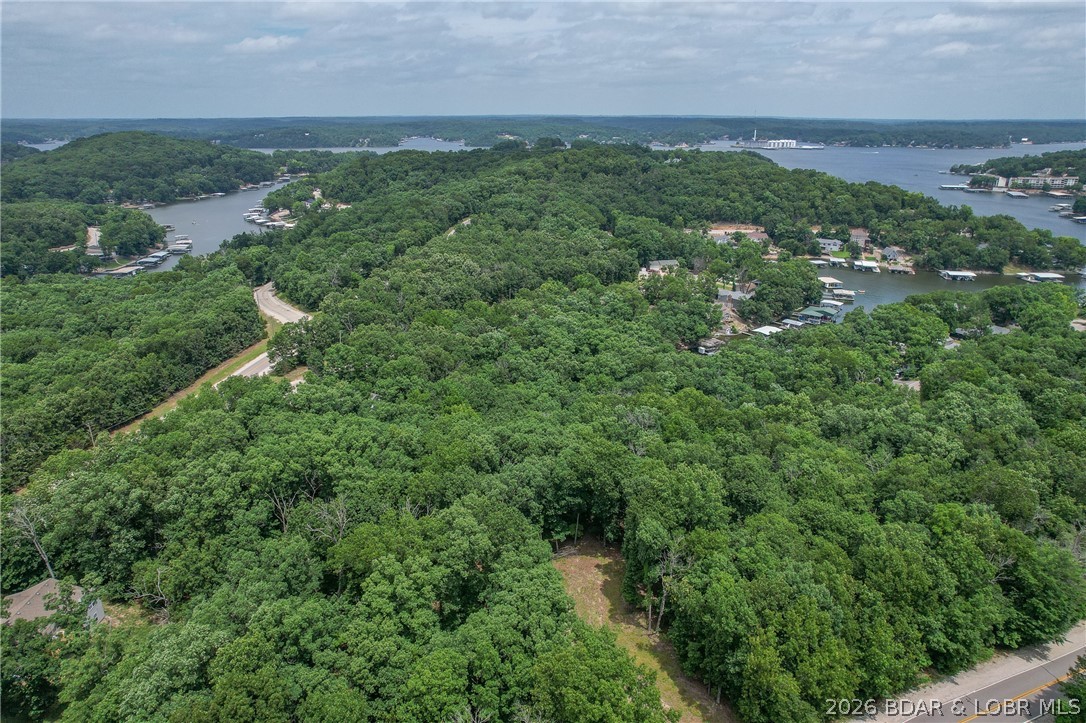
1.62-acre wooded lot in the sought-after Four Seasons community — offering privacy, space, and a blank canvas for your custom home. Opportunities like this don't come along often. Enjoy resort-style amenities including pools, a clubhouse, fitness center, tennis and pickleball courts, playgrounds, walking trails, boat ramps, and a campground. Whether you're building a forever home or a weekend retreat, this lot puts you right in the heart of the Lake of the Ozarks lifestyle.
#3588353

Lake Ozark

Lot 148 Sioux Court

None Beds

None Baths

1.62 acres

$29,950

MLS#: 3588353
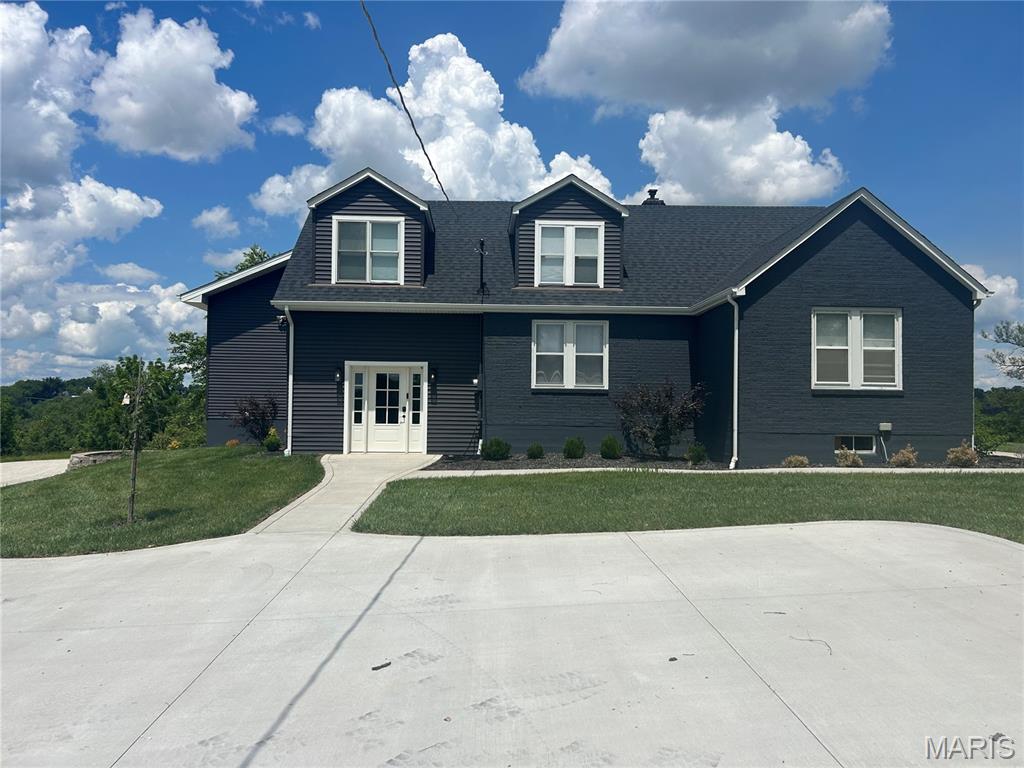
This beautifully renovated 1946 two-story home features 5 bedrooms and 3.5 bathrooms and is situated on acreage east of the Washington City Limits. 

The property includes hardwood floors throughout, along with a washer, dryer, and refrigerator. A year-to-year lease is available, and high-speed internet (AT&T) is accessible. The home has zoned HVAC for comfortable living.

Please note the following conditions:
- No pets are allowed without prior approval from the landlord.
- There is no additional storage available.
- Subletting is not permitted.

We are accepting rental applications until May 14, 2026. The current lease expires on July 1, 2026. The tenant will be responsible for lawn care. Please allow 48 hours to schedule, as the property is currently occupied
#26028058

Washington

5370 Highway 100

5 Beds

3 Baths

2,400 Sq.Ft.

$2,800

MLS#: 26028058
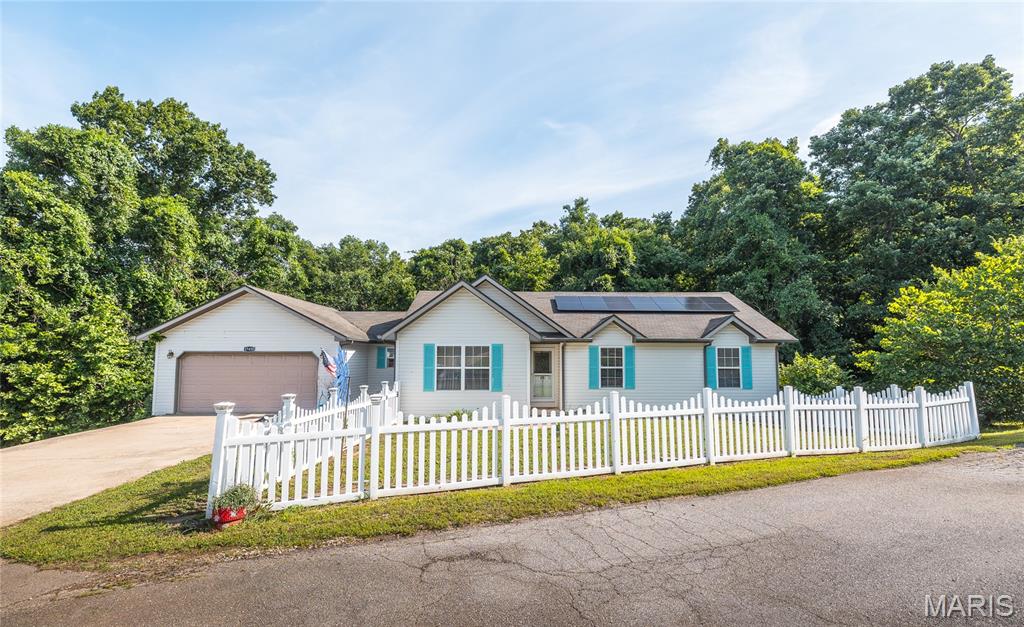
Discover the perfect blend of comfort, style, and efficiency in this beautifully maintained 4-bedroom, 3-bath home located in the highly desirable Rockwood Estates neighborhood of St. Robert. Just minutes from the Main Gate of Fort Leonard Wood, shopping, restaurants, and everyday conveniences, this home offers an ideal location for commuters and anyone looking to enjoy all the area has to offer.

Step inside to a bright, open floor plan featuring soaring vaulted ceilings, gorgeous hardwood flooring throughout the main living areas, and a cozy fireplace that creates a warm, inviting atmosphere. The updated kitchen is designed for both everyday living and entertaining, complete with modern appliances, including a range with built-in air fryer and convection cooking options, ample workspace, and a seamless flow into the dining and living areas.

Designed with both comfort and accessibility in mind, this home offers handicap-friendly features including an Acorn chairlift to the family room, a convenient ramp from the garage, and easy walk-in bathtubs that provide flexibility for a variety of needs. The spacious bedrooms feature comfortable carpeting, creating peaceful retreats at the end of the day. Downstairs, the finished walkout basement expands your living space with a large family room, and endless possibilities for a media room, home office, guest suite, or recreation area.

Additional highlights include solar electricity that helps keep utility costs remarkably low, LeafFilter gutter protection, a water softener, and the added peace of mind of a Choice Home Warranty valid through August 14, 2028.

This move-in-ready home truly combines modern convenience, energy efficiency, and an unbeatable location. Don't miss your opportunity to own in one of St. Robert's most sought-after neighborhoods—schedule your private showing today!
#26026058

St Robert

17435 Lori Drive

4 Beds

3 Baths

2,830 Sq.Ft.

$269,000

MLS#: 26026058
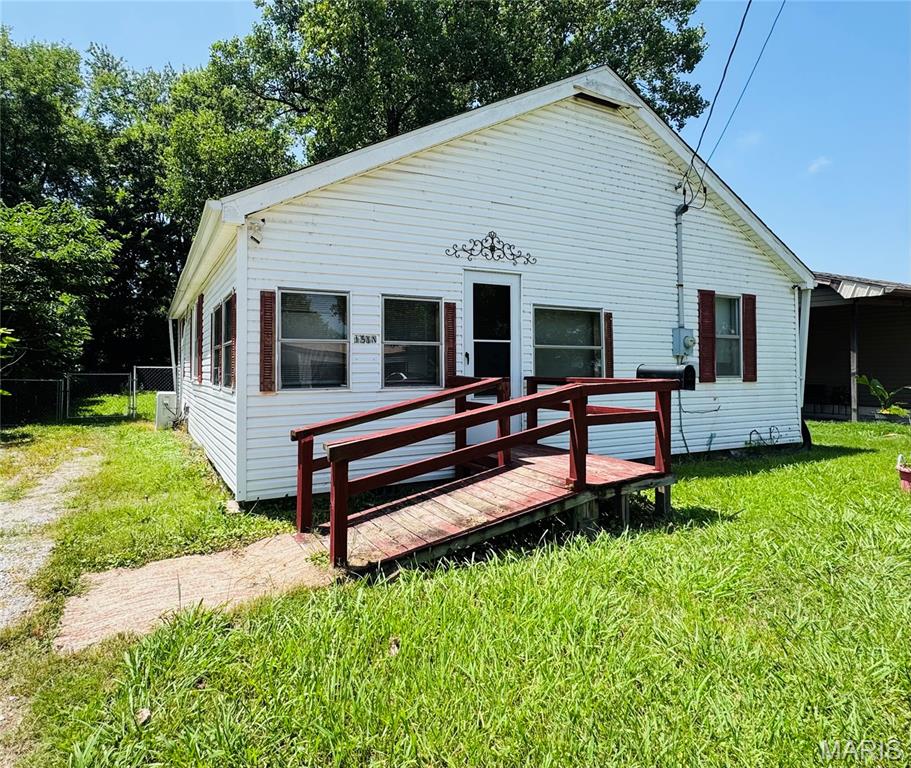
Move-in ready 3-bedroom, 1 bath home with hardwood floors! builtins, sunporch, front porch, and a fenced-in back yard. Will go USDA, VA, and FHA.
#26042068

Poplar Bluff

1511 Truman Street

3 Beds

1 Baths

908 Sq.Ft.

$79,900

MLS#: 26042068
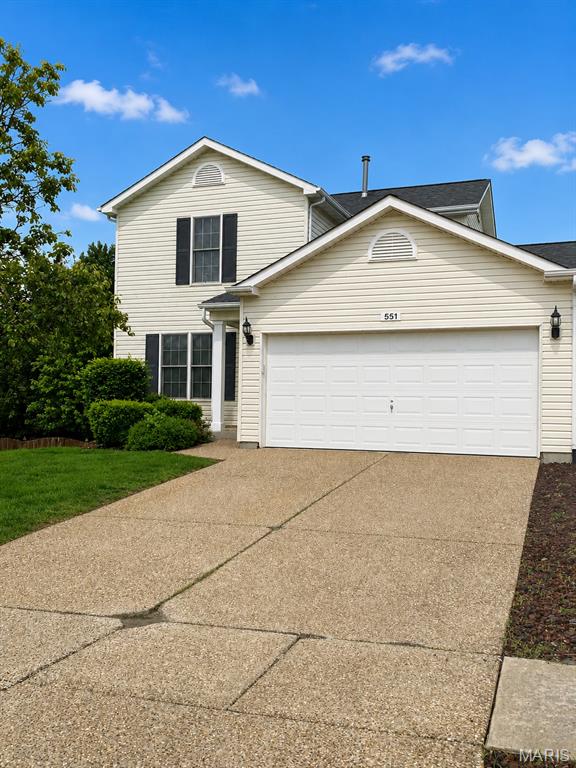
Looking for a single-family townhome in the Wentzville school district. Home has open floor plan with plank flooring, and freshly painted. Opening door from the cover front porch into your living room, breakfast room with doors out to your deck. Kitchen has lots of cabinets and counter space, gas range/oven, dishwasher and built in microwave. Walk into the laundry room from the 2-car attached garage, main level complete with a powder room.  Upper level has primary bedroom (has a 4x4 ft) extra space with full bath attached, and large closet, the second bedroom and full hall bath rounds out this floor. Your lower level has family room that walks out to patio and fully fenced back yard, storage room and utility area.
#26039235

Wentzville

551 Donna Marie Drive 2022A

2 Beds

2 Baths

1,654 Sq.Ft.

$269,900

MLS#: 26039235
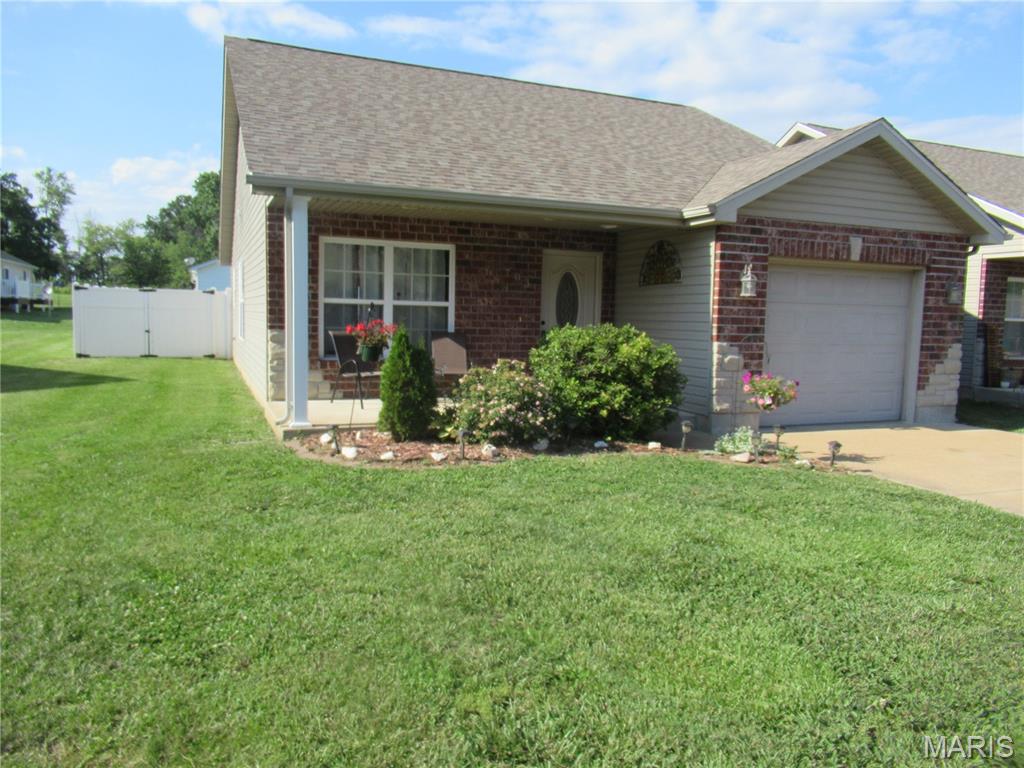
H2257  DESIRED NEIGHBORHOOD! This neighborhood has a community playground and sidewalks for strolling your babies. Lovely drive-by appeal with brick and stone front accent. Three bedrooms, 2 baths, 1 car garage. All electric home with forced air heat and central air. OPEN living/dining/kitchen area. Oak cabinets. Refrigerator, range and dishwasher included. Walk-in closet in master bedroom and shower in master bath. No carpeting. Laminate and ceramic tile floors. Most of home's walls have been recently painted. Vinyl privacy fenced back yard. Level back yard for all your family's outdoor activities. Landscaped front with covered 8x16 front porch. Located close to the Middle School and Kindergarten.
#26039324

Sullivan

703 Tessa Drive

3 Beds

2 Baths

1,324 Sq.Ft.

$210,000

MLS#: 26039324
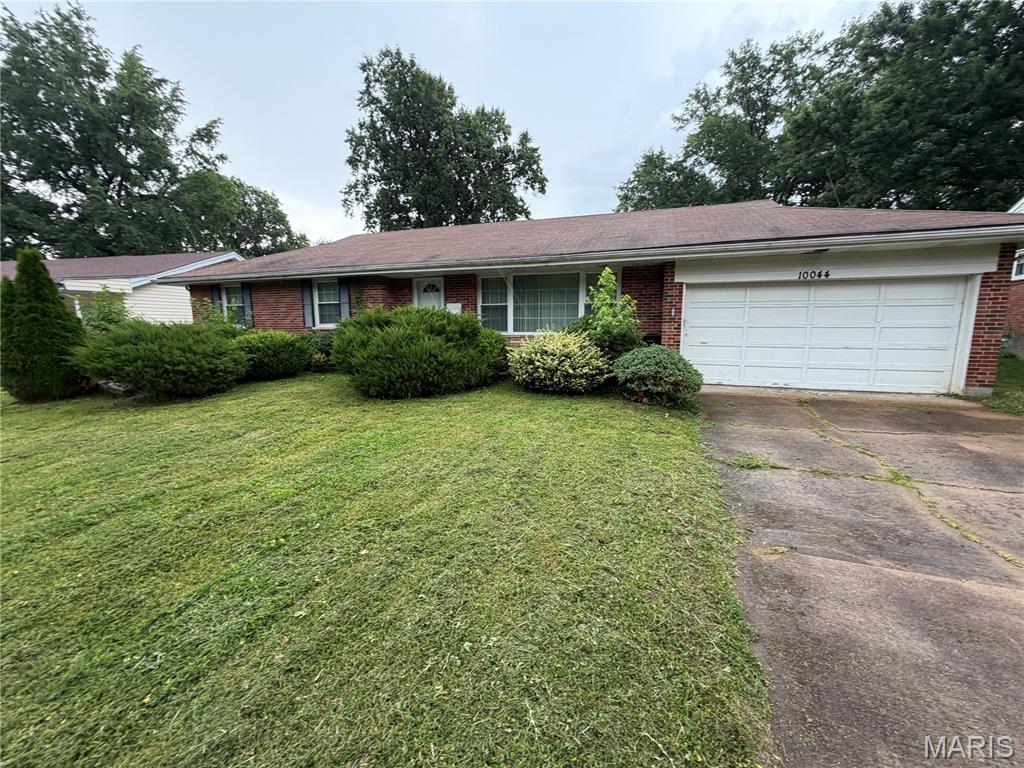
Price reduced
Bring your team and your vision to a neighborhood with proven momentum! Located in the established Denness Hills subdivision, 10044 Grosvenor Dr offers an incredible, high-upside canvas for your next fix-and-flip or premium addition to a buy-and-hold portfolio.

Why the Numbers Make Sense Here:
This spacious 3-bedroom, 1.5-bath brick ranch features rock-solid bones, an attached 2-car garage, and a fantastic level lot. With nearly 1,470 sq. ft. of main-floor living space and a full basement ready to be finished, the footprint is optimized for maximizing your After Repair Value (ARV). Properties with this kind of square footage and built-in equity are increasingly rare at this price point.

Schedule your appointment today!
#26041023

Riverview

10044 Grosvenor Drive

3 Beds

2 Baths

1,468 Sq.Ft.

$135,000

MLS#: 26041023
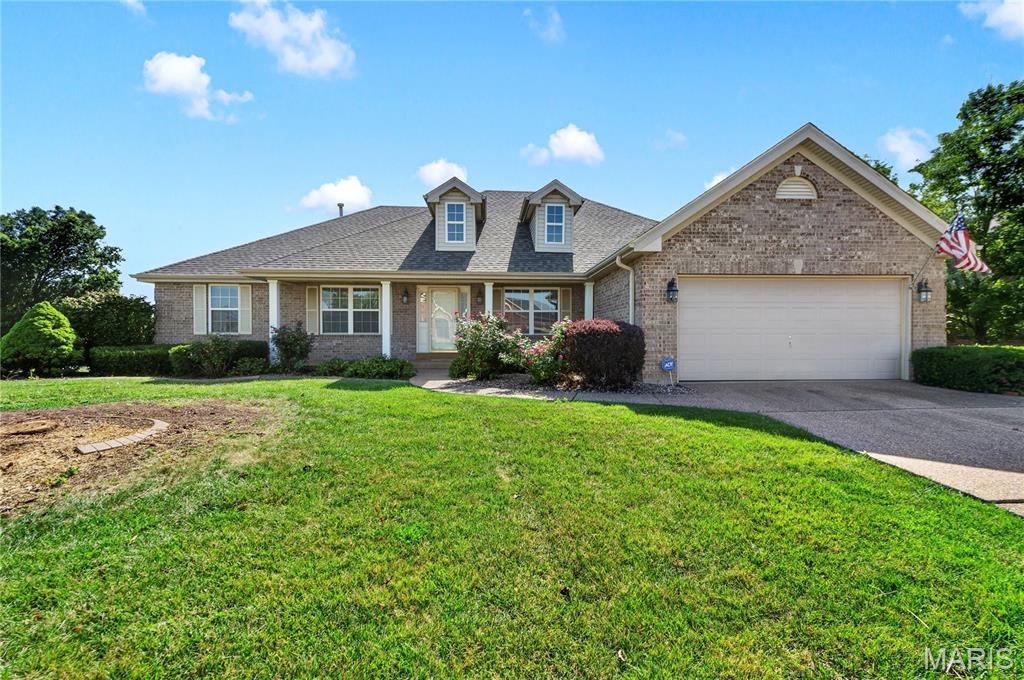
Price reduced
Incredible complete Brick home offered at price allowing you to thoroughly transform it into fulfilling your own
personal design choices and colors....
This incredibly maintained 27 year old home that has never been occupied by more than two people and no pets. The quality of workmanship offered here is in most cases, lost in todays new constuction.
A must see home that should check all your wants, needs and even items you weren't expecting.
Enter into a spacious foyer with immediate access to a formal Office/Den or a fomal Dining Room, than into a impressive Open Great Room accented with large window to display nature at it's best - Open Kitchen/ Eating Area AND the 1st Four Season Room w/HVAC unit. The seperated spacious Primary ensuite, the Laundry Room and 2 other Bedrooms cap off the main floor.
The Lower Level offers everything for family fun or perfect opportunity for In-Law living including a seperate 2nd Four Season Room that features a vaulted ceiling w/fan, carpeting and a HVAC unit. 
And let's not forget that Bear Creek is one of the most formitable subdivisions in Wentzville offering a Banquet Center and 18 hole golf course inter-twinded with-in it.
#26041475

Wentzville

3201 Bear Tracks Drive

4 Beds

3 Baths

3,498 Sq.Ft.

$450,000

MLS#: 26041475
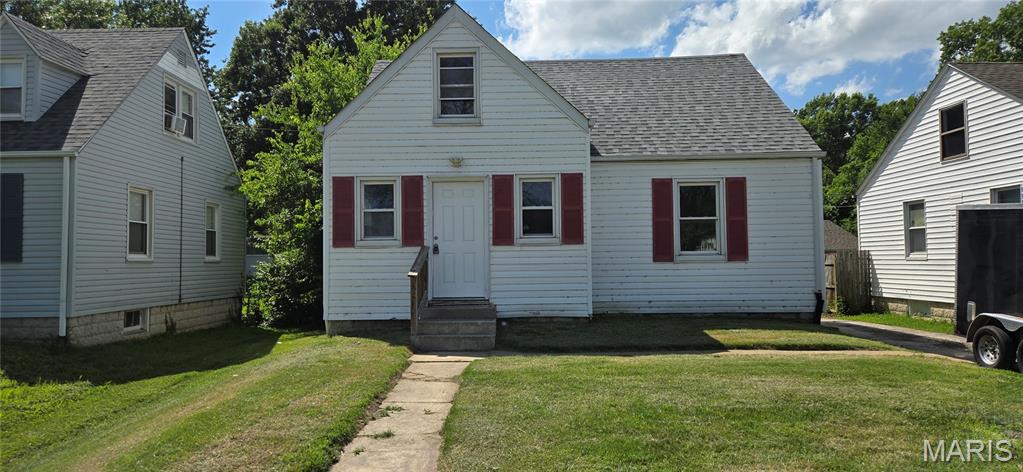
Price reduced
Discover a charming home. Built in 1937, this inviting single-family residence is ready for you to move in and begin a new chapter. This bungalow-style home offers a unique blend of classic appeal and modern liveability. This property presents an exceptional chance to embrace comfortable living in a home that has stood the test of time. Inquire today to schedule your private viewing and experience the allure of this delightful residence.
#26042095

Unincorporated

11925 Larimore Road

3 Beds

2 Baths

1,348 Sq.Ft.

$147,500

MLS#: 26042095

1 ... 424 425 426 427 428 ... 666
* Listings identified with the FMLS IDX logo come from FMLS and are held by brokerage firms other than the owner of this website. The listing brokerage is identified in any listing details. Information is deemed reliable but is not guaranteed. If you believe any FMLS listing contains material that infringes your copyrighted work please click here to review our DMCA policy and learn how to submit a takedown request. © 2024. First Multiple Listing Service, Inc.
 - property

Send a message

Message successfully sent.

Your message

What is 3 + 4 ?

Reason for contacting?

I agree to receive email communication and understand I can unsubscribe at any time.

I agree to be contacted by Rock Island Realty via call, email, and text for real estate services. To opt out, you can reply 'stop' at any time or reply 'help' for assistance. You can also click the unsubscribe link in the emails. Message and data rates may apply. Message frequency may vary. Privacy Policy

Sign Out

Virtual Assistant

Would you like to take the next step with this property? We can help you schedule a showing or virtual tour, or send you more details.

Yes, I would like more information.

Thank You for Your Reply, One of Our Agents will contact you as soon as possible

No, maybe later.

Thank you, you can always contact me via email, phone number or through the contact form.

Realhub AI

Lucy - Your AI-Powered Realtor

Update Your Temporary Password

Personalize your search

Enter your email and we'll notify you immediately when new listings match what you're looking for.

or enter email address

Already have an account ? Login here

Continue your home search

I agree to receive communications and understand I can unsubscribe at any time.

I agree to be contacted by Rock Island Realty via call, email, and text for real estate services. To opt out, you can reply 'stop' at any time or reply 'help' for assistance. You can also click the unsubscribe link in the emails. Message and data rates may apply. Message frequency may vary. Privacy Policy

Already have an account ? Login here

We use cookies

We use cookies primarily for analytics to enhance your experience. By accepting, you agree to our use of these cookies. You can manage your preferences or learn more about our cookies policy.
