Properties

Browse or get in touch to schedule a walkthrough.

  • Nearby me
Price range

Popular Features

Community Features

Association

Property Features

Waterfront

View

Exterior Features

Interior Features

Style

10000 properties match your criteria

Updated 1 minute ago

E-Alert name
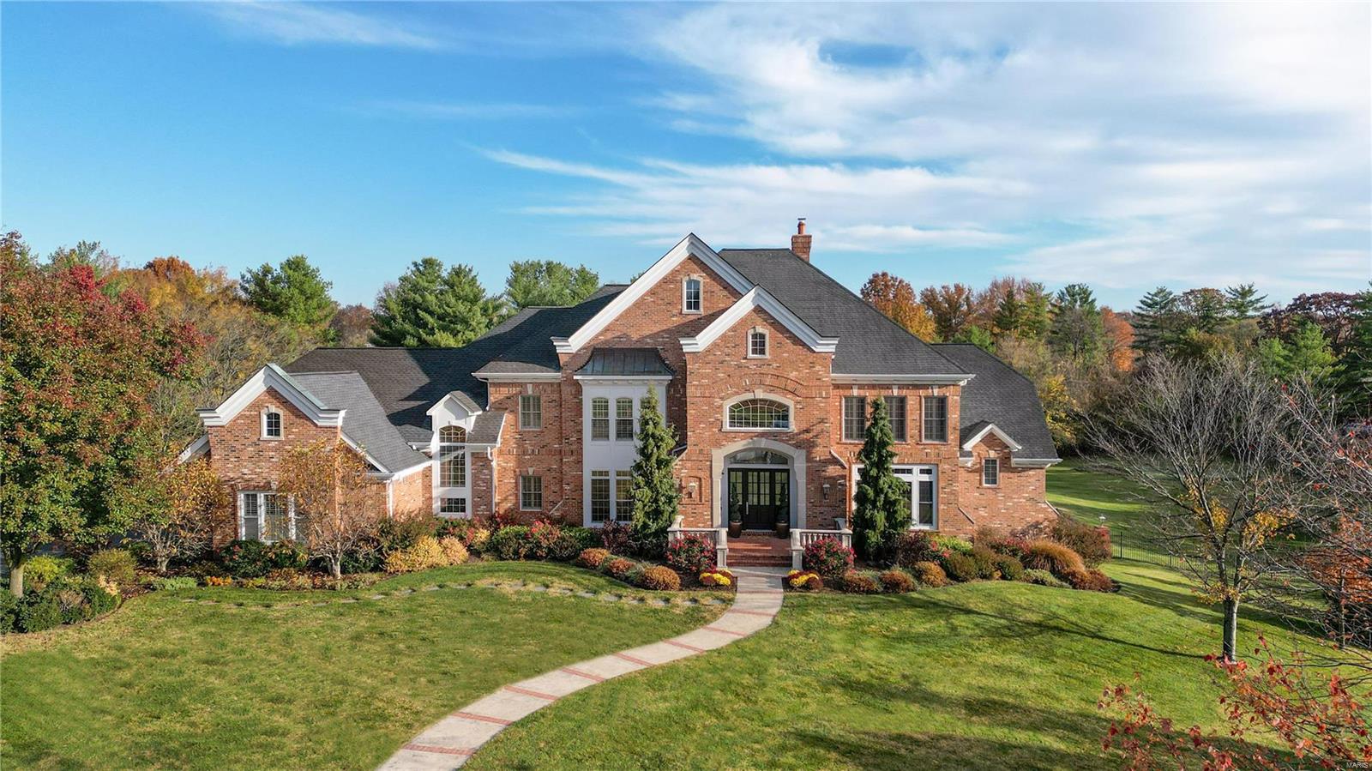
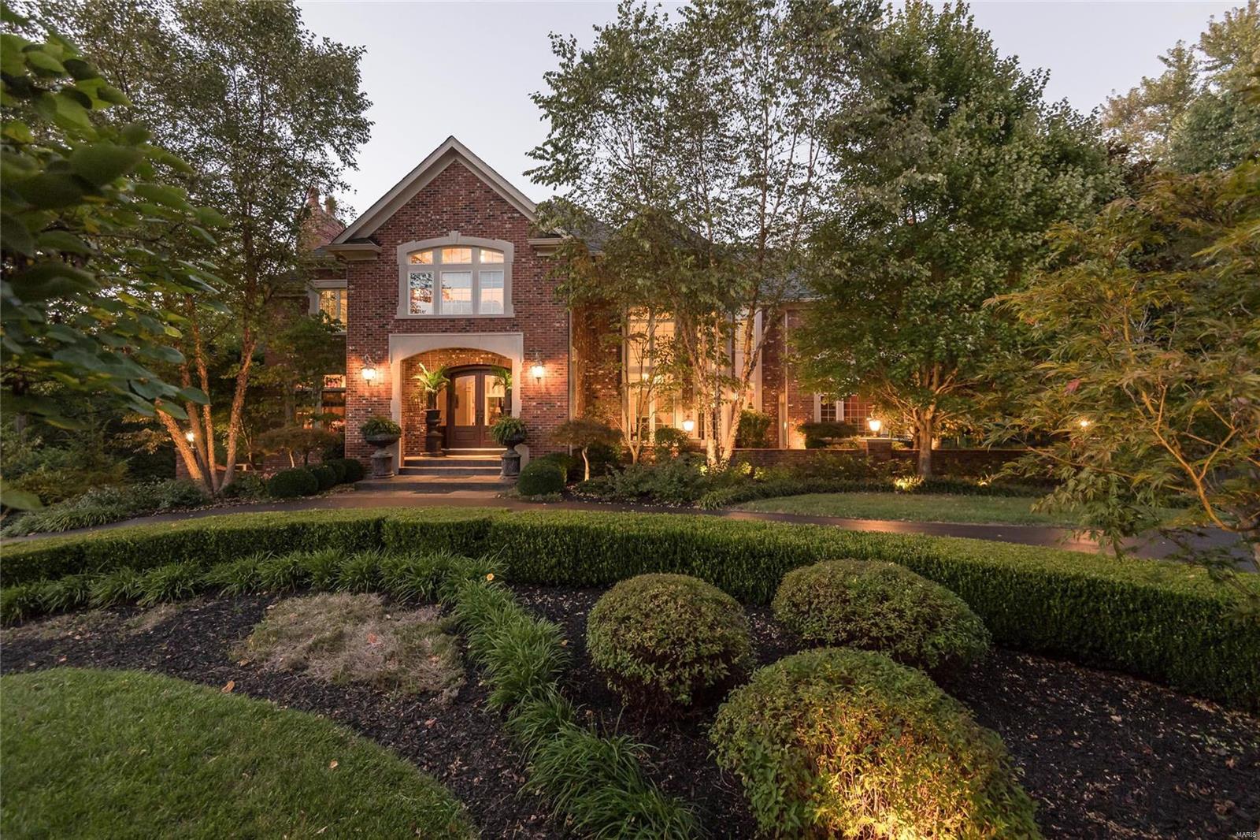
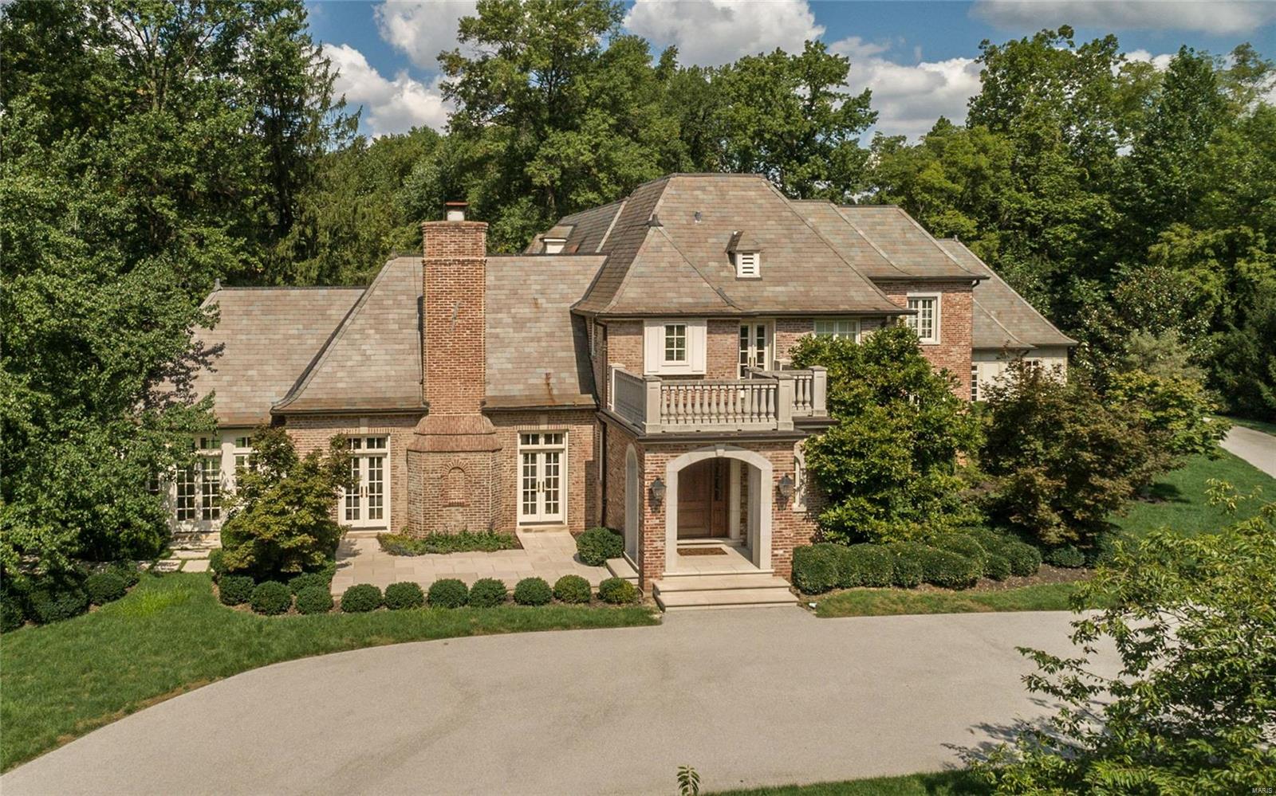
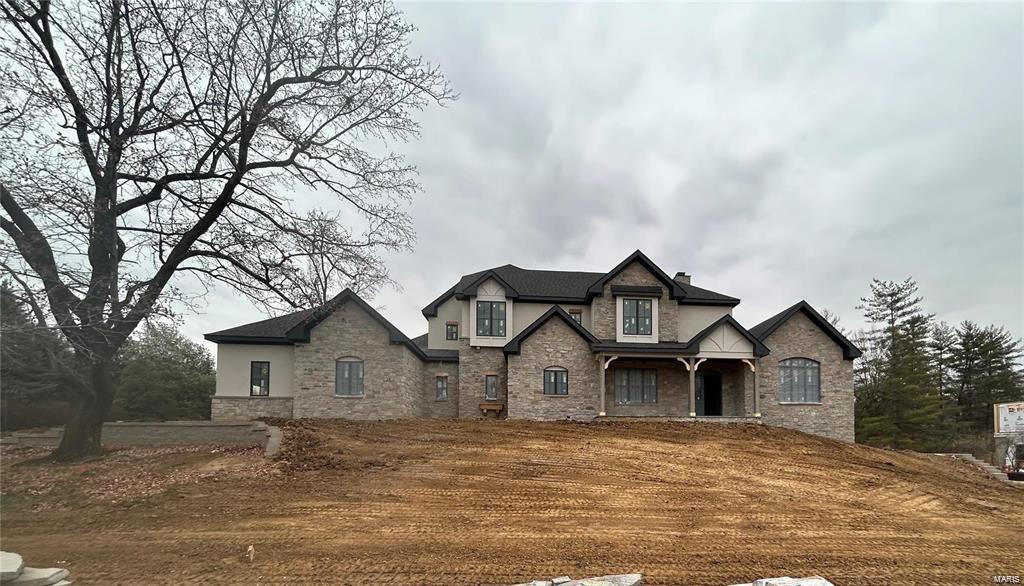
Location, location, location!   This spectacular new construction in Town & Country is walking distance to Long View Park, Starbucks, Clementine's Creamery, Straub's and much more! Easy access to the interstate and restaurants. Tucked away in a quiet subdivision filled with mature trees, it’s more important now than ever to love where you live and this home fits the bill! Fabulous floorplan includes a gourmet kitchen with endless cabinet space, including a beverage center.  A destination Owner’s Suite, you will never want to leave. Spa-like Owner’s Bath with a vaulted ceiling, stand alone tub and separate large shower. Multiple fireplaces, gas & wood-burning, including one in the outdoor living space. Great for entertaining! The 2-story great room features a cathedral beam ceiling with a Juliet balcony. The second floor boasts three oversized bedrooms, a jack and jill bath, and a loft area.
#23076538

Town and Country

18 Williamsburg Estates Drive

4 Beds

3 Baths

4,262 Sq.Ft.

$2,997,590

MLS#: 23076538
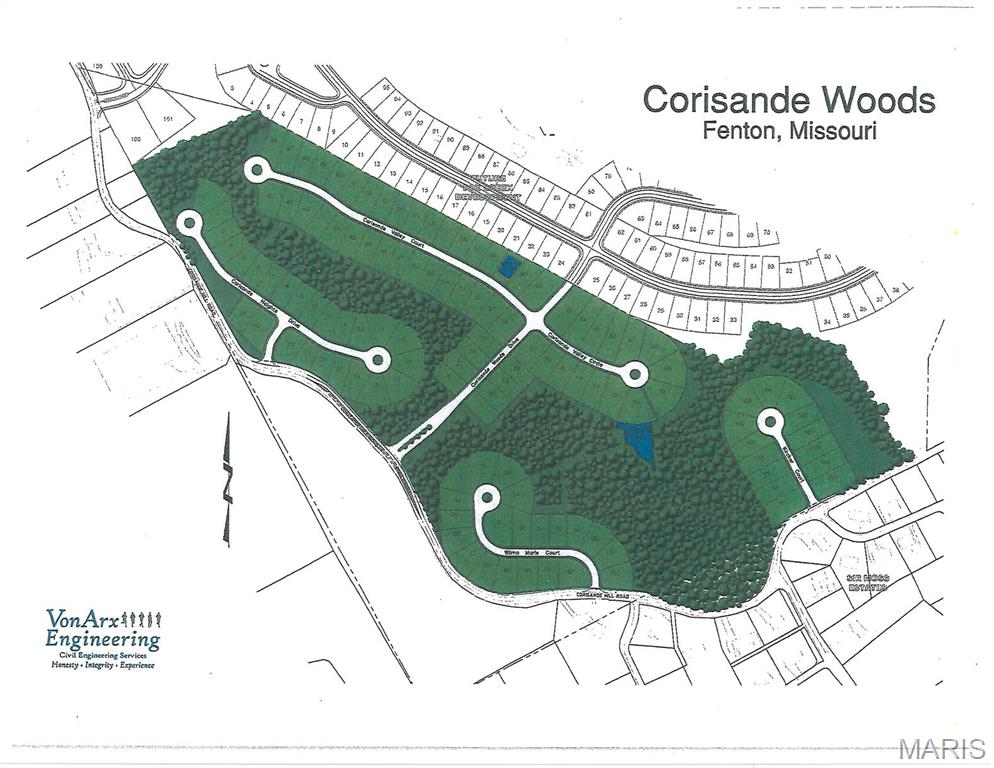
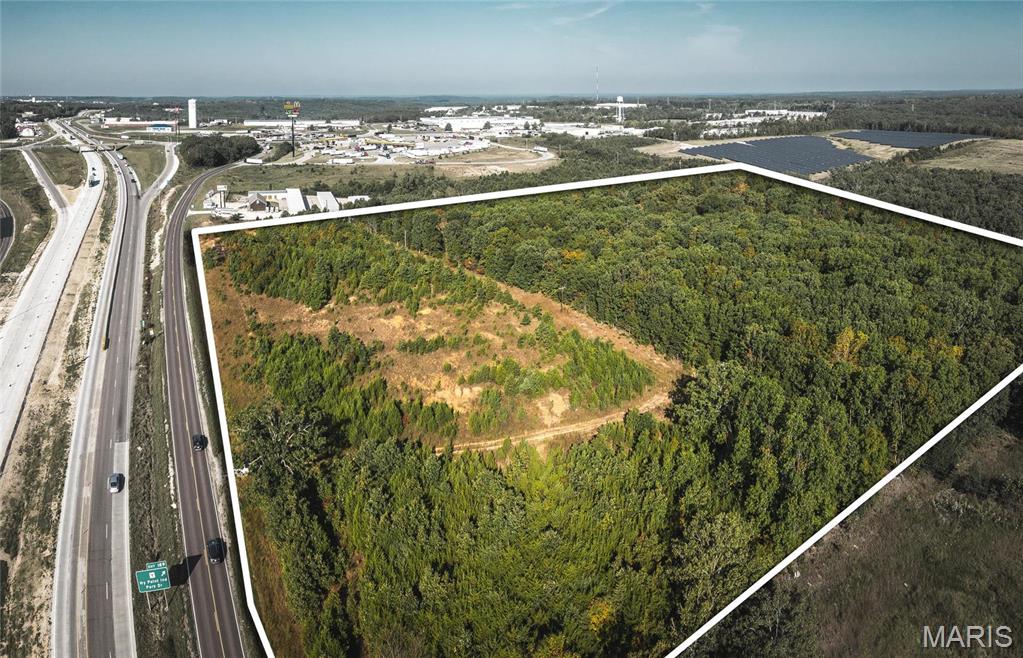
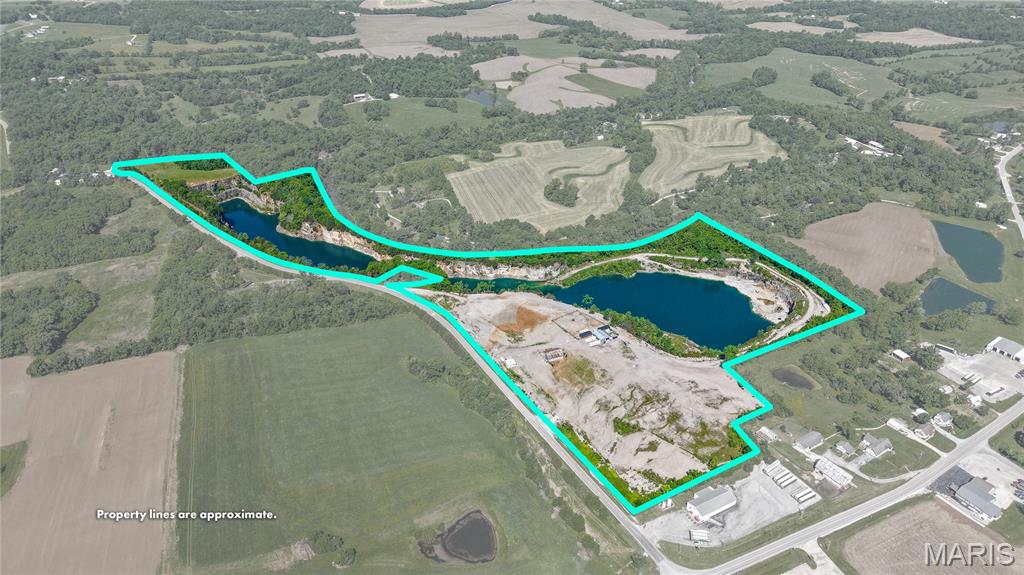
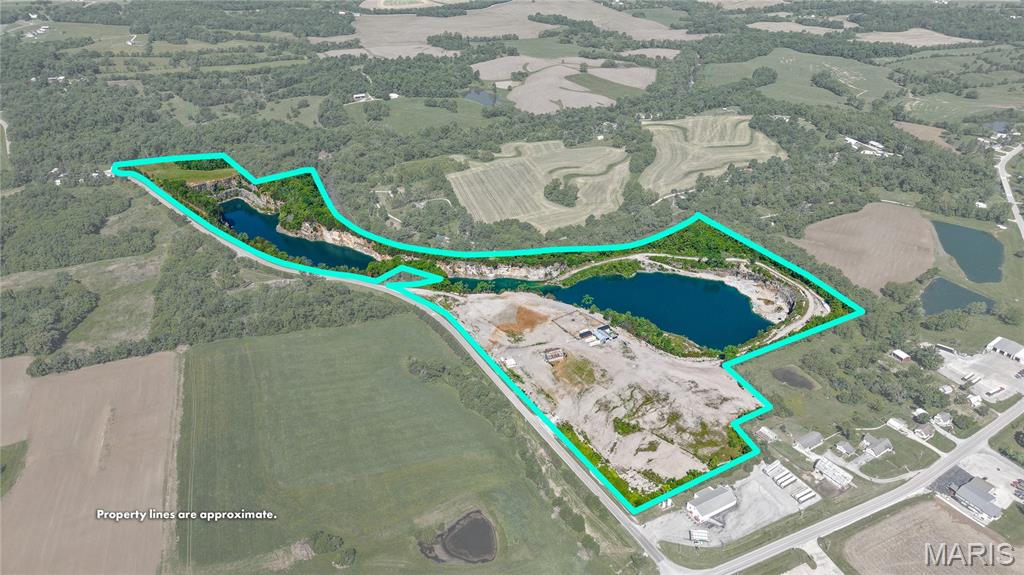
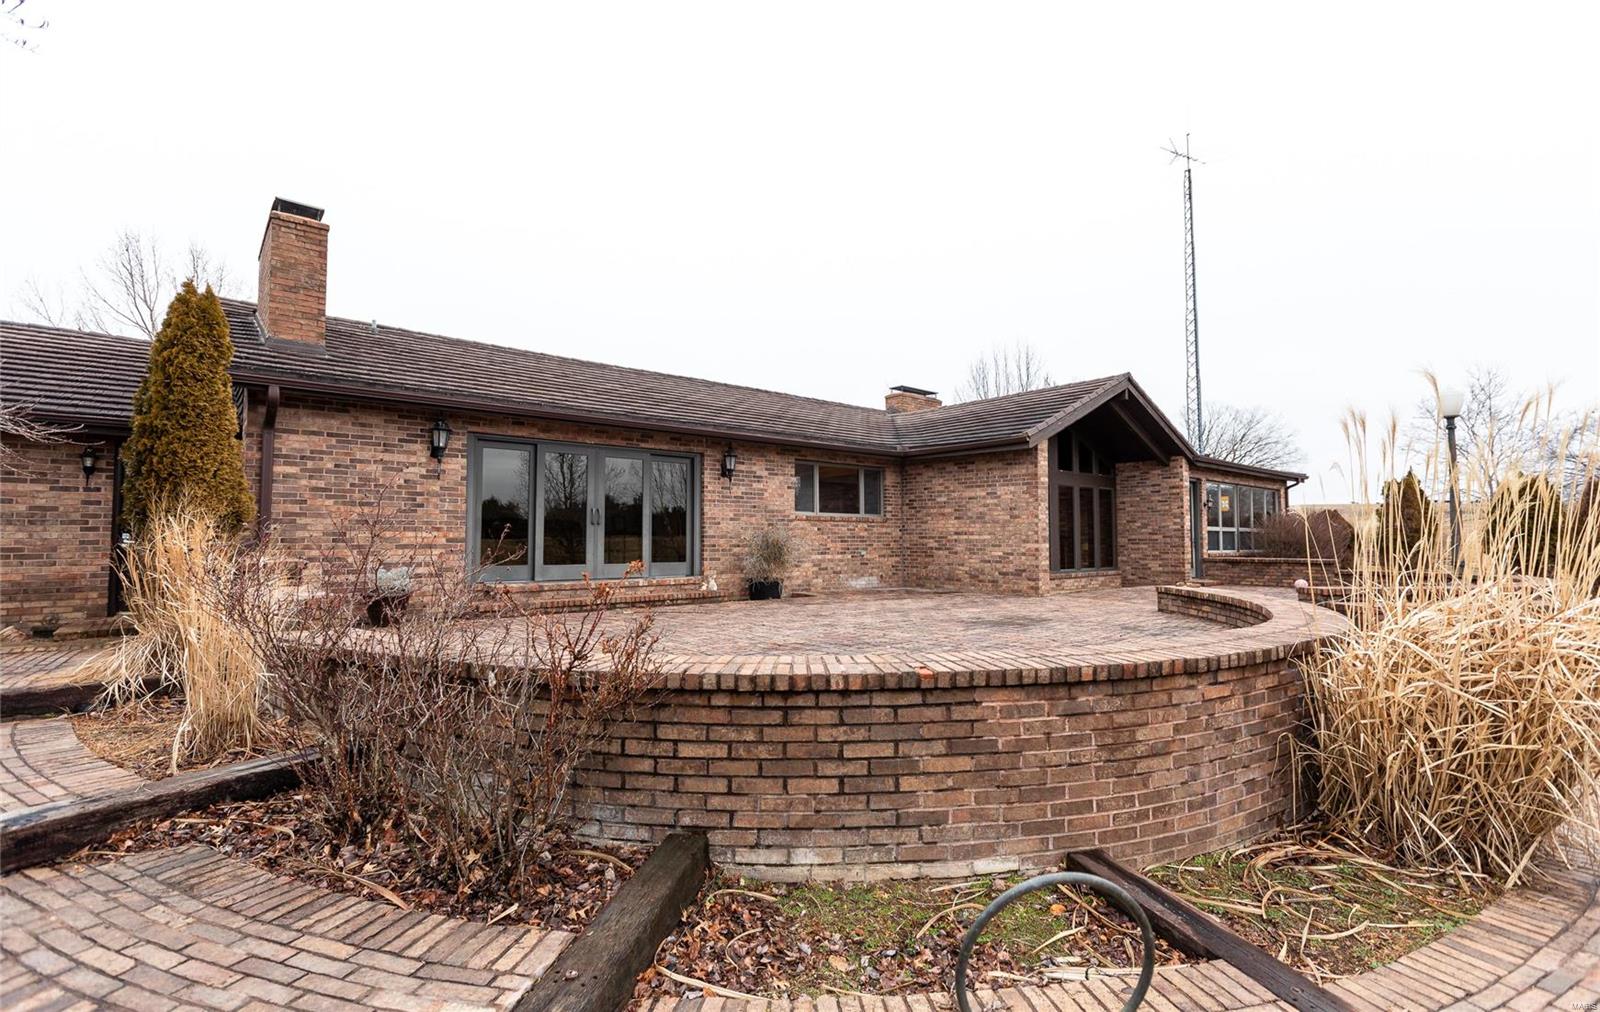
44-Acre Wooded Retreat w Scenic Views & Unlimited Potential: Discover the perfect blend of natural beauty & development opportunity, offering both serene pastures & rich wooded terrain. Located just 5 minutes from Gravois Bluffs, w easy access to Hwy. 44,55, & 270. Endless Development Possibilities: Already zoned & w improvement plans in place for 116 single family homes.  Whether you're an investor or developer, the groundwork has been laid to turn this into a thriving residential community. Charming ranch home, amenities include 3 Bedrms, 3 Baths, with a 3 car attached garage. This home with some renovation, offers endless possibilities to create personalized space. A spacious 3 car detached garage provides add'l space, ideal for a workshop or potential conversion into a income-generating unit. The rolling hills, open pastures, & beautiful wooded areas provide the perfect backdrop for your next project. This is more than just a piece of land, its an investment in a bright future.
#25014602

Fenton

615 Corisande Hill Road

3 Beds

3 Baths

3,422 Sq.Ft.

$2,997,000

MLS#: 25014602

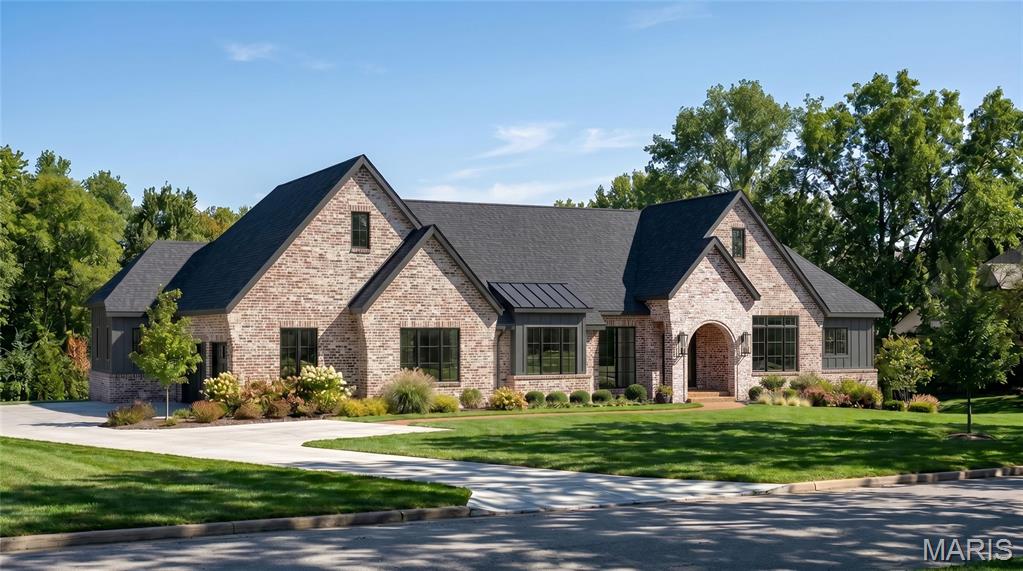
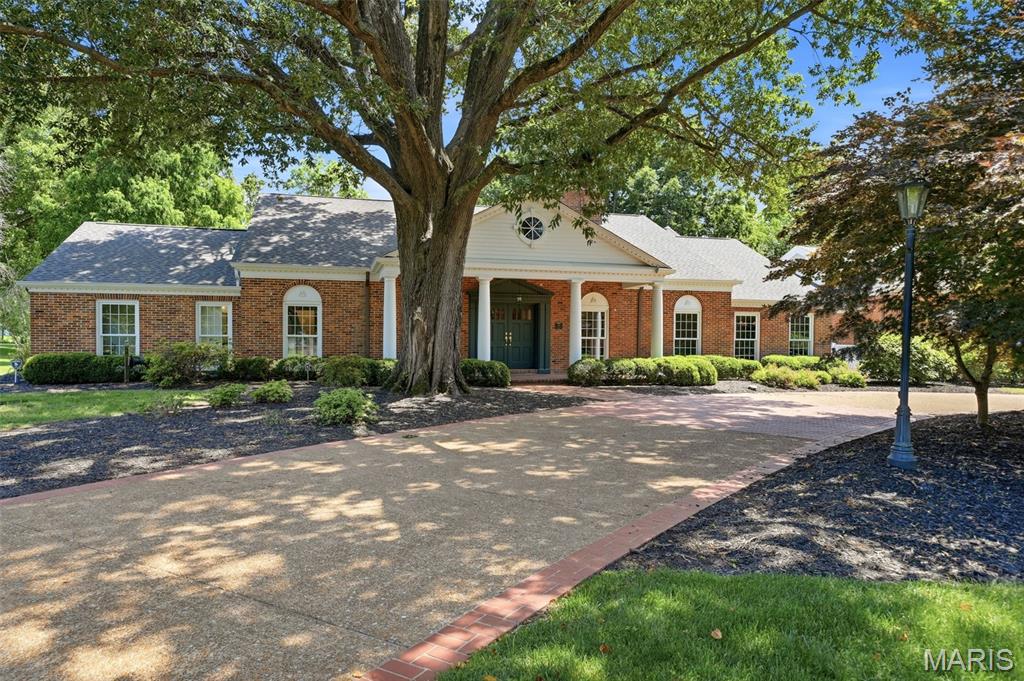
Build your dream home on a 2-acre lot in Town & Country with Kemp Signature Homes. The Telluride model offers modern farmhouse architecture with 5,700 sqft living space, (4) beds, (4) full bths, (2) half bths, outdoor living, hearth, great room, and luxury master with spt his/hers closets. Finished lower level with 1,750 sqft of finished space and a rec room, wet bar, bedroom, and full bath is optional. The purposed home can be repositioned to front along Chatsworth Place Dr. for privacy. Partial walkout foundation allows for a pool, sports court, or putting green. Based price includes the lot although builder prefers lot to be sold separately (see MLS #23006157 for pricing). Other floor plans and options are available. Completed Home Photos are of Westchester IV, not Telluride. See feature sheet and floor plan for more information. Please do not walk this lot without approved appointment home is occupied.
#23006101

Town and Country

13650 Clayton Road

4 Beds

4 Baths

5,782 Sq.Ft.

$2,996,700

MLS#: 23006101

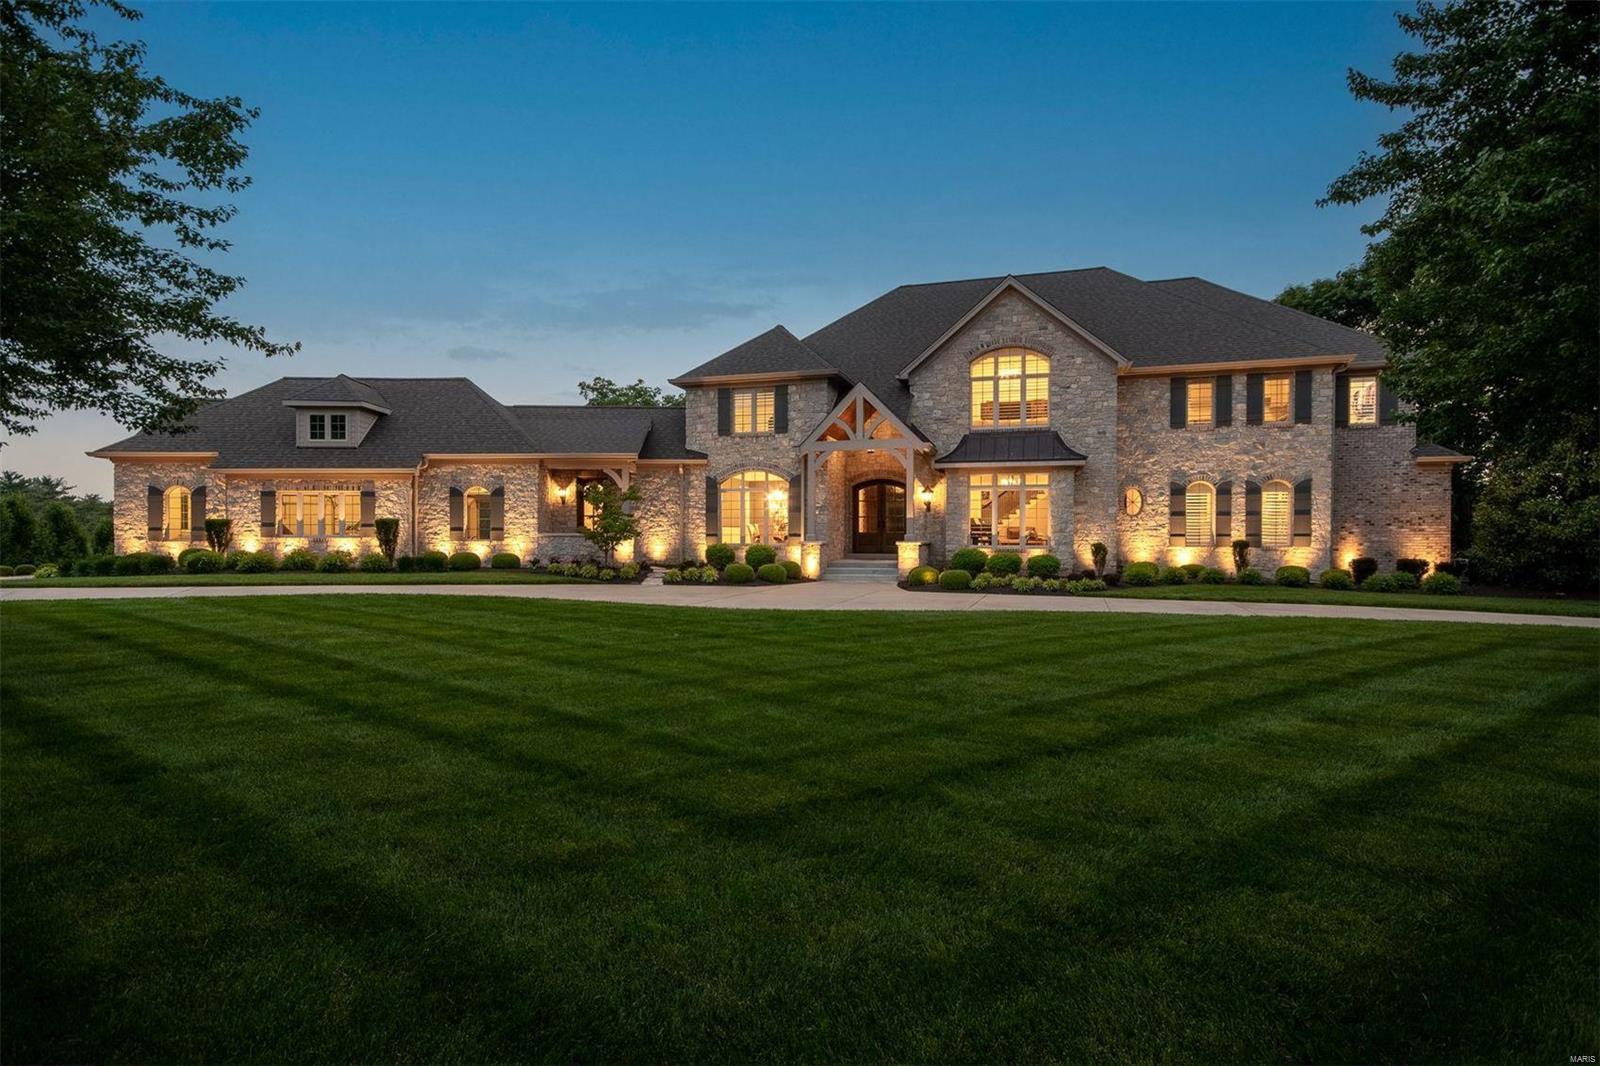
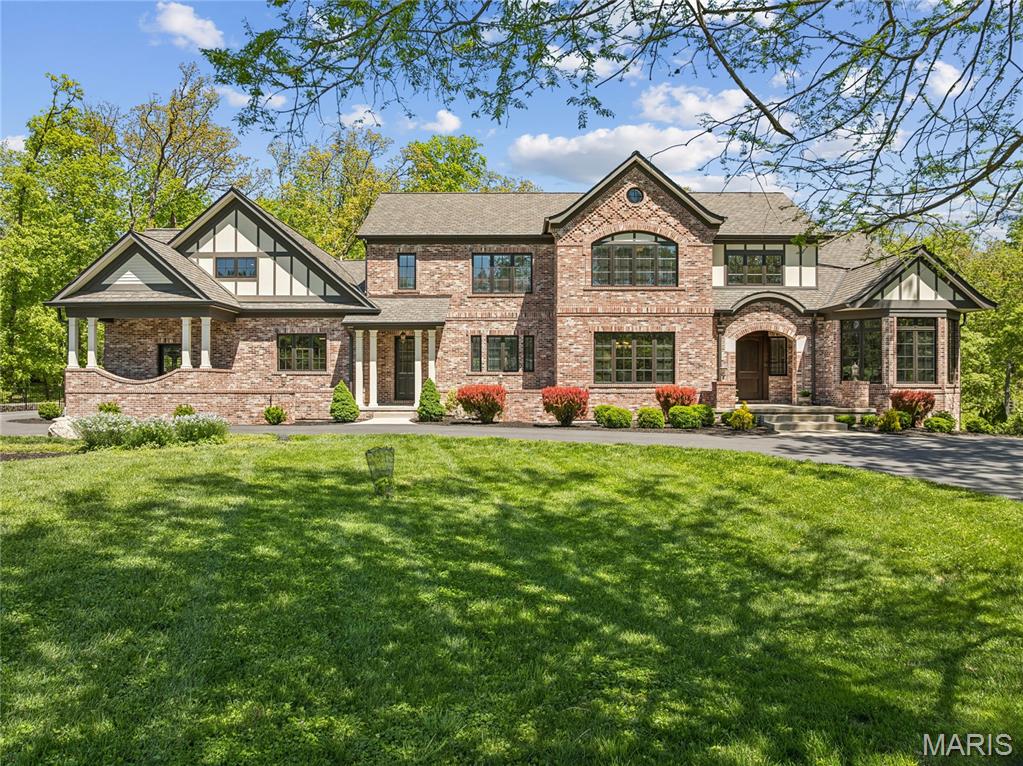
Be amazed by this stunning Mediterranean style gem on 4.74 acres! Designed in 1916 by architects Mauran, Russell & Crowell, this residence has the timeless elegance of a Hollywood mansion. Architectural details abound in this 10,000 sq ft home with archways, moldings & 6 fireplaces. The spacious living room with 10ft ceilings opens to a sunny loggia with french doors leading to lushly landscaped grounds. The dining room delights with french doors & elevator access. The kitchen boasts a center island, granite countertops, eating area, hearth room with fireplace, & adjacent office & butler's pantry. Enjoy a cheery sunroom with fireplace, den with wet bar, & library leading to a bedroom suite. Upstairs is a lovely master suite with sitting room, balcony, his & her baths & dressing rooms. There is an office, & 2 add'l bedroom suites. Enjoy the stunning pool & pool house designed by Gale Henderson. A guest house with 2 car garage completes this elegant estate. Offered in "as is" condition. Additional Rooms: Sun Room
#20028436

Ladue

777 Cella Road

5 Beds

5 Baths

10,006 Sq.Ft.

$2,995,000

MLS#: 20028436

Your jaw will drop. This stunning property showcases a level of finish and design that would rival any New York, L.A., or Miami home! The floor plan lends itself to entertaining groups of all sizes, with a top-of-the-line kitchen featuring a massive island, wine rack wall, and 7' indoor/outdoor serving window. The 1st-floor primary suite is your haven with a spa bath and closet that trumps even the best hotels: dual-entry steam shower, soaking tub with fireplace, embedded TV/LED mirror, heated floors, and under-lit floating vanity. Upstairs is an equally spacious second primary suite, perfect for multigenerational living or long-term guests, plus there are an additional 4 bedrooms, theatre room, elevator, and gym. Yet the crown jewel is the phenomenal outdoor oasis with 40' pool, electronic cover, covered entertaining area, fireplace, turf putting green, firepit, and custom water feature wall with gas fire bowls. This home truly has it all - for the person who wants it all! Additional Rooms: Mud Room
#21015049

St Louis

30 Bellerive Country Club

6 Beds

5 Baths

10,853 Sq.Ft.

$2,995,000

MLS#: 21015049

Quality,Charm, warmth and savy style are a few words that describe this 1.5 sty white brick manse
w. cedar shake roof on 1.84 ac culdesac lot in gated Buckland Hall. The moment you enter the circle drive you will feel you are here for a special presentaton. Remodeled by originial builder Les Grotpeter in 2010 to reflect the exceptionally smart choice decor of todays lifestyle. This elegant residence boasts 6 bedrms, 9 bathrms, 5 fireplaces, custom millwork and hardwood oak flooring thruout, plantation shutters, 10', 12' 14' soaring ceilings with transom windows, french doors, tongue & groove and beamed ceilings, Screened Veranda Rm. adjoining Pebble-Tec saltwater pool and Kooldeck patio. A "nothing missing" gourmet kitchen awaits joyous meals. Retreat to expansive walkout LL: office/bedroom, mirrored exercise rm., rec room w. media area and fireplace, full bar, game room, safe room, full bath, 800 bottle wine room, storage galore, 4 geothermal units. See feature sheet. Additional Rooms: Mud Room
#17015100

Town and Country

13320 Buckland Hall Road

6 Beds

6 Baths

10,000 Sq.Ft.

$2,995,000

MLS#: 17015100

Resplendent showcase property. A phenomenal value. This vintage estate is fully renovated, throughout. Current owners have $4,500,000 total investment in the home, transforming a classic Brentmoor Park manse into a fully modern masterpiece. #29 encompasses six zones of geothermal heating and cooling, state of the art Savant system to easily make SmartHouse capable. The modern kitchen, hearth and family addition was completed in 2008. The second level primary bath was gutted and rebuilt new in 2017. Landscape is extravagant, with a paver walkway, tropical and exotic plantings, a salt water pool, waterfalls, koi pond, and greenhouse. The home provides highest levels of privacy, elegance and luxury. The primary bedroom is spacious, with private dual closets. All bedrooms, en-suite. A paver circle drive leads to garage parking for three, in a heated/cooled environment. A custom 5000 bottle wine cellar is designed to replicate a cave. Attached guest apartment, completes the property. Additional Rooms: Sun Room, Wine Cellar
#19041027

Clayton

29 W Brentmoor Park

5 Beds

6 Baths

8,876 Sq.Ft.

$2,995,000

MLS#: 19041027

An impressive stone, brick & cedar elevation defines the rustic architecture of this Colorado-inspired Estate home. Open floor plan features handscraped Asian walnut flooring, soaring ceilings, detailed trim work & plantation shutters. Vaulted slate porch entrance with 8’ mahogany double doors leads to impressive 2-sty foyer highlighted by dramatic curved staircase, private study, elegant dining room framed by arched entryways and stunning great room with box beam ceiling, floor-to-ceiling stone fireplace, built-in bookcases & 2-sty wall of windows. Designer kitchen with knotty Alder cabinetry, granite countertops, premium stainless steel appliances, 8’ crescent center island & butler’s pantry adjoins light-filled breakfast room & vaulted hearth room with stone fireplace, granite bar & atrium doors that open to screened porch. Coffered primary bedroom suite with 2 customized walk-in closets & luxury bath with jetted tub & shower spa provides an appealing retreat. Front & rear staircases access 3 additional ensuite bedrooms & bonus room. Lower Level entertainment space includes recreation room with wet bar, family room with woodburning fireplace, media room & game room plus hobby room, workout room & half bath. Situated on a tree-lined 1+ acre lot with pool, covered patio & open patio with full-height fireplace.
#26003590

Town and Country

1015 Claymark Drive

4 Beds

4 Baths

7,235 Sq.Ft.

$2,995,000

MLS#: 26003590

Peaceful Unique Luxury in the ideal Ladue setting. Architecturally custom 5 Bed/10 bath home designed by William D. Cover & built by Lisk Homes. Perfectly situated on almost 2 acres in a serene neighborhood. This estate home has 9,895 sq ft of finished space featuring amazingly well conceived upgrades. Chef’s kitchen/wine cellar/850 square foot bonus room/7 Fireplaces! A True Culinary Destination in your own home, this kitchen is every bit as functional as it is beautiful without a feature missing. Custom spice cabinets/cooking utensil cabinets/Wolf stove/dual fuel ovens/Walk-in pantry/chef’s library/Dacor baking oven/Meile espresso machine/pull out marble slab! Hearth rm 20 ft tall stone fireplace/cathedral wood ceilings/exposed Douglas Fir timber beams. European style Sunroom/potting station. 6 climate zones/Pella windows. Master features sitting area/fireplace/French doors to patio/His&Her's Closets & Bathrooms. Finished LL masonry fireplace/bar/wine cellar. Additional Rooms: Mud Room, Sun Room
#17084998

Ladue

619 Haverford Road

5 Beds

7 Baths

9,895 Sq.Ft.

$2,995,000

MLS#: 17084998

Set within one of Town and Country’s most coveted locations, this extraordinary 5.85-acre estate parcel offers a rare blend of privacy, natural beauty, and unmatched convenience. Enveloped by mature woods and gently rolling terrain, the property presents a serene, park-like setting with picturesque views and direct adjacency to Queeny Park, allowing seamless access without the need to cross any major roads. Equestrian-friendly and exceptionally private, the land invites a vision of refined country living just minutes from modern amenities. Easy access to highways, leading hospitals, upscale shopping, dining destinations, and top-rated Parkway schools are all within effortless reach, striking a perfect balance between seclusion and accessibility. Whether envisioned as a legacy residence, a custom build, or a thoughtfully designed development opportunity, this offering represents a truly rare chance to create something exceptional in a close-in location where land of this caliber is seldom available.
#26027891

Town and Country

900 Weidman Road

None Beds

None Baths

5.855 acres

$2,995,000

MLS#: 26027891

Superior craftsmanship and distinctive design define the architectural integrity of this exquisite 9,027 sq ft 1.5-story residence by Hayden Custom Homes. An impressive two-story marble foyer, highlighted by a dramatic curved staircase, sets the tone and leads to a private study with fireplace and built-in bookcases, an elegant dining room, and a stunning great room featuring a marble fireplace, wet bar, and a breathtaking wall of windows. The designer kitchen is both beautiful and functional, showcasing buff cabinetry, granite countertops, commercial-grade appliances, an exceptionally large center island, and a butler’s pantry. It flows seamlessly into the breakfast room with an octagonal ceiling and a vaulted hearth room with a striking floor-to-ceiling fireplace and built-in bookcases. The coffered primary suite offers a luxurious retreat with a wide bay window and a beautifully appointed marble bath. Front and rear staircases lead to bonus room, three additional bedrooms, each with ensuite access. All secondary bathrooms have been beautifully updated, and the second-floor bedrooms feature newly installed designer wool carpeting. The walk-out lower level is designed for both relaxation and entertainment, offering a spacious recreation room with wet bar, game room, office, workout room, hobby room, wine cellar, and a full bath. A spectacular four-seasons room from Mosby Building Arts showcases a stacked stone fireplace, gathering bar, second kitchen and atrium doors that open to an outdoor living area with a covered patio, Baker gunite saltwater pool and spa, pool bath, and a linear fireplace - all surrounded by professionally landscaped gardens. Located just steps from the renowned Bellerive Country Club, this home delivers luxury living at its finest.
#26006450

Town and Country

29 Muirfield Lane

5 Beds

5 Baths

9,027 Sq.Ft.

$2,995,000

MLS#: 26006450

Calling on Investors!!! Take a look at this 4+ acre Blank Canvas with 1000 ft of prime Lake of the Ozarks
shoreline with 44 Slips and room for two more docks. A once-in-a-lifetime chance to acquire a commercial
property on the coveted 2mm of the Big Niangua. This remarkable property presents endless possibilities – from
a lakefront restaurant to a wedding venue or an event center with unmatched highway and water visibility that
ensures your venture will thrive. Additionally a thoughtfully designed 2700 sq ft building, perfectly tailored for
offices and meeting spaces. Adding to the allure, a remodeled 9 bed, 4 bath 1776 SF lakefront home is included,
enhancing the value & lifestyle appeal of this extraordinary package. Bask in the tranquility of lakefront living
while having your business venture just steps away. Don't miss this chance to own a slice of lakefront paradise
that's primed for success & ready to fulfill your grandest visions. Embark on a new chapter of ownership and
possibility – schedule your showing today!
#3586415

Camdenton

199 Wharf Place

None Beds

None Baths

4,467 Sq.Ft.

$2,995,000

MLS#: 3586415

One of Maritz & Young’s finest colonial homes located in Ladue on a 3.13 acres. Beautiful level property w/pool. 9,500 sq ft home with all brick elevations, slate roof, copper gutters, 5 car garage, and double wide circular drive. Exceptional architectural features throughout the house. Intricate moldings, herringbone flooring, arched French doors, 10’ ceilings, five fireplaces. Foyer, floating circular stair, landing with stunning 10 foot arched window 12’ domed ceiling and intersecting center hall with groin vault ceiling provide direct access to all main rooms and the kitchen hearth room. Two story sun room extending from the living room on the South end of the house is spectacular. Upstairs Master Suite accessible by elevator with his/her dressing rooms & baths, five additional family bedrooms, large second floor laundry room, exercise room, & plenty of storage. Splendid yard with 20’x40’ pebble sheen pool, 60’x 60’ terrace & pool deck. 

Exclusions listed on feature sheet. Additional Rooms: Sun Room
#19023853

St Louis

9945 Old Chatham Road

6 Beds

6 Baths

10,550 Sq.Ft.

$2,995,000

MLS#: 19023853

Exclusive Ladue offering sitting on almost 2 acres. Almost 8,000 square feet on the main 2 floors. The perfect balance of traditional & modern updates. Stunning hardwoods & soaring ceilings throughout main floor. Gourmet Kitchen has everything you need w/ center island, custom finishes & adjoining breakfast & hearth rm. Bright & Airy sunroom off kitchen. Breathtaking great rm w/ window wall & wet bar. Home flooded w/ natural light. Expansive Owner's Suite on main floor w/ sitting area, fireplace, his/her closets & bathrooms & french doors to patio. Main floor includes 2 separate office areas, 2 laundries & additional baths. Upper-level feat. 3 ensuite BR's + Huge bonus rm w/ half bath for possible 4th ensuite on second flr. LL includes family rm, additional ensuite BR, bar, & wine cellar. This home is in immaculate condition. Exterior includes separate pool area & tremendous amount of green space. Oversized 4 car garage! This home is an entertainer's dream of uncompromising quality. Additional Rooms: Mud Room, Sun Room, Wine Cellar
#21022391

St Louis

619 Haverford Road

5 Beds

7 Baths

8,130 Sq.Ft.

$2,995,000

MLS#: 21022391

Magnificent custom built home, designed by Dick Bush, on 1.8 acres in the heart of Ladue! Wisconsin Limestone exterior w/3 levels of exquisite high-end finishes totaling 9,361 sq. ft.  The 20 ft. foyer w/gorgeous molding, archways and detail looks out to the pristine patios & pool w/rock waterfall....a backyard oasis!  Spacious gourmet chef's kitchen w/Viking and Sub-Zero appliances opens to breakfast room and amazing Hearth Room...all w/spectacular views of the outdoor living space.  Main floor Master wing w/sitting room, library/study, his & her closets & luxury bath. 4 en-suites bedrooms upstairs & newly updated lower level (wood paneled family/billiards room with bar (walks out to new lower level patio with hot tub, kids area, gym, media room, batting cage, bedroom & two baths.  Amazing!  Only the finest quality material throughout. 5 camera security system w/driveway sensor, 4+car epoxy finished garage w/porte cochere & electric hookups, circle drive & extra parking. Spectacular!
#16028476

Ladue

710 S Price

6 Beds

6 Baths

9,842 Sq.Ft.

$2,995,000

MLS#: 16028476

1 ... 41 42 43 44 45 ... 666
* Listings identified with the FMLS IDX logo come from FMLS and are held by brokerage firms other than the owner of this website. The listing brokerage is identified in any listing details. Information is deemed reliable but is not guaranteed. If you believe any FMLS listing contains material that infringes your copyrighted work please click here to review our DMCA policy and learn how to submit a takedown request. © 2024. First Multiple Listing Service, Inc.
 - property

Send a message

Message successfully sent.

Your message

What is 3 + 4 ?

Reason for contacting?

I agree to receive email communication and understand I can unsubscribe at any time.

I agree to be contacted by Rock Island Realty via call, email, and text for real estate services. To opt out, you can reply 'stop' at any time or reply 'help' for assistance. You can also click the unsubscribe link in the emails. Message and data rates may apply. Message frequency may vary. Privacy Policy

Sign Out

Virtual Assistant

Would you like to take the next step with this property? We can help you schedule a showing or virtual tour, or send you more details.

Yes, I would like more information.

Thank You for Your Reply, One of Our Agents will contact you as soon as possible

No, maybe later.

Thank you, you can always contact me via email, phone number or through the contact form.

Realhub AI

Lucy - Your AI-Powered Realtor

Update Your Temporary Password

Personalize your search

Enter your email and we'll notify you immediately when new listings match what you're looking for.

or enter email address

Already have an account ? Login here

Continue your home search

I agree to receive communications and understand I can unsubscribe at any time.

I agree to be contacted by Rock Island Realty via call, email, and text for real estate services. To opt out, you can reply 'stop' at any time or reply 'help' for assistance. You can also click the unsubscribe link in the emails. Message and data rates may apply. Message frequency may vary. Privacy Policy

Already have an account ? Login here

We use cookies

We use cookies primarily for analytics to enhance your experience. By accepting, you agree to our use of these cookies. You can manage your preferences or learn more about our cookies policy.