Properties

Browse or get in touch to schedule a walkthrough.

  • Nearby me
Price range

Popular Features

Community Features

Association

Property Features

Waterfront

View

Exterior Features

Interior Features

Style

10000 properties match your criteria

Updated 1 minute ago

E-Alert name
Price reduced
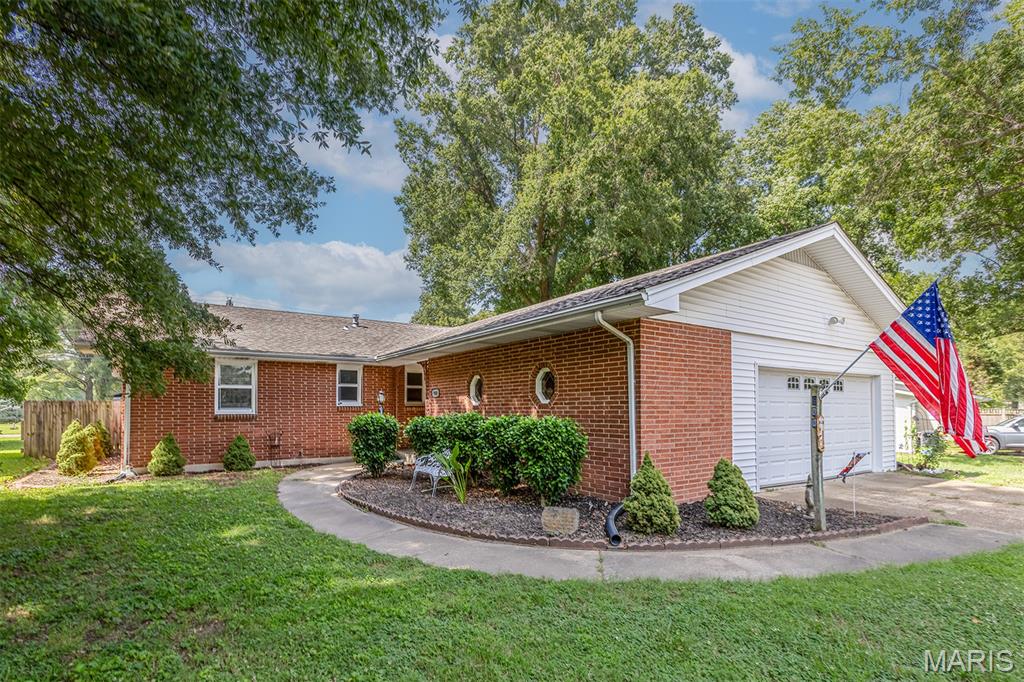
Welcome to 900 Hawthorn Drive in Sikeston, Missouri—a spacious and versatile home situated on a large corner lot with a fenced backyard, offering plenty of room for outdoor entertaining, pets, gardening, or play.
Inside, you'll find a thoughtfully designed floor plan featuring a large dining room perfect for family gatherings and holiday celebrations. The oversized kitchen is a standout, complete with abundant cabinetry, a dine-in breakfast bar, stainless steel appliances, double ovens, and an additional range/oven, making it ideal for home chefs and those who love to entertain.
The bright and inviting sunroom provides extra living space and a relaxing place to enjoy your morning coffee or unwind at the end of the day.
The finished basement adds even more functionality with a cozy gas fireplace, a flexible bonus room currently being used as a bedroom, and an incredible amount of storage space. Whether you need a home office, guest room, recreation area, or hobby space, this home offers the flexibility to fit your lifestyle.
With generous living areas, extensive storage, a fenced yard, and desirable features throughout, 900 Hawthorn Drive combines comfort, convenience, and space in one exceptional Sikeston property. Schedule your private showing today!
#26038946

Sikeston

900 Hawthorn Drive

3 Beds

2 Baths

1,480 Sq.Ft.

$249,500

MLS#: 26038946
Price reduced
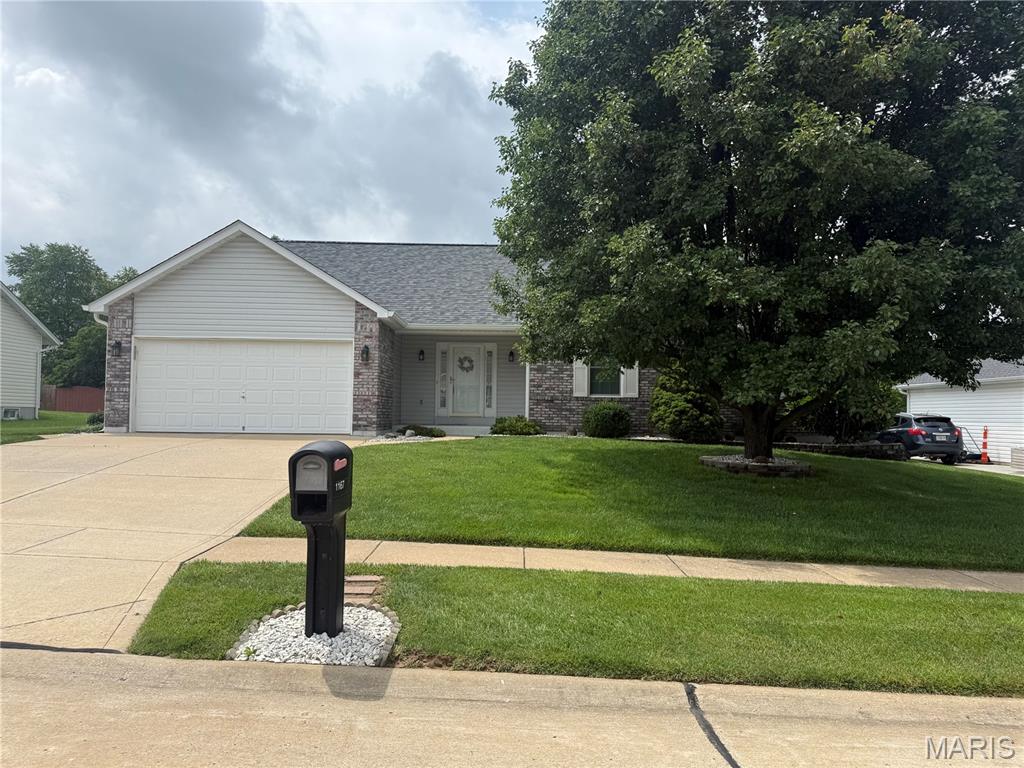
Welcome to your home featuring a great room with a gas fireplace and valuted ceiling.  Entry foyer with beautiful hardwood floor.  All new carpeting throughout the home.  Ceiling fans in every room.  Double vanity in master bedroom with walk in closet.  Main floor laundry room with pantry.   Breakfast bar and breakfast room with walk out sliding glass doors.  There is a large covered patio to enjoy the outdoors.  Gas bbq grill. Oversized garage.
#26041185

Unincorporated

1167 Sweeping Oaks Drive

3 Beds

2 Baths

1,706 Sq.Ft.

$369,000

MLS#: 26041185
Price reduced
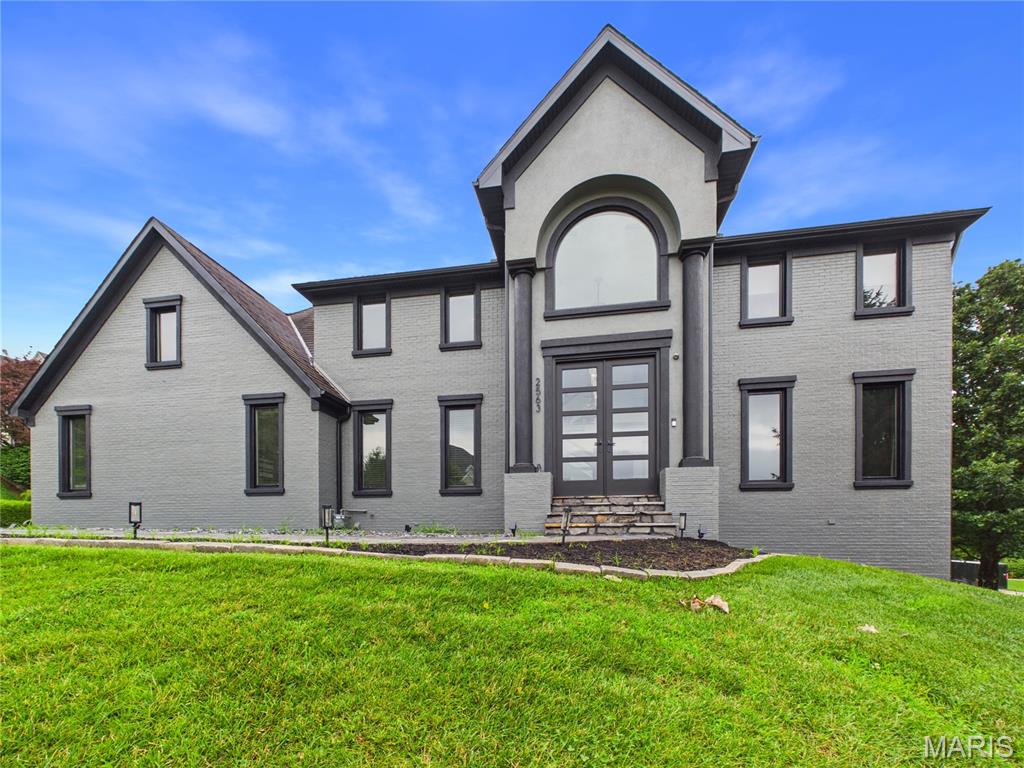
Luxury living redefined. Welcome to a one-of-a-kind luxury estate where timeless elegance meets resort-style living. This extraordinary 6-bedroom, 3.5 bathroom residence is tastefully designed with uncompromising craftsmanship and upscale finishes throughout. From the moment you walk inside, you'll be captivated by the expansive living spaces, soaring ceilings, and stunning flooring that flows throughout the home. The gourmet kitchen is a masterpiece, featuring premium Wolf appliances, custom cabinetry, and an impressive layout designed for both everyday living and effortless entertaining. The primary suite offers a private retreat with generous proportions and spa inspired amnesties, while 5 other bedrooms provide exceptional flexibility for family, guests, or friends. Step outside into your own private resort. The spectacular heated gunite pool oasis is the centerpiece of an outdoor paradise, complete with cascading waterfall, gas fire pillars, expansive stone patios, and beautifully landscaped grounds that create the perfect setting for relaxation or unforgettable gatherings. Complete with a 700sqft poolhouse, Viking outdoor kitchen, as well as indoor kitchen, full bath, and laundry room to add to the already incredible home. Whether you're enjoying peaceful mornings by the water, entertaining under the stars, or preparing gourmet meals in one of multiple kitchens, every detail of this remarkable property has been curated to deliver an unparalleled luxury lifestyle. This is more than a home- it's a destination, offering the perfect balance of sophistication, comfort, and resort-inspired living.
#26040807

Cape Girardeau

2563 Wild Horse Trail

6 Beds

3 Baths

5,258 Sq.Ft.

$1,050,000

MLS#: 26040807
Price reduced
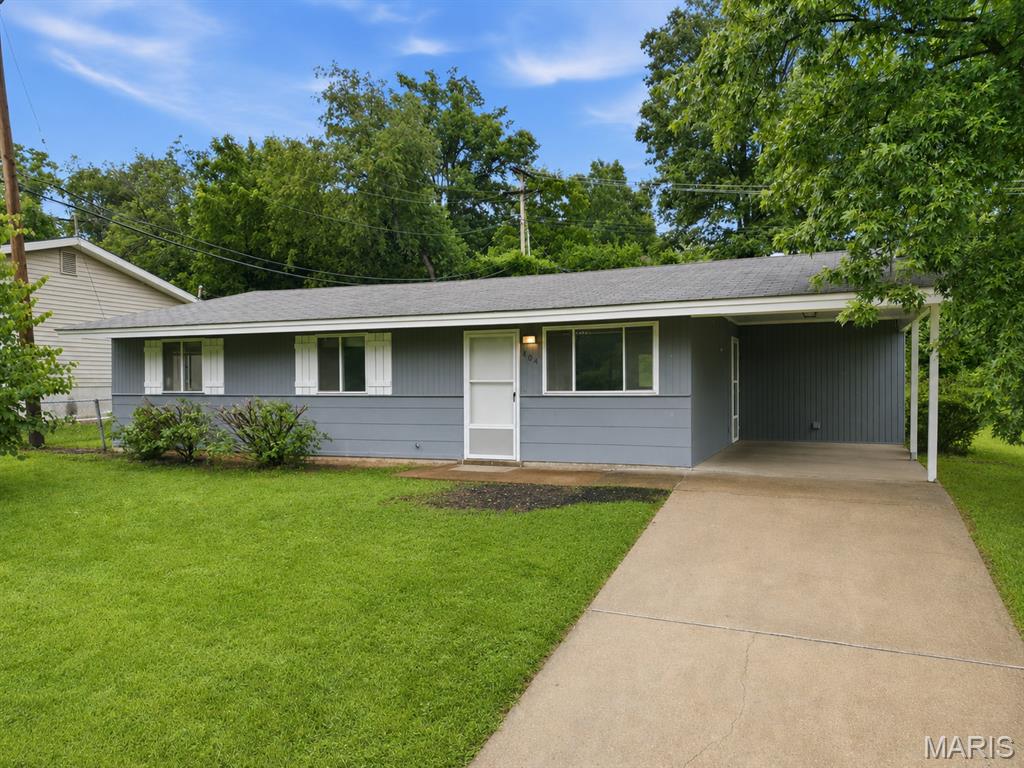
PRICE DROP & OPEN SUN 1-3PM! Welcome Home to this beautifully updated, bright, and spacious 3 bedroom 2 bath ranch in Manchester - located in the highly rated Parkway School District. Light luxury vinyl flooring lines this sprawling, renovated ranch. With quartz cabinets, 42 inch cabinets, and stainless steel appliances, cooking in this kitchen will feel like a dream. This well-maintained property offers a perfect blend of space, functionality, and convenience. Inside, you’ll find a bright and open layout with generous living areas, ideal for both relaxing and entertaining. Large windows bring in plenty of natural light, creating a warm and welcoming atmosphere throughout the home. The bedrooms offer comfort and privacy with plenty of closet space. Primary main floor suite! Also convenient is the main floor laundry room with utility & storage area. Step outside to enjoy a spacious yard with a shed - perfect for outdoor activities, weekend barbecues, or simply enjoying fresh air in a peaceful setting. Long driveway and great carport for parking! Location, location! Convenient access to Manchester, close to all shopping, dining, parks and major highways & STL city - this makes commuting and everyday errands easy. Move-in Ready for you - comes with a passed occupancy & a Home Warranty. CALL NOW
#26039413

Manchester

404 Spring Meadows Drive

3 Beds

2 Baths

1,091 Sq.Ft.

$295,000

MLS#: 26039413
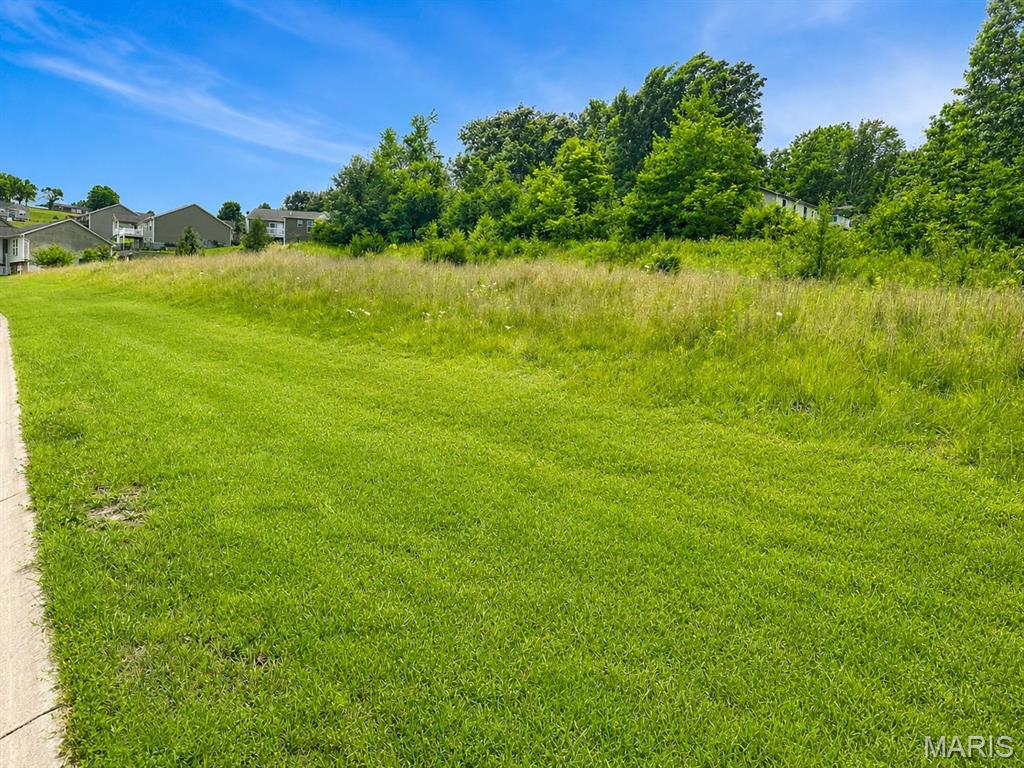
Build Your Vision in the Heart of New Haven! This exceptional offering includes four adjoining residential lots (903, 905, 907 & 909 Sunset Lane) totaling approximately 1.46 acres, all being sold together for only $60,000!  Located on a quiet street adjacent to one of New Haven's newer subdivisions, this property offers outstanding flexibility for a variety of buyers.

Whether you're an investor or developer looking to build multiple single-family homes, or a future homeowner dreaming of a spacious homesite with room to breathe, this property is full of possibilities. Construct your dream home on one lot while enjoying the privacy and open space provided by the remaining lots, creating a rare oversized homesite that's difficult to find in today's market.

Zoned for single-family residential construction, these lots feature approximately 0.32 acres, 0.32 acres, 0.32 acres, and 0.50 acres, providing an ideal layout for development or a private estate setting.

Experience the charm of small-town living while remaining just minutes from Washington and Hermann. Enjoy the welcoming community, local wineries, parks, schools, and easy access to Highway 100, making commuting convenient while still enjoying the slower pace of life that makes New Haven such a desirable place to call home.

Opportunities like this are becoming increasingly rare—don't miss your chance to secure nearly 1.5 acres in one of New Haven's most desirable residential locations!
#26041611

New Haven

905 Sunset Lane

None Beds

None Baths

0.34 acres

$60,000

MLS#: 26041611
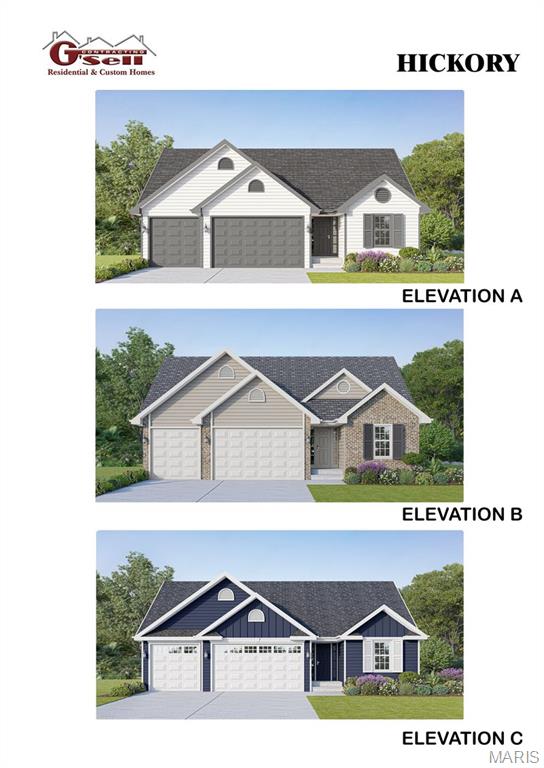
Several lots to choose from, including walk-out, flat and cul-de-sac lots.  Choose from 8 models:  Ranch models include, The Del Rio with 1,272 sq ft, 3 Bed and 2 full Bath, and 2-car garage--The Cypress with 1,426 sq ft, 3 Bed and 2 full Bath, and 2-car garage--The Dogwood with 1,766 sq ft, 3 Bed and 2 full Bath, and 2-car garage--The Hickory with 1,600 sq ft, 3 Bed and 2 full Bath, and 3-car garage.  1 1/2 Story, The Pine model with 1825 sq ft, 3 Bed and 2 1/2 Bath, and 3-car garage.  Several 2-story plans to include the Red Bud I with 2,054 sq ft, 4 Bed and 2 1/2 Bath and 2-car garage, The Pin Oak with 2,196 sq ft, 4 Bed and 2 1/2 Bath and 2-car garage, and The Sycamore model with 2,445 sq ft and 4 Bed and 2 1/2 Bath, and 2-car garage.
#26041643

Hillsboro

9634 Red Maple

3 Beds

2 Baths

1,600 Sq.Ft.

$299,900

MLS#: 26041643
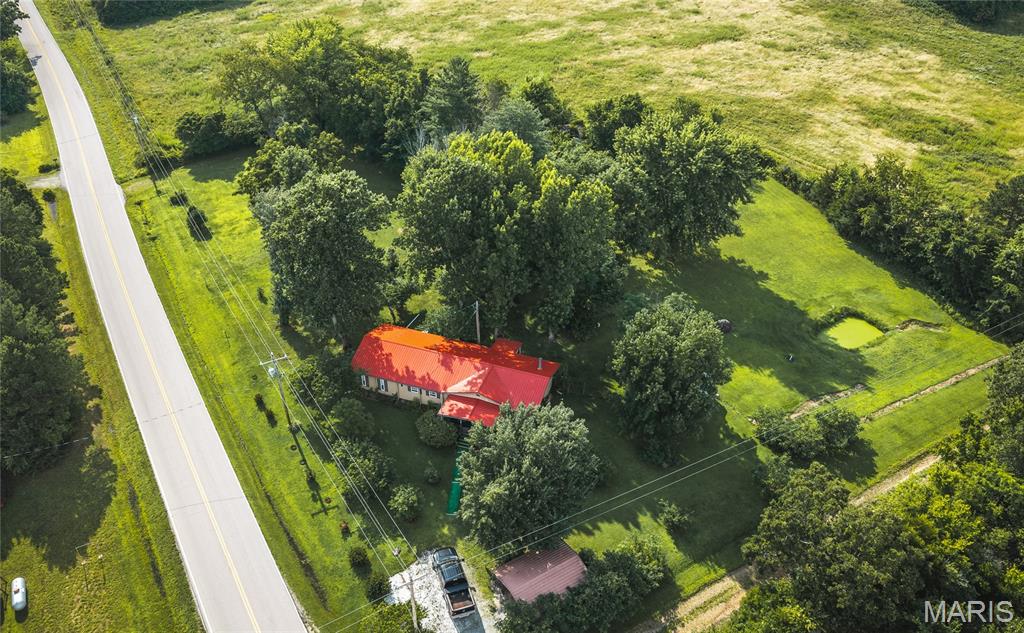
Enjoy peaceful country living with endless outdoor recreation just minutes away! This  well-maintained mobile home features additional living space created by thoughtfully added rooms, providing extra comfort and flexibility. Situated on a level, fully surveyed 1-acre lot, the property boasts a beautifully landscaped yard with plenty of room to relax, garden, or entertain. With frontage on a state highway, you'll enjoy convenient year-round access. Outdoor enthusiasts will love the location—directly across the highway from thousands of acres of Mark Twain National Forest, offering outstanding opportunities for hiking, hunting, horseback riding, and exploring nature. The property is located just 2 miles from the Big Piney River, one of Missouri's premier floating and fishing destinations, and only minutes from 4J Trail Rides, making it an ideal base for horseback riders and outdoor adventurers. Whether you're looking for a full-time residence, weekend getaway, or investment property, this exceptional location offers the perfect combination of convenience, natural beauty, and recreational opportunities.
#26041742

Duke

24001 State Route K

4 Beds

2 Baths

1,600 Sq.Ft.

$99,000

MLS#: 26041742
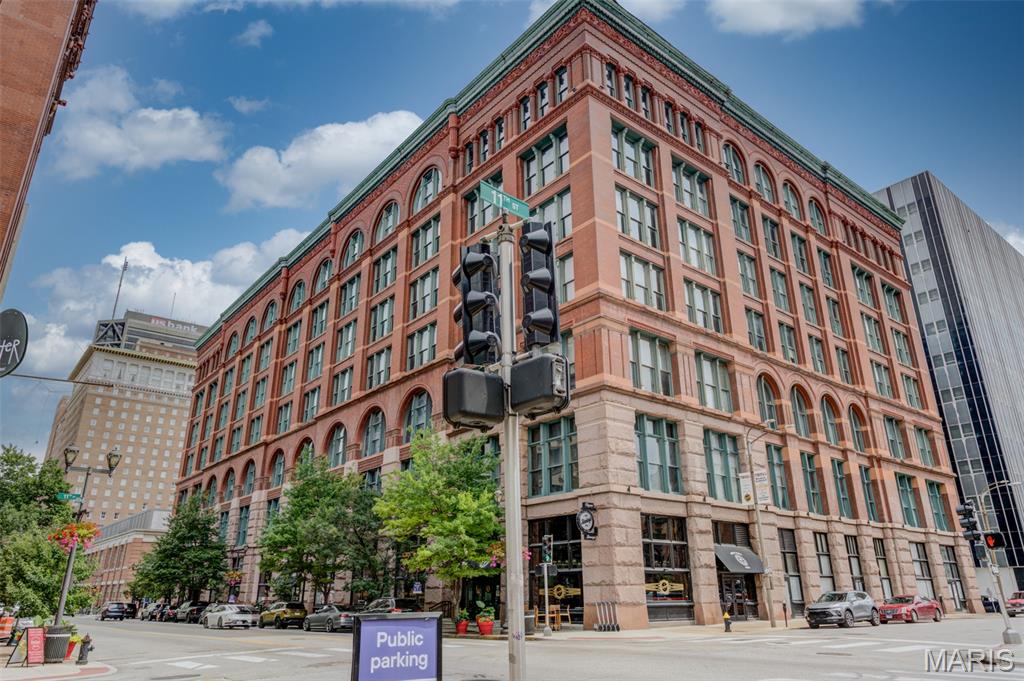
Experience the perfect blend of historic charm and modern luxury in this exceptional two-bedroom, two-bath loft located in the highly sought-after Washington Loft District. Showcasing soaring 16-foot restored timber ceilings, exposed brick walls, rich hardwood flooring, custom cabinetry, granite countertops, and stainless steel appliances, this home offers timeless character with contemporary finishes.

The expansive open-concept floor plan is bathed in natural light from oversized windows, creating an inviting space for both everyday living and entertaining. The spacious primary suite features a large walk-in closet and a private en-suite bath, while the second bedroom and full bath provide flexibility for guests, a home office, or a roommate. An additional walk-in closet and in-unit washer and dryer add to the home's convenience and functionality.

Enjoy resort-style amenities, including a rooftop deck with panoramic city views, a splash pool, and a barbecue grilling area—the perfect setting to relax or entertain friends and family. The building also features a modern smartphone-controlled security and access system, allowing you to conveniently manage building entry directly from your phone for added peace of mind.  A private storage unit provides valuable extra space, and two tandem parking spaces in the secure garage are included.

Ideally situated in the vibrant Washington Loft District, you'll be just steps from award-winning restaurants, entertainment, sporting venues, parks, and nightlife, with convenient access to major highways and everything downtown St. Louis has to offer.

Whether you're searching for your primary residence, a stylish downtown retreat, or an investment opportunity, this beautifully appointed loft offers an exceptional combination of location, character, and modern urban living.
#26041007

St Louis

1113 Washington Avenue 418

2 Beds

2 Baths

1,520 Sq.Ft.

$183,900

MLS#: 26041007
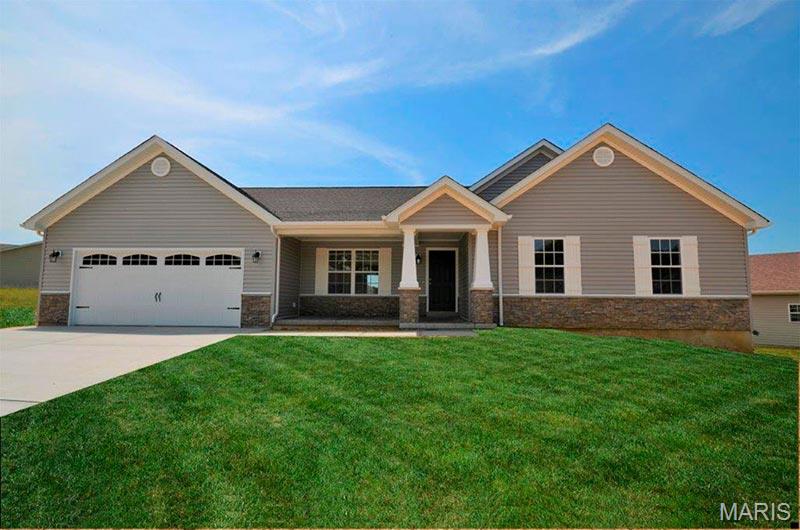
This home is a To Be Built ranch home. 3 bedroom 2 bath home with full basement. 1564 sq ft.
#26041706

Wright City

0 TBB Gettysburg

3 Beds

2 Baths

1,564 Sq.Ft.

$324,000

MLS#: 26041706
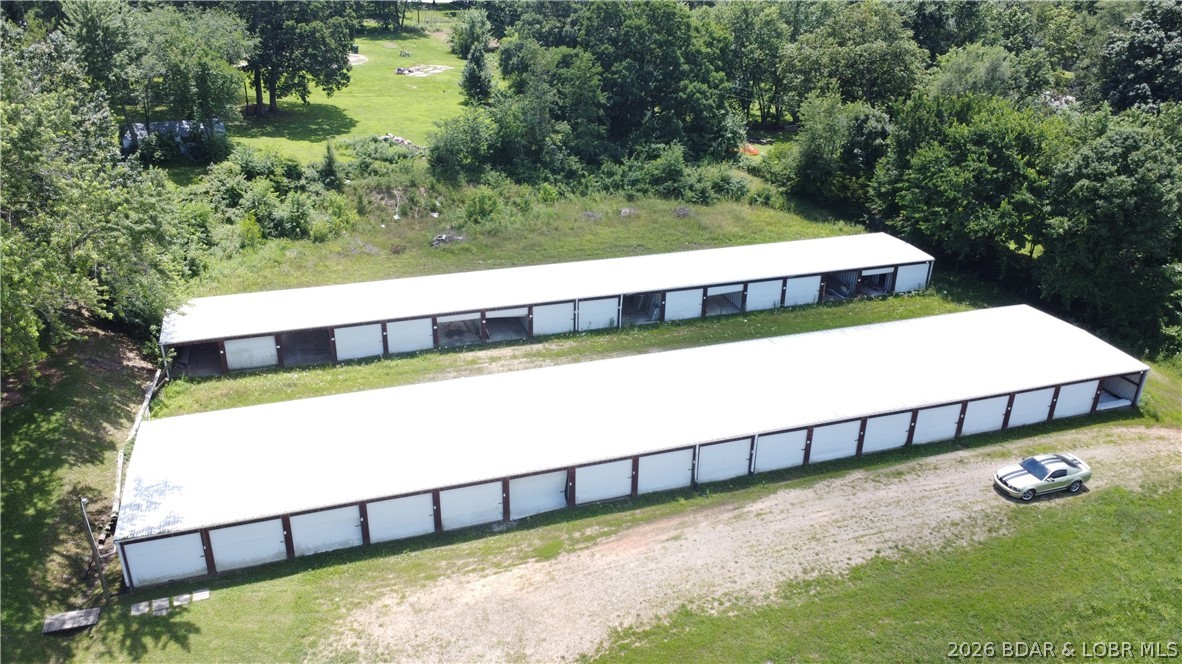
Outstanding value-add investment opportunity in the heart of Stover! This self-storage property offers significant upside potential with 2 storage buildings situated on approximately 1.37 acres.

The property features 34 total storage bays (17 per building) with concrete floors. Unit configurations include primarily 10x30 and 10x20 spaces, with several units divided for added rental flexibility.

The facility is currently underutilized, creating an excellent opportunity for a new owner to improve occupancy, increase revenue, and maximize return. Existing tenants are month-to-month, allowing flexibility for updated lease terms and rental rates.

Utilities include water on site with an existing meter and spicket. Sewer and electric service are nearby for future expansion or upgrades. 

With strong value-add potential, room for operational improvements, and possible expansion opportunities, this property is ideal for investors seeking a storage facility with immediate upside and long-term growth potential.
#3588440

Stover

104 West Vine Street

None Beds

None Baths

8,500 Sq.Ft.

$145,000

MLS#: 3588440
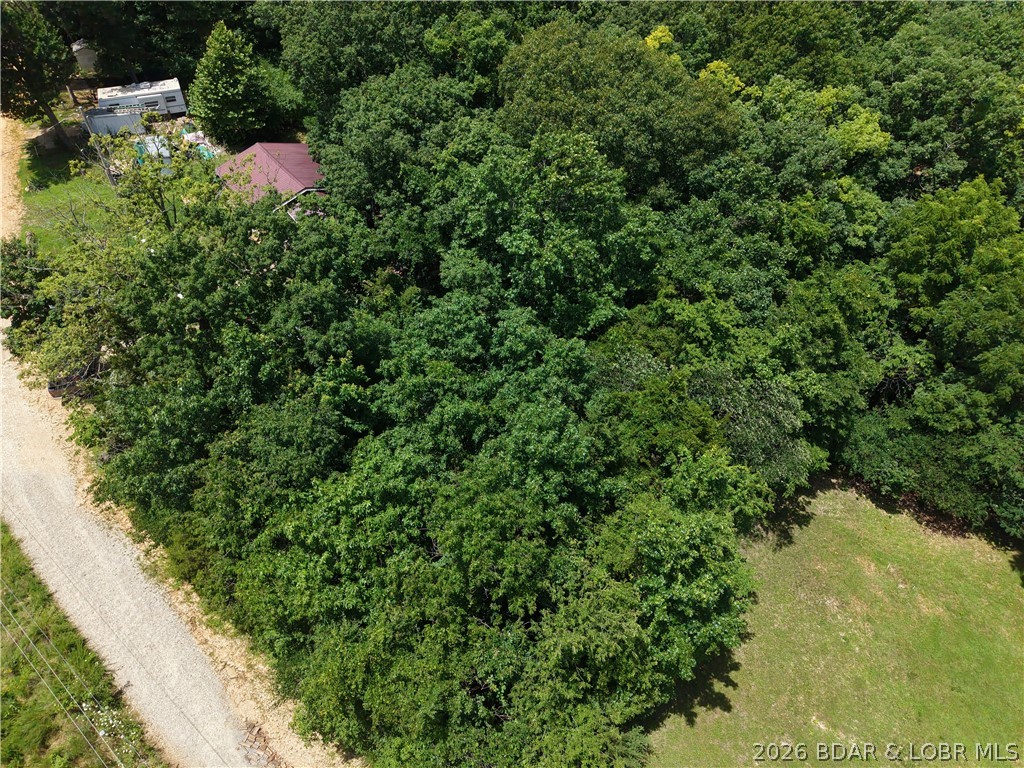
Discover the perfect spot for your future lake getaway on this fairly level, wooded lot in Ivy Bend. Tucked away in a quiet area with friendly neighbors, this property offers the peace and privacy you've been looking for while remaining just minutes from Lake of the Ozarks. Conveniently located near The Wet Spot Bar & Grill and several local businesses, you'll enjoy easy access to dining, entertainment, and everyday essentials. Whether you're planning to build now or invest for the future, this affordable lot is a great opportunity to enjoy everything the Ivy Bend area has to offer.
#3588424

Stover

Lot 56 Hillview Road

None Beds

None Baths

0.11 acres

$7,000

MLS#: 3588424
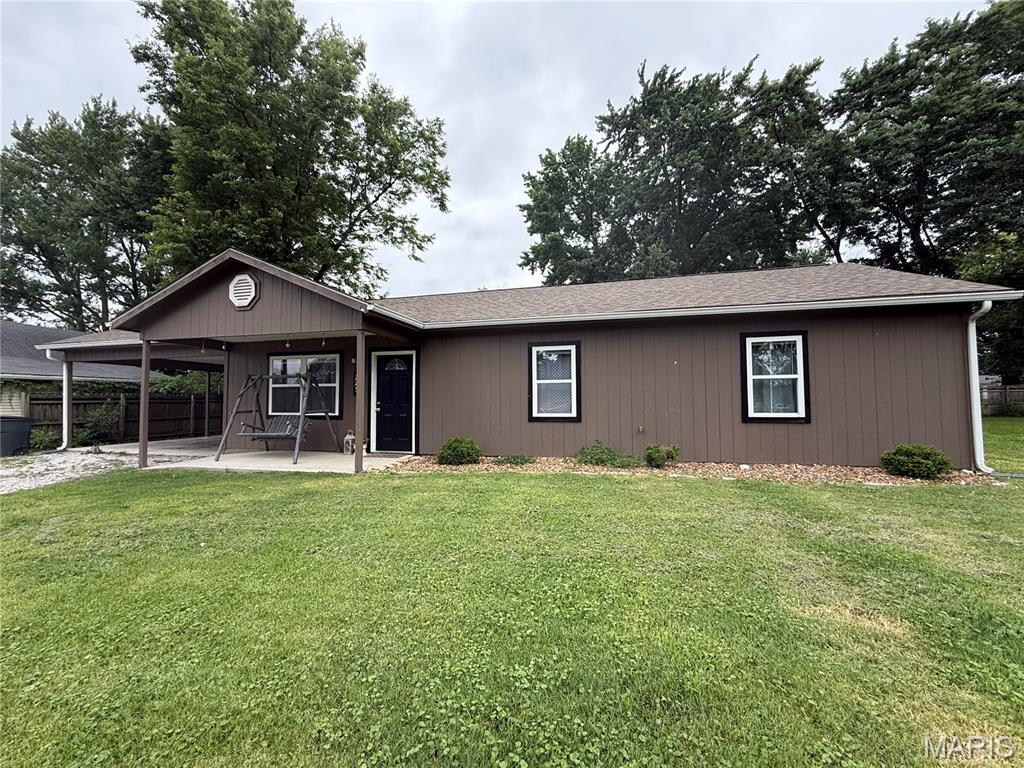
Charming 3-bedroom, 2-bath home on a slab foundation with a large, fenced backyard! This home features an open kitchen and dining room combination, a spacious front living room, and newer flooring throughout most of the home. Enjoy the convenience of a two-car carport and a great location close to shopping, schools, parks, and other city amenities. Ready for you to move right in!
#26040934

Montgomery City

225 E 7th Street

3 Beds

2 Baths

1,196 Sq.Ft.

$185,000

MLS#: 26040934
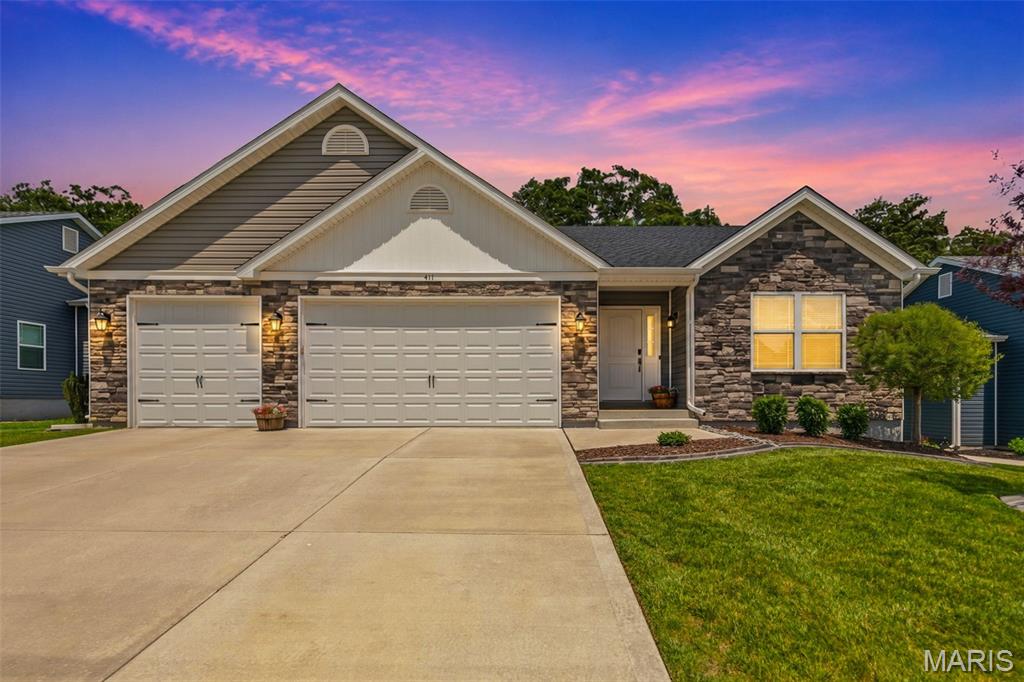
Welcome home to this beautifully appointed 4-bedroom, 3-bath ranch offering an open floor plan, upscale finishes, and a desirable location in the highly sought-after Wentzville School District. From the moment you step inside, you'll appreciate the thoughtful design and attention to detail throughout.
The stunning kitchen is the heart of the home, featuring gorgeous quartz countertops, large center island with breakfast bar seating, stainless steel appliances, and extended-height upper cabinets with soft-close doors and drawers. The kitchen flows seamlessly into the breakfast room and spacious living room, where a stacked stone gas fireplace and soaring windows create a warm and inviting atmosphere filled with natural light.
Enjoy morning coffee or evening sunsets from the composite deck overlooking a private backyard framed by mature trees. Sliding glass doors in the breakfast room provide easy access to outdoor living and entertaining.
Retreat to the impressive primary suite featuring a tray ceiling with recessed lighting, oversized windows, an expansive 11x7 walk-in closet with a custom organization system, and a luxurious en-suite bath complete with dual sinks, a seated shower, and abundant natural light. Two additional bedrooms, a full bath, and laundry room complete the main level.
The finished lower level provides even more living space with a large recreation room, full bath, and a generously sized fourth bedroom with two egress windows, making it an ideal guest suite, home office, or flexible living space.
Additional features include a 3-car garage and an oversized driveway with plenty of room for vehicles, guests, bikes, and all the extras that come with an active lifestyle.
Residents of Timber Trace enjoy neighborhood amenities including a stocked fishing pond and playground. Conveniently located near shopping, dining, parks, and major highways, this home offers the perfect blend of comfort, style, and convenience.
Don't miss your opportunity to make this exceptional home yours—schedule your showing today!
#26027706

Wentzville

411 Knothole Lane

4 Beds

3 Baths

2,766 Sq.Ft.

$530,000

MLS#: 26027706
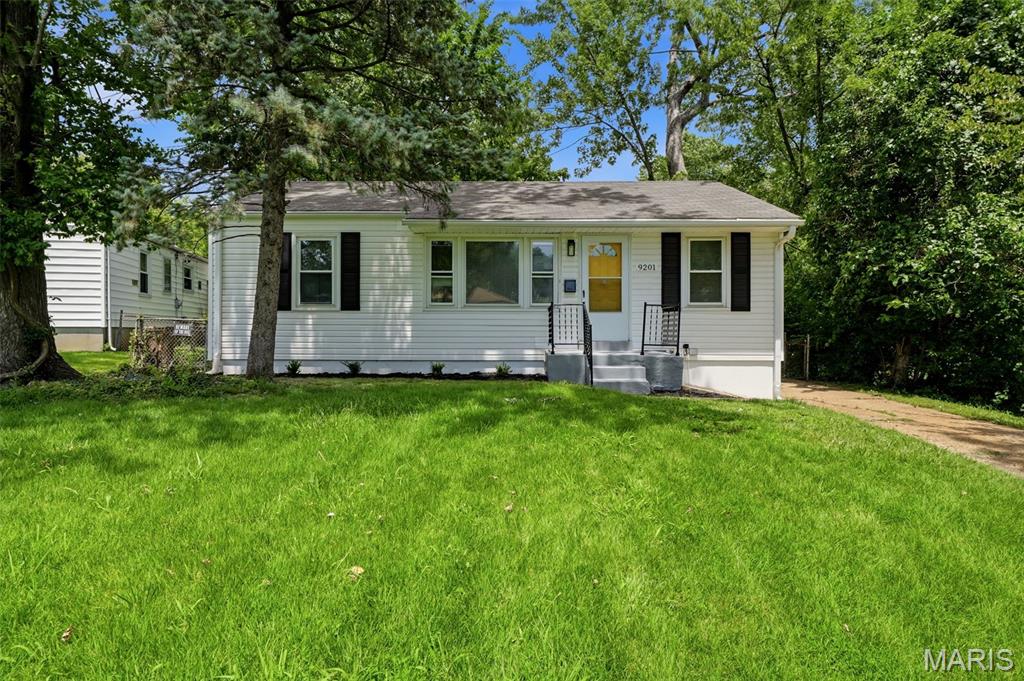
Completely updated at a great price? CHECK. Tastefully modern designs? CHECK. Finished basement, new kitchen, fenced yard? CHECK. CHECK. CHECK. 9201 Guthrie has all of that, and more!

Inside this beautifully renovated Woodson Terrace home, you'll find new luxury vinyl plank and tile flooring throughout. The living room is spacious, as well are the three bedrooms, all with great closet space. The bathroom has been updated as well. But this kitchen is the star of the show! New cabinets, quartz counters, new stainless steel appliances, a huge pantry, and even space for a table. WOW!

Head downstairs to the mostly finished basement space, perfect for entertaining or relaxing. The home also features a new electrical panel, new water heater, and lots of other updates throughout. The yard is fenced, and makes a great retreat. Don't miss this home!
#26041764

Woodson Terrace

9201 Guthrie Avenue

3 Beds

1 Baths

864 Sq.Ft.

$189,900

MLS#: 26041764
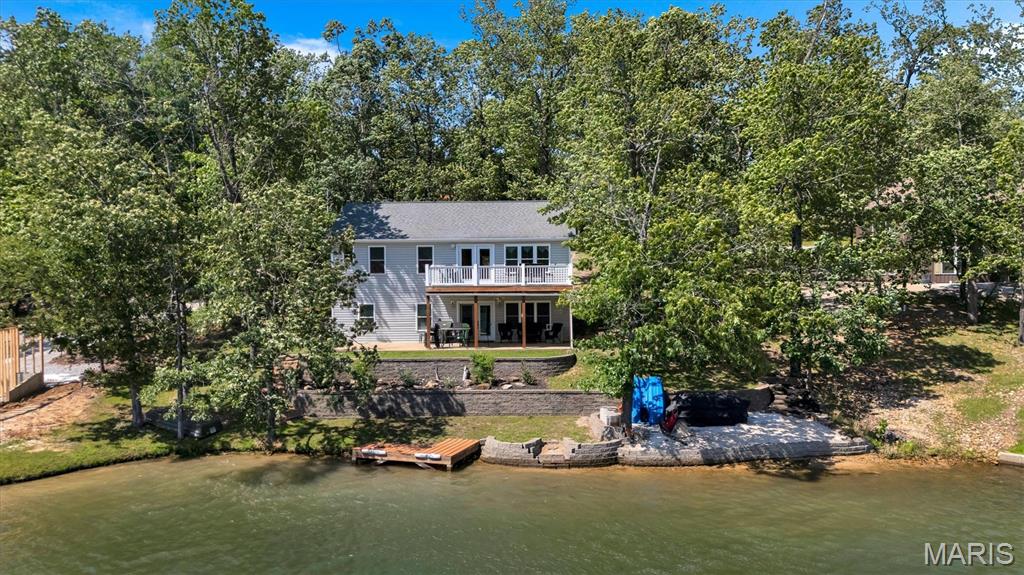
This 4-bedroom, 3-full-bath lakefront ranch home in Lake Perry offers over 2,200 square feet of living area with a layout designed for flexibility, comfort, and easy everyday living. Main level living convenience includes an open kitchen, dining and living room, perfect for entertaining. Spill out onto the composite deck for morning coffee, evening beverages or holiday fireworks. Enjoy the fantastic lake view.  Laundry room, too!  The main level primary suite includes a private full bath, while the lower level adds 2 additional bedrooms and 1 full bath, making this property well suited for guests, multi-generational living, or work-from-home needs.
Inside, the ranch-style floor plan offers practical separation of space with main-level living and an expanded finished lower level that increases usable square footage and everyday functionality. Buyers looking for extra sleeping areas, recreation space, hobby space, or a private lower-level setup will appreciate the versatility of the finished basement. The composite deck extends the living space outdoors and provides a durable, low-upkeep area for relaxing, dining, or gathering with friends and family. Combined with the updated HVAC, the home offers a strong mix of comfort, usable space, and important improvements.
Located in the community of Lake Perry, this property stands out for its easy access to the lake, a major advantage for buyers seeking a full-time residence, weekend getaway or vacation home with water-oriented lifestyle benefits. Enjoy convenient access to boating, fishing, kayaking, and scenic lake days, along with neighborhood amenities:  Relax by the sparkling community swimming pool, soak up the sun on expansive sandy beaches, challenge friends to a game of sand volleyball, or spend quality time at the modern playgrounds. Take advantage of the dedicated marina loop, seasonal on-site dining and food trucks, spacious public pavilions for gatherings and celebrations, plus convenient shower and laundry facilities. This Perryville property combines the appeal of a lake community, the convenience of nearby amenities, and the everyday ease of a ranch home with finished lower level.

Video: https://youtu.be/f98KaocA4L8
#26039599

Perryville

7024 Lake Point Drive

4 Beds

3 Baths

2,259 Sq.Ft.

$639,900

MLS#: 26039599

1 ... 430 431 432 433 434 ... 666
* Listings identified with the FMLS IDX logo come from FMLS and are held by brokerage firms other than the owner of this website. The listing brokerage is identified in any listing details. Information is deemed reliable but is not guaranteed. If you believe any FMLS listing contains material that infringes your copyrighted work please click here to review our DMCA policy and learn how to submit a takedown request. © 2024. First Multiple Listing Service, Inc.
 - property

Send a message

Message successfully sent.

Your message

What is 3 + 4 ?

Reason for contacting?

I agree to receive email communication and understand I can unsubscribe at any time.

I agree to be contacted by Rock Island Realty via call, email, and text for real estate services. To opt out, you can reply 'stop' at any time or reply 'help' for assistance. You can also click the unsubscribe link in the emails. Message and data rates may apply. Message frequency may vary. Privacy Policy

Sign Out

Virtual Assistant

Would you like to take the next step with this property? We can help you schedule a showing or virtual tour, or send you more details.

Yes, I would like more information.

Thank You for Your Reply, One of Our Agents will contact you as soon as possible

No, maybe later.

Thank you, you can always contact me via email, phone number or through the contact form.

Realhub AI

Lucy - Your AI-Powered Realtor

Update Your Temporary Password

Personalize your search

Enter your email and we'll notify you immediately when new listings match what you're looking for.

or enter email address

Already have an account ? Login here

Continue your home search

I agree to receive communications and understand I can unsubscribe at any time.

I agree to be contacted by Rock Island Realty via call, email, and text for real estate services. To opt out, you can reply 'stop' at any time or reply 'help' for assistance. You can also click the unsubscribe link in the emails. Message and data rates may apply. Message frequency may vary. Privacy Policy

Already have an account ? Login here

We use cookies

We use cookies primarily for analytics to enhance your experience. By accepting, you agree to our use of these cookies. You can manage your preferences or learn more about our cookies policy.
