Properties

Browse or get in touch to schedule a walkthrough.

  • Nearby me
Price range

Popular Features

Community Features

Association

Property Features

Waterfront

View

Exterior Features

Interior Features

Style

10000 properties match your criteria

Updated 1 minute ago

E-Alert name
Price reduced
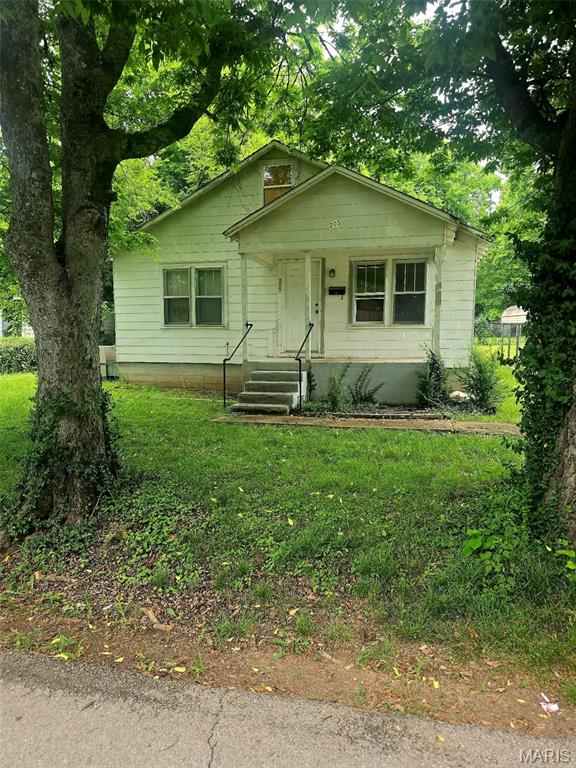
Newly Listed: Elegant 2 Bedroom, 1 Bathroom Residence Located on a Stunning Lot at 205 Morgan. This well-appointed home showcases spacious rooms and a large sunroom. Additional property features include a 2-car carport and storage shed. Excellent investment opportunity for rent at $69,900.
#26041486

Doniphan

205 Morgan

1 Beds

2 Baths

2,742 Sq.Ft.

$59,900

MLS#: 26041486
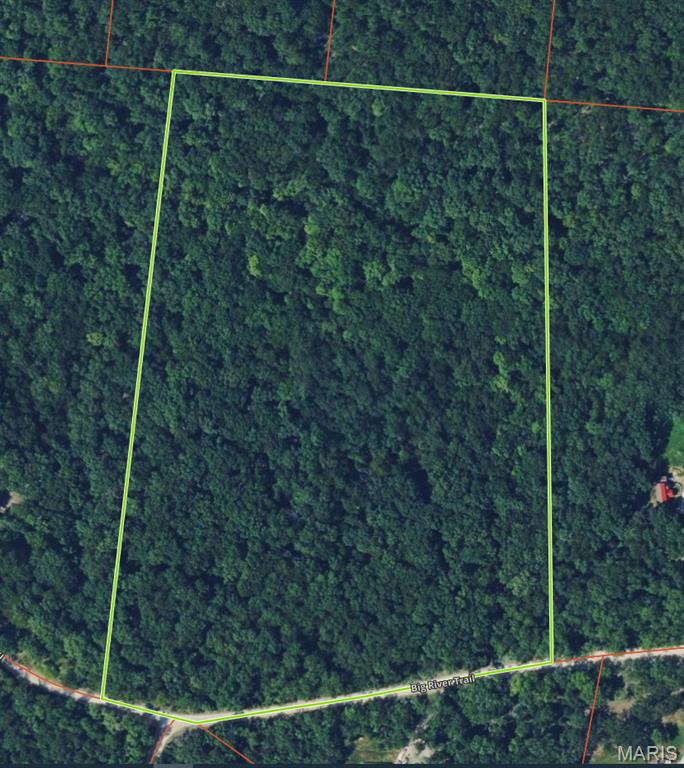
A rare opportunity to own 20 beautiful, untouched acres ready for your vision. Whether you're dreaming of building your forever home, creating a private retreat, or simply investing in land for the future, this property offers endless possibilities. Nestled within a subdivision that offers incredible amenities, you'll enjoy exclusive river access, lake access, and the perfect balance of privacy and recreation. With plenty of room to spread out and make it your own, this property provides the freedom to build the lifestyle you've always envisioned. Properties offering this much acreage combined with community amenities are becoming increasingly difficult to find. Don't miss your chance to secure this exceptional piece of land and start bringing your dreams to life.
#26041275

De Soto

0 Big River Trail

None Beds

None Baths

20.0 acres

$175,000

MLS#: 26041275
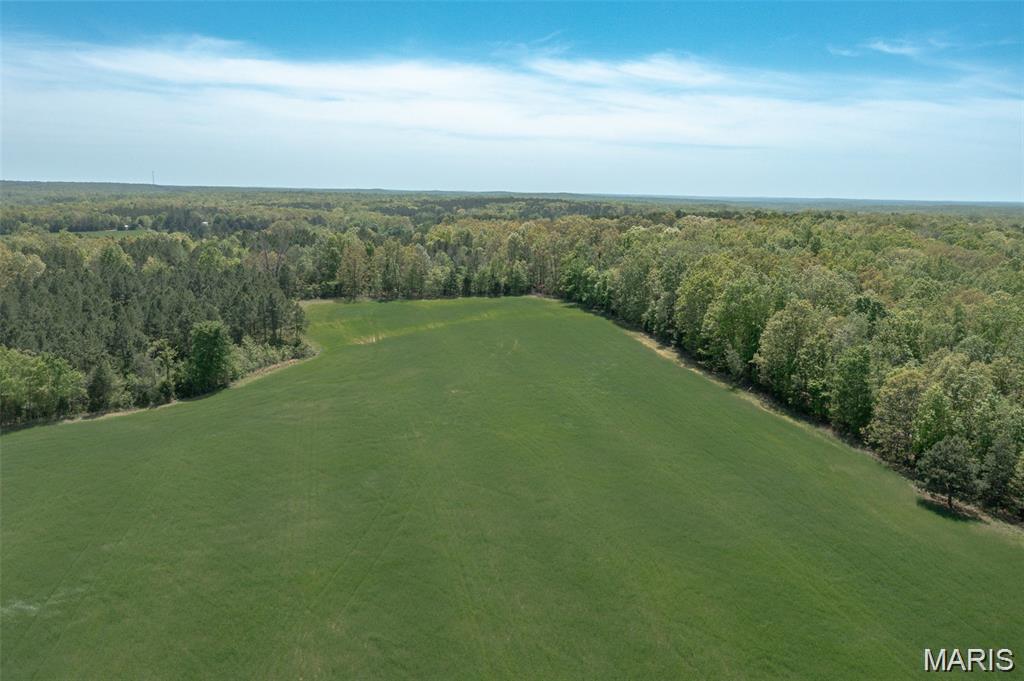
Annapolis Drive 43- This rolling farm lays well, consists of 26 cleared acres currently planted in beans and easily converted back to pasture. Two acre stocked pond and the balance is hardwoods and pines. Very scenic setting with multiple home sites and electric on the property. Located only 1 hour from Cape Girardeau, less than 2 hours from St. Louis and near Castor River and 10,000 acres of MDC public land that provides additional hunting, fishing, hiking and equestrian opportunities minutes away.
#26039187

Glen Allen

43 Off Annapolis Drive

None Beds

None Baths

N/A

$197,500

MLS#: 26039187
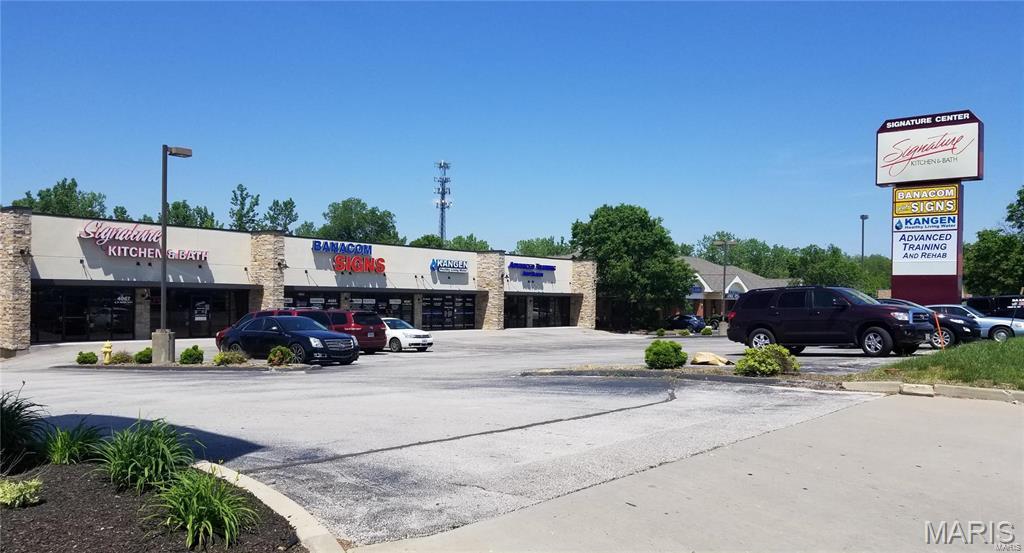
Unit 4053A has an excellent location-quick and easy access to Hwy 94/364. This office/retail center has Signature Kitchens & Bath, Banacom Signs & Advanced Training and Rehab & more as Tenants! The 960 sf of space is located on the lower level, backside of Signature Center & features a break room/office and two large open areas and ample parking. Tenants benefit from the desirable geographical location with quick & easy access to restaurants, office supplies, grocery stores, & access to I-64 & I-70, within a short drive. Tenants pays their own electric, internet, phone services & Tenant's Insurance. Landlord pays the Property Insurance, Real Estate Taxes, water, sewer, Trash, parking lot and landscaping maintenance expenses with no charge back to Tenants. The Annual Lease Rate is only $12.00/sf or, a monthly rental payment of only $960/Mo. Minimum term of 3 years. Tenants agree to reimburse Landlord $179.00, (2) times per year for when the Landlord has the HVAC serviced in their space. Location: Business Park, City, High Traffic, Retail Center
#26041462

St Peters

4053 N Saint Peters Parkway 4053A

None Beds

None Baths

19,600 Sq.Ft.

$960

MLS#: 26041462
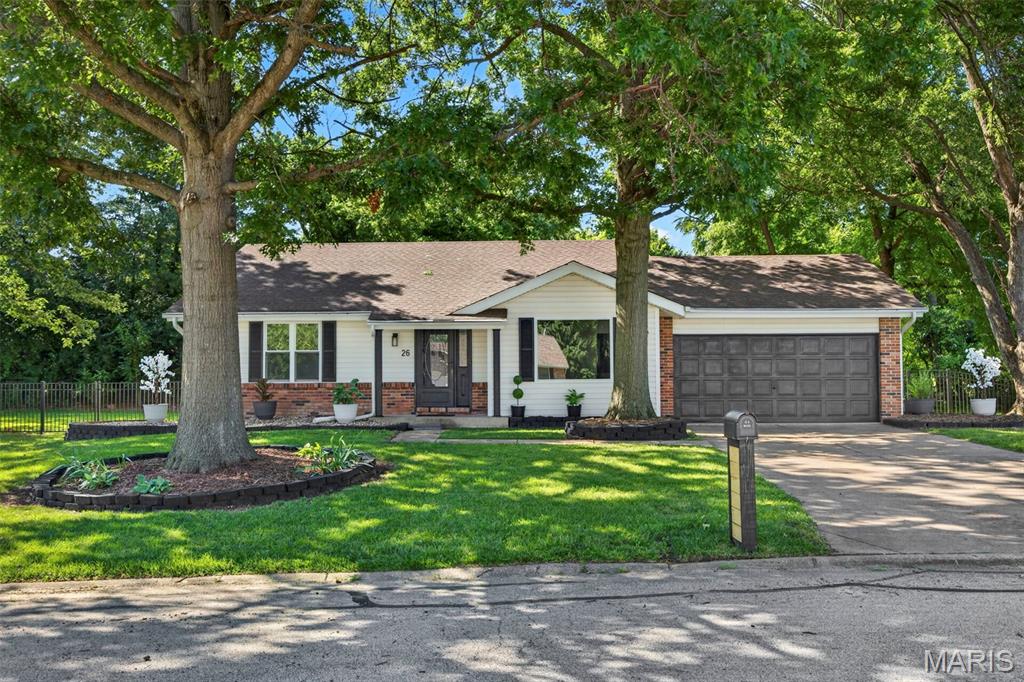
Completely renovated from top to bottom, this stunning 4 bedroom, 2.5 bath ranch with over 2300 square feet of living space is the definition of move-in ready. Featuring a timeless black-and-white design and cohesive finishes throughout, this home shows like a display and offers the perfect blend of style, comfort, and functionality. Tucked away on a quiet cul-de-sac in the highly sought-after Fort Zumwalt School District, this is truly a must-see home. From the moment you arrive, this home impresses. Fresh landscaping, vinyl siding with brick accents, and a heated and cooled two-car garage create outstanding curb appeal that sets the stage for what awaits inside. Step into the spacious living room, where a large picture window fills the space with natural light and flows seamlessly into the beautifully renovated kitchen and dining area. The stunning kitchen showcases new cabinetry, quartzite countertops, a tile backsplash, a center island, stainless steel appliances, and a pantry, offering both style and functionality. The adjoining dining area provides ample space for gatherings and opens to the incredible heated and cooled sunroom that spans the entire length of the home, creating exceptional additional living and entertaining space to enjoy year-round. From the sunroom, step outside to the expansive backyard featuring a wrought iron fence and mature trees that provide added privacy. The primary suite offers a walk-in closet and an updated private bath featuring a beautifully tiled shower. Two additional bedrooms and an updated full bath complete the main level. The finished lower level adds even more living space with a large family room, adjoining recreation area, an updated half bath, and a fourth bedroom or office with an egress window. New carpeting and abundant storage space make the lower level both comfortable and functional. Residents can also enjoy the subdivision pool during the hot summer months. Conveniently located near shopping, restaurants, and major highways, this home offers easy access to nearly anywhere in the St. Louis area within 30 minutes. Beautifully updated with timeless design, modern updates, and exceptional living spaces throughout, this exceptional home offers the perfect blend of style, comfort, and functionality and is ready for you to call it home. Schedule your private showing today.
#26039952

St Peters

26 Dorchester Court

4 Beds

2 Baths

2,360 Sq.Ft.

$350,000

MLS#: 26039952
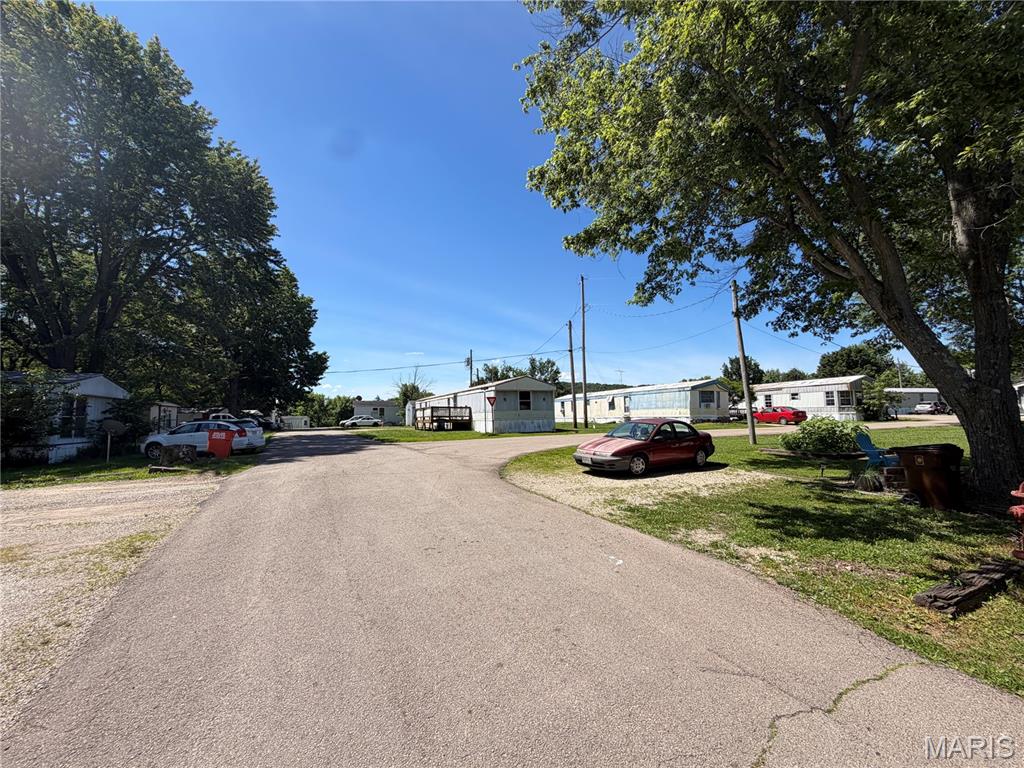
Stable cash flowing mobile home park with significant value-add remaining. Sited on a little over 7 acres you will find 35 total trailer pads. 23 owner owned mobile homes, 3 empty pads. City water / sewer individually metered. Some long-term great tenants. This is a super opportunity that does not come along often in this area.
#26041249

Bismarck

1413 Walnut Street

None Beds

None Baths

1,200 Sq.Ft.

$990,000

MLS#: 26041249
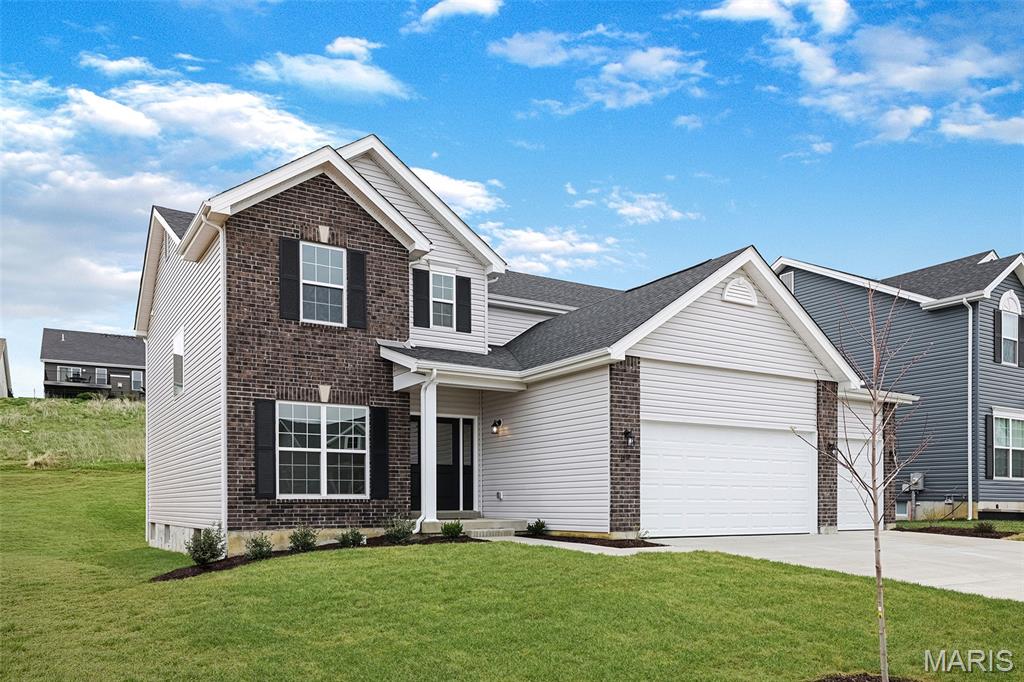
McBride Homes brand-new Nottingham 2-story home with 4BR, 2.5BA will be ready this winter! This stunning home features a 3-CAR GARAGE, 9ft ceilings, 6’ windows, & wood laminate flooring throughout the main floor. The kitchen is equipped with quartz countertops, Winstead Burlap 42” cabinets, center island w/ extended breakfast bar, stainless-steel GE appliances & walk-in pantry. There is a spacious great room w/window wall & ceiling fan, plus a formal living room & dining room. Upstairs you’ll find the primary suite w/ a spacious walk-in closet & luxury private bath w/walkin shower w/seat, large tub w/window & dual vanity. 3 bedrooms, loft space, hall bath & 2nd floor laundry room add convenience. Dual zone HVAC, 6 panel white interior doors, coachlights, LL ¾ bath rough-in & more! Hawk Ridge offers beautiful new homes in Lake St Louis near restaurants & entertainment! Enjoy peace of mind with McBride Homes’ 10 year builders warranty & incredible customer service! Display photos shown.
#26041267

Lake St Louis

276 Osprey Court

4 Beds

2 Baths

2,940 Sq.Ft.

$553,107

MLS#: 26041267
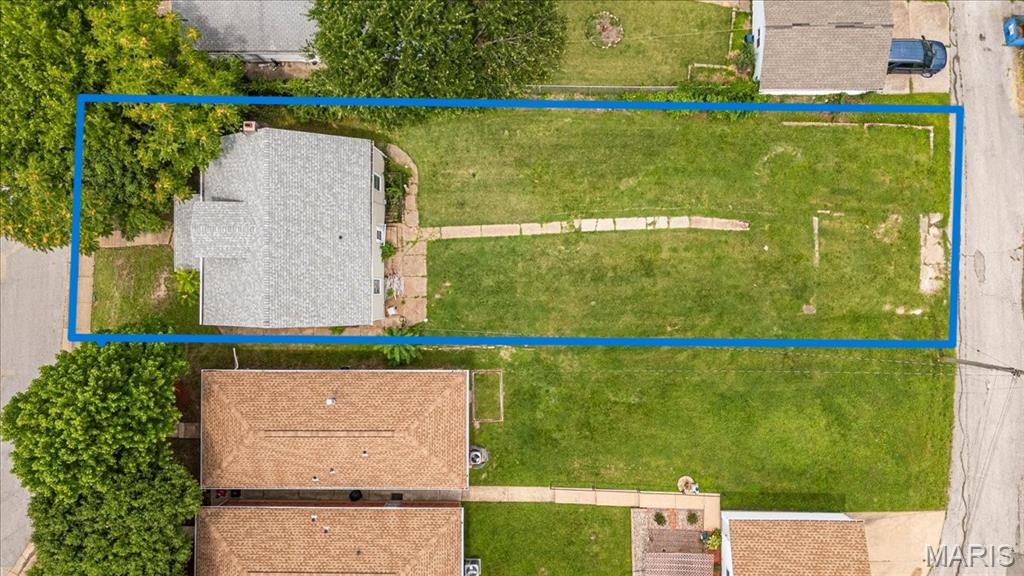
Rare chance to build your dream home on The Hill! Significantly larger and wider than many surrounding city lots (50' x 169'), this exceptional property offers the rare opportunity to build a custom home with ample space for a coveted 3-car garage and still have a large flat backyard.
Bring your own builder, or work with the FM Design Build Team to create your dream home! 
Call today for more information.
#26041476

St Louis

2622 Pearl Avenue

None Beds

None Baths

0.1859 acres

$250,000

MLS#: 26041476
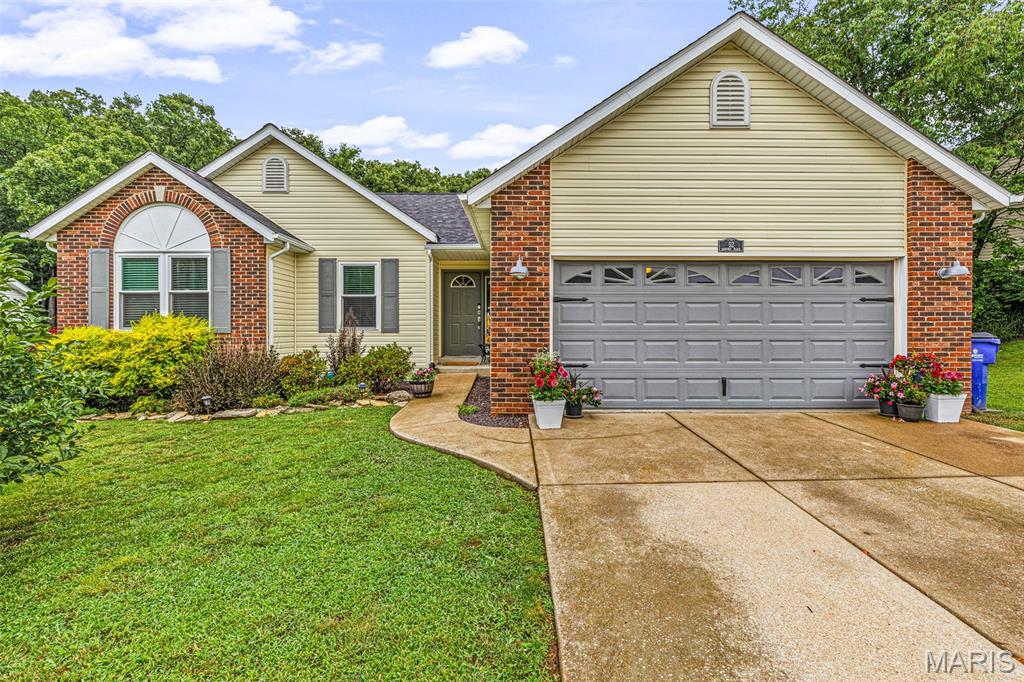
Welcome home to the ranch you've been waiting for! From the moment you arrive, you'll appreciate the lush landscaping and freshly updated exterior that create beautiful curb appeal.

Step inside to an inviting open floor plan featuring vaulted ceilings, abundant natural light, and new energy efficient windows that make the entire living space feel bright, airy, and welcoming. The spacious kitchen overlooks the dining and living areas, making it perfect for entertaining and everyday living. You'll love the large center island, beautiful 42-inch cabinets, and the generous amount of storage.

Just off the main living area, the atrium door leads to your private deck overlooking a peaceful backyard. The sellers have truly enjoyed this outdoor space with its oversized patio, fire pit, and wooded backdrop—an ideal setting for relaxing evenings, family gatherings, or entertaining friends.

The spacious primary suite offers a beautiful bay window with views of the backyard, along with a private bath and a large walk-in closet. Two additional bedrooms provide great closet space and privacy for family or guests. And if main floor laundry is on your wish list, you'll love having it conveniently located on the main level.

The professionally finished lower level expands your living space with a huge recreation area, two versatile bonus rooms perfect for a home office, fitness room, hobby space, or guest rooms, a large full bathroom, and plenty of storage.

Located in a desirable small subdivision just minutes from shopping, dining, parks, and convenient highway access, this move-in ready home offers the perfect combination of space, comfort, quality, and location. Come take a peek... you just might find yourself feeling right at home.
#26041144

Festus

52 Ashford Place

3 Beds

3 Baths

2,413 Sq.Ft.

$337,000

MLS#: 26041144
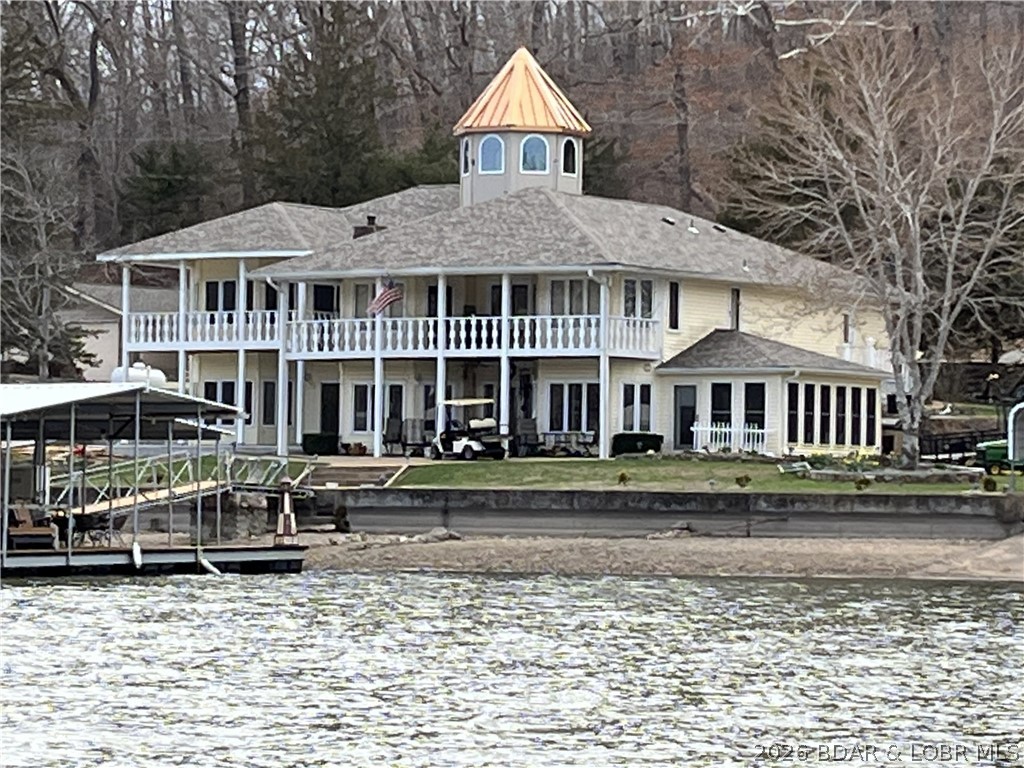
Situated on a flat lot within a deep, quiet cove, this property offers the perfect combination of convenience, functionality, and lake lifestyle. Approximately 3800 square feet of living space, 3 bedrooms (one non conforming), two living areas, large 600 square foot area that can be converted into additional sleeping area, game room, exercise room, etc. The lower level has two additional storage areas in addition to a small workshop area —ideal for hobbies, storage, or lake projects. The home also features an attached "oversized" two car garage and an additional detached two car garage, providing plenty of room for vehicles, boats, and lake toys. The 196 foot waterfront features a three well dock with sitting area, ample shoreline and and a stone firepit. Enjoy blacktop roads all the way to the driveway, abundant parking for family and guests, and easy access to the water with a gently sloping lot. Whether you're looking for a full-time residence or weekend retreat, this home deserves a look.
#3588255

Climax Springs

3287 Adkins Road

3 Beds

3 Baths

3,800 Sq.Ft.

$990,000

MLS#: 3588255
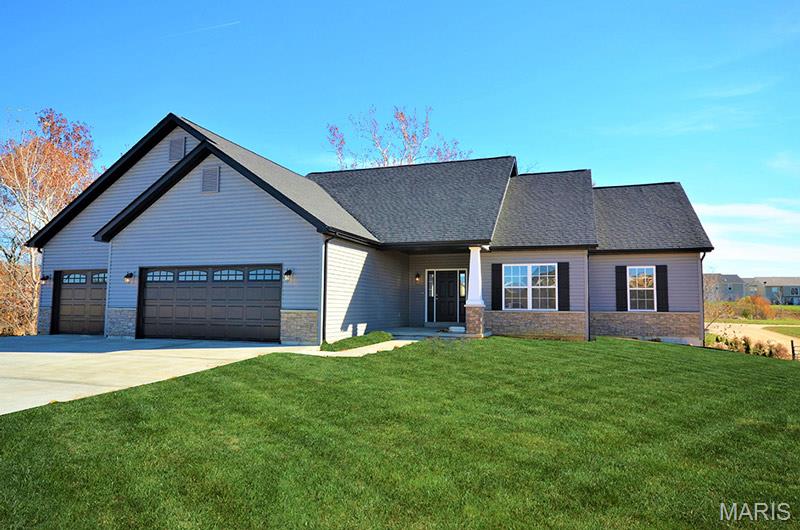
To Be Built house. 1702 ranch house. 3 bedroom 2 bathrooms.
#26041454

Wright City

0 TBB Gettysburg

3 Beds

2 Baths

3,404 Sq.Ft.

$334,000

MLS#: 26041454
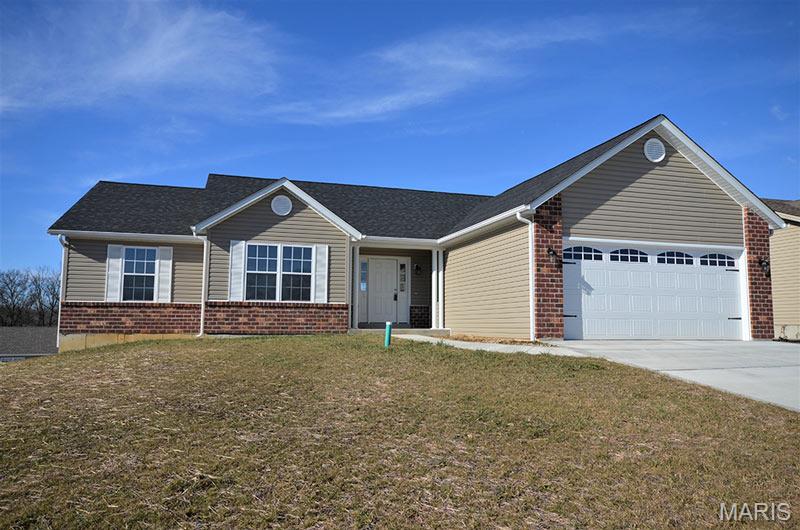
To Be Built ranch house. 3 bedroom 2 bath with full basement.
#26041449

Wright City

0 TBB Gettysburg

3 Beds

2 Baths

3,404 Sq.Ft.

$330,000

MLS#: 26041449
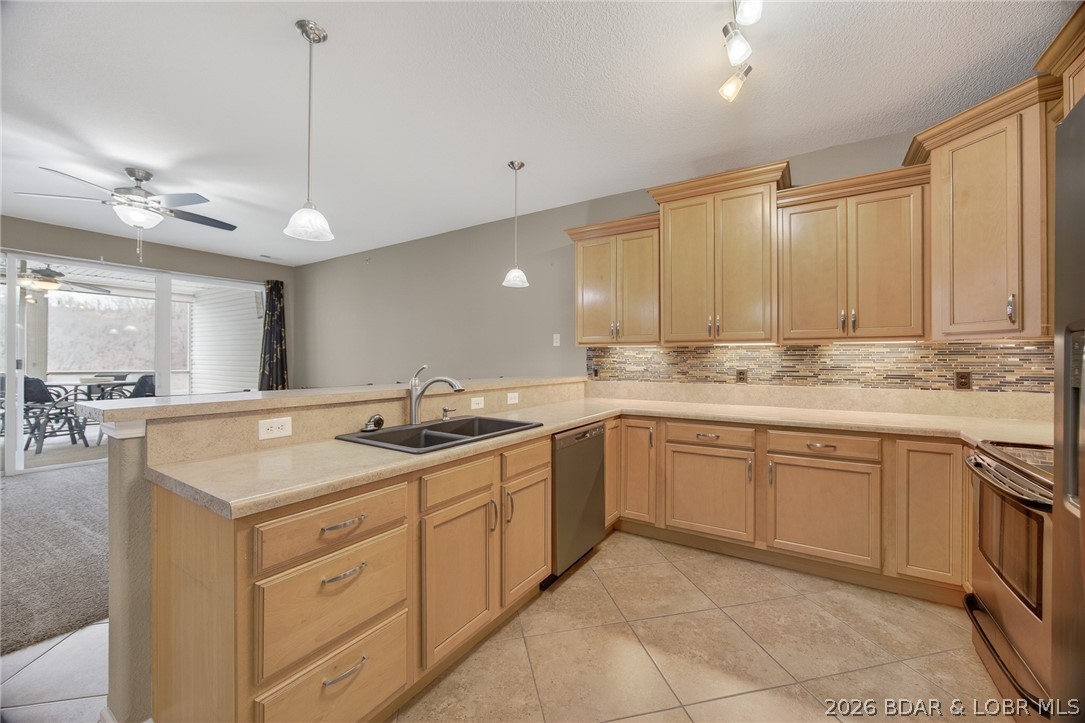
Experience carefree lake living at Sunset Palms, one of Lake of the Ozarks’ premier gated waterfront communities at the 35MM. Perfect for families or those seeking a secure, well-maintained retreat, this self-managed complex reflects exceptional pride of ownership and offers outstanding amenities including a lakeside pool, hot tub, clubhouse with full kitchen, game room, and two elevators. Ideally located just off Hwy 5, you’re minutes from Camdenton and Sunrise Beach by land, while by water you’ll enjoy quick access to many of the lake’s favorite waterfront restaurants, marinas, and entertainment destinations. This walk-in 3BR/2BA condo features an open-concept living area, screened lakeside deck, spacious primary suite with private bath, two guest bedrooms, tile flooring, honey maple cabinetry with crown molding, and stainless appliances. Included is a coveted 12x36 boat slip with a 6,000-lb hoist. Offered partially furnished, and with no short-term rentals allowed, this is the perfect place to enjoy peaceful, family-focused lake living.
#3588273

Camdenton

186 Sunset Palms Drive 3K

3 Beds

2 Baths

1,318 Sq.Ft.

$409,000

MLS#: 3588273
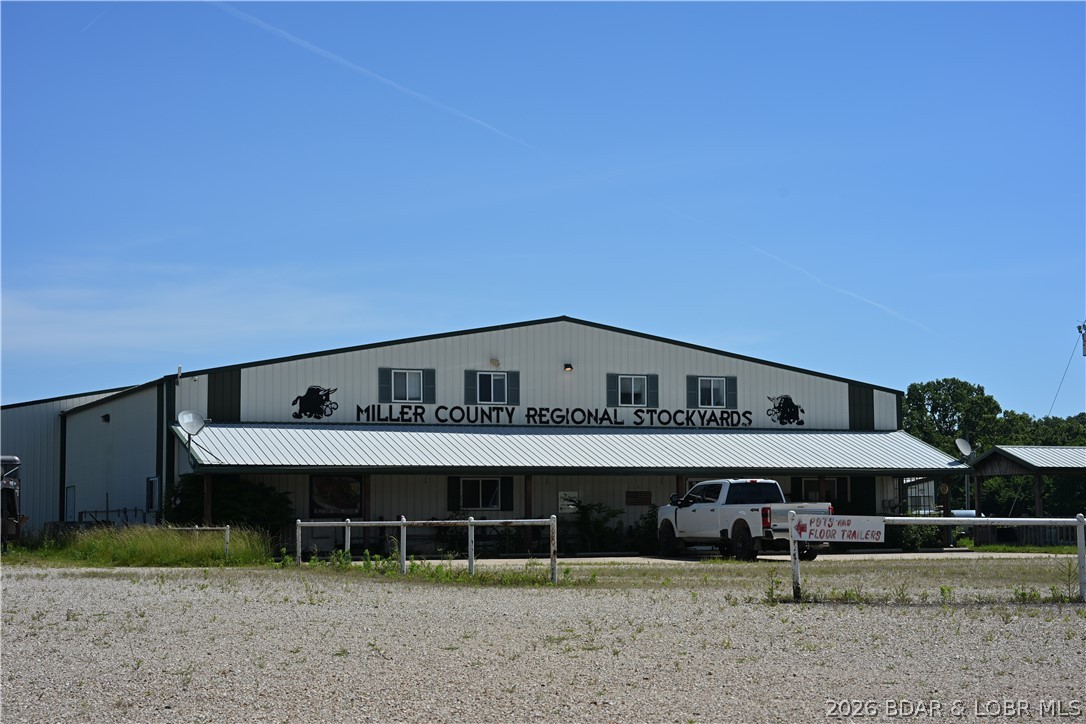
This exceptional 69± acre commercial property in Eldon, Missouri offers prime Highway 54 frontage, outstanding visibility, and extensive existing infrastructure. Formerly the Miller County Regional Stockyards, the site includes more than 65,000 sq ft of improvements, multiple access points, and ample room for expansion. The main facility features a 52,644± sq ft covered steel structure with sorting pens, a 1,440± sq ft sale arena, café, service counter, and a 2-bedroom apartment ideal for onsite management. Additional structures include a bar and lounge, pole barns, storage, truck scales, and concrete parking. Its strategic location between Jefferson City and Lake of the Ozarks makes it ideal for livestock operations, distribution, equipment sales, warehousing, manufacturing, logistics, or multi-tenant redevelopment. Rarely does a property of this scale with direct highway exposure become available, offering both immediate utility and long-term development potential.
#3588392

Eldon

4 Kent Road

None Beds

None Baths

N/A

$2,500,000

MLS#: 3588392
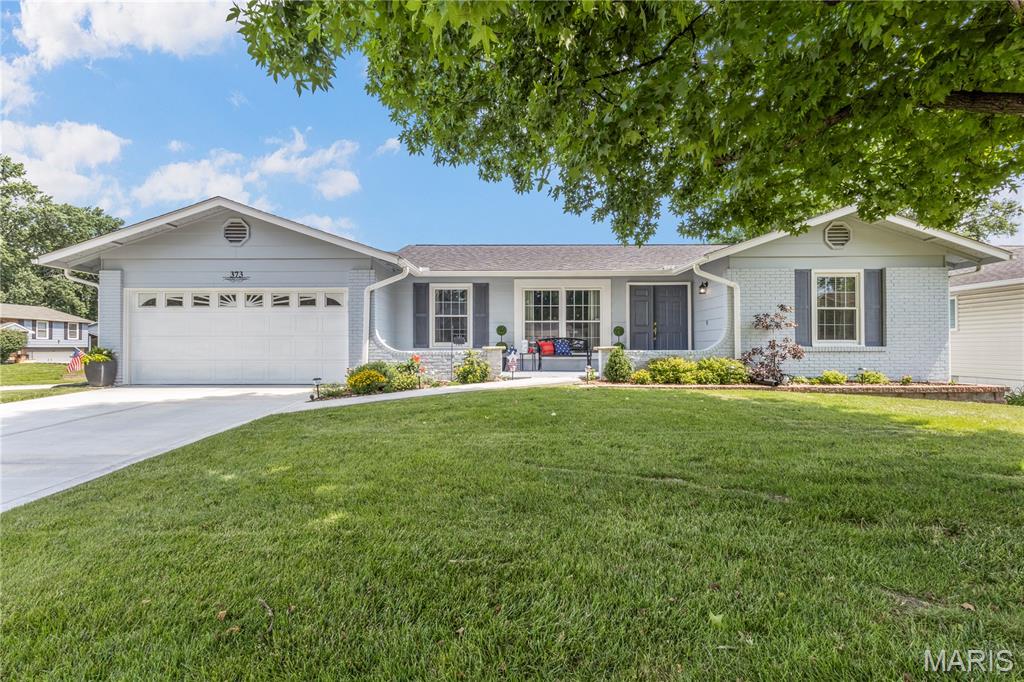
Welcome to your beautifully updated West County retreat! This stunning 3-bedroom, 2-bath home offers a bright, versatile floor plan paired with stylish modern updates designed for today's lifestyle.  Step inside to spacious, light-filled living and dining areas showcasing gorgeous hardwood floors and elegant designer lighting. The beautifully updated kitchen is a chef's delight, featuring oversized stainless steel sink, white painted wood cabinetry, generous counter space, and black appliances.  Joining the kitchen is a flexible living space perfect as a family room, breakfast area, or additional dining room. The main level also features a spacious primary suite offers two large closets and a private ensuite bath with shower, as well as 2 generously sized bedrooms, all with beautiful hardwood floors and ceiling fans, along with two tastefully remodeled bathrooms including a deep soaking tub in guest bath.  The attached two-car garage is finished with drywall, fresh paint, and durable epoxy flooring.  Step outside to your expansive private deck overlooking a mostly level, fully fenced backyard—ideal for summer barbecues, pets, playtime, and entertaining.  The finished lower level provides an impressive rec room with abundant space for entertaining, gaming, or relaxing, plus French doors leading to the patio. A bonus room offers endless possibilities as a home office, fitness room, playroom, or hobby space.  Highlights include ample storage, laundry area with natural window light, plush carpeting in the lower level, Major updates completed within the past three years include the roof, HVAC system, water heater, driveway, 4-inch baseboards, DW, and freshly painted deck.  The location is unbeatable! Enjoy a short walk to Sorrento Springs Elementary, along with convenient access to parks, shopping, restaurants, and Highway 141.  This truly turnkey home offers the perfect combination of style, comfort, space, and an exceptional West County location.
#26040493

Ballwin

373 Sorrento Drive

3 Beds

2 Baths

2,146 Sq.Ft.

$375,000

MLS#: 26040493

1 ... 438 439 440 441 442 ... 666
* Listings identified with the FMLS IDX logo come from FMLS and are held by brokerage firms other than the owner of this website. The listing brokerage is identified in any listing details. Information is deemed reliable but is not guaranteed. If you believe any FMLS listing contains material that infringes your copyrighted work please click here to review our DMCA policy and learn how to submit a takedown request. © 2024. First Multiple Listing Service, Inc.
 - property

Send a message

Message successfully sent.

Your message

What is 3 + 4 ?

Reason for contacting?

I agree to receive email communication and understand I can unsubscribe at any time.

I agree to be contacted by Rock Island Realty via call, email, and text for real estate services. To opt out, you can reply 'stop' at any time or reply 'help' for assistance. You can also click the unsubscribe link in the emails. Message and data rates may apply. Message frequency may vary. Privacy Policy

Sign Out

Virtual Assistant

Would you like to take the next step with this property? We can help you schedule a showing or virtual tour, or send you more details.

Yes, I would like more information.

Thank You for Your Reply, One of Our Agents will contact you as soon as possible

No, maybe later.

Thank you, you can always contact me via email, phone number or through the contact form.

Realhub AI

Lucy - Your AI-Powered Realtor

Update Your Temporary Password

Personalize your search

Enter your email and we'll notify you immediately when new listings match what you're looking for.

or enter email address

Already have an account ? Login here

Continue your home search

I agree to receive communications and understand I can unsubscribe at any time.

I agree to be contacted by Rock Island Realty via call, email, and text for real estate services. To opt out, you can reply 'stop' at any time or reply 'help' for assistance. You can also click the unsubscribe link in the emails. Message and data rates may apply. Message frequency may vary. Privacy Policy

Already have an account ? Login here

We use cookies

We use cookies primarily for analytics to enhance your experience. By accepting, you agree to our use of these cookies. You can manage your preferences or learn more about our cookies policy.
