Properties

Browse or get in touch to schedule a walkthrough.

  • Nearby me
Price range

Popular Features

Community Features

Association

Property Features

Waterfront

View

Exterior Features

Interior Features

Style

10000 properties match your criteria

Updated 1 minute ago

E-Alert name
Price reduced
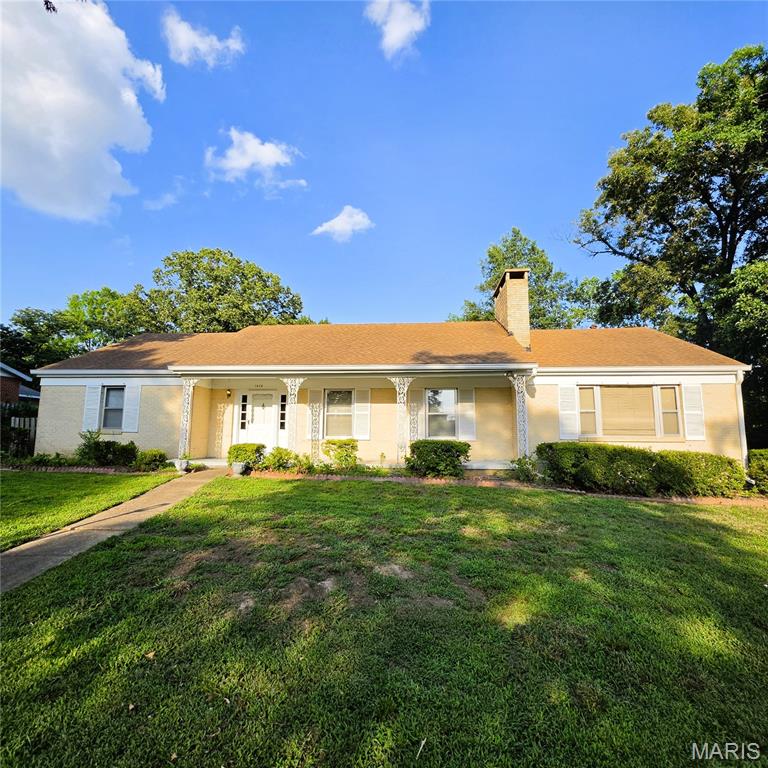
**Updated 3-Bedroom Brick Home Near the Middle School**

This recently updated brick home offers 3 bedrooms, 1½ baths, and plenty of inviting living space. Enjoy both a spacious living room and a cozy den, each featuring its own fireplace, creating the perfect setting for relaxing or entertaining.

The kitchen features butcher block countertops and a charming breakfast nook for casual dining. The primary bedroom includes an attached half bath for added convenience. See this home at the Open House on Sunday, July 12 from 1-3 pm. Hope to see you there!

One of the home's standout features is the beautiful courtyard, which can be enjoyed from multiple rooms. A display window in the dining room overlooks the courtyard, while the adjoining sunroom offers another peaceful view of this private outdoor retreat.

Outside, you'll find a nice backyard, two garden sheds for additional storage, and a covered carport. Conveniently located near the middle school, this home combines comfort, character, and a great location.

Don't miss the opportunity to make this charming property your next home!
#26041378

Poplar Bluff

1406 Rosedale Lane

3 Beds

1 Baths

2,380 Sq.Ft.

$229,900

MLS#: 26041378
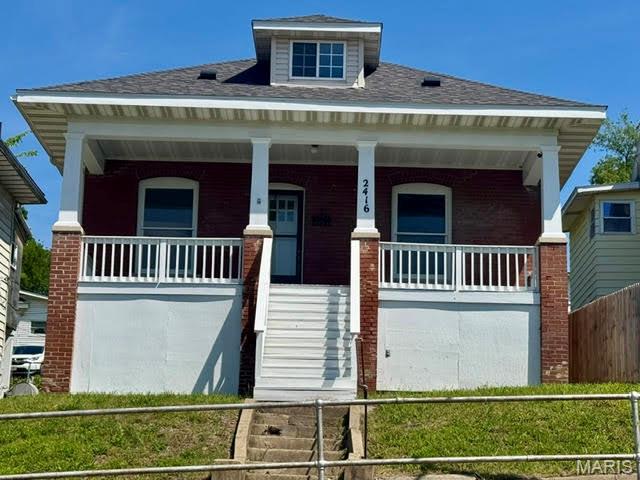
Offering 3 bedrooms 1 bath. There is a large living room and separate dining room that has a built in hutch. The home features, new furnace, fresh paint throughout, New flooring, New drywall ceilings and lighting. The kitchen is Complete with Refrigerator and Stove. Located just off the kitchen is a 3 season porch to enjoy. The bathroom is updated.  The upstairs bedroom features, new drywall fresh paint and hardwood floors.  The exterior has a new Roof and fresh paint, including a large covered porch. There is alley access with 2 parking spaces and a nice backyard. Located in the Mark Twain Elementary school district.
#26040811

Hannibal

2416 Broadway

3 Beds

1 Baths

1,460 Sq.Ft.

$128,500

MLS#: 26040811
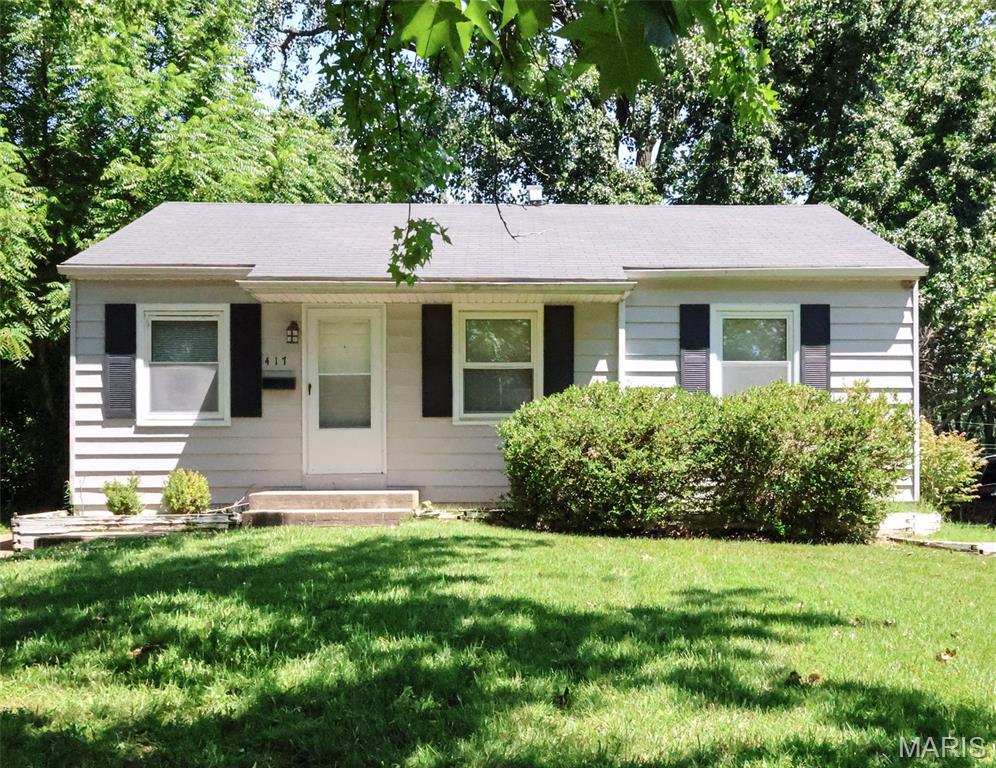
This 3 bed 1 bath home has been freshly painted. Hardwood floors in living area and bedrooms. The full basement has laundry hook-ups and lots of storage space. Your favorite part may be the nice deck overlooking the fenced back yard. Tenant is responsible for all utilities and lawn care.
#26041002

Unincorporated

417 Crawford Road

3 Beds

2 Baths

844 Sq.Ft.

$1,200

MLS#: 26041002
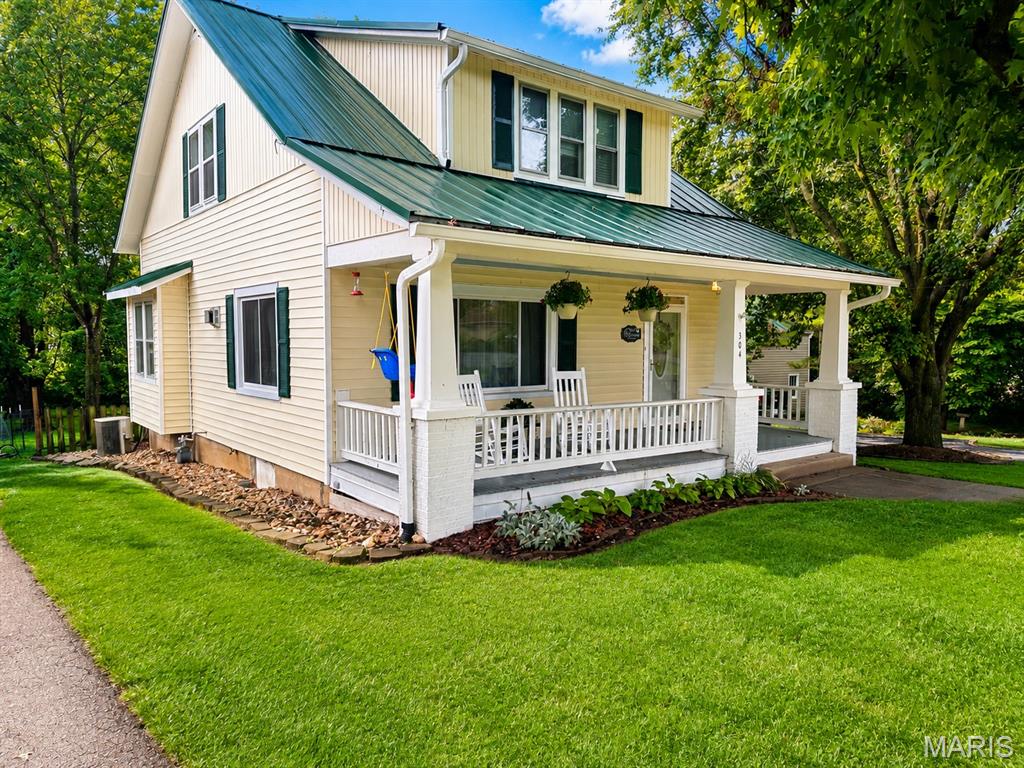
Welcome home to this beautifully updated 1.5-story charmer nestled on over a half-acre in the heart of New Haven! Blending timeless character with modern conveniences, this 2-bedroom, 2.5-bath home offers updated and inviting living space plus a partially finished lower level featuring a spacious rec room, office, bathroom, and laundry area. Rich hardwood and tile flooring, large picture windows, solid surface kitchen countertops, and an oversized primary suite with generous closets and built-in organizers make everyday living both comfortable and functional. Original details—including exposed brick, a laundry chute, and the historic detached barn—preserve the home's character while thoughtful updates such as newer windows, updated electric service, standing seam metal roof, and luxury vinyl plank flooring in the lower level provide peace of mind. Relax on the welcoming covered front porch behind the classic white picket fence, entertain on the covered rear deck, or enjoy the privacy of the beautifully landscaped backyard shaded by mature trees. A detached two-car garage, original barn with electric, workshop space, and attached carport offer exceptional storage and endless possibilities for hobbies or projects. Conveniently located with easy access to Hwy. 100 and just minutes from Washington, Hermann, local wineries, parks, shopping, and dining, this move-in ready home offers the perfect blend of small-town living and modern comfort. Homes with this much charm, outdoor space, and character don't come along often—schedule your private showing before it's gone!
#26041066

New Haven

304 Maupin Avenue

2 Beds

2 Baths

1,462 Sq.Ft.

$224,900

MLS#: 26041066
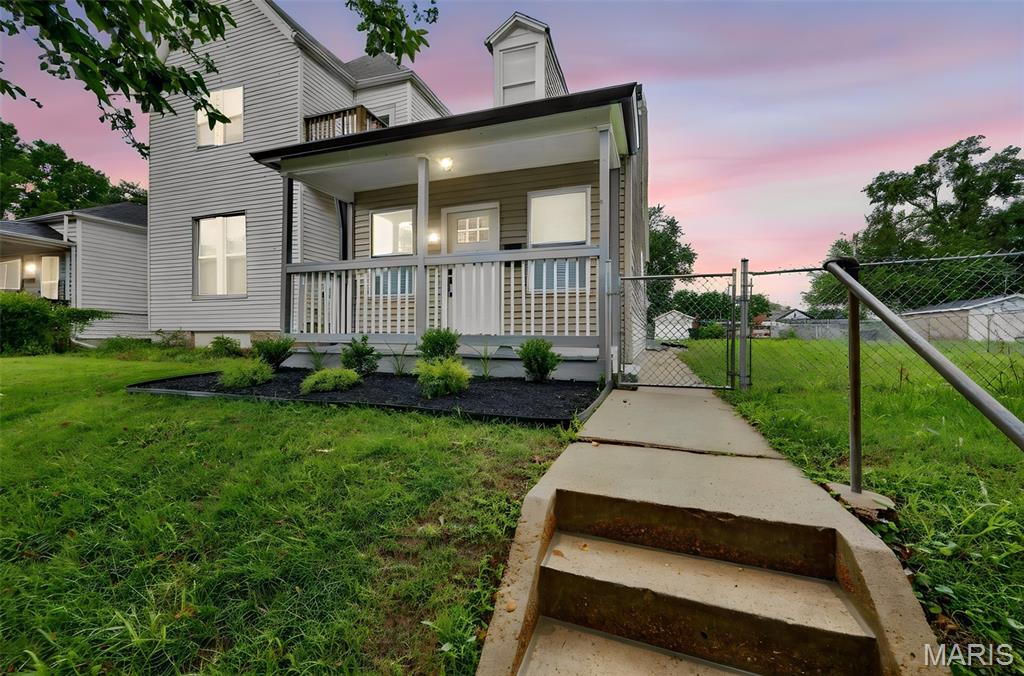
Welcome home to this fully remodeled charmer on Vermont Ave! This two-bedroom, one-bath home has been completely updated from top to bottom, offering modern style with classic comfort. Enjoy a spacious living area, refreshed kitchen and bath, and  fenced-in yard ideal for gatherings and relaxation. Truly move-in ready!
#26039772

St Louis

7342 Vermont Avenue

2 Beds

1 Baths

920 Sq.Ft.

$189,000

MLS#: 26039772
Price reduced
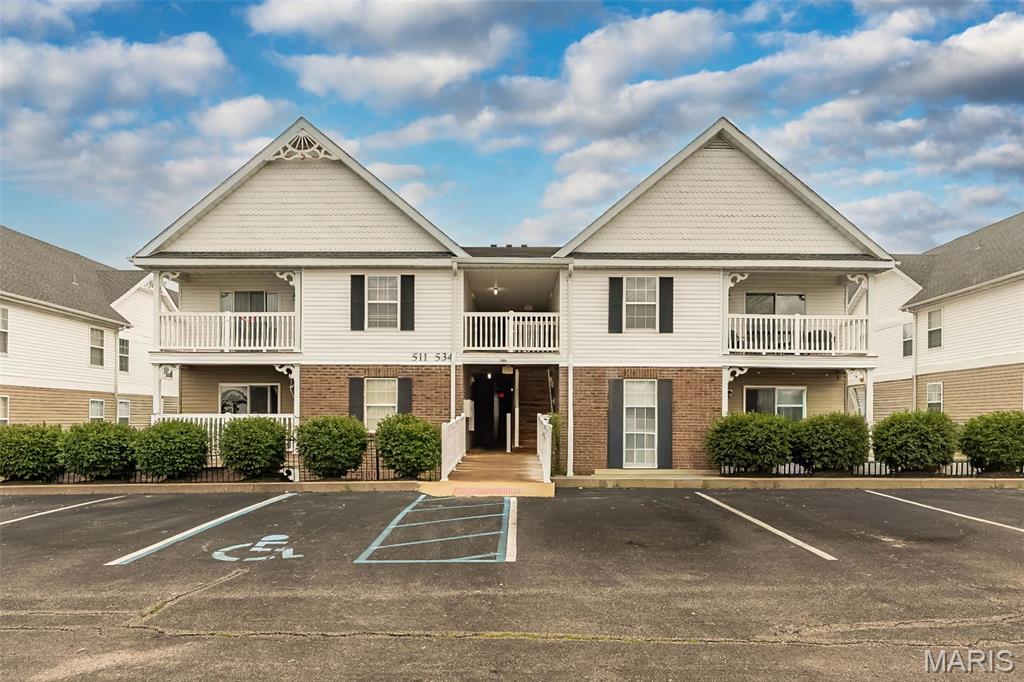
Set your appointment today to see this WONDERFUL condo with dramatic vaulted ceilings in the Great Room, Kitchen, Breakfast Room and Primary Bedroom. 2 nice sized bedrooms and 2 full baths! The beautiful kitchen includes 42" wall cabinets, stainless steel appliances, new in 2026 is the electric stove, dishwasher, microwave, refrigerator. Also new in 2026 is the washer and dryer! Nice sized great room with a sliding door to the deck and storage. This complex is a short distance to shopping, dining, parks, and entertainment, including St. Peters Rec-Plex and Mid Rivers Mall.
#26041110

St Peters

534 Saravalle Drive

2 Beds

2 Baths

1,012 Sq.Ft.

$182,500

MLS#: 26041110
Price reduced
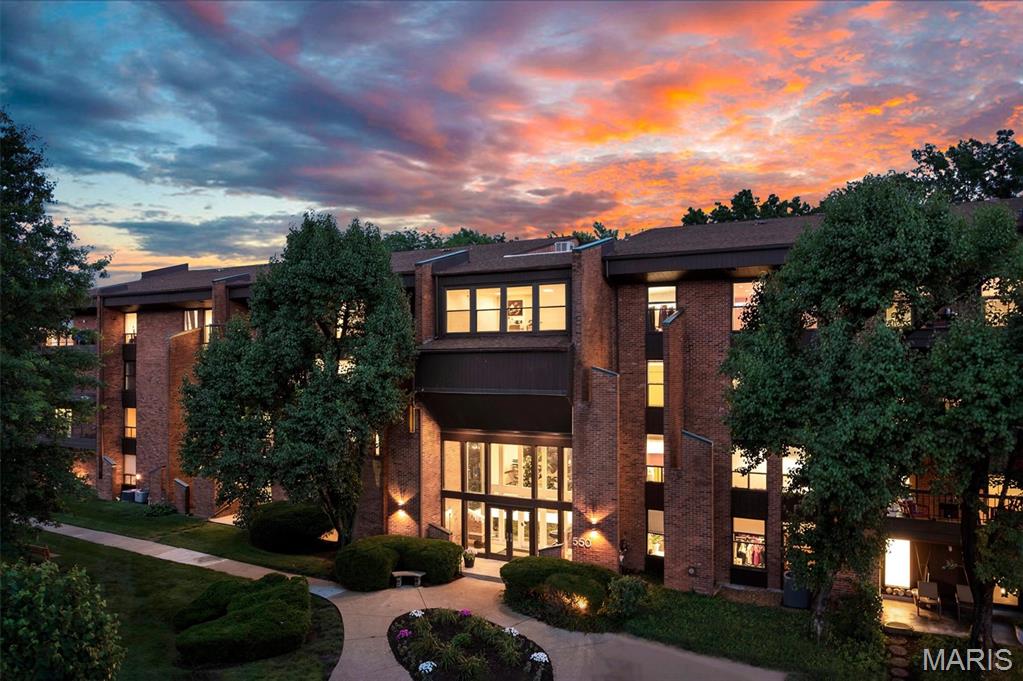
Enjoy easy main-floor living in this spacious 3-bedroom, 2-bath condominium offering comfort, convenience, and fantastic community amenities! The functional floor plan features a spacious kitchen with custom cabinetry, a pantry, electric stove, and an eat-in kitchen with a breakfast area. A separate dining room provides additional space for gatherings and entertaining.

The primary suite offers a private bath featuring a relaxing soaking tub and separate shower, along with a walk-in closet complete with custom built-in cabinetry for exceptional storage and organization. Two additional bedrooms provide flexibility for guests, family, or additional living space. An in-unit laundry area adds everyday convenience. A detached garage provides one dedicated parking space, with additional parking available directly in front of the condo.

Residents enjoy access to outstanding community amenities, including a clubhouse, tennis courts, and a sparkling in-ground pool. Conveniently located and designed for low-maintenance living, this condo offers the perfect blend of comfort and convenience.
#26040102

Creve Coeur

550 Coeur De Royale Drive 206

3 Beds

2 Baths

1,710 Sq.Ft.

$239,900

MLS#: 26040102
Entered For Comparable Purposes. 2nd Tier of large lake in Raintree Plantation, Autumn Lake!
#26041374

Unincorporated

0 E Vista Sec 12 Lot 49 Raintree Plantation

None Beds

None Baths

0.2328 acres

$15,000

MLS#: 26041374

12.3 acres of private wooded property. Approximately 9 miles from Sullivan on Highway 185 S.  There is no access to the propoerty from Highway 185. Access is turn right on Acorn Rd. and right on BeeTree. Property is on BeeTree where it curves left. No sign at this time on Highway 185 or Bee Tree but will be up soon. Referring to the pictures the northeast corner of this property on Highway 185 is fenced to the west and includes 4 survey markers. Some clearing had been done at the property along BeeTree where the sellers were originally going to build. Very private.  Please make an appointment to walk the property. Corners are marked. Survey coming soon.
#26041354

Sullivan

0 S Highway 185

None Beds

None Baths

12.3 acres

$72,000

MLS#: 26041354
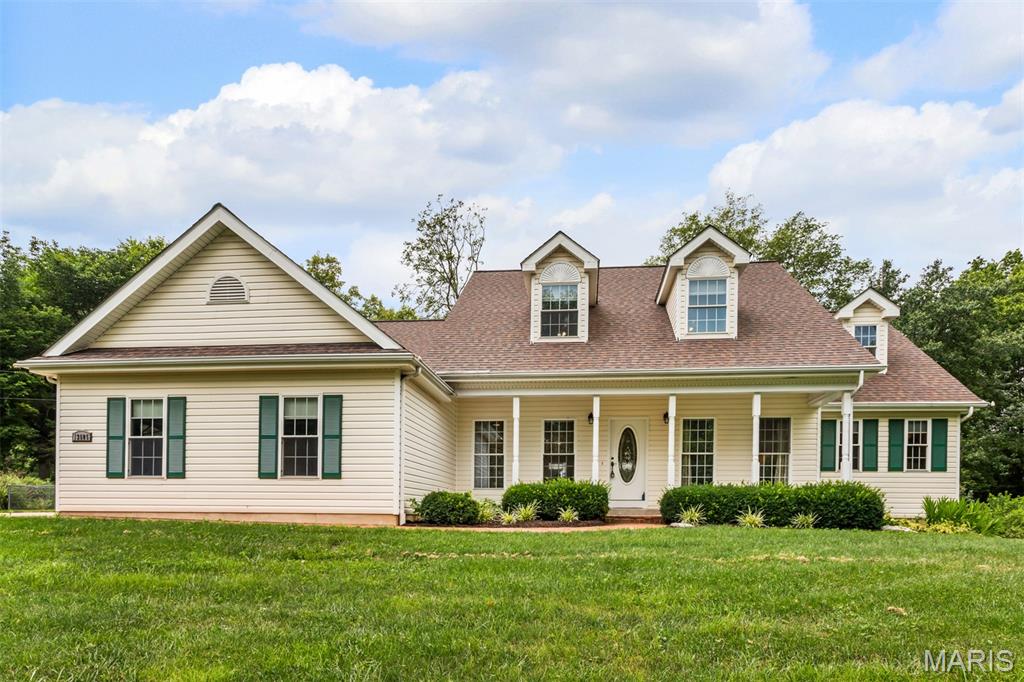
Rare Katy Trail West View Bluff Property
13505 Bluff Hill Acres Court • Marthasville, Missouri
Nestled atop a scenic bluff overlooking the Katy Trail corridor, this custom-built 5-bedroom, 3 &1/2-bath residence offers approximately 3,245 square feet of living space on 2.14 acres. Enjoy breathtaking western sunsets, panoramic bluff views, exceptional privacy, a finished lower level, solar energy savings, attached and detached garages, private walking trails, and beautifully landscaped grounds. ## Rare Katy Trail West View Bluff Property

Perched atop a scenic bluff overlooking the Katy Trail corridor, this exceptional custom-built residence offers a rare opportunity to own one of Warren County's most unique and picturesque properties. Situated on approximately 2.14 acres, the home enjoys breathtaking west-facing panoramic views, providing spectacular sunsets and year-round natural beauty.

Built in 1995 and offering approximately 3,245 square feet of living space, this thoughtfully designed home features five bedrooms, three and one-half baths, a spacious main-floor primary suite, and a finished lower level. The inviting great room boasts vaulted ceilings and a fireplace, while the formal dining room showcases hardwood flooring and an elegant coffered ceiling. The custom kitchen is designed for both everyday living and entertaining, featuring warm glazed custom cabinetry with decorative panels and crown molding, granite countertops, a large center island, breakfast bar, walk-in pantry, double ovens, Jenn-Air cooktop, and a bright breakfast area highlighted by a bay window overlooking the bluff.

The main-floor primary suite offers a peaceful retreat with a sitting area, coffered ceiling, and stunning views. The luxury bath includes heated tile floors, double vanities, a walk-in shower, corner jetted tub, built-in cabinetry, and a spacious walk-in closet. A beautiful four-season room with thermal glass walls provides an ideal place to relax and enjoy the surrounding scenery throughout the year.

The finished lower level expands the living space with a full bath, wet bar area, home theater wiring, ceiling speakers, custom lighting, workshop area, and multiple storage rooms. Recent improvements include an architectural shingle roof on both the home and detached garage in 2018, a solar panel system installed in 2021, and a radon mitigation system.

Outdoor amenities are equally impressive and include a covered front porch, custom brick walkway, professional landscaping, irrigation system, landscape lighting, a large custom patio with pergola, stone retaining walls, bluff-side sitting area, two private walking trails, fenced vegetable garden, and an 11' x 80' concrete pad suitable for RV, boat, or trailer parking. Additional features include an oversized attached 2½-car garage, a detached 1½-story garage with upper-level storage and dedicated 60-amp electrical service, central vacuum system, St. Charles County Water District No. 2 service, Ameren Missouri electric service, and Washington School District attendance.

Combining scenic bluff-top living, quality construction, energy-efficient improvements, and exceptional indoor and outdoor amenities, this Rare Katy Trail West View Bluff Property offers a lifestyle seldom found in the region and is truly a one-of-a-kind offering.
MUST SEE THIS RARE BLUFF VIEW PROPERTY!
#26029286

Marthasville

13505 Bluff Hill Acres Court

4 Beds

3 Baths

3,245 Sq.Ft.

$795,000

MLS#: 26029286
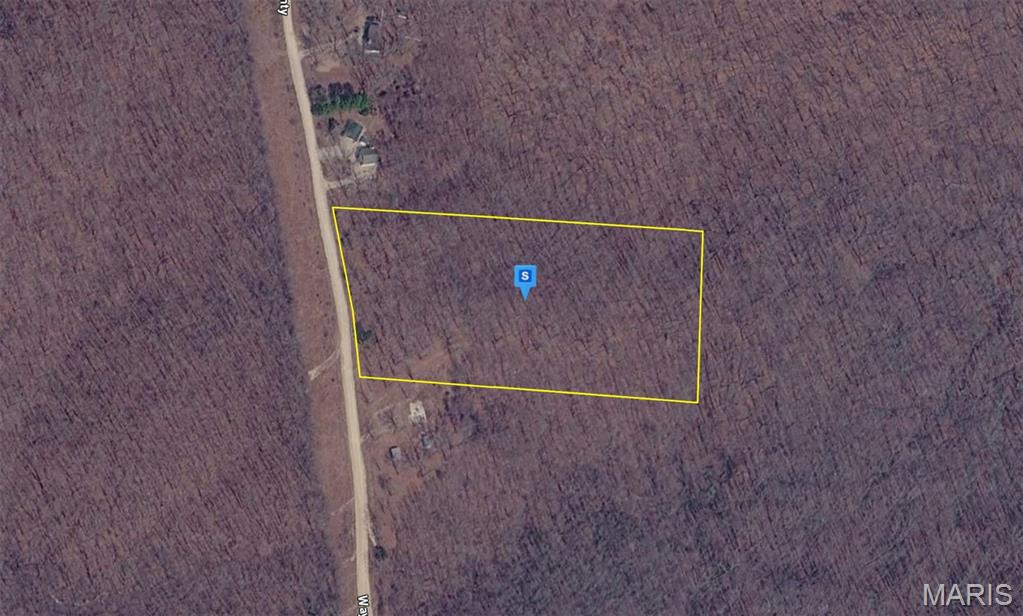
Price reduced
Please note- seller has lowered the price several times and are now firm at the asking price. Tucked away near the beautiful Wappapello Lake, this 6.38-acre wooded lot offers the perfect setting for your private retreat. With rolling topography and direct access to state land and the lake, this property provides exceptional privacy and natural beauty. Power available, well and septic is required (per seller). With no HOA restrictions, you’ll have the freedom to build your dream home, cabin, or getaway exactly as you envision it. Conveniently located just 30 minutes from Poplar Bluff and minutes from Lake Wappapello State Park, this property combines peaceful seclusion with easy access to outdoor recreation and amenities
#26041485

Williamsville

1100 Wayne 551 Road

None Beds

None Baths

6.38 acres

$37,999

MLS#: 26041485
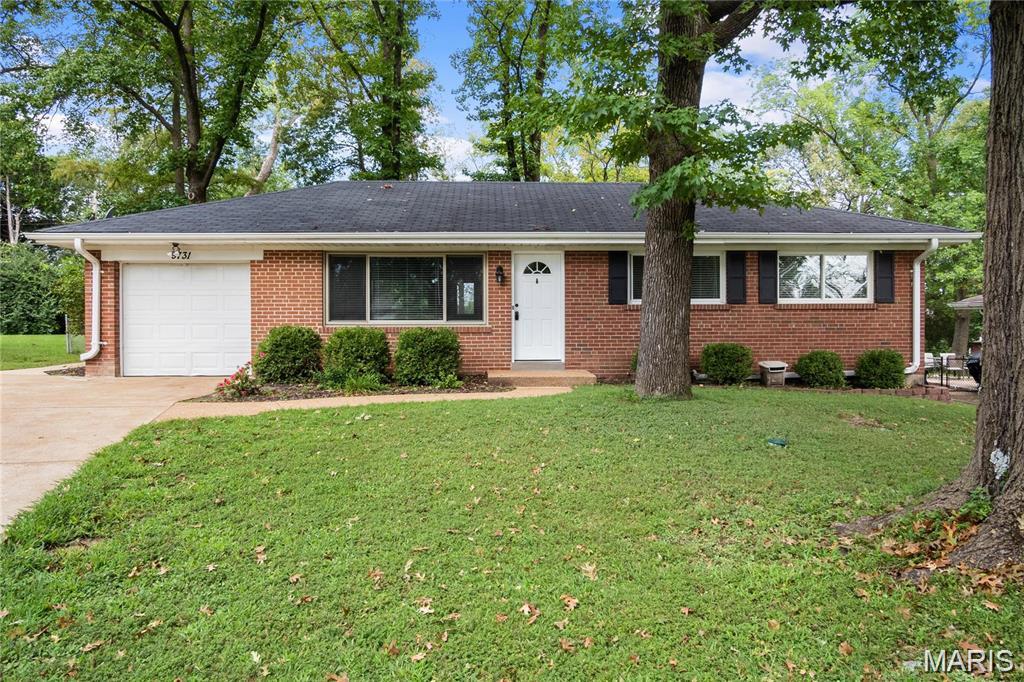
WOW!!! Move right in and start enjoying this nicely updated brick ranch - too many updates to list! Great curb appeal, extensive landscaping, attached garage and oversized concrete driveway. Upon entering the house you notice the gleaming hardwood floors and the bright natural light from the all the thermal/tilt in windows. The updated kitchen features stainless steel appliances, maple cabinets and beautiful ceramic tile backsplash and flooring. Renovated bathroom boasts granite countertop, ceramic tile floors and shower surround. The professionally finished lower level offers an additional living space, which makes for the ideal 'man cave' or playroom. The fenced backyard is second to none. Your park like setting is private, level, shaded, quiet and comes with a large patio, making it perfect for your summer barbecues. All of this in the highly rated Lindbergh school district. Just minutes from Grants Trail, hwys & parks. Owner/broker
#26041369

St Louis

9731 Twincrest Drive

3 Beds

1 Baths

1,500 Sq.Ft.

$2,300

MLS#: 26041369
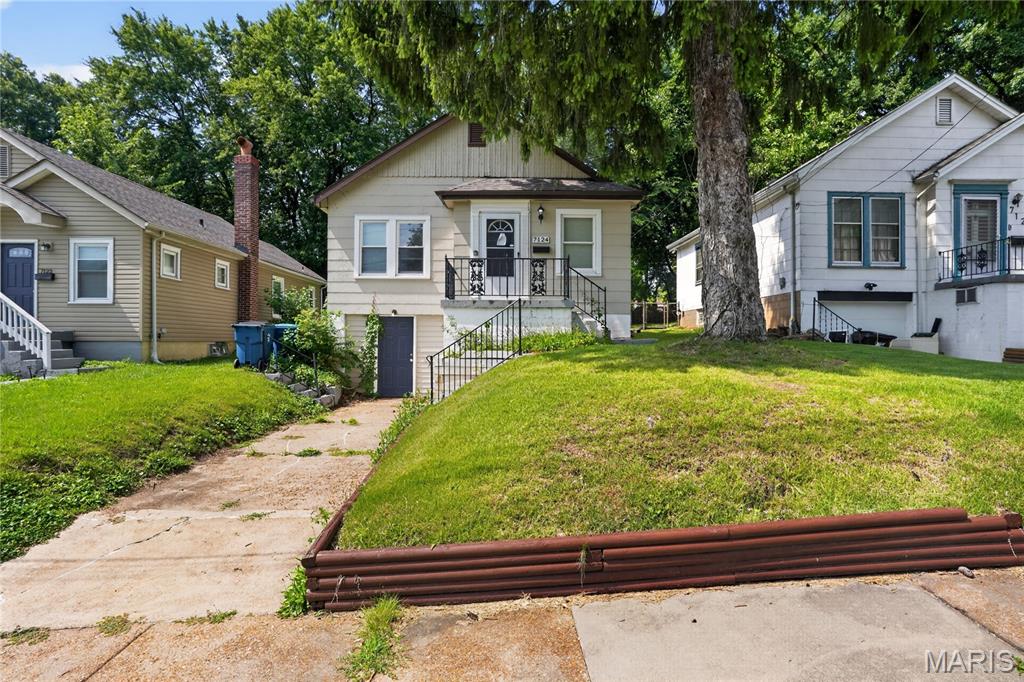
Discover this charming 1940s bungalow in the heart of Jennings, offering the perfect blend of vintage character and practical living. This home features a welcoming living room and an efficient, functional kitchen layout. With two comfortable bedrooms and a well-maintained main-level bath. The spacious, full unfinished basement provides excellent potential for storage or future customization. Conveniently located near local schools and parks, this home is a must-see. Don't miss your chance to own a piece of this established, friendly community!
#26040022

Jennings

7124 Dawson Place

2 Beds

1 Baths

886 Sq.Ft.

$69,900

MLS#: 26040022
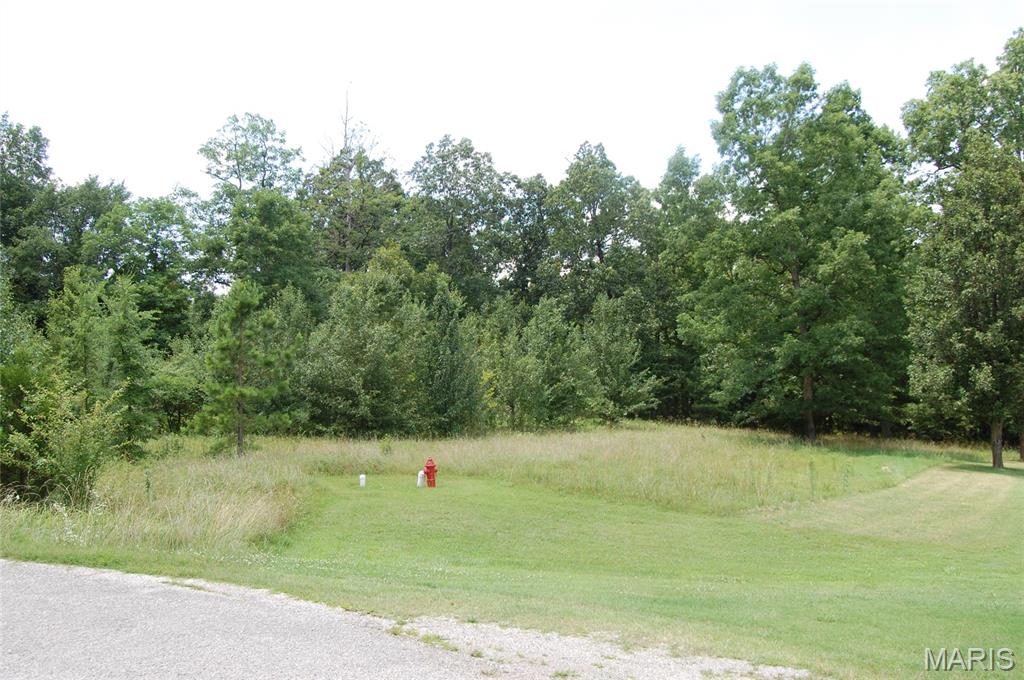
Beautiful .47-acre lot just outside of city limits on Greebriar Dr, just past the roundabout. Priced under appraised value!
#26041472

Poplar Bluff

Lot 3 Greenbriar Drive

None Beds

None Baths

0.47 acres

$22,000

MLS#: 26041472
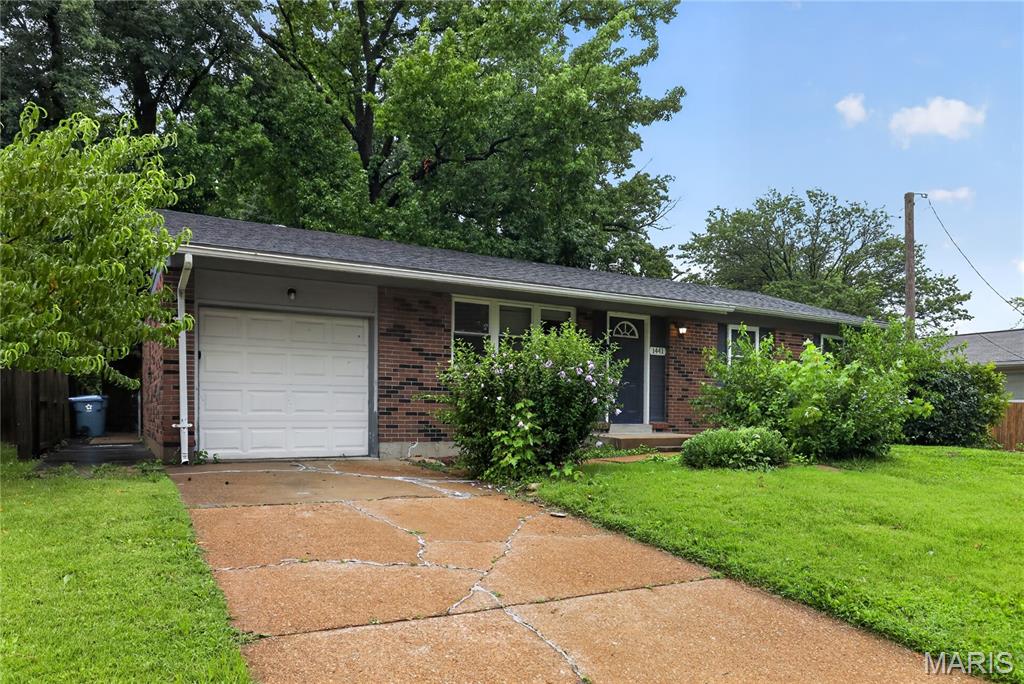
Discover classic charm in this well-maintained ranch home located in the heart of Hazelwood. This inviting residence features beautiful hardwood flooring throughout the main level, complemented by a spacious, sunlit living room perfect for relaxing or entertaining. The functional kitchen offers an efficient layout with easy access to the backyard. Three comfortable bedrooms provide versatile space for family, guests, or a home office. Situated on a level lot, this home also includes a full basement for extra storage and a convenient one-car attached garage. Ideally positioned near major roads and local amenities.
#26039842

Hazelwood

1441 Oliveto Lane

3 Beds

2 Baths

1,032 Sq.Ft.

$179,900

MLS#: 26039842

1 ... 443 444 445 446 447 ... 666
* Listings identified with the FMLS IDX logo come from FMLS and are held by brokerage firms other than the owner of this website. The listing brokerage is identified in any listing details. Information is deemed reliable but is not guaranteed. If you believe any FMLS listing contains material that infringes your copyrighted work please click here to review our DMCA policy and learn how to submit a takedown request. © 2024. First Multiple Listing Service, Inc.
 - property

Send a message

Message successfully sent.

Your message

What is 3 + 4 ?

Reason for contacting?

I agree to receive email communication and understand I can unsubscribe at any time.

I agree to be contacted by Rock Island Realty via call, email, and text for real estate services. To opt out, you can reply 'stop' at any time or reply 'help' for assistance. You can also click the unsubscribe link in the emails. Message and data rates may apply. Message frequency may vary. Privacy Policy

Sign Out

Virtual Assistant

Would you like to take the next step with this property? We can help you schedule a showing or virtual tour, or send you more details.

Yes, I would like more information.

Thank You for Your Reply, One of Our Agents will contact you as soon as possible

No, maybe later.

Thank you, you can always contact me via email, phone number or through the contact form.

Realhub AI

Lucy - Your AI-Powered Realtor

Update Your Temporary Password

Personalize your search

Enter your email and we'll notify you immediately when new listings match what you're looking for.

or enter email address

Already have an account ? Login here

Continue your home search

I agree to receive communications and understand I can unsubscribe at any time.

I agree to be contacted by Rock Island Realty via call, email, and text for real estate services. To opt out, you can reply 'stop' at any time or reply 'help' for assistance. You can also click the unsubscribe link in the emails. Message and data rates may apply. Message frequency may vary. Privacy Policy

Already have an account ? Login here

We use cookies

We use cookies primarily for analytics to enhance your experience. By accepting, you agree to our use of these cookies. You can manage your preferences or learn more about our cookies policy.
