Properties

Browse or get in touch to schedule a walkthrough.

  • Nearby me
Price range

Popular Features

Community Features

Association

Property Features

Waterfront

View

Exterior Features

Interior Features

Style

10000 properties match your criteria

Updated 1 minute ago

E-Alert name
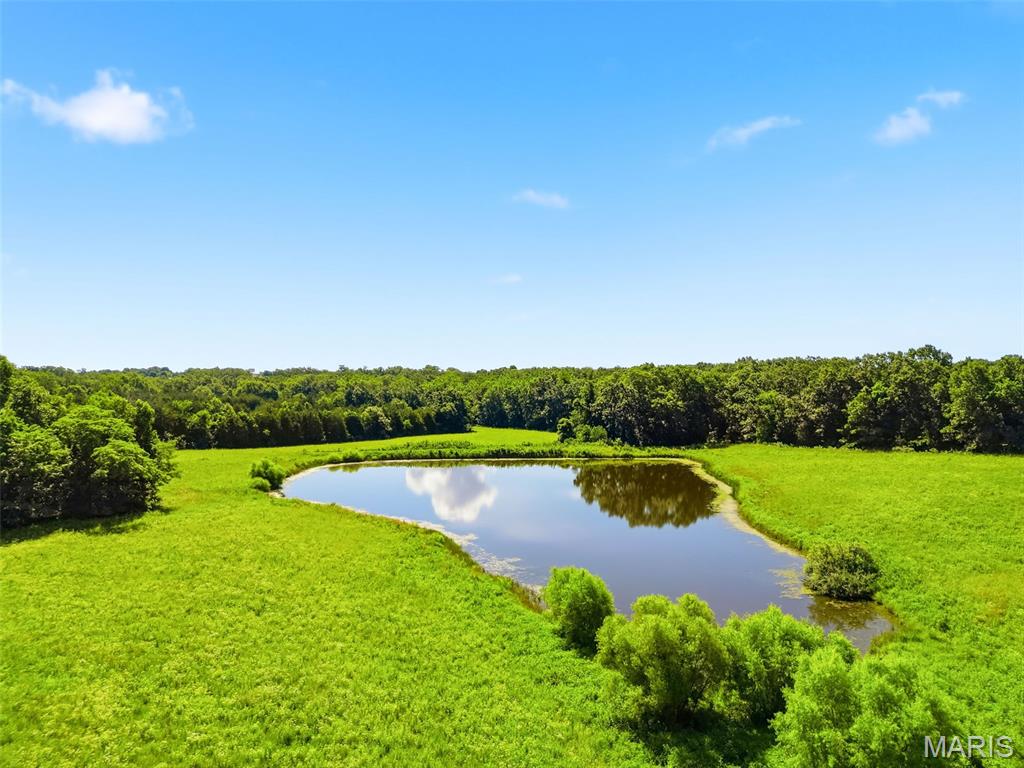
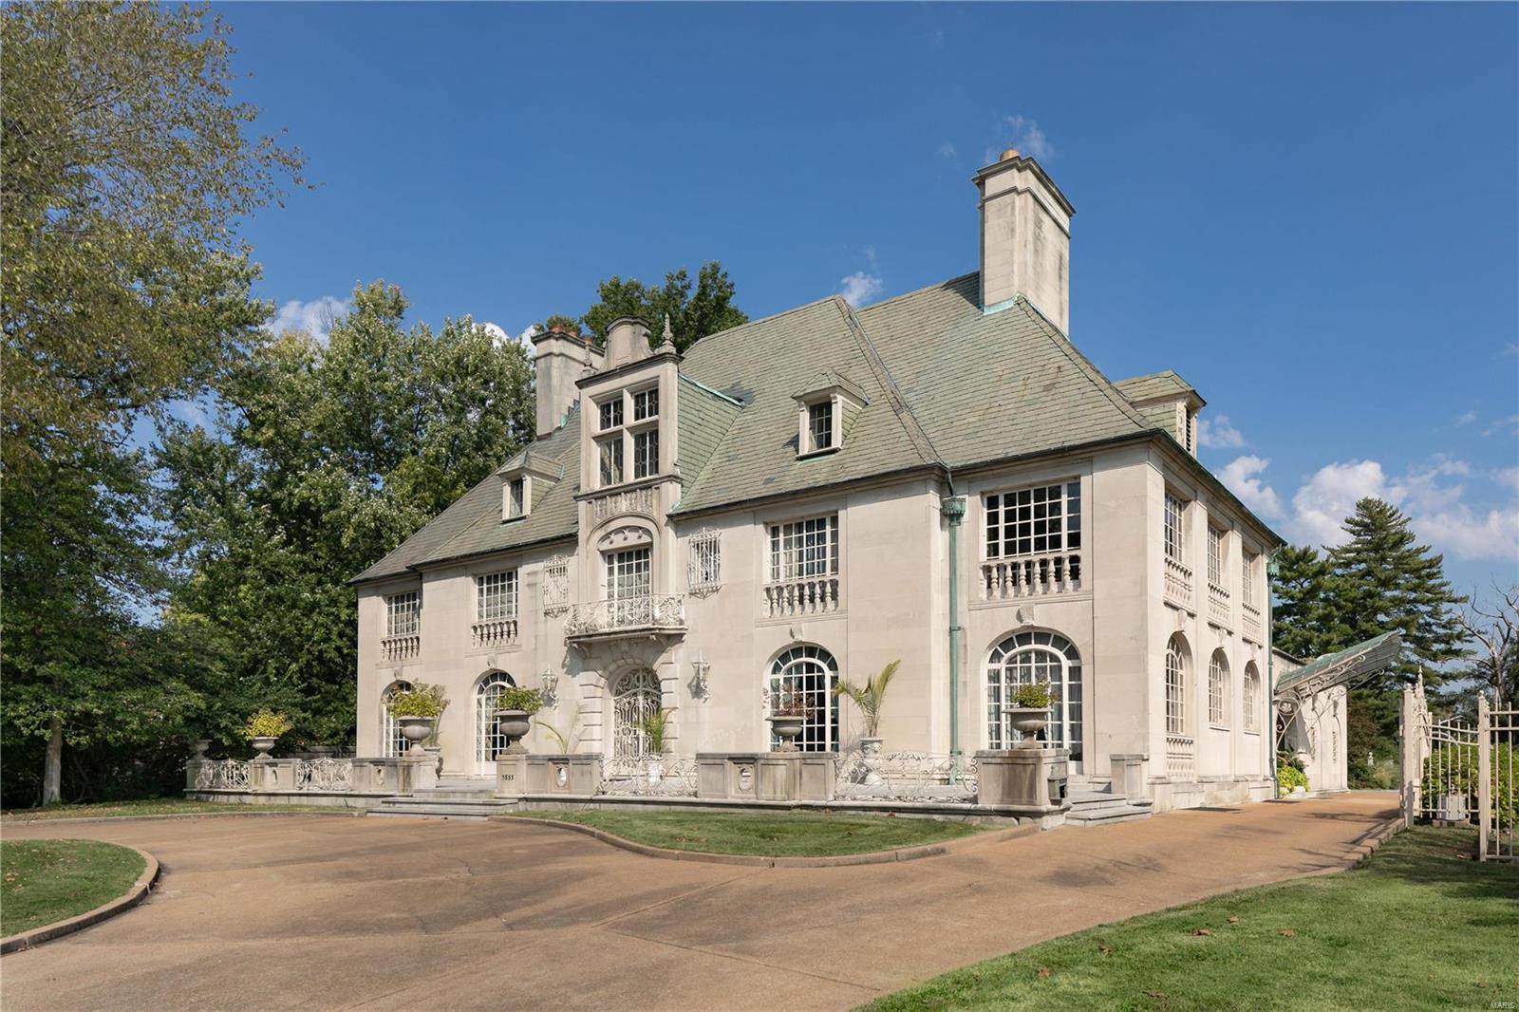
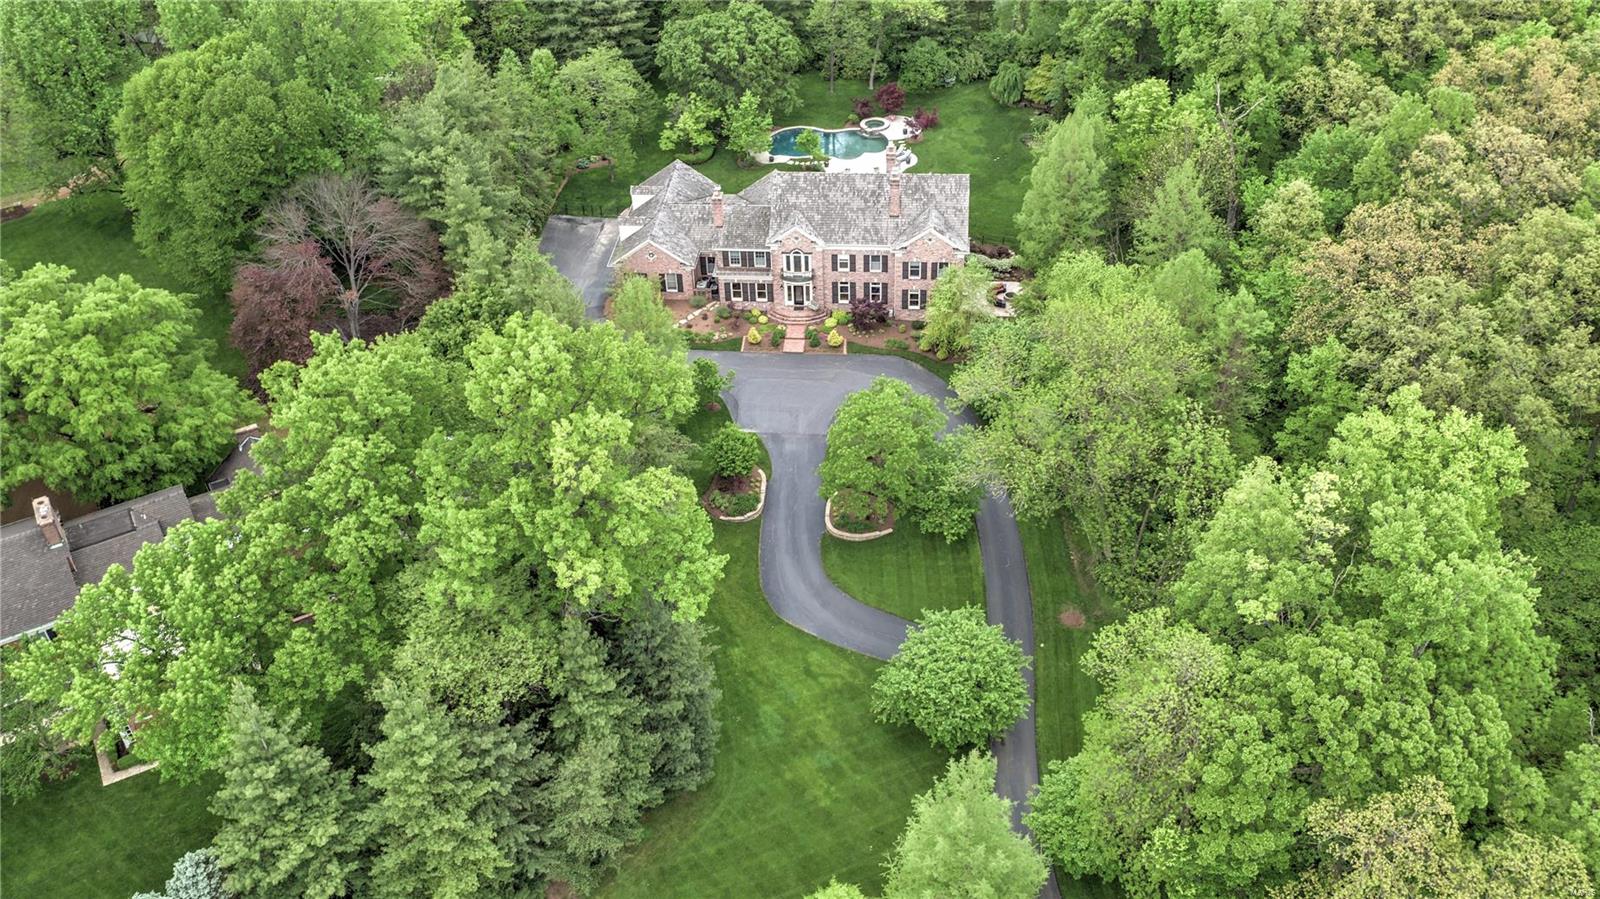
Welcome to the magnificence that is 7 Greenbriar Drive. Having been cherished by generations of the same family since its construction, this stately home is looking for a new family to love it into the future. With abundant space, this residence offers endless possibilities for creating your ideal living environment (it even has a dog washing station in the lower level for your four-legged family members). Featuring a first floor in-law addition to the main house as well as a fully- equipped guest apartment above the garage, the home could work for multi-generational living or accommodating guests with the utmost privacy.  Indulge in the luxury of your own private oasis with the sparkling pool and spacious patio, perfect for hosting lavish parties or simply basking in the sun. Immerse yourself in the serenity of the gardens, providing a picturesque background for outdoor activities or simply relaxing. Don't miss your opportunity to be part of the legacy that this home represents. Additional Rooms: Sun Room
#23032139

Ladue

7 Greenbriar Drive

9 Beds

8 Baths

9,550 Sq.Ft.

$2,950,000

MLS#: 23032139
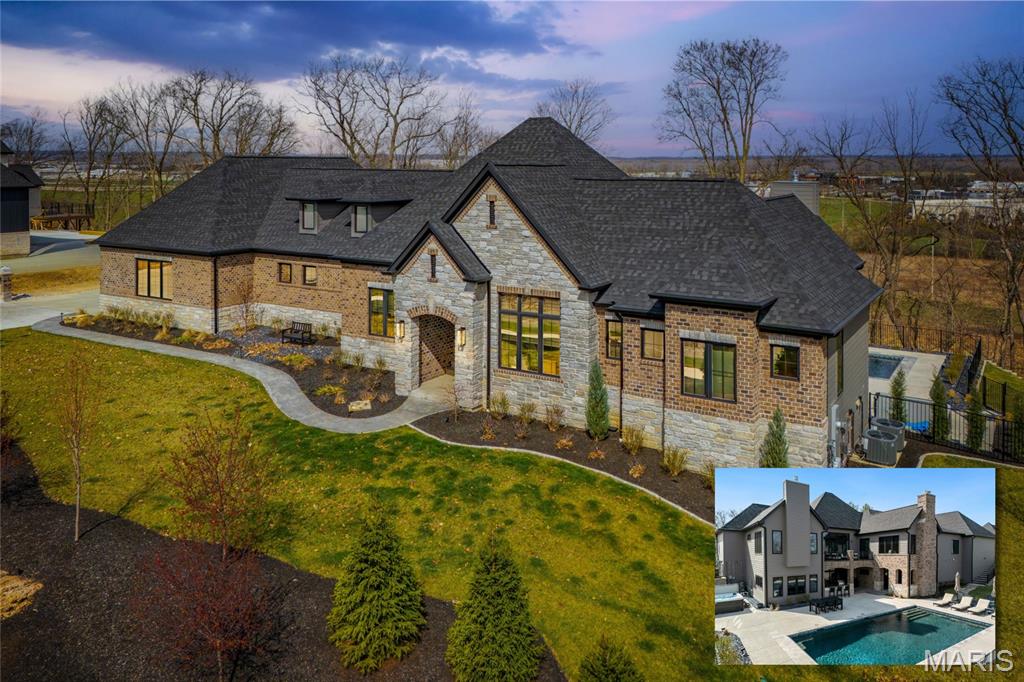
An extraordinary opportunity to own a truly bespoke estate at 17435 Wild Horse Creek Road, where refined design meets modern luxury. This exceptional residence will be featured this Fall in St. Louis Magazine, a testament to its architectural presence and elevated finishes throughout.

Thoughtfully curated interiors showcase Restoration Hardware lighting throughout the home, creating a warm, sophisticated ambiance. The chef’s kitchen is a true showpiece, featuring luxury appliances, a striking waterfall island, and custom cabinetry designed for both beauty and function. Entertain with ease in the formal dining room, or retreat to the private office, ideal for focused work or quiet study.

The primary suite is a serene sanctuary, highlighted by a fireplace, private access to the deck, dual walk-in closets, and a spa-inspired bath with dual vanities, a separate soaking tub, and a luxury walk-in shower. A private laundry room within the suite adds exceptional convenience. Two additional main-floor bedrooms each offer well-appointed en suite bathrooms, providing comfort and privacy for family or guests. A spacious main-floor laundry includes a pet shower, thoughtfully designed for modern living.

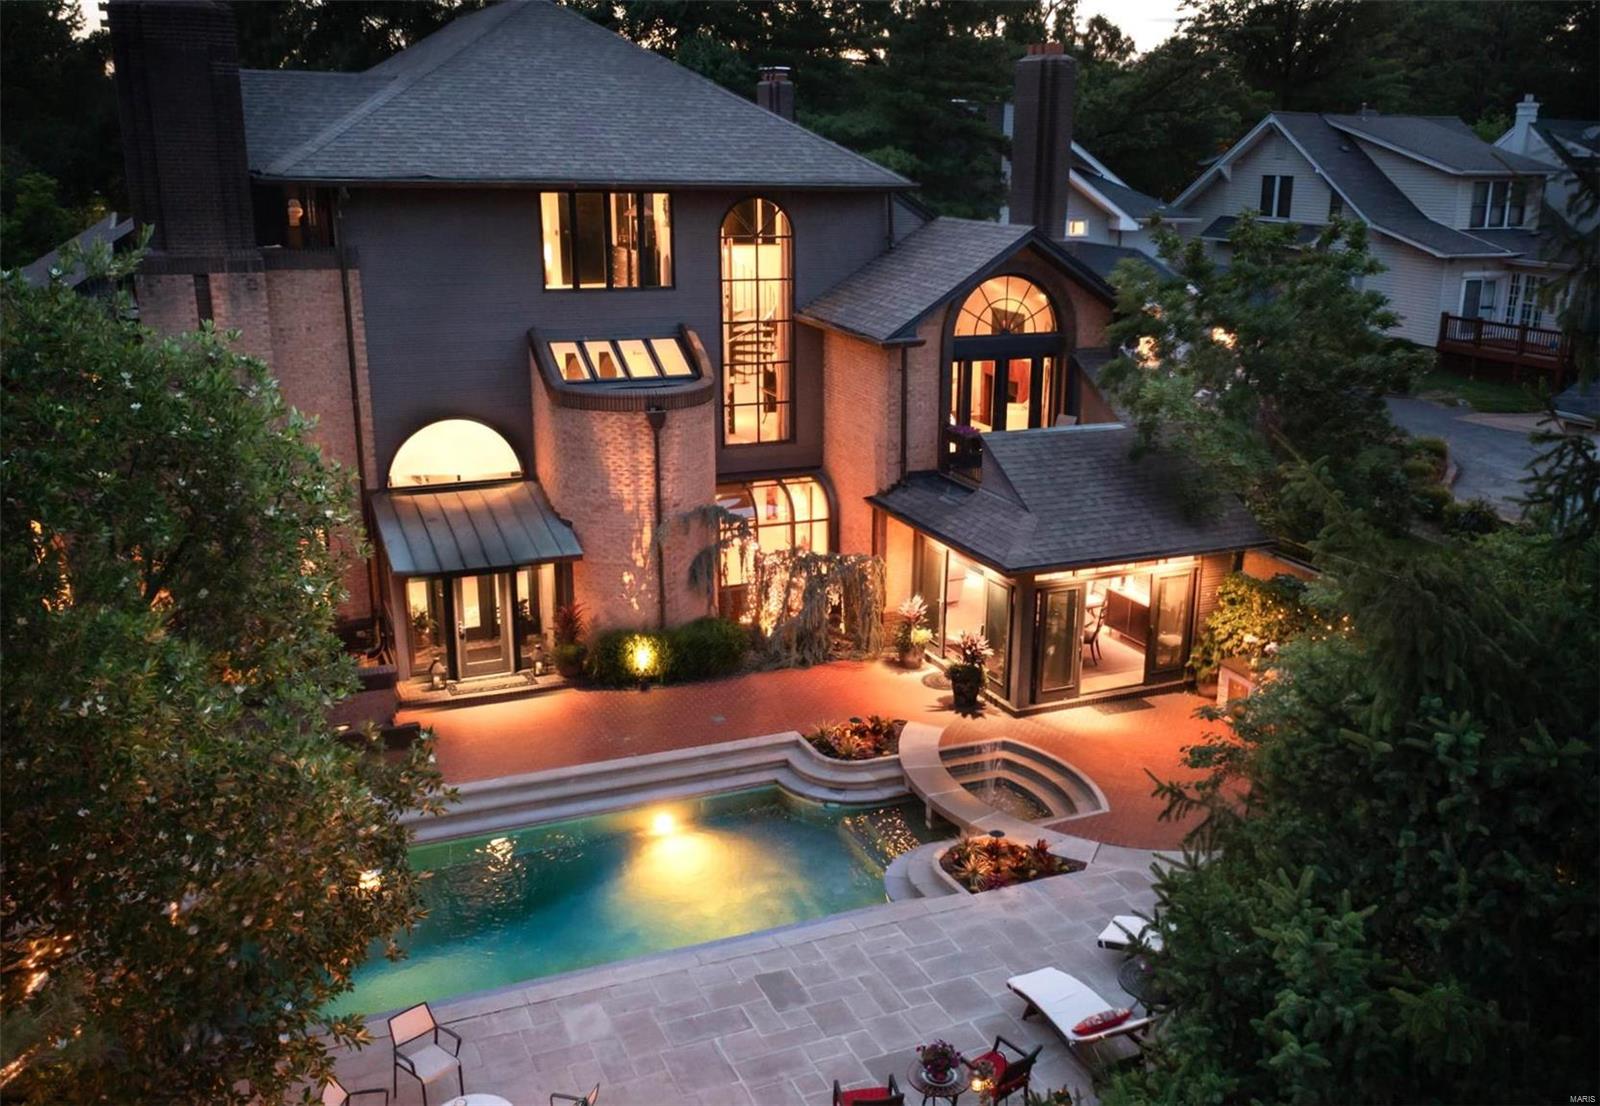
The walk-out lower level expands the home’s versatility with two additional bedrooms, one with an en suite bath, a third laundry room, and a generous family room with fireplace. A full second kitchen opens directly to the outdoor living space, making entertaining effortless. Step outside to the covered patio with fireplace, which walks out to the pool, creating a resort-like setting ideal for gatherings or quiet evenings at home.

Completing this remarkable property is a four-car garage, plus a fifth garage space equipped with a car lift, offering exceptional storage and flexibility for automotive enthusiasts. Every detail of this residence reflects intentional luxury, timeless design, and elevated everyday living.
#26007234

Chesterfield

17435 Wild Horse Creek Road

5 Beds

4 Baths

5,298 Sq.Ft.

$2,950,000

MLS#: 26007234
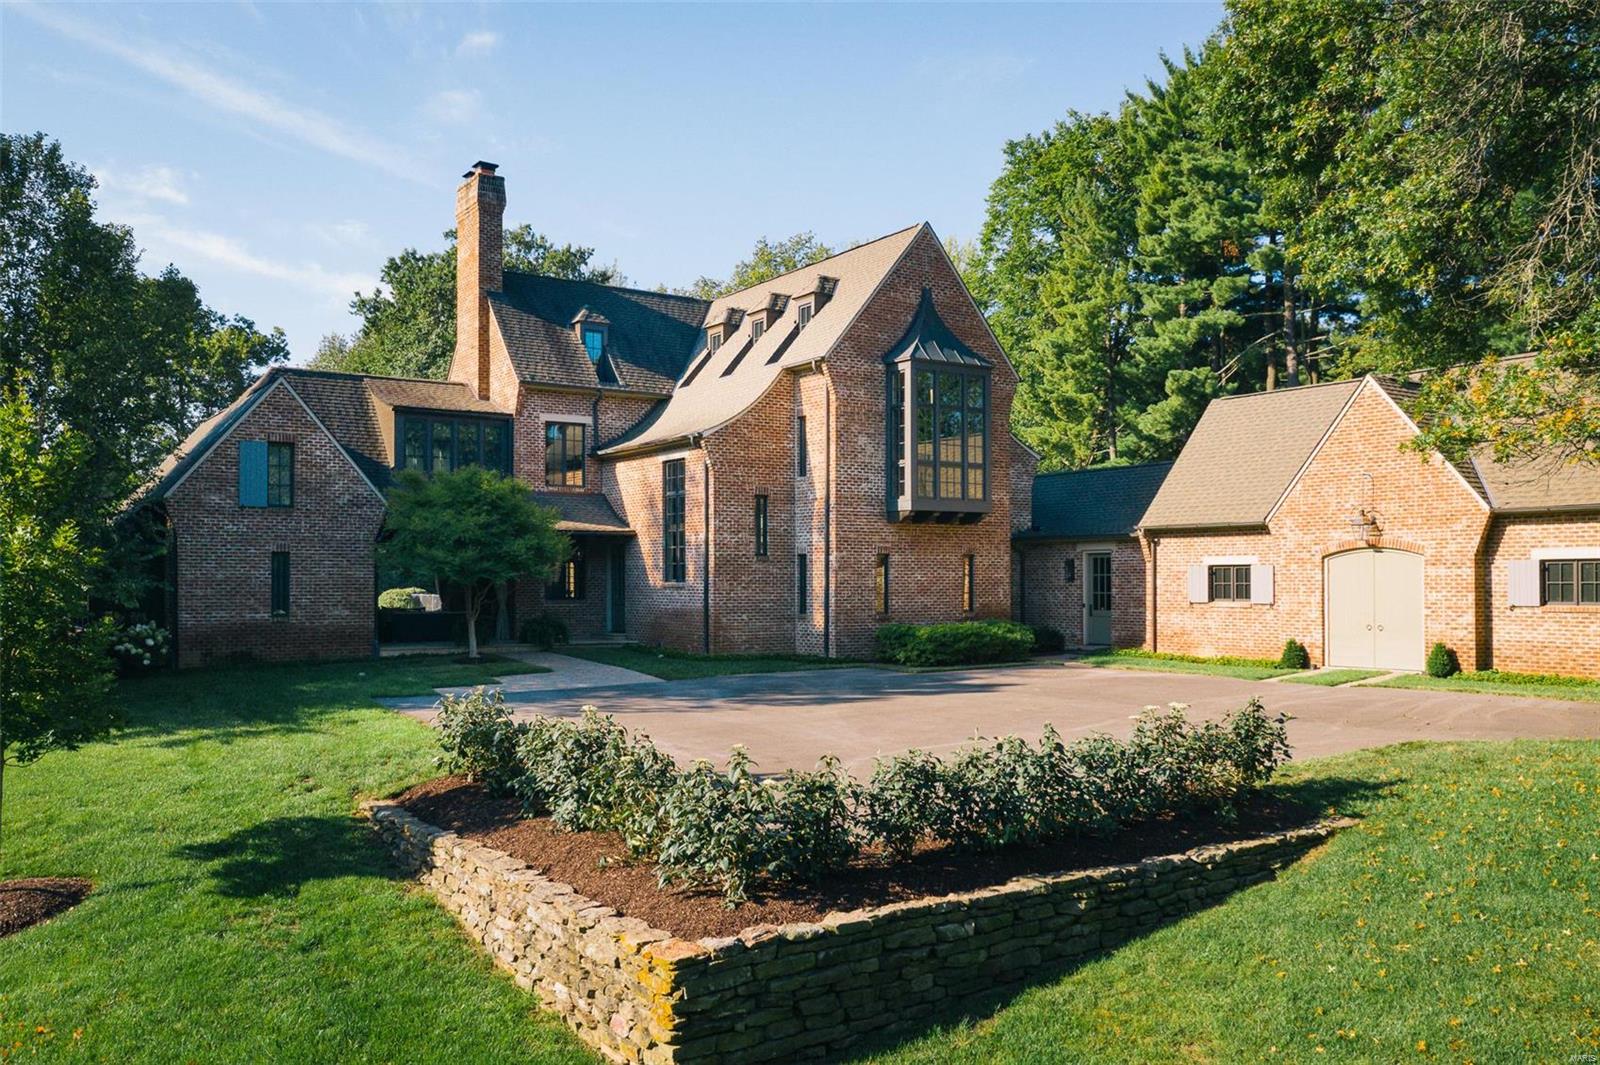
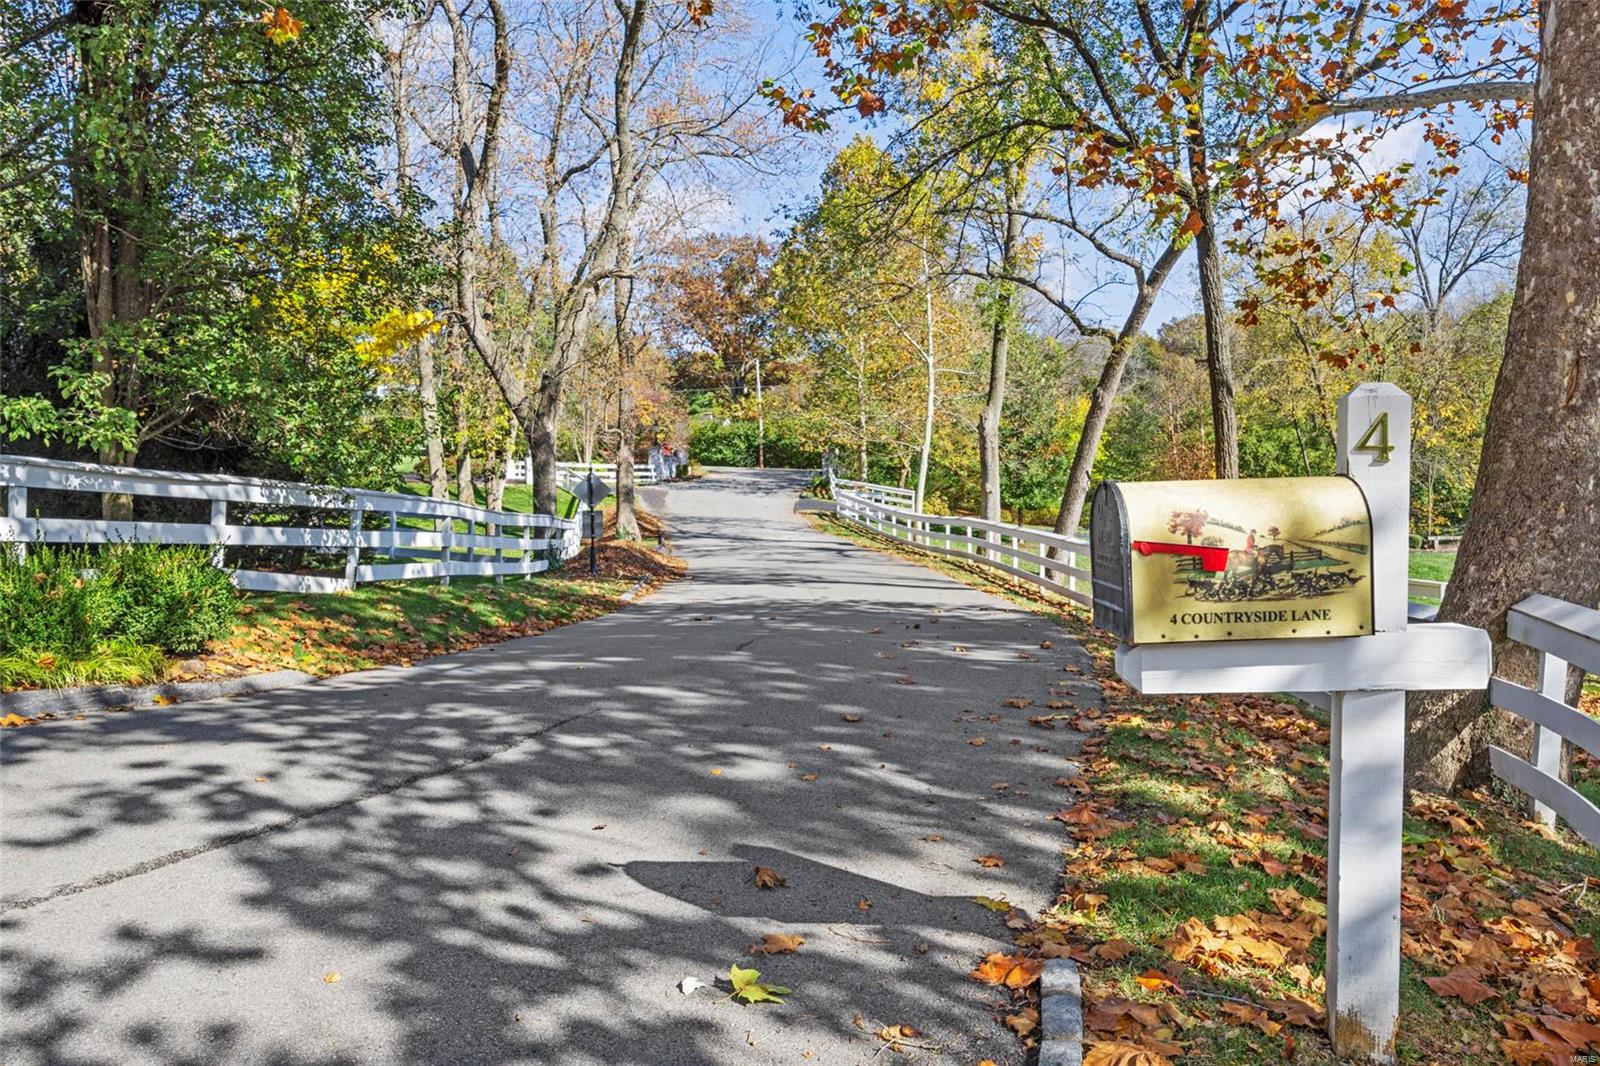
A secluded and peaceful sanctuary on 1.45 private acres in the heart of Frontenac. Exquisite/Timeless/1 of a kind. An architectural masterpiece built in 2007 and situated in tandem to a peaceful abundance of acreage aka The Mercy Retreat. This is more than a custom home, it is a true testament to the McAlpine architectural design philosophy of seamlessly combining the elements of balance, symmetry and style. Creatively designed with 5 bdrms/5 baths in the main house + a 5-star guest house overlooking prime acreage with master suite and mini kitchen equipped to host your special guests in style. Charming covered breezeway with custom millwork and wood-burning fireplace adjoins the main house & guest house, just steps from the 5 star outdoor amenities including pool/pool house, hot tub and sports court. One must see to appreciate the details. Masterfully created with integrity and purpose by renowned Bobby McAlpine who is continually selected as AD Top 100 Architects.
#18044661

Frontenac

42 Countryside Lane

6 Beds

6 Baths

8,618 Sq.Ft.

$2,950,000

MLS#: 18044661

None
#25081980

Town and Country

1255 Devonworth Drive

5 Beds

5 Baths

8,161 Sq.Ft.

$2,950,000

MLS#: 25081980

Exceptional estate in the gated enclave of Lafayette Crossing is introduced by a grand circular drive and distinguished curb appeal. 1.5 story residence includes 5 bedrooms, 6 full/1 half baths and over 8,100 square feet of luxurious living. Grand foyer leads into the home, flanked by formal dining and study. Great room features a see-through fireplace that flows into the light filled two story hearth room, adorned by bespoke built-ins. Open concept layout extends into a gourmet kitchen, equipped with an oversized island, custom cabinets, high-end appliances and adjacent breakfast room. Welcoming main floor primary suite with elegant ensuite bath and dual walk-ins. Upstairs find 4 generous bedrooms and 3 full baths. Lower level is designed for entertaining - family room, media room, wet bar, rec. room, bonus room and home gym. Outside presents a tranquil retreat: custom pool and covered outdoor living, nestled on a private, 3 acre culdesac lot. 4 car garage, extensive upgrades list. Additional Rooms: Mud Room
#25014628

Wildwood

17010 Kennedy Crossing Court

5 Beds

6 Baths

8,105 Sq.Ft.

$2,950,000

MLS#: 25014628

If horses are your passion, look no further. Currently used as a commercial dressage training and boarding facility, this equestrian center presents so many options. From a private estate or a commercial facility, this beautiful farm is like no other. 22 acres total between 3 parcels that are being sold together for 3.4 million total.  A 22 stall Morton Building barn of which 10 have attached runs, adjoins an attached regulation size indoor riding arena. The barn is truly 1st class w/ 2 wash bays, temperature controlled tack room, 2 bathrooms & a large lounge w/ view of indoor arena  In addition there is a 2nd smaller barn used for hay, shavings, equipment storage & 3 addl stalls. There are 10 dry lots, 7 pastures, regulation outdoor arena & small pond. To the rear of property, down a very private drive, is a beautiful 6,000 sq ft home w/ 5 car garage, inground pool, 1st fl master, total of 4 bedrooms, 4 full/3 half baths. Smaller 2nd home as well. Duplicate listing 22000202
#22000192

Wentzville

3955 Hoffman

4 Beds

4 Baths

6,595 Sq.Ft.

$2,950,000

MLS#: 22000192

None
#20026743

Ladue

1 Upper Ladue

5 Beds

5 Baths

8,018 Sq.Ft.

$2,950,000

MLS#: 20026743

Must see in person to appreciate!Welcome to this Colorado-inspired 5BD/8BA with total living space of 9,200 SF. A striking property composed with understated elegance in tumbled stone, stained brick and plaster, rough hewn beams, faux finishes, exotic wrought ironwork, vaulted ceilings & distressed hardwoods wide plank hardwoods. This is a one-of-a-kind home with an  open unique floorplan 4-car garage & porte-cochere, backing to wooded acreage. State of the art systems including Geothermal heating & cooling. Great Room detailing includes floor-to ceiling custom stone fp.  Open kitchen outfitted w/gas 4-burner Blue Star Oven, griddle, grill & 1.5 ovens, top tier appliances and Carrera marble. Main level Master w 2 organized closets & spa inspired bath with heated stone floors and steam shower. 4 BR suites on 2nd level. Walkout Lower Level, above grade, w/exercise room, kitchen, full bath & changing room for pool home also ready for elevator. Must see this beauty on Upper Warson.
#21020180

St Louis

2 Upper Warson

6 Beds

6 Baths

9,137 Sq.Ft.

$2,949,900

MLS#: 21020180

Set on a beautifully landscaped one acre lot in the sought after Thornhill Estates, this magnificent seven bedroom, eight and a half bath residence offers nearly ten thousand square feet of refined living. Built in 2017, the home combines modern comfort with timeless design and meticulous craftsmanship. Every detail, from the imported marble flooring and custom medallions to the handcrafted furnishings tailored specifically for this residence, reflects an uncompromising commitment to quality.

A roundabout driveway leads to the elegant entry and a four car garage with two covered carports. Inside, the foyer opens to soaring ceilings on the main level, introducing an atmosphere of grandeur that continues throughout. Imported marble flooring with matching trim, intricate ceiling designs, and imported chandeliers establish a tone of elegance from the first step.

The great room serves as the heart of the main level, anchored by tall ceilings and expansive windows that fill the space with natural light. From here, doors open to a grand wood deck overlooking the pool and manicured grounds, creating a seamless connection between indoor and outdoor living.

The gourmet kitchen was designed for both entertaining and daily enjoyment. It features three tiered velvet edged marble countertops, custom cabinetry, and top of the line appliances. The generous island and breakfast area make this space both practical and beautiful. Just beyond the kitchen, a hearth room with its own medallion ceiling and chandelier offers a warm and inviting setting for relaxed gatherings. Across the hall, the formal dining room mirrors that same attention to detail, highlighted by its own medallion centerpiece and chandelier, creating an elegant space for memorable dinners.

Also on the main floor is a private office or den, perfect for use as a secondary living room, study, or library.

The main floor master suite is a peaceful retreat, offering a spa inspired bathroom with dual vanities, soaking tub, and walk in shower. A spacious custom closet provides ample storage, while a large bay window captures breathtaking views of the property, filling the suite with light and tranquility. Beyond the master suite, the main floor includes two additional bedrooms, each with its own private bathroom, offering comfort and privacy for family or guests.

Upstairs, the sense of openness continues with a grand loft that overlooks the great room below, creating a striking architectural feature. Two bedrooms on this level include private balconies that offer elevated views of the surrounding landscape. Each bedroom throughout the home includes its own ensuite bath, ensuring every resident enjoys the same level of comfort. A convenient laundry room on this floor complements the additional laundry on the main level.

The lower level extends the home’s versatility with a full secondary kitchen, a large living room centered around a stunning onyx fireplace, and a state of the art theatre room for an immersive entertainment experience. A dedicated gym area provides space for personal fitness, while two adjoining rooms are ready to be finished as a steam room and sauna, allowing the next owner to create a complete spa environment.

For effortless poolside living, a separate pool storage and cleaning area includes a full bathroom, providing convenience for guests before reentering the home. The resort style pool is surrounded by generous patios perfect for outdoor dining, lounging, or entertaining. Mature landscaping ensures privacy and natural beauty year round.

Every element of this home reflects thoughtful design and enduring craftsmanship. From the marble floors and medallioned ceilings to the custom furnishings and resort style amenities, this residence is a statement of luxury and comfort. With its commanding presence and one of the most desirable addresses in the area, this Thornhill Estates estate represents refined living at its finest.
#26029551

St Louis

13354 Thornhill Drive

7 Beds

8 Baths

9,309 Sq.Ft.

$2,945,000

MLS#: 26029551

Invest in a thriving future with this 36-unit complex, perfectly situated to attract a diverse tenant base. This exceptional property produces steady cash flow and significant appreciation potential. The property has been completely remodeled inside and out. Brand new roof, siding, all the individual rooms have newer HVAC units with remote controls, flooring, paint, plumbing, Electric updated and a brand new solar system installed. There are 36 total units. 35 residential and 1 commercial space currently leased to a chiropractor. Located just off HWY 70 ensuring high occupancy rates and consistent demand. Strong Financials With a history of stable income and low vacancy rates, this complex is a proven performer. Some Accessible Features
#24037206

New Florence

1 Proactive Drive

None Beds

None Baths

14,000 Sq.Ft.

$2,922,000

MLS#: 24037206

This remarkable property spans 578 acres, offering a blend of both woodlands & open pasture. Close to the Mark Twain Forest, a haven for outdoor enthusiasts seeking a recreational paradise. The land's natural diversity creates an environment that's teeming with opportunities for leisure & adventure. Hunters will find themselves in a true paradise, w/excellent hunting grounds that boast an abundance of wildlife from giant tom turkeys to the whitetail deer, the property hosts a rich variety of game. Gracing this land is a splendid home that exudes comfort & spaciousness. With ample room for both relaxation & gathering, the home provides a tranquil retreat from the world's bustle. The property's proximity to the Gasconade & Big Piney Rivers enhances its allure for avid anglers. The promise of trophy-sized smallmouth bass awaits in these waters, beckoning fishing enthusiasts to cast a line. The area is a gateway to camping, fishing, & hunting adventures so don't miss out.
#23051246

Rolla

18296 County Road 8440

4 Beds

3 Baths

6,600 Sq.Ft.

$2,905,000

MLS#: 23051246

Exquisite Estate nestled on two acres of privacy with luxury features throughout. The gourmet kitchen boasts custom cabinetry, 2 islands, granite counter tops, double dishwashers, butlers & walk in pantries that open to hearth & breakfast rooms. Main floor master suite boasts large picturesque windows w/ custom walk in closets & built in coffee/breakfast bar.  Luxury master bathroom features his/hers custom vanities, marble counter tops, separate soaking tub & large shower. Second floor offers a sound proof media room, stadium seating and black diamond screen as well as 4 bedroom suites.  Step down to the walk-out lower level w/ game room, mirrored fitness center, steam shower & exceptional bar. Incredible craftsmanship throughout the entire house. Fabulous in ground pool w/built in slide, fountains, gorgeous tiered stone walls, patio area, outdoor fireplace, built in grill, drawers, fridge, ice maker & hot tub. Equipped w/ a whole house generator, 4 fireplaces & 4 car heated garage.
#18036214

St Louis

10 Huntleigh Manor

6 Beds

7 Baths

8,355 Sq.Ft.

$2,900,000

MLS#: 18036214

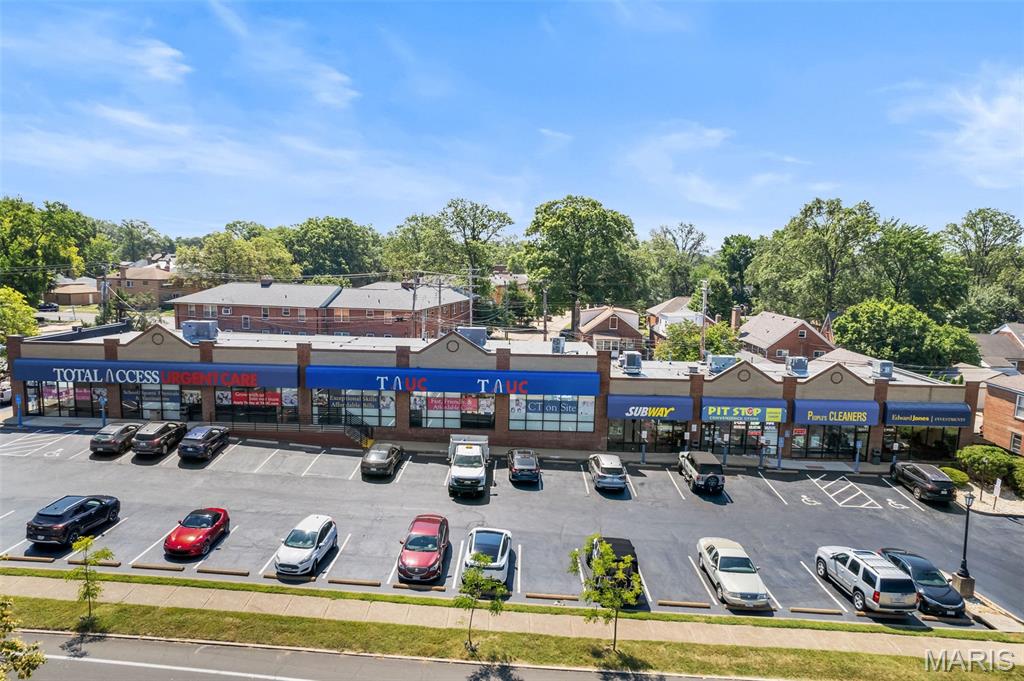
Located in a great high traffic and visibility location is 40,000 SF of commercial buildings with excellent off-street parking. Property consists of 27,000 SF of retail buildings and a 13,000 SF warehouse building. Location: High Traffic
#24055251

Jackson

2310 E Jackson Blvd.

None Beds

None Baths

40,000 Sq.Ft.

$2,900,000

MLS#: 24055251

Designed by award-winning St. Louis architect Gary Glenn and featured in St Louis Magazine, this luxury lakefront residence on Innsbrook's Lake Alpine was created as a true retreat—offering privacy, ease, and uninterrupted connection to the water. Positioned on approximately 125 feet of shoreline overlooking the largest basin of Lake Alpine, the home features a full rear glass elevation on both levels, capturing panoramic water views and filling the interior with natural light. The layout is intentionally simple and livable, with full main-level living including a primary suite, laundry, kitchen, and gathering spaces—all designed for effortless weekends at the lake and easy entertaining. An elevator provides convenient access between levels. The primary suite is spacious and functional, offering a steam shower, soaking tub, dual closets, and integrated laundry. The open living spaces include a view-oriented kitchen, multiple seating areas, a dedicated dining space, and a gas fireplace conversation area, along with a sunroom featuring a Rumford wood-burning fireplace. The lower level is designed for guests, including an en suite bedroom, additional flexible bedrooms or office/fitness spaces, a media/game room, and heated floors throughout. Each lower-level room opens directly to the exterior and features full glass walls, continuing the lake views throughout the home. Additional features include new roof (2025), geothermal HVAC with four-zone climate control, fiber-optic internet, three-car garage with EV charging, and a concrete dock with electric service. Separately enjoy a spacious lakeside observation deck. Don't wait long to see this Innsbrook luxury home on one of the most coveted lots on Lake Alpine.
#25077816

Innsbrook

2236 S Konstanz Drive

4 Beds

3 Baths

4,470 Sq.Ft.

$2,900,000

MLS#: 25077816

Truly an incredible opportunity for a stunningly impressive residence located in the heart of Ladue. This meticulously maintained home contains over 5800 sq ft, plus a finished lower level and a pool house. The home is situated on approximately 1.33 acres at the end of a private street. 5 bedrooms, 8 bathrooms (incl. pool house), 10 ft ceilings throughout and 11 ft in the primary bedroom. Gourmet kitchen with Viking appliances, great room with custom millwork, & custom woodwork throughout. All bedrooms have walk-in closets and ensuite baths. Bonus sitting room upstairs. The private backyard oasis is an entertainers dream! Stunning stone fireplace, gas fire pit, the pool and spa are surrounded by an impeccable pool house with a kitchenette, sitting area and a full bath. This home displays a "simple elegance" and is an absolutely "must see" for your most discerning purchaser.
*Listing states BOM bc it went from coming soon to hold to active status! Additional Rooms: Mud Room
#23023076

St Louis

9733 Conway Road

5 Beds

6 Baths

6,958 Sq.Ft.

$2,900,000

MLS#: 23023076

1 ... 44 45 46 47 48 ... 666
* Listings identified with the FMLS IDX logo come from FMLS and are held by brokerage firms other than the owner of this website. The listing brokerage is identified in any listing details. Information is deemed reliable but is not guaranteed. If you believe any FMLS listing contains material that infringes your copyrighted work please click here to review our DMCA policy and learn how to submit a takedown request. © 2024. First Multiple Listing Service, Inc.
 - property

Send a message

Message successfully sent.

Your message

What is 3 + 4 ?

Reason for contacting?

I agree to receive email communication and understand I can unsubscribe at any time.

I agree to be contacted by Rock Island Realty via call, email, and text for real estate services. To opt out, you can reply 'stop' at any time or reply 'help' for assistance. You can also click the unsubscribe link in the emails. Message and data rates may apply. Message frequency may vary. Privacy Policy

Sign Out

Virtual Assistant

Would you like to take the next step with this property? We can help you schedule a showing or virtual tour, or send you more details.

Yes, I would like more information.

Thank You for Your Reply, One of Our Agents will contact you as soon as possible

No, maybe later.

Thank you, you can always contact me via email, phone number or through the contact form.

Realhub AI

Lucy - Your AI-Powered Realtor

Update Your Temporary Password

Personalize your search

Enter your email and we'll notify you immediately when new listings match what you're looking for.

or enter email address

Already have an account ? Login here

Continue your home search

I agree to receive communications and understand I can unsubscribe at any time.

I agree to be contacted by Rock Island Realty via call, email, and text for real estate services. To opt out, you can reply 'stop' at any time or reply 'help' for assistance. You can also click the unsubscribe link in the emails. Message and data rates may apply. Message frequency may vary. Privacy Policy

Already have an account ? Login here

We use cookies

We use cookies primarily for analytics to enhance your experience. By accepting, you agree to our use of these cookies. You can manage your preferences or learn more about our cookies policy.