Properties

Browse or get in touch to schedule a walkthrough.

  • Nearby me
Price range

Popular Features

Community Features

Association

Property Features

Waterfront

View

Exterior Features

Interior Features

Style

10000 properties match your criteria

Updated 1 minute ago

E-Alert name
Price reduced
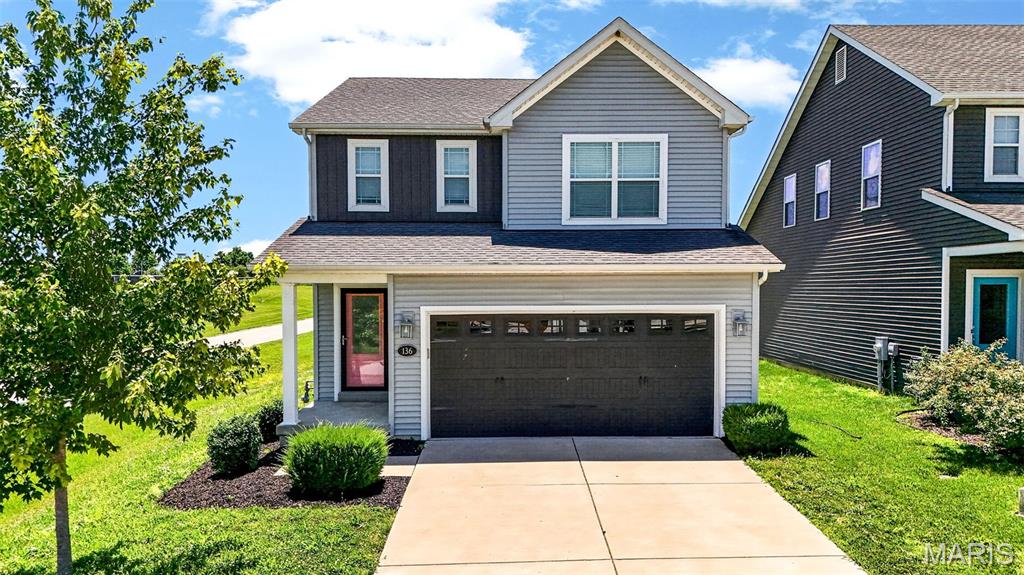
This charming Fischer & Frichtel cottage-style home is ready for its next owner! Built in 2018, this well-maintained 3-bedroom, 2.5-bath home with a 2-car garage offers a functional layout designed for both everyday living and entertaining. The main floor features an open-concept design with a spacious island kitchen, stainless steel appliances, and a pantry, all flowing seamlessly into the living and dining areas. Upstairs, you'll find three generously sized bedrooms, each with its own walk-in closet. The spacious primary suite boasts an oversized walk-in closet with plenty of room to share, while the convenient second-floor laundry room makes everyday chores a breeze. Step outside to enjoy the patio and fully fenced backyard—perfect for relaxing, entertaining, or letting kids and pets play. Yard also backs to plenty of common ground. The full basement includes a sump pump and an egress window, offering excellent potential for future finishing, including the possibility of a fourth bedroom. Freshly painted throughout and featuring brand-new carpet on the stairs and second floor, this move-in-ready home is one you won't want to miss. Ideally located just off Ohmes Road, you'll enjoy easy access to nearby walking trails, Woodlands Sports Park, and downtown Cottleville, making it simple to enjoy the outdoors and all the amenities the area has to offer.
#26035941

Cottleville

136 Katiemist Drive

3 Beds

2 Baths

1,629 Sq.Ft.

$365,000

MLS#: 26035941
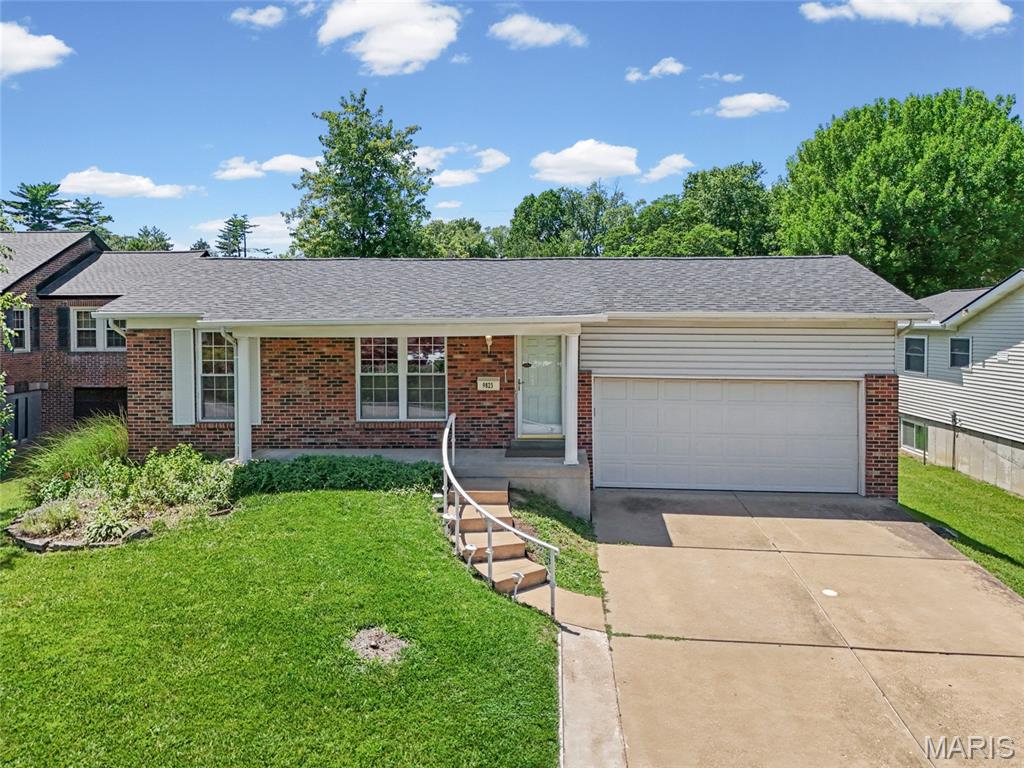
Investor opportunity in the Affton School District! This spacious 3-bedroom, 3 full-bath home sits on a generous .31-acre lot and offers plenty of potential. The main level features a large living room, separate dining area, and kitchen, providing a functional layout with ample living space. The finished lower level includes a cozy fireplace, recreation room, and two versatile bonus rooms ideal for a home office, hobby room, exercise space, or additional storage. Enjoy outdoor living on the expansive deck overlooking the sizable backyard, perfect for entertaining, gardening, or relaxing. A new roof was installed on May, 2026. Property is being sold AS-IS. Seller will make no repairs, warranties, concessions, or do any inspections. While the home could benefit from updates and TLC, it presents an excellent opportunity for investors, renovators, or buyers looking to add value and make it their own.
#26040355

St Louis

9823 Wil Bes Drive

3 Beds

3 Baths

2,397 Sq.Ft.

$219,000

MLS#: 26040355
Price reduced
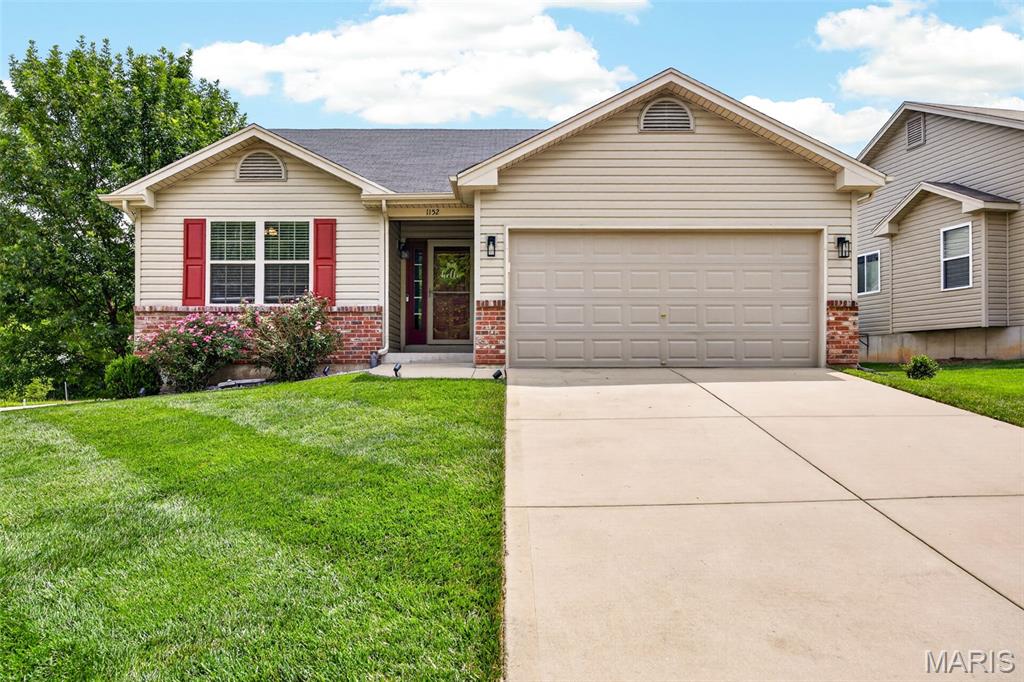
Why wait to build when this move-in-ready home has it all? This 3-bedroom, 2-bath home in the highly sought-after Wentzville School District features vaulted ceilings that create an open and airy feel throughout the main living area. The kitchen offers granite countertops and overlooks a bright breakfast area highlighted by a charming bay window. Enjoy the convenience of main-floor laundry, new flooring, and a finished basement that provides additional living and entertaining space. Outside, you'll find a mostly flat backyard with a cozy patio, perfect for relaxing or hosting guests, along with a 2-car garage. Conveniently located near Indian Camp Creek, this home combines comfort, style, and location. Don't miss your chance to make it yours!
#26040472

Foristell

1152 Jaxson Drive

3 Beds

2 Baths

2,006 Sq.Ft.

$319,900

MLS#: 26040472
Price reduced
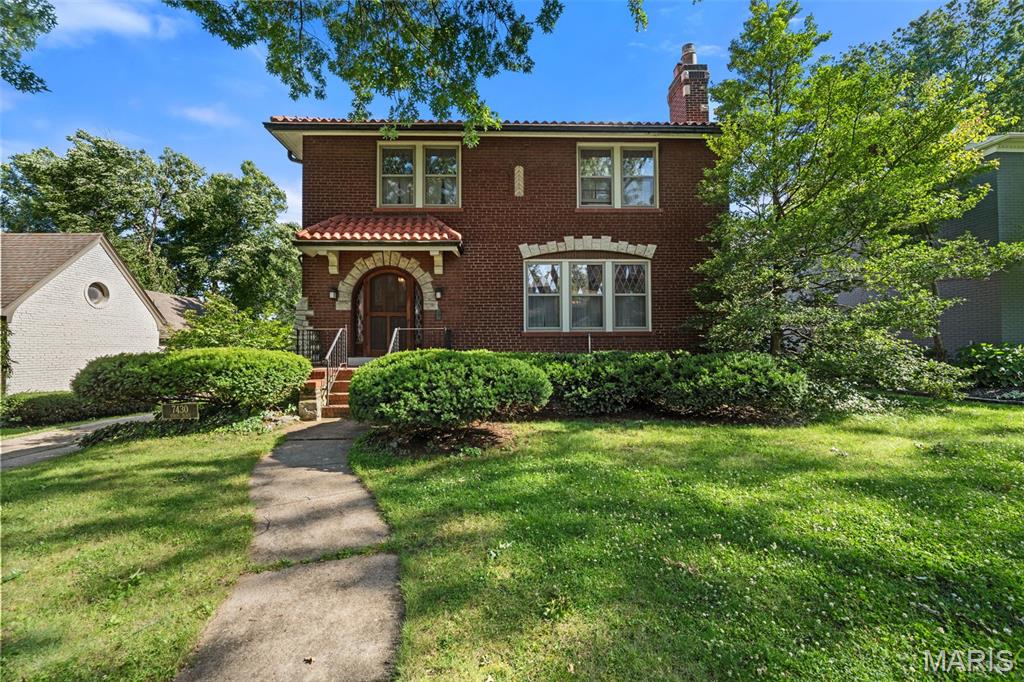
Nestled in one of Clayton’s most sought-after neighborhoods, 7430 Byron Place offers timeless character, exceptional walkability, and an incredible opportunity to make a classic home your own. Built circa 1931, this charming residence features more than 2,300 square feet of living space, including three bedrooms, two-and-a-half baths, spacious living and dining rooms, a large kitchen, and two sunrooms that provide flexible space for a home office, playroom, or cozy retreat.

Rich in architectural detail, the home showcases beautiful stained-glass windows, hardwood floors, a stone fireplace, built-in bookcases, and unpainted original millwork that highlight its historic appeal. Additional features include a tuck-under garage, basement laundry, and ample storage space.

Enjoy an unbeatable location just steps from Glenridge Elementary, neighborhood restaurants along Wydown Blvd, downtown Clayton, and Washington University.

Property is being sold As-Is. Seller will make no inspections, repairs, or warranties.
#26034076

Clayton

7430 Byron Place

3 Beds

2 Baths

2,364 Sq.Ft.

$799,000

MLS#: 26034076
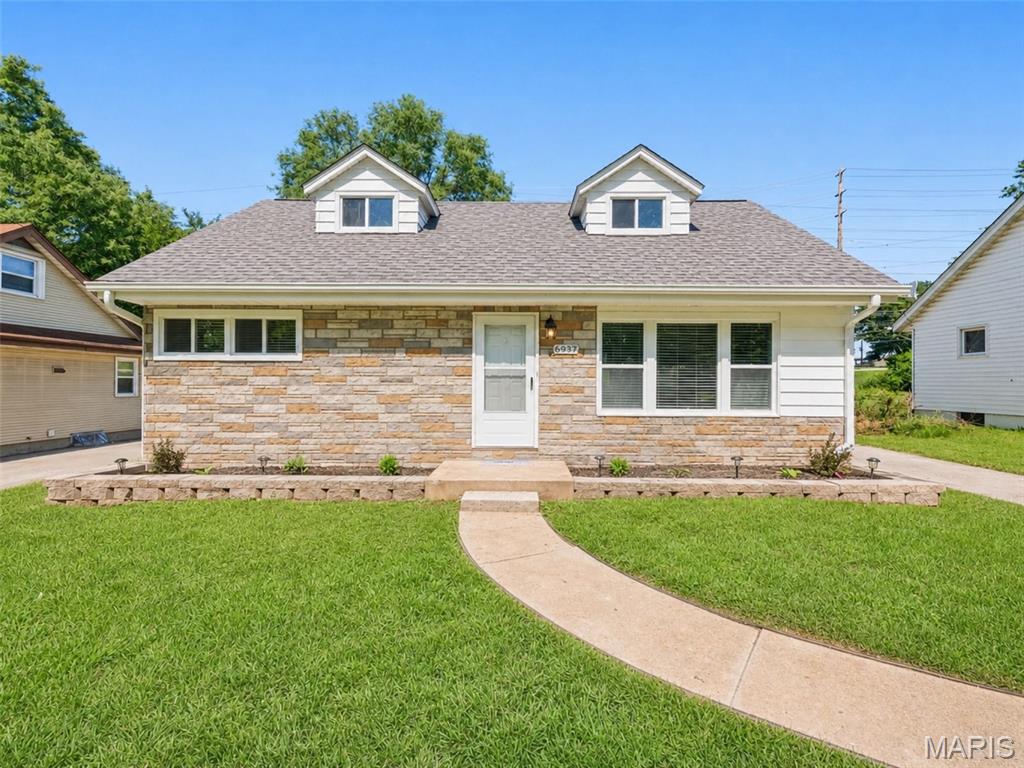
Don't miss this incredible opportunity to own a beautifully remodeled 4-bedroom, 2-bath home with features that are hard to find in the area! From the moment you arrive, you'll appreciate the extensive updates, including a brand-new roof, gutters, soffit, and fascia, along with low-maintenance vinyl siding for lasting curb appeal. Inside, the home blends modern updates with timeless character, featuring original hardwood floors that have been carefully preserved and restored. The spacious floor plan offers plenty of room for family and guests, while the completely updated eat-in kitchen is sure to impress with white cabinetry, granite countertops, and brand-new stainless steel appliances. The full basement provides endless possibilities for storage, a workshop, recreation space, or future expansion. Step outside to enjoy the large, level, private backyard, perfect for entertaining, gardening, pets, or simply relaxing. With 4 bedrooms, 2 full baths and extensive renovations, this move-in-ready property is a true must-see. Schedule your showing today before this exceptional home is gone!
#26039109

Hazelwood

6937 Berkridge Court

4 Beds

2 Baths

1,123 Sq.Ft.

$158,900

MLS#: 26039109
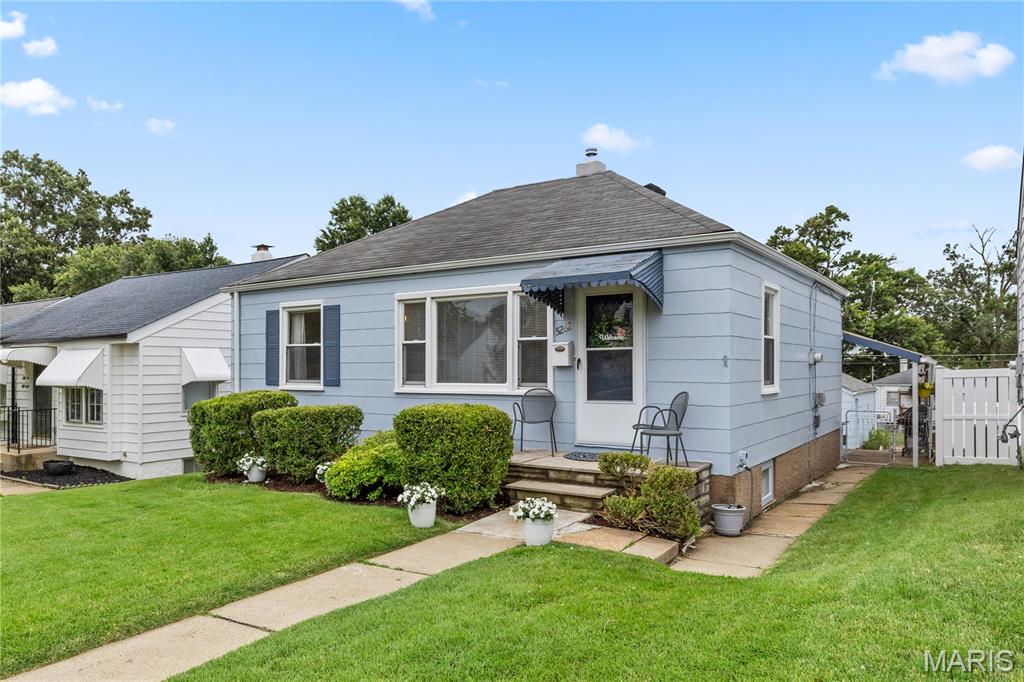
Classic Northampton charm meets modern comfort in this beautifully maintained 3 bedroom home offering over 1,650 square feet of living space! Step inside to discover beautiful hardwood floors, abundant natural light, and a warm, inviting atmosphere throughout. The spacious living and dining areas are perfect for both everyday living and entertaining, while the updated kitchen features brand new stainless steel appliances, a new light fixture, updated cabinet hardware, and a pantry for added storage. All three bedrooms are conveniently located on the main level, and the updated bathroom offers a fresh, modern feel. The finished lower level featuring a spacious recreation room that's ideal for movie nights, a home office, workout area, playroom, or guest space. You'll also find a dedicated laundry area with the washer and dryer included, along with plenty of storage. Step outside to enjoy the large, fenced backyard, covered patio, and detached one car garage which is perfect for entertaining, pets, gardening, or simply relaxing outdoors. Conveniently located just minutes from parks, shopping, restaurants, and everything South City has to offer, this move-in-ready Northampton gem combines timeless character, modern updates, and exceptional curb appeal. Don't miss your opportunity to make it yours!
#26037633

St Louis

5262 Fairview Avenue

3 Beds

1 Baths

1,654 Sq.Ft.

$230,000

MLS#: 26037633
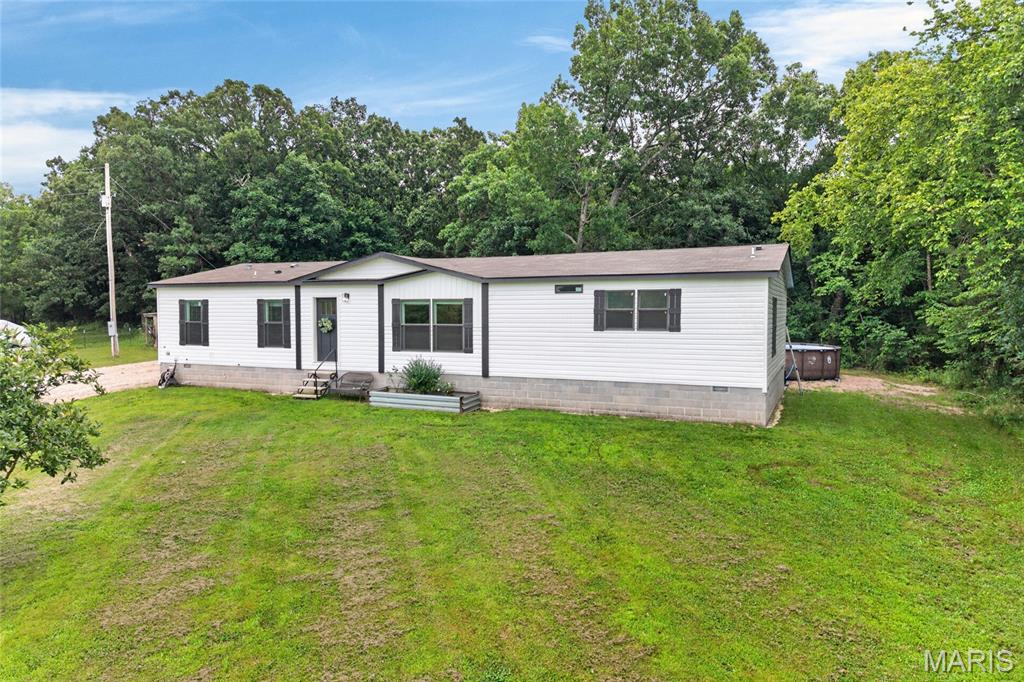
This property has it all! This home was brand new in 2024 and is absolutely a showstopper! This three bedroom, two bathroom residence sits on 8.38 acres with the perfect blend of open ground and woods for the avid hunter in your family. This home includes the most incredible features that set it apart! The hide away pantry in the kitchen has room for your staple snacks, canning supplies, and those pesky appliances that you don't want out on your kitchen countertops. The utility room has a wash station for your indoor pets to make bathing a breeze! Your primary bedroom has a stunning ensuite bathroom that features a soaker tub that you will never want to leave! Moving outdoors to your large back deck you can enjoy the above ground pool that is brand new this year! There are two fields located on this property with one fenced for those that have dreamed of their own hobby farm. You will not want to sleep on this gorgeous property, it won't be around long! Schedule your private tour today!
#26040597

Lebanon

27597 Highway N

3 Beds

2 Baths

1,848 Sq.Ft.

$250,000

MLS#: 26040597
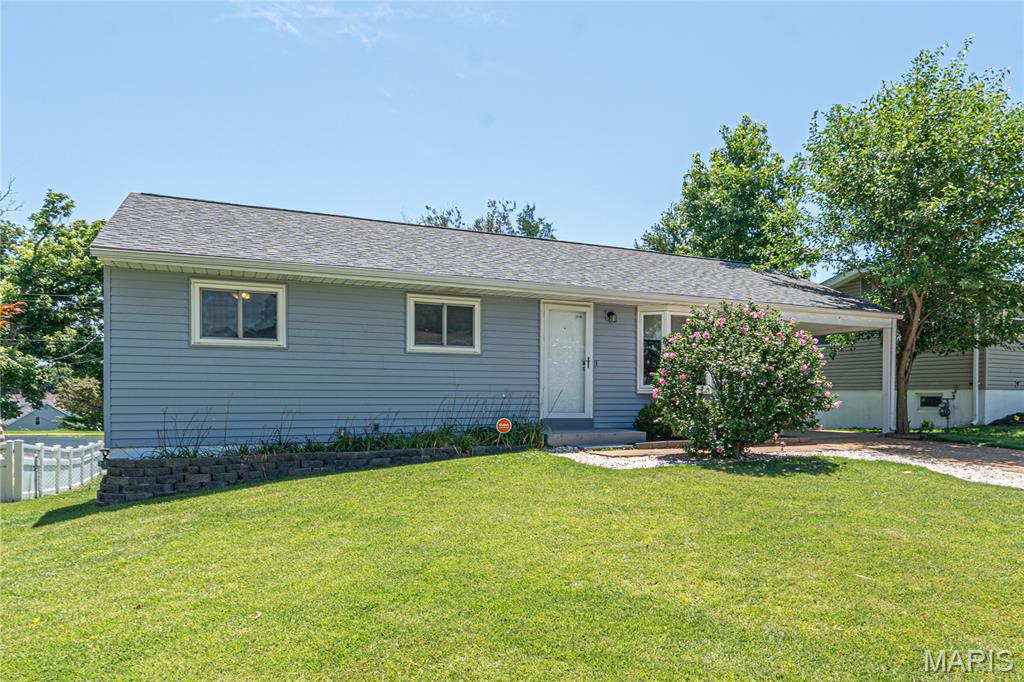
Discover a delightful property at 11100 Patsy. This inviting ranch home is ready for its next chapter, offering a comfortable and effortless living experience. The kitchen is designed for both functionality and style, featuring sleek stainless steel appliances.  With three bedrooms, this home provides ample personal space. The single bathroom is thoughtfully appointed to serve the household's needs. Beyond the interior, the property extends its appeal with a private yard, offering a tranquil retreat for relaxation or outdoor activities. An attached carport provides convenient and sheltered parking. This property offers a harmonious blend of comfort and convenience, inviting you to experience a lifestyle of ease and enjoyment. Make your appointment today!
#26039315

St Louis

11100 Patsy Drive

3 Beds

1 Baths

1,416 Sq.Ft.

$229,000

MLS#: 26039315
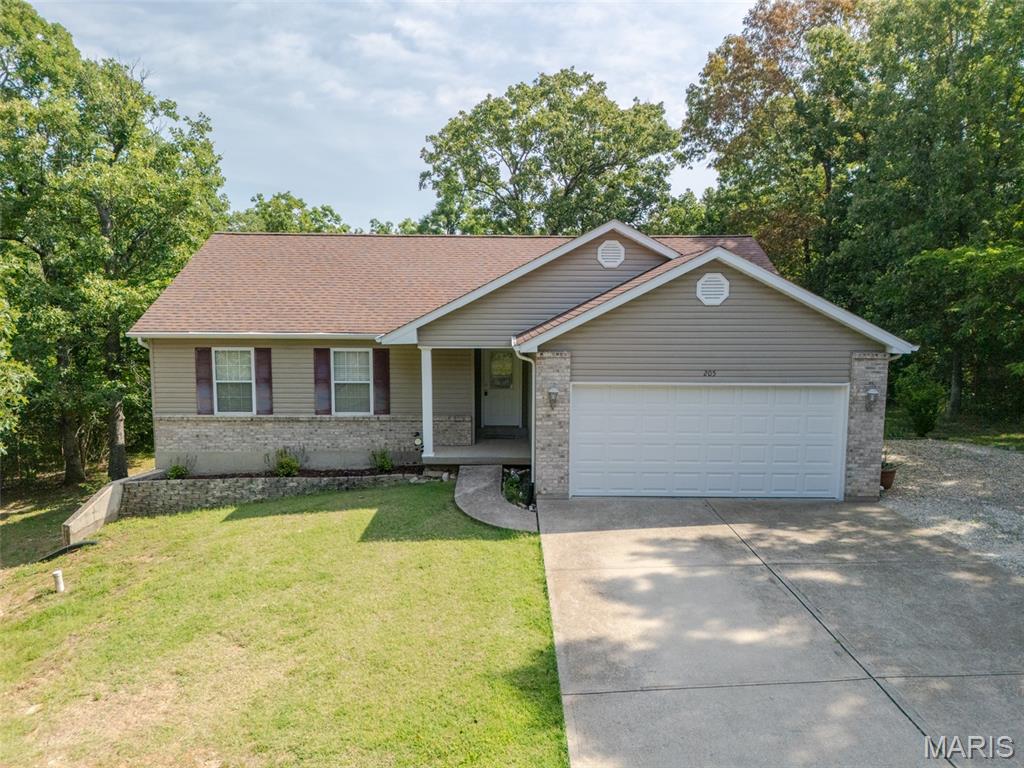
PRIVATE WOODED RETREAT in the GATED LAKE COMMUNITY of Summerset Lake! This MOVE-IN ready ranch offers the lake lifestyle you've been dreaming of.  This 3-bedroom, 2-bath creates a warm and inviting feel from the moment you walk in, with gorgeous wood floors, soaring vaulted ceilings, and a cozy fireplace that anchors the spacious living room.  The kitchen is full of rustic charm, featuring slate tile flooring, a coordinating slate backsplash, and plenty of space to gather, with stainless appliances and pantry! Step directly onto the deck and enjoy your own private outdoor retreat surrounded by mature trees—perfect for entertaining or simply unwinding after a long day. The spacious primary suite offers dual closets and a private ensuite bath, complete with a separate soaking tub and shower, creating the perfect place to relax. Two additional bedrooms and a second full bath complete the main level. The partially finished WALK-OUT lower level provides flexible living space with endless possibilities for a fourth bedroom, family room, rec room, home office, or workout area. A ROUGH-IN is already in place, making future expansion even easier.  Additional features include a newer furnace and air-conditioning, an attached garage, and a storage shed for all your outdoor equipment.  This gated lake community offers access to multiple lakes for fishing, boating, kayaking, and swimming, along with a sandy beach, boat ramps, campground, playground, picnic areas, and a peaceful setting surrounded by nature. Conveniently located just a short drive into downtown Desoto for shopping and under an hour from downtown STL.  Summerset Lake offers the perfect balance of everyday living and weekend getaway vibes. Whether you're relaxing on the water, enjoying community amenities, or taking in the tranquil surroundings, you'll love calling this special community home.
#26039707

De Soto

205 Summerset Drive

3 Beds

2 Baths

1,380 Sq.Ft.

$295,000

MLS#: 26039707
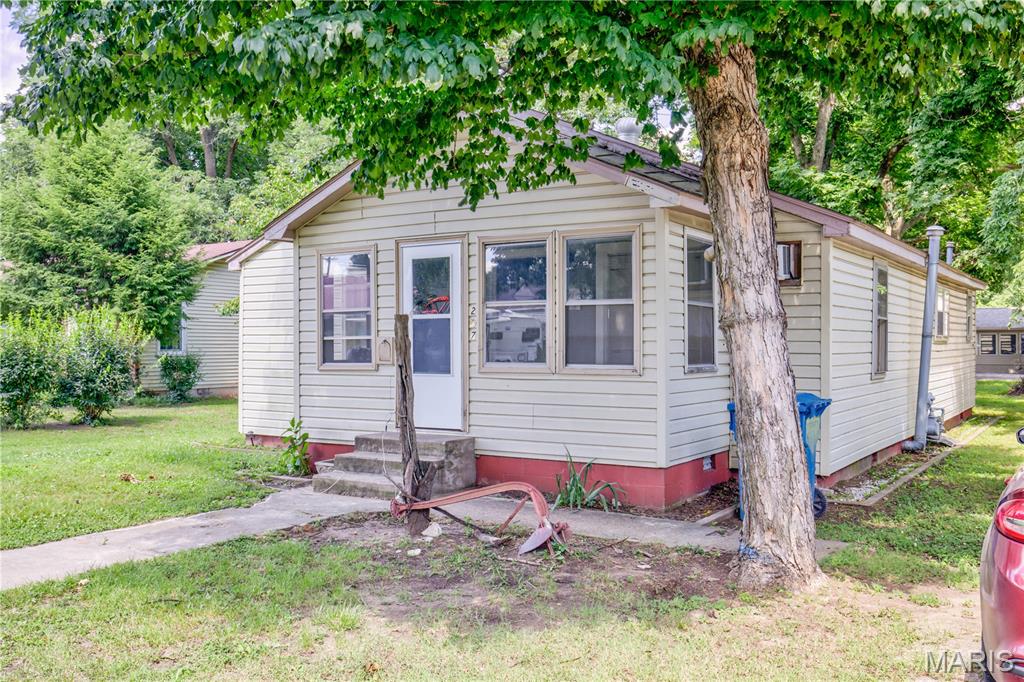
Looking for your first home or downsizing!?  I have the perfect home for you!!  This adorable home may only have 2 bedrooms but it is packed with living space!!!!  When you enter you will see a semi open concept layout with a large living!  Right off your living are is a huge dining room to entertain and have friends over!!  Do you like to cook?  This kitchen is big with a ton of cabinets, countertop space, and a bar area.  It is even big enough to have a second table of maybe put in an island!  You have 2 bedrooms both with good closets, and very large bathroom!  You also have a huge laundry room that can also be used for storage space and a pantry if needed!  You have a yard you can enjoy, but not to big which makes easy for maintenance, and an outbuilding!  This home just had central heat and air installed 2 years ago!  Schedule your tour today!
#26040940

East Prairie

207 S Center

2 Beds

1 Baths

1,247 Sq.Ft.

$100,000

MLS#: 26040940
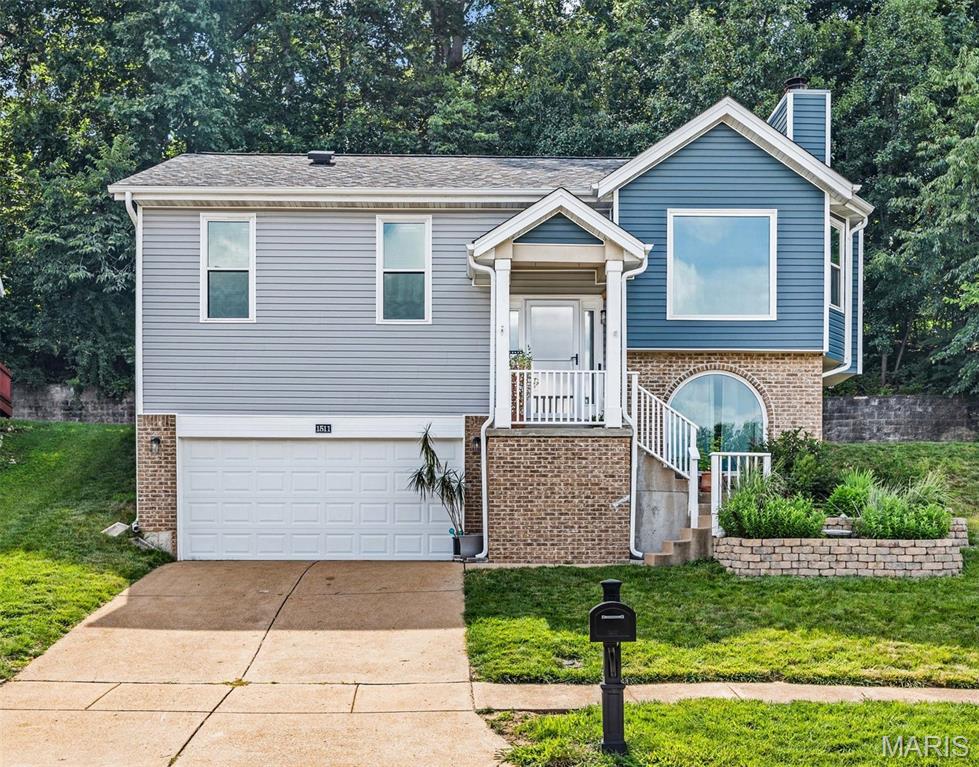
Price reduced
Beautifully maintained and updated 3-bedroom, 3-bathroom, split level home offers the perfect blend of space, comfort, and workspace for everyday living.  Close to shopping and entertainment as well, a few of the features include 12' vaulted ceilings, wood burning fireplace, updated kitchen, hardwood flooring in the kitchen and family room, and new windows with a transferrable warranty to name just a few.  Features include 6 panel doors, new roof, decking, siding, and garage door in 2024, new water heater and HVAC 2020, new front facing windows 2021, installed ATT&T fiber 2023, new back slider 2026.  A complete list of updates and additions is attached.  Did I mention that this home is located on a cul-de-sac for additional privacy?  If you are looking for space and privacy don't miss the opportunity to make this exceptional property your next home.
#26039683

Ballwin

1511 Glenn Brooke Woods Circle

3 Beds

3 Baths

1,630 Sq.Ft.

$394,000

MLS#: 26039683
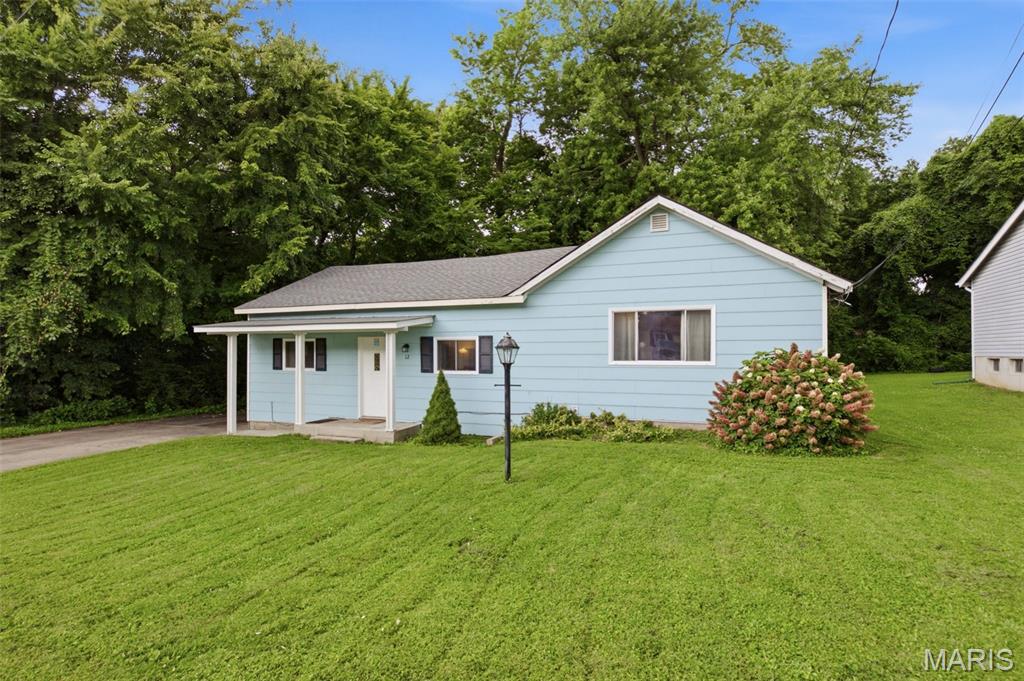
Contract fell through no fault of seller. BACK ON MARKET Monday 7/27!! If you missed the opportunity, now's your chance. Imagine coming home to a residence that embodies possibilities, featuring four spacious bedrooms and a versatile bonus room. Upon entering, you'll discover a bright and airy living room, three bedrooms, and a full bathroom, setting the stage for everyday bliss. A short staircase leads up to a hub of activity: the dining room, kitchen, fourth bedroom, and laundry/utility room, designed to foster connection and productivity. Above, the expansive attic space awaits your personal touch, offering ample storage or a canvas for your next creative project. Unwind on the covered deck, surrounded by the serene atmosphere of the fenced backyard, perfect for making memories with loved ones, pets, and friends.
#26038639

St Charles

12 Valley Road

4 Beds

1 Baths

1,392 Sq.Ft.

$219,900

MLS#: 26038639
Price reduced
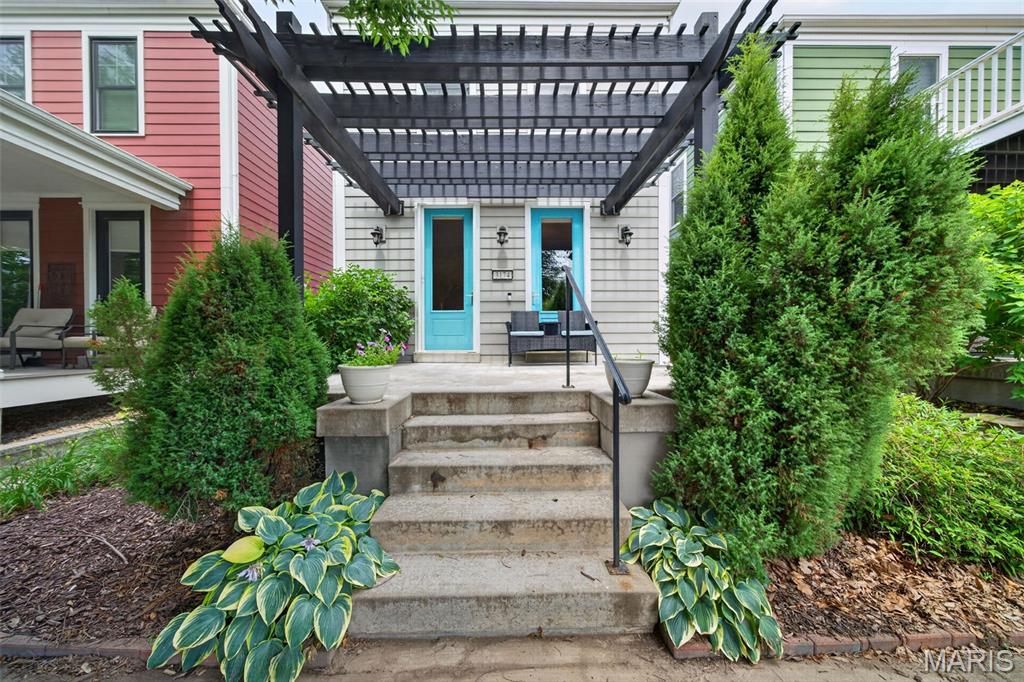
Charming New Town Beach District home featuring 3 bedrooms, 2 full baths, and 2 half baths, with a versatile finished lower level that can serve as a third bedroom, guest suite, home office, or additional living space. The main level offers hardwood flooring, an updated kitchen with granite countertops, stainless steel appliances, kitchen refrigerator included, a large center island. Upstairs, the spacious primary suite includes a walk-in closet and private bath. Upper level stackable washer/dryer included. Outdoor living features a covered front porch, fenced side patio, and beautifully landscaped yard. A one-car attached garage provides added convenience. Recent improvements include a new roof in August of 2024. Enjoy easy access to New Town’s lakes, beach, restaurants, shops, and walking
#26039801

St Charles

3174 Canal Street

3 Beds

2 Baths

1,742 Sq.Ft.

$334,999

MLS#: 26039801
Price reduced
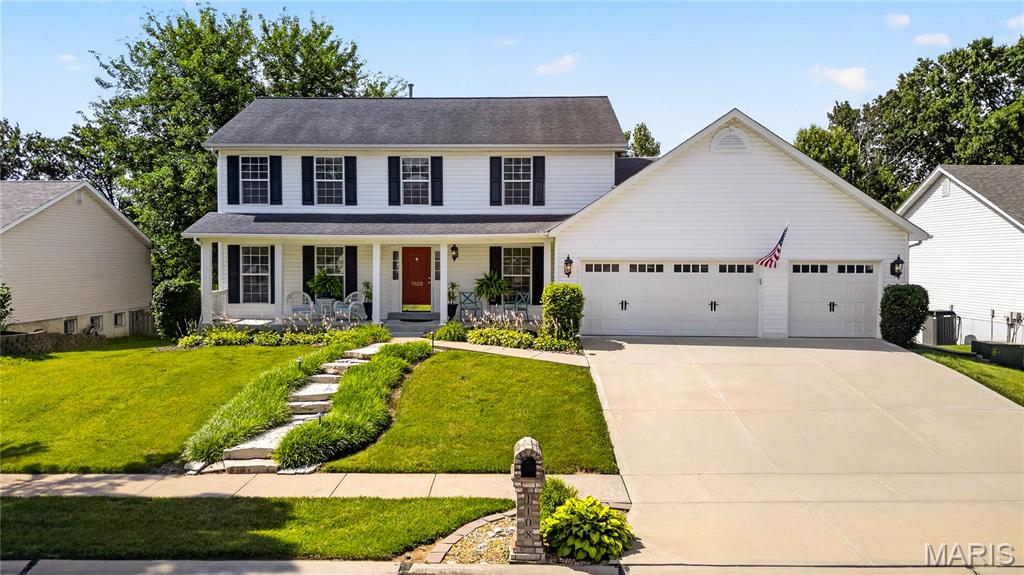
Meticulously maintained and thoughtfully updated throughout 22 years of ownership, this exceptional home is truly move-in ready. Be sure to review the extensive list of seller improvements—there are simply too many to mention here. The open-concept kitchen flows seamlessly into the spacious great room, creating the perfect layout for everyday living and entertaining. Bamboo hardwood flooring extends through the family room, kitchen, dining room, staircase, and second-floor hallway. The kitchen features granite countertops, a large center island ideal for meal preparation or buffet-style entertaining, and a KitchenAid dishwasher. The inviting family room offers a ventless fireplace flanked by custom built-in bookshelves. Both bathrooms have been beautifully updated with new sinks and faucets. The spacious primary suite showcases a vaulted beamed ceiling with ceiling fan, a custom walk-in closet, and a luxurious ensuite bath featuring a freestanding soaking tub and a new walk-in shower. Major mechanical updates include a new HVAC system and water heater (2025). The washer, dryer, and kitchen refrigerator are all included. Outstanding curb appeal is enhanced by natural stone landscape steps, professional landscape lighting, and an irrigation system to keep the lawn and gardens looking their best. The private, tree-lined backyard is a true retreat, featuring a newer Trex composite deck and a 10' x 10' gazebo—perfect for relaxing or entertaining outdoors. The sellers especially enjoyed the nearby Barathaven walking trail that winds around the scenic pond, located less than two miles from the home. This is a rare opportunity to own a home that has been lovingly cared for, consistently improved, and is ready for its next owners to enjoy.
#26040557

O'Fallon

1108 Hampton Meadows Drive

4 Beds

2 Baths

2,890 Sq.Ft.

$479,000

MLS#: 26040557
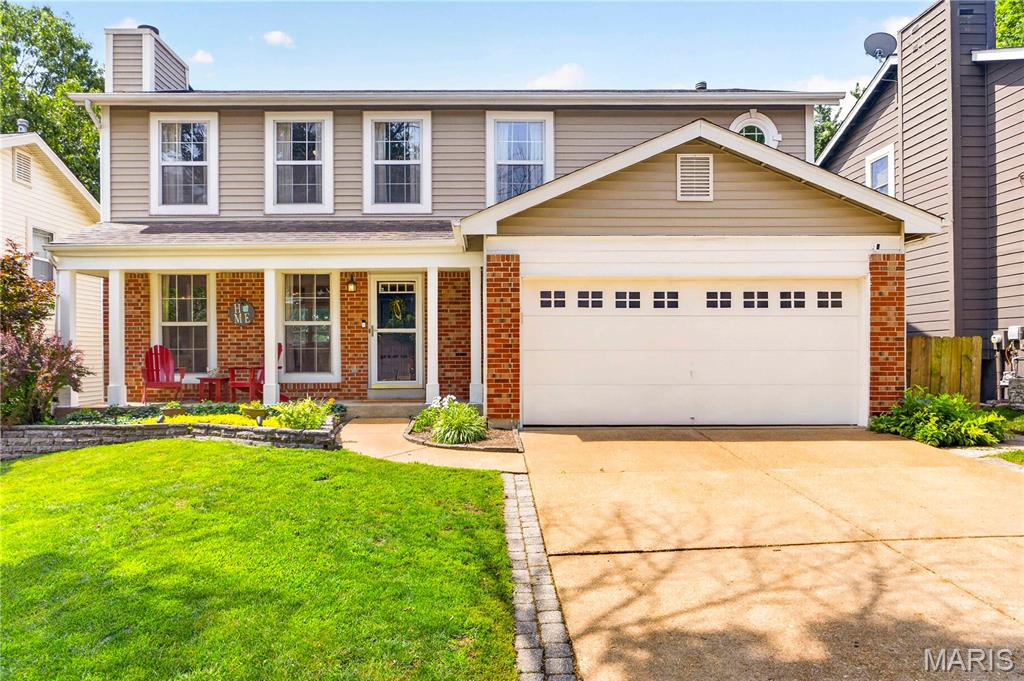
Welcome home to this beautifully maintained two-story tucked against a peaceful wooded backdrop in the heart of Parkway School District. Thoughtfully updated throughout with hardwood flooring, neutral paint, updated lighting, and a finished lower level, this home offers the perfect balance of comfort, style, and everyday functionality. The main level welcomes you with an inviting layout designed for gathering. A spacious front living room fills with natural light, while the updated kitchen serves as the heart of the home with granite countertops, a center island, stainless steel appliances, subway tile backsplash, and abundant cabinetry. The kitchen flows effortlessly into the breakfast room and cozy family room, where a wood-burning fireplace creates the perfect place to unwind. Upstairs, the spacious primary suite offers a walk-in closet and beautifully updated private bath with a quartz vanity and modern finishes. Three additional bedrooms and an updated hall bath provide plenty of space for family and guests. The finished lower level adds even more room to spread out with a large recreation area, making it easy to entertain, relax, or simply enjoy extra living space. Step outside and you’ll quickly see what makes this home so special. The maintenance-free composite deck overlooks a private, tree-lined backyard that feels like your own personal retreat. Whether you’re grilling with friends, enjoying your morning coffee, or winding down around the paver fire pit, this backyard was made to be enjoyed. Mature trees provide exceptional privacy while the fenced yard and charming treehouse create the perfect setting for making memories. Located in coveted Oak Brook Elementary attendance area and just minutes from popular parks, shopping, restaurants, and everyday conveniences, this is more than just a beautiful house, it’s a place you’ll love coming home to.
#26040684

Ballwin

1557 Greenfield Crossing Court

4 Beds

2 Baths

2,490 Sq.Ft.

$389,900

MLS#: 26040684

1 ... 462 463 464 465 466 ... 666
* Listings identified with the FMLS IDX logo come from FMLS and are held by brokerage firms other than the owner of this website. The listing brokerage is identified in any listing details. Information is deemed reliable but is not guaranteed. If you believe any FMLS listing contains material that infringes your copyrighted work please click here to review our DMCA policy and learn how to submit a takedown request. © 2024. First Multiple Listing Service, Inc.
 - property

Send a message

Message successfully sent.

Your message

What is 3 + 4 ?

Reason for contacting?

I agree to receive email communication and understand I can unsubscribe at any time.

I agree to be contacted by Rock Island Realty via call, email, and text for real estate services. To opt out, you can reply 'stop' at any time or reply 'help' for assistance. You can also click the unsubscribe link in the emails. Message and data rates may apply. Message frequency may vary. Privacy Policy

Sign Out

Virtual Assistant

Would you like to take the next step with this property? We can help you schedule a showing or virtual tour, or send you more details.

Yes, I would like more information.

Thank You for Your Reply, One of Our Agents will contact you as soon as possible

No, maybe later.

Thank you, you can always contact me via email, phone number or through the contact form.

Realhub AI

Lucy - Your AI-Powered Realtor

Update Your Temporary Password

Personalize your search

Enter your email and we'll notify you immediately when new listings match what you're looking for.

or enter email address

Already have an account ? Login here

Continue your home search

I agree to receive communications and understand I can unsubscribe at any time.

I agree to be contacted by Rock Island Realty via call, email, and text for real estate services. To opt out, you can reply 'stop' at any time or reply 'help' for assistance. You can also click the unsubscribe link in the emails. Message and data rates may apply. Message frequency may vary. Privacy Policy

Already have an account ? Login here

We use cookies

We use cookies primarily for analytics to enhance your experience. By accepting, you agree to our use of these cookies. You can manage your preferences or learn more about our cookies policy.
