Properties

Browse or get in touch to schedule a walkthrough.

  • Nearby me
Price range

Popular Features

Community Features

Association

Property Features

Waterfront

View

Exterior Features

Interior Features

Style

10000 properties match your criteria

Updated 1 minute ago

E-Alert name
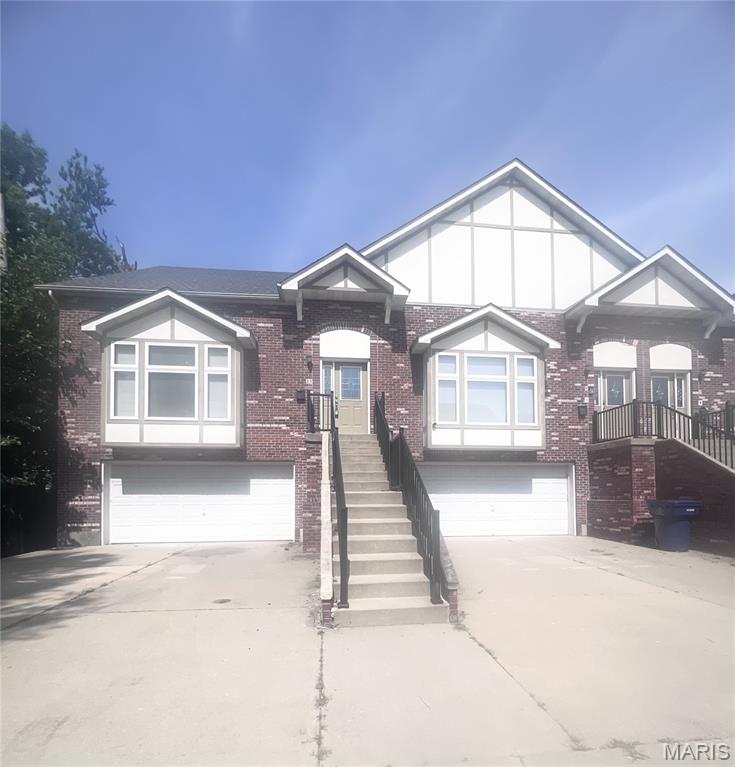
This 3 story townhome (not a condo) offers 3 Large bedrooms, and 2 1/2 baths, location & value w/over 2040 sq ft of prime living space in the West End! Welcome to your breathtaking 2 story great room w/vaulted ceilings, Wood flooring, large windows provides natural lighting & an open space you will surely love. Your new kitchen w/granite counter tops, plenty of custom cabinets, appliances & breakfast room that leads to your very own deck. Your main floor ensuite w/spacious walk in closet, large luxury bath w/his & her vanities, soaking tub & separate shower! Upstairs you will find 2 spacious bedrooms, both w/walk-in closets, a Jack & Jill bath & 2nd floor laundry. Need more space? An unfinished basement for extra storage, or finish it the way you like for extra living space. A 2 car attached garage offers even more space & not having to park outside in the elements! Home has new roof & siding on back of home (2025). Lawn care, trash & snow removal for this private street are included in yearly HOA fees. Home to be Sold "AS-IS".
#26038366

St Louis

11 Cabanne Townhome Drive

3 Beds

2 Baths

2,040 Sq.Ft.

$245,000

MLS#: 26038366
None
#26035718

Grubville

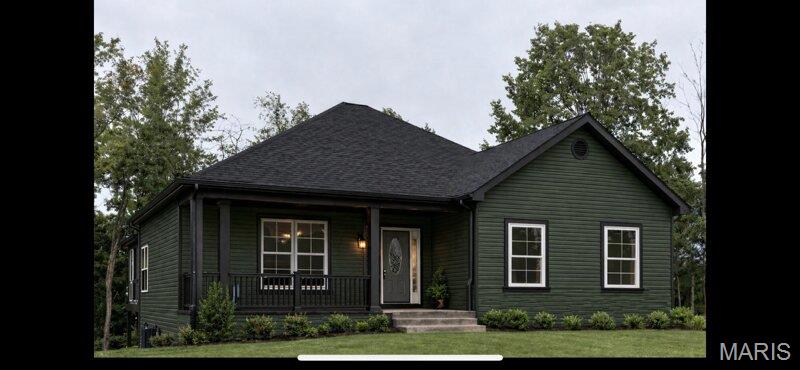
7814 Fairview Church Road TBB

None Beds

None Baths

1,400 Sq.Ft.

$426,300

MLS#: 26035718
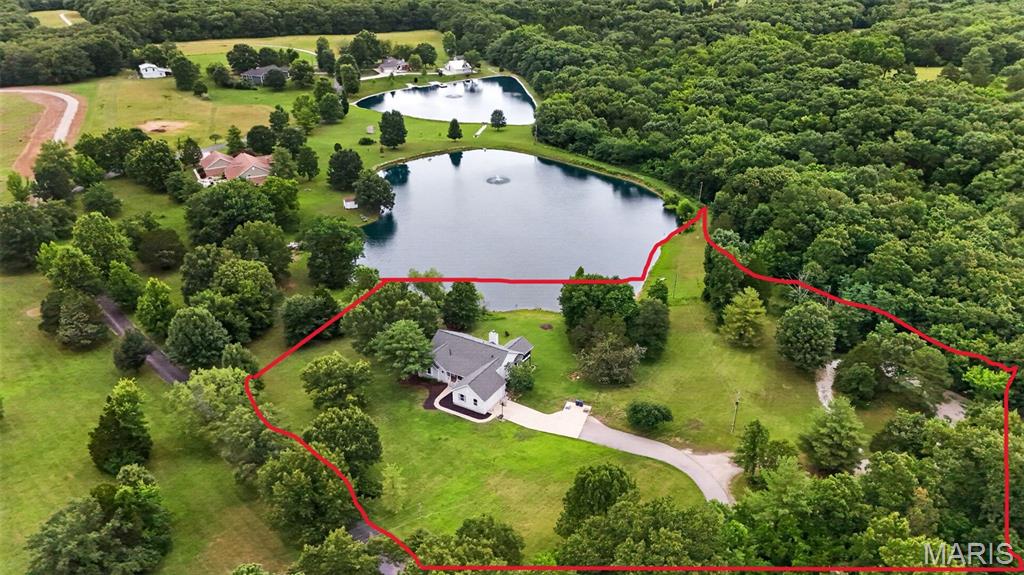
Incredible setting!!! This amazing 4.9+ acre scenic lot offers beautiful lake views, lake access, private cul-de-sac and private road entrance providing so much privacy, yet minutes from city amenities! The beautiful Ranch Home boasts over 3,800 square feet of finished living space with so much to offer!

The main level features 3 bedrooms and 2.5 baths, including a primary suite with vaulted ceilings, bay window, walk-in closet, and private bath with double vanities and walk-in shower. The vaulted great room offers an expansive wall of windows that showcase the lake views and fill the home with natural light! You'll also find a large dining area, open kitchen with breakfast room with large bay window, center island, pantry, main-floor laundry, huge mud room with utility sink and powder room, 2 additional Spacious bedrooms and another full bath! The screened in porch off of the breakfast room provides the perfect place to relax and enjoy the peaceful setting!

The finished walkout lower level offers so much additional living and entertaining space with a brick wood-burning fireplace, huge rec room, an additional bedroom, full bath, bonus room, and plenty of storage!! 

Since purchasing the home, the current owners have completed numerous major improvements, including all new engineered hardwood flooring and carpet throughout, fresh interior paint, well and septic updates to meet current code requirements, and more! Additional major updates include a new roof in 2024 and an HVAC system that is approximately five years old.

Outside, you'll find an attached 2-car garage plus a detached outbuilding with 3 garage bays and a lean-to, providing ample space for vehicles, boats, equipment, hobbies, or workshop space. A private cul-de-sac drive provides convenient access to the detached garage and outbuilding. 

With acreage, lake access, extensive updates, and room to make it your own, this property offers a rare combination of space, privacy, and natural beauty!!  

Bonus ** Current HOA restrictions do not allow for poultry  / chickens - however, association allows them.  Restrictions are in the process of being revised.
#26039607

Wentzville

3663 New Melle Farm Court

4 Beds

3 Baths

3,836 Sq.Ft.

$579,000

MLS#: 26039607
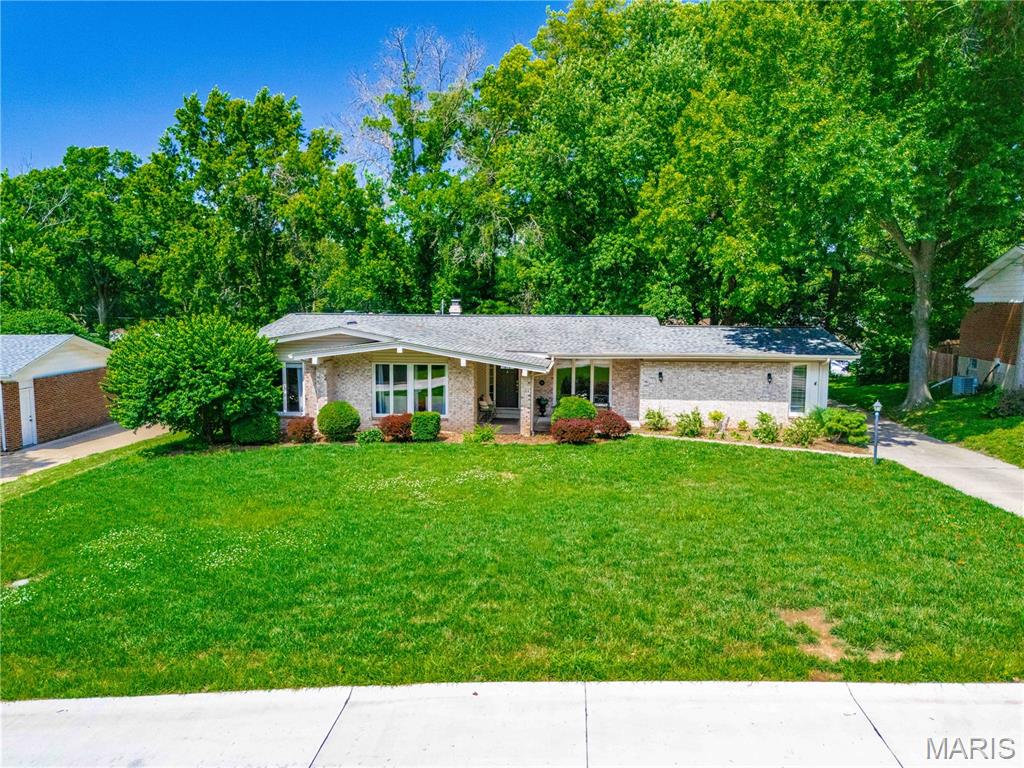
Welcome to this beautifully maintained 5-bedroom, 3 full bath ranch-style home nestled on a quiet street in the heart of Ballwin in award winning Parkway school district. Offering an ideal blend of space, comfort, and convenience, this home features hardwood and parquet flooring throughout much of the main living areas, along with separate living, dining, and family rooms that provide flexibility for both everyday living and entertaining. The updated kitchen is appointed with granite countertops, stainless steel appliances, and ample cabinetry. The spacious primary bedroom and newly remodeled primary bathroom will surely impress you. The finished lower level offers excellent additional living space, complete with a full bathroom and plenty of room for entertaining, recreation, home office, storage and work bench area. The backyard is great for outdoor dining and entertaining kids in the playhouse. The property is ideally located just minutes from parks, golf courses, shopping, grocery stores, and a wide variety of restaurants, this exceptional home offers the perfect combination of peaceful neighborhood living and easy access to everyday amenities.
#26037586

Ballwin

341 Elmcrest Drive

5 Beds

3 Baths

2,241 Sq.Ft.

$549,900

MLS#: 26037586
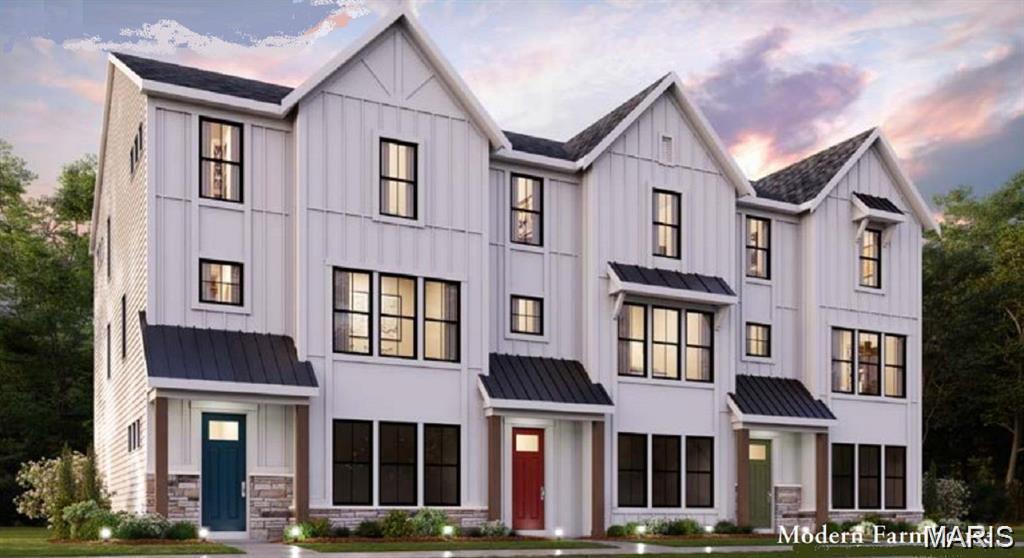
New construction by Fischer Homes in the beautiful Wildhorse Village community, featuring the Hanover floorplan! This townhome design offers 3 bedrooms, 3 full baths, and 1 half baths. The second level showcases an open-concept layout where the spacious kitchen with large pantry connects to the central dining areas with a view to the light-filled family room with fireplace and walk-out access. The upper level provides a private owner's suite featuring an en-suite bath, plus two additional bedrooms, a full bath, and a conveniently located laundry room. The entry level offers a spacious study and full bath, perfect for a home office. This home combines smart vertical design with thoughtful customization options, creating modern functionality with versatile living spaces tailored to your lifestyle. The spacious 2-bay garage completes this exceptional home.
#26040841

Chesterfield

16589 Honey Locust Drive

3 Beds

3 Baths

2,413 Sq.Ft.

$780,900

MLS#: 26040841
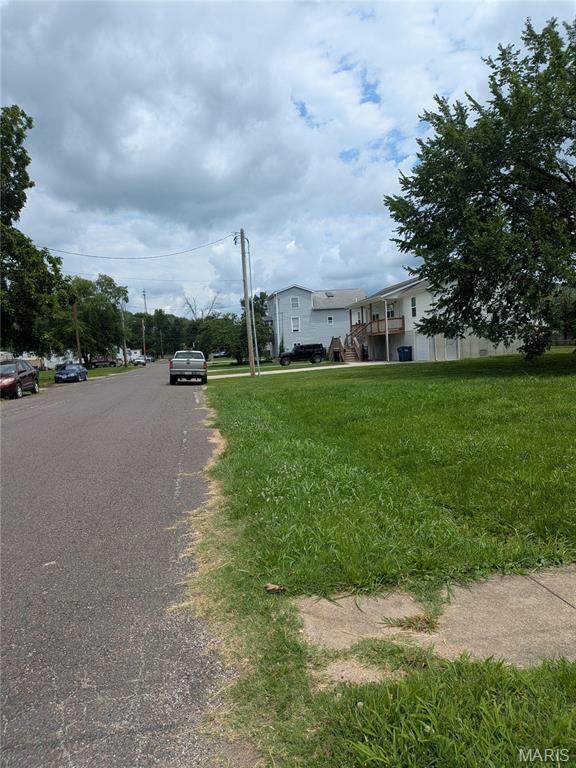
Lot is located just south of the business district, and only two blocks from Liberty Fields. Easy access to all utilities if looking to build on the lot! Zone M1 - manufacture zoning that allows for residential, so many possibilities for this great location!
#26039701

Pacific

0 S Second Street

None Beds

None Baths

0.196 acres

$24,500

MLS#: 26039701
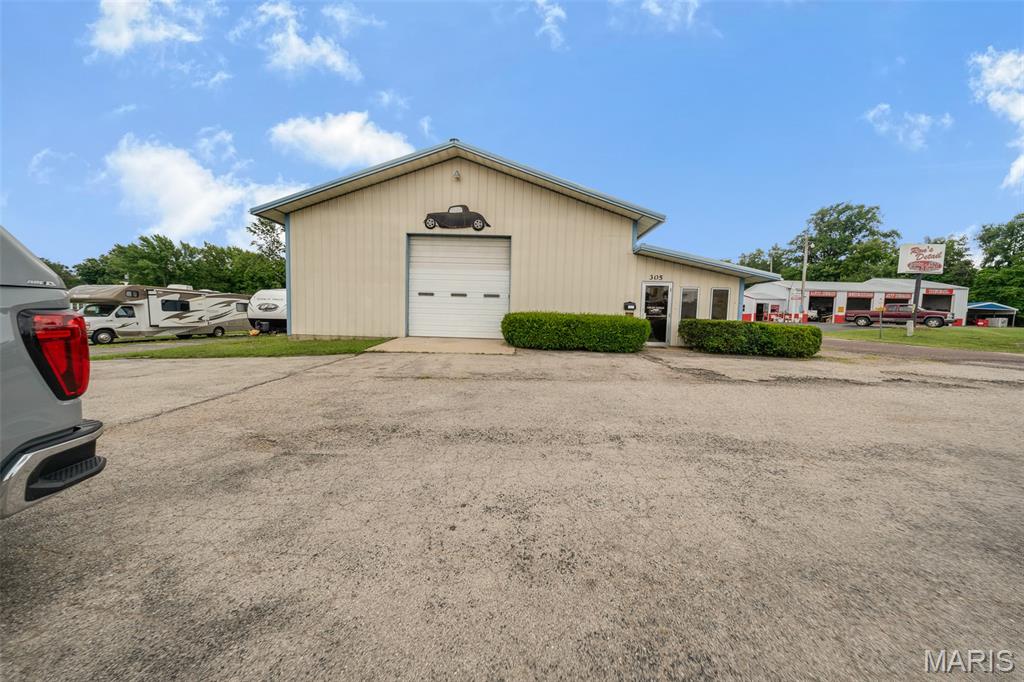
Excellent opportunity to own a versatile commercial automotive building situated on 0.40 acres m/l at a prime location! Zoned commercial in the heart of Salem, this property is well-equipped for an automotive repair shop, body shop, detailing business, or a variety of other commercial uses. The spacious shop features durable concrete floors, three overhead doors for easy access, all-new LED lighting, an exhaust fan with attic access, and an existing paint booth that can remain or be removed to suit your business needs. The office area includes a private office, one restroom, and a window A/C unit, providing a comfortable workspace while the main shop offers an open layout ready for customization. Whether you're expanding your current operation or launching a new business, this property offers the flexibility and functionality to make it your own. Schedule your private showing today!
#26040889

Salem

305 W Scenic Rivers Boulevard

None Beds

None Baths

2,592 Sq.Ft.

$375,000

MLS#: 26040889
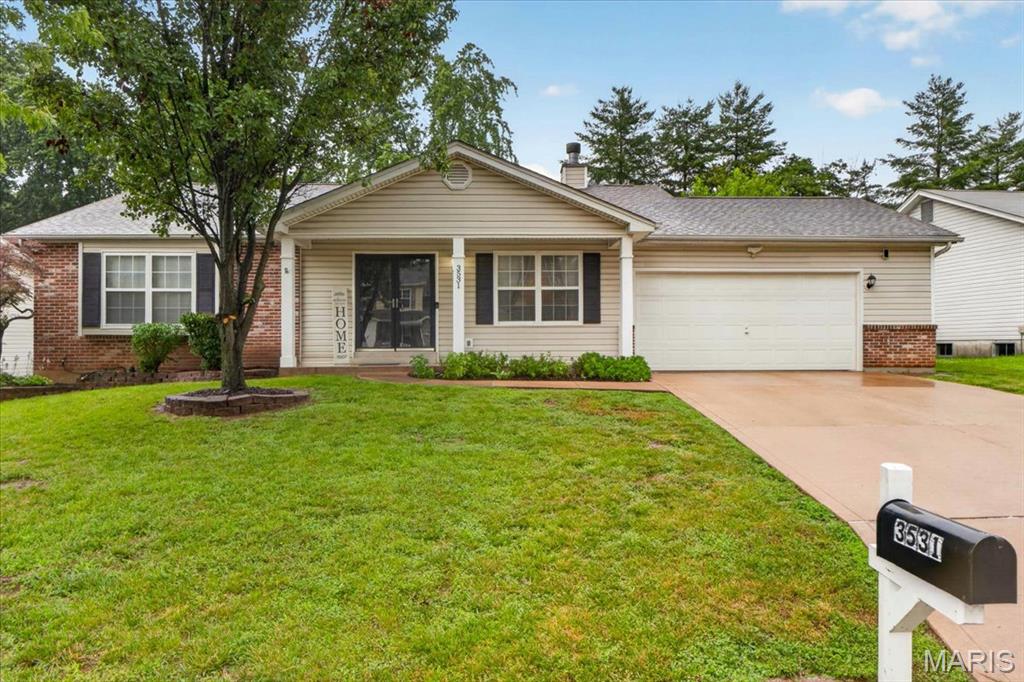
Welcome to this beautifully maintained ranch home in the highly sought after Francis Howell School District! From the moment you arrive, you'll appreciate the inviting curb appeal, fresh landscaping, and oversized two car garage. Step inside to a bright and open floor plan featuring a vaulted great room with a cozy wood burning fireplace, creating the perfect space to relax or entertain. The spacious kitchen offers a center island, tile backsplash, abundant cabinetry, and opens seamlessly to the breakfast room filled with natural light.

The vaulted primary suite is a private retreat with a walk in closet and an en suite bath. Two additional bedrooms, a second full bath, and a convenient main floor laundry room complete the main level.

The finished lower level provides endless possibilities with a massive recreation area, wet bar or kitchenette hookups, a third full bath, and a bonus sleeping room or home office, making it ideal for guests, hobbies, or additional living space.

Recent updates offer added peace of mind, including a newer HVAC system, air conditioner, furnace, water heater, recessed lighting, ceiling fans, and refreshed landscaping. Enjoy the fenced backyard featuring two patios perfect for relaxing or entertaining outdoors. Conveniently located near shopping, restaurants, parks, and major highways, this move in ready home is one you won't want to miss!
#26040845

St Charles

3531 Chervil Drive

3 Beds

3 Baths

2,524 Sq.Ft.

$370,000

MLS#: 26040845
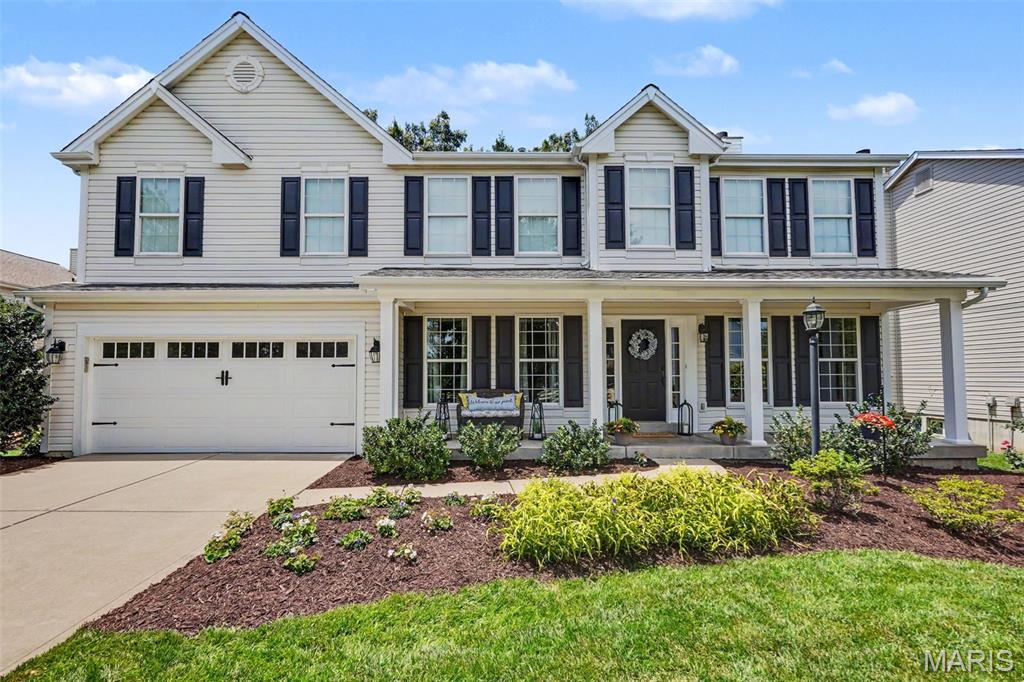
Welcome home! Step through the front door and you're greeted by a thoughtfully designed floor plan that blends elegance with everyday comfort. Just off the foyer, you'll find a formal dining room, perfect for hosting holiday gatherings and dinner parties, along with a private office that offers the ideal space for working from home or a quiet retreat.

Continue into the heart of the home where the spacious living room invites you to relax with its open, welcoming feel. Flowing seamlessly from the living area is the expansive kitchen, featuring abundant counter space, ample cabinetry, and plenty of room for cooking and entertaining. A convenient main-floor laundry room adds to the home's practical layout.

Upstairs, escape to the oversized primary suite, a true owner's retreat with generous space to unwind. The luxurious en-suite bathroom features heated floors, creating a spa-like experience you'll appreciate year-round. Three additional large bedrooms provide comfortable accommodations for family or guests, while a full bathroom and an inviting sitting area offer extra flexibility for a reading nook, play space, or second living area.

Outside, enjoy beautifully landscaped front and back yards designed for both curb appeal and outdoor living. The fully fenced backyard provides privacy and plenty of room for pets, play, or entertaining.

Ideally located near schools, shopping, and dining, with the renowned WingHaven Country Club just minutes away, this home offers the perfect combination of space, comfort, and convenience. Don't miss your opportunity to make this exceptional property your next home!
#26039077

O'Fallon

755 Cypress Knoll Drive

4 Beds

2 Baths

2,988 Sq.Ft.

$499,000

MLS#: 26039077
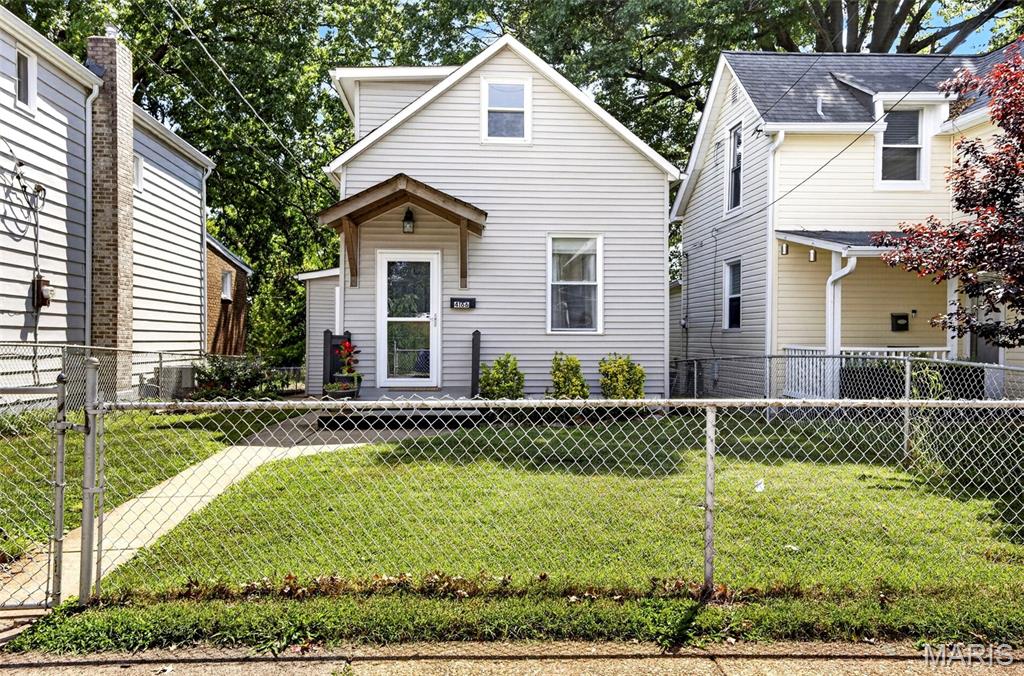
Welcome to 4166 Schiller Place, a charming home located in the heart of South St. Louis' vibrant Bevo Mill neighborhood. Known for its rich history, diverse community, and iconic Bevo Mill windmill, this area offers a unique blend of historic character, local culture, and neighborhood pride. Enjoy easy access to popular local restaurants, coffee shops, parks, and community events that make Bevo Mill one of South City's most beloved destinations.
Inside, you'll find a comfortable and functional floor plan featuring three bedrooms, one full bathroom, and the convenience of main-floor laundry. The updated kitchen offers lots of storage! The home offers a welcoming atmosphere with plenty of natural light and flexible living spaces to accommodate a variety of lifestyles.
This well maintained home also features a brand new HVAC! Updated siding, roof and water line was replaced from the house to the steet. 
Whether you're a first-time homebuyer, looking to downsize, or seeking an investment opportunity, this home provides an excellent combination of value, location, and convenience. Enjoy all the charm and energy of city living while being just minutes from major highways, downtown St. Louis, and many of the area's favorite attractions.
Don't miss your opportunity to own a piece of one of South St. Louis' most distinctive and thriving neighborhoods.
#26031376

St Louis

4166 Schiller Place

3 Beds

1 Baths

768 Sq.Ft.

$130,000

MLS#: 26031376
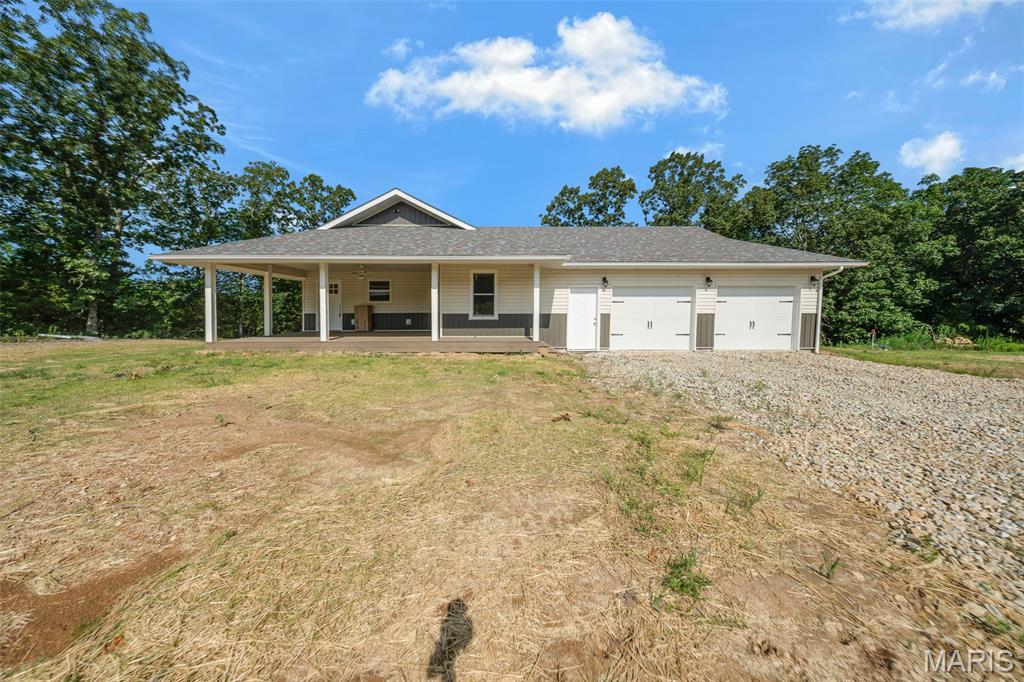
Welcome to Whispering Oaks, one of the area's newest subdivisions, conveniently located just minutes from Rolla! This newly constructed 3-bedroom, 2-bathroom home offers approximately 1,542 square feet of thoughtfully designed living space on 5 private acres m/l. The open-concept layout seamlessly connects the kitchen, dining, and living areas, creating the perfect setting for everyday living and entertaining. The kitchen is sure to impress with a large center island featuring seating, custom cabinetry, stainless steel appliances, and a spacious pantry. The private primary suite offers a large closet and a spa-like ensuite bathroom with a double vanity. Enjoy the peaceful country setting where abundant wildlife and beautiful surroundings provide the perfect place to relax while remaining just minutes from town. Don't miss your opportunity to make this stunning new home yours—schedule your private showing today!
#26040372

Rolla

10377 Private Drive 5294

3 Beds

2 Baths

1,542 Sq.Ft.

$399,900

MLS#: 26040372
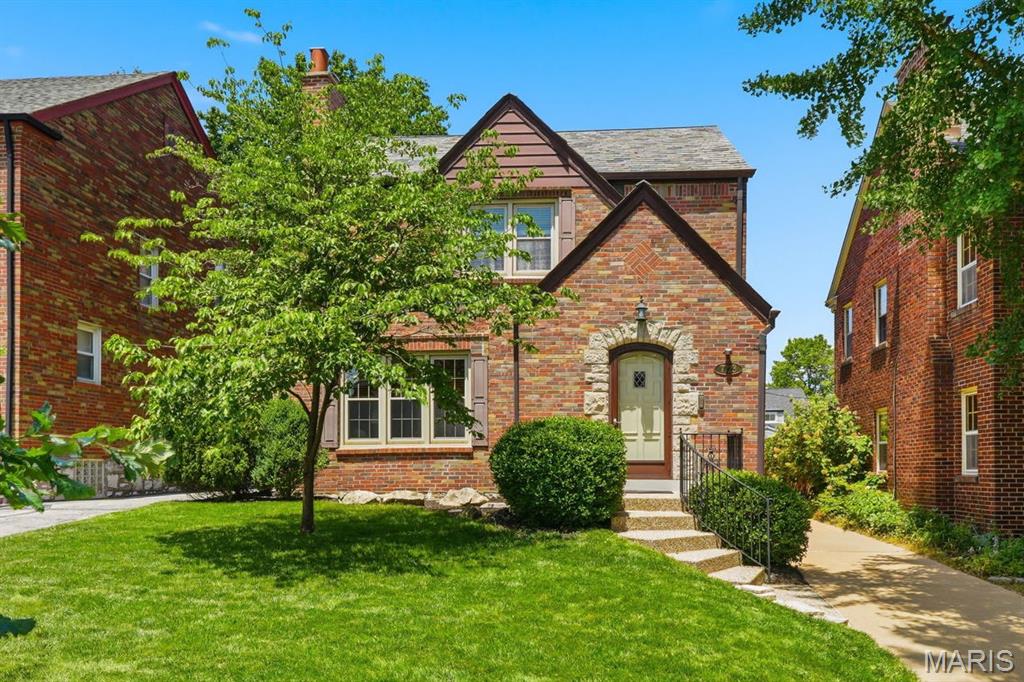
Prime U-City Living!
Fall in love with this enchanting Tudor Revival nestled in University City's sought-after West University neighborhood. Rich architectural character, thoughtfully curated jewel-toned interiors and inviting gathering spaces create a home that feels both timeless and welcoming from the moment you arrive. Step through the front entry and discover warm wood floors, beautiful French doors and cozy living spaces anchored by two arched, inset bookcases that flank the fireplace. The charming kitchen serves as the heart of the home, seamlessly connecting the front living areas to a peaceful, screened porch overlooking the private, landscaped backyard with a 2-car detached garage. Imagine morning coffee or evenings spent relaxing on one of two private decks or gathering with friends in your own serene outdoor retreat. Upstairs, three comfortable bedrooms offer flexibility and charm, including a spacious primary bedroom with room for a king-sized bed and a walk-in closet. One secondary bedroom enjoys direct access to the upper-level deck, providing a quiet escape. The finished lower level with walk-out access expands your living space with a large recreation room, full bath and abundant storage. Recent improvements include re-screened porch, updated copper gutters, and siding on the detached garage. Ideally located within walking distance of beloved neighborhood restaurants, shops and entertainment, this storybook Tudor invites you to enjoy the very best of University City while coming home each day to your own private sanctuary.
#26039470

University City

7723 Cornell Avenue

3 Beds

2 Baths

2,184 Sq.Ft.

$535,000

MLS#: 26039470
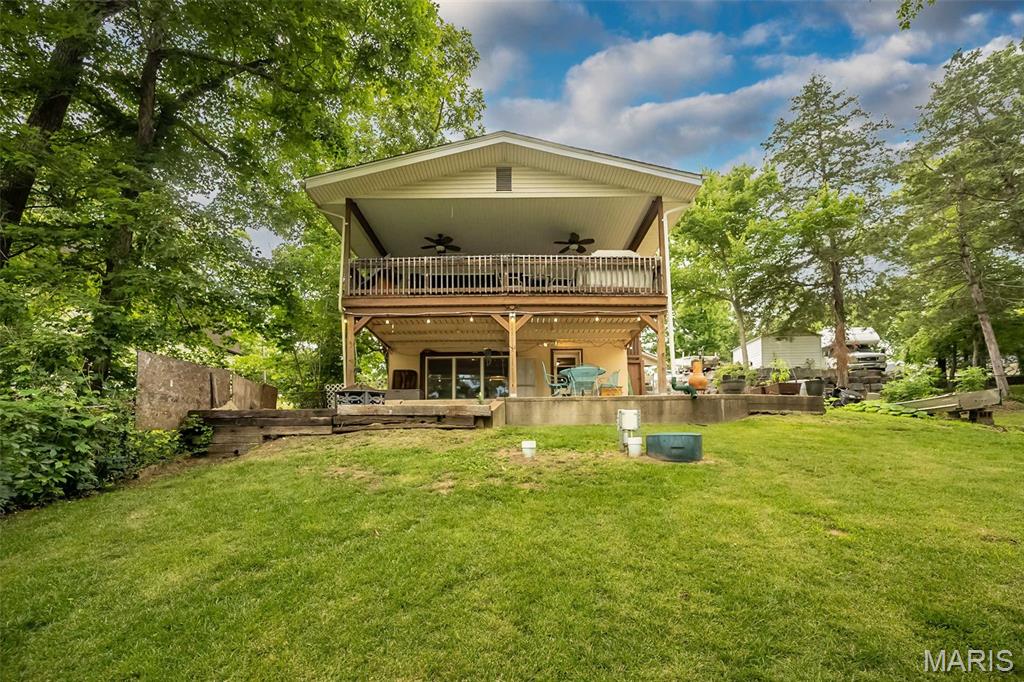
Wake up to peaceful lake views and end the day with spectacular sunsets from your own private dock. Nestled among mature trees, this inviting waterfront retreat offers the perfect blend of comfort, relaxation, and year-round lake living. The main level features an updated kitchen, two bedrooms, full bath, and walls of windows that bring the outdoors in, while the walk-out lower level offers a second kitchen, family room, and additional full bath.
Outside is where this property truly shines! Enjoy morning coffee or evening cocktails from the expansive covered deck overlooking the water, gather with friends beneath the enormous covered patio, roast marshmallows around the firepit, or spend the day fishing from your private dock. Ample off-street parking provides plenty of room for visitors and even accommodates an RV, making weekend gatherings effortless.  Life's better when your backyard ends at the water!
#26039201

Cedar Hill

7529 Woodland Drive

2 Beds

2 Baths

1,300 Sq.Ft.

$185,000

MLS#: 26039201

Discover the possibilities with this 7.6-acre property. Whether you're looking for a weekend getaway, a place to enjoy the outdoors, or room for your ATVs, UTVs, and recreational equipment, this property has it all. The mostly level parcel features excellent highway frontage for easy access and is partially fenced. Multiple outbuildings, including two machine sheds and two additional farm buildings, provide ample space for equipment, storage, hobbies, or agricultural use.
#26040710

French Village

5450 Highway Y

None Beds

None Baths

N/A

$115,000

MLS#: 26040710
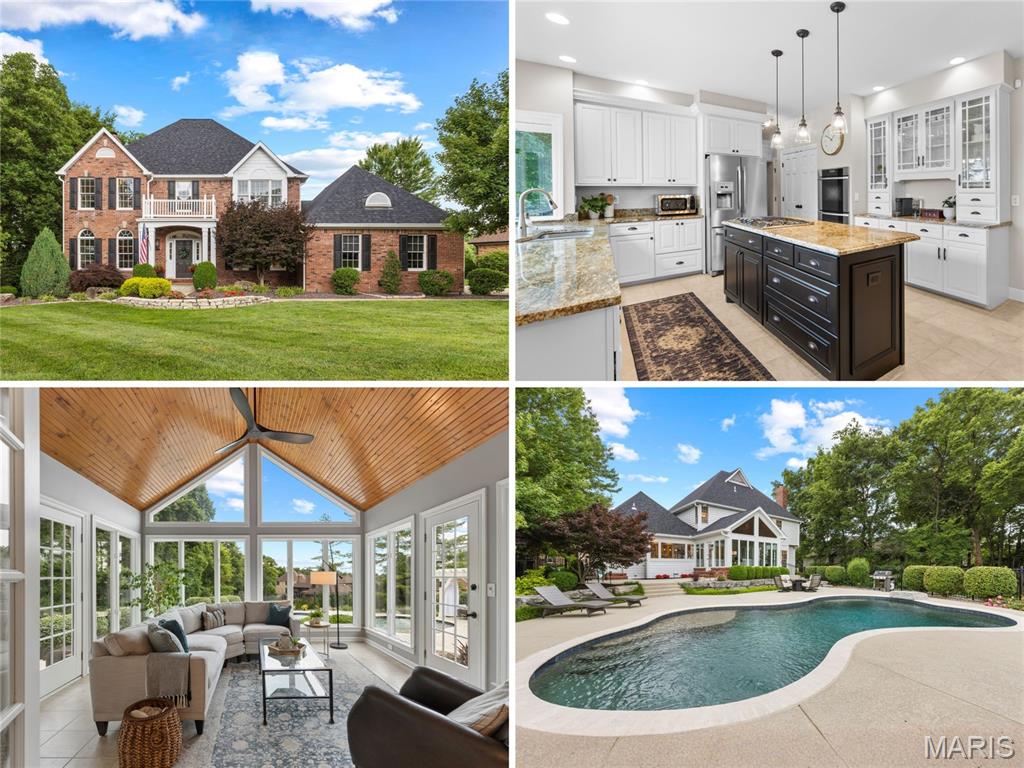
Stunning 2-story offers COMFORT AND LUXURY with finished walkout lower level, sunroom and RESORT-STYLE POOL with cabana - situated on OVER HALF ACRE near Wapelhorst Park. Stately CURB APPEAL with full brick front, portico entry, professional landscaping and side-entry OVERSIZED GARAGE. Soaring 2-story foyer with transom and iron-spindled "T" staircase. Columned entrance to sitting room with French doors, arched windows, crown molding, and built-in sound speakers. Timeless WOOD FLOORING throughout. FORMAL DINING room for holiday gatherings. IMPRESSIVE GREAT ROOM with 5-window bay, full-brick gas fireplace, built-ins and patio access. CUSTOM KITCHEN with 42" raised-panel cabinets, gorgeous GRANITE counters, center island bar, high-end stainless appliances, double oven, gas cooktop and durable ceramic tile flooring. Breakfast room with French doors to amazing all-season SUNROOM with wood plank vaulted ceiling and dual access to patio. Upscale textured concrete multi-level patio surrounding GUNITE POOL, plus CABANA sitting area, lush landscaping and security fence. Upstairs spa-like primary suite with walk-in closet, SLIPPER TUB, custom dual vanity and step-in shower. Secondary bedrooms share hall bath with tub/shower combo. Downstairs GUEST QUARTERS with rec room, wet bar, bonus/sleeping room, full bath and walkout to backyard. Super CONVENIENT LOCATION with most daily errands within a mile. Just 5 minutes to 120-acre Bogey Hills Country Club. Near Highways 94/364/70 in award-winning school district.
#26038015

St Charles

111 Bogey Estates Drive

5 Beds

3 Baths

4,100 Sq.Ft.

$850,000

MLS#: 26038015

1 ... 471 472 473 474 475 ... 666
* Listings identified with the FMLS IDX logo come from FMLS and are held by brokerage firms other than the owner of this website. The listing brokerage is identified in any listing details. Information is deemed reliable but is not guaranteed. If you believe any FMLS listing contains material that infringes your copyrighted work please click here to review our DMCA policy and learn how to submit a takedown request. © 2024. First Multiple Listing Service, Inc.
 - property

Send a message

Message successfully sent.

Your message

What is 3 + 4 ?

Reason for contacting?

I agree to receive email communication and understand I can unsubscribe at any time.

I agree to be contacted by Rock Island Realty via call, email, and text for real estate services. To opt out, you can reply 'stop' at any time or reply 'help' for assistance. You can also click the unsubscribe link in the emails. Message and data rates may apply. Message frequency may vary. Privacy Policy

Sign Out

Virtual Assistant

Would you like to take the next step with this property? We can help you schedule a showing or virtual tour, or send you more details.

Yes, I would like more information.

Thank You for Your Reply, One of Our Agents will contact you as soon as possible

No, maybe later.

Thank you, you can always contact me via email, phone number or through the contact form.

Realhub AI

Lucy - Your AI-Powered Realtor

Update Your Temporary Password

Personalize your search

Enter your email and we'll notify you immediately when new listings match what you're looking for.

or enter email address

Already have an account ? Login here

Continue your home search

I agree to receive communications and understand I can unsubscribe at any time.

I agree to be contacted by Rock Island Realty via call, email, and text for real estate services. To opt out, you can reply 'stop' at any time or reply 'help' for assistance. You can also click the unsubscribe link in the emails. Message and data rates may apply. Message frequency may vary. Privacy Policy

Already have an account ? Login here

We use cookies

We use cookies primarily for analytics to enhance your experience. By accepting, you agree to our use of these cookies. You can manage your preferences or learn more about our cookies policy.
