Properties

Browse or get in touch to schedule a walkthrough.

  • Nearby me
Price range

Popular Features

Community Features

Association

Property Features

Waterfront

View

Exterior Features

Interior Features

Style

10000 properties match your criteria

Updated 1 minute ago

E-Alert name
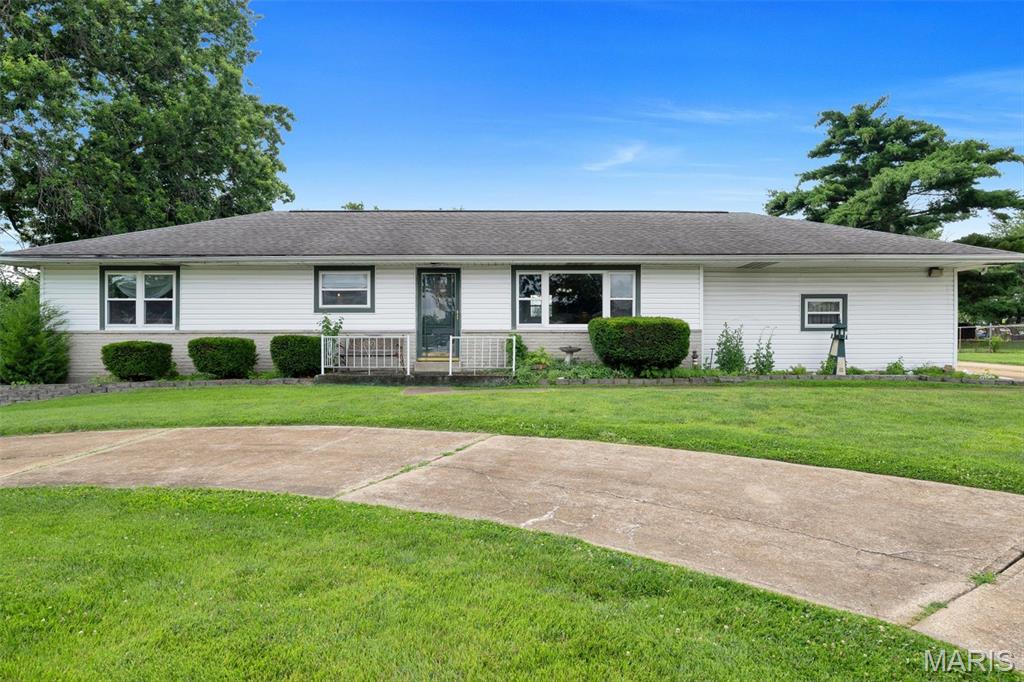
Welcome to this spacious ranch-style home located in the desirable Melville School District! Offering mostly main floor living, this three-bedroom, one-and-a-half-bath home features all bedrooms conveniently located on the main level. The inviting layout includes a functional kitchen with an electric stove, comfortable living spaces, and plenty of room to make it your own.

The expansive lower level provides additional versatility with a large partially finished basement featuring a kitchenette, walk-up access, a dedicated laundry area, and ample storage space. Whether you’re looking for extra entertaining space, a recreation area, or room to customize, this lower level offers endless possibilities.

Situated on a huge lot, this property offers plenty of outdoor space along with a large circle driveway for added convenience and parking. The two-car attached garage provides easy access and additional storage. With its generous lot size, flexible living spaces, and great location within the Melville School District, this ranch home is ready for its next owner to make it their own!
#26040354

St Louis

4124 Green Park Road

3 Beds

1 Baths

1,728 Sq.Ft.

$259,900

MLS#: 26040354
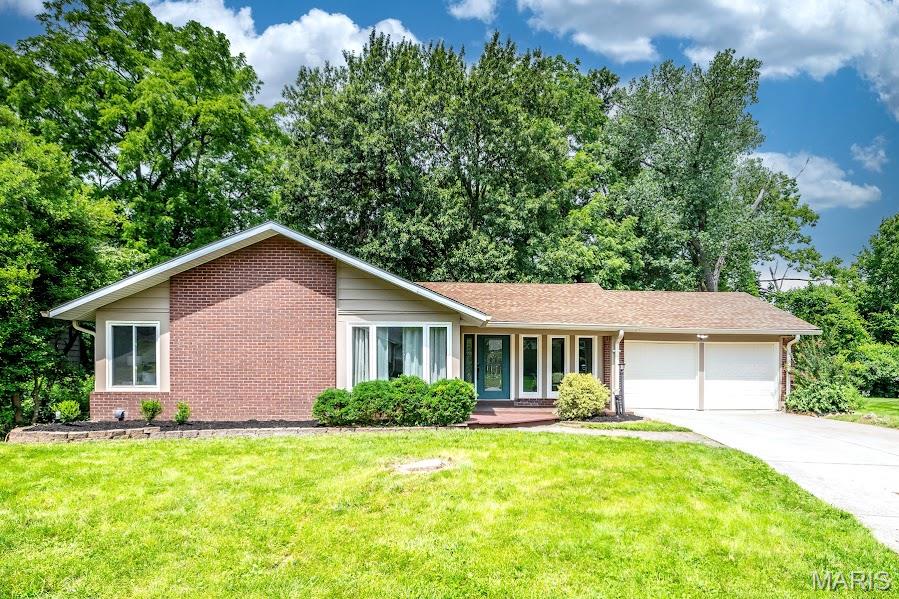
Welcome to 471 Maymont, nestled in the heart of beautiful Ballwin! This fully updated 4-bedroom, 3-bath ranch is packed with the modern finishes today's buyers are searching for. Step inside to discover luxury vinyl plank flooring, updated 42-inch cabinetry, granite countertops, stainless steel appliances, and beautifully finished ceramic tile bathrooms that create a fresh, contemporary feel throughout.

The spacious primary suite features an adult-height double vanity, while ceiling fans throughout the home provide year-round comfort. The finished walkout lower level offers exceptional additional living space with a stylish mix of luxury vinyl plank flooring and carpeting, recessed lighting, and a trendy industrial-style open ceiling with exposed black-painted joists.

Step outside onto the rear deck overlooking the backyard—perfect for relaxing, grilling, or entertaining family and friends. With tasteful updates throughout, three full bathrooms, and a versatile finished lower level, this move-in-ready home delivers the perfect blend of style, comfort, and functionality in one of Ballwin's most desirable locations.
#26040829

Ballwin

471 Maymont Drive

4 Beds

3 Baths

3,144 Sq.Ft.

$449,900

MLS#: 26040829
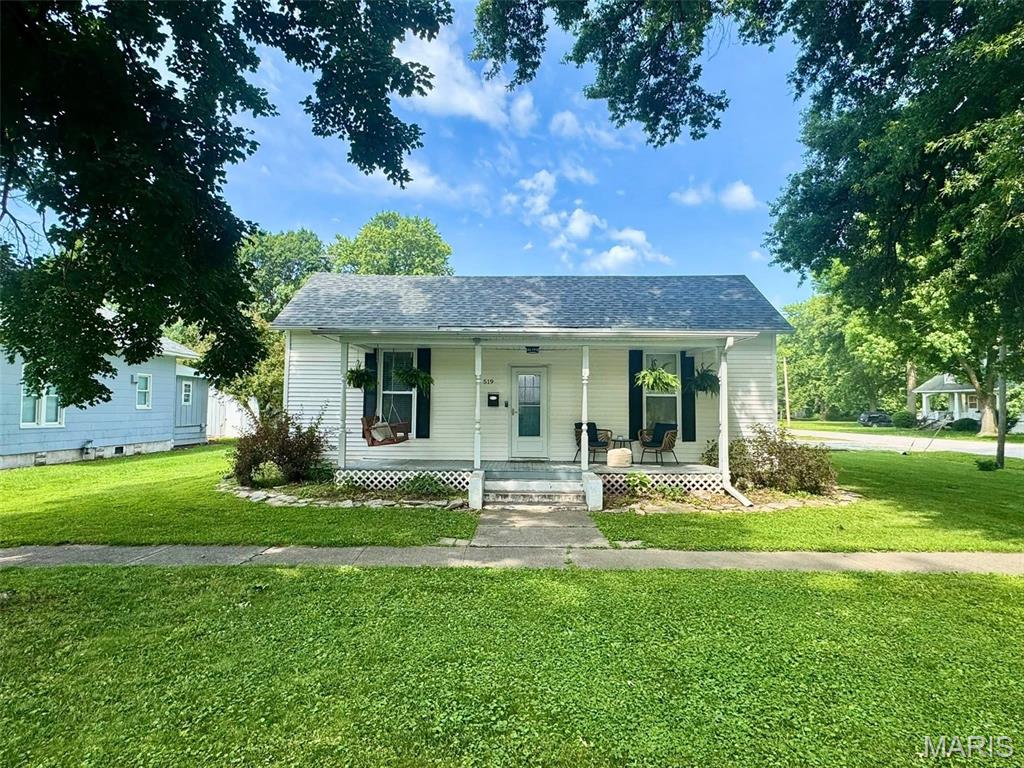
Look no further, it's the home you've been waiting on! From curb appeal to a stunning move-in-ready interior, this one delivers on all aspects. First steps inside you will find a spacious living room, 3 bedrooms, and a massive eat-in-kitchen big enough to host! Storage space, not an issue, as the home has a designated catch-all room for items, plus a large exterior shed that will convey with the home. Outside is just as desirable with a large back & side yard, concrete patio, and beautiful weeping willow you can't help but admire!  All kitchen appliances convey with the home making this the perfect place to plant new roots without needing to come up with additional funds to make it your own. Like what you see? It’s even better in person!
#26040822

Monroe City

519 N Locust Street

3 Beds

1 Baths

1,342 Sq.Ft.

$159,900

MLS#: 26040822
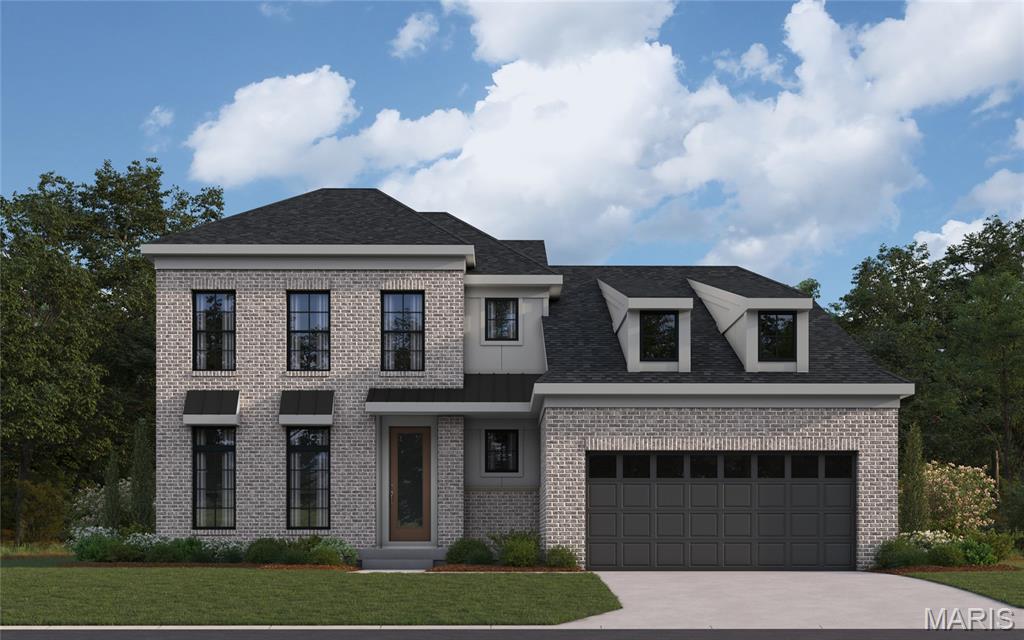
New construction by Fischer Homes in the beautiful Streets of Caledonia community, This sophisticated design offers 4 bedrooms 2 full baths, and 1 half baths. The open-concept layout connects the spacious family room with expansive kitchen featuring large islands and generous pantry space. The primary suite serves as a luxurious personal retreat with walk-in closet and en-suite bathroom. This home provides the perfect blend of style, comfort, and adaptability. The spacious 2-bay garage completes this exceptional home.
#26040513

O'Fallon

815 Memsie Drive

3 Beds

2 Baths

2,602 Sq.Ft.

$769,900

MLS#: 26040513
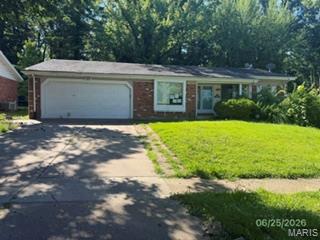
Opportunity awaits with this 3-bedroom, 2 full-bath home offering approximately 1,440 square feet of living space in a quiet cul-de-sac location. Situated on a large lot with a spacious backyard, this property features a 2-car attached garage and a full basement.

Conveniently located near major highways, providing easy access for commuting and travel. Located within the Hazelwood School District.

Please note that this property is not move-in ready and will likely require a full rehabilitation. Evidence of discoloration and mildew is present within the home. Due to the property's condition, financing is limited to cash or conventional loans only. All offers must be submitted using the seller's special sales contract.

This property presents an excellent opportunity for investors, rehabbers, or buyers looking to renovate and customize a home to their specifications.

Buyer to verify all MLS information, measurements, schools, taxes, and property details prior to closing.
#26040596

Black Jack

4350 Tanglebrook Drive

3 Beds

2 Baths

1,448 Sq.Ft.

$129,900

MLS#: 26040596
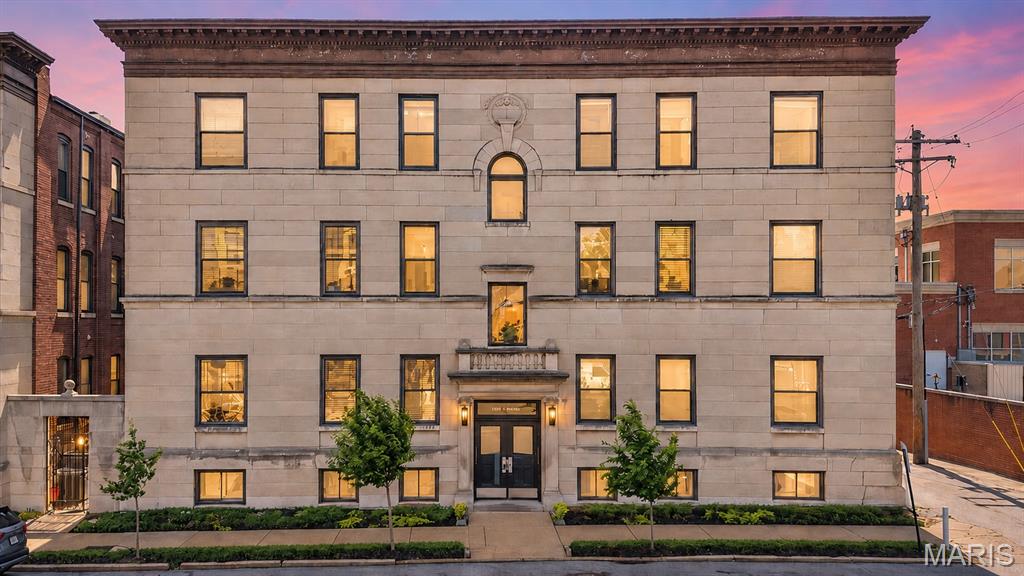
Welcome home to this beautifully updated, move-in-ready condo offering the perfect blend of comfort, style, and unbeatable convenience. Located in a secure building, this thoughtfully renovated residence welcomes you with fresh paint, luxury vinyl plank flooring, and warm wood accents that create an inviting atmosphere throughout. The modern kitchen features sleek cabinetry, stainless steel appliances, ceramic tile flooring, and abundant storage, while the adjoining dining area provides the perfect space for everyday meals or entertaining guests. The spacious living room centers around a cozy wood-burning fireplace, creating a warm and relaxing retreat. The oversized bathroom is beautifully finished with ceramic tile, and the in-unit washer and dryer add everyday convenience. Step outside to enjoy the fenced courtyard, complete with a charming brick patio, tranquil water fountain, and picnic area. The gated parking area includes one assigned parking space. Perfectly positioned between the Washington University Medical Campus and Saint Louis University, you'll enjoy quick access to Forest Park, the Cathedral Basilica, Barnes-Jewish Hospital, St. Louis Children's Hospital, Siteman Cancer Center, the Cortex Innovation District, and all of the award-winning restaurants, coffee shops, nightlife, and entertainment that make the Central West End one of St. Louis' most desirable neighborhoods. Whether you're looking for a low-maintenance primary residence or an excellent investment opportunity, this condo offers exceptional value in an unbeatable location.
#26038968

St Louis

322 N Boyle Avenue LLN

2 Beds

1 Baths

1,030 Sq.Ft.

$167,500

MLS#: 26038968
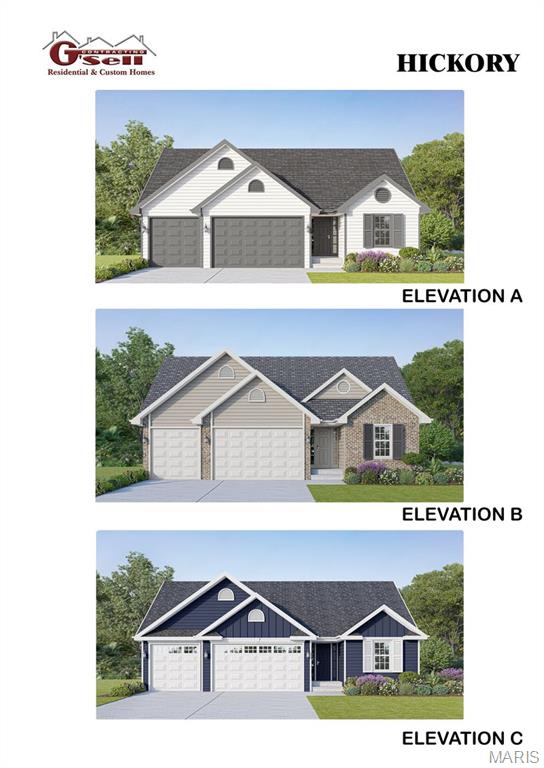
Several lots to choose from, including walk-out, flat and cul-de-sac lots.  Choose from 8 models:  Ranch models include, The Del Rio with 1,272 sq ft, 3 Bed and 2 full Bath, and 2-car garage--The Cypress with 1,426 sq ft, 3 Bed and 2 full Bath, and 2-car garage--The Dogwood with 1,766 sq ft, 3 Bed and 2 full Bath, and 2-car garage--The Hickory with 1,600 sq ft, 3 Bed and 2 full Bath, and 3-car garage.  1 1/2 Story, The Pine model with 1825 sq ft, 3 Bed and 2 1/2 Bath, and 3-car garage.  Several 2-story plans to include the Red Bud I with 2,054 sq ft, 4 Bed and 2 1/2 Bath and 2-car garage, The Pin Oak with 2,196 sq ft, 4 Bed and 2 1/2 Bath and 2-car garage, and The Sycamore model with 2,445 sq ft and 4 Bed and 2 1/2 Bath, and 2-car garage.
#26040534

Hillsboro

9695 Red Maple

3 Beds

2 Baths

1,600 Sq.Ft.

$299,900

MLS#: 26040534
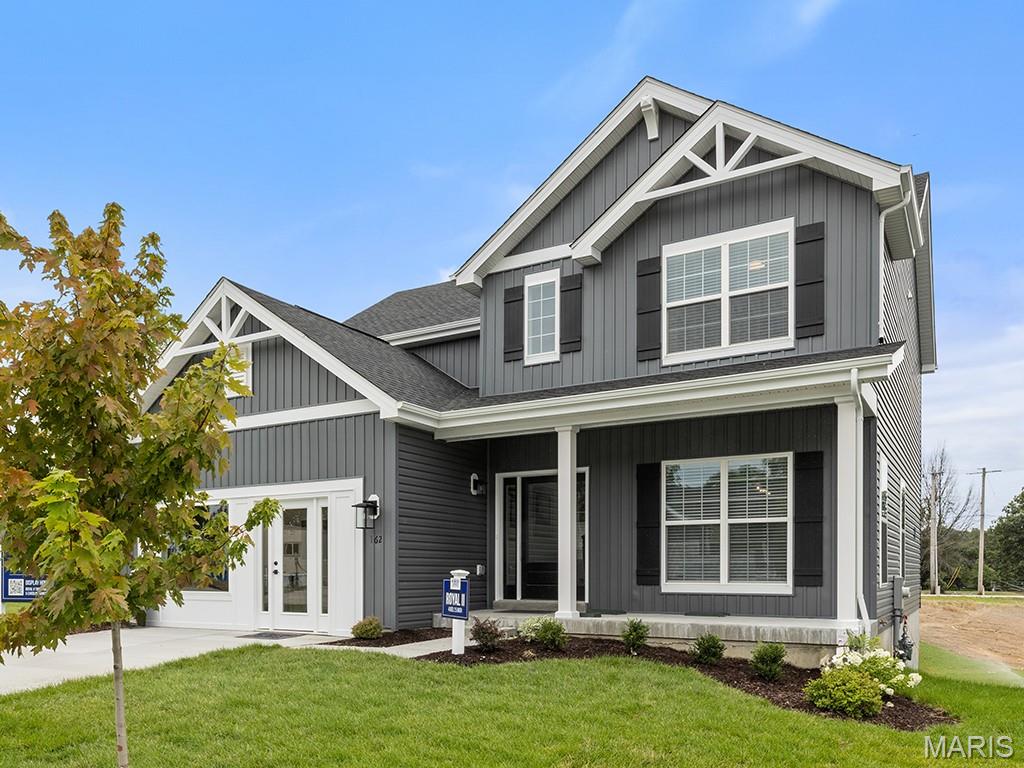
New McBride Homes Royal II 2-story 4BR 2.5BA will be move in ready this fall! Farmhouse exterior & walkout homesite! Enjoy an open floorplan w/ 6ft windows & wood laminate flooring. The luxury kitchen w/center island & breakfast bar, level 4 Brellin White 42” cabinets, quartz countertops, walkin pantry, & stainless steel GE appliances. Large breakfast room w/sliding glass doors to backyard. Family room w/window wall for natural light. Formal dining room, powder room & laundry complete the main level. Upstairs the primary suite w/ large walkin closet & private luxury bath w/double bowl vanity, tub w/window, enclosed toilet, & 5’ walkin shower. 3 additional bedrooms & full hall bath add convenience. The LL includes ¾ bath rough-in for future finish.  Westhaven is included in the Wentzville School District & is located off Peine Road, with easy access to both Hwy 40 & I-70. Enjoy peace of mind w/McBride Homes’ 10-year builders warranty & incredible customer service! Similar photos shown.
#26040647

Wentzville

5 Westhaven Cove Court

4 Beds

2 Baths

2,081 Sq.Ft.

$426,678

MLS#: 26040647
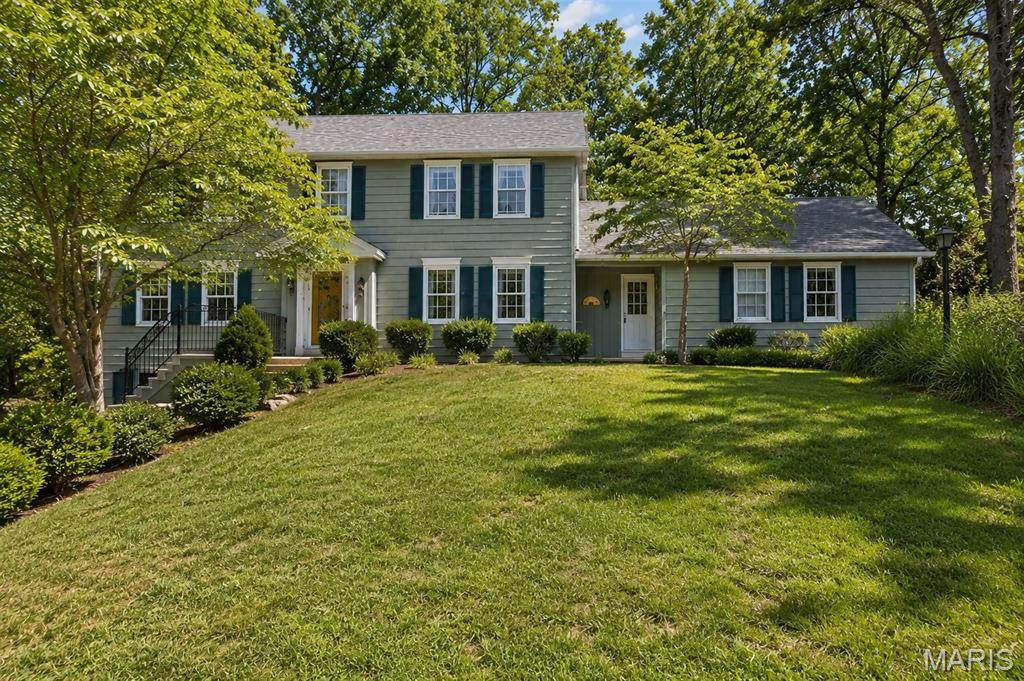
Welcome to 12819 Huntercreek Road in the heart of Des Peres! This beautifully maintained 4 bedroom, 3.5 bathroom home offers the perfect combination of space, comfort, and location. Featuring hardwood floors, a spacious updated kitchen with stone countertops and stainless steel appliances, a formal dining room, and a bright sunroom, this home is designed for both everyday living and entertaining. The finished lower level provides additional living space with a private office, making it ideal for working from home or hosting guests. Enjoy the convenience of a two car garage, a generous backyard, and a highly desirable location just minutes from shopping, dining, parks, and major highways. Don't miss your opportunity to own this exceptional home in one of Des Peres' most sought after neighborhoods!
#26040529

Des Peres

12819 Huntercreek Road

5 Beds

3 Baths

3,700 Sq.Ft.

$700,000

MLS#: 26040529
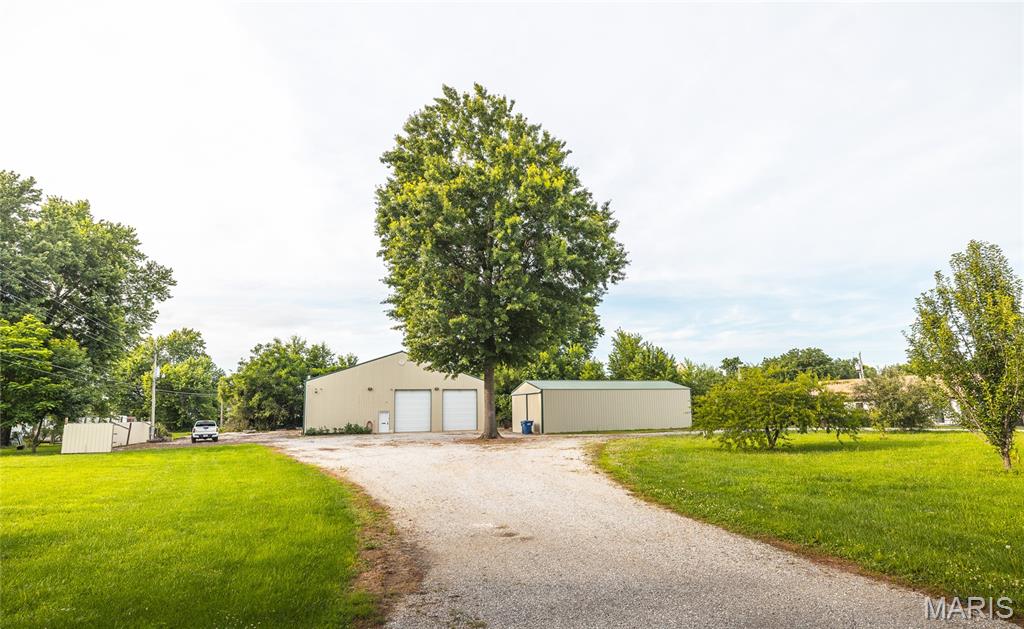
Opportunity meets versatility in the heart of Licking, Missouri! Situated on a little over 1 acre, this impressive property offers a rare combination of residential comfort, workshop space, storage, and income-producing potential. Whether you're a business owner, hobbyist, investor, or someone looking for room to spread out, this property is packed with possibilities. The centerpiece is a substantial 60x60 Butler building featuring concrete floors, power doors, a storm shelter, RV hookups/cleanout, and a comfortable 1-bedroom, 1-bath apartment. The apartment provides a convenient place to live on-site, host guests, or create rental income, while additional storage space above offers even more flexibility. Security equipment will remain with the property, providing added value for the next owner. A second 23x48 Butler building with electric service and sliding doors expands the property's functionality, making it ideal for equipment storage, workshop space, vehicles, or future business use. The open acreage provides easy access and maneuverability while maintaining a manageable footprint. Located within the city limits of Licking, you'll enjoy the convenience of nearby shopping, dining, and services while still having the space needed for projects, recreation, or business operations. Properties offering this level of versatility, infrastructure, and potential are hard to find. Don't miss your chance to own this unique property with endless possibilities. Schedule your private showing today and see everything it has to offer!
#26039766

Licking

207 Old Salem Road

1 Beds

1 Baths

1,200 Sq.Ft.

$325,000

MLS#: 26039766
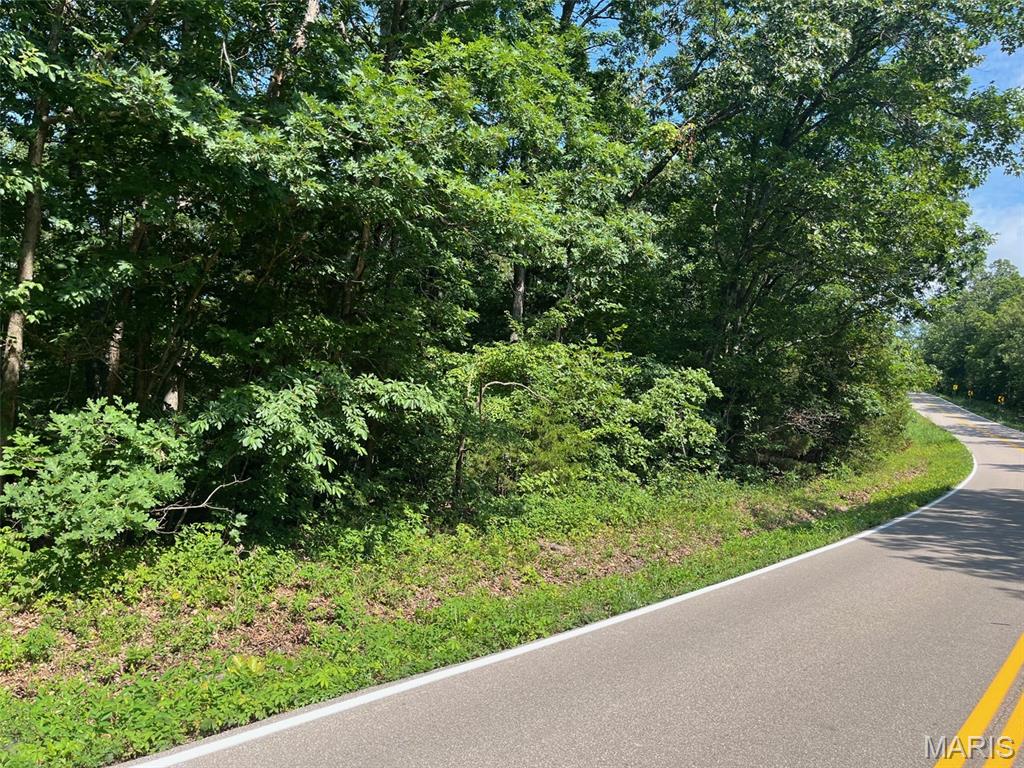
This 10 acres offers a perfect blend of privacy and convenience, featuring mature trees, abundant wildlife, and plenty of room for a homesite, recreation, or investment. Enjoy the peaceful setting of a wooded retreat while remaining close to shopping, dining, schools, and other amenities. Easy access with endless possibilities for building, hunting, hiking, or simply enjoying nature. A must see!!
#26040543

Potosi

0 Hwy F Road

None Beds

None Baths

10.0 acres

$55,000

MLS#: 26040543
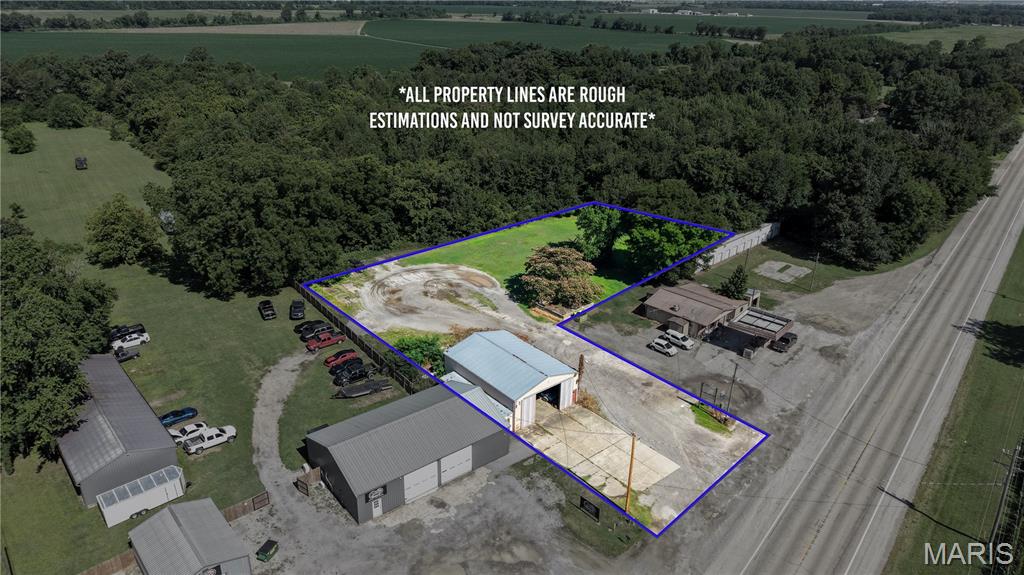
Prime Commercial Opportunity – 2,238 SF Shop with Excellent Visibility & Additional 1-Acre Lot

Take advantage of this commercial property featuring a 2,238-square-foot shop situated in a highly visible location with strong frontage and easy access. The versatile building offers ample space for a variety of business operations, including service, automotive, contractor, warehouse, or light industrial uses.

Adding significant value to the property is an additional one-acre lot, providing abundant room for expansion, equipment storage, vehicle parking, outdoor display areas, or future development opportunities. The property's prominent visibility ensures maximum exposure to passing traffic, making it an ideal location for businesses seeking a strong presence and convenient customer access.

Whether you're looking to expand your current operation, establish a new business location, or invest in a property with growth potential, this unique offering combines functionality, visibility, and additional land to meet a wide range of commercial or personal needs.
#26040612

Sikeston

20079 US Highway 61

None Beds

None Baths

2,338 Sq.Ft.

$165,000

MLS#: 26040612
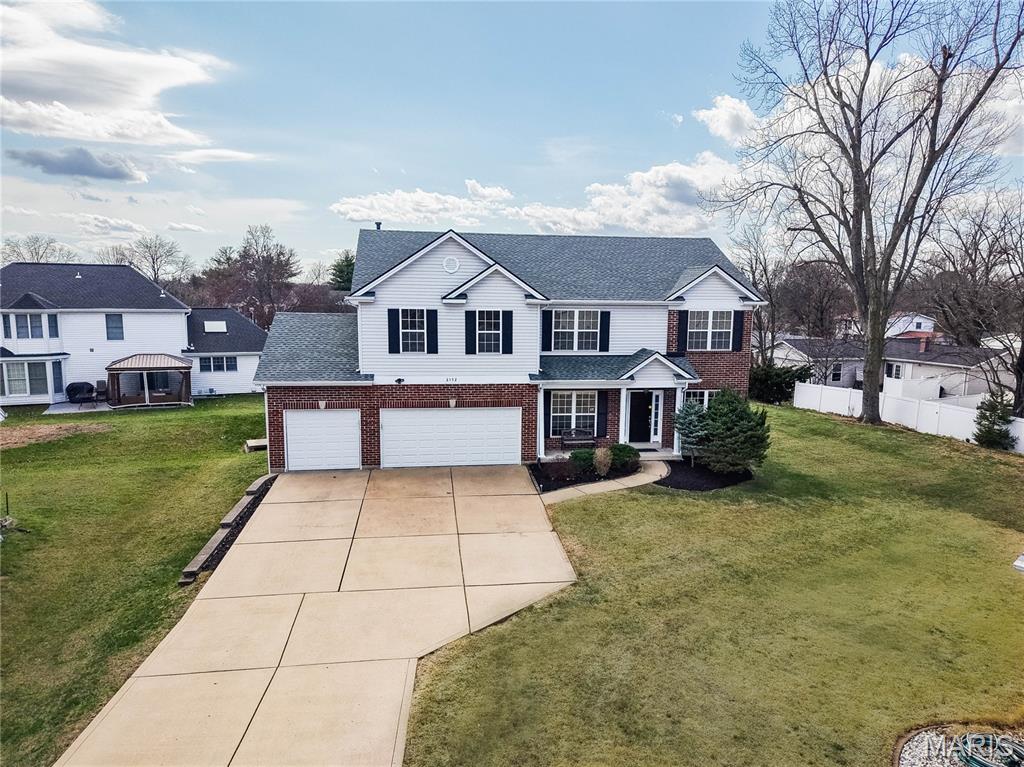
House is no longer for sale.  House is on a long-term lease.  Please do not contact the seller.  It is a great opportunity to live in the sought-after Chesterfield location & award winning Rockwood – Marquette School; This stately 2 story home on a private cul-de-sac, features 4+ bedrooms, 4.5 bathrooms, 3 car garage & over 3,700 sq ft living space.  Large composite deck overlooks nice level yard; 9’ ceilings all three levels – ML, UL and LL;  Hardwood entry leading to a living room/office & a formal dining room; Family room features a gas fireplace and a 5-window bay, opens to spacious kitchen which has granite counters, island, breakfast bar & separate breakfast room; Main floor laundry; Upper level features 4 bdr 3 full baths and a sizeable bonus room; The primary suite has coffered ceiling, his and hers walk-in closets & a luxury primary bath with double sinks, separate shower and tub;  Lower level features a rec room, a bar area, 2 additional bedrooms & a full bath; AHS home warranty provided; 2021 architectural shingle roof; Freshly painted; Newer UL AC; Walk to elementary school; Close to highways and shopping;
#26040736

Chesterfield

2352 The Courts Drive

4 Beds

4 Baths

3,826 Sq.Ft.

$3,250

MLS#: 26040736
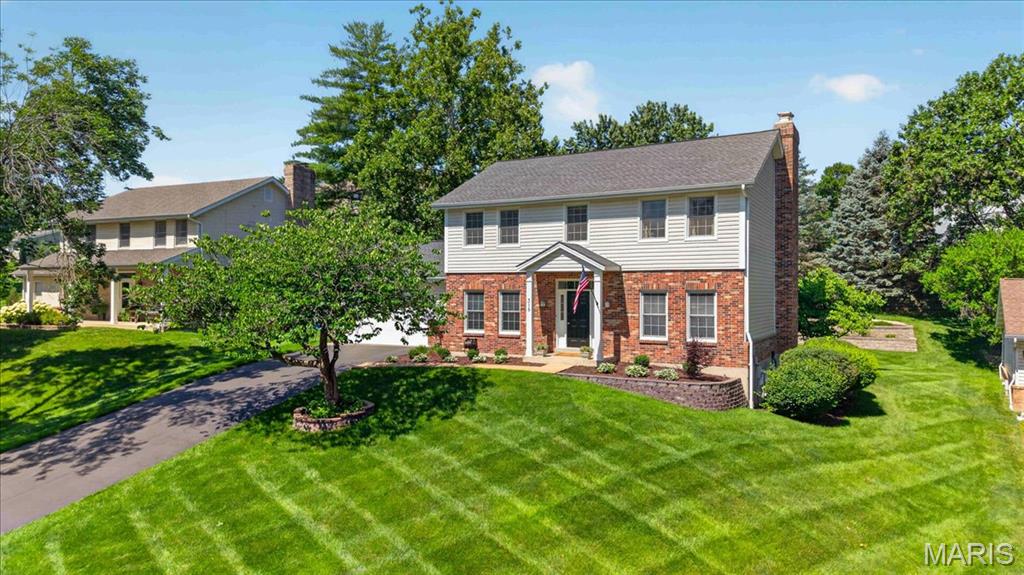
Pride of ownership is evident throughout this beautifully maintained and thoughtfully updated 4-bedroom, 2-story home tucked away on a quiet cul-de-sac in the sought-after Claymont subdivision. Located within the coveted Claymont Elementary attendance area and award-winning Parkway School District, this home offers the space, setting, and location that make it easy to enjoy for years to come. A classic center hall floor plan provides timeless appeal, while the main living areas flow effortlessly from one room to the next. The kitchen opens seamlessly to the family room, creating an inviting layout for busy weekdays, family dinners, and effortless entertaining. The spacious main floor laundry room is filled with natural light and features the included washer and dryer along with a custom waterfall countertop that serves as a convenient folding station and everyday drop zone adjacent to the garage. Upstairs, the spacious primary suite offers a peaceful retreat with an updated bath featuring a frameless glass shower. Three additional bedrooms share an updated hall bath, providing plenty of room for guests, hobbies, a playroom, or work-from-home flexibility. Step outside and enjoy a backyard designed for both relaxation and play. The expansive composite deck with built-in gas fire pit extends your living space outdoors, while the soothing stacked granite water feature creates a relaxing backdrop for morning coffee or evening gatherings. Professionally terraced landscape beds maximize the usable lawn area, creating ample space for outdoor activities and recreation. Thoughtfully designed landscape lighting highlights the home's exterior and outdoor living spaces after sunset, while the in-ground sprinkler system helps keep the lawn and landscaping lush and beautiful with ease. The unfinished lower level offers abundant storage and endless possibilities for future expansion, and the garage features extensive built-in storage to keep bikes, sports equipment, and seasonal items neatly organized. Combining a coveted cul-de-sac location, exceptional schools, inviting outdoor living spaces, and a desirable four-bedroom floor plan, this is a home designed for making memories for years to come.
#26038224

Ballwin

315 Claymont Cove Court

4 Beds

2 Baths

2,334 Sq.Ft.

$525,000

MLS#: 26038224
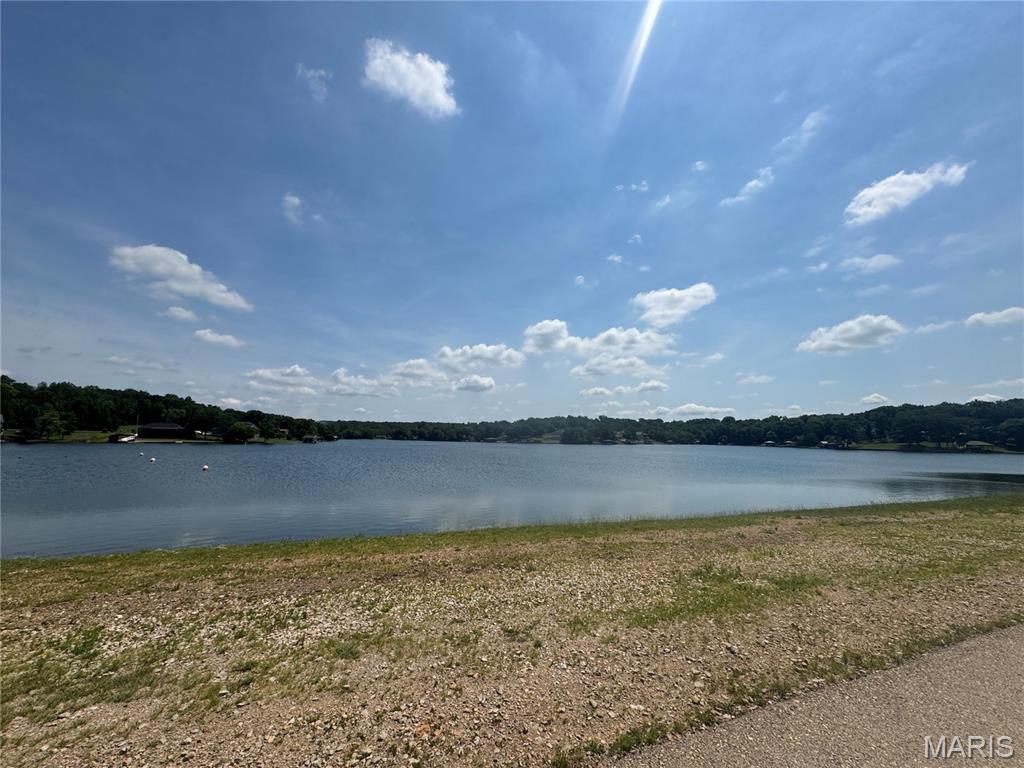
Discover the perfect place to build your dream home on this beautiful 1.59-acre wooded lot located in the desirable gated community of Terre du Lac. Surrounded by mature trees and offering plenty of privacy, this property is just moments from lake access and the peaceful beauty of nature.

Terre du Lac is home to 16 scenic lakes, providing endless opportunities for fishing, boating, swimming, and outdoor recreation. With very few neighboring homes nearby, you’ll enjoy the tranquility and seclusion you’ve been looking for while still being part of a welcoming lake community.

Don’t miss this incredible opportunity to own a spacious lot in one of the area’s most sought-after communities!
#26040467

Bonne Terre

0 Rue Irene

None Beds

None Baths

1.5986 acres

$8,000

MLS#: 26040467

1 ... 479 480 481 482 483 ... 666
* Listings identified with the FMLS IDX logo come from FMLS and are held by brokerage firms other than the owner of this website. The listing brokerage is identified in any listing details. Information is deemed reliable but is not guaranteed. If you believe any FMLS listing contains material that infringes your copyrighted work please click here to review our DMCA policy and learn how to submit a takedown request. © 2024. First Multiple Listing Service, Inc.
 - property

Send a message

Message successfully sent.

Your message

What is 3 + 4 ?

Reason for contacting?

I agree to receive email communication and understand I can unsubscribe at any time.

I agree to be contacted by Rock Island Realty via call, email, and text for real estate services. To opt out, you can reply 'stop' at any time or reply 'help' for assistance. You can also click the unsubscribe link in the emails. Message and data rates may apply. Message frequency may vary. Privacy Policy

Sign Out

Virtual Assistant

Would you like to take the next step with this property? We can help you schedule a showing or virtual tour, or send you more details.

Yes, I would like more information.

Thank You for Your Reply, One of Our Agents will contact you as soon as possible

No, maybe later.

Thank you, you can always contact me via email, phone number or through the contact form.

Realhub AI

Lucy - Your AI-Powered Realtor

Update Your Temporary Password

Personalize your search

Enter your email and we'll notify you immediately when new listings match what you're looking for.

or enter email address

Already have an account ? Login here

Continue your home search

I agree to receive communications and understand I can unsubscribe at any time.

I agree to be contacted by Rock Island Realty via call, email, and text for real estate services. To opt out, you can reply 'stop' at any time or reply 'help' for assistance. You can also click the unsubscribe link in the emails. Message and data rates may apply. Message frequency may vary. Privacy Policy

Already have an account ? Login here

We use cookies

We use cookies primarily for analytics to enhance your experience. By accepting, you agree to our use of these cookies. You can manage your preferences or learn more about our cookies policy.
