Properties

Browse or get in touch to schedule a walkthrough.

  • Nearby me
Price range

Popular Features

Community Features

Association

Property Features

Waterfront

View

Exterior Features

Interior Features

Style

10000 properties match your criteria

Updated 1 minute ago

E-Alert name
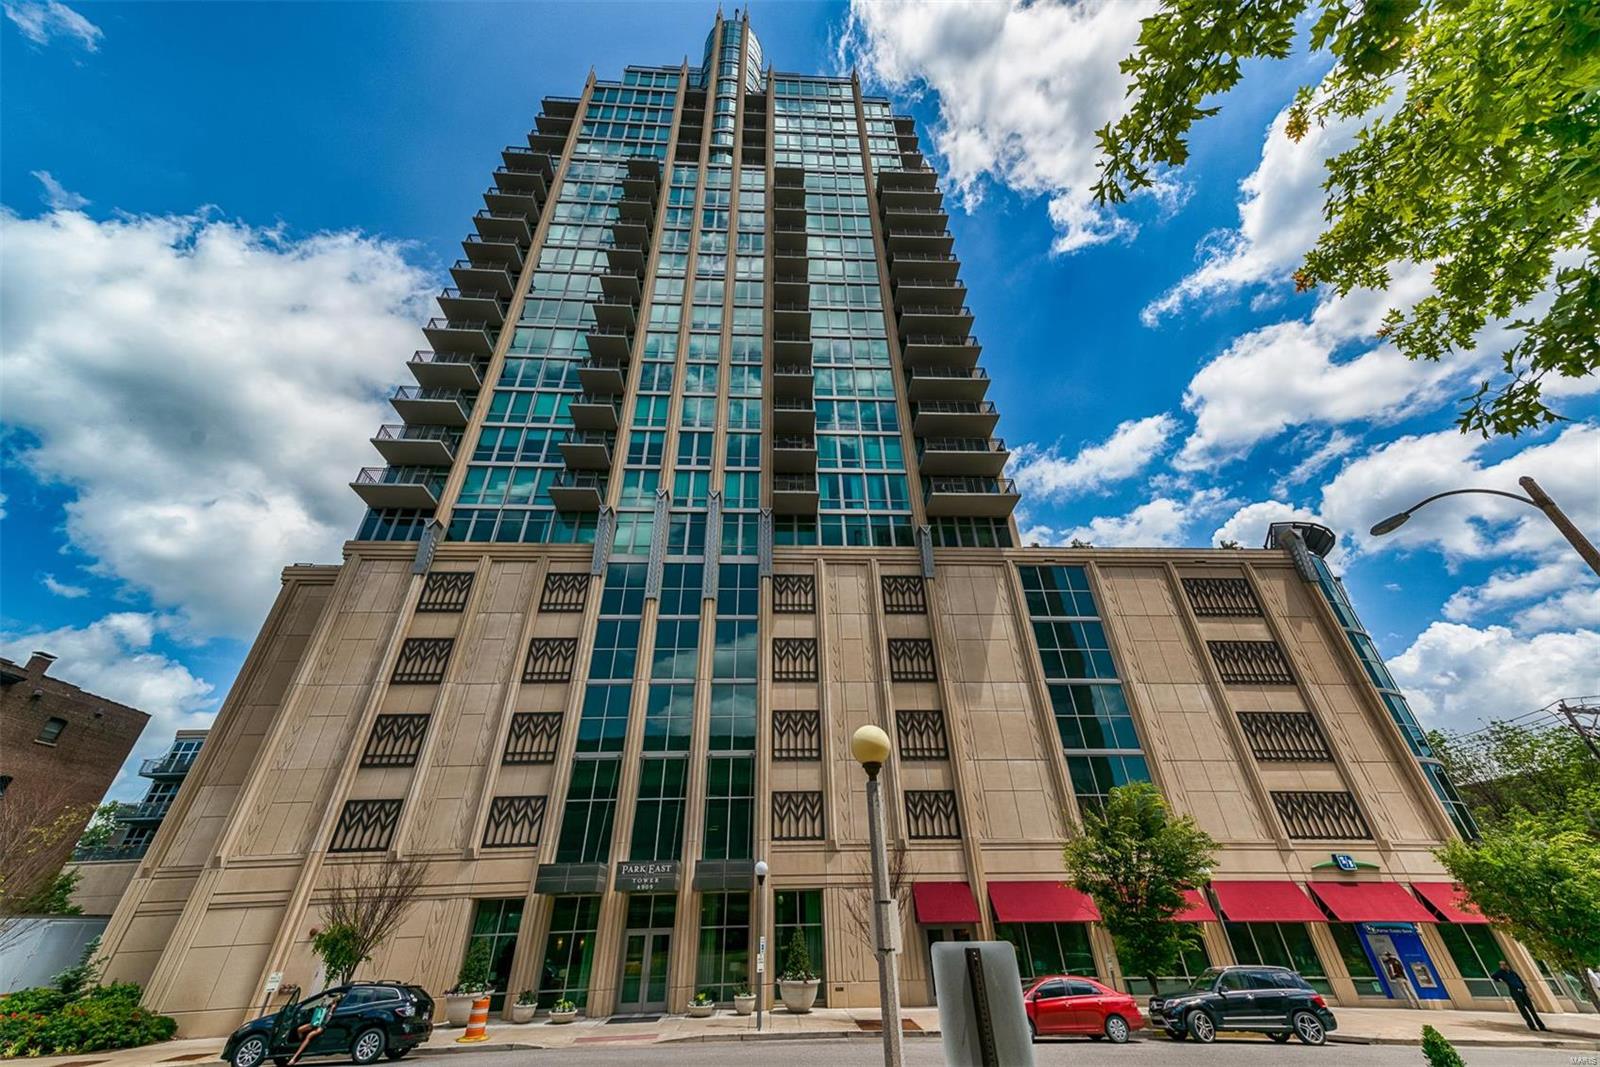
NEW PRICE! Change your perspective with amazing views of our City from this light-filled residence on the 24th floor. The luxe life begins as one sets foot into this corner condo where the grand living room offers a panoramic scene of lush greenery & cityscape through floor to ceiling windows. Two oversized terraces offer a unique ability to blend interior & exterior space in high-rise living with outdoor access available from LR, DR, MBR, & MB. The open and versatile layout offers a professionally equipped kitchen adorned with exotic finishes, top of the line appliances & butler pantry/wet bar. The elegant master suite featuring a huge walk-in closet adjoins its bath with marble, double sink, oversized glass shower & soaking tub. Adding to the allure of this dwelling is the privacy offered as one of only two residences on its floor. Amenities include doorman, club room, pool, fitness center & guest suite. Create a life you will love framed by the spectacular skyline! Location: City, Corner Location, End Unit, Upper Level
#19078903

St Louis

4909 Laclede Avenue 2402

2 Beds

2 Baths

2,265 Sq.Ft.

$1,125,000

MLS#: 19078903
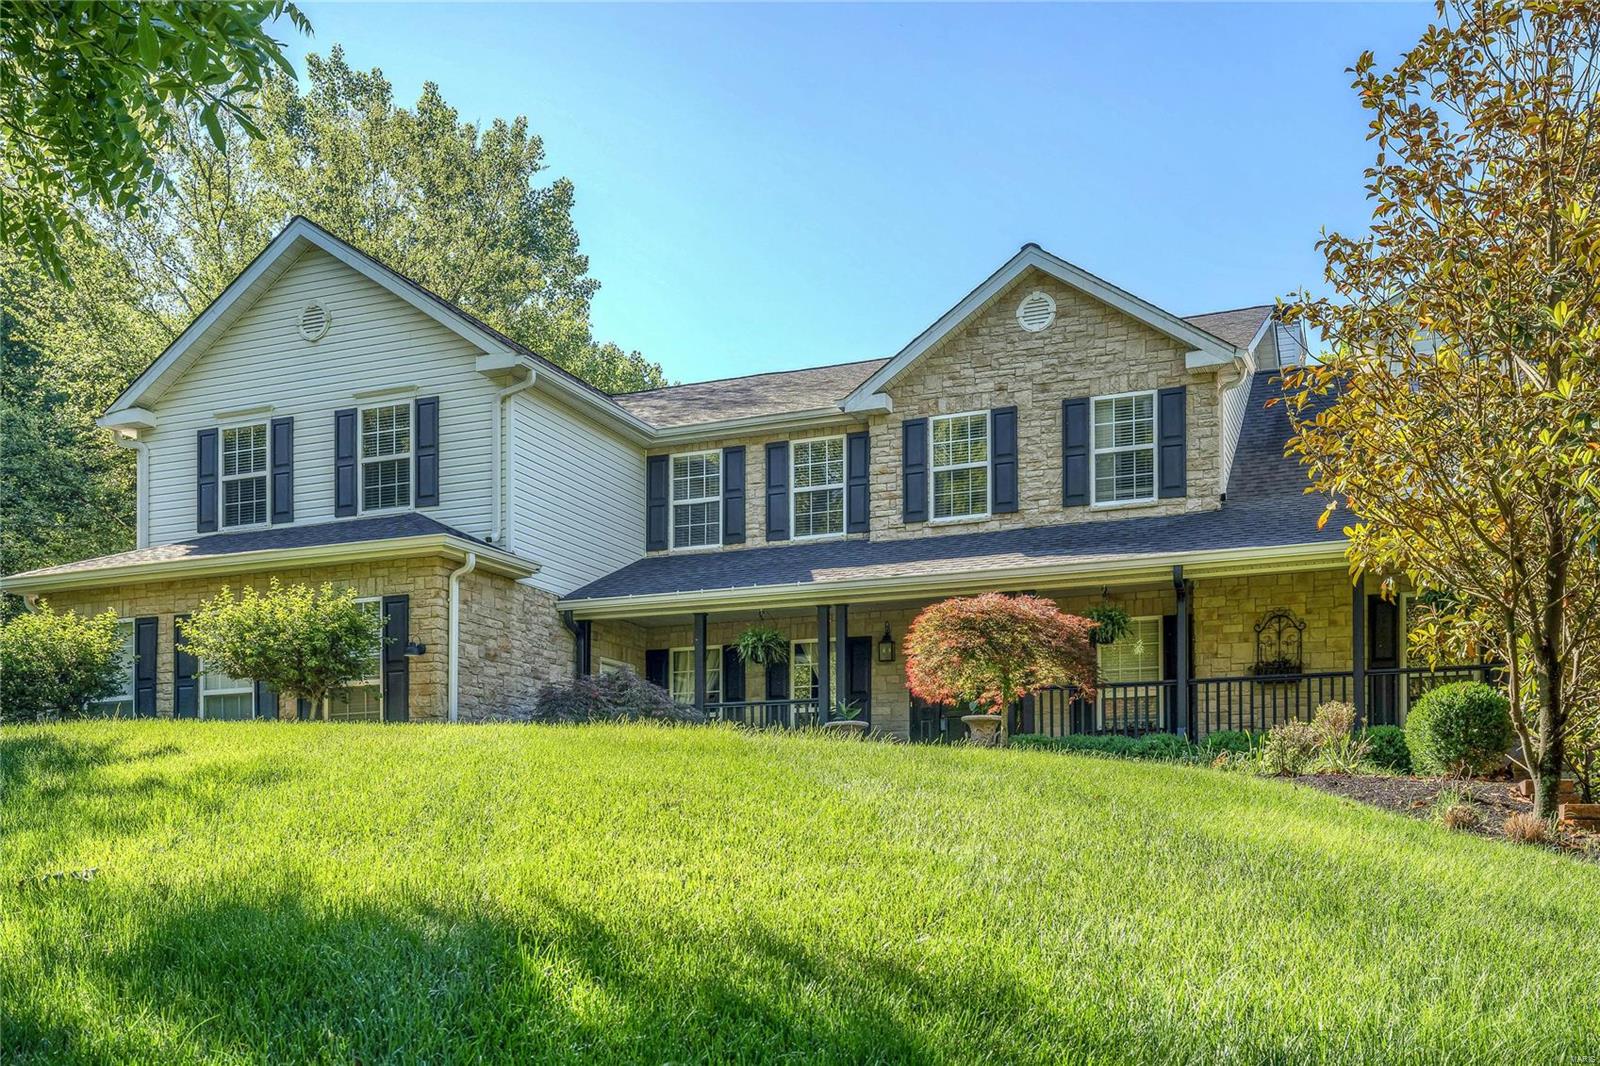
Beautiful private home built for entertaining friends and family! This home has just under 8000 sq ft of living space on a 3 acre lot that is nestled on a private drive in the heart of Rockwood Schools. The kitchen is a chef’s delight with top of the line appliances, custom cabinetry, massive center island, granite counter tops and Wolf appliances. Luxurious master suite on main level with private balcony and fireplace. Enjoy the extremely private backyard under the covered patio with outdoor kitchen and overlook the pool. The walk out finished basement allows for all year round entertaining with a large bar, fireplace, game room and bedroom. Relax in the hot tub next to the outdoor fireplace. 3 car attached garage plus a carriage and pool house. Enjoy 2 laundry rooms, 5 fireplaces, beautifully kept hardwoods throughout, custom closets, the details are well thought out to create wonderful family memories. This home is accessible for everyone with ADA doors,built in ramps and elevator! Some Accessible Features
#18044242

Wildwood

552 Eagles Nest Court

6 Beds

5 Baths

7,973 Sq.Ft.

$1,125,000

MLS#: 18044242
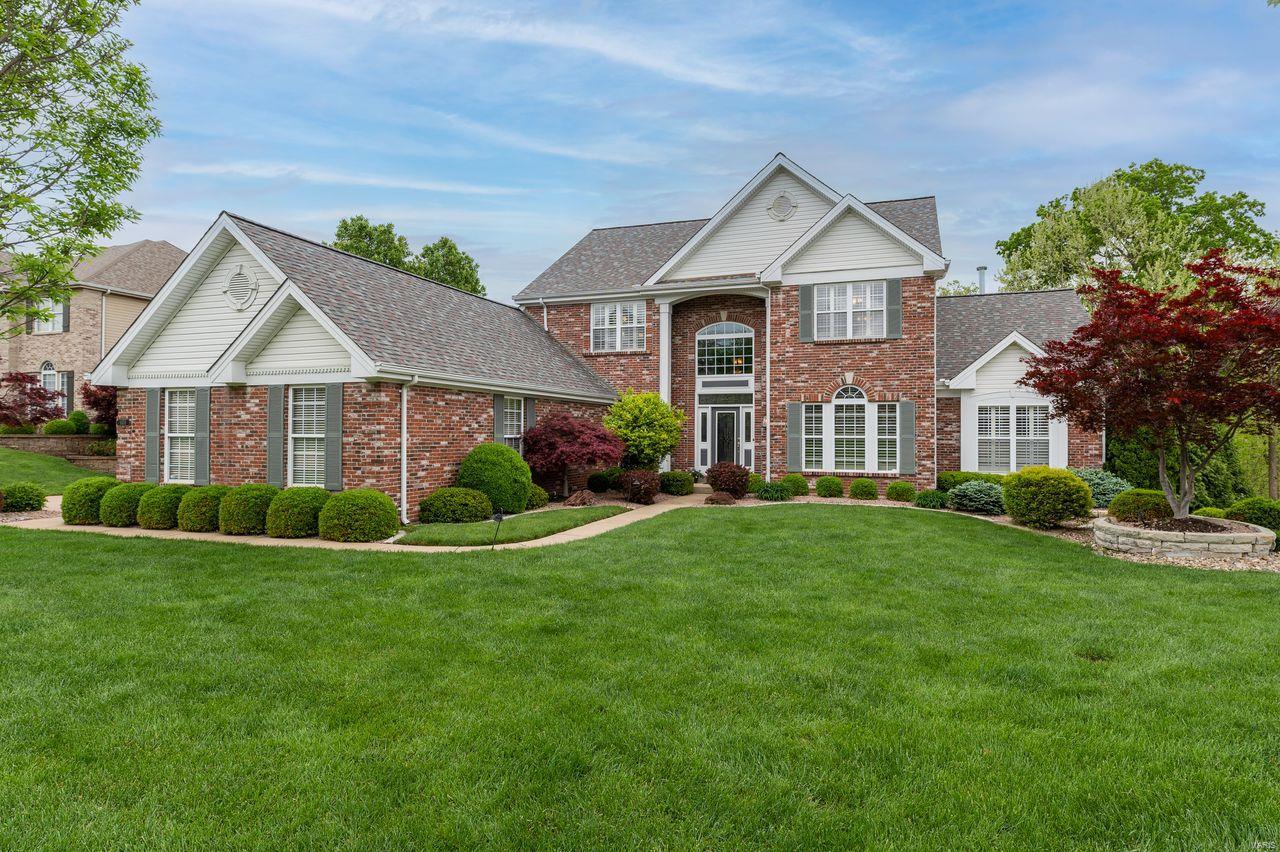
If you are looking for the perfect house for entertaining, you have got to see this beauty! Located in Tapawingo, St. Louis’ premiere golf community. The main floor features a two-story great room, updated kitchen with a cozy hearth room and fireplace. Master suite has a freshly updated bath and two large walk in closets. All three second floor bedrooms have their own ensuite. The finished lower level is spectacular and might be the star of the house. Check out the beautiful bar with premium granite countertops. Includes wine fridge, beverage chiller, stand-alone ice maker, full size oven and microwave. Do not miss the theatre with built in 84" tv, workout room and second office great for working from home. All topped off with another bedroom and full bath. Walk out to the stamped concrete patio, custom firepit and built-in trampoline. Your whole family will love this home! Also features whole house sound system, central vac, lawn irrigation system and invisible pet fence.
#22026999

St Louis

9370 Caddyshack Circle

5 Beds

5 Baths

6,274 Sq.Ft.

$1,125,000

MLS#: 22026999
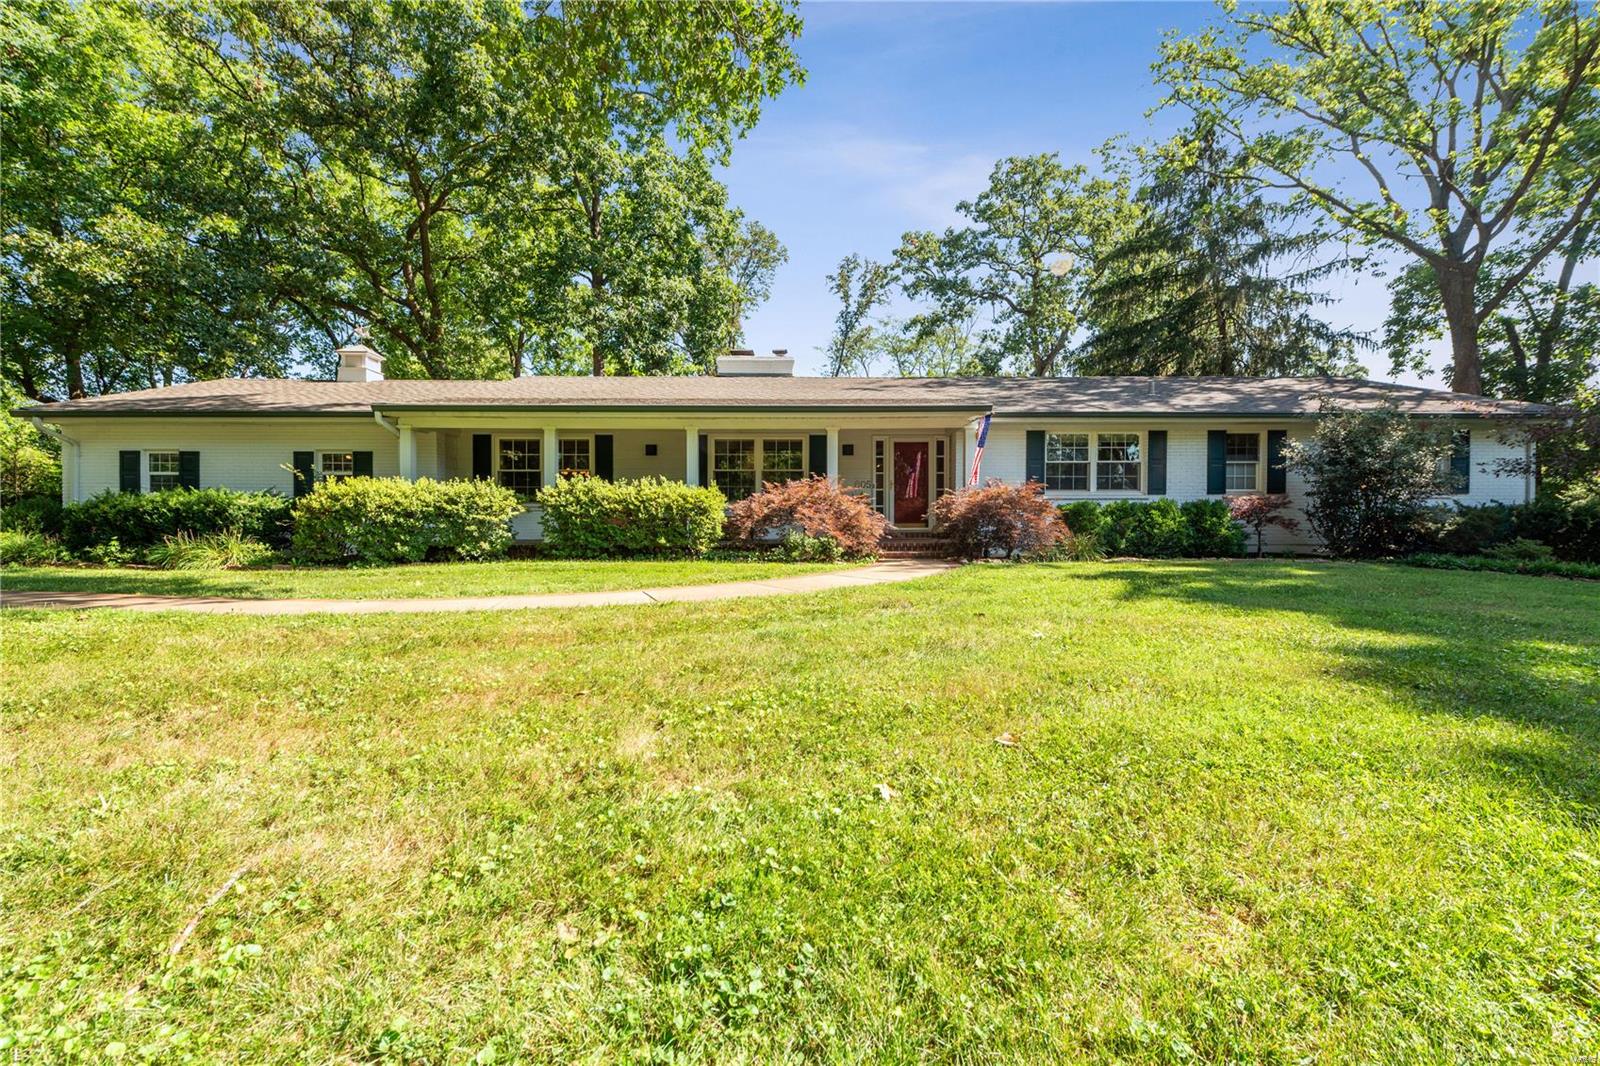
Welcome to this beautiful 5 bedroom, 3.5 bath ranch home on a lovely 1 acre lot in desirable Twin Fawns Estates. The open floor plan is perfect for entertaining & everyday living. The welcoming Entry Foyer opens to the combination Living & Dining Room featuring crown molding, see-through fireplace & custom mantle. Gorgeous hardwood floors throughout the main level. The heart of the home is the expansive Kitchen & Hearth room opening to the Family Room. The Kitchen features cherry cabinetry, KitchenAid double convection ovens, Subzero fridge, 6 burner gas cooktop, can lighting, & Silestone counters. The Primary Suite has 2 closets & updated bath with heated floor. Additional 3 bedrooms on the main level; all with charming built-in bookcases & storage. The walk out lower level features a 5th bedroom/office with private bath, large rec area with look out windows. Inground irrigation system & side entry garage. Convenient central location close to great shopping, restaurants & schools.
#24041871

St Louis

605 Twin Fawns Drive

5 Beds

3 Baths

3,433 Sq.Ft.

$1,125,000

MLS#: 24041871
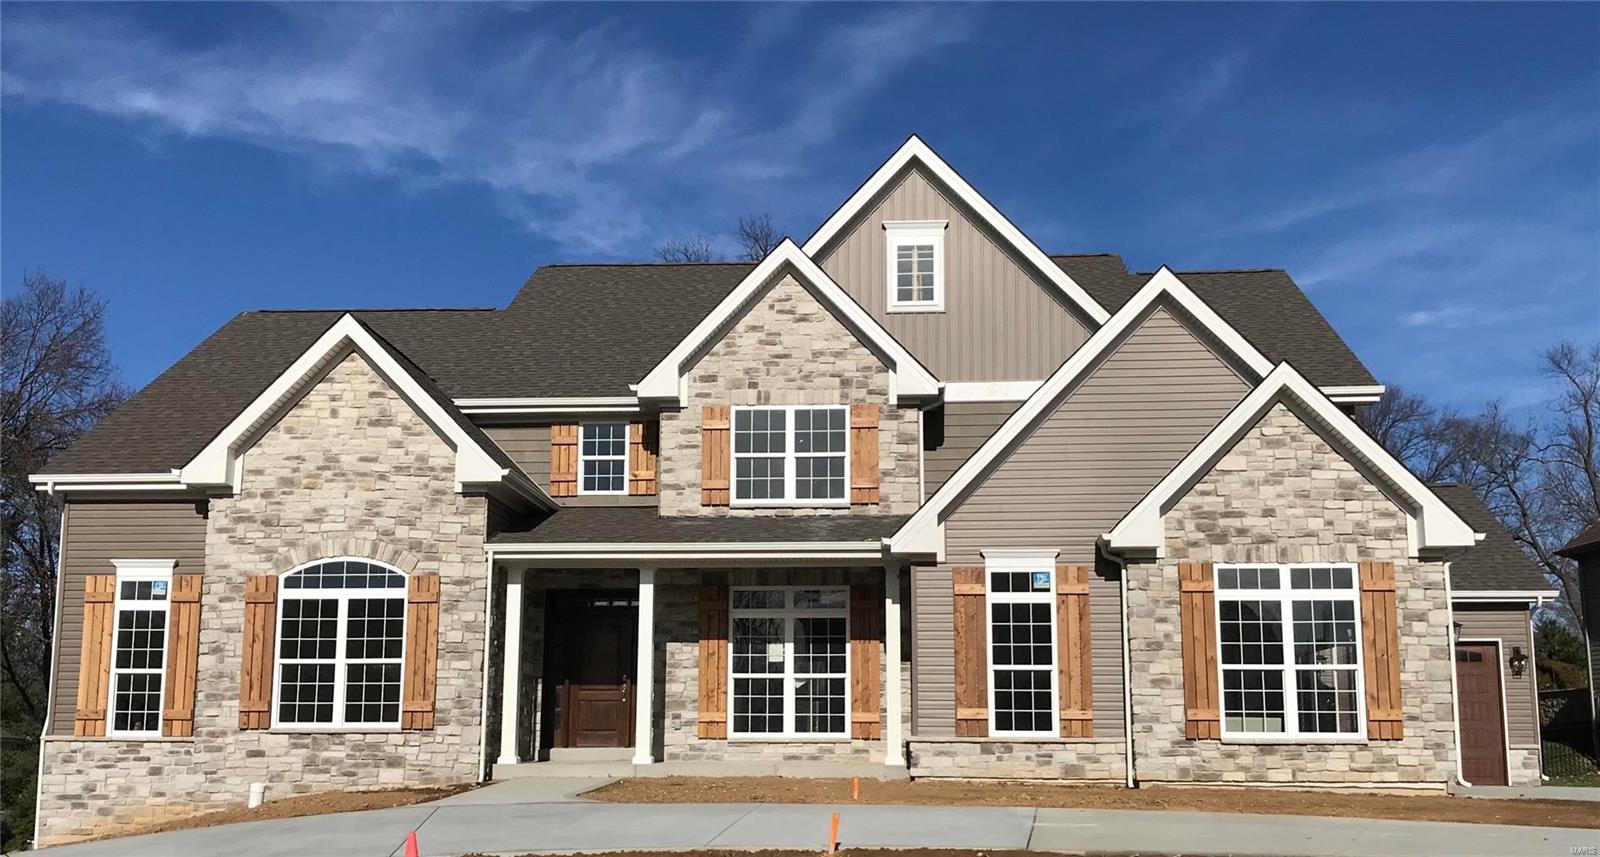
Stunning new construction conveniently located in the popular Harwood Hills Subdivision.  Walk into a gorgeous entry that leads to a sprawling open floor plan on the main level. Complete with hardwood floors, 9 ft ceilings, crown moldings custom built-in shelving. The main floor boasts a large master suite with a huge walk-in closet, jetted tub and large shower.  Upstairs there are 3 spacious bedrooms, 2 full baths and a large bonus room that could be used as a media room, playroom or a multitude of other uses. The home is also comes with an oversized, 3 car garage. This home will not disappoint and is full of all the high end finishes we have come to expect from KCSTL over the last 50 years.
#19008884

St Louis

11616 Serama

4 Beds

3 Baths

3,921 Sq.Ft.

$1,125,000

MLS#: 19008884
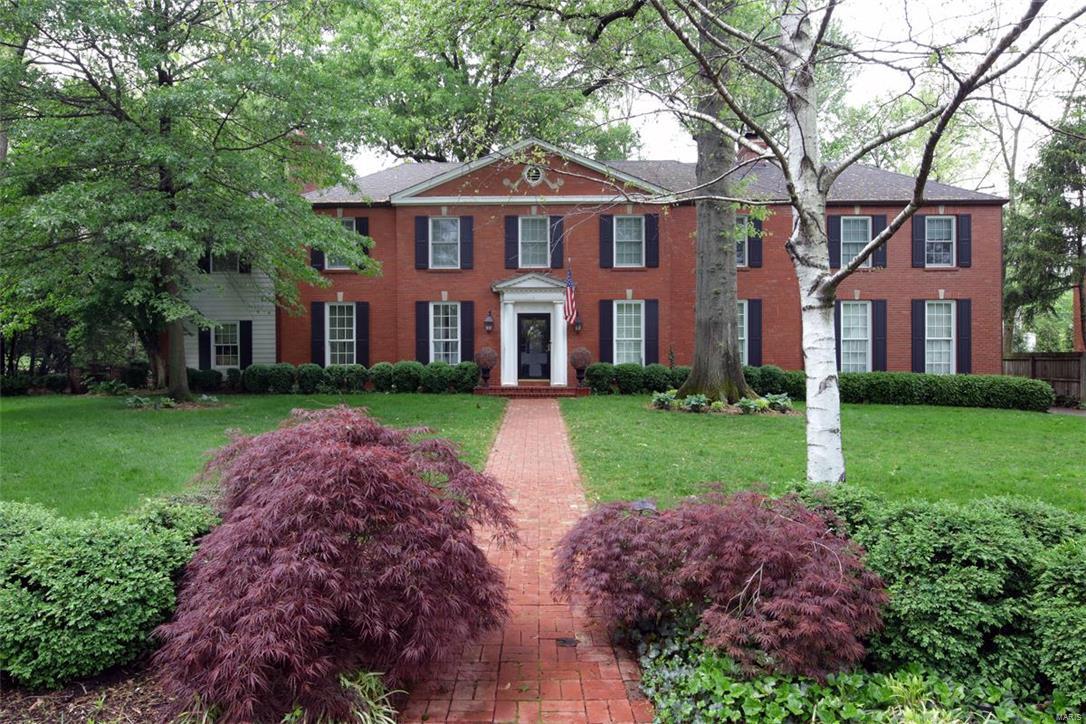
Breathtaking & elegant Hacienda 4 bedroom & 3.5 bath home that has been tastefully renovated throughout.  The updated kitchen features custom cabinetry, granite countertops & Viking appliances.  Off the the kitchen is the light & bright dining room.  The living room is gracious w/ floor to ceiling windows, wood floors, & a see through fireplace to the beautifully paneled den that walks out to the new sport court. The large main floor family room addition has a 2nd gas fireplace, hardwood floors, plantation shutters, a "hide away" office closet, & french doors leading to the charming brick patio.  Upstairs there is a stunning master bedroom w/ coffered ceilings & 2 walk in closets. The beautiful bath has marble double sinks, linen closet, & custom cabinetry.  The 3 additional large bedrooms all have professional closets & both baths are updated.  Amazing 2nd floor laundry!  The finished LL is nice for kids & offers more space.  Newer zoned systems, roof, windows, electrical & plumbing.
#16028765

Ladue

5 Rio Vista

4 Beds

3 Baths

5,006 Sq.Ft.

$1,125,000

MLS#: 16028765
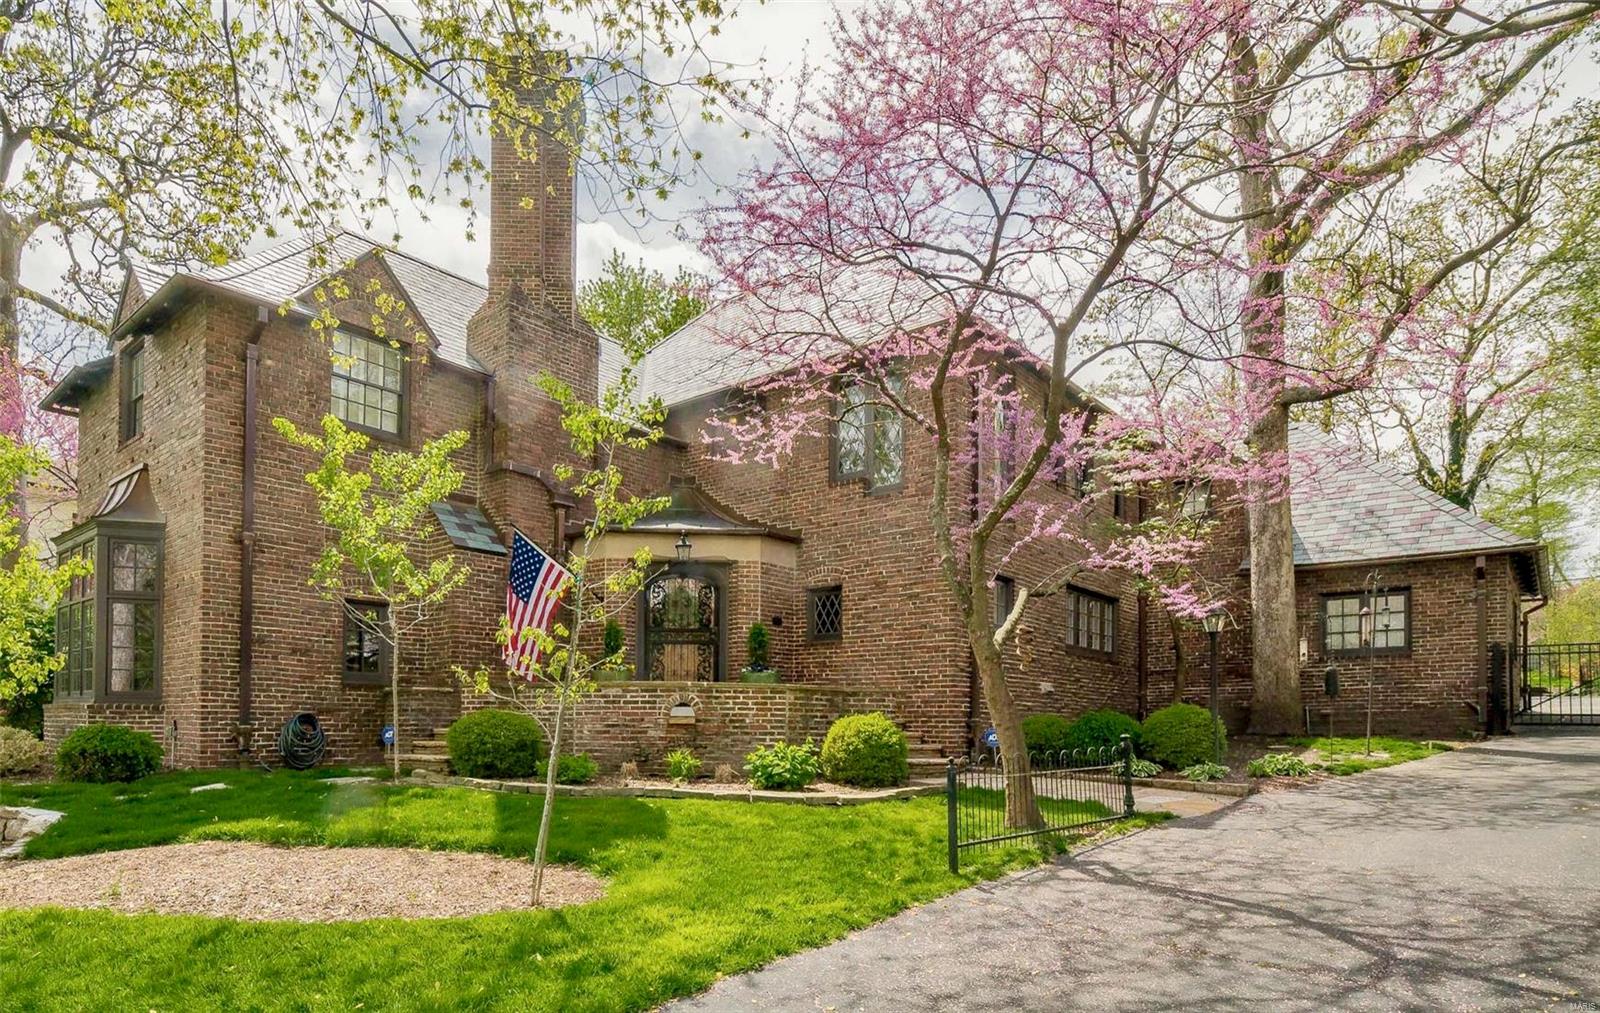
Sherwood Forest, Webster's most desired historic neighborhood. Charming, brick, 2+story,5+bed, 3.5 bath, Tudor styled home originally designed as summer cottage for Lafayette Square rug trader. Welcoming flagstone steps on oversized porch, leads to gracious foyer. Ascend into living room w/11’ ceilings, wood burning FP & stone mantle. Designed ahead of its time, flexible floor plan, 4100 SF living w/main and upper levels offering quiet & cozy places, creating true sanctuary. Thoughtfully planned renovations, terrazzo & wood FLRs, full slate roof (100-yr lifespan) replacement, copper gutters, jack-n-jill bath w/marble & Grohe fixtures & heated floor, GE Monogram gas cooktop, BEST downdraft, marble backsplash, subzero frig, ss appliances, quartz kitchen counter & reclaimed wood pantry counter. Former 3-car garage used as family room, 2nd FL bonus rm & 1-car garage. Over ½ acre, consider future garage/pool/options. Perfectly situated, center of neighborhood activities. Additional Rooms: Sun Room
#21014022

St Louis

619 Sherwood Drive

5 Beds

3 Baths

4,116 Sq.Ft.

$1,125,000

MLS#: 21014022
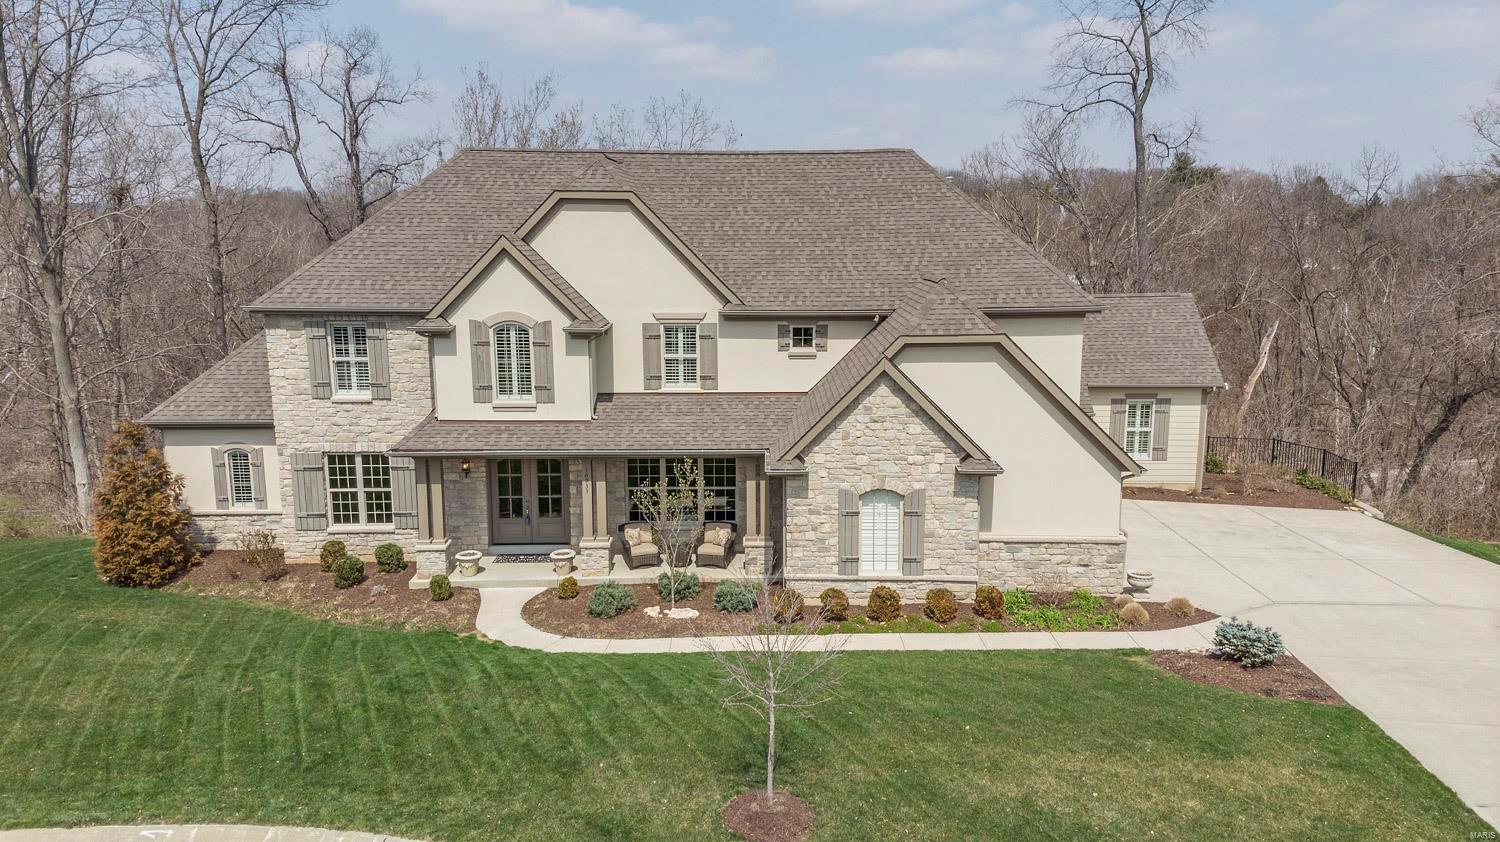
Attention to detail throughout! 1.5 story Flower built home on a private, fenced in, cul-de-sac lot. As you enter, the charming foyer opens to a large dining rm w/ arched openings. The living rm/study has wood floors & arched openings. The 2 story great rm w/ stone fireplace, built-ins, & vaulted beamed ceiling, opens to the breakfast rm & gourmet kitchen w/ granite countertops, custom backsplash, center island, 6 burner dual fuel range w/ 2 ovens, planning desk, & butler's pantry. ML  master has a gorgeous luxury bath w/ his & hers vanities & 2 WICs. ML also has a 2nd bedrm w/ ensuite. Loft/family rm on UL w/ 3 addtl bedrms each w/ its own separate ensuite. Finished, w/o, LL w/ rec rm, game rm, walk behind wet bar, 1/2 bath, & massive unfinished area plumbed for an addtl full bath & ready for an addtl bedrm. Addtl features include ML laundry, deck, brick paver patio, 3 car side entry garage, & more. This exquisite home, along w/ its convenient location, make this an absolute must see!
#18028234

Chesterfield

16933 Todd Evan Trail Road

5 Beds

5 Baths

5,886 Sq.Ft.

$1,125,000

MLS#: 18028234

An extraordinary masterpiece in the prestigious Reserve at Chesterfield. Custom built by Dennis Hayden, this elegant residence boasts 5,085 sq ft of living space and features 4 spacious bedrooms, each with its own walk-in closet, 4.5 bathrooms, and two full kitchens. Hayden is a premier builder known for his unique architecture and choice of superior building materials. This residence features full bed stone masonry, Hardie board exterior with Marvin windows and doors. Hayden Villas do not share a common wall. “Two homes with no contact of structure”. This home is ideal for both entertaining and multi-generational living. Enjoy soaring ceilings, wide plank hardwood floors, two fireplaces, and a lower-level suite complete with a bedroom, walk-in closet, designer bath, and second kitchen perfect for guests or extended stays. Nearly $250,000 in renovations within the last two years including a new roof, exterior paint, interior paint, three new AC condensers with coils, updated deck flooring, new hardwood and gleaming quartz countertops.. Curb appeal stuns from the street. A scenic 5 minute stroll to the Riparian Trail, and less than a 10 minute walk to Lake Chesterfield, the YMCA and Chesterfield Amphitheater. Be in the heart of “Downtown Chesterfield” yet live in a quiet traditional neighborhood aura. Super low HOA fees save you thousands per year.
#26042350

Chesterfield

411 Maple Rise Path

4 Beds

4 Baths

5,085 Sq.Ft.

$1,125,000

MLS#: 26042350
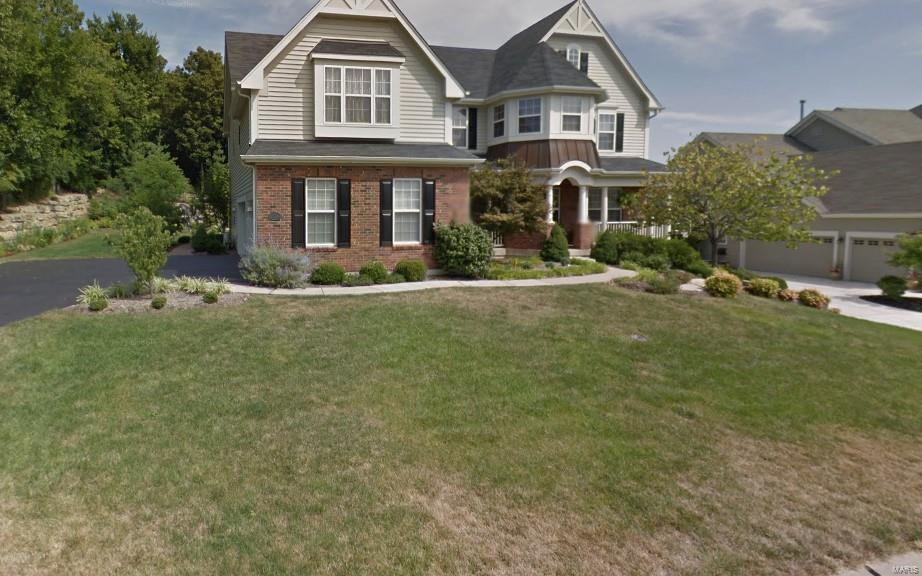
FOR COMP PURPOSES ONLY
#24041940

St Louis

13041 Sunny Dawn Court

5 Beds

4 Baths

4,079 Sq.Ft.

$1,125,000

MLS#: 24041940
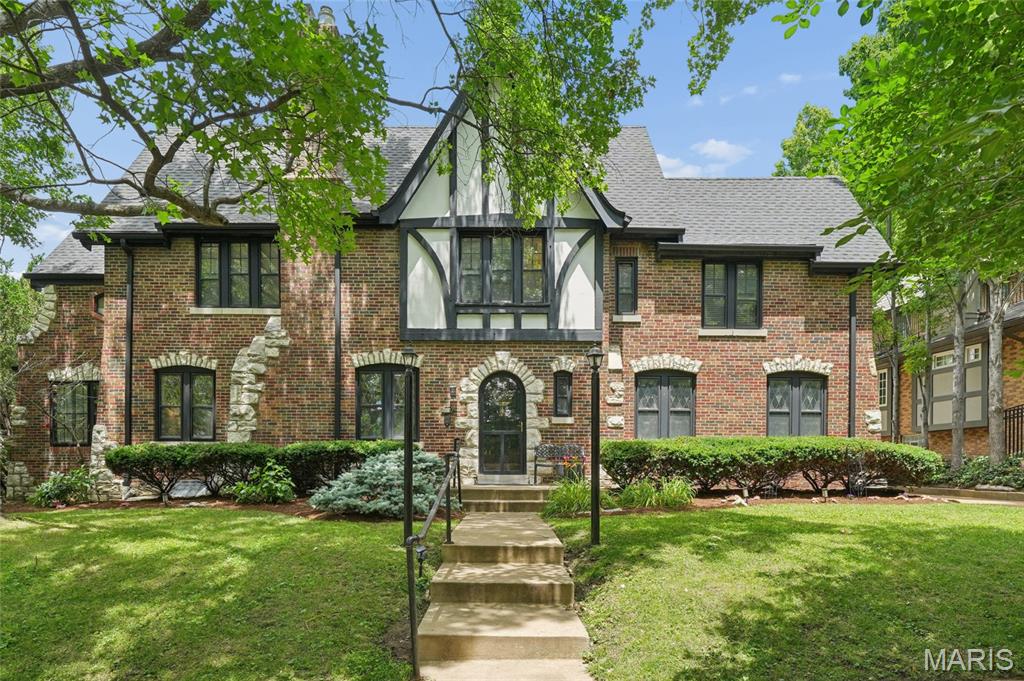
Welcome to this beautiful Moorlands home, where classic Clayton character, generous living spaces, and thoughtful updates come together in a truly special way. From the moment you enter, the home feels warm and inviting, with light-filled rooms, hardwood floors, leaded glass windows, French doors, and timeless architectural details that give it such charm and presence.

The main level offers a wonderful flow for both everyday living and entertaining, featuring a spacious living room, elegant dining room, comfortable office/den, and an updated kitchen with quartz countertops, stainless steel appliances, abundant cabinetry, and a bright eat-in area. French doors from the dining room open to the backyard, creating a lovely connection to outdoor space for relaxing, hosting, or enjoying quiet evenings at home.

Upstairs, you will find four generous bedrooms and three full bathrooms, offering rare space and flexibility in one of Clayton’s most loved neighborhoods. The primary bathroom adds a spa-like touch with marble flooring, a heated-floor system for added comfort, and a washer/dryer hookup for added convenience. The finished third-level attic provides even more usable space and can be enjoyed as a private office, creative studio, playroom, or kids’ entertainment area, complete with a convenient half bathroom.

The finished lower level adds another layer of versatility with a family/recreation room, kitchenette, and full bathroom — ideal for guests, extended stays, movie nights, entertaining, or a comfortable second living area.

Located in the heart of the sought-after Moorlands, this home offers the best of Clayton living: classic architecture, impressive space, thoughtful improvements, and a wonderful location close to parks, schools, restaurants, shops, and everything that makes this neighborhood so desirable.
#26027362

Clayton

7407 York Drive

4 Beds

4 Baths

3,504 Sq.Ft.

$1,125,000

MLS#: 26027362
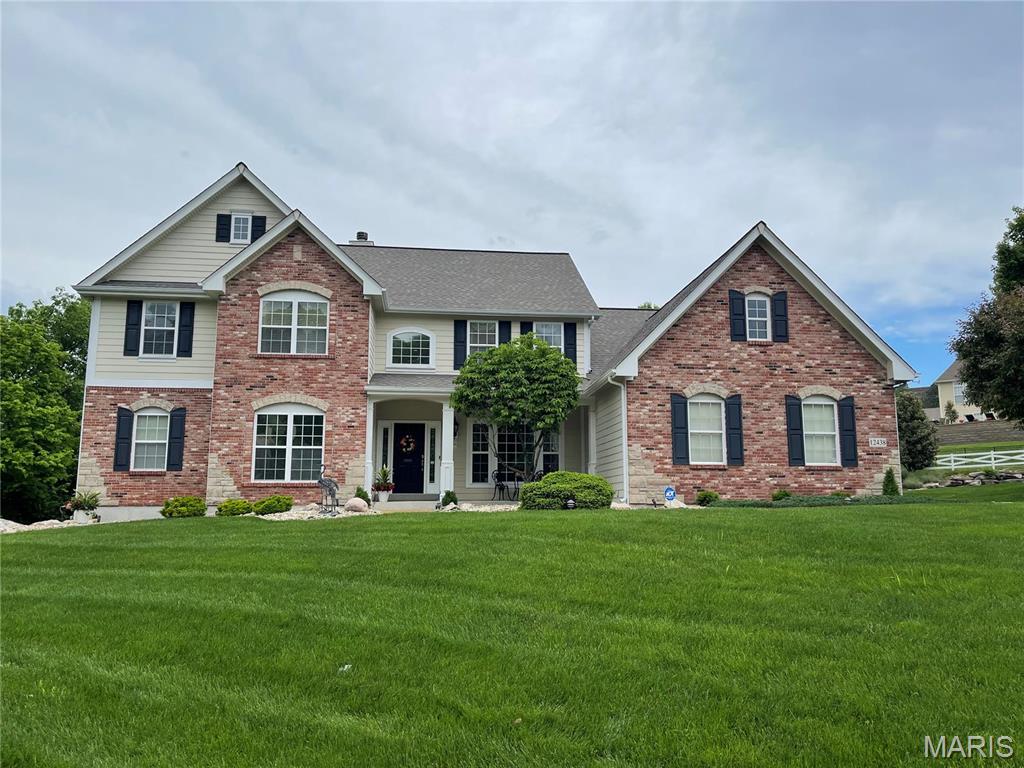
Welcome to this spectacular 5BR home in sought-after Sunset Hills, where elegance meets comfort! Step inside to beautiful h/w floors, 9ft ceilings & crisp white 6-panel doors. The gourmet kitchen is a chef's dream w/42" staggered cabinets w/crown, granite, stone backsplash, large island w/breakfast bar & Bosch SS appls w/gas range. Enjoy the cozy hearth room w/2nd f/p! The soaring 19ft great rm dazzles w/palladium windows, gas f/p & recessed lighting, while the formal dining room boasts treyed ceilings & wainscoting. A main-floor office w/crown is perfect for work-from-home & the marble foyer makes a grand impression! The main-level primary suite offers bay windows, his/hers walk in closets, spa-like bath w/dbl vanity, sep tub & shower & tile floor. Upstairs: 3 beds, 3 full baths & a loft area! The fin LL adds living space w/wet bar, 5th BR, full bath, storage, dual HVAC sys (new in 2019) & 2 water heaters. Enjoy outdoor living on the maint-free deck w/stone pillars & lighting system!
#25028590

St Louis

12438 Grandview Lake Drive

5 Beds

5 Baths

5,127 Sq.Ft.

$1,125,000

MLS#: 25028590
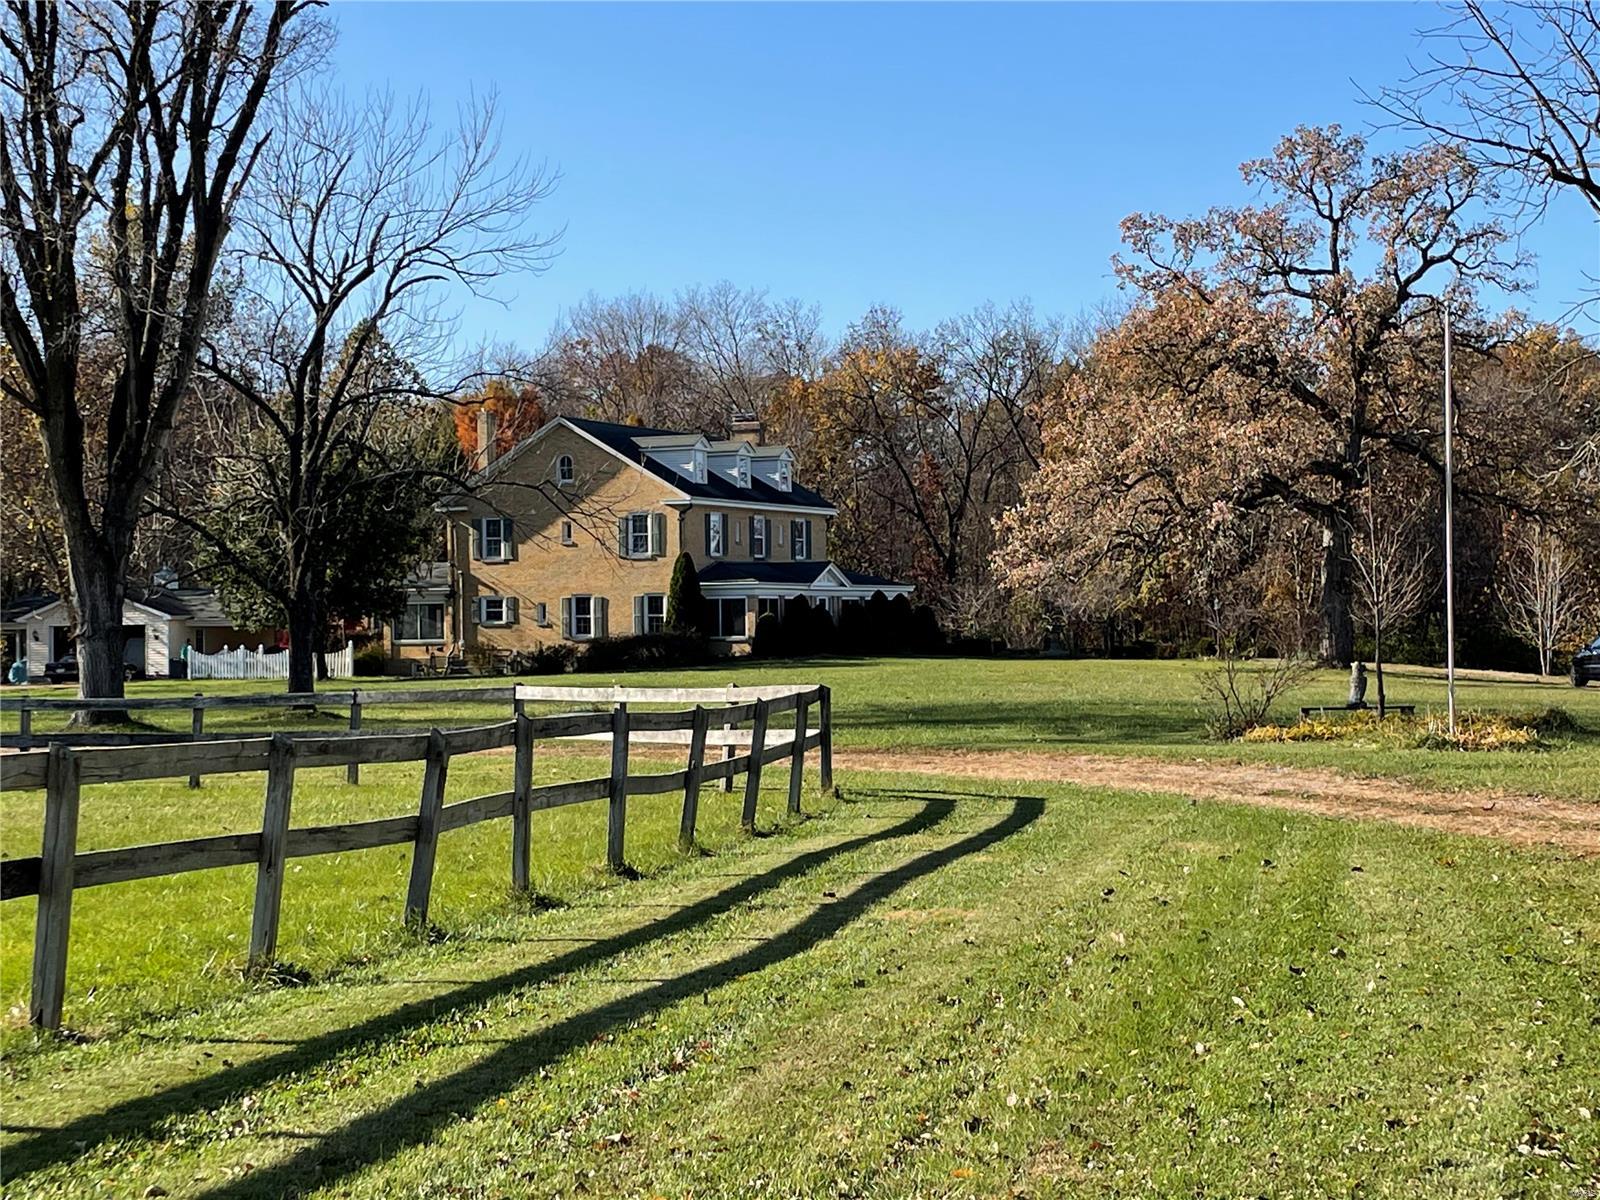
PRICE IMPROVEMENT!! Welcome to Fieldstone Farm, an exquisite 60+-acre equestrian estate set on some of Lincoln County's most sought-after acreage, overlooking the Mississippi River valley. Built in 1930, the majestic, 3-story brick home is surrounded by rolling pastures, a picturesque lake, 4-stall barn & stunning views in every direction. With 6 bedrooms & 3 baths, the home retains its historic character and is an ideal weekend retreat, horse farm, hunting lodge or full-time residence. Period moldings, stone fireplace, wrought-iron enclosed patio & two lovely glassed side-porches highlight the home. The impressive staircase leads to 5 d floor bedrooms, with the primary suite on the 3rd level. Forty+ acres of fenced pasture land are flanked by about 20 wooded acres filled with deer and turkeys and providing privacy for weekenders & hunters alike. Located off Hwy 79; just a little over an hour from St. Louis and 10 mins from downtown Elsberry, this gorgeous estate is truly remarkable. Additional Rooms: Sun Room
#23057403

Elsberry

198 Mad River Lane

6 Beds

3 Baths

4,119 Sq.Ft.

$1,125,000

MLS#: 23057403
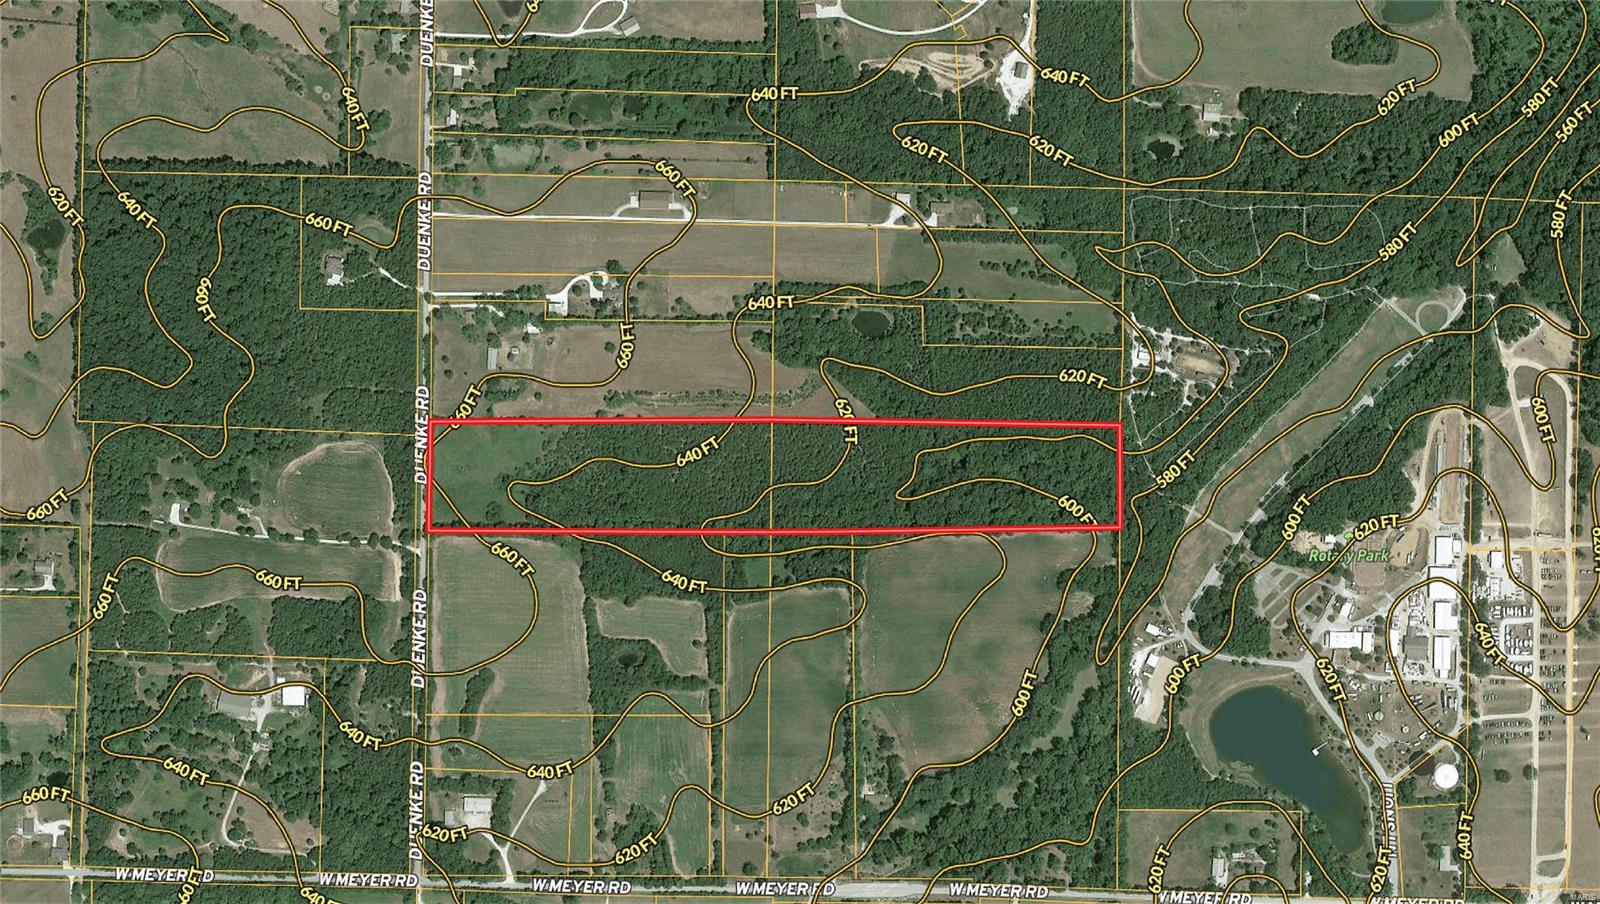
Outstanding Development piece for Residential lots. Very close to the New David Hoekel Parkway, and backing to Rotary Park. Water and Sewer close by. Excellent topography for developing!!!
#22023936

Foristell

25 Duenke Road

None Beds

None Baths

N/A

$1,125,000

MLS#: 22023936
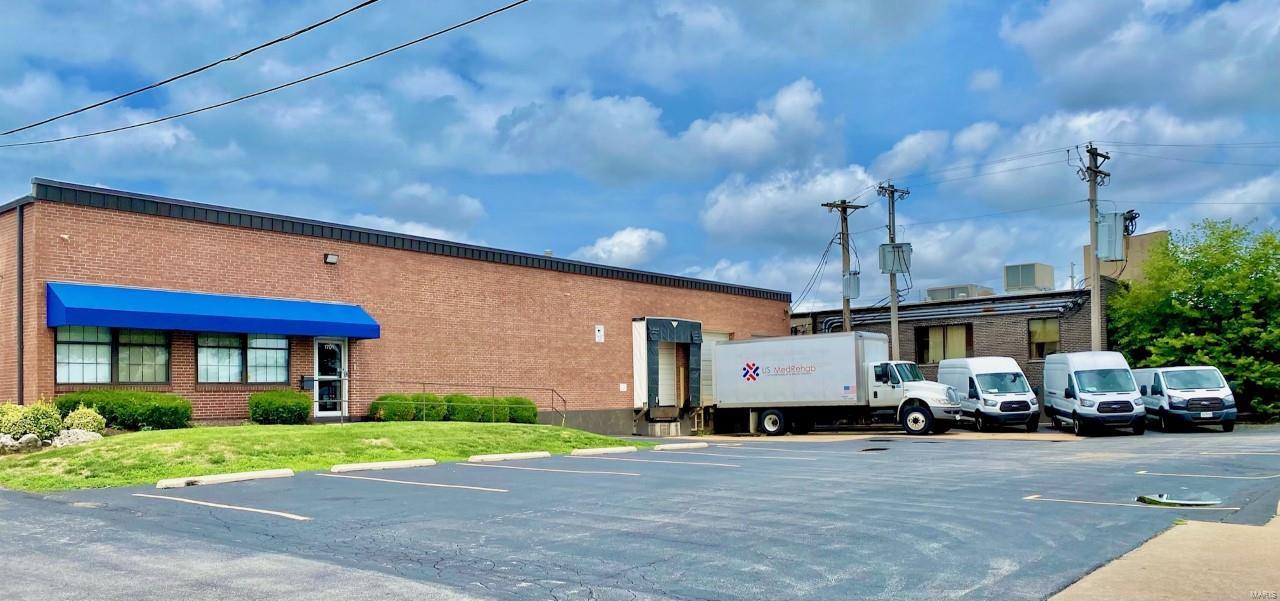
FULLY RENOVATED 12,587 SF building with wide-open, CLIMATE-CONTROLLED WAREHOUSE (heat and a/c) and office space (~2,000 SF). The warehouse features 13' clear height, floor drains throughout, LED lighting and and 3 LOADING DOCKS, one insulated, in the front of the building. Modern office space features high-end finishes. The property is conveniently located in Overland with easy access to Lambert airport, I-170 and Clayton.  Please see a list of all improvements. Location: Corner Location, High Traffic, Industrial Park, Industrial Area
#23022437

St Louis

1701 Dielman Road

None Beds

None Baths

12,587 Sq.Ft.

$1,125,000

MLS#: 23022437

1 ... 482 483 484 485 486 ... 666
* Listings identified with the FMLS IDX logo come from FMLS and are held by brokerage firms other than the owner of this website. The listing brokerage is identified in any listing details. Information is deemed reliable but is not guaranteed. If you believe any FMLS listing contains material that infringes your copyrighted work please review our DMCA policy and learn how to submit a takedown request. © 2024. First Multiple Listing Service, Inc.

Send a message

Message successfully sent.

Your message

What is 3 + 4 ?

Reason for contacting?

I agree to receive email communication and understand I can unsubscribe at any time.

I agree to be contacted by Rock Island Realty via call, email, and text for real estate services. To opt out, you can reply 'stop' at any time or reply 'help' for assistance. You can also click the unsubscribe link in the emails. Message and data rates may apply. Message frequency may vary. Privacy Policy

Sign Out

Virtual Assistant

Would you like to take the next step with this property? We can help you schedule a showing or virtual tour, or send you more details.

Yes, I would like more information.

Thank You for Your Reply, One of Our Agents will contact you as soon as possible

No, maybe later.

Thank you, you can always contact me via email, phone number or through the contact form.

Realhub AI

Lucy - Your AI-Powered Realtor

Update Your Temporary Password

Personalize your search

Enter your email and we'll notify you immediately when new listings match what you're looking for.

or enter email address

Already have an account ? Login here

Continue your home search

I agree to receive communications and understand I can unsubscribe at any time.

I agree to be contacted by Rock Island Realty via call, email, and text for real estate services. To opt out, you can reply 'stop' at any time or reply 'help' for assistance. You can also click the unsubscribe link in the emails. Message and data rates may apply. Message frequency may vary. Privacy Policy

Already have an account ? Login here

We use cookies

We use cookies primarily for analytics to enhance your experience. By accepting, you agree to our use of these cookies. You can manage your preferences or learn more about our cookies policy.