Properties

Browse or get in touch to schedule a walkthrough.

  • Nearby me
Price range

Popular Features

Community Features

Association

Property Features

Waterfront

View

Exterior Features

Interior Features

Style

10000 properties match your criteria

Updated 1 minute ago

E-Alert name
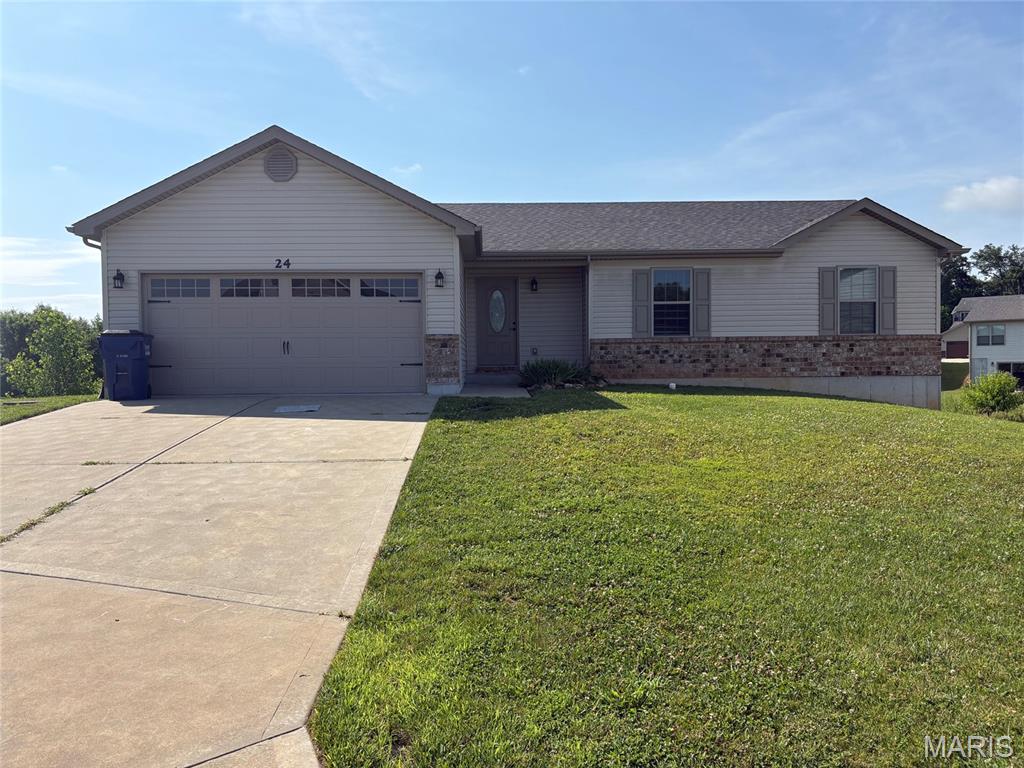
3Bed/2Bath ranch has every upgrade you could imagine! They include vaulted ceilings, rounded corners, granite countertops, stainless steel appliances, maple cabinets with "soft close", ceramic tile (in kitchen, laundry, baths), center island, MAIN floor laundry, NEW custom neutral colored paint job throughout, NEW carpet, framed windows, taller baseboards, adult sized cabinets in bathrooms with marble countertops, walk-in closets, upgraded carriage doors, garage door openers, 6 panel doors, and upgraded water/light fixtures throughout the house! Deck with access to the walk out basement!
#26038802

Foristell

24 Tennis Court

3 Beds

2 Baths

1,450 Sq.Ft.

$2,000

MLS#: 26038802
Price reduced
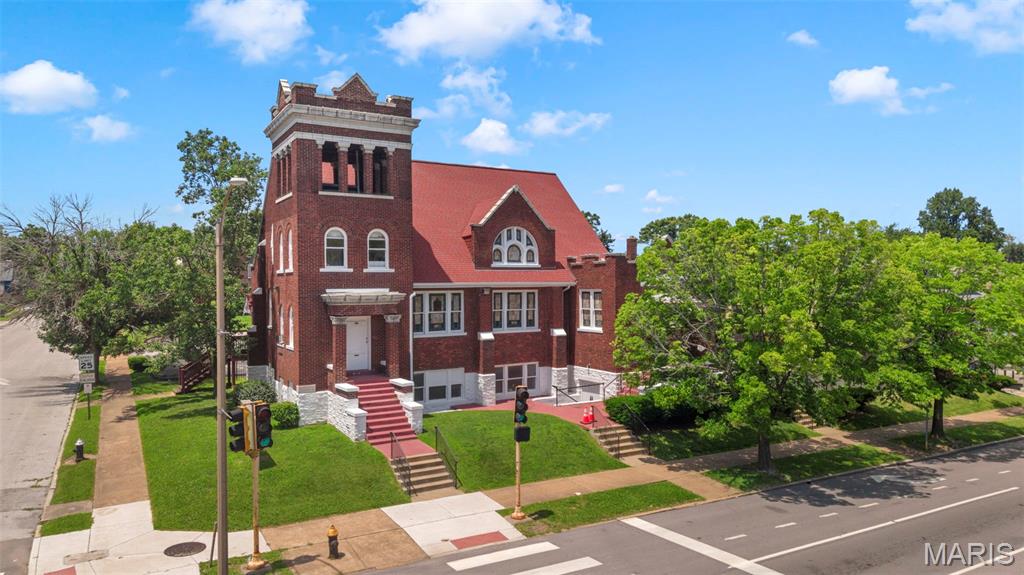
100 Year Old Historic Church. While the pictures are worth a thousand words - See the following updates - Formal Entry to the sanctuary. Carpet thruout the church, Wood floors occupy the rear of the sanctuary.  Recent Tuckpointing which is important we know has been completed. The Sound room has been udpated.Communion table refurbished.Recently purchased three 75 inch monitors,Tv and cameras,updated rewiring.Newer Sound Board,Fencing enclosing property and lots.Electric stair chairs-Newer ramp and stairs.Interior of sanctuary painted. from floor to ceilings. Tithe Wood Box, Newer Lighting on the Parking Lot. Two newer air conditioning units. Sanctuary holds over 200.Commercial range and refrigerator occupy the kitchen, Plenty of storage. There is additional classroom space in the lower level. Separate men and womens restrooms.The Baptism pool is in excellent shape. The parking lot is level.
#26039784

St Louis

2801 Union Boulevard

None Beds

None Baths

N/A

$325,000

MLS#: 26039784
Price reduced
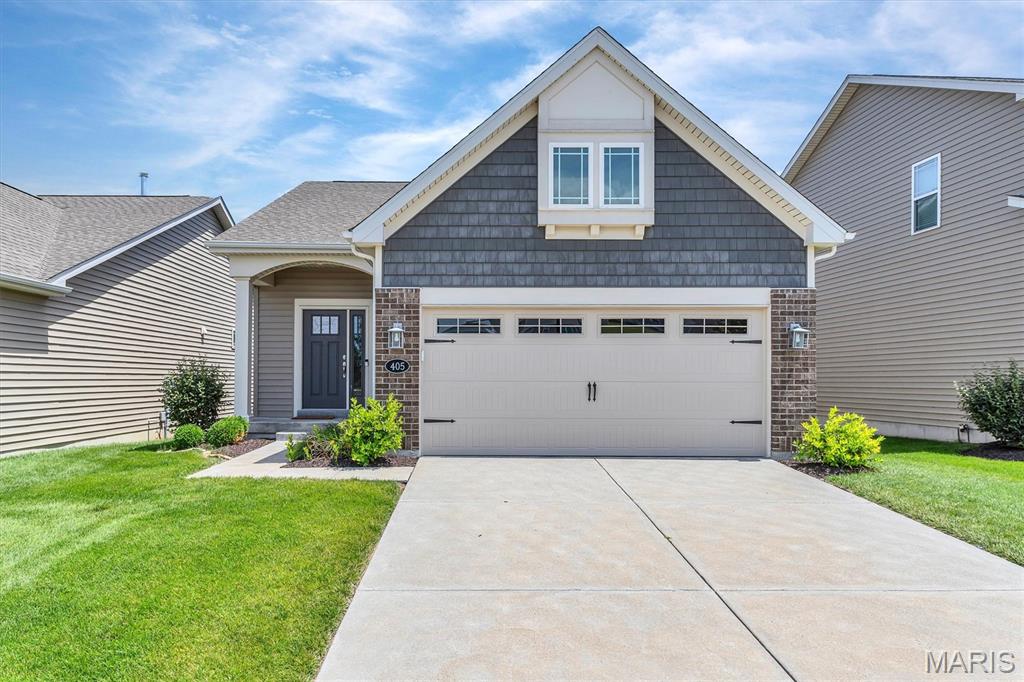
This is an incredible ranch home/villa with an open floor plan.  Two large bedrooms and 2 full baths.  HOA fee is only $100 a month and covers the lawn care.  Enjoy the Screened In Porch overlooking the well cared for lush green and irrigated lawn.  This home shows like a display and has been gently used and well cared for.   Short distance to the New Town amenities and the Charlestowne community gazebo and playground.  Interior has luxury vinyl plank on the main floor, quality 42 inch cabinets in the kitchen, under cabinet lighting, subway tile back splash, granite counter top and breakfast bar,  stainless steel appliances, double door pantry, main floor laundry, 9 ft ceilings, recessed lighting, neutral wall color, paneled doors, ceiling fans, brushed nickle hardware, upgraded carpeting, custom window treatments, large walk in closet and so much more.  Luxury primary bath with tall cabinets, dual sinks, linen and more. Lower Level is ready for your finish.  Bathroom rough in, egress window, and plenty of space and storage.  Refrigerator, washer, and dryer stay with the home.   There is so much to love about this home.  Come check it out!
#26039525

St Charles

405 Copperfield Court

2 Beds

2 Baths

1,364 Sq.Ft.

$369,000

MLS#: 26039525
Price reduced
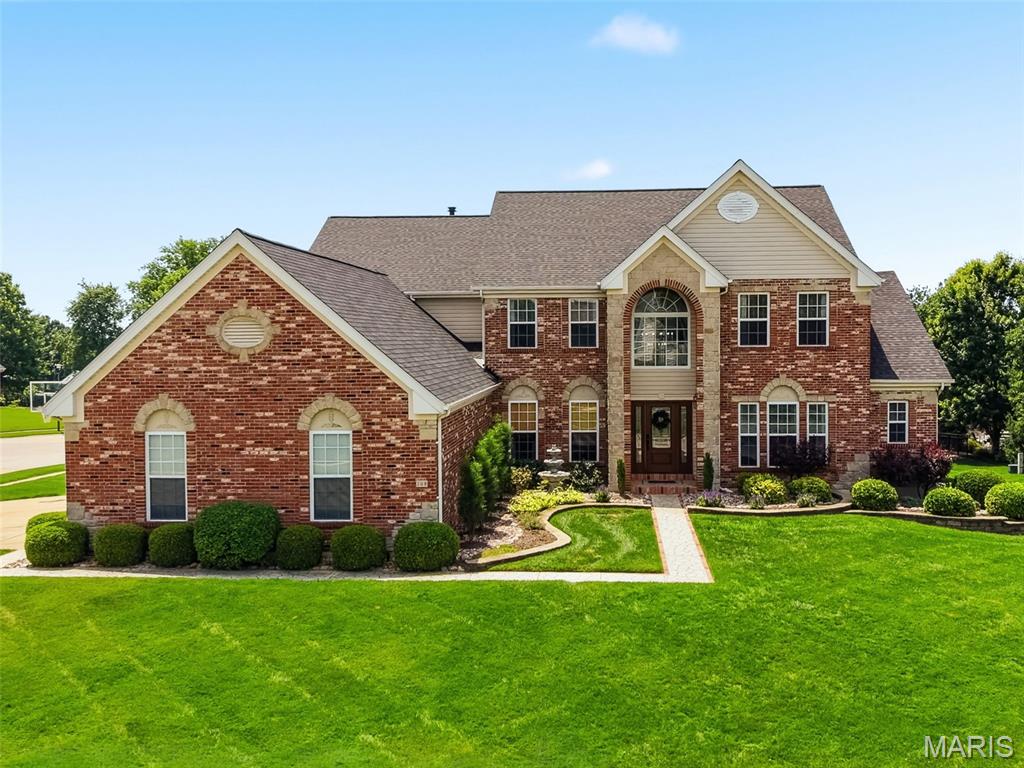
Breathtaking 1.5 story sitting on almost 1/2 acre lot, walk in to refinished hardwood flooring, 2 story greatroom with wall of windows, gas fireplace, formal dining room and office, New custom kitchen in 2022 with custom cabinetry, counter, backsplash and appliances, all fresh paint throughout,  shiplap hearth room ceiling off kitchen with gas fireplace, custom plantation shutters in hearth room and LR, new lighting and ceiling fans throughout entire home, main floor laundry with HUGE OVERSIZED  4 car side entry garage, main floor master bath suite with custom shower and separate tub, double vanities, walk in closet, 3 large bedrooms uptairs with option to have other large room as game room/media room or 5th bedroom,  secret huge walk in closet in 2 bedroom perfect for dressing room,  full hall bath and jack n jill bath, BRAND NEW finished full walkout basement with rec/family room, gorgeous LVP flooring, tons of windows and canned lighting, workout room, built in sauna, complete full wet bar, full bathroom and plenty of storage space remaining, New deck in 2025, Updated landscaping and landscpaing lighting in 2025.  This home is truly one of a kind
#26037494

Dardenne Prairie

208 Kings Mill Court

5 Beds

4 Baths

5,503 Sq.Ft.

$850,000

MLS#: 26037494
Price reduced
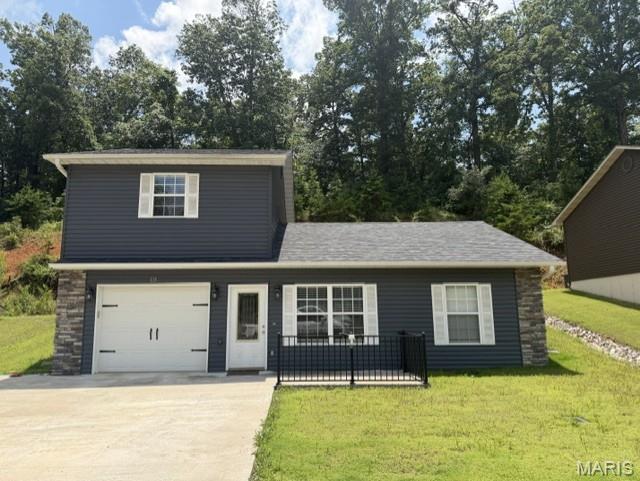
Welcome home to this beautifully maintained 3-bedroom, 3 bath residence offering the perfect blend of comfort, style, and convenience. Move-in ready and exceptionally well cared for, this home features an open concept layout with soaring ceilings that create a bright spacious feel throughout the main living area. Enjoy the convenience of an attached garage, low maintenance finishes, and a home that's ready for its next owner without the hassle of updates. Perfectly situated across from McLane Park, you'll love the peaceful park views, easy access to the walking paths, and being just minutes away from shopping, dining, schools, and everything else you may need! If you're looking for your own home in a fantastic location, this one checks all the boxes! Don't miss your opportunity for a move-in ready gem!
#26040682

Poplar Bluff

118 Mayson Lane

3 Beds

2 Baths

1,467 Sq.Ft.

$239,500

MLS#: 26040682
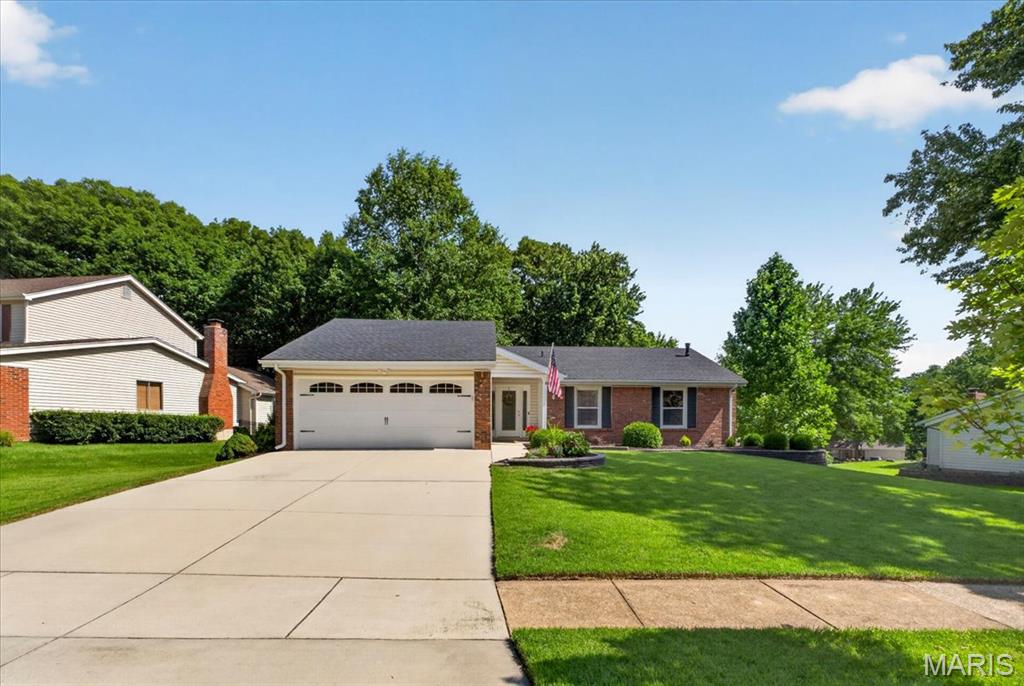
Abundant natural light, soaring vaulted ceilings, and a backdrop of mature trees create an atmosphere that feels both open and serene. Beautifully maintained and extensively updated, this exceptional ranch offers a NEW Roof (2024), NEW Water Heater (2025), renovated Primary Bath (2025), updated Kitchen finishes, and the kind of PRIVATE backyard setting that's becoming increasingly difficult to find.

The vaulted family room immediately draws you in with warm hardwood flooring, a wood-burning fireplace, and an abundance of windows that frame views of the wooded backyard beyond. Filled with natural light and designed for everyday comfort, it's a space that feels both inviting and effortlessly comfortable. 

At the center of the home, the beautifully updated kitchen features white cabinetry, quartz countertops, a farmhouse sink, stainless steel appliances, and a glass tile backsplash that creates a timeless look. What truly sets this space apart is its remarkable connection to the outdoors. A sliding glass door with an additional glass panel, paired with two picture windows above the sink, floods the kitchen with natural light and showcases stunning views of the deck, beautifully manicured backyard, and mature trees beyond. The result is a space where the beauty of the outdoors feels like part of everyday living. The adjoining breakfast room overlooks the backyard, while easy access to the deck makes everyday meals, weekend brunches, and outdoor entertaining feel effortless.

The main level offers three bedrooms and two full baths, including a spacious primary suite with VAULTED ceilings and a beautifully renovated ensuite bath featuring a glass-enclosed shower. Two additional bedrooms and a full hall bath complete the main floor.

The WALKOUT lower level is easily one of the home's standout features. Designed for entertaining, relaxing, and everyday living, this incredible space offers a large and cozy family room, impressive custom bar area, fourth bedroom, half bath, dedicated home office nook, and abundant storage. Recent updates including newer carpet, baseboards, and bathroom improvements make the space feel fresh, comfortable, and ready to enjoy from day one. Whether hosting game day, movie nights, holiday gatherings, or overnight guests, this level provides the flexibility and room today's buyers are searching for.

Outside, meticulously maintained landscaping creates exceptional curb appeal from the moment you arrive. The expansive deck overlooks mature trees and a beautifully manicured backyard, while the walkout patio below provides yet another place to relax and enjoy the peaceful surroundings. The PRIVATE, tree-lined setting creates a backyard retreat that feels tucked away from it all while remaining close to everything.

Residents enjoy access to neighborhood amenities, including an INGROUND POOL, TENNIS COURTS, and PLAYGROUND, all within the highly sought-after PARKWAY SOUTH School District.

Additional improvements include professional front landscaping and retaining wall enhancements (2019), updated lighting and ceiling fans (2020), basement carpet, baseboards, and bathroom updates (2020), garage door opener (2022), upstairs carpet (2024), hallway lighting (2024), Autumn Blaze Maple tree (2024), and garage window (2025). The attached two car Garage offers built-in wooden shelving, pegboard organization, recessed lighting, and additional storage space, creating the perfect workspace for projects, hobbies, and organization. From the manicured landscaping to the extensive list of updates, pride of ownership is evident throughout every corner of this exceptional home.
#26036774

Manchester

1471 Cherry Creek Lane

4 Beds

2 Baths

2,348 Sq.Ft.

$399,000

MLS#: 26036774
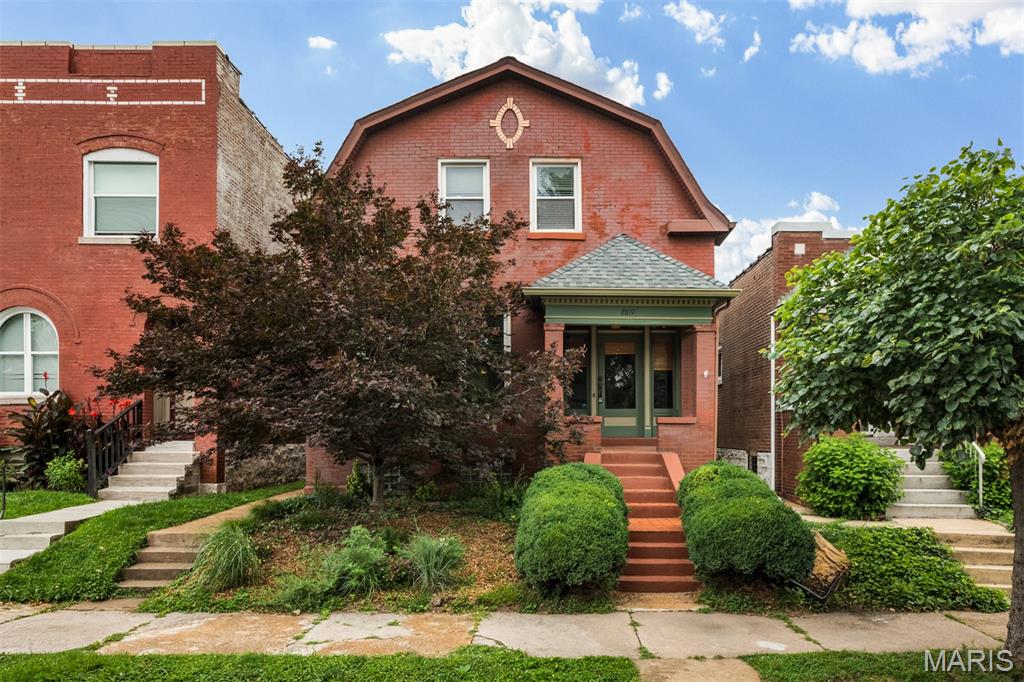
This 1902 brick Dutch Colonial presents timeless elegance, preserved woodwork, and pride of ownership throughout — a classic home with original details and thoughtful upgrades. Inside, original woodwork and gleaming wood floors flow through a graceful circular floorplan anchored by a foyer with a beautiful historic wood staircase and elegant arched doorways. The bright, clean white kitchen and convenient main-floor half bath make everyday living easy. Upstairs, an open landing provides a cozy reading nook. Three generous bedrooms—one with a Jefferson window and private balcony access—share a stunning, spacious full bath that was fully remodeled in 2024. The basement is clean and freshly tuckpointed/painted, providing ample storage and laundry space. Outside, a darling, fully fenced city garden offers privacy and mature plantings, complemented by a 1-car garage, a stamped concrete patio (2023) and pergola, perfect for relaxing or entertaining. Recent improvements include roof (2025), water heater (2025), full bathroom remodel (2024), and tuckpointing (2025) — a rare combination of historic charm and modern reliability.
#26039569

St Louis

2819 Minnesota Avenue

3 Beds

1 Baths

1,592 Sq.Ft.

$274,900

MLS#: 26039569
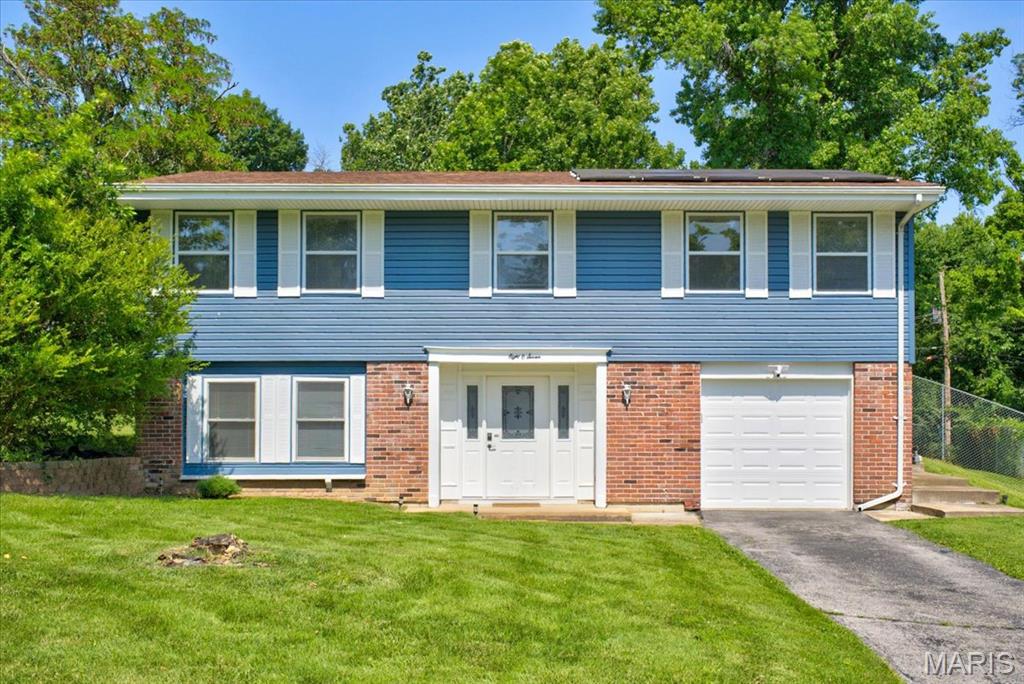
Raised ranch in the Pierremont subdivision of Ballwin, Missouri, in the Parkway West School District. Main living areas feature NEW Luxury Vinyl Plank flooring throughout the living room, dining room, primary bedroom, and second bedroom. The kitchen includes a NEW INDUCTION STOVE, NEW SINK, and NEW FLOORING, all installed in 2025. The finished lower level offers a family room with NEW CARPET (2025) and a half bath. NEW ROOF (2025), NEW SIDING (2024), NEW FENCE (2020), and a COMPOSITE DECK (2018) update the exterior. A NEW WATER HEATER (2025) was also installed. Solar panels, installed in 2023 and owned outright with no lease or loan to assume, add energy efficiency. A 1-car attached garage offers oversized space for additional storage. Schedule a showing to see this updated Pierremont home in person!!
#26039101

Ballwin

807 Gaillard Court

4 Beds

2 Baths

1,983 Sq.Ft.

$355,000

MLS#: 26039101
Price reduced
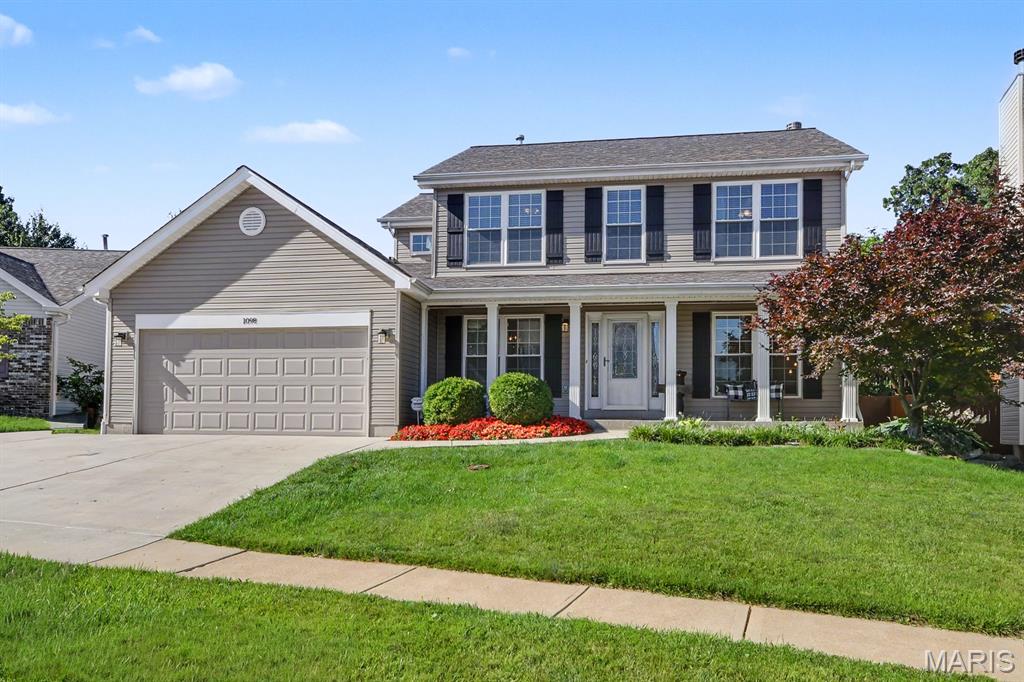
Welcome home to this beautifully maintained 4-bedroom, 3.5-bath property featuring an open floor plan and numerous updates throughout! From the moment you arrive, you'll appreciate the attractive curb appeal, beautiful landscaping, and the new extra-wide concrete driveway completed in 2023. Inside, you'll find warm wood flooring with flush-mount vents throughout the main floor, a spacious living room highlighted by a stunning brick gas fireplace. The heart of the home is the gorgeous updated kitchen, featuring granite countertops, custom backsplah, stainless appliances, and plenty of space for cooking and gathering. Relax in the inviting 3-season room with its own cozy fireplace, creating the perfect spot to enjoy your morning coffee or unwind at the end of the day. Upstairs, the spacious primary suite offers vaulted ceilings, custom walk-in closet, dual-sink vanity w/ makeup vanity, soaking tub, and separate shower. Three additional bedrooms and a full bathroom complete the upper level. The finished lower level provides even more living space with a large recreation area, movie room, and a full bath, offering flexibility for entertainment, hobbies, or everyday living. Major updates provide added peace of mind, including a new archetectrual roof, new siding (2025), new windows (2020), furnace & air conditioning (2021), carpet (2021), Kitchen remodel, new driveway, custom soffit on front porch, and extended exposed aggregate patio off the 3 seasons room. This move-in-ready home has been exceptionally cared for and offers the perfect combination of comfort, style, and functionality. This home has been meticulously maintained and upgraded!  Don't miss your opportunity to make this beautiful property your next home—schedule your private showing today before it's gone!
#26038569

Arnold

1098 Caleb Drive

4 Beds

3 Baths

2,672 Sq.Ft.

$429,900

MLS#: 26038569
Price reduced
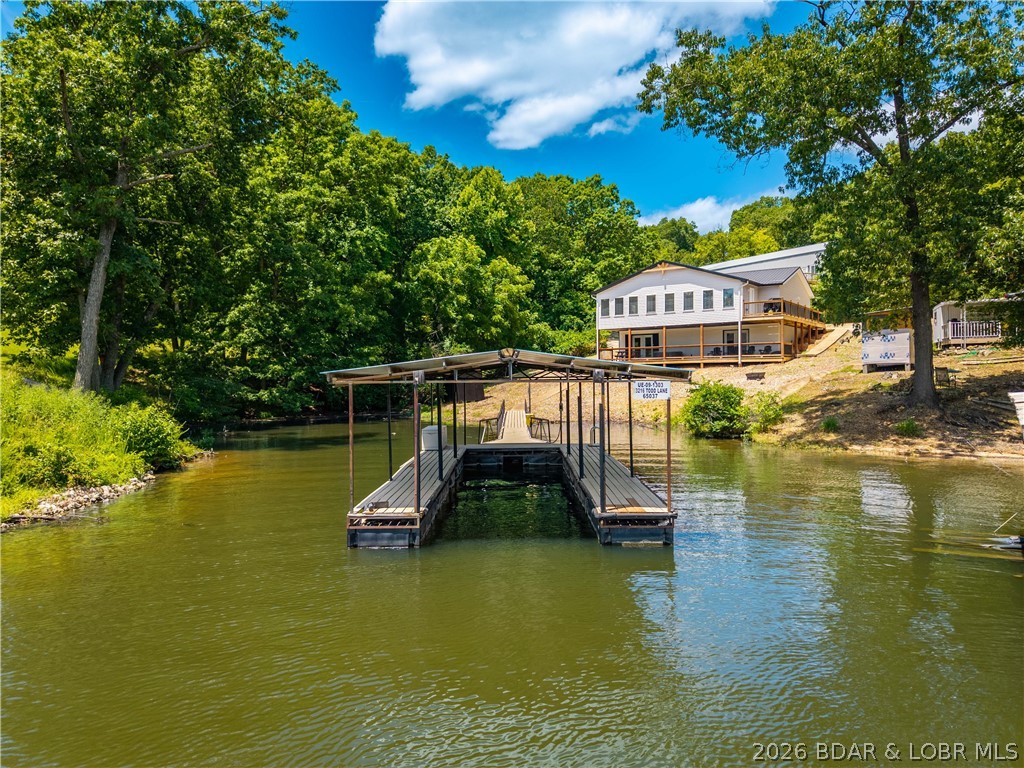
Lakefront living on 2 private acres at the 8MM near Laurie! Nestled in a protected cove with a gentle walk to the dock, this beautifully updated home offers the perfect combination of comfort, privacy, and convenience by both land and water. Enjoy easy access to popular lakefront destinations including Shady Gators, Tap & Grill, Franky & Louie's, and Lake Burger. The main level features an open-concept design centered around a stunning new kitchen with a large gathering island, ideal for entertaining family and friends. Main-level living includes 3 bedrooms, 2 full baths, and a laundry room. Recent updates include luxury vinyl plank flooring, fresh paint, stylish lighting, and beautifully remodeled bathrooms. The walkout lower level provides additional space for guests with a private en-suite bedroom, pool table area, and comfortable family room opening to a lakeside deck. New decking and quality finishes throughout make this property truly move-in ready. With ample parking, a prime lake location, and modern updates from top to bottom, this is the ideal lakefront retreat for full-time living or weekend getaways.
#3588231

Gravois Mills

33216 Todd Lane

4 Beds

3 Baths

2,400 Sq.Ft.

$650,000

MLS#: 3588231
Price reduced
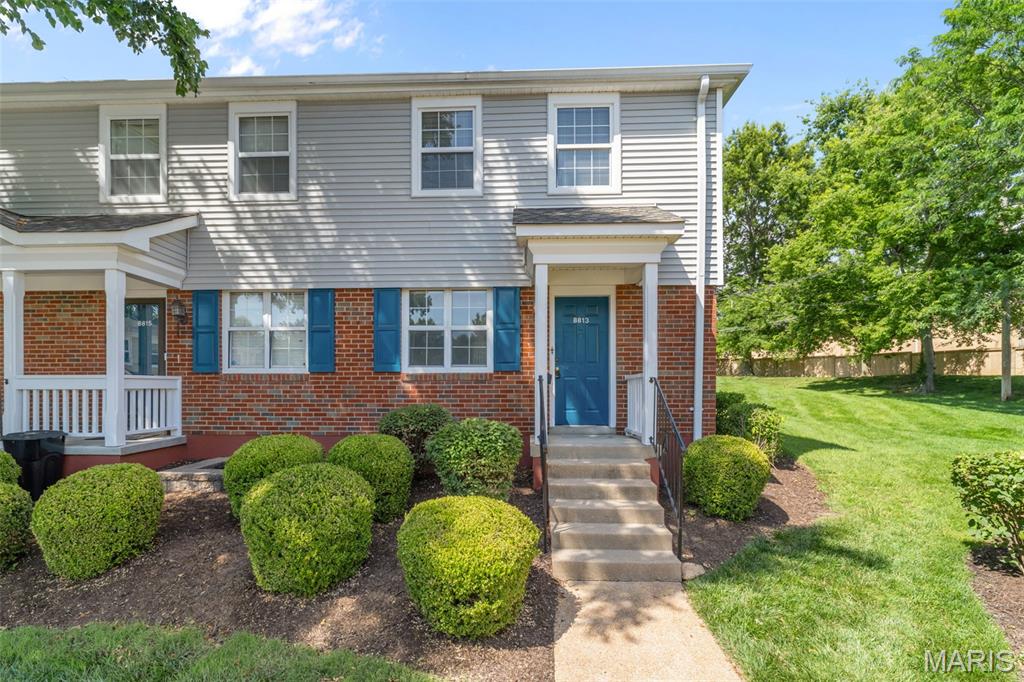
Move right in to this bright and spacious town home and enjoy all of the amenities that the Brentwood Forest community has to offer! You'll have great curb appeal with landscaping maintained for you, and a brick exterior. Inside, the living room is open to the dining room with large windows and the sliding glass door letting in natural light. The whole home has brand new carpeting. The kitchen features plenty of cabinet space. Upstairs has a primary bedroom with two closets, secondary bedroom, bathroom, and convenient stacked washer and dryer. Enjoy summer on the patio overlooking common ground. Just steps from Brentwood Square and local restaurants, as well as the community's scenic lake, clubhouse, tennis courts, and pool! Located in the heart of Brentwood, you'll also have quick access to shopping and restaurants in the Galleria, Brentwood Promenade, plus nearby highways, schools, and parks. Don't miss out!
#26027952

St Louis

8813 Wrenwood Lane

2 Beds

1 Baths

864 Sq.Ft.

$169,900

MLS#: 26027952
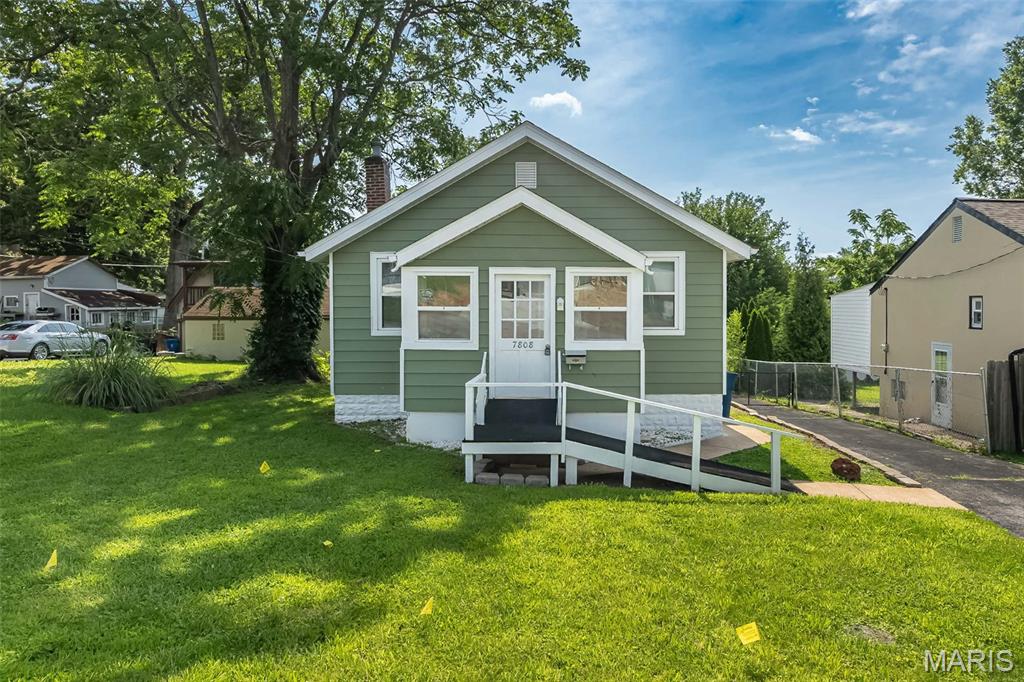
Updated charmer with move-in-ready appeal and great starter-home value! This light-filled home is ready for immediate occupancy and offers the comfort, updates, and flexibility today’s buyers want. A bright enclosed sitting porch creates the perfect spot for morning coffee, a reading nook, or a welcoming entry. Inside, the spacious living room features crown molding, a ceiling fan, and neutral decor that makes the home feel warm and inviting.
The renovated eat-in kitchen offers plenty of cabinetry, granite countertops, and newer stainless steel appliances, making it both stylish and functional. Two generously sized bedrooms feature ceiling fans, crown molding, and large closets. The updated full bath includes tile flooring and a tiled tub surround. A bonus sunroom off the kitchen provides valuable flex space—ideal for a home office, mudroom, pantry/storage area, or possible main-floor laundry conversion. The walkout lower level adds even more usable space with a large private storage area, laundry area with washer and dryer included, workshop space, and an open area with endless possibilities for hobbies, fitness, storage, or future finish. Outside, enjoy a level partially fenced backyard, a deck for outdoor grilling or bistro dining, an oversized one-car garage, and an adjacent parking pad for extra off-street parking. Additional updates include newer flooring, updated paneled doors, neutral finishes, and select window treatments. Existing furniture is negotiable, making this an easy, turnkey opportunity. A must-see for first-time buyers, downsizers, or anyone looking for an affordable move-in-ready home!
#26039576

Affton

7808 Fleta Street

2 Beds

1 Baths

842 Sq.Ft.

$189,900

MLS#: 26039576
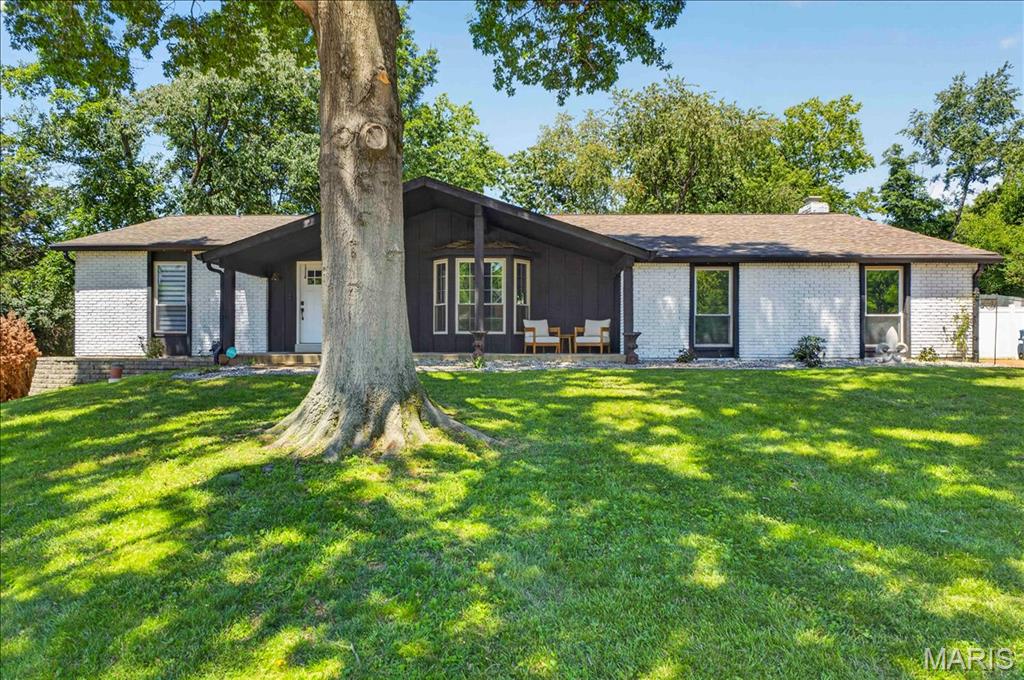
OVER 3200 SQ FOOTAGE! Opportunities like this are rare! The sellers' plans have changed due to relocation, and they are offering the next owner the chance to step into a home that has already benefited from more than $24,000 in thoughtful improvements since purchase. Their attention to detail is evident in the remarkable transformation this home has undergone.
This inviting ranch-style home sits on a cul-de-sac, offering the kind of privacy and polish rarely found at this price point. The style announces itself immediately: the front living room, which doubles beautifully as a formal dining room, features new custom lighting and bespoke built-in cabinetry accented by rich custom wallpaper, setting a tone that carries throughout the home.
The kitchen is equally impressive, boasting a brand-new refrigerator, crisp white cabinetry, a center island, and a pantry, ideal for both everyday living and entertaining. It opens naturally into the vaulted family room, where stained wood beams and a fireplace create a warm, welcoming atmosphere. From there, step outside to your private patio and fully fenced backyard, enclosed by a white vinyl privacy fence.
Down the hallway, spacious bedrooms have been freshly painted with a designer's eye. The main bathroom has been updated by the current sellers with a new vanity, light fixture, faucet, and mirror. The primary suite is generously sized, with its bathroom bathed in beautiful natural light.
Need a fully finished lower level with true bedrooms? This home delivers. A spacious recreation room, two additional bedrooms with egress windows, and a full bathroom make it perfect for guests, extended family, or flexible everyday living.
Curious if the mechanicals have been taken care of? They have. The panel box, HVAC system, and water heater were all replaced in 2023, and the sellers have made meaningful investments throughout: the garage has been drywalled and insulated, the attic features an impressive 20 inches of insulation keeping the home efficient year-round, and the exterior has been thoughtfully improved with extensive landscaping, tree removal, and a retaining wall.
Throughout the home: custom lighting, ceiling fans, smart switches at most outlets, custom hardware and hinges on every door, and painting that elevates every room. Add Rockwood Schools, a prime cul-de-sac location, and conveniences just minutes away, and this is, without question, a remarkable opportunity.
You will want to see this home as soon as possible, and we can accommodate a quick closing as well!
#26039484

Ellisville

320 Quails Hill Court

5 Beds

3 Baths

3,237 Sq.Ft.

$499,000

MLS#: 26039484
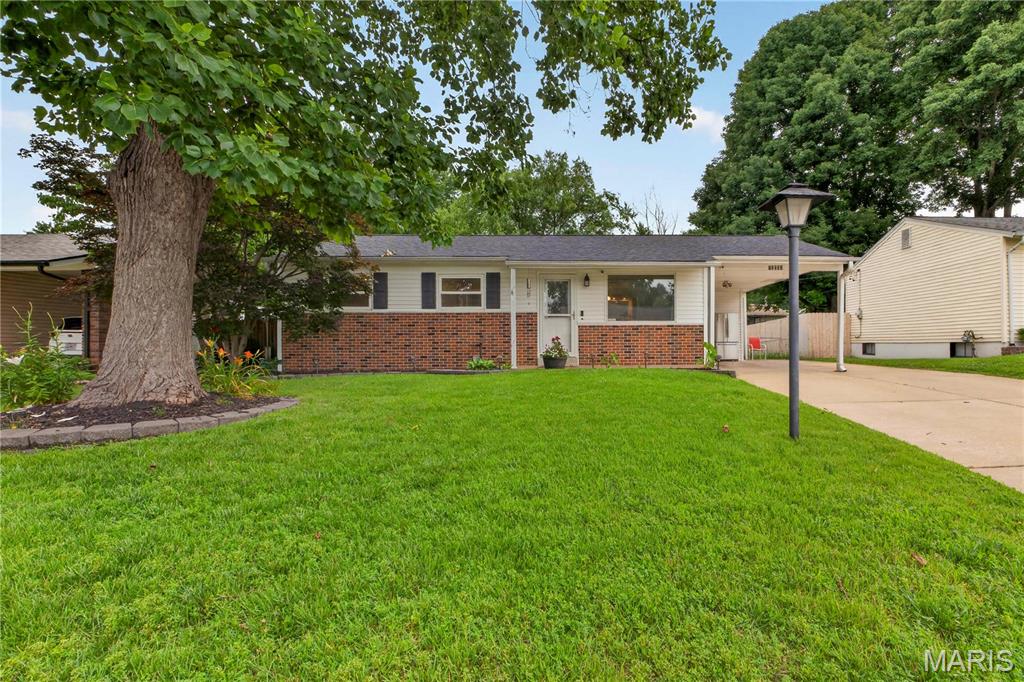
Welcome home to this beautifully updated, low-maintenance ranch in the heart of Maryland Heights! This move-in-ready home offers an inviting open floor plan filled with natural light and thoughtful updates throughout. Recent improvements include a new roof (2025), HVAC system (2024), and water heater (2026), providing peace of mind for years to come. Step inside to find updated windows, a decorative front entry door, six-panel white interior doors, fresh paint, and gleaming hardwood floors that extend through the living room, hallway, and bedrooms. The updated bathrooms feature tile flooring, newer vanities, and attractive tiled tub/shower surrounds. The spacious kitchen offers abundant cabinet storage, generous counter space, and tile flooring, making it perfect for everyday living and entertaining. Just off the kitchen, the bright and airy four-season room is surrounded by newer windows, creating the ideal space to relax and enjoy views of the backyard year-round. The partially finished lower level provides additional living space with a large family room, recreation area, and bonus office or flex room, offering endless possibilities for work, hobbies, or entertaining.
Outside, you'll find a patio perfect for gatherings, two utility sheds for extra storage, and ample parking with a carport and tandem concrete driveway. Combining comfort, functionality, and numerous updates, this exceptional home is ready for its next owner!
#26018388

Maryland Heights

12033 Colonial Drive

3 Beds

1 Baths

1,624 Sq.Ft.

$250,000

MLS#: 26018388
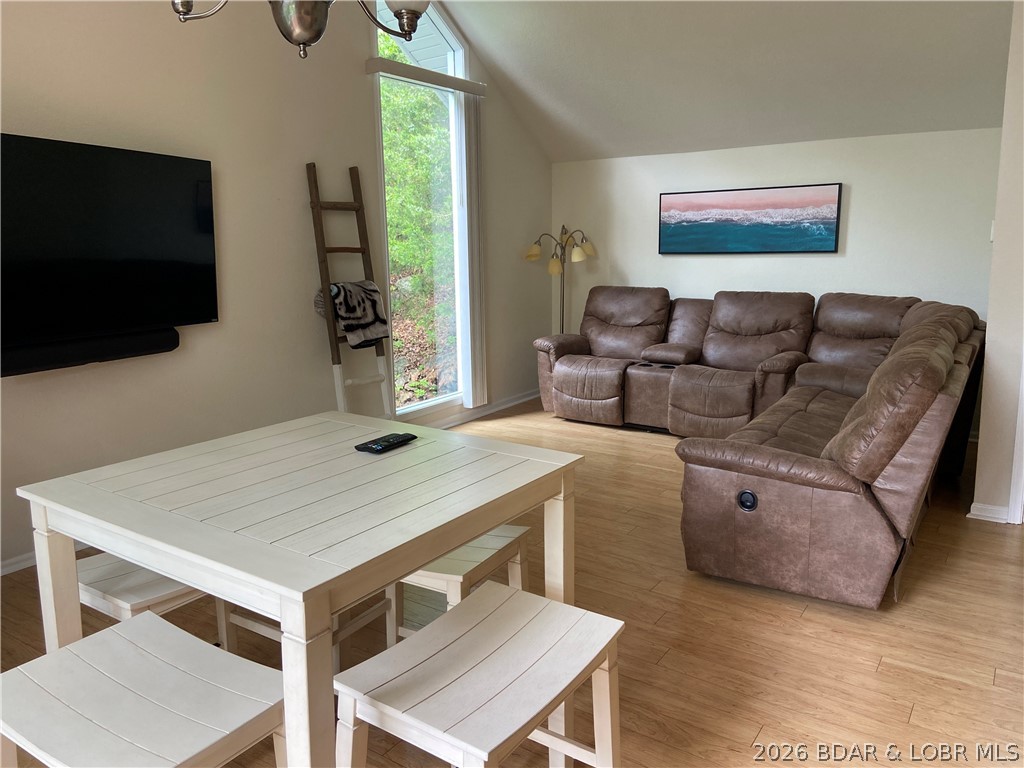
Welcome to Tan-Tar-A Estates, next to Margaritaville Lake Resort! This updated home blends everyday comfort with resort-style living. The open floor plan is perfect for entertaining or relaxing, with spacious bedrooms for family and guests. Never used as a rental. Featuring Trex decking and rails, vinyl siding for easy maintenance. A ramp alongside the steps for easy access. The upper deck offers a felling of privacy in your treehouse and lower decks is screened in. amenities overload - 2 community pools, a playground, and FREE GOLF at Hidden Lakes Golf Course in this golf cart community. Minutes away, Margaritaville offers lakeside dining, LandShark Bar & Grill, marina, indoor water park, bowling, arcade, spa, swim-up bar, live entertainment, and more. Close to shopping, restaurants, and Lake of the Ozarks attractions by land or water. Yearly boat slip leases are available. Don't miss this affordable opportunity to own in one of Osage Beach's most desirable resort communities!
#3587985

Osage Beach

38 Treasure Cay Drive

3 Beds

2 Baths

1,452 Sq.Ft.

$335,000

MLS#: 3587985

1 ... 484 485 486 487 488 ... 666
* Listings identified with the FMLS IDX logo come from FMLS and are held by brokerage firms other than the owner of this website. The listing brokerage is identified in any listing details. Information is deemed reliable but is not guaranteed. If you believe any FMLS listing contains material that infringes your copyrighted work please click here to review our DMCA policy and learn how to submit a takedown request. © 2024. First Multiple Listing Service, Inc.
 - property

Send a message

Message successfully sent.

Your message

What is 3 + 4 ?

Reason for contacting?

I agree to receive email communication and understand I can unsubscribe at any time.

I agree to be contacted by Rock Island Realty via call, email, and text for real estate services. To opt out, you can reply 'stop' at any time or reply 'help' for assistance. You can also click the unsubscribe link in the emails. Message and data rates may apply. Message frequency may vary. Privacy Policy

Sign Out

Virtual Assistant

Would you like to take the next step with this property? We can help you schedule a showing or virtual tour, or send you more details.

Yes, I would like more information.

Thank You for Your Reply, One of Our Agents will contact you as soon as possible

No, maybe later.

Thank you, you can always contact me via email, phone number or through the contact form.

Realhub AI

Lucy - Your AI-Powered Realtor

Update Your Temporary Password

Personalize your search

Enter your email and we'll notify you immediately when new listings match what you're looking for.

or enter email address

Already have an account ? Login here

Continue your home search

I agree to receive communications and understand I can unsubscribe at any time.

I agree to be contacted by Rock Island Realty via call, email, and text for real estate services. To opt out, you can reply 'stop' at any time or reply 'help' for assistance. You can also click the unsubscribe link in the emails. Message and data rates may apply. Message frequency may vary. Privacy Policy

Already have an account ? Login here

We use cookies

We use cookies primarily for analytics to enhance your experience. By accepting, you agree to our use of these cookies. You can manage your preferences or learn more about our cookies policy.
