Properties

Browse or get in touch to schedule a walkthrough.

  • Nearby me
Price range

Popular Features

Community Features

Association

Property Features

Waterfront

View

Exterior Features

Interior Features

Style

10000 properties match your criteria

Updated 1 minute ago

E-Alert name
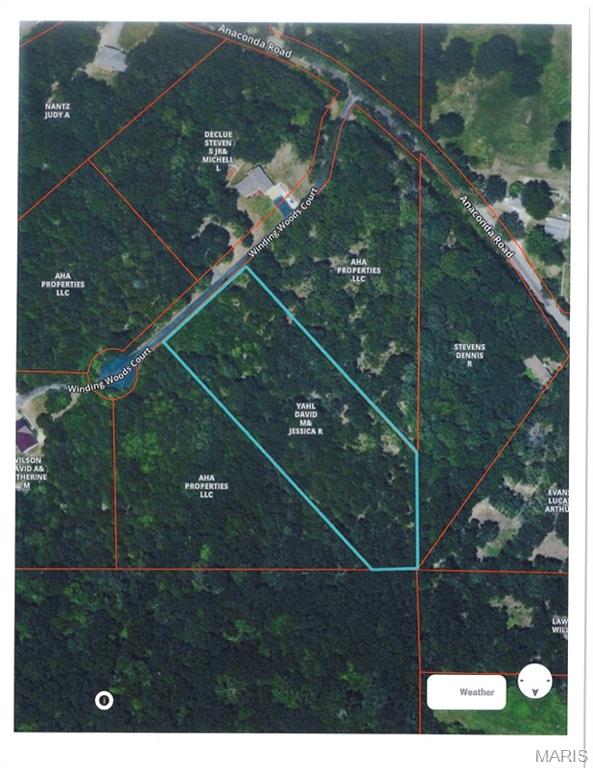
Great building site on paved road, under ground electric  Peaceful wooded setting with gentle slope, excellent for house with walkout basement.  Quite area yet just about 10 minutes from I-44 at St Clair Exit.  Nice houses in neighborhood.
#26039540

St Clair

518 Winding Woods Court

None Beds

None Baths

3.09 acres

$49,900

MLS#: 26039540
None
#26017147

Rolla

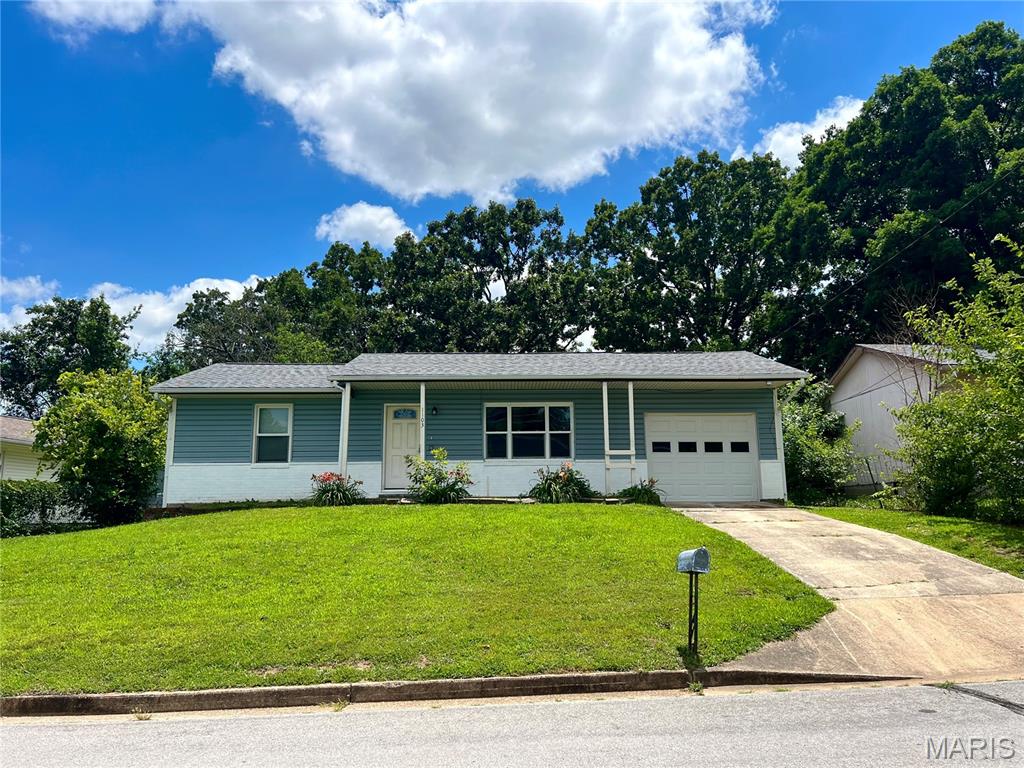
1103 Clemens Avenue

2 Beds

1 Baths

950 Sq.Ft.

$179,900

MLS#: 26017147
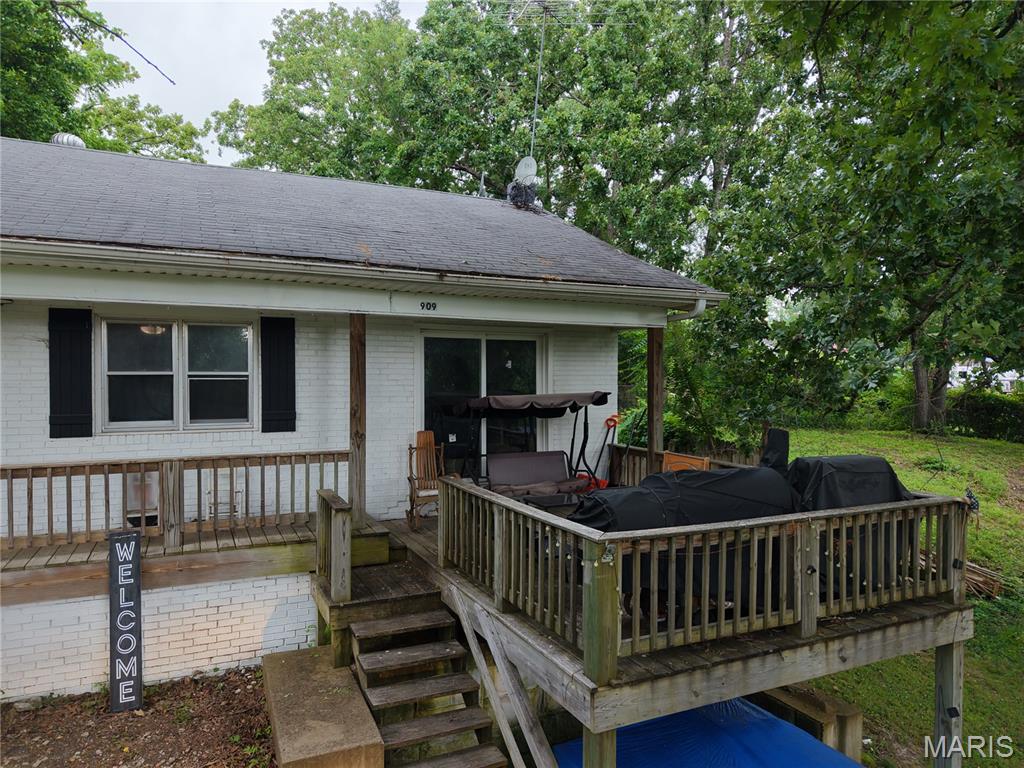
This 3 Bedroom 1.5 Bathroom home has plenty of charm and potential. The spacious kitchen features newer cabinets and appliances. The kitchen has convenient access to the living room and dining room as well as the back deck for ample space to entertain. The front porch and fenced back yard give plenty of opportunity to enjoy the quiet neighborhood. Some work may be needed to unlock this homes potential such as updated flooring and repairs to the back deck. This home is conveniently located close to downtown Cabool and the local schools. Call to schedule your private showing today!
#26040738

Cabool

909 Patton Avenue

3 Beds

1 Baths

1,404 Sq.Ft.

$150,000

MLS#: 26040738
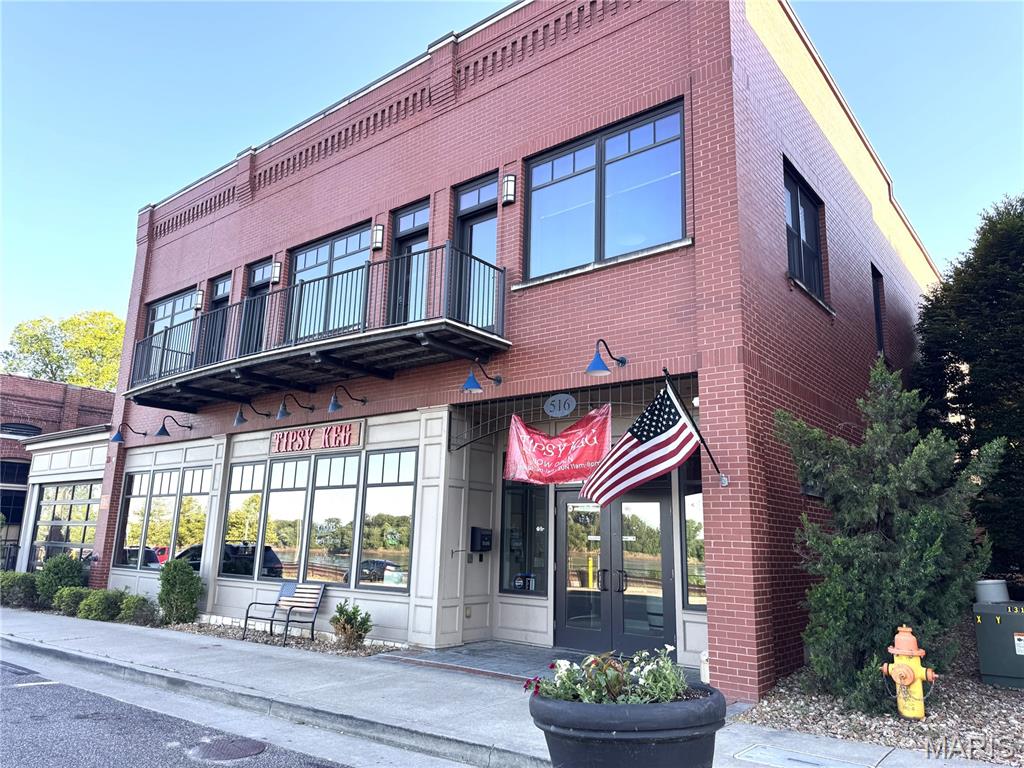
Downtown Washington Awaits! Offering Constant Missouri River Views, Walkability to Festivals, Trails, and Nightlife, & Endless Possibilities, this 2 Story Commercial Building is a Staple to Front Street. Opportunity is knocking to own a Class A Commercial Property in Downtown Washington, Missouri. Convenient location to Industrial Park, Hwy 47 Bridge, Hwy 100 Corridor, and Washington’s Park District and Fairgrounds.  The Main Level of the building is currently set up for a restaurant, bar, social club, or perhaps your vision. The Separate Upstairs Unit is designed as a professional business office, but per the zoning code has many possible uses. Assigned Parking Spaces are available in the back of the building, while the front of the building offers street parking as well as public parking across the front street. The Main Level is Currently Vacant, while the Upper Level is actively leased. The Main Level already has Interest Lease Tenants, so HURRY if you wish to either Owner Occupy or set your lease rate and choose your tenants. Schedule Your Private Showing Today to Picture Your Vision in his INCREDIBLE SPACE. Call Today!
#26040662

Washington

516 W Front Street

None Beds

None Baths

6,069 Sq.Ft.

$1,695,500

MLS#: 26040662
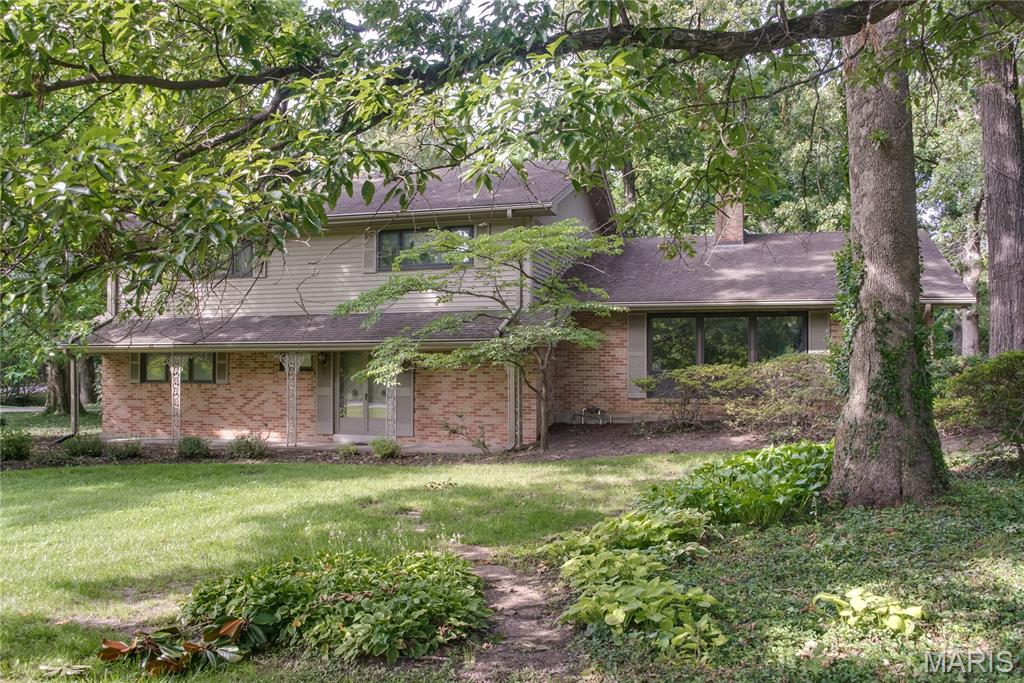
Unique opportunity to create your own dream home in a fabulous sought-after Frontenac Forest. Situated on an enormous lot, the park-like setting offers privacy and a prominent position in the Frontenac Forest enclave and features a charming dry creek drainage on a far side of the property with walking bridge. This mid-century modern muti-level provides great living and entertaining space with elements that aren’t easily reproduceable. Enter through the custom stone entry with indoor fountain through double doors to the floating, curved, concrete staircase. That main level features a guest bedroom, formerly a library, revamped hall bath and a multi-purpose family room with wet bar and access to the sprawling covered patio large enough for plenty of guests. The second level houses the formal living room, formal dining room and updated chef’s kitchen. Splitting the dining and living areas is a floor to ceiling st5acked stone cylindrical gas fireplace harkening back to the middle century all bathed by natural light though the bank of floor to ceiling windows. Also on this level the kitchen features a cozy eat in area with gas fireplace. You’ll find plenty of granite countertop workspace all around the perimeter as well as a center island with gas cooktop, fume hood and dishwasher concealed to match the cabinets . Plenty of custom cabinets with pullouts and matching granite backsplash and large format ceramic tiles in a durable yet very upscale design. Newer double wall ovens, Microwave and French door refrigerator included in stainless steel. There is easy access from the kitchen to the screened in patio. Continuing up the floating curved staircase, the third level is the private residence area with three large bedrooms, all with wood flooring, a hall bath, and the primary suite with ensuite bath. The lower level has a finished area, built-in in cedar sauna plus plenty of storage and utility area. The covered patios is immense in two levels featuring Italian terracotta tile, an exposed joist ceiling, skylights, and ceiling fans. There is a sloped glass ceiling in the separately enclosed section with hot tub spa. Oversize two-car attached garage on the main level, dual HVAC zones. This home is ready for you to put your own designs on and enjoy the tranquility of the mature trees and privacy. Top rated in the state Ladue Schools, Conway Elementary. Situated minutes from major transportation corridors, Clayton, West County Access, upscale shopping and dining.
#26038253

Frontenac

103 Frontenac Forest

4 Beds

3 Baths

3,164 Sq.Ft.

$1,000,000

MLS#: 26038253
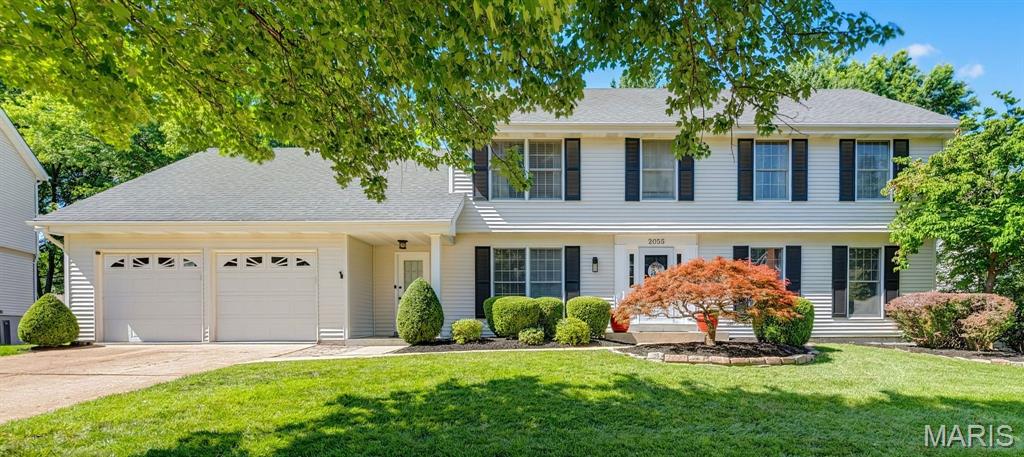
Welcome to an extraordinary opportunity in the highly sought-after Clarkson Estates, where timeless elegance, exceptional updates, and over 3,800 sqft of beautifully designed living space come together to create a truly remarkable home. Nestled on a quiet, tree-lined street and located within the acclaimed Rockwood R-VI School District, this meticulously maintained 5-bedroom, 4-bath residence offers the perfect balance of sophistication, comfort, and functionality. From the moment you enter the impressive foyer, you'll appreciate the home's open and inviting layout. Gleaming Brazilian hardwood flooring, elegant crown molding, designer lighting, and abundant natural light create a warm yet refined atmosphere throughout the main level. The foyer is flanked by spacious formal living and dining rooms, providing ideal spaces for entertaining or everyday enjoyment. The welcoming family room features custom built-in bookshelves surrounding a cozy fireplace, while the open staircase enhances the home's sense of space and architectural character. The heart of the home is the stunning chef's kitchen, thoughtfully redesigned and fully remodeled in 2026. Featuring quartz countertops, stainless steel appliances, a gas range, ceiling-height white shaker cabinetry, an exquisite ebony backsplash accented with gold trim, a charming butcher-block island, and a picture window overlooking the sink, this space is as beautiful as it is functional. The adjacent oversized mudroom and main-level laundry area provide exceptional convenience for today's busy lifestyle. Upstairs, you'll discover four generously sized bedrooms, including an impressive primary retreat featuring dual walk-in closets with custom organization systems. The luxurious ensuite bath offers a classic clawfoot soaking tub, separate shower, dual vanities, and the perfect setting to relax and unwind after a long day. New carpeting installed in 2024 adds comfort and style throughout the upper level. The finished walkout lower level expands the home's versatility with a massive recreation room ideal for movie nights, game days, entertaining, or creating the ultimate gathering space. A fifth bonus room offers endless possibilities as a guest suite, home office, hobby room, fitness area, or gaming room. A full bath and substantial unfinished storage area complete the lower level, providing room for a workshop, seasonal storage, and future customization. Step outside and discover a backyard designed for making memories. Beautiful landscaping showcases multiple flower beds, manicured shrubs, a stunning Japanese Maple, and mature trees that provide just the right amount of shade while still allowing sunlight to bathe the expansive yard. The level, park-like setting offers endless possibilities, whether you envision a luxurious inground pool, gazebo, play area, gardens, or simply open green space to enjoy. The oversized elevated multi-tiered deck serves as an extension of the home's living space and creates the perfect outdoor retreat. The list of recent improvements reflects the exceptional care invested in this home, including a complete kitchen remodel, updated lighting throughout, fresh interior paint, renovated bathrooms, newer HVAC system with whole-house humidifier and airflow enhancements, attic insulation improvements, updated landscaping, deck improvements and staining, closet organization systems, flooring updates, and numerous maintenance upgrades that provide peace of mind for years to come. Perfectly positioned near Chesterfield's premier shopping, dining, parks, golf courses, walking trails, lakes, hospitals, this exceptional residence is also within walking distance of Marquette High School and Kehrs Mill Elementary School. Meadowbrook Country Club is just moments away, further enhancing the lifestyle offered by this coveted location. Luxury, thoughtful design, outstanding maintenance, and an unbeatable Chesterfield setting combine to create a home that is truly special.
#26039352

Chesterfield

2055 Meadowbrook Way Drive

5 Beds

3 Baths

3,868 Sq.Ft.

$630,000

MLS#: 26039352
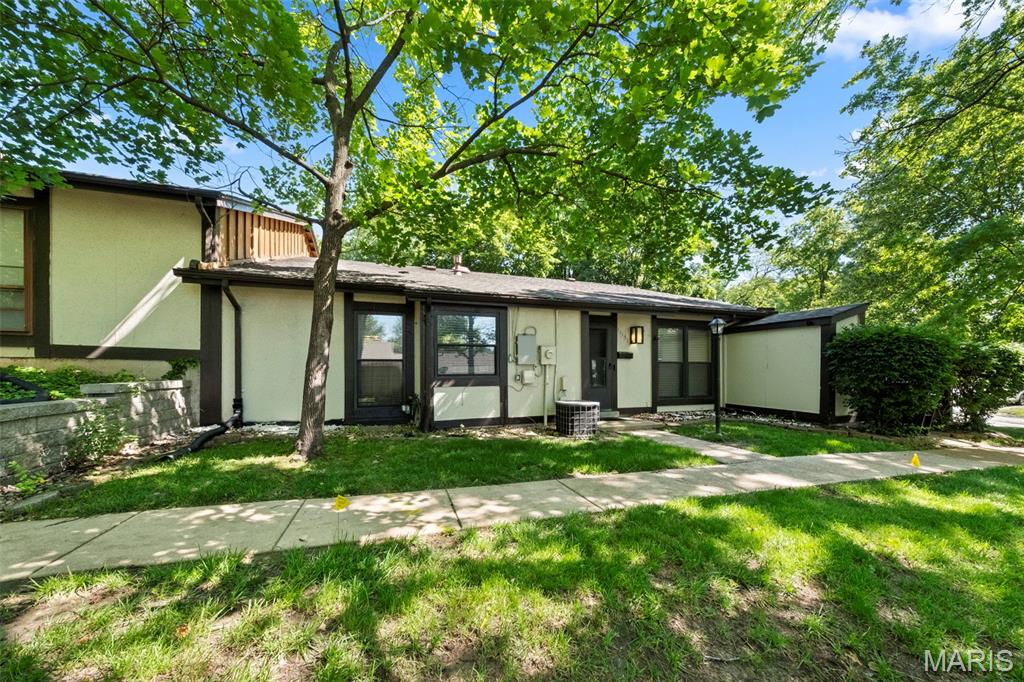
Conveniently located and full of potential, this 2-bedroom, 2-bathroom end-unit condo offers a desirable blend of privacy, comfort, functionality, and low-maintenance living. Inside, you'll find two generous living areas, providing flexible space for everyday living, entertaining, or a home office setup. The kitchen features a gas range, backsplash, refrigerator that stays with the home, and a built-in microwave that will be replaced by the seller. A separate dining room offers a comfortable space for meals and gatherings.
The primary suite includes a private bath and in-unit laundry room, currently fitted with a stacked washer and dryer, but with space to accommodate side-by-side washer and dryer units. A second full bath features a seated shower for added convenience. Step outside to your fully fenced private patio with a privacy fence, perfect for enjoying a quiet morning or relaxing at the end of the day. A built-in exterior storage shed provides additional storage space for seasonal items and outdoor essentials.
Additional features include an assigned parking space, a roof replaced approximately five years ago, and low-maintenance living with lawn care, snow removal, trash service, and exterior maintenance handled by the association. The association is currently repainting the exterior, adding to the community's appeal and upkeep. Residents enjoy access to a community pool, clubhouse, and a pet-friendly environment. For added peace of mind, the seller is offering a home warranty.
Conveniently located near major highways, shopping, and dining, this condo is an excellent opportunity for first-time buyers, downsizing, or anyone seeking affordable, low-maintenance living in a desirable St. Louis location. Your next chapter starts here—schedule your showing today!
#26036548

St Louis

11151 Whispering Oaks Drive

2 Beds

1 Baths

1,004 Sq.Ft.

$79,000

MLS#: 26036548
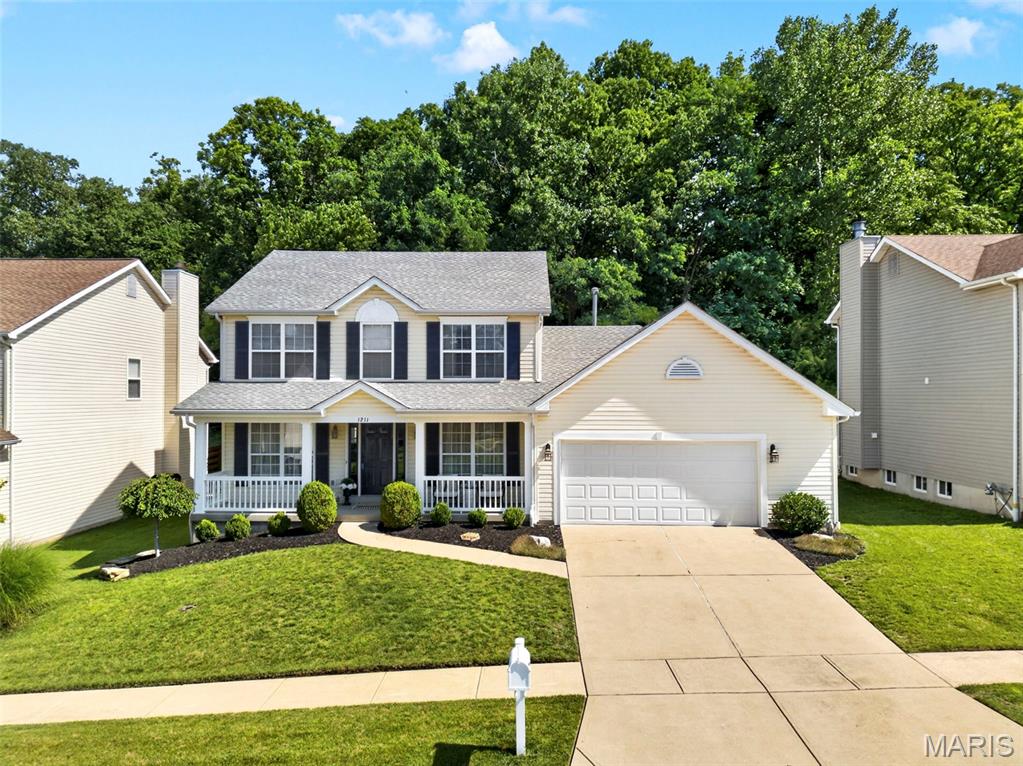
Turn-key and truly move-in ready! This beautifully updated 3-bedroom home showcases custom hardwood floors throughout the main level and a stunning designer kitchen loaded with high-end finishes. You'll love the 42" custom cabinetry with soft-close doors and drawers, solid surface countertops, custom tile backsplash, cabinet crown molding, stainless steel appliances, breakfast bar/island, butler's pantry, and abundant storage.The spacious great room features a charming bay window and cozy wood-burning fireplace, while the formal living and dining rooms provide plenty of space for entertaining. Modern updates throughout include newer baseboards, updated lighting fixtures, fresh neutral paint, and newer carpeting. The main-floor laundry room adds everyday convenience. Upstairs, the spacious primary suite offers bamboo flooring, two walk-in closets, and an updated luxury bath with dual vanities. Additional bedrooms are generously sized and filled with natural light.The finished lower level expands your living space with a large family/recreation room, office area, updated half bath, and ample storage. Outside, enjoy the custom patio overlooking a private backyard with irrigation system—perfect for relaxing or hosting friends and family. An oversized garage provides additional storage and workspace. Located in the highly sought-after Rockwood School District and close to parks, shopping, restaurants, and major highways, this exceptional home offers the perfect combination of style, comfort, and convenience. Just unpack and start enjoying everything this home has to offer!  Roof 6 years and HVAC 5 years new.
#26038274

Fenton

1211 Lake Canyon View

3 Beds

2 Baths

2,511 Sq.Ft.

$450,000

MLS#: 26038274
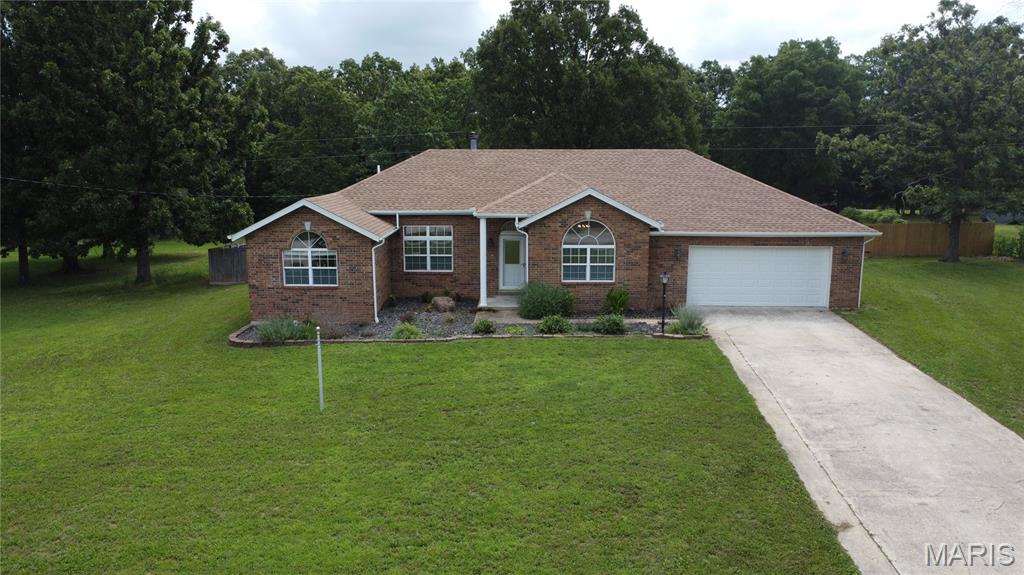
Welcome to 26266 Rambling Lane in Richland, where peaceful country living meets modern updates. Situated on a full acre, this well-maintained home offers plenty of space both inside and out.

The fully fenced backyard is perfect for entertaining, while the storage shed with loft provides ample room for tools, equipment, or hobbies. Enjoy relaxing on the freshly painted deck overlooking your private backyard.

Inside, you'll appreciate the many recent updates, including a new HVAC system, microwave, stylish kitchen backsplash, updated light fixtures, fresh paint, and new cabinet hardware throughout the home, giving it a clean, modern feel. The roof was replaced in 2025 with architectural shingles, providing peace of mind for years to come. The front section of the fence has also been newly installed.

If you've been looking for a move-in ready home with acreage, modern updates, and room to enjoy the outdoors, this property is one you won't want to miss. Schedule your private showing today!


Some listing photos have been virtually staged using AI to illustrate the property's potential. Furniture and décor shown are for visualization purposes only and are not included with the sale.
#26040490

Richland

26266 Rambling Lane

3 Beds

2 Baths

2,154 Sq.Ft.

$265,000

MLS#: 26040490
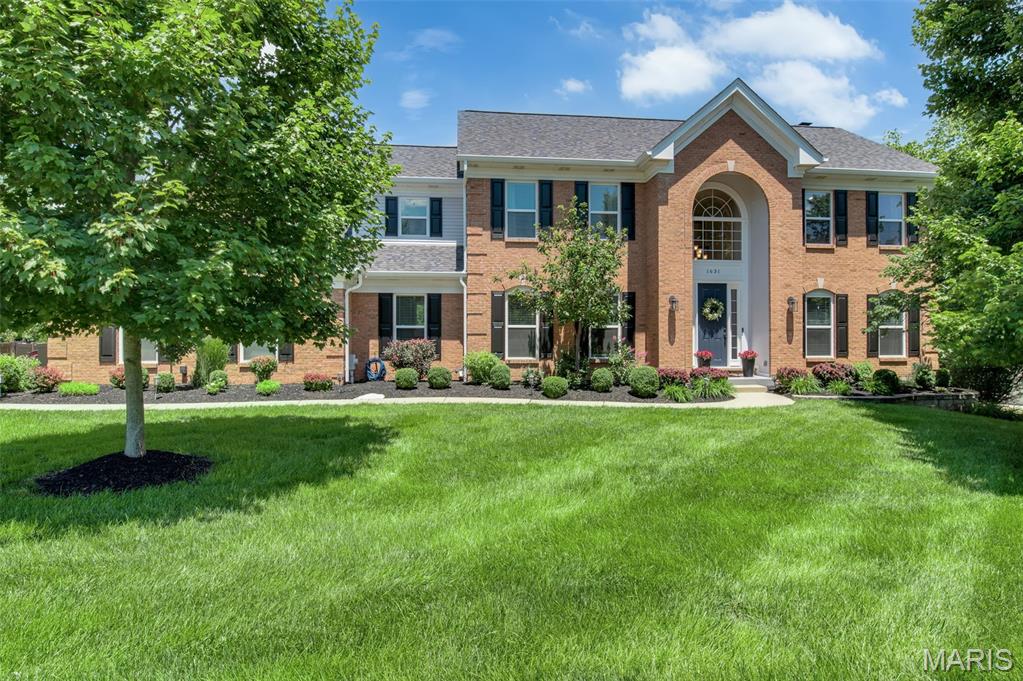
Elegantly updated 2-STY in sought-after Highlands Subdivision! Situated on a private .51-acre lot, the resort-style backyard features a custom Pebble Sheen saltwater pool w/waterfall, luxury hot tub, Kool Deck surround, Veka Lifetime deck, prof landscaping, irrigation system, landscape lighting & 3-zone Bluetooth sound system. Renovated kitchen showcases Cambria quartz countertops, custom 42" cabinetry, center island, breakfast rm, bistro counter & SS appliances. Light-filled sunroom overlooks the backyard oasis.  Vaulted primary suite offers dual CA Closets & spa-like bath w/soaking tub, tiled shower & dbl vanities. Three add'l upper-level BRs each enjoy access to an updated baths. Finished W/O LL includes 5th BR, full BA, rec rm, wet bar & exercise rm. Add'l updates include new roof & siding (2026), hardwood floors, updated staircases, custom fireplace surround, new electrical panel w/surge protection, EV charger, security system, Blink cameras & custom CA Closets throughout including pantry, laundry & mudroom, freshly painted. Move-in ready!
#26038864

Wildwood

1631 Highland Valley Circle

5 Beds

4 Baths

4,677 Sq.Ft.

$1,100,000

MLS#: 26038864
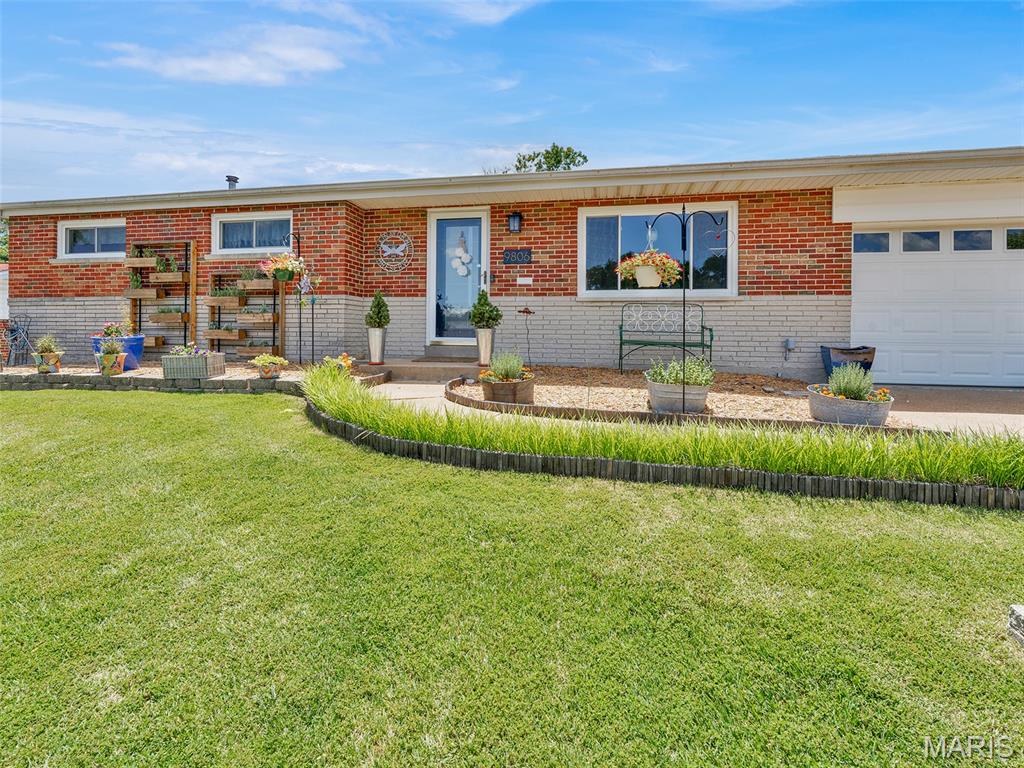
Beautifully updated Saxon Manor home offering modern comfort and exceptional flexibility is one of the largest homes in the neighborhood.  The 2021 kitchen remodel features bright finishes, an inviting layout, and new induction range and dishwasher (2026)—a true standout for today’s cooks. Main level highlights include LVP flooring, updated lighting, refreshed bathrooms, first-floor laundry, new front door, and an attic fan.  Floor plan includes two potential primary suites for versatile living arrangements. The original primary suite offers an ensuite half bath. The second suite, located in the addition, features a luxury full bath with soaking tub and an adjacent flex space ideal as a home office, walk-in closet, or nursery.
Partially finished lower level includes a built-in bar, full bath, and workshop area, providing excellent space for hobbies, recreation, or future expansion. Fully fenced backyard features flowering perennials, storage shed, and two porch swings. Additional features include central vacuum system, an attached one-car garage, a new electric panel installed in 2021, two new water heaters and garage door opener in 2025.
This warm, well-maintained home offers the updates, space, and lifestyle features today’s buyers seek.
#26035368

Unincorporated

9806 Whitcomb Lane

4 Beds

3 Baths

2,501 Sq.Ft.

$359,900

MLS#: 26035368
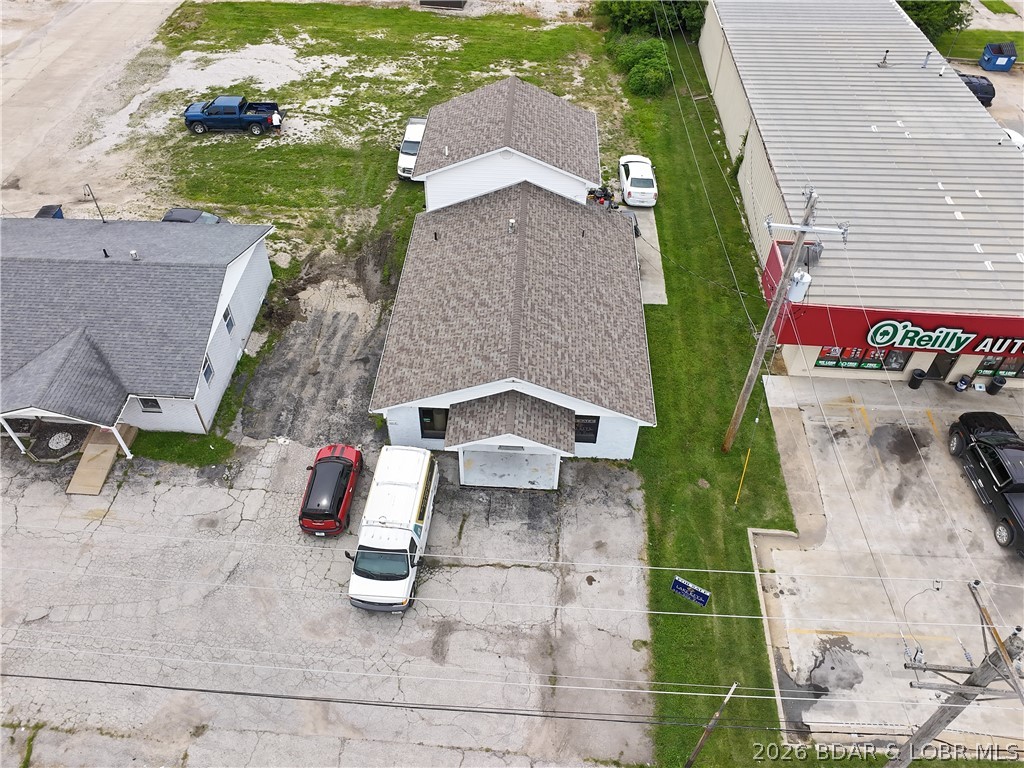
Excellent commercial opportunity on high-traffic Business Hwy. 54 in Eldon! This 1,740 sq. ft. building offers outstanding visibility and a flexible floor plan with removable interior walls to accommodate a variety of business needs. Features include 2 restrooms, a kitchenette, and a well-maintained interior ready for immediate occupancy. Ideal for office, retail, salon, medical, or professional services. Conveniently located between O'Reilly Auto Parts and Cree-Mee Drive-In, directly across from Eldon City Park, providing excellent exposure and easy access.
#3588337

Eldon

703 South Aurora Street

None Beds

None Baths

1,740 Sq.Ft.

$190,000

MLS#: 3588337
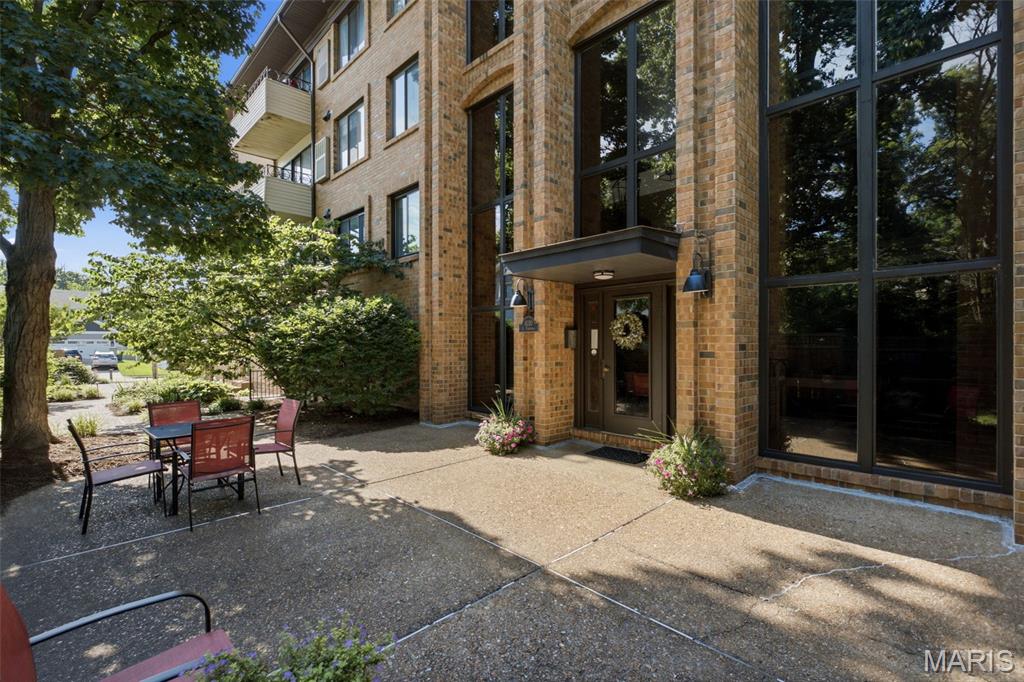
Easy living in the heart of Kirkwood! This thoughtfully updated 2 bed/1 bath condo offers luxury vinyl plank floors paired with a modern color palette providing the perfect backdrop for any style. Moving day just got easier and less expensive because the washer, dryer & fridge are staying! Newer large sliders provide the gateway to outdoor living on the tiled, covered balcony and they flood the living/dining area with loads of natural light as do the newer windows throughout. Stainless appliances, built-in microwave, white tile backsplash, white custom cabinetry, and a lofty tray ceiling with track lighting create a space that’s both attractive and functional. Two bedrooms provide flexible living and the bathroom has been updated to include a glass enclosed shower with timeless subway tile. Storage closet & in unit laundry for added convenience. An assigned parking space in the basement garage is included, and the storage closets will stay! Guests also enjoy basement parking in a second garage. Savor the lush landscaping, relaxing courtyards & peaceful seating areas surrounding the building because your to-do-list doesn’t include yardwork. Lower HOA fee includes trash, water, insurance, snow removal, landscaping & more. An unbeatable location in award winning Kirkwood schools and just steps from charming shops, eateries & boutiques. Don’t miss your chance to call it home!
#26040301

St Louis

1030 N Harrison Avenue 404

2 Beds

1 Baths

964 Sq.Ft.

$185,000

MLS#: 26040301
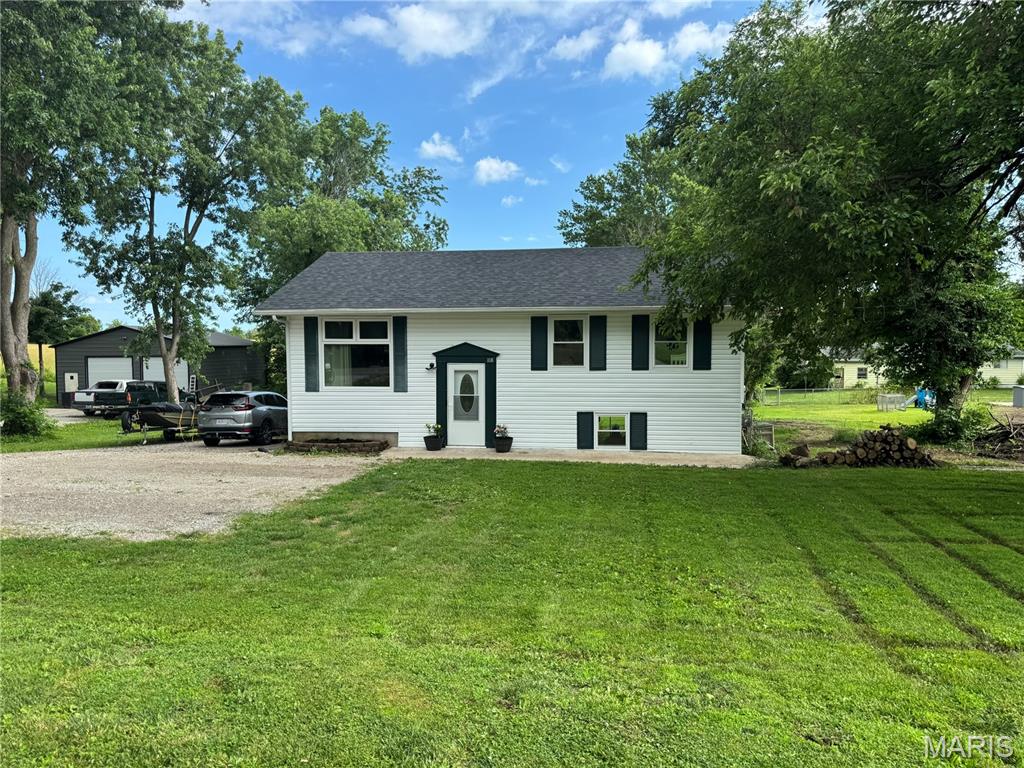
Country views with city convenience! This updated 3-4 bedroom, 1.5 bath home sits on a spacious ½-acre m/l lot with room to garden, entertain, or potentially add a detached garage, shop, or shed. Enjoy the LARGE deck overlooking the yard--perfect for relaxing, grilling, or hosting friends. Inside, you will find hardwood and vinyl flooring, an updated kitchen and bath, fresh paint, NEW ROOF & WINDOWS and a flexible rec room that could serve as a fourth bedroom. The walkout basement includes a lower-level garage | workshop area and space for future expansion. Move-in ready!
#26037203

Fulton

108 Bartley Lane

3 Beds

1 Baths

1,425 Sq.Ft.

$204,900

MLS#: 26037203
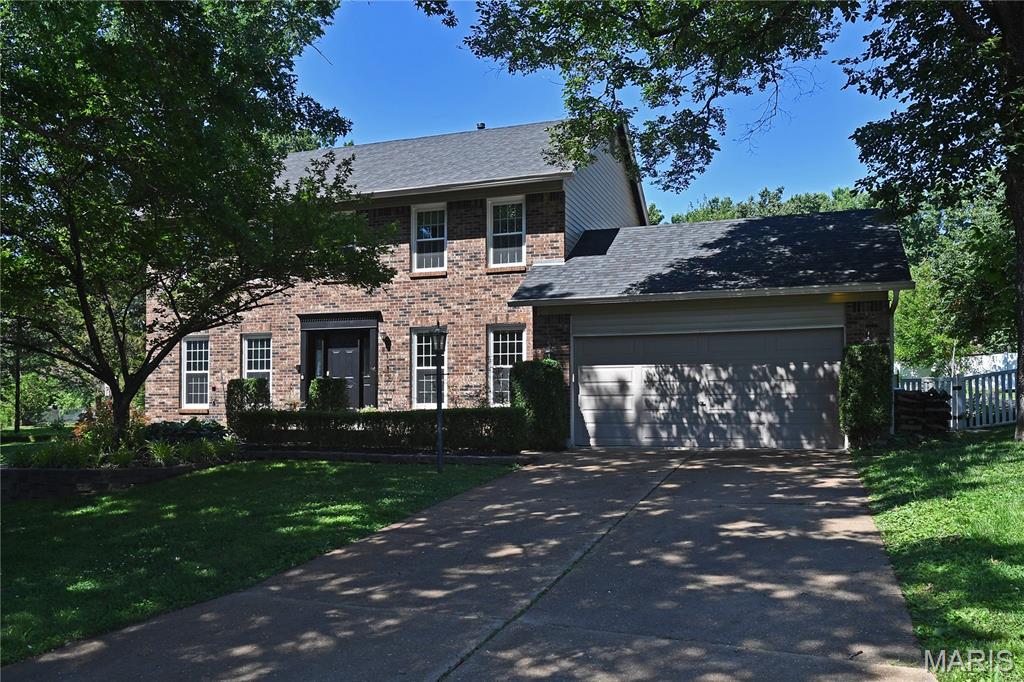
Stunning 2-story brick home offering 4 bedrooms/ 3.5 baths is an ideal blend of elegance and everyday comfort. Located in the Rockwood School District.  The main level features beautiful hardwood flooring, a private home office, and a formal dining room perfect for entertaining. The open-concept kitchen and living area serves as the heart of the home, highlighted by a large center island, abundant workspace, and a cozy fireplace. Main floor laundry.

Upstairs, the spacious primary suite provides a private retreat with a luxurious en-suite bath and generous walk-in closet. Additional bedrooms offer ample space for family and guests with additional bath.

The finished basement expands the living space with a large recreation room, a dedicated workout room, and possible office, providing endless possibilities for relaxation and recreation.

Step outside to your own backyard oasis featuring a pergola-covered patio, a beautiful inground pool, and a firepit—perfect for summer gatherings, outdoor dining, and enjoying warm evenings at home.

This exceptional property combines timeless curb appeal, functional living spaces, and resort-style outdoor amenities in one remarkable package. Move in Ready.
#26040489

Fenton

1419 Sawyers Trail Court

4 Beds

3 Baths

2,102 Sq.Ft.

$3,000

MLS#: 26040489

1 ... 486 487 488 489 490 ... 666
* Listings identified with the FMLS IDX logo come from FMLS and are held by brokerage firms other than the owner of this website. The listing brokerage is identified in any listing details. Information is deemed reliable but is not guaranteed. If you believe any FMLS listing contains material that infringes your copyrighted work please click here to review our DMCA policy and learn how to submit a takedown request. © 2024. First Multiple Listing Service, Inc.
 - property

Send a message

Message successfully sent.

Your message

What is 3 + 4 ?

Reason for contacting?

I agree to receive email communication and understand I can unsubscribe at any time.

I agree to be contacted by Rock Island Realty via call, email, and text for real estate services. To opt out, you can reply 'stop' at any time or reply 'help' for assistance. You can also click the unsubscribe link in the emails. Message and data rates may apply. Message frequency may vary. Privacy Policy

Sign Out

Virtual Assistant

Would you like to take the next step with this property? We can help you schedule a showing or virtual tour, or send you more details.

Yes, I would like more information.

Thank You for Your Reply, One of Our Agents will contact you as soon as possible

No, maybe later.

Thank you, you can always contact me via email, phone number or through the contact form.

Realhub AI

Lucy - Your AI-Powered Realtor

Update Your Temporary Password

Personalize your search

Enter your email and we'll notify you immediately when new listings match what you're looking for.

or enter email address

Already have an account ? Login here

Continue your home search

I agree to receive communications and understand I can unsubscribe at any time.

I agree to be contacted by Rock Island Realty via call, email, and text for real estate services. To opt out, you can reply 'stop' at any time or reply 'help' for assistance. You can also click the unsubscribe link in the emails. Message and data rates may apply. Message frequency may vary. Privacy Policy

Already have an account ? Login here

We use cookies

We use cookies primarily for analytics to enhance your experience. By accepting, you agree to our use of these cookies. You can manage your preferences or learn more about our cookies policy.
