Properties

Browse or get in touch to schedule a walkthrough.

  • Nearby me
Price range

Popular Features

Community Features

Association

Property Features

Waterfront

View

Exterior Features

Interior Features

Style

10000 properties match your criteria

Updated 1 minute ago

E-Alert name
Price reduced
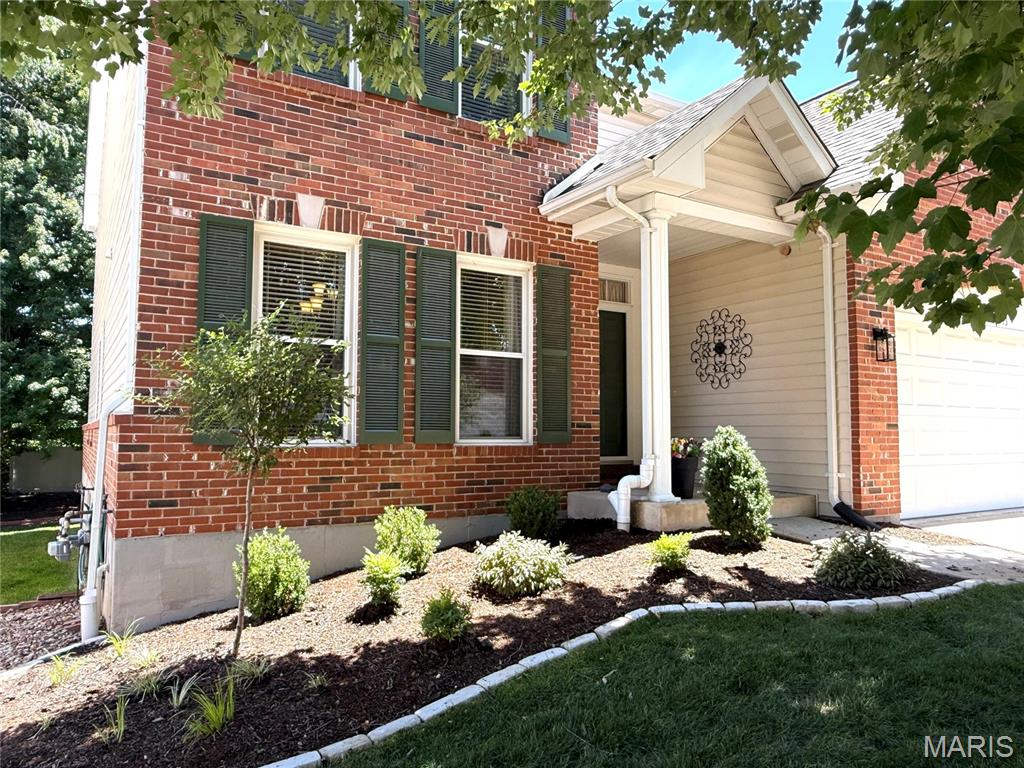
Welcome home to this exceptional property in the desirable Carrollton Manor community!  Offering approximately 3,221 square feet of finished living space, this 3-bedroom, 2.5+ bath home provides the perfect blend of comfort, style, and low-maintenance living.  This residence features an open, inviting floor plan with 9' ceilings on the main level.   The spacious great room flows seamlessly into the dining area and kitchen, creating an ideal gathering space. The updated kitchen boasts ample cabinetry, counter space, an oversized island, and a vented VIKING gas cooktop.  The main floor also has a perfect spot for a home office. Upstairs find a huge Master bedroom with a bonus sitting area and an oversized walk-in closet.  Master bathroom was just remodeled with a new shower, vanities, lights, and mirrors.  Upgrades include flooring, solid surfaces countertops, water heater, and HVAC.  The unfinished LL has rough-in plumbing for a future bath, and it has plenty of room for storage or exercise.  The backyard has a deck, with stairs to a treed yard. Eagle Cove is in a gated community with excellent HOA services that handle lawn maintenance, landscaping, and snow removal.  Additional highlights include a 2-car garage, thoughtful storage throughout, and a prime location in the heart of St. Charles County.  Schedule your private showing today and experience the lifestyle that 13 Eagle Cove has to offer!
#26037781

St Charles

13 Eagle Cove Lane

3 Beds

2 Baths

3,221 Sq.Ft.

$419,900

MLS#: 26037781
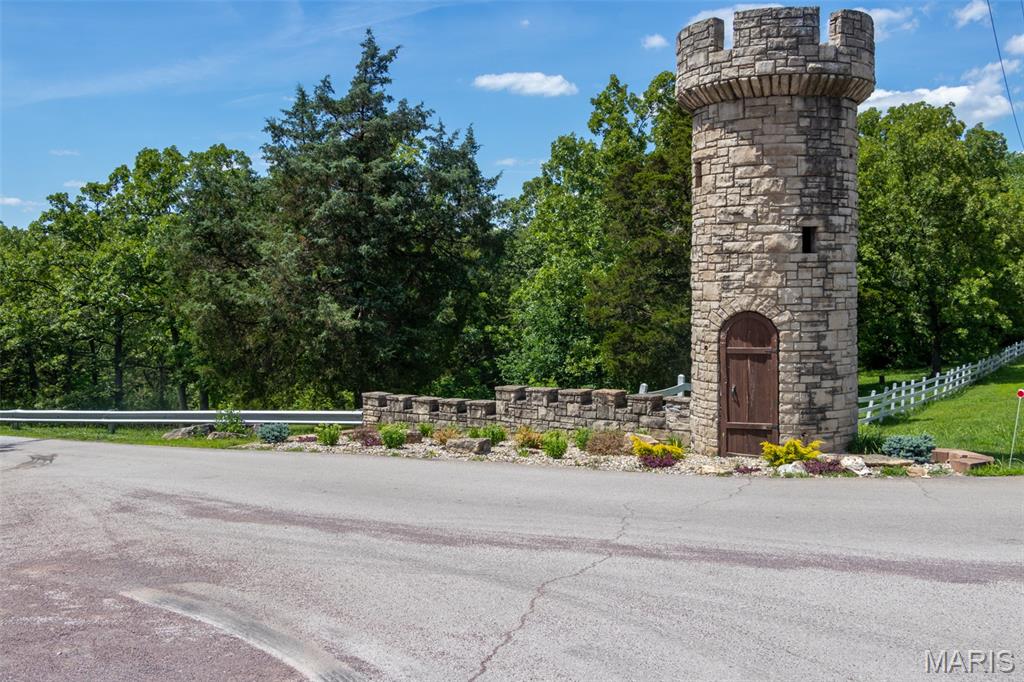
A rare treat to have a one acre +/- lot in a gated community. Summer Set is a community with 3 lakes, a community of beautiful homes. Included is a beach for swimming, a playground, a picnic area, a boat dock, public restrooms near the beach, and a sand volleyball court. There is great fishing on all 3 lakes, in recent years an excellent fireworks display for the 4th of July! A gated entrance/ guard shack and private security, a truly great place to live and raise a family. It has community sewer and water systems operated and maintained by the Jefferson County Public Sewer District.  It's a quiet and peaceful place to live! The lot is located in the front portion of the subdivision. You turn to the right to access this lot; so you get the luxury of the private subdivision and quick access to your lot, avoiding the heavy traffic and hustle and bustle of working traffic into the lake community. The lot is at the circle of the cul de sac and a wonderful lot to build on. The lake access is conveniently located really close to the beach, playground, dock, and community area. This one is a gem you won't want to miss and priced fairly for this size lot. Make an appointment today to look for yourself.
#26040789

De Soto

Sec 1 Lot 19 Harley Court

None Beds

None Baths

0.9815 acres

$14,000

MLS#: 26040789
Price reduced
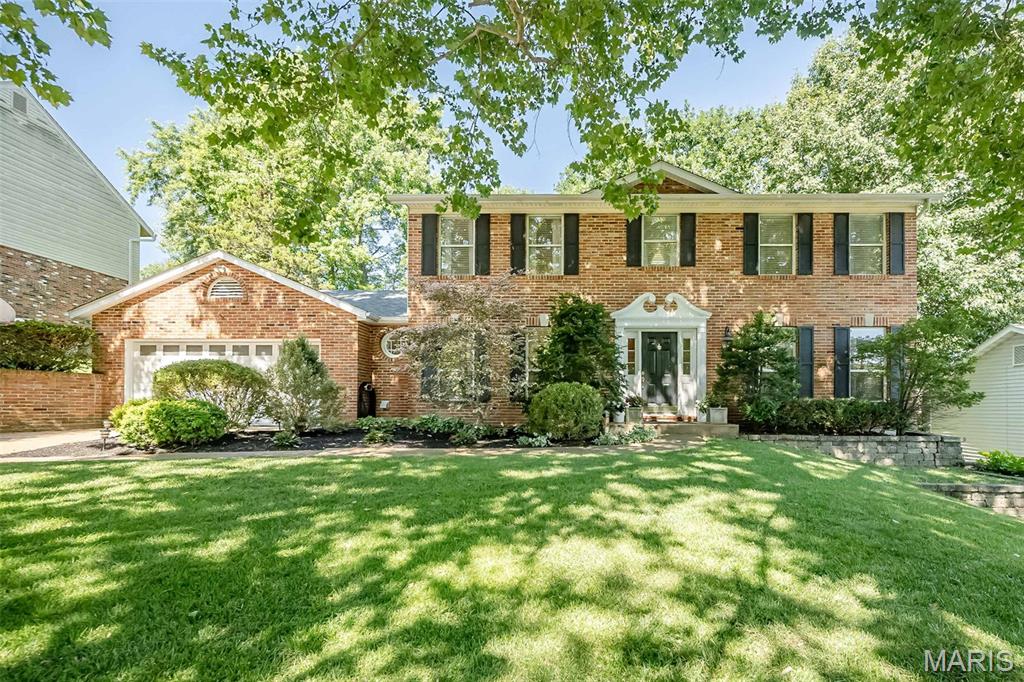
Stately full-brick front updated two-story home tucked away in a sought-after Ballwin neighborhood, known for its established streets, mature trees, and easy access to parks, convenient to shopping, and top-rated schools. This home offers the perfect blend of comfort, style, and functional living space for today’s lifestyle. A welcoming entry foyer opens to a versatile living room or private home office, along with an elegant formal dining room—ideal for hosting holidays and gatherings. The beautifully updated kitchen is truly an entertainer’s dream, featuring an abundance of custom espresso cherry cabinetry, quartz countertops, and an oversized center island with seating. High-end stainless appliances include a 6-burner gas cooktop, Ultima Cook microwave with crisper, and a warming drawer. A tucked-away coffee bar adds charm and convenience. The kitchen flows seamlessly into the bright breakfast room with French doors leading to a spacious updated deck, and opens to the grand family room with a cozy gas fireplace. The main floor also offers a powder room and a convenient laundry room with access to the oversized two-car garage. Throughout the home, you’ll appreciate gleaming hardwood floors, crown molding, neutral decor and 2-inch custom blinds that add warmth and character. Upstairs, the spacious vaulted primary suite provides a relaxing retreat, complete with a skylit bath featuring an oversized double vanity, soaking tub, separate shower, heated tile floors, and a walk-in closet. A connected second bedroom offers flexibility as a nursery, home office, or dream dressing room, along with two additional generously sized bedrooms and an updated hall bath. The walk-out lower level expands your living space with a bright, open family area featuring three large picture windows, luxury vinyl flooring, a second gas fireplace, and a full bath—ideal for a rec room, guest space, or movie nights. Step outside to your private, tree-lined backyard oasis—perfect for relaxing and entertaining. Enjoy gatherings on the oversized deck that flows to a large stamped concrete patio, offering multiple spaces to relax and play. Meticulously maintained and truly move-in ready, this home offers the space, updates, and location today’s buyers are searching for—ready for its next family to move in and make lasting memories.
#26040020

Ballwin

173 Hickory Tree Court

4 Beds

3 Baths

2,935 Sq.Ft.

$574,900

MLS#: 26040020
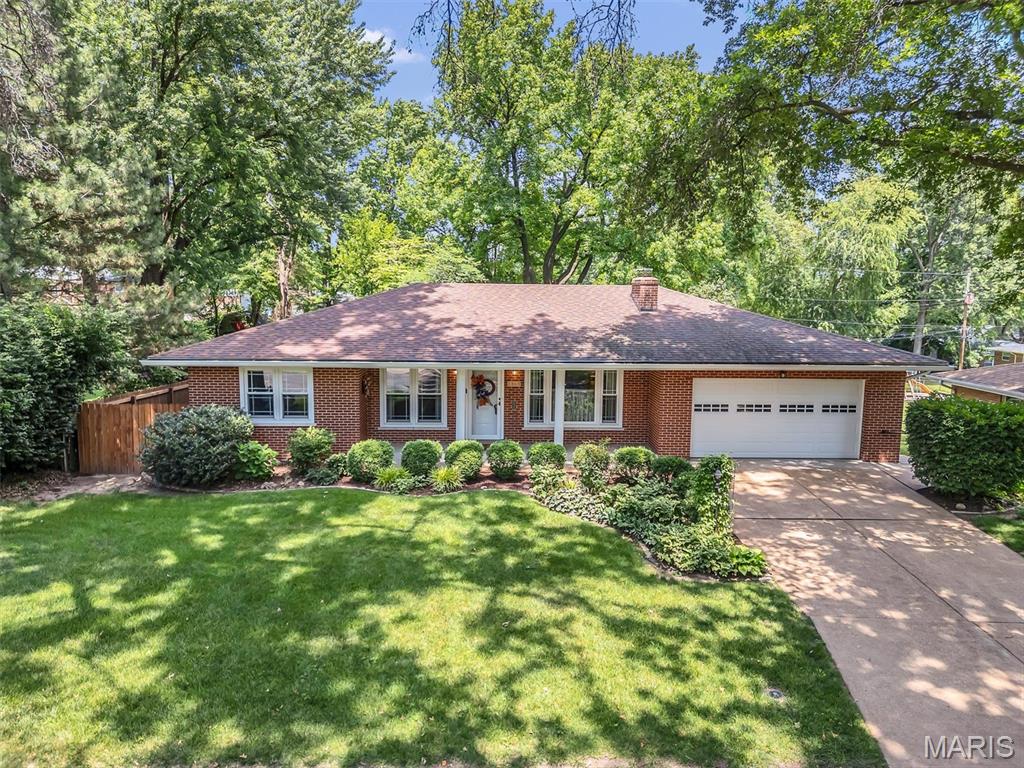
Step into a delightful corner of Florissant where comfort meets charm at 1365 Saint Joseph Street. This inviting 2-bedroom, 2-bathroom residence offers a thoughtful blend of cozy spaces and functional design over its 1,500 square feet. Imagine curling up with a good book by the warmth of the family room fireplace or hosting intimate gatherings in a space that effortlessly accommodates family and friends.
The lower level can be easily finished, with one room already started for you.  A ramp to the back yard makes it easy to move in large items or provides easy, no-stair access to the award-winning yard. The seller can remove the chair lift if desired, but it is a great way to move a heavy laundry basket up and down with ease. 
The primary suite serves as a peaceful retreat after a long day, offering privacy and comfort. Outside, a fenced yard awaits, perfect for playful afternoons or a serene gardening oasis. The convenience of a garage adds to the practicality of this delightful home, ensuring your vehicle and belongings are secure.
Located in a friendly neighborhood, this home offers the perfect balance of community and solitude. With easy access to local amenities and a welcoming atmosphere, it’s a place where new memories are ready to be made. Schedule your private tour today and start envisioning your future in this lovely home.
#26035124

Florissant

1365 Saint Joseph Street

2 Beds

2 Baths

1,508 Sq.Ft.

$190,000

MLS#: 26035124
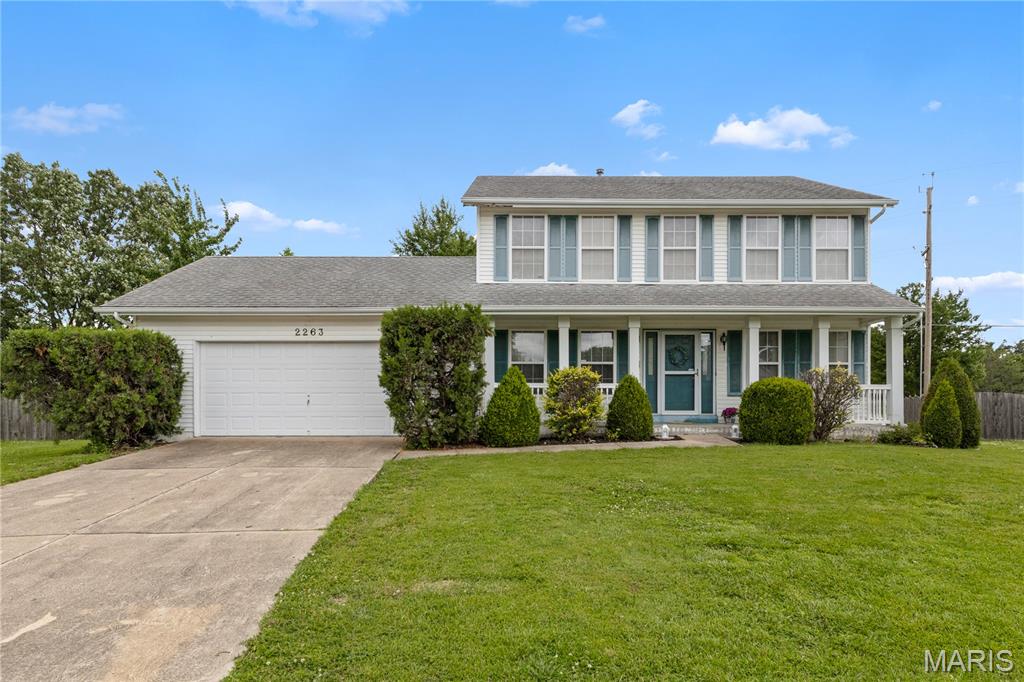
Showing start TODAY 6/25/26!! Located on a quiet O’Fallon street, this spacious four-bedroom, 2.5-bath home offers a fantastic opportunity to add your personal style while enjoying a home that is comfortable and almost move-in ready from day one. With solid bones, a desirable floor plan, and plenty of living space, this property is ready for its next chapter. The exterior features a large front yard, attractive landscaping, a welcoming front porch perfect for morning coffee, and a spacious two-car garage. A new roof will be getting installed soon! Inside, the main level offers a layout today’s buyers love, featuring a formal living room, formal dining room, and a generously sized family room highlighted by a brick fireplace and large bay window that fills the space with natural light. The kitchen provides abundant cabinetry, ample workspace, nice appliances, and a large center island, while the adjoining breakfast room creates a comfortable space for everyday dining. Just beyond, the inviting four-season room offers the perfect place to relax, entertain, or enjoy views of the backyard year-round. There is even a convenient  main floor laundry room. Upstairs, you’ll find three nicely sized guest bedrooms, a full bath, and a spacious primary suite featuring a walk-in closet, light-filled bay window, and private en suite with dual vanity, jetted soaking tub, and walk-in shower. Outside, the backyard offers plenty of room to enjoy with established landscaping and a patio perfect for gatherings. The unfinished basement provides exceptional storage and future expansion potential. All of this is conveniently located in the sought after Monticello Subdivision with great amenities, including swimming pools, a clubhouse, lakes and ponds and walking/jopgging trails. In Monticello it's not just about the house, it's about the lifestyle too!
#26038125

O'Fallon

2263 Pendleton Circle

4 Beds

2 Baths

2,126 Sq.Ft.

$300,000

MLS#: 26038125
Price reduced
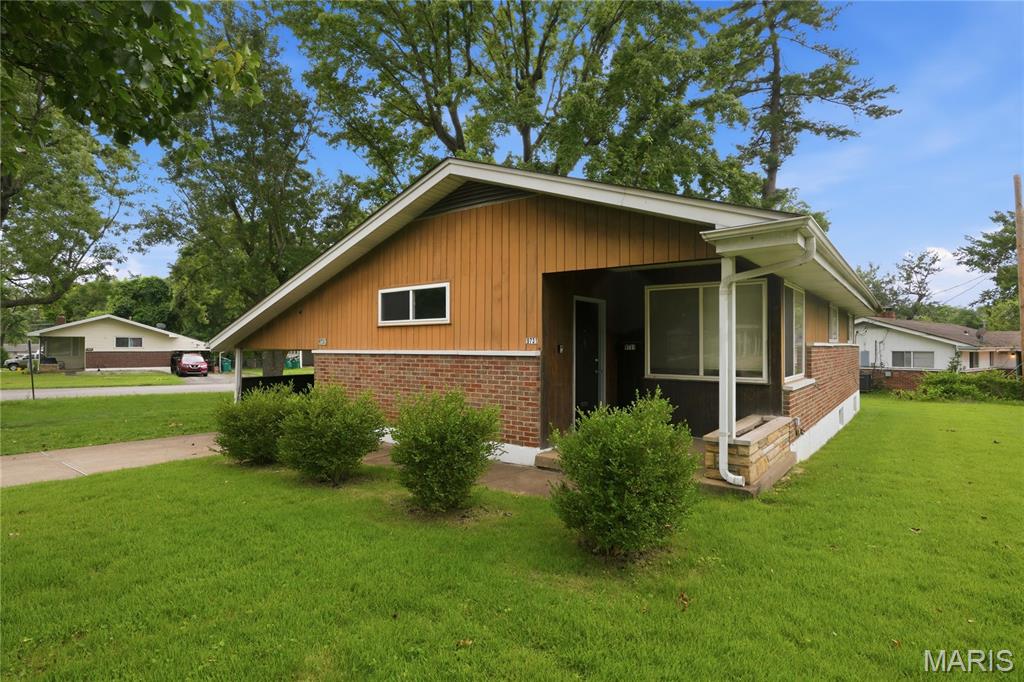
Discover the charm of 9731 Lanier DR, STLS MO 63136, a single-family residence built in 1954, offering a unique opportunity for comfortable living. This home provides three well-proportioned bedrooms, each designed to offer a personal retreat. The single bathroom is thoughtfully appointed to serve the household's needs. Further enhancing the property's appeal are practical features such as a functional basement, an attached carport for convenient parking, and a welcoming patio perfect for outdoor enjoyment. To truly appreciate the potential of this inviting property, schedule your private viewing today.
#26035111

St Louis

9731 Lanier Drive

3 Beds

1 Baths

1,150 Sq.Ft.

$89,900

MLS#: 26035111
Price reduced
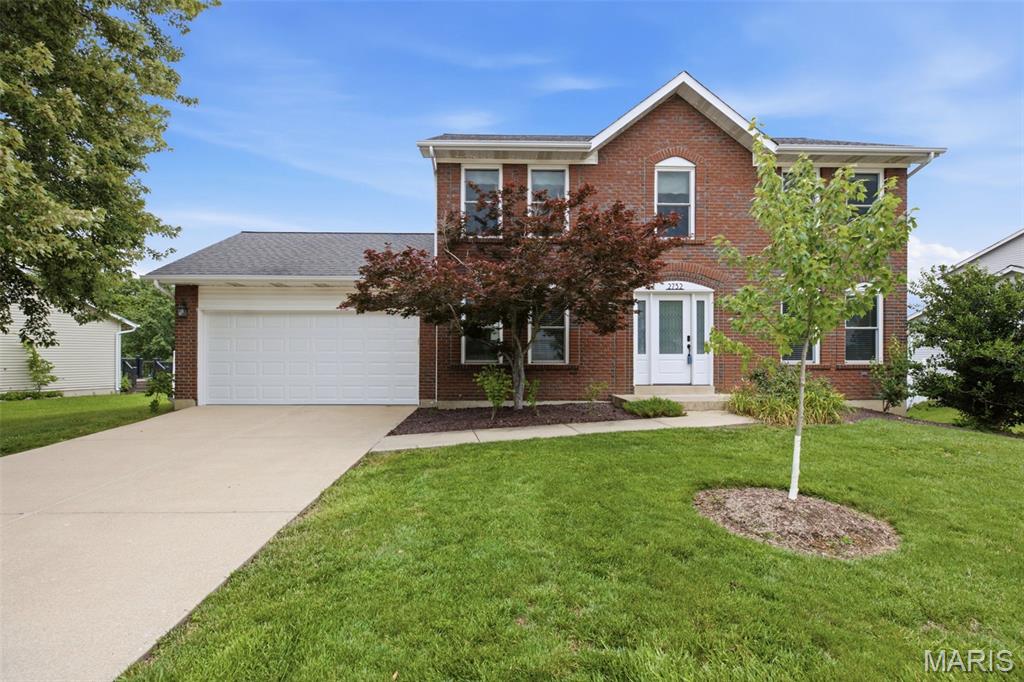
Rare opportunity awaits in Monticello Manor.   Well-maintained traditional two-story home located in a sought-after subdivision. This inviting residence features stainless steel appliances, main floor laundry, vinyl replacement windows, and two charming bay windows that fill the home with natural light and add character throughout.   The walk-out basement complete with a full bath, offers additional living and entertaining space. Step outside to a maintenance-free deck and a fully fenced backyard, ideal for relaxing, entertaining, or pets. A wonderful opportunity to own a home and make it your own that combines comfort, convenience, and lasting value.
Conveniently located near shopping, dining, parks, schools and major commuter routes.   The HOA provides exceptional amenities including clubhouse, pools, tennis courts and pickleball. 
With its desirable location, thoughtful features, and evident pride of ownership, this home is ready to welcome its next owners.
#26038427

O'Fallon

2732 Bromley Drive

4 Beds

3 Baths

1,804 Sq.Ft.

$355,000

MLS#: 26038427
Price reduced
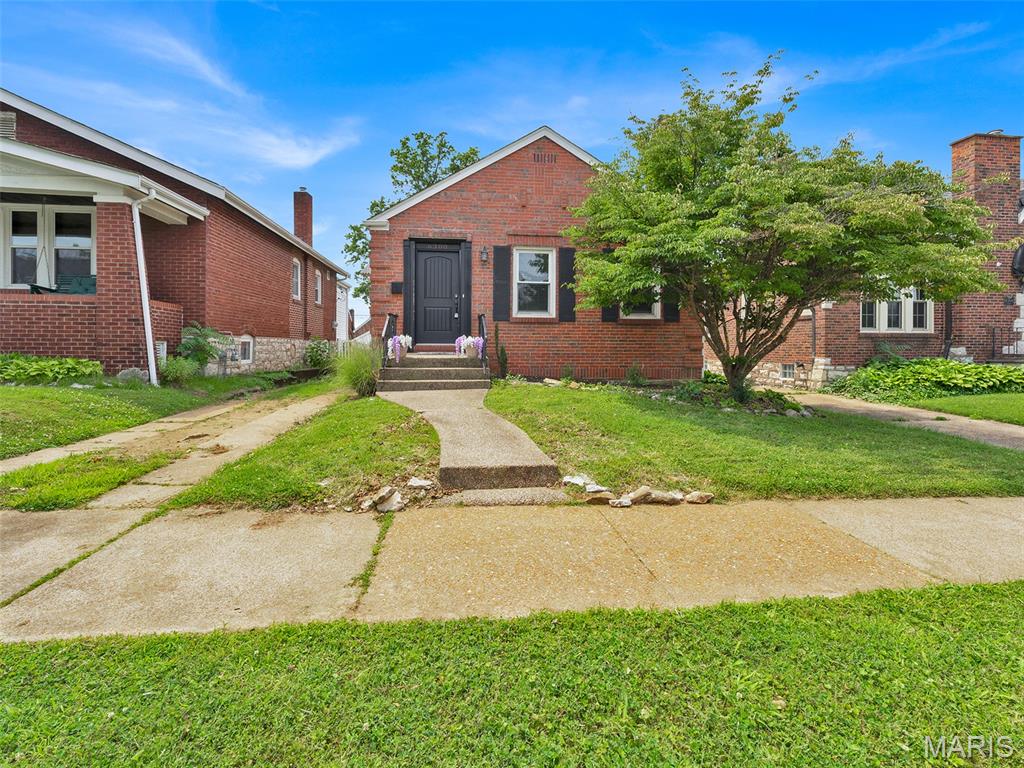
Charming South City home full of character and ideally located near parks, restaurants, shopping, and more. Features stunning hardwood floors, beautiful stained-glass windows, abundant natural light, two bedrooms, one full bath, and a spacious dining room. The basement offers a rec area, bar space, cedar closet, and plenty of storage. Unique driveway provides valuable off-street parking. A great opportunity for first-time homebuyers, investors, or anyone looking to add their personal touch. Property to be sold in its current As-Is condition; seller to make no repairs or inspections.
#26040168

St Louis

6300 Potomac Street

2 Beds

1 Baths

1,008 Sq.Ft.

$205,000

MLS#: 26040168
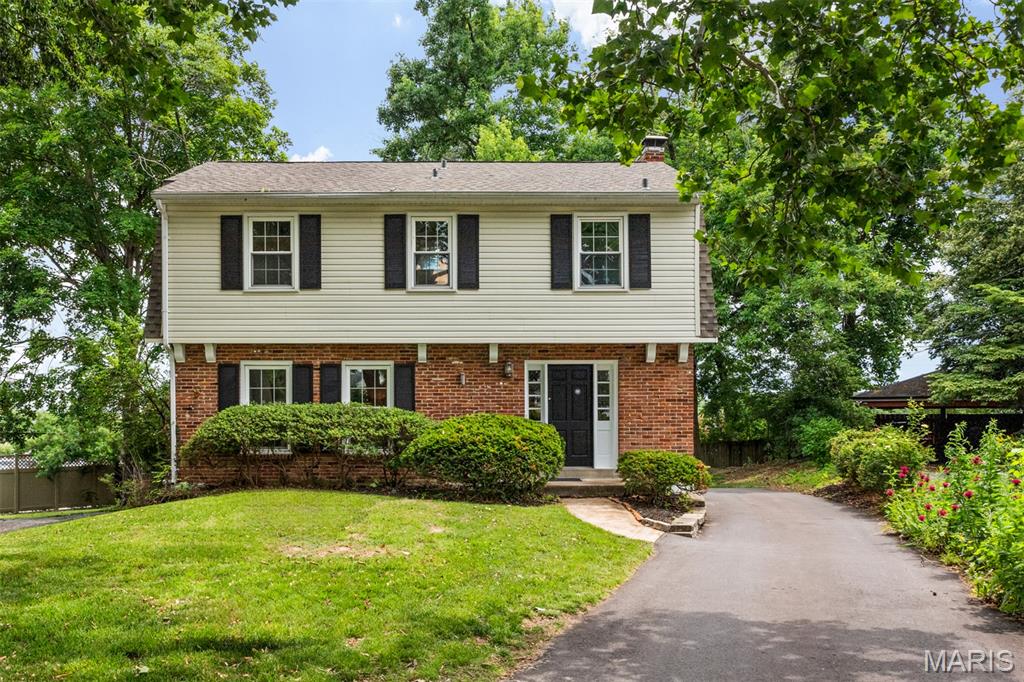
8562 Colonial Lane has been recently refreshed with new paint throughout, new carpet and almost all new light fixtures and ceiling fans. This charming 4 bedroom, 2 1/2 bath home in the desirable Colonial Park neighborhood offers a walkability to everything Clayton has to offer plus award winning Ladue schools.  Truly refined Ladue living in a premier location. The large bright kitchen has access to the backyard and a cozy family space that can also be used as a breakfast room. Hardwood floors and built in shelves bring a cozy classic feel and the refresh means you can move right in and enjoy.
Showings begin Thursday 6/25.  Photos uploaded on Thursday as well.
#26032110

Ladue

8562 Colonial Lane

4 Beds

2 Baths

1,782 Sq.Ft.

$599,000

MLS#: 26032110
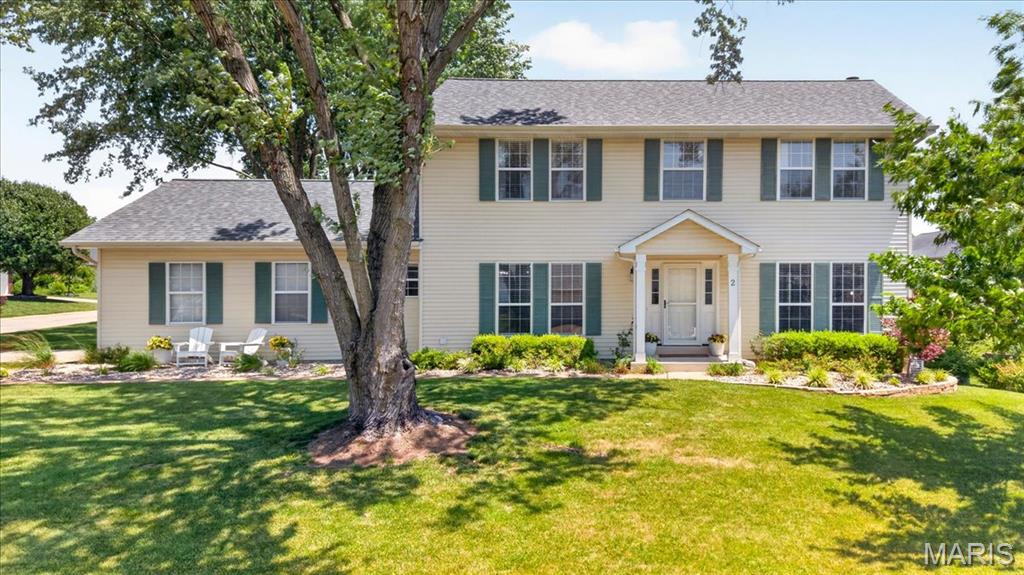
Welcome home to this beautifully updated 2-story in the highly sought-after Monticello neighborhood of O'Fallon! Situated on a spacious corner lot shaded by mature trees, this 4-bedroom, 3.5-bath home offers the perfect blend of comfort, style, and functionality. The main level features luxury vinyl plank flooring, a spacious living room with stunning custom built-ins and a cozy fireplace, a formal dining room, and a beautifully updated kitchen with quartz countertops, white cabinetry, subway tile backsplash, center island, and stainless steel appliances. French doors lead to a versatile flex space perfect for a home office, sitting room, or playroom. Upstairs, the generous primary suite offers a beautifully renovated bath complete with dual vanities, freestanding soaking tub, and modern finishes. Three additional bedrooms provide plenty of space for family and guests. The finished walkout lower level expands your living space with a large family room, full bath, office or sleeping area, and abundant storage. Step outside to enjoy the private backyard retreat featuring a low maintenance deck, custom paver patio,  and mature landscaping—ideal for entertaining or relaxing.  With neighborhood amenities including pools, clubhouse, pickleball, tennis courts, and walk trails, this stunning home located just minutes from parks, schools, shopping, dining, and major highways offers the space, updates, and location you've been waiting for.
#26038877

O'Fallon

2 Democracy Circle

4 Beds

3 Baths

3,109 Sq.Ft.

$425,000

MLS#: 26038877
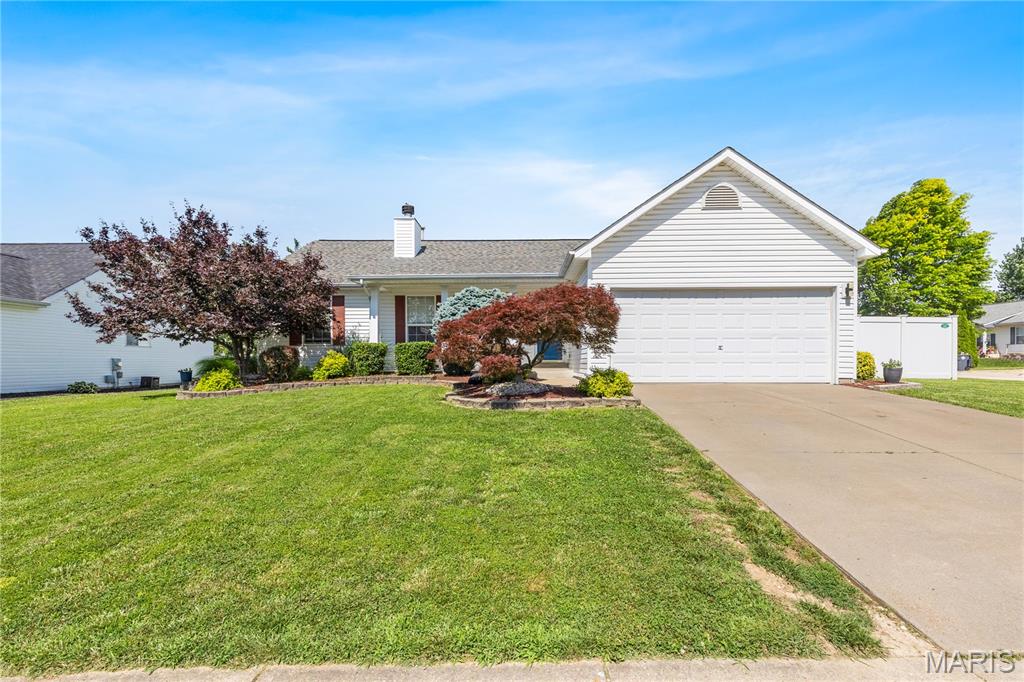
Welcome home to this spacious ranch offering over 2,100 square feet of finished living space, 3 bedrooms, 3 full bathrooms, and an oversized 2-car garage in a desirable neighborhood! Step inside to soaring vaulted ceilings and an inviting open-concept layout where the living room, complete with a cozy wood-burning fireplace, flows effortlessly into the kitchen and breakfast area. The kitchen features abundant cabinetry, stainless steel appliances, and a convenient main-floor laundry room with washer and dryer included. The primary suite offers a walk-in closet and private en-suite bath, while two additional bedrooms and a full bath complete the main level. Downstairs, the finished lower level is built for entertaining with an impressive custom wet bar featuring a sink, mini refrigerator, wine fridge, kegerator, plus a large recreation area, full bathroom, and plenty of storage. Outside, enjoy a fully fenced backyard with low-maintenance vinyl privacy fencing, an expansive 16x40 patio and pergola posts already in place for hanging twinkle lights—creating the perfect setting for relaxing evenings or hosting family and friends. With an oversized garage offering extended depth for additional storage or workspace, this move-in ready home checks all the boxes!
#26039012

O'Fallon

1269 Little Brave Drive

3 Beds

3 Baths

2,100 Sq.Ft.

$345,000

MLS#: 26039012
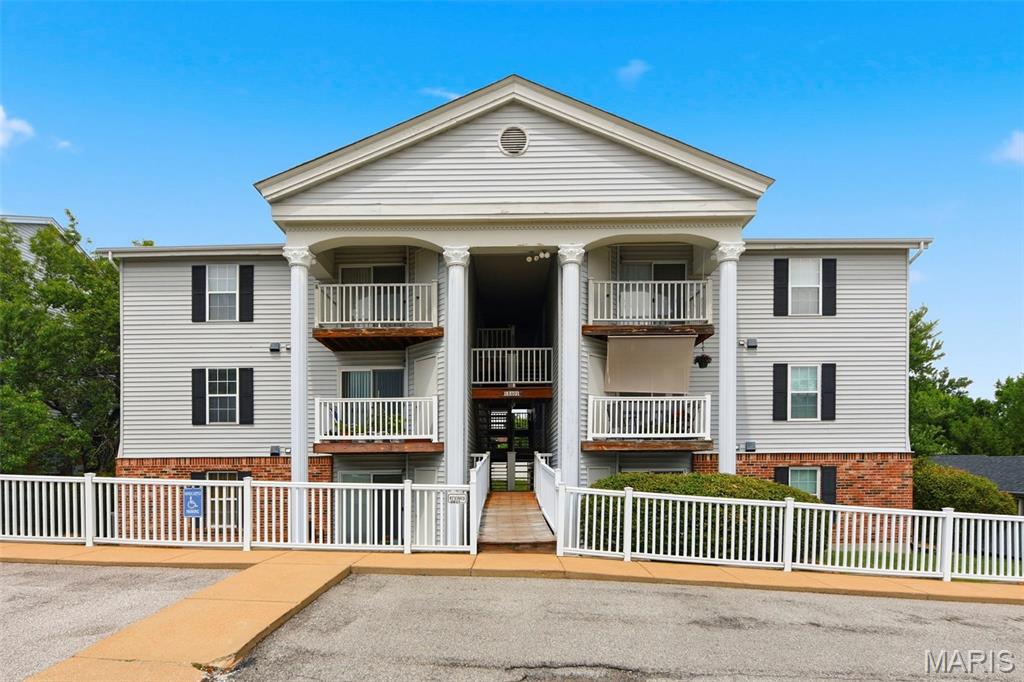
Welcome to this delightful main-level condominium in desirable Somerset Place! With an assigned parking space conveniently located right outside your door, this lovingly maintained home is truly move-in ready.  Recent updates include bathrooms, kitchen countertops, appliances, and flooring, offering modern comfort and style throughout. The cozy living room features a sliding glass door that opens to a private balcony overlooking mature trees, creating a peaceful setting to enjoy your morning coffee or unwind at the end of the day. A personal storage area, accessible directly from the balcony, provides valuable extra space. The eat-in kitchen flows seamlessly into the living area and offers abundant cabinetry along with a convenient pantry for additional storage. The primary suite features a walk-in closet and an updated bathroom with a shower. Laundry is effortless with the newer in-unit stacked washer and dryer. The second bedroom, complete with its own walk-in closet, is ideal for family, guests, or a home office. An updated second full bathroom with a tub/shower combination provides comfort and convenience for visitors.  For added peace of mind, a one-year home warranty is included. Ideally located near grocery stores, banking, healthcare facilities, shopping, and dining, with easy access to Interstate 270, this home offers exceptional convenience. All of this is situated within the highly acclaimed Lindbergh School District.  Don't miss this opportunity—come discover your new happy place today!
#26039722

St Louis

12401 Somerset Place Drive E

2 Beds

2 Baths

868 Sq.Ft.

$138,500

MLS#: 26039722
Price reduced
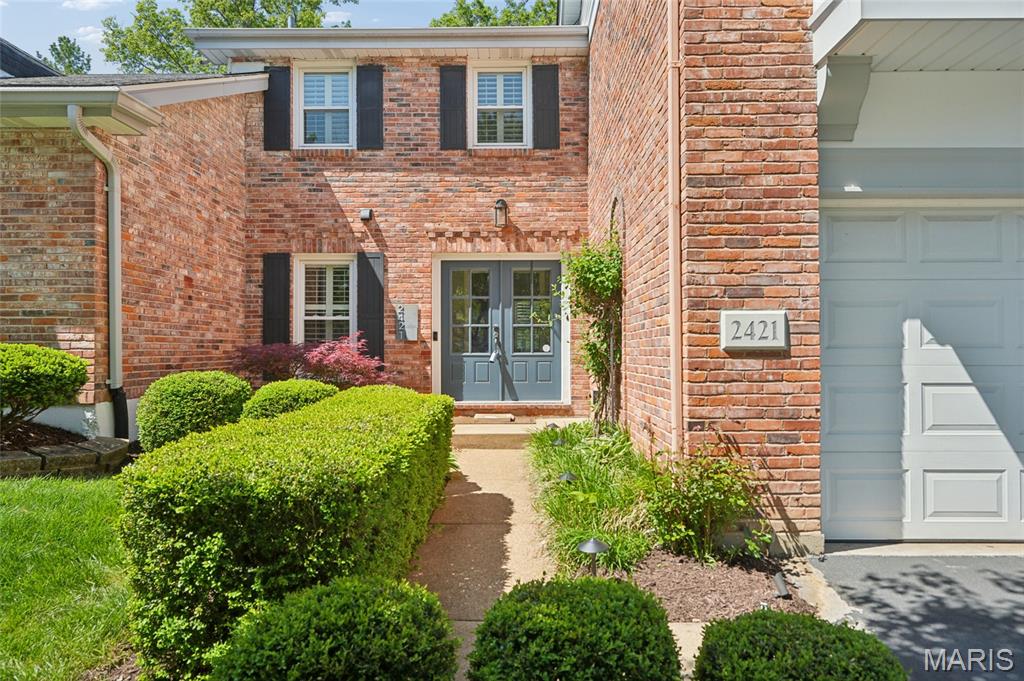
Move-in ready end-unit villa featuring a private, landscaped patio backing to common ground and mature trees. The foyer opens to a spacious great room with vaulted ceilings, fireplace, and built-in shelving, adjacent to a dining area ideal for everyday living or entertaining. The updated kitchen offers a center island, quartz countertops, subway tile backsplash, pantry, and stainless steel appliances.
The primary suite includes a walk-in closet with built-ins, an updated full bath, and an additional laundry hookup option conveniently located near the primary bedroom. Two additional bedrooms and a second updated full bath complete the upper level.
The finished lower level features a newly completed basement with updated flooring, ceiling, paint, stair carpet, and a fully renovated laundry room, plus additional living space, storage, and a wine closet. Additional highlights include wood flooring, plantation shutters, updated lighting, an updated powder room, and a secondary laundry hookup on the main level.
Community amenities include a clubhouse, pool, pickleball courts within walking distance, and beautifully maintained common grounds. Conveniently located near shopping, dining, and major highways.
#26040220

Chesterfield

2421 Baxton Way

3 Beds

2 Baths

2,455 Sq.Ft.

$545,000

MLS#: 26040220
Price reduced
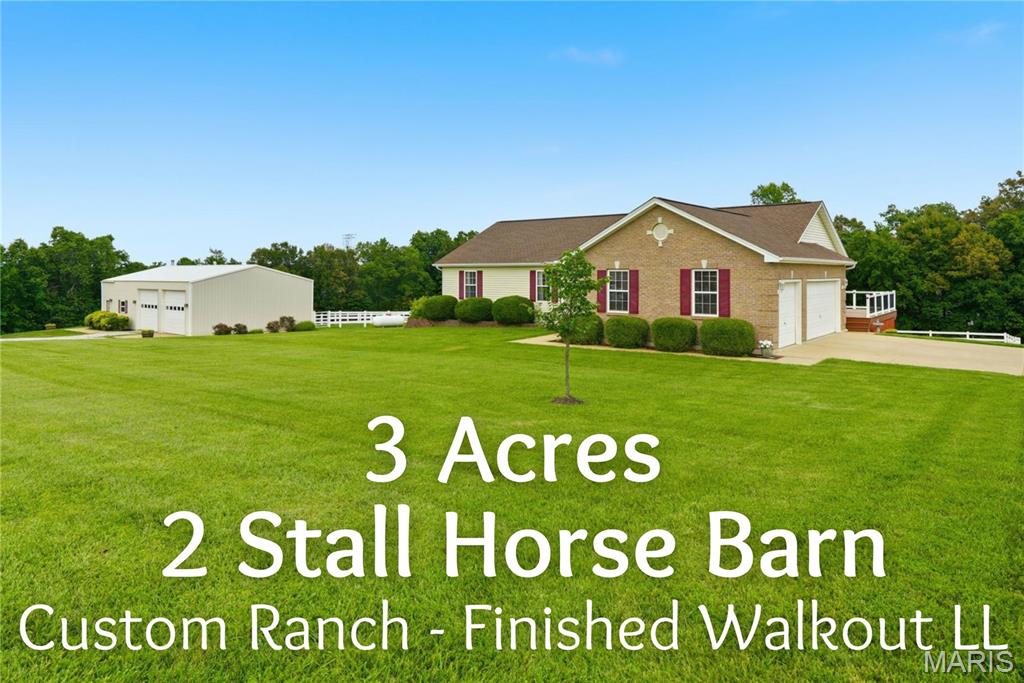
Bring the horses and settle into this beautiful equestrian retreat, featuring a custom ranch home, a 3-car side-entry garage, and a well-appointed 2-stall horse barn. Step inside to find gorgeous wood flooring flowing through the great room, breakfast room, kitchen, and hallway. The inviting foyer opens into a vaulted great room with a plant shelf and a cozy gas fireplace—perfect for relaxing evenings. The great room connects seamlessly to the breakfast room and kitchen, where you’ll find custom cabinetry, granite countertops, and a stylish custom backsplash. A convenient main-floor laundry sits just off the kitchen. The primary suite offers a peaceful escape with a walk-in closet and a luxury bath featuring double sinks, a separate shower, and a garden tub. Two additional bedrooms and a second full bath complete the main level. The finished walkout lower level expands your living space with a recreation room, family room, third full bath, and a huge den—easily a possible 4th bedroom with the addition of a closet. Enjoy outdoor living on the maintenance-free 32x12 deck or the expansive patio, ideal for gatherings with family and friends. Horse lovers will appreciate the 50x30 barn with concrete floors, electricity, an office, hayloft, and two 14x14 stalls, plus white fencing and electric fencing already in place. All of this sits just over the Lincoln County line, offering the perfect blend of country charm and convenience.
#26039991

Foristell

140 Brandi Lynn Drive

3 Beds

3 Baths

2,833 Sq.Ft.

$599,900

MLS#: 26039991
Price reduced
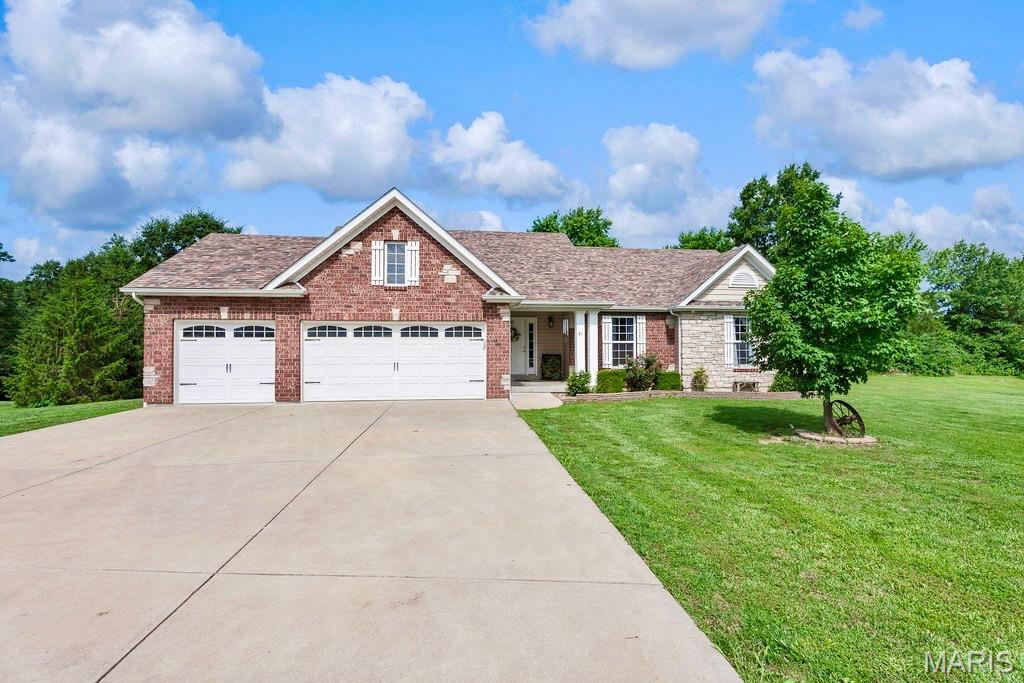
PRICE IMPROVEMENT!!!  Welcome home to Pine Lake Estates, where peaceful country living meets stunning natural beauty.  Situated on approximately 2.4 acres in Southern Lincoln County, this beautifully maintained ranch offers picturesque water views, wooded privacy, and a park-like setting that's difficult to find.  The vaulted Great Room features rich flooring, a floor-to-ceiling stone fireplace, and an open-concept design that flows seamlessly into the spacious Kitchen complete with center island, abundant cabinetry, and large pantry.  The private Primary Suite provides a comfortable retreat, while the walkout lower level offers additional living space and future expansion potential.  Step outside to the cedar deck overlooking mature trees and tranquil surroundings, perfect for morning coffee or evening sunsets.  Enjoy the convenience of a 3-car garage, attractive soffit lighting, and a property that backs to woods while also offering beautiful pond views.  A rare opportunity to own acreage, privacy, and scenic beauty all in one exceptional package.
#26039328

Troy

31 Pine Lake Drive

3 Beds

2 Baths

1,829 Sq.Ft.

$529,000

MLS#: 26039328

1 ... 495 496 497 498 499 ... 666
* Listings identified with the FMLS IDX logo come from FMLS and are held by brokerage firms other than the owner of this website. The listing brokerage is identified in any listing details. Information is deemed reliable but is not guaranteed. If you believe any FMLS listing contains material that infringes your copyrighted work please click here to review our DMCA policy and learn how to submit a takedown request. © 2024. First Multiple Listing Service, Inc.
 - property

Send a message

Message successfully sent.

Your message

What is 3 + 4 ?

Reason for contacting?

I agree to receive email communication and understand I can unsubscribe at any time.

I agree to be contacted by Rock Island Realty via call, email, and text for real estate services. To opt out, you can reply 'stop' at any time or reply 'help' for assistance. You can also click the unsubscribe link in the emails. Message and data rates may apply. Message frequency may vary. Privacy Policy

Sign Out

Virtual Assistant

Would you like to take the next step with this property? We can help you schedule a showing or virtual tour, or send you more details.

Yes, I would like more information.

Thank You for Your Reply, One of Our Agents will contact you as soon as possible

No, maybe later.

Thank you, you can always contact me via email, phone number or through the contact form.

Realhub AI

Lucy - Your AI-Powered Realtor

Update Your Temporary Password

Personalize your search

Enter your email and we'll notify you immediately when new listings match what you're looking for.

or enter email address

Already have an account ? Login here

Continue your home search

I agree to receive communications and understand I can unsubscribe at any time.

I agree to be contacted by Rock Island Realty via call, email, and text for real estate services. To opt out, you can reply 'stop' at any time or reply 'help' for assistance. You can also click the unsubscribe link in the emails. Message and data rates may apply. Message frequency may vary. Privacy Policy

Already have an account ? Login here

We use cookies

We use cookies primarily for analytics to enhance your experience. By accepting, you agree to our use of these cookies. You can manage your preferences or learn more about our cookies policy.
