Properties

Browse or get in touch to schedule a walkthrough.

  • Nearby me
Price range

Popular Features

Community Features

Association

Property Features

Waterfront

View

Exterior Features

Interior Features

Style

10000 properties match your criteria

Updated 1 minute ago

E-Alert name
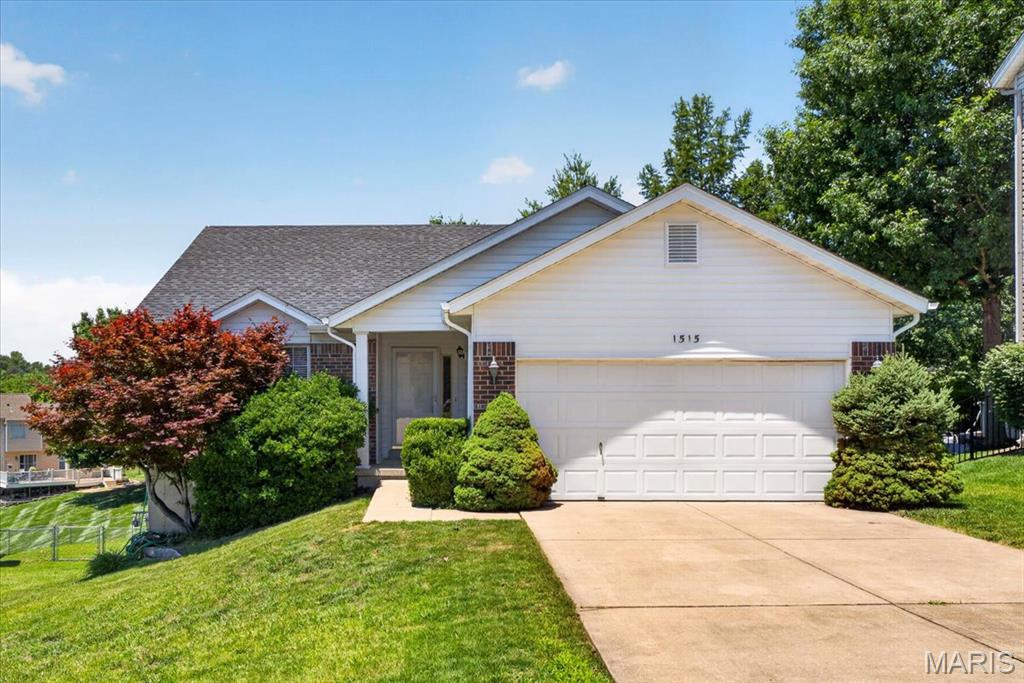
Welcome home to this well-maintained 3-bedroom, 2-bath ranch located in the desirable Apple Valley subdivision within the Fox C-6 School District. Lovingly cared for by the same owners for the past 23 years, this home offers pride of ownership throughout.

The spacious floor plan provides comfortable living, with lots of natural light and vaulted ceilings in the great room and primary suite. All bedrooms are generously sized,  while the full, unfinished basement offers endless possibilities for future expansion, storage, or customization to fit your needs.

Major updates completed within the last year make this home truly move-in ready. The exterior features all-new siding and a brand-new roof, providing both curb appeal and peace of mind. New A/C and furnace were both installed in 2022. Inside, you'll find beautiful new flooring throughout the entire home, creating a fresh, modern feel in every room.

Don't miss this opportunity to own a meticulously maintained home in one of the area's most sought-after neighborhoods.
#26040251

Arnold

1515 Jonathan Court

3 Beds

2 Baths

1,310 Sq.Ft.

$310,000

MLS#: 26040251
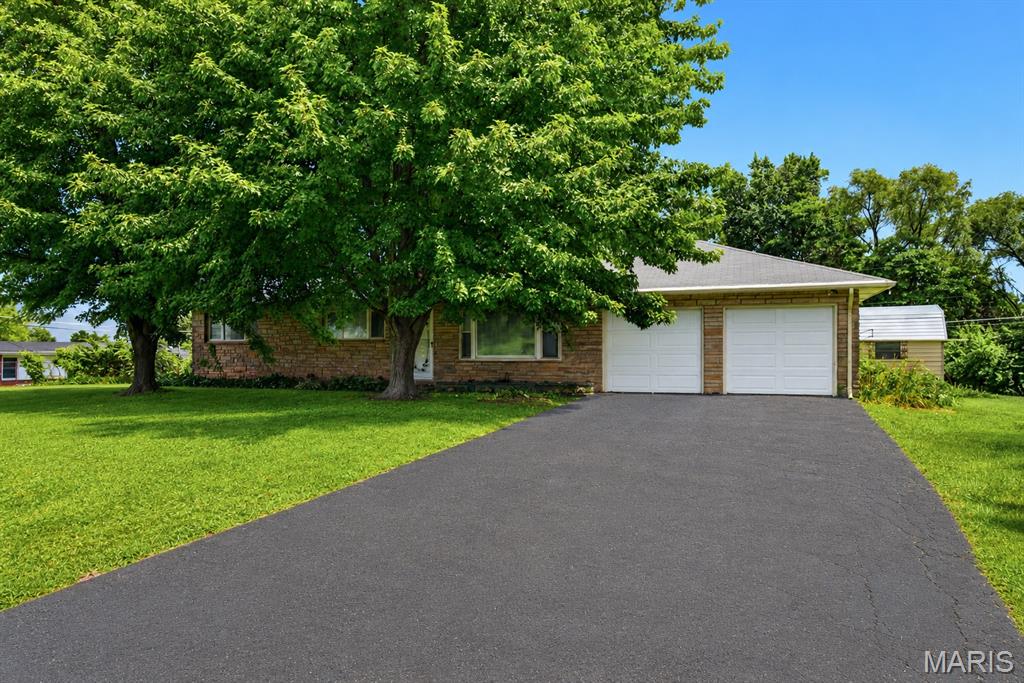
Tired of grey boxes? Looking for a nice size yard? Chickens, a pool, a yard to throw parties on? This charming home is awaiting your personalized updates (think new paint, light fixtures). Beautiful hardwood floors have been preserved well.
#26040115

St Charles

7 Wayne Street

3 Beds

1 Baths

1,125 Sq.Ft.

$334,999

MLS#: 26040115
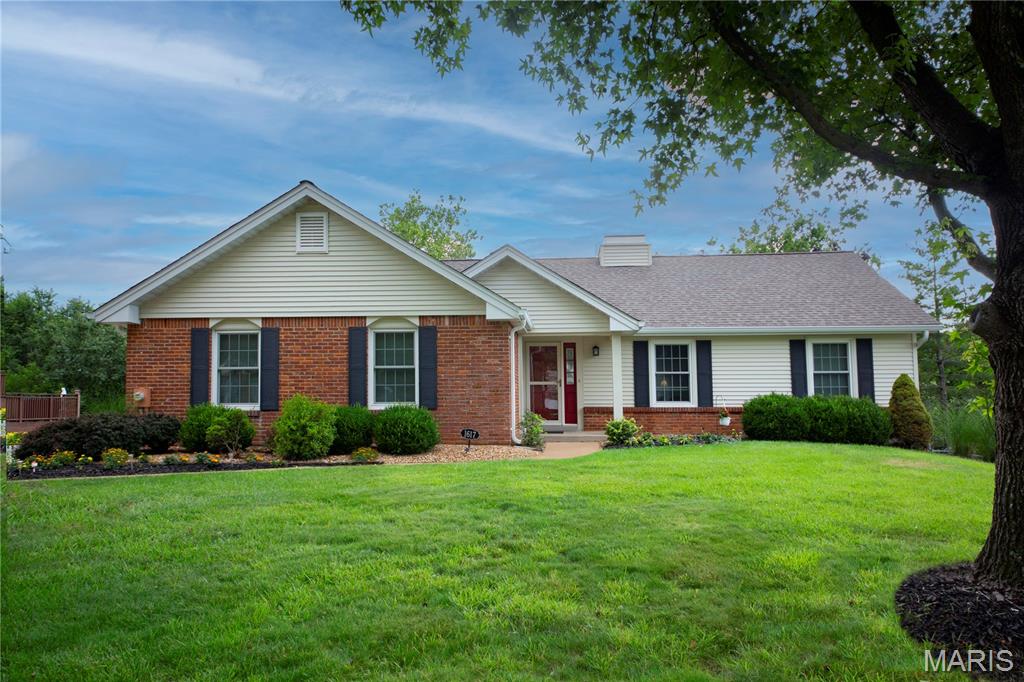
Nestled on a quiet cul-de-sac in the highly desired Clayton Trails subdivision, this solid-built Fischer & Frichtel ranch home offers 2,000 sq ft of main-level living space. The inviting ceramic-tiled entry foyer leads into an expansive open floor plan featuring a formal dining room and a stunning great room with vaulted ceilings, a cozy fireplace, and a Velux solar skylight with solar lighting and remote energy saving shade. The eat-in kitchen flows effortlessly to a freshly stained 12x20 deck, perfect for taking in spectacular sunset views!! Enjoy ultimate privacy in the fenced backyard, which features a nice elevation and backs up to a serene tree line.
This 4-bedroom, 2-bathroom home also features a massive walkout lower level, low-maintenance vinyl siding, and an extraordinary garage that accommodates up to 4 cars with an integrated workshop area. Combining a premier location, premium construction, and ample square footage, this property is a RARE FIND.
#26040311

Ellisville

1617 W Field Avenue

4 Beds

2 Baths

2,000 Sq.Ft.

$430,000

MLS#: 26040311
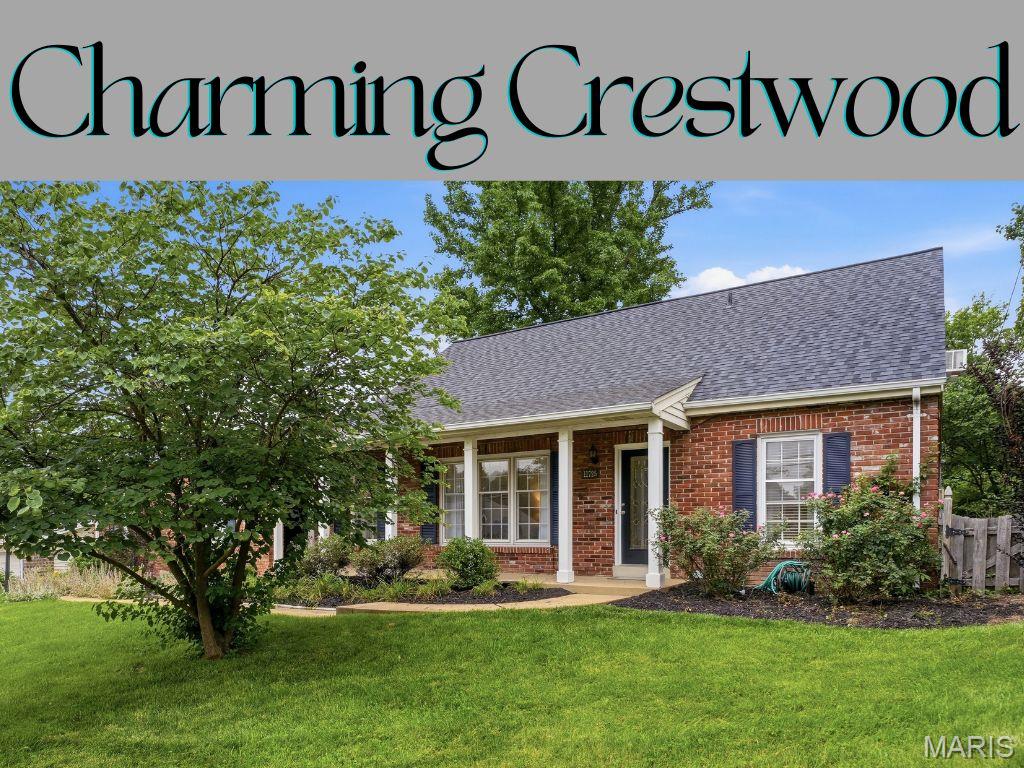
OPEN HOUSE SUN.6/28@1-2:30! Hello Beautiful! It doesn’t get better than this exceptional Crestwood find—dripping with sophistication, refined finishes, and a true retreat-like feel. Welcome home. Perfectly positioned atop a scenic perch overlooking mature trees and a highly desirable neighborhood, this cottage-style gem welcomes you with charming curb appeal, a covered front porch, and exquisite, thoughtfully designed landscaping—an absolute private oasis.
     Step inside to a light-filled living and dining space featuring gleaming hardwood floors, an airy open feel, and an abundance of natural light. The flow leads you into an elegant kitchen designed for both function and style, showcasing soft white 48-inch cabinetry, gleaming countertops, stainless steel appliances—including a 1-year-young refrigerator—and a warm, inviting atmosphere perfect for everyday living and entertaining.
    The kitchen opens seamlessly to a cozy breakfast and sitting area designed for relaxation and connection—whether enjoying morning coffee, taking in views of the lush backyard, or unwinding by the charming gas fireplace. Step outside to an expansive two-tier deck surrounded by mature trees, lush landscaping, and abundant shade. It is truly dreamy—an outdoor sanctuary made for entertaining or a peaceful retreat.
    The main level offers a private primary suite complete with a custom built-in closet and a beautifully updated en-suite bath featuring an oversized walk-in shower, striking tile work, and designer-inspired finishes. The front bedroom provides flexibility as a home office or nursery. Upstairs, you’ll find two additional sun-filled bedrooms, a spacious walk-in closet, and a fully remodeled guest bath—each space thoughtfully updated and impressively finished.
    Need more space? The professionally finished lower level delivers the ultimate bonus living area with built-ins, great flow, and a stylish pool table lighting feature that sets the tone for fun and entertaining. Whether it’s game night, movie night, or casual lounging, this space was made for gathering and enjoyment. Ample storage adds everyday convenience. Additional highlights include gleaming hardwood floors throughout, a roof less than one year old, and a rear-entry garage that preserves pristine curb appeal.
    Located in a beautiful community served by the highly sought-after Lindbergh Schools, with easy access to all St. Louis destinations—this exceptional retreat will not last.
#26040242

Crestwood

11725 Eddie And Park Road

4 Beds

2 Baths

3,000 Sq.Ft.

$439,900

MLS#: 26040242
Price reduced
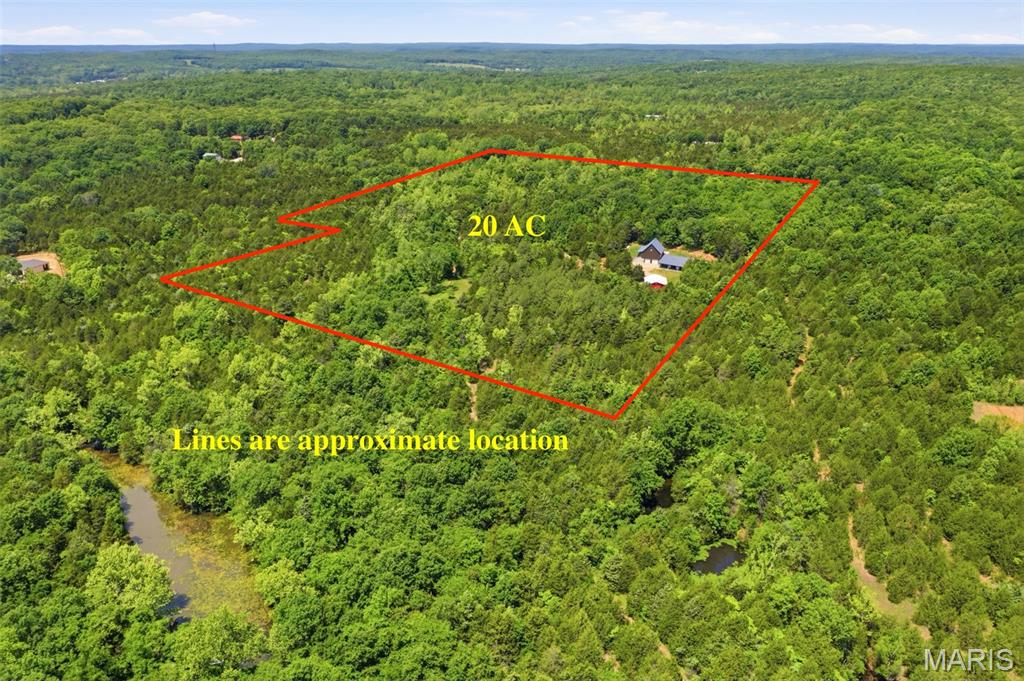
20-Acre Sustainable PRIVATE Paradise: Dual Residences & Massive Shop!
Don’t miss out on this incredible 20+/- acre piece of paradise! A new survey will be completed prior to closing, and if you are looking for even more room to roam, additional acreage is available—just ask for details!
This unique estate features a dual-residence layout perfect for multi-generational living, a premier hunting retreat, or a high-yield Airbnb investment. The primary residence is a custom 2000 sqft Earth Home built in 2019, offering unmatched energy efficiency and storm peace of mind. Connected via an above-ground concrete walkway is a secondary structure featuring a full basement/tuck-under garage with stairs leading to the roughed-in 1,650 sq. ft. cabin above. The cabin is a blank canvas featuring stunning cedar walls and vaulted ceilings, a 1,200 sq. ft. main level (2BR/2BA), and a 450 sq. ft. upper loft—just waiting for your finishing touches!
The park-like grounds are a dream for outdoorsmen, featuring a manicured trail system. Infrastructure is top-tier, including a full basement under the second structure with a two-car tuck-under garage and additional storage, plus a separate 30x40 detached garage that is fully insulated with concrete floors and electric. Ultimate reliability is provided by a 36KW Generac whole-home generator and a solar-powered security gate. Whether you want to hunt or live off the grid in luxury, the opportunities here are endless!
#26040271

Cadet

10330 Bottom Diggins Road

4 Beds

3 Baths

2,400 Sq.Ft.

$449,500

MLS#: 26040271
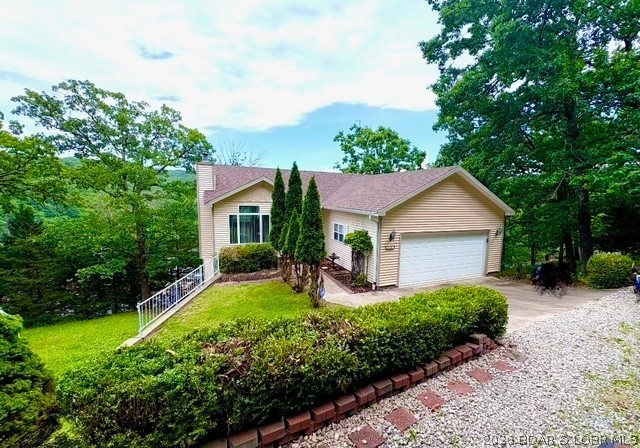
Want the Lake Life w/ all the benefits of Lake Living- uninterrupted views of the state park, open air deck for evening gatherings under the stars, tucked away at the end of the road, centrally located to shopping, dining, entertaining & all the amenities you want at the Lake- here it is!  Setting grandly in the Parkview Subdivision, this home offers 3 br/2.5 baths, main floor living w/ private living quarters for guests in the lower level of the home.  Become your own HGTV design star as this 2nd tier home provides a pallet for you to create & update the traditional motif into something modern & hip- the vaulted ceilings elevate the room w/ a grand open feel whereas the 12’ ceiling in the lower level maximizes the feeling of space & light.  The flow of the kitchen opens spaciously into the living area; & the additional living area in the lower level can be turned into an entertaining space, or even a 4th bedroom. Snuggled in the trees of the Ozarks, the home is like a treehouse in the woods w/ a lake view- check it out today!
#3588311

Osage Beach

5738 Pinnacle Court

3 Beds

2 Baths

1,968 Sq.Ft.

$319,000

MLS#: 3588311
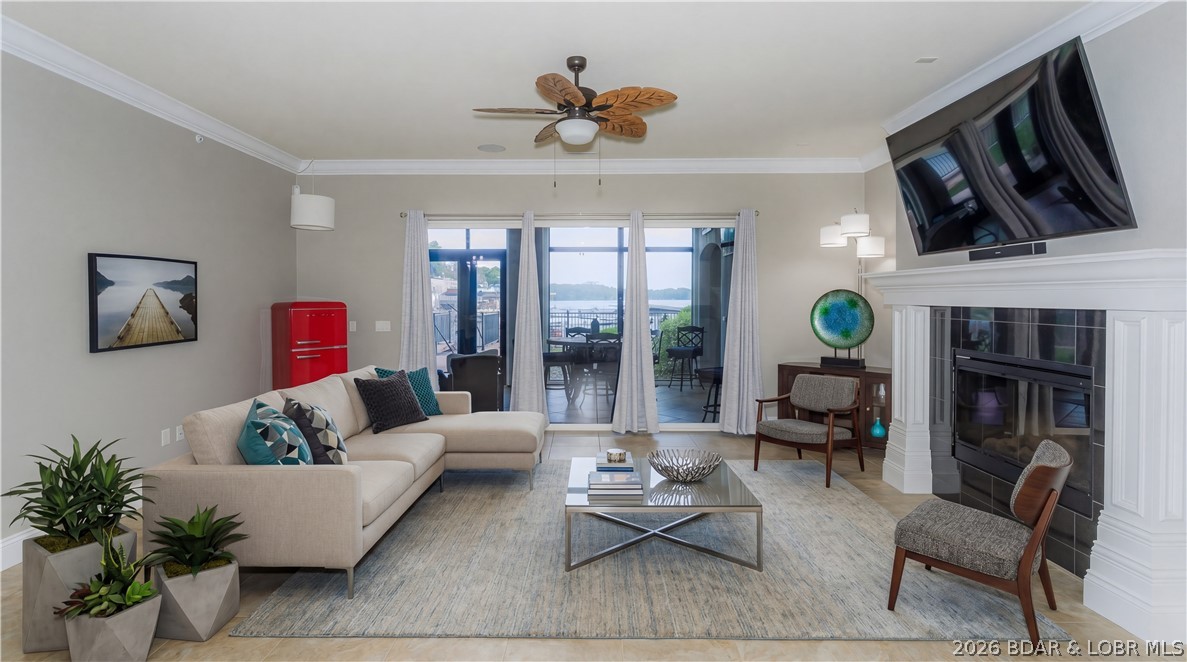
Experience effortless lakefront living in this beautifully updated 3-bedroom, 3-bath ground-level condo at the highly sought-after Hamptons Condominium! Perfectly positioned just steps from the elevator, this rare walk-out unit offers direct access to the pool, docks, and waterfront. Inside, the condo features granite countertops, stainless steel appliances (all of which are included), and an updated four-seasons room with all new glass, creating the perfect year-round space to entertain, cook, relax, or take in the stunning lake views. With recent upgrades including the resort-style pool, outdoor cooking and entertaining areas, fitness center, firepit gathering spaces, and beautifully maintained grounds, the Hamptons is one of the Lake’s most desirable gated communities. Also included is a 16x48 boat slip plus two PWC slips, offering effortless access to the ultimate Lake of the Ozarks lifestyle.

Located walking distance, is the upcoming Oasis at Lakeport offering an amusement park, indoor water park, and a Marriott resort!
#3587727

Osage Beach

1184 Jeffries Road 114

3 Beds

3 Baths

1,995 Sq.Ft.

$805,000

MLS#: 3587727
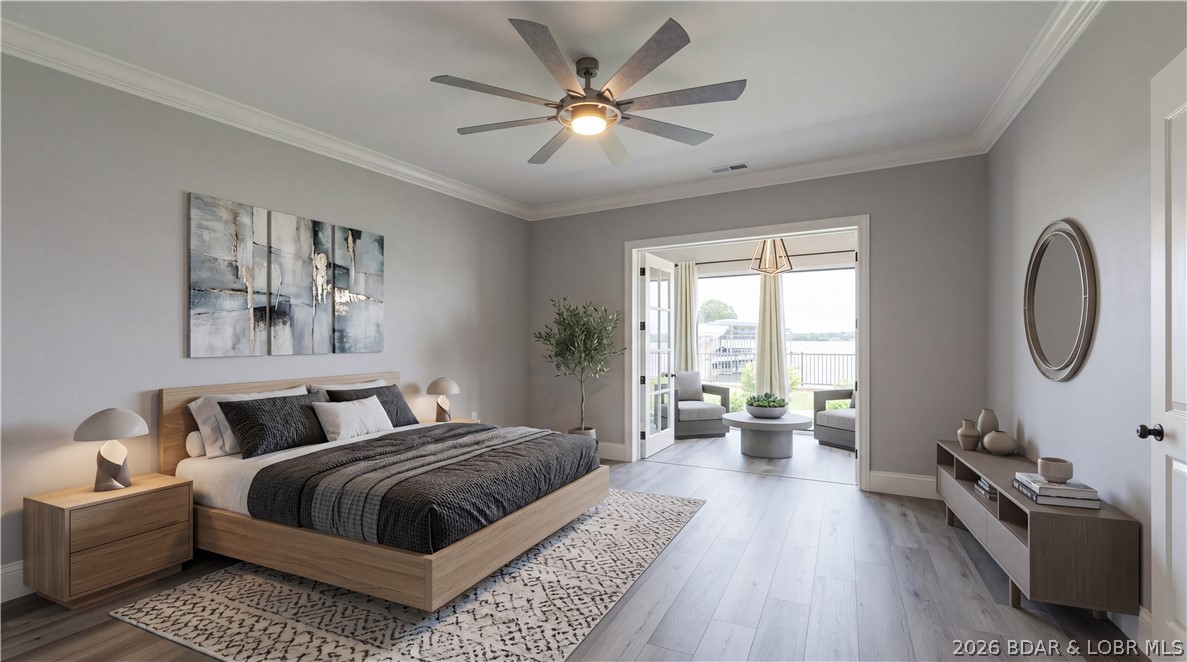
Rare opportunity to own the only 5-bedroom condo currently available at The Hamptons in Osage Beach. Completely remodeled with a clean modern design, this lakefront ground-level unit was redesigned by converting the former sunroom into 2 additional sleeping spaces, creating an ideal setup for large families or guests. The condo features all new flooring, a fully renovated kitchen, beautifully updated bathrooms, all new windows, and modern finishes throughout. Walk directly from your patio to the pool, dock, fire pit, grilling area, and common lakefront amenities. The unit also includes a boat slip and two PWC slips. Conveniently located just steps from the elevator for easy access with minimal stairs. The gated Hamptons offers resort-style amenities including a pool, fitness center, outdoor gathering areas, and beautifully maintained grounds in the heart of Osage Beach.

Also walking distance to the new Oasis Entertainment offering an amusement park, indoor water park, and a Marriott resort!
#3587922

Osage Beach

1184 Jeffries Road 115

5 Beds

3 Baths

2,000 Sq.Ft.

$880,000

MLS#: 3587922
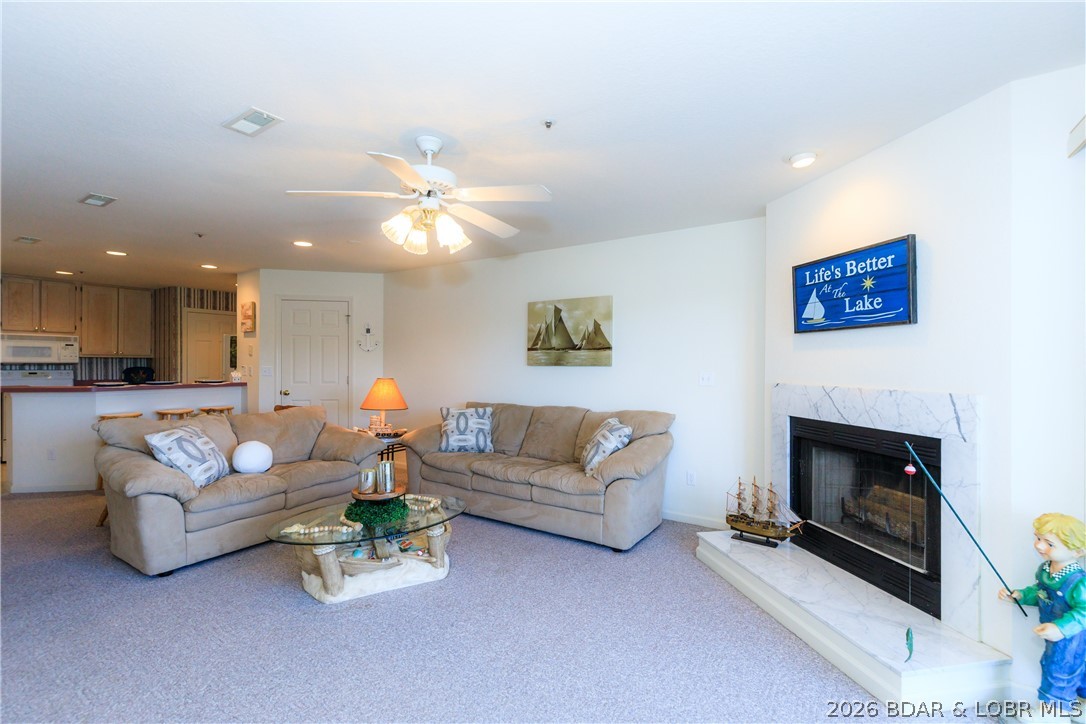
Experience the best of the Lake in this lakefront 2-bedroom, 2-bath condo located at the 5 MM of the Grand Glaize Arm. Nestled within the State Park, this property offers a peaceful setting surrounded by natural beauty while remaining just minutes from shopping, dining, & entertainment. The scenic drive through the State Park sets the tone for the relaxed lake lifestyle you'll enjoy here. Inside, the open-concept layout is designed to showcase the water, with large windows and easy access to the spacious lakeside deck. Step outside and take in stunning panoramic views of the lake. The primary suite offers a private retreat, while the second bedroom and bath provide comfortable space for guests. Whether you're looking for a full-time residence, vacation getaway, or investment opportunity, this condo offers the ideal blend of comfort, convenience, and lakefront living. Furniture included! Park Place on the Lake features excellent amenities, including a pool, clubhouse, playground, boat trailer parking, & beautifully maintained grounds. If you're looking for a place to enjoy everything Lake of the Ozarks has to offer, this condo deserves a spot at the top of your list.
#3588143

Kaiser

601 Park Place Drive 3B

2 Beds

2 Baths

980 Sq.Ft.

$245,000

MLS#: 3588143
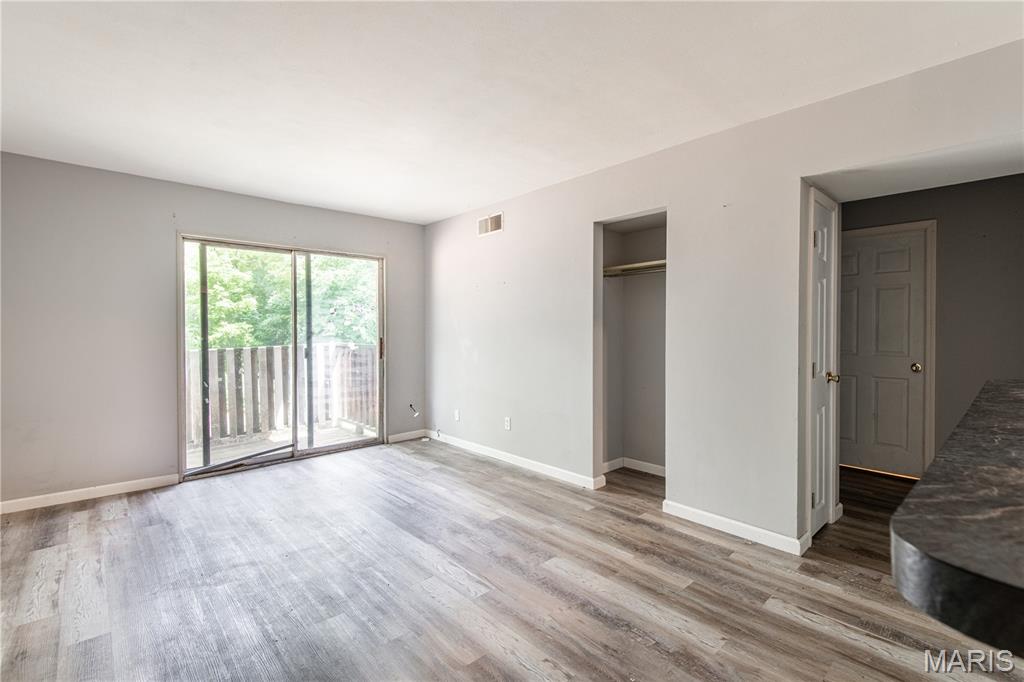
This spacious, 2 bedroom, apartment is located minutes from shopping, entertainment, Highway 30, and more.  The main level features a large living room with a balcony.  Kitchen features a stove and refrigerator, ample cabinet/counter space, and a pantry. Flexible lease terms (month-to-month) lease available, and pets are welcome.
#26040433

High Ridge

3004 Pembroke Lane 65

2 Beds

1 Baths

656 Sq.Ft.

$775

MLS#: 26040433
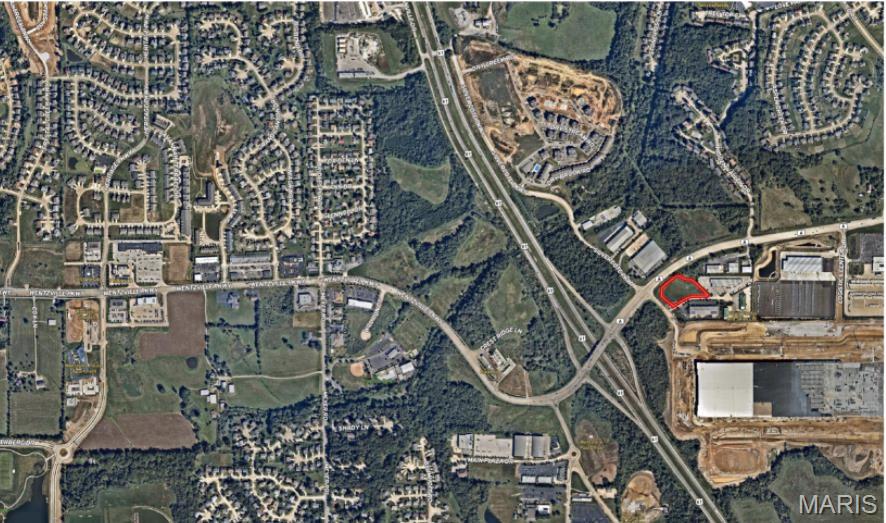
2.01 Acres
High Traffic & Visibility in Wentzville 
Corner Site 
Zoned - C3 
Great Location for a Car Wash, C-Store, Retail, Industrial, Restaurant 
Close to GM Plant 
Easy Access to Hwy A 
Average Household Income - 2 miles - $95,582 5 miles - $115,966 Location: Corner Location
#26040443

Wentzville

101 Hamilton Industrial Court

None Beds

None Baths

N/A

$950,000

MLS#: 26040443
Price reduced
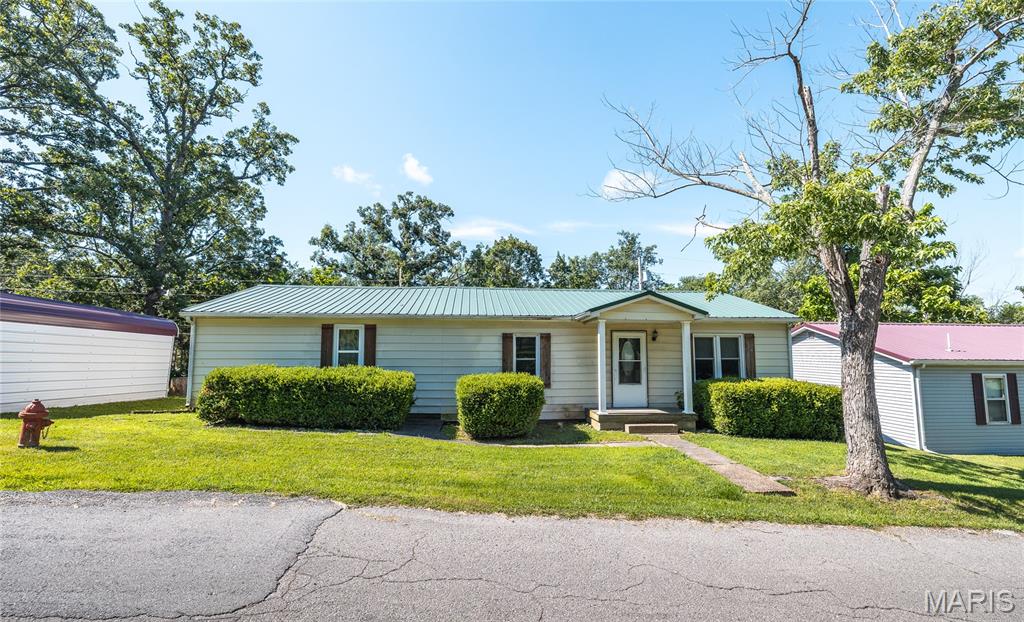
Welcome home to this charming ranch-style property nestled in the heart of Dixon! Offering over 1,800 square feet of comfortable living space, this 3-bedroom, 2-bathroom home combines functionality, character, and plenty of room to spread out. Whether you’re a first-time buyer, growing household, or looking for a home with extra space and convenience, this one checks all the boxes! Step inside and you’ll find a warm and inviting layout featuring a spacious living room perfect for relaxing or entertaining guests. The beautiful kitchen is a standout with custom cabinetry, stainless steel appliances, and plenty of storage and workspace—a great space to cook, gather, and make memories. Need more room? The large family room offers endless possibilities and can easily be transformed into a second living area, game room, home office, hobby space, or whatever fits your lifestyle. The flexible floor plan gives you the freedom to make this home truly your own. Enjoy the outdoors with a fenced-in yard, offering privacy and a great space for pets, gardening, play, or gatherings. Step out onto the back deck and enjoy your morning coffee, evening sunsets, or summer barbecues. Additional features include a metal roof, oversized carport, storage shed, and plenty of outdoor space for your needs. Located conveniently in Dixon, you’ll enjoy small-town charm while staying close to local amenities, schools, and everything the area has to offer. This well-maintained home offers space, comfort, and a fantastic location—don’t miss your chance to make this Dixon gem your own! Schedule your showing today!
#26040313

Dixon

107 Aspen Road

3 Beds

2 Baths

1,872 Sq.Ft.

$145,900

MLS#: 26040313
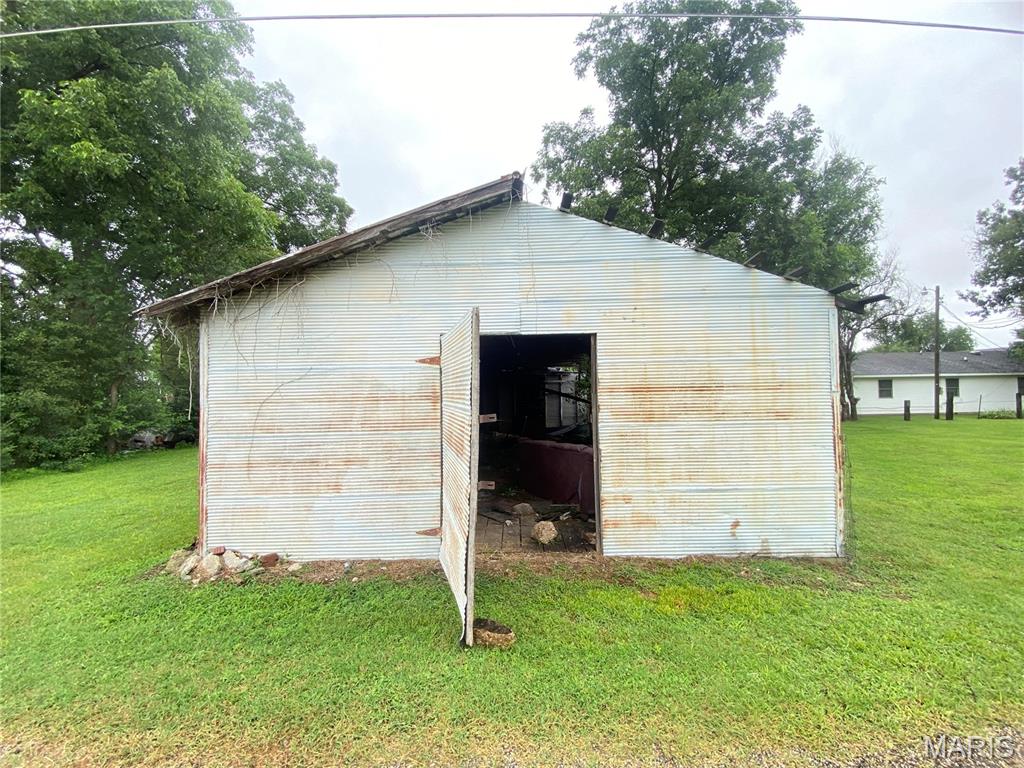
Located at 1 E. Howard Street, Malden, MO, just behind the church, this versatile property offers endless potential in the heart of town. Situated on a small lot, the property features a durable metal building with a metal roof and a secure entry door. Inside, you’ll find a spacious open-concept layout ready to be customized to fit your needs. Whether you’re looking for a workshop, storage space, retail, office, or your next investment opportunity, the possibilities are endless. Conveniently located with easy access to local amenities, this property is ready for your vision to become reality.
#26040416

Malden

1 E Howard

None Beds

None Baths

0.1033 acres

$9,900

MLS#: 26040416
Price reduced
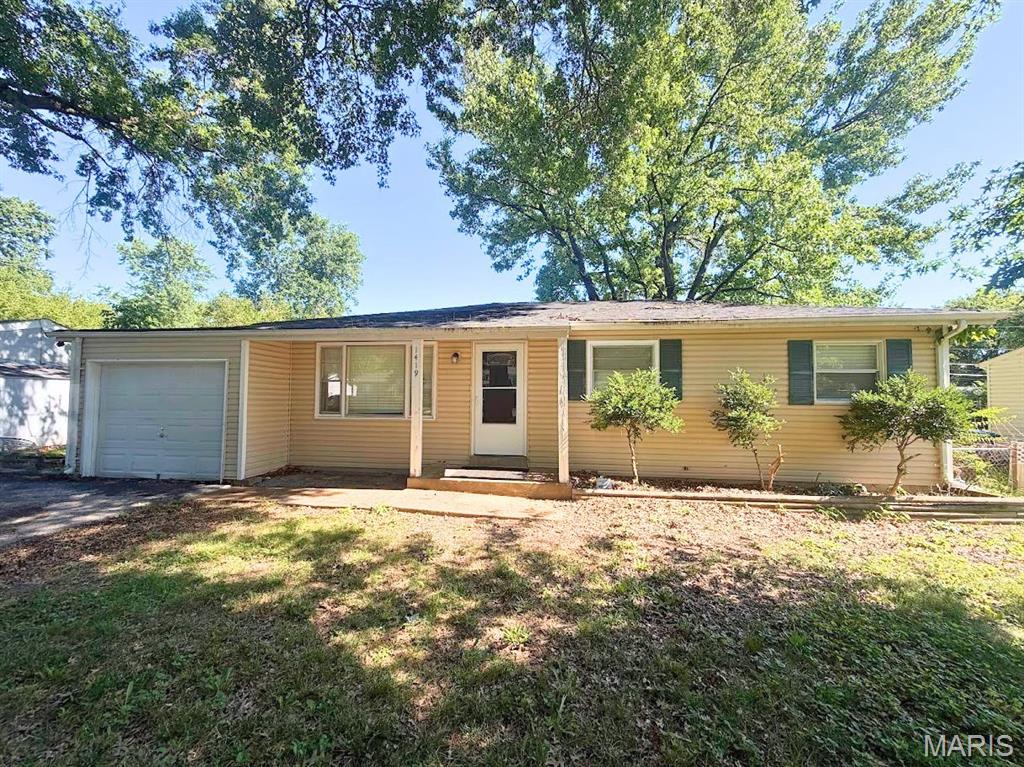
PRICE IMPROVEMENT!!  Charming 3-bedroom, 1.5-bath ranch home offering comfortable living and great potential! This well-maintained home features beautiful hardwood floors in the living room, hallway, and two of the bedrooms, while the third bedroom offers durable vinyl plank flooring. The kitchen and full bathroom feature ceramic tile flooring. The kitchen comes equipped with a gas range, refrigerator, and pantry, providing plenty of storage and functionality.
The partially finished lower level includes a convenient half bath and additional flexible living space that can be used as a family room, recreation area, home office, or hobby room. Major mechanical updates include the HVAC system and water heater, both replaced in 2021, providing added peace of mind for the new owner.
Enjoy your morning coffee on the covered front porch, and take advantage of the fenced backyard, perfect for outdoor entertaining, pets, or gardening. Additional features include an attached 1-car garage and convenient access to shopping, restaurants, parks, and major commuter routes.
Don't miss your opportunity to make this move-in-ready home your own—schedule your showing today!
#26040421

Unincorporated

1419 Farmview Avenue

3 Beds

1 Baths

912 Sq.Ft.

$115,000

MLS#: 26040421
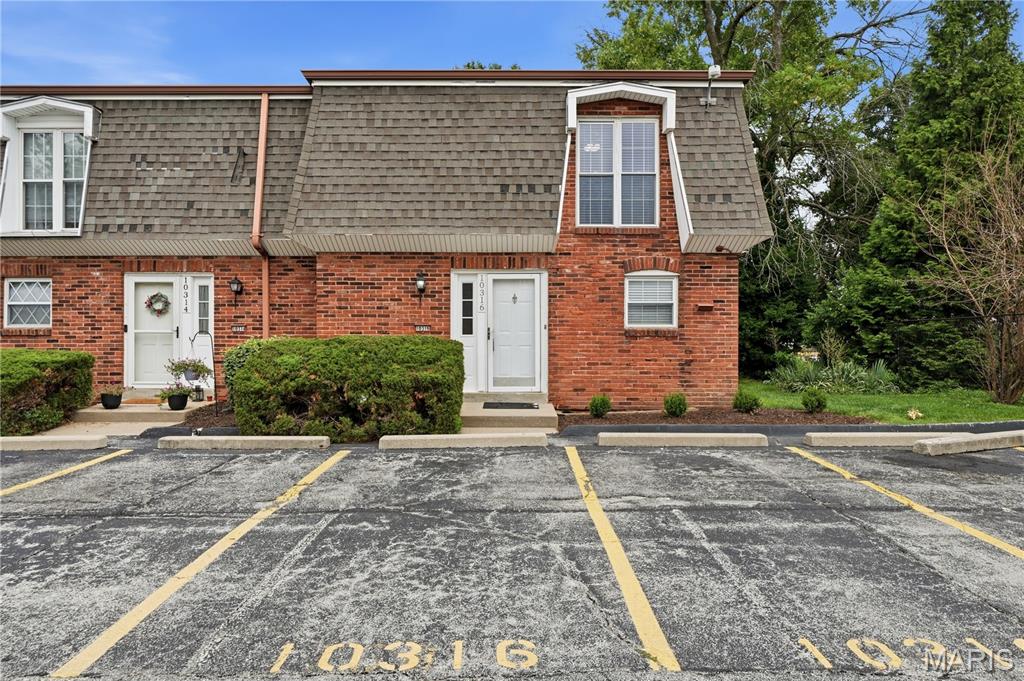
Welcome home to this beautiful, move-in-ready, end unit townhome located in the sought-after Pattonville School District! Offering three bedrooms upstairs and a thoughtfully designed layout, this home combines comfort, convenience, and low-maintenance living.

Upstairs the spacious primary bedroom features hardwood floors and a walk-in closet. Two additional bedrooms provide flexibility for family, guests, or a home office and the full bathroom completes the upstairs level.

The main floor has the second full bathroom, a generous open living room and dining area with a gas fireplace, and the kitchen comes complete with all appliances included, making your move even easier. Step outside to your private fenced backyard, a low-maintenance outdoor retreat featuring established garden beds and plenty of space for enjoying your morning coffee, entertaining or relaxing in the evenings. Beyond the fence, a grassy common area provides additional green space and a peaceful, open backdrop to your outdoor living area.

The freshly updated lower level showcases new flooring and fresh paint, creating versatile living space perfect for a family room, recreation area, home gym, or workspace. The half bathroom, laundry area, and additional storage space provide added convenience and functionality, making it easy to keep everyday living organized while maximizing the home's usable space.

Additional highlights include two designated parking spaces assigned to the unit and a major exterior improvement already underway, with the HOA replacing roofs throughout the entire association beginning June 2026.

With numerous updates throughout, this charming townhome offers exceptional value in a desirable location. Schedule your showing today and discover all that 10316 Corbeil Dr has to offer!
#26038047

Unincorporated

10316 Corbeil Drive

3 Beds

2 Baths

1,320 Sq.Ft.

$179,000

MLS#: 26038047

1 ... 499 500 501 502 503 ... 666
* Listings identified with the FMLS IDX logo come from FMLS and are held by brokerage firms other than the owner of this website. The listing brokerage is identified in any listing details. Information is deemed reliable but is not guaranteed. If you believe any FMLS listing contains material that infringes your copyrighted work please click here to review our DMCA policy and learn how to submit a takedown request. © 2024. First Multiple Listing Service, Inc.
 - property

Send a message

Message successfully sent.

Your message

What is 3 + 4 ?

Reason for contacting?

I agree to receive email communication and understand I can unsubscribe at any time.

I agree to be contacted by Rock Island Realty via call, email, and text for real estate services. To opt out, you can reply 'stop' at any time or reply 'help' for assistance. You can also click the unsubscribe link in the emails. Message and data rates may apply. Message frequency may vary. Privacy Policy

Sign Out

Virtual Assistant

Would you like to take the next step with this property? We can help you schedule a showing or virtual tour, or send you more details.

Yes, I would like more information.

Thank You for Your Reply, One of Our Agents will contact you as soon as possible

No, maybe later.

Thank you, you can always contact me via email, phone number or through the contact form.

Realhub AI

Lucy - Your AI-Powered Realtor

Update Your Temporary Password

Personalize your search

Enter your email and we'll notify you immediately when new listings match what you're looking for.

or enter email address

Already have an account ? Login here

Continue your home search

I agree to receive communications and understand I can unsubscribe at any time.

I agree to be contacted by Rock Island Realty via call, email, and text for real estate services. To opt out, you can reply 'stop' at any time or reply 'help' for assistance. You can also click the unsubscribe link in the emails. Message and data rates may apply. Message frequency may vary. Privacy Policy

Already have an account ? Login here

We use cookies

We use cookies primarily for analytics to enhance your experience. By accepting, you agree to our use of these cookies. You can manage your preferences or learn more about our cookies policy.
