Properties

Browse or get in touch to schedule a walkthrough.

  • Nearby me
Price range

Popular Features

Community Features

Association

Property Features

Waterfront

View

Exterior Features

Interior Features

Style

10000 properties match your criteria

Updated 1 minute ago

E-Alert name
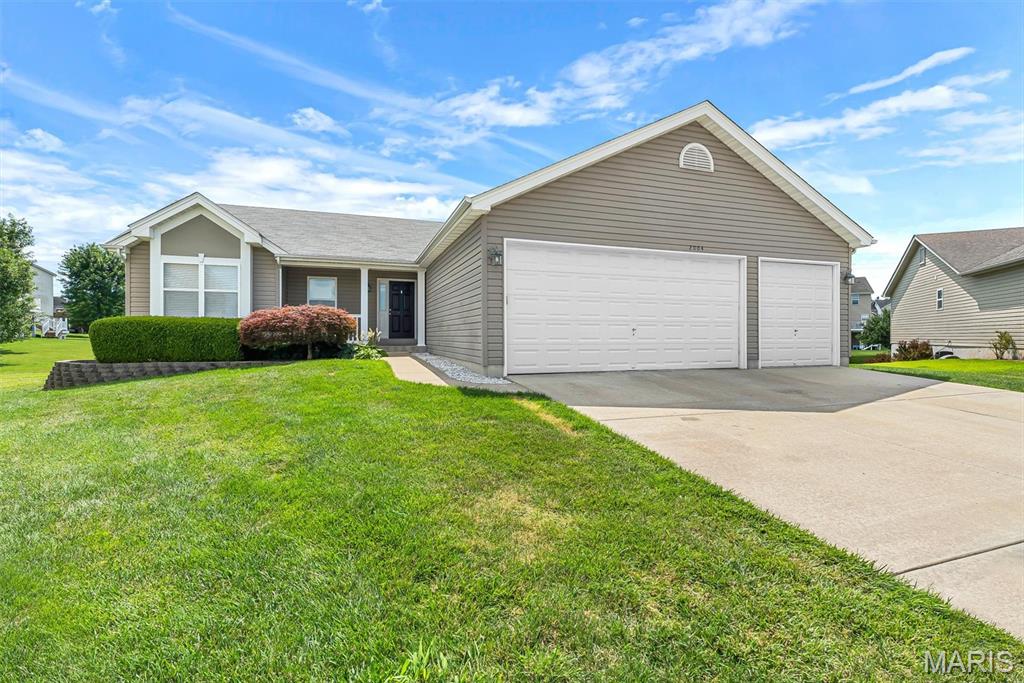
Nestled on a spacious cul-de-sac homesite in a highly desirable Wentzville location, this beautifully maintained ranch offers the perfect blend of style, functionality, and everyday comfort. Set within the acclaimed Liberty School District and backing to peaceful common ground, the property provides a private setting with plenty of room to relax, play, and entertain. One of the home's most exciting highlights is its fresh, move-in-ready appeal. The interior has been recently painted in today's sought-after tones, creating a bright, clean atmosphere throughout. Even better, brand-new carpeting has been installed, giving the next owner the opportunity to enjoy a refreshed home from day one. Inside, an airy floor plan welcomes you with soaring vaulted ceilings and abundant natural light. The central living area serves as the heart of the home, featuring a cozy fireplace and seamless flow into the kitchen and dining spaces. Designed for both convenience and entertainment, the kitchen showcases rich maple cabinetry with crown molding, a decorative tile backsplash, pantry storage, and a raised breakfast bar for casual dining and conversation. The adjoining breakfast room features a charming bay window and opens directly to a large maintenance-free deck overlooking the backyard—an ideal space for morning coffee, outdoor dining, or gathering with friends and family. A thoughtfully designed split-bedroom layout provides added privacy, with the spacious primary retreat tucked away from the secondary bedrooms. This inviting suite features a vaulted ceiling, oversized walk-in closet, and a luxurious bath with dual vanities, and separate shower. Additional features include:  Roof replacement in 2022,  gazebo in the backyard, main-level laundry, an oversized insulated three-car garage with outlet for an EV charger, low-maintenance vinyl siding, and a lookout lower level with rough-in plumbing for a future bathroom and endless expansion possibilities. Situated on a generous lot backing to common ground and conveniently located near shopping, dining, schools, and major commuter routes, this property combines comfort, space, and convenience in one exceptional package!
#26034196

Lake St Louis

2004 Abby Court

3 Beds

2 Baths

1,500 Sq.Ft.

$375,000

MLS#: 26034196
Price reduced
Enjoy carefree living in this beautifully maintained Kirkwood condo at Greenbriar Condominiums. This light and airy top level unit offers 2 bedrooms and 2 full baths, including a spacious primary suite with an en suite bath and closet. The inviting living room features a gas fireplace and opens to a private covered porch. The updated kitchen flows seamlessly into the living area, and the in unit laundry closet includes a washer and dryer. A second bedroom and full hall bath complete the layout.
Community amenities include a pool, tennis court, clubhouse, walking path, and more. Experience the best of Kirkwood living—restaurants, shopping, endless activities, and award winning Kirkwood schools.
#26040359

Kirkwood

1969 Greenglen Drive 303

2 Beds

2 Baths

929 Sq.Ft.

$1,395

MLS#: 26040359
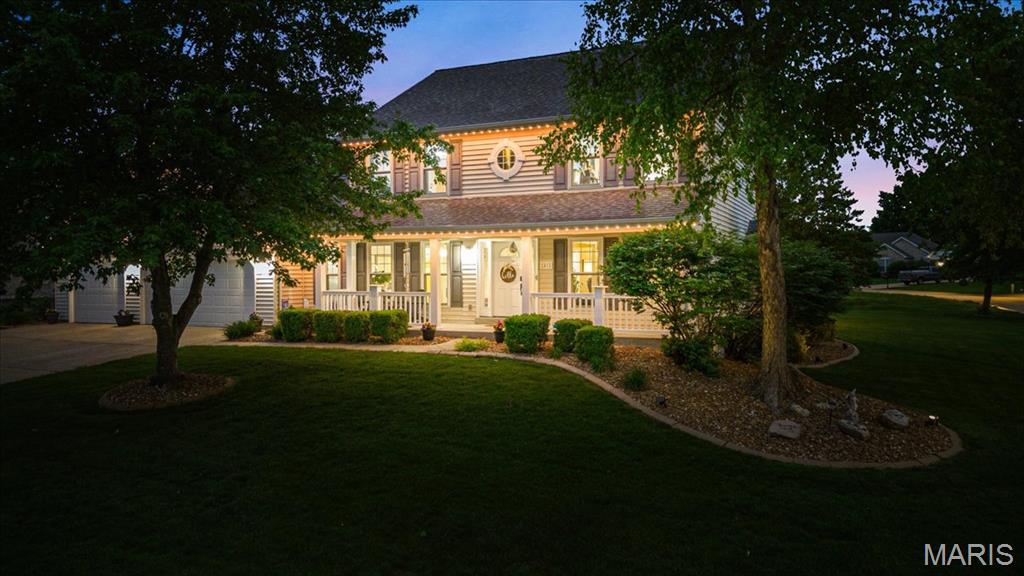
Welcome to 2418 Finch Lane— a one-of-a-kind home in Quail Hollow where modern design meets a timeless two-story living on a premium homesite. This beautifully updated 4-bedroom home with a partially finished lower level offers a refined, move-in-ready experience with sleek finishes. Step inside to discover a light-filled 2-story Foyer that leads to living spaces featuring modern updates and finishes throughout. The main level flows effortlessly, creating an ideal setting for both everyday living and entertaining. The Great Room features a dramatic window wall with newer shades, fireplace and crown molding. The updated Kitchen is a true focal point, showcasing modern cabinetry paired with premium Cambria quartz countertops at both the perimeter and center island. A stylish backsplash is beautifully accented by undercabinet lighting, creating both ambiance and functionality. The undermount corner sink is perfectly positioned beneath dual windows, bringing in natural light and enhancing the clean, streamlined design while offering a view. Upstairs, you’ll find four spacious bedrooms, including a  Primary Suite with a remodeled spa inspired Luxury Bathroom. The Finished Lower Level expands your living options - perfect for a media room, home office, fitness space, or recreation room. Set on a premium homesite, the oversized patio complete with a Gazebo, lights, shade and TV mount makes this living space an outdoor oasis. Another one of the features is the oversized, finished 3-car garage (31' x 25'), offering exceptional versatility. Whether you're storing vehicles, creating a workshop, or accommodating recreational gear, this space delivers. Insulated garage doors help maintain comfort year-round, while the convenient service door allows for seamless transitions to the exterior - ideal for everyday access. Conveniently located in Dardenne Prairie, you’ll enjoy quick access to shopping, dining, parks, and major commuting routes—making everyday living easy while still enjoying the feel of a quiet, established community. Retreat to 2418 Finch Lane...  every space reflects a cohesive, modern feel with updated fixtures and finishes throughout. 

.
#26027412

Dardenne Prairie

2418 Finch Lane

4 Beds

2 Baths

3,720 Sq.Ft.

$500,000

MLS#: 26027412
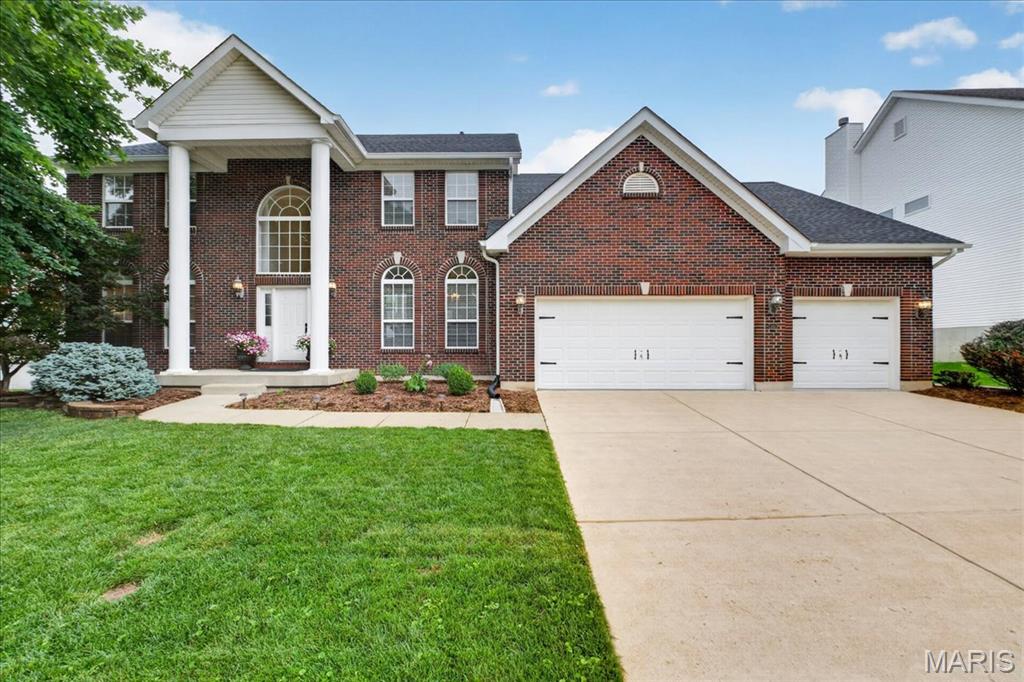
Don't miss this amazing opportunity to own a home in Polo Lake! This 1.5-story home offers incredible flexibility to suit your lifestyle. 
As you step inside, you'll be greeted by a two-story foyer leading to the two-story great room, filled with windows that bring in natural light; it sets the tone for endless gatherings. The formal dining room is adjacent to a spacious kitchen with abundant cabinets, a center island, granite countertops, a gas cooktop, double ovens, a built-in microwave, and a Bosch DW. SS appliances. The kitchen, along with the breakfast room, provides access to a second family room with a 2nd fireplace and leads you out to your composite deck.
The expanded laundry room is conveniently accessible from both the kitchen and the garage. The private primary suite is a standout feature, complete with a luxurious bath and a walk-in closet. 
Upstairs, you’ll discover a large bonus area for additional living space, as well as Jack-and-Jill bathrooms that connect bedrooms 2 and 3, and a bath off bedroom 4. If you’re looking for a walk-out, partially finished lower level, it includes another bedroom, a recreation room, and a full bath—this home truly checks all your boxes!
#26035424

Ellisville

1223 Polo Lake Drive

5 Beds

4 Baths

4,522 Sq.Ft.

$800,000

MLS#: 26035424
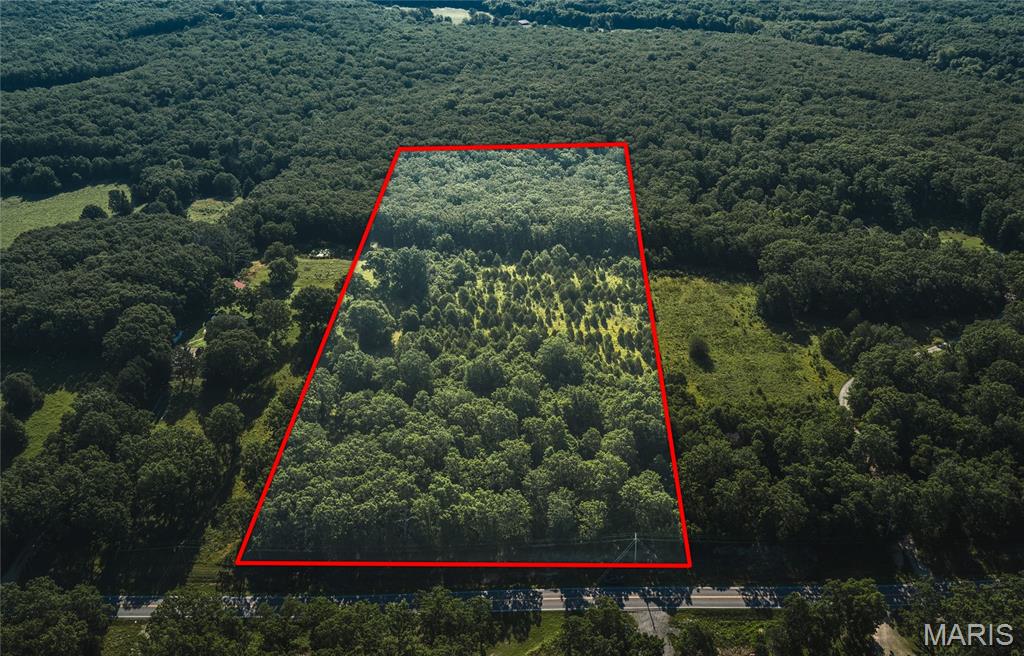
Discover the perfect setting for your dream home on this beautiful 10 acre property on a paved road offering the ideal balance of privacy, convenience, and breathtaking views. Whether you're envisioning a custom home, hobby farm, or peaceful country retreat, this property provides the space and flexibility to bring your vision to life. Situated on a paved road, access is easy year-round while still maintaining the quiet atmosphere and scenic surroundings that make country living so desirable. The gently rolling landscape and excellent layout create multiple potential building sites, allowing you to take full advantage of the stunning views and natural beauty that surround you. Imagine starting each morning with coffee on your future porch while taking in wide-open skies and peaceful countryside. With 10 acres to call your own, there's plenty of room for outdoor recreation, gardening, animals, or simply enjoying the privacy and tranquility that come with owning acreage. Convenience is never far away, with Interstate 44 just a quick 5-minute drive from the property, making commuting and travel simple while still enjoying the benefits of a rural setting. Opportunities like this are becoming increasingly difficult to find. If you've been searching for the perfect place to build your forever home and create the lifestyle you've always wanted, this property deserves a closer look. Schedule your private tour today and start planning your future on this exceptional piece of land!
#26015482

St James

10 acres State Route B

None Beds

None Baths

10.0 acres

$99,900

MLS#: 26015482
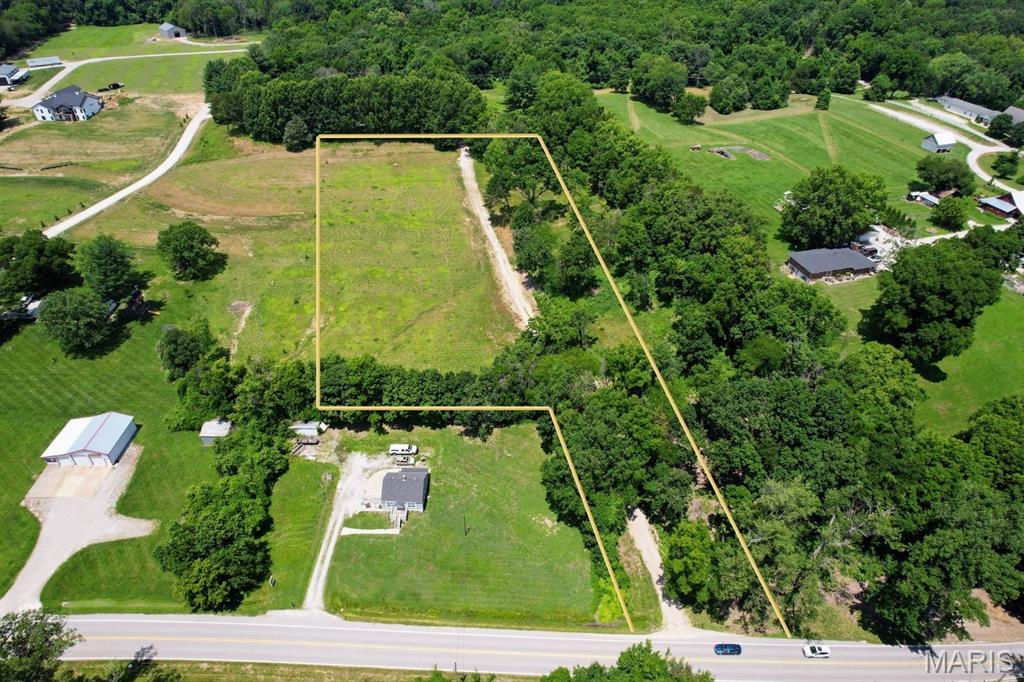
Rare opportunity to own 5.03 acres overlooking the Missouri River Valley just outside the heart of Defiance. Enjoy sweeping sunrise views, a private setting, and plenty of usable yard space for a custom home, outdoor living, gardens, or additional structures.

A private lane provides direct access to Hwy 94 while maintaining a peaceful setting. The existing clearing offers an excellent homesite with beautiful valley views and room to grow.

Located just outside downtown Defiance, you'll enjoy convenient access to the Katy Trail, local restaurants, community events, and the charm that makes this area one of St. Charles County's most desirable destinations.

Public water available and electric nearby. No HOA or subdivision restrictions. Fresh survey and soil evaluations available.
#26013210

Defiance

3077 Highway 94 S

None Beds

None Baths

5.03 acres

$305,000

MLS#: 26013210
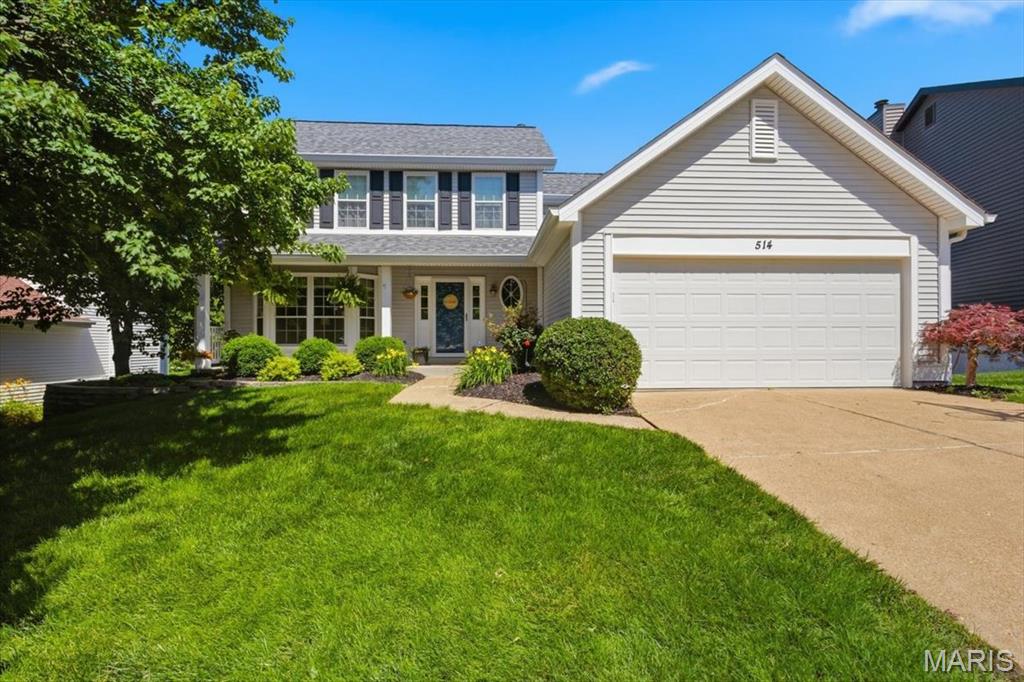
Beautifully Updated Two-Story Home in the coveted Nantucket Subdivision
Welcome home to this beautifully updated & maintained two-story residence. Featuring four bedrooms, three updated bathrooms & a main floor laundry. This spacious home offers a perfect blend of comfort, style, and functionality.
The main level showcases beautiful wood flooring in the living, dining & family rooms, an updated kitchen with stunning cabinetry, quartz countertops & porcelain tile flooring extending through the kitchen & foyer. The thoughtfully designed layout provides inviting spaces for both everyday living & entertaining.
Enjoy the outdoors with a beautifully landscaped yard and a spacious deck, perfect for relaxing or hosting gatherings. The finished basement adds valuable living space and features a walkout, offering easy access to the backyard & additional versatility for recreation, a home office, or guest space.
With its tasteful updates, quality finishes, and charming curb appeal, this Nantucket subdivision home is move-in ready and designed for modern living. Bonus, the subdivision clubhouse, pool ,tennis & basketball courts are a very short walk - 6 houses away! Grocery, shopping & restaurants are all nearby as well.
#26037632

Wildwood

514 Nantucket Springs Drive

4 Beds

2 Baths

2,422 Sq.Ft.

$450,000

MLS#: 26037632
Price reduced
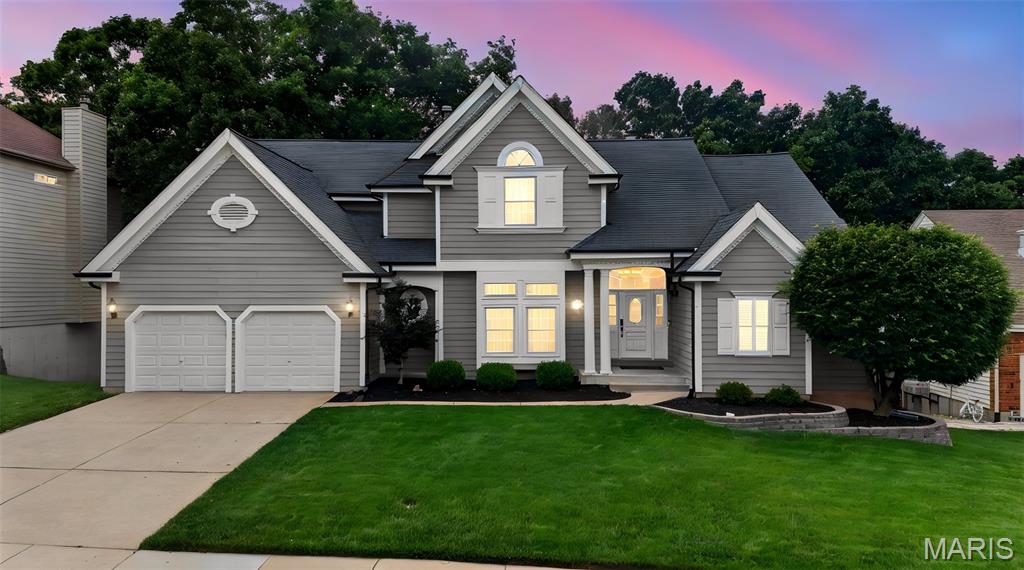
Tucked away in a quiet cul-de-sac backing to serene woods, this striking 4-bedroom, 3.5-bath atrium home offers the perfect blend of modern luxury and natural privacy. Step inside the grand entry foyer to find beautiful hardwood flooring leading into a magnificent high ceiling atrium great room, where a cozy gas fireplace and a soaring wall of windows showcase peaceful, private wooded backyard views. 
The main-floor primary suite is a private retreat with a coffered ceiling, serene views, walk-in closet, and a luxurious en-suite bathroom that has been beautifully remodeled (2026). The primary bathroom features a modern style walking shower, spacious hot tub, and a large walk-in closet. 
Upstairs, the open upper-level loft adds architectural character and provides a flexible retreat overlooking the dramatic atrium-style great room, ideal for work, relaxation, or entertaining with the additional 2 spacious bedrooms, a full bathroom and a walk-in closet space. 
The bright, open kitchen is a chef's dream, featuring a center island, custom cabinetry, a walk-in pantry, dedicated office space, a spacious separate formal dining room, and premium recent upgrades including a high-end smart refrigerator and a matching high-end smart dishwasher (both added in 2024). Just off the kitchen, step out onto the expansive deck, the perfect space for summer BBQs, outdoor dining, and taking in the incredible private view of the woods. A main-floor laundry room adds ultimate daily convenience with High voltage level 2 EV charging outlet available in the garage. 
The impressive walk-out lower level expands your living area with a floor to ceiling windows to provide great views of the wood year-round, updated luxury vinyl plank flooring, a massive family/rec room, a large 4th bedroom, and another beautifully renovated full bath. 
Enjoy West County living at its finest, located in the Rockwood School District, just steps from Ridge Meadows Elementary and the Rock Hollow Trailhead!
#26040155

Ellisville

509 Autumn Bluff Drive

4 Beds

3 Baths

3,781 Sq.Ft.

$625,000

MLS#: 26040155
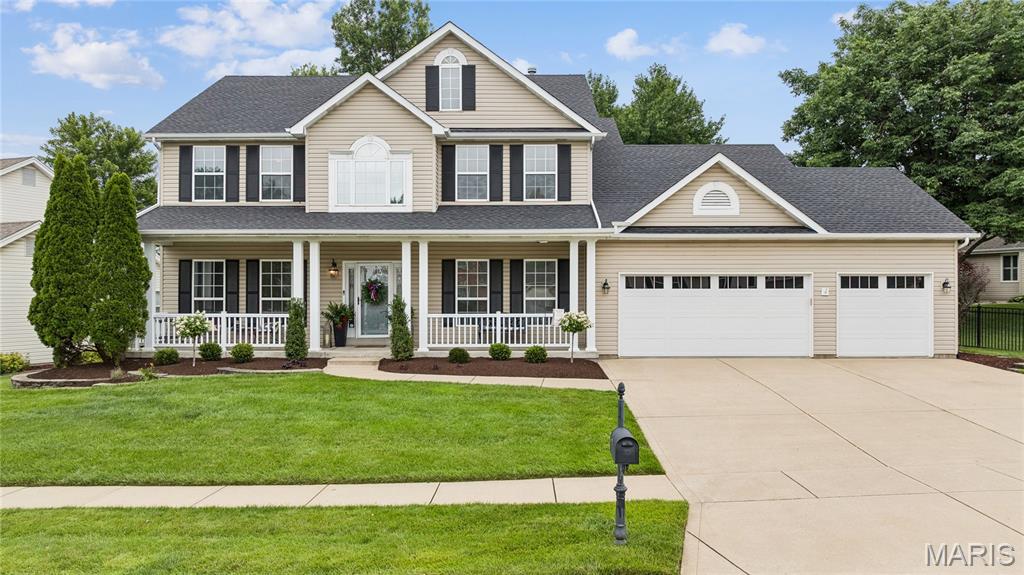
Price reduced
Welcome to this beautifully maintained two-story home in Calumet Ranch, one of O'Fallon's most desirable neighborhoods with over 3,900 square feet of total living space! Recent updates provide peace of mind, including a new roof and gutters, brand-new carpeting throughout, fresh interior paint, new vanities in the upper-level bathrooms, a new sump pump with battery backup, new garage doors and newer dual HVAC systems and water heater. From the moment you enter, you'll be impressed by the dramatic 18-foot cathedral ceiling foyer filled with natural light which is accented by hardwood flooring. The spacious main level is designed for both everyday living and entertaining, featuring 9-foot ceilings, a formal living room, separate dining room, comfortable great room highlighted by a gas-log fireplace and bay window overlooking the flat, vinyl-fenced backyard and patio, plus a convenient main-floor laundry room and half bath. The kitchen offers 42-inch cherry cabinetry, abundant counter space, a gas cooktop, built-in oven and microwave, a large walk-in pantry and a convenient breakfast room. Upstairs, you'll find four generously sized bedrooms and three full bathrooms providing plenty of privacy and space for family and guests. The primary suite with vaulted ceiling features a large walk-in closet with custom organization, double vanity, separate Jacuzzi tub and shower and a private water closet. The additional bedrooms also include custom closet systems. The finished lower level provides even more living space and includes a convenient half bath making it ideal for a recreation room, home office, fitness area, media room or play area. Additional features include an oversized three-car garage, central vacuum system, meticulous landscaping with an irrigation system and plenty of space for outdoor enjoyment.
With its thoughtful updates, functional floor plan and desirable location, this home is ready for its next owners to enjoy.
#26038563

St Peters

510 Quarterhorse Trail

4 Beds

3 Baths

3,940 Sq.Ft.

$549,900

MLS#: 26038563
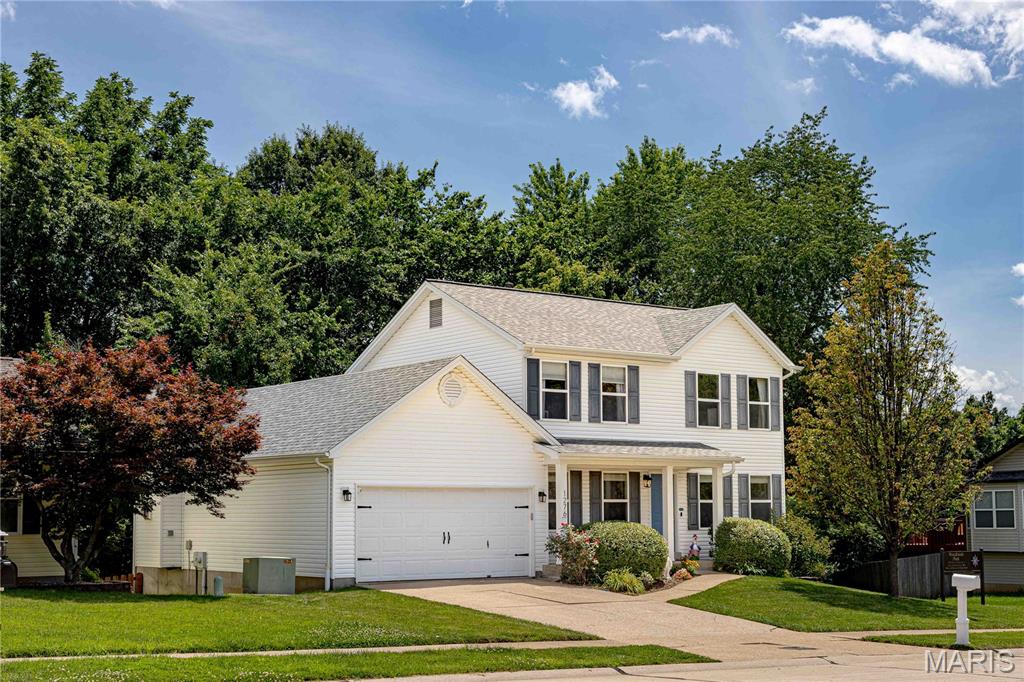
Showings Begin Friday June 26th - Awesome home... Amazing lot... Great location!  This 2 story is beautiful from top to bottom.  Each room is tastefully and meticulously decorated from the Master Suite, to the finished the lower level.

Large Great Room flows into breakfast room (with room for oversized table) and right into the beautifully updated kitchen, with ample space, and breakfast bar.  The deck is right off the breakfast room and walks down to the private back yard.  This home backs to trees and has ample privacy and space thanks to Woodlands Park grounds which are adjacent.

The main floor also boasts a Large living room, Dining room, and also the main floor laundry room.

Upstairs, the Master Suite boasts 2 closets, custom shower and updated private bath.  Spacious additional bedrooms and another full bath round out this floor.

The finished lower level has enough living space to surpass anyone's needs.  The staircase opens into a large Rec Room.  A Bonus room/4th bed/Private office is tucked into one area of the lower level.  And another huge, private media room rounds out the finished space.  Multiple storage areas are also available.

With the quiet setting, and common ground, it's easy to forget how close you are to shopping, schools, dining, and Easy Access to 364.  Newer HVAC & other Updates throughout.  Checkout the huge Woodlands Park grounds, shown behind and adjacent in the aerial views, and on included pictures.
#26038969

St Charles

1276 Harvest Ridge Drive

3 Beds

2 Baths

2,700 Sq.Ft.

$385,000

MLS#: 26038969
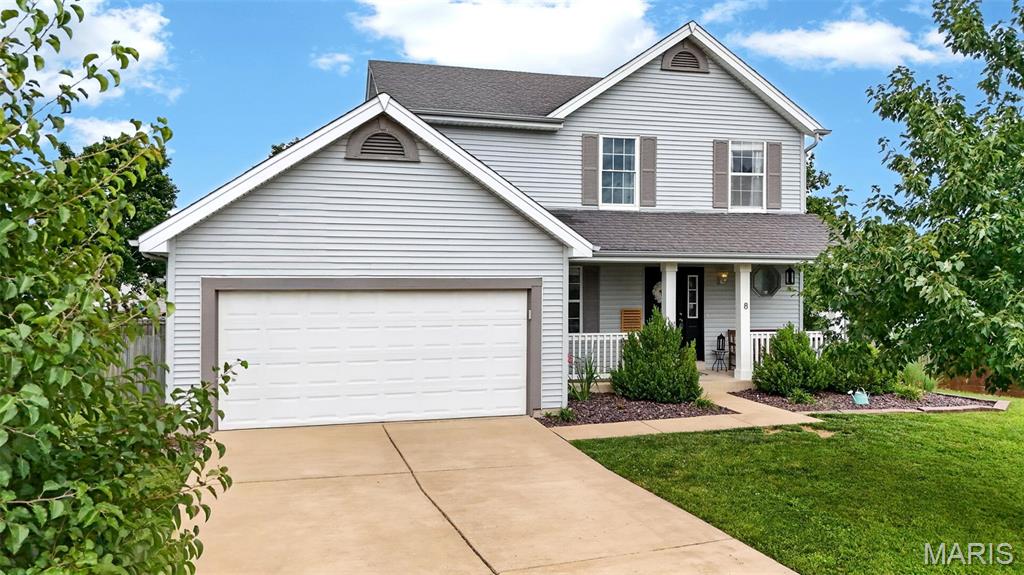
Tucked at the end of a quiet cul-de-sac in O'Fallon's sought-after Kensington Place, this 3-bedroom, 2.5-bath two-story gives you an open, easy-living layout with the kind of updates that let you move right in. A covered front porch and an attached two-car garage greet you at the curb. Inside, the kitchen opens into a sunlit great room anchored by a wood-burning fireplace, so cooking and conversation always stay connected, and it offers granite countertops, stainless steel appliances, a center island, pantry, and a dining area framed by a bright bay window. Ceramic tile and brand-new 2025 luxury vinyl plank flooring runs through the main level, where you will also find convenient main-floor laundry. Upstairs, the primary suite enjoys a soaring vaulted ceiling and a private bath, alongside two additional bedrooms and a full hall bath. The finished lower level adds flexible bonus space for a rec room, playroom, or home office, complete with built-in shelving. Outside, the level fenced backyard offers a wood deck, and mature trees, ready for kids, pets, and weekend gatherings. A new 2026 water heater and  move-in-ready interior complete the picture. Best of all, the home sits in the highly rated Fort Zumwalt School District. Located in the heart of St. Charles County, all of the major highways, grocery stores, shopping, and dining are all just minutes from your front door.
#26032904

O'Fallon

8 Jacqueline Circle

3 Beds

2 Baths

1,745 Sq.Ft.

$319,000

MLS#: 26032904
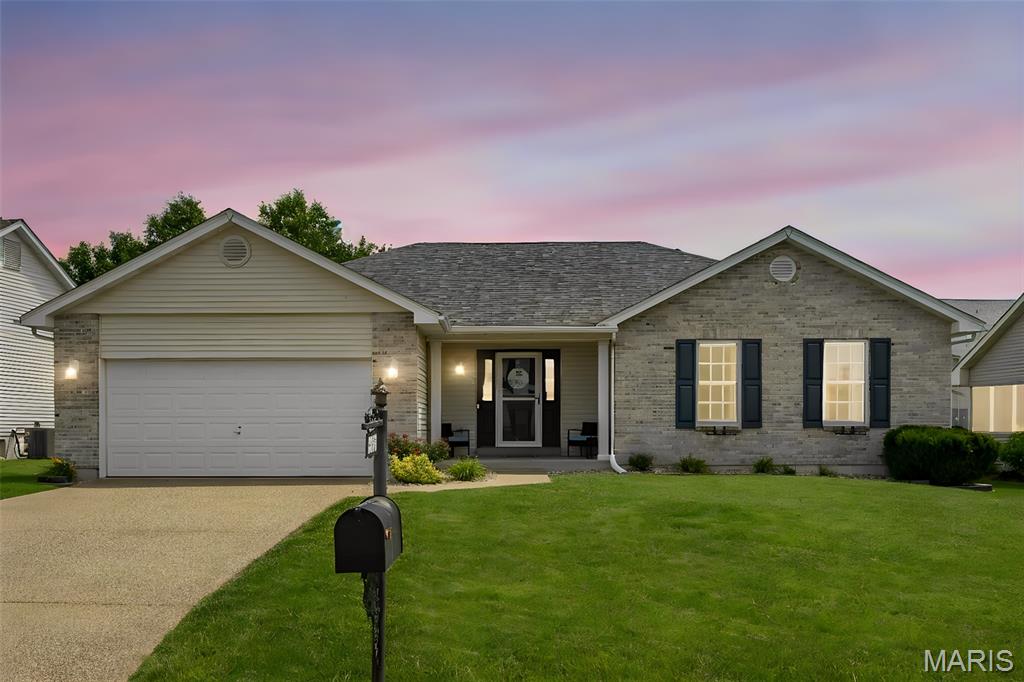
Welcome to this beautifully maintained brick-and-vinyl ranch home, ideally situated in a highly desirable neighborhood. Offering a perfect blend of comfort, functionality, and style, this exceptional property is ready to welcome its next owners.
Upon entering, you are greeted by a spacious foyer that opens to an inviting vaulted great room filled with abundant natural light. The stunning natural gas fireplace serves as a focal point, creating a warm and welcoming atmosphere for everyday living and entertaining.  The thoughtfully designed floor plan includes a separate breakfast room, providing an ideal setting for family meals and gatherings. A convenient breakfast bar offers additional seating for up to four guests. The well-appointed kitchen features an abundance of cabinetry, a pantry, stainless steel appliances, and generous counter space for meal preparation and serving.  Adjacent to the kitchen, you will find a convenient main-floor laundry room and easy access to the open staircase leading to the lower level.   The spacious primary suite serves as a private retreat, complete with a custom walk-in closet and a luxurious en-suite bath featuring dual sinks, a relaxing soaking tub, and a separate shower. Two additional bedrooms offer ample space and generous size double closets.
The finished lower level expands the living area and provides exceptional versatility. Whether you envision a media room, game room, family room, home office, fitness area, or hobby space, this level offers endless possibilities while still maintaining ample storage.  Step outside to enjoy the fully fenced, level backyard— extended back patio perfect for entertaining, outdoor activities, gardening, or simply relaxing in your own private outdoor oasis.
This move-in-ready home combines quality, comfort, and flexible living spaces in a location you'll love to call home.
#26037020

O'Fallon

2358 Hidden Deer Drive

3 Beds

2 Baths

2,762 Sq.Ft.

$424,900

MLS#: 26037020
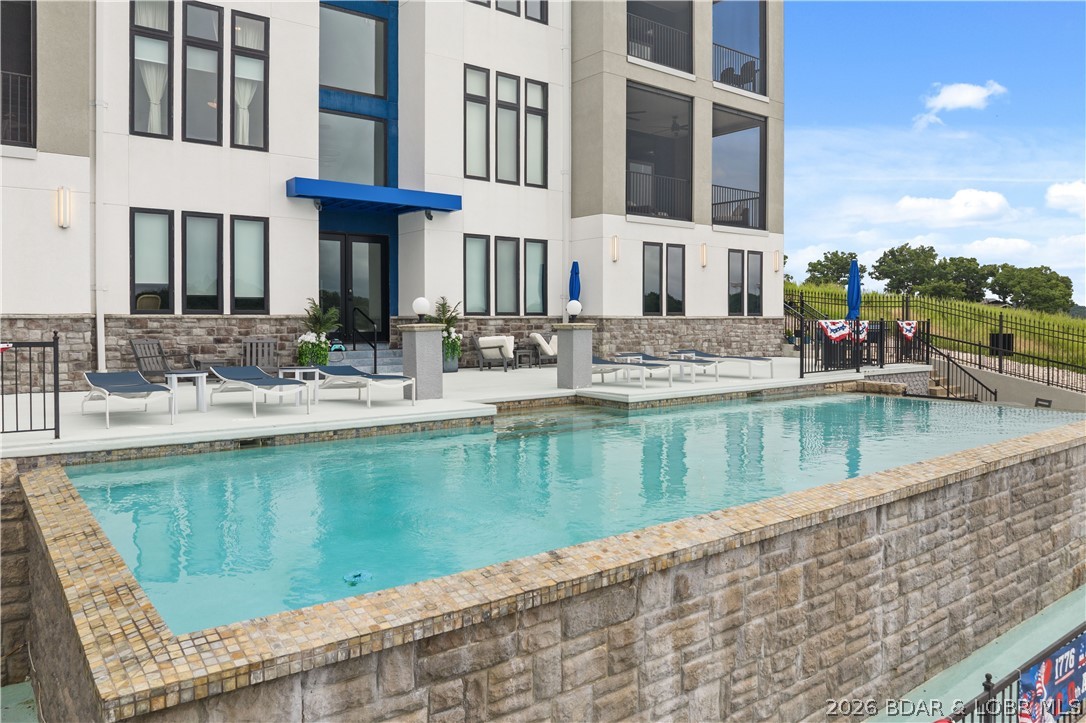
Welcome to the Exclusive Shores of Shawnee Bend—the Epitome of Luxury Living at Lake of the Ozarks! Nestled in this private 6-unit complex where NO RENTALS ARE ALLOWED, enjoy serene privacy free from crowds.
This breathtaking 3BR, 3.5BA first-class condo at MM18 in Sunrise Beach boasts extraordinary craftsmanship, high ceilings, & turnkey luxury!
KEY FEATURES: • GOURMET KITCHEN: Gas cooktop, ZLine appliances, XL island, honed granite counters, & walk-in pantry.
• ALL EN-SUITE BEDROOMS: 3 spacious bedrooms, each featuring a grand private bath.
• OUTDOOR LIVING: Massive tiled covered balcony overlooking the pool with captivating main channel lake views!
• BOAT SLIP INCLUDED: Features a 12x32 boat slip w/ 7,500 lb hoist & dedicated PWC slip.
• CONVENIENCE & AMENITIES: Detached garage, elevator access (NO STEPS!), gated community, infinity pool, hot tub, fire pit, & outdoor grill.
• PRIME LOCATION: Just 9 minutes to Lake Ozark shopping, dining, & entertainment. Elegance, sophistication, & true lakefront paradise await.
Turnkey, fully loaded, & priced to move fast—schedule your private tour today or check out the Virtual Tour!
#3587944

Sunrise Beach

40 Just Us Place 2B

3 Beds

3 Baths

1,964 Sq.Ft.

$990,000

MLS#: 3587944
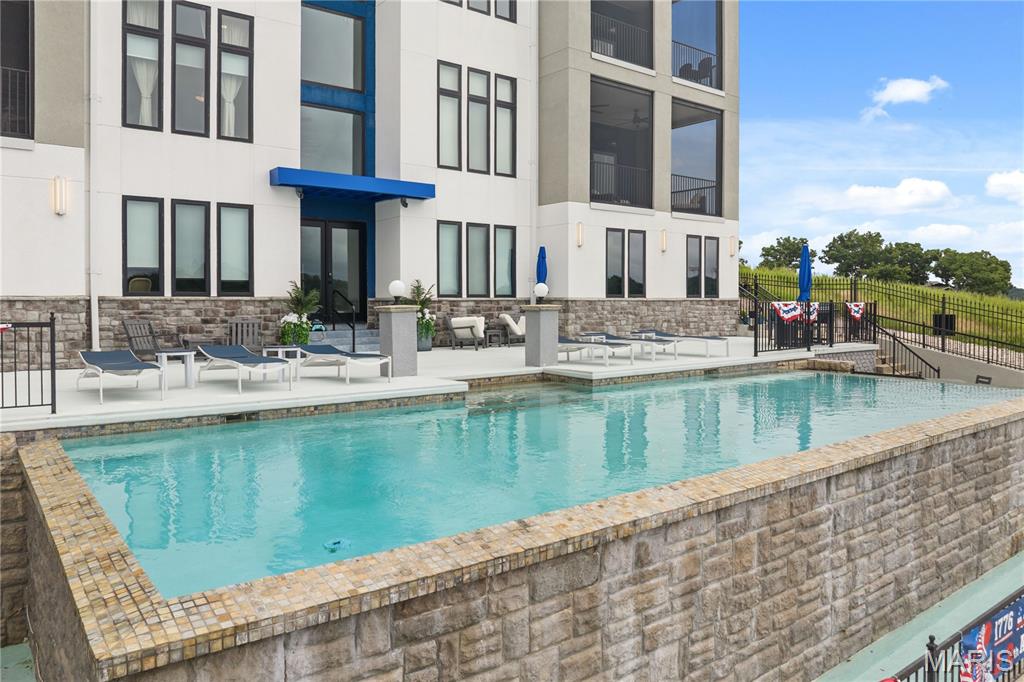
Welcome to the Exclusive Shores of Shawnee Bend—the Epitome of Luxury Living at Lake of the Ozarks! Nestled in this private 6-unit complex where NO RENTALS ARE ALLOWED, enjoy serene privacy free from crowds.
This breathtaking 3BR, 3.5BA first-class condo at MM18 in Sunrise Beach boasts extraordinary craftsmanship, high ceilings, & turnkey luxury!
KEY FEATURES: • GOURMET KITCHEN: Gas cooktop, ZLine appliances, XL island, honed granite counters, & walk-in pantry.
• ALL EN-SUITE BEDROOMS: 3 spacious bedrooms, each featuring a grand private bath.
• OUTDOOR LIVING: Massive tiled covered balcony overlooking the pool with captivating main channel lake views!
• BOAT SLIP INCLUDED: Features a 12x32 boat slip w/ 7,500 lb hoist & dedicated PWC slip.
• CONVENIENCE & AMENITIES: Detached garage, elevator access (NO STEPS!), gated community, infinity pool, hot tub, fire pit, & outdoor grill.
• PRIME LOCATION: Just 9 minutes to Lake Ozark shopping, dining, & entertainment. Elegance, sophistication, & true lakefront paradise await.
Turnkey, fully loaded, & priced to move fast—schedule your private tour today or check out the Virtual Tour!
#26036240

Sunrise Beach

40 Just Us Place 2B

3 Beds

3 Baths

1,964 Sq.Ft.

$990,000

MLS#: 26036240
Price reduced
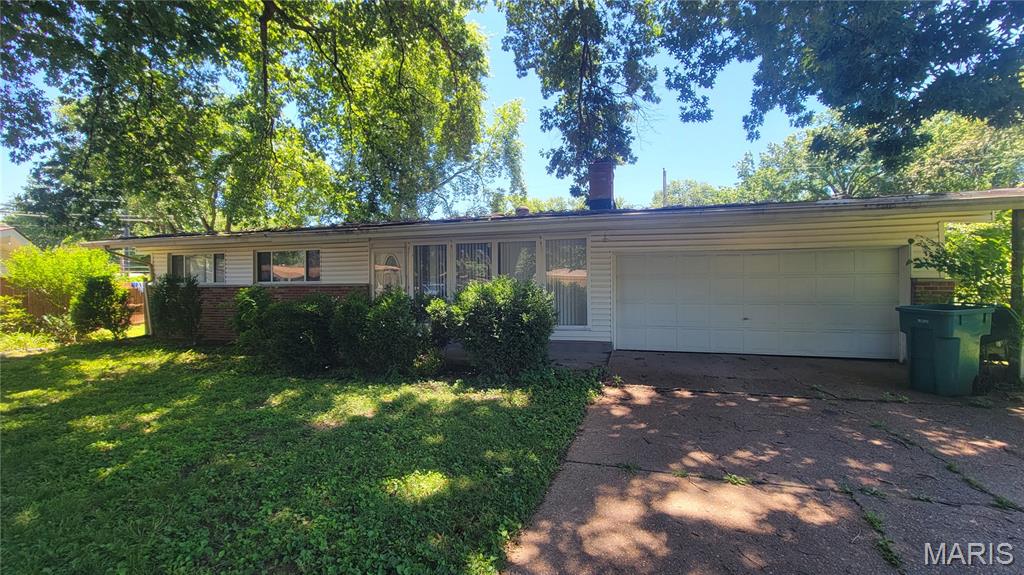
OUTSTANDING OPPORTUNITY!!! This fantastic ranch is sure to please!  Open floorplan concept with newer kitchen, flooring & more!  Large rooms, tall ceilings, HUGE fenced yard, and updated systems make this one a WINNER! Schedule a showing today! Property is to be sold in its current as-is condition with no warranties or representations by the Seller. Seller will not make repairs nor provide any inspections. Seller's addendum is required after terms of sale are agreed upon. Special Sale Contract (Form #2043) required. Proof of funds or pre-approval letter required with offer.
#26039738

St Louis

2214 Ibis Court

3 Beds

2 Baths

1,420 Sq.Ft.

$114,500

MLS#: 26039738

1 ... 501 502 503 504 505 ... 666
* Listings identified with the FMLS IDX logo come from FMLS and are held by brokerage firms other than the owner of this website. The listing brokerage is identified in any listing details. Information is deemed reliable but is not guaranteed. If you believe any FMLS listing contains material that infringes your copyrighted work please click here to review our DMCA policy and learn how to submit a takedown request. © 2024. First Multiple Listing Service, Inc.
 - property

Send a message

Message successfully sent.

Your message

What is 3 + 4 ?

Reason for contacting?

I agree to receive email communication and understand I can unsubscribe at any time.

I agree to be contacted by Rock Island Realty via call, email, and text for real estate services. To opt out, you can reply 'stop' at any time or reply 'help' for assistance. You can also click the unsubscribe link in the emails. Message and data rates may apply. Message frequency may vary. Privacy Policy

Sign Out

Virtual Assistant

Would you like to take the next step with this property? We can help you schedule a showing or virtual tour, or send you more details.

Yes, I would like more information.

Thank You for Your Reply, One of Our Agents will contact you as soon as possible

No, maybe later.

Thank you, you can always contact me via email, phone number or through the contact form.

Realhub AI

Lucy - Your AI-Powered Realtor

Update Your Temporary Password

Personalize your search

Enter your email and we'll notify you immediately when new listings match what you're looking for.

or enter email address

Already have an account ? Login here

Continue your home search

I agree to receive communications and understand I can unsubscribe at any time.

I agree to be contacted by Rock Island Realty via call, email, and text for real estate services. To opt out, you can reply 'stop' at any time or reply 'help' for assistance. You can also click the unsubscribe link in the emails. Message and data rates may apply. Message frequency may vary. Privacy Policy

Already have an account ? Login here

We use cookies

We use cookies primarily for analytics to enhance your experience. By accepting, you agree to our use of these cookies. You can manage your preferences or learn more about our cookies policy.
