Properties

Browse or get in touch to schedule a walkthrough.

  • Nearby me
Price range

Popular Features

Community Features

Association

Property Features

Waterfront

View

Exterior Features

Interior Features

Style

10000 properties match your criteria

Updated 1 minute ago

E-Alert name
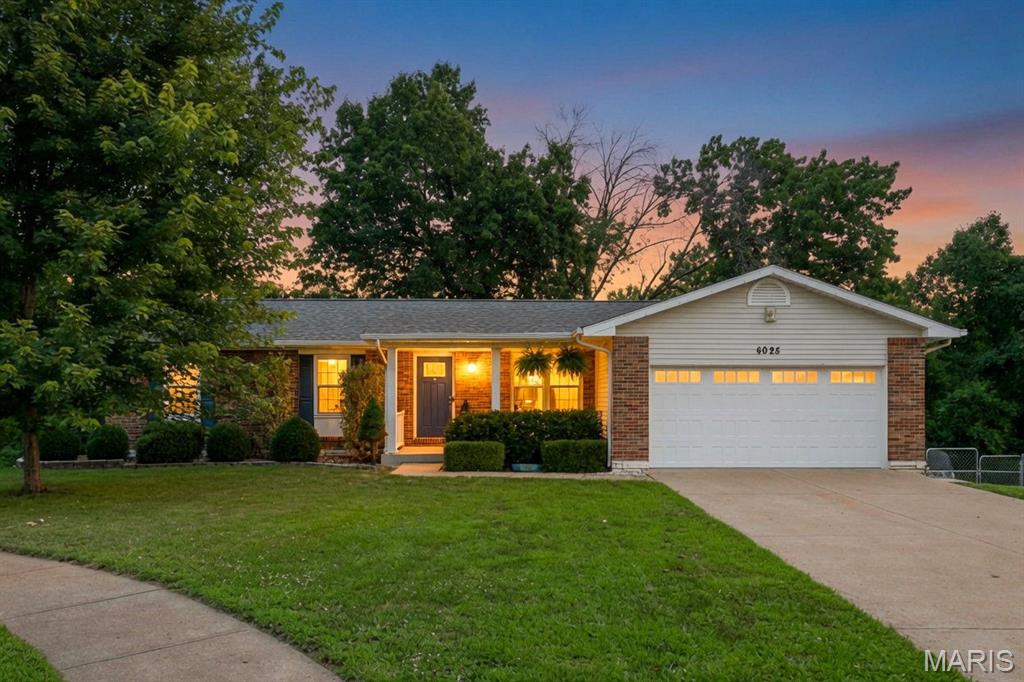
Welcome home to this beautifully updated 3-bedroom, 3 full bath ranch in Windsor School District! This home offers the perfect blend of style, comfort, and functionality. The stunning chef's kitchen is the heart of the home, featuring modern finishes, ample cabinetry, and plenty of space for entertaining. Convenient main floor laundry adds to the ease of everyday living. Retreat to the large primary bedroom featuring a private en suite bath, creating the perfect space to relax and unwind.

The spacious finished walk-out lower level provides additional living space complete with a private office, making it ideal for working from home, recreation, or hosting guests. Step outside to enjoy the fully fenced backyard, where a large deck overlooks an expansive patio—perfect for outdoor dining, relaxing, and entertaining.

With thoughtful updates throughout and exceptional indoor and outdoor living spaces, this move-in ready home is one you won't want to miss!
#26039542

Imperial

6025 Westminster Court

3 Beds

3 Baths

1,520 Sq.Ft.

$289,900

MLS#: 26039542
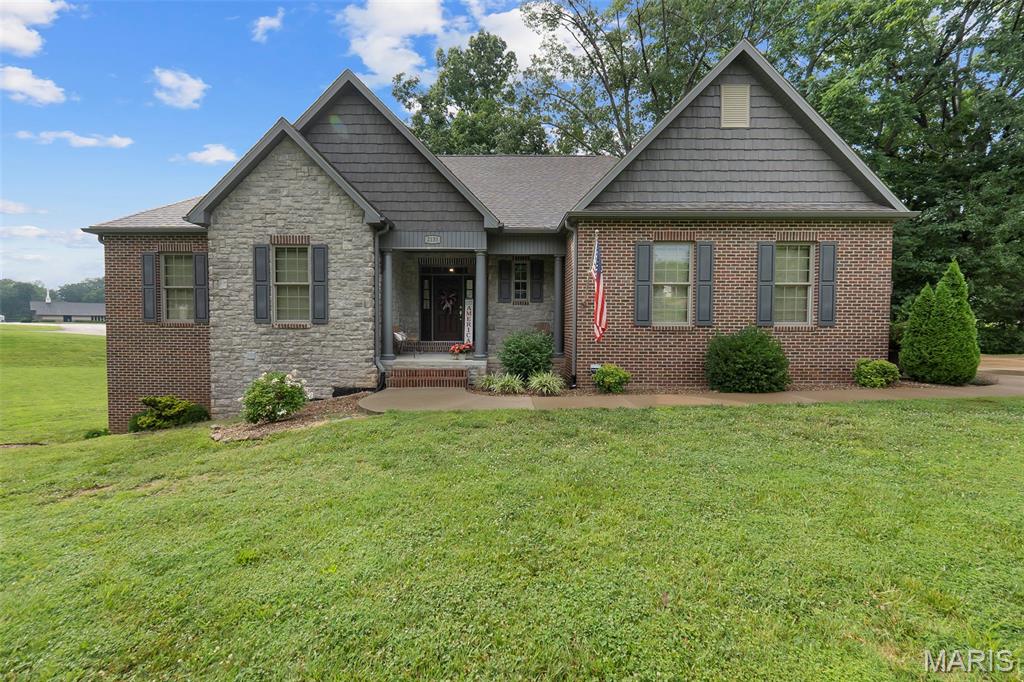
Situated on a large corner lot .87 acres at the intersection of Rampart and Lexington, on a cul-de-sac, this all-brick ranch offers an impressive amount of space, flexibility, and quality throughout. With 4 bedrooms, 3.5 bathrooms, and a versatile floor plan, this home is designed to accommodate a variety of lifestyles.

Inside, you'll find hardwood flooring, a beautifully updated kitchen featuring custom white cabinetry and quartz countertops, and comfortable living spaces perfect for both everyday living and entertaining. The oversized side entry garage includes a generous storage area, providing plenty of room for tools, equipment, and hobbies.

The walkout basement expands the living space with a large family room, additional bedroom, full bath, and a dedicated office that could easily serve as a fifth bedroom, guest room, or workout space.

Step outside to enjoy the covered patio and deck, where mature landscaping creates a shaded outdoor retreat throughout much of the day. Built with exceptional insulation and quality construction, this home offers a remarkably quiet and comfortable interior environment.

With a large lot, abundant living space, and a highly functional layout, this property delivers the room and flexibility today's buyers are looking for.
#26040043

Cape Girardeau

2135 Rampart Street

4 Beds

3 Baths

3,400 Sq.Ft.

$575,000

MLS#: 26040043
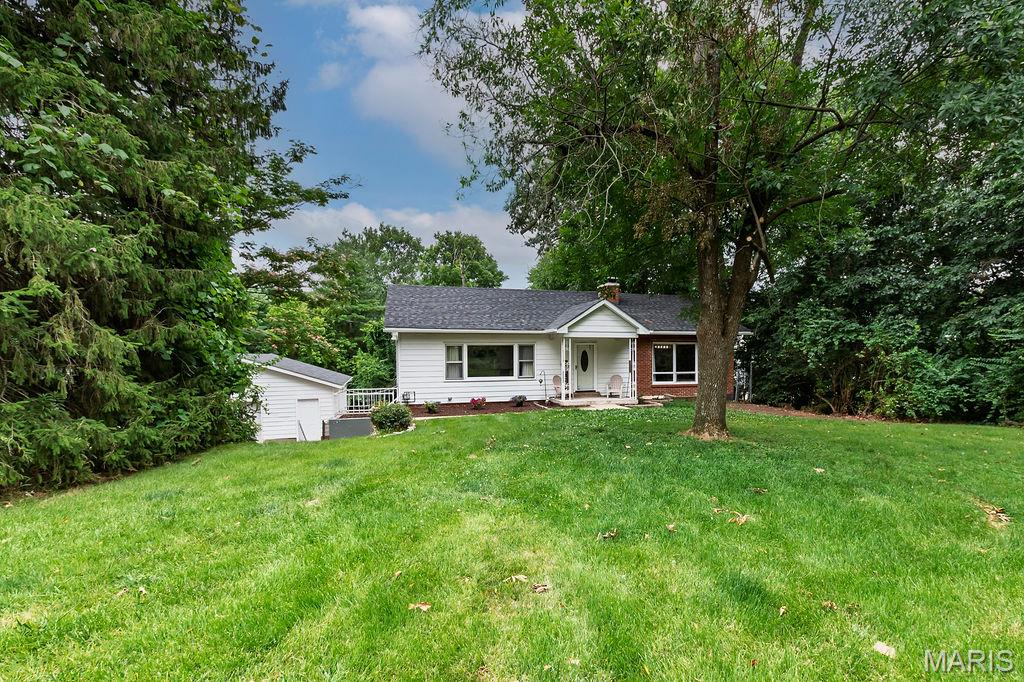
Stylishly charming and move-in ready, this adorable 2-bedroom, 2-bath split-bedroom ranch sits on a rare 1.3-acre lot in the heart of Imperial! From the mature landscaping and expansive front yard to the oversized 2-car detached garage—every hobbyist’s or mechanic’s dream workshop—this property offers space and possibilities that are hard to find in the area.
Inside, you’ll love the bright and inviting living room featuring recessed lighting, laminate flooring, and a large picture window that fills the home with natural sunlight. The designer-inspired dining room creates the perfect setting for gatherings, while the spacious U-shaped kitchen serves as the heart of the home with abundant storage, and an ideal flow to the living and dining areas for effortless entertaining.
The primary bedroom offers generous space with his-and-hers closets, while the charming guest bedroom includes custom closet organizers. A beautifully updated main-floor bath adds a fresh, modern touch that will brighten every morning.
The finished lower level expands your living space with a cozy wood-burning fireplace, recreation area, second full bath, laundry area, abundant storage, and plenty of room to add additional finished living space for future value. Step outside to enjoy both a patio and separate screened-in porch overlooking the massive backyard—a truly rare setting for Imperial.
To top it off, the sellers are offering a home protection plan and have already obtained a passed Rock Creek sewer lateral certificate for added peace of mind. Homes with this much character, land, and functionality don’t come along often—schedule your showing today before it’s gone!
#26038367

Imperial

1216 Miller Road

2 Beds

2 Baths

1,680 Sq.Ft.

$229,900

MLS#: 26038367
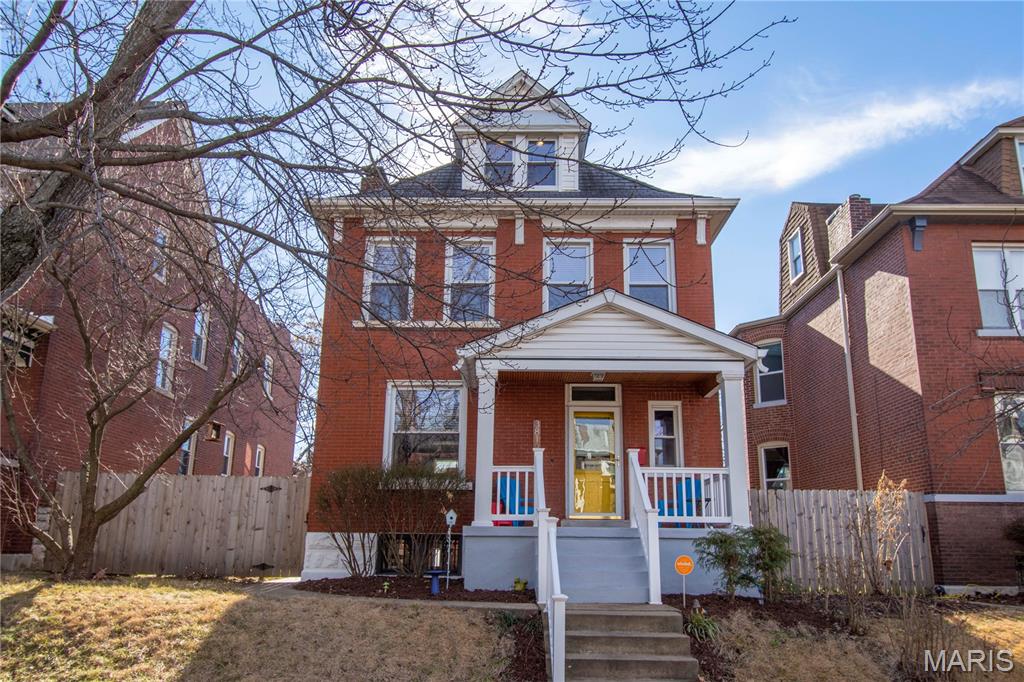
Discover timeless charm and modern comfort at a beautifully maintained 1906 residence offering over three levels of living space. This spacious home features 4 bedrooms and 2.5 bathrooms, blending historic character with thoughtful updates throughout.

The renovated kitchen is designed for both everyday living and entertaining, featuring stainless steel appliances, a gas range, center island, stone countertops, and abundant prep space. The open floor plan flows seamlessly from the kitchen into the dining room, while the inviting living room with fireplace provides the perfect gathering space.

Enjoy the changing seasons from the expansive screened-in porch overlooking the fully fenced backyard. Additional outdoor amenities include a one-car garage and plenty of yard space for recreation and gardening.

The second floor offers three bedrooms and two full bathrooms, including a spacious primary suite with a private bath and custom walk-in closet. The versatile third floor serves as an ideal fourth bedroom, recreation room, home office, or guest retreat.

A clean, dry basement provides excellent storage and workshop potential.
#26039806

St Louis

3812 Connecticut Street

4 Beds

2 Baths

1,740 Sq.Ft.

$3,499

MLS#: 26039806
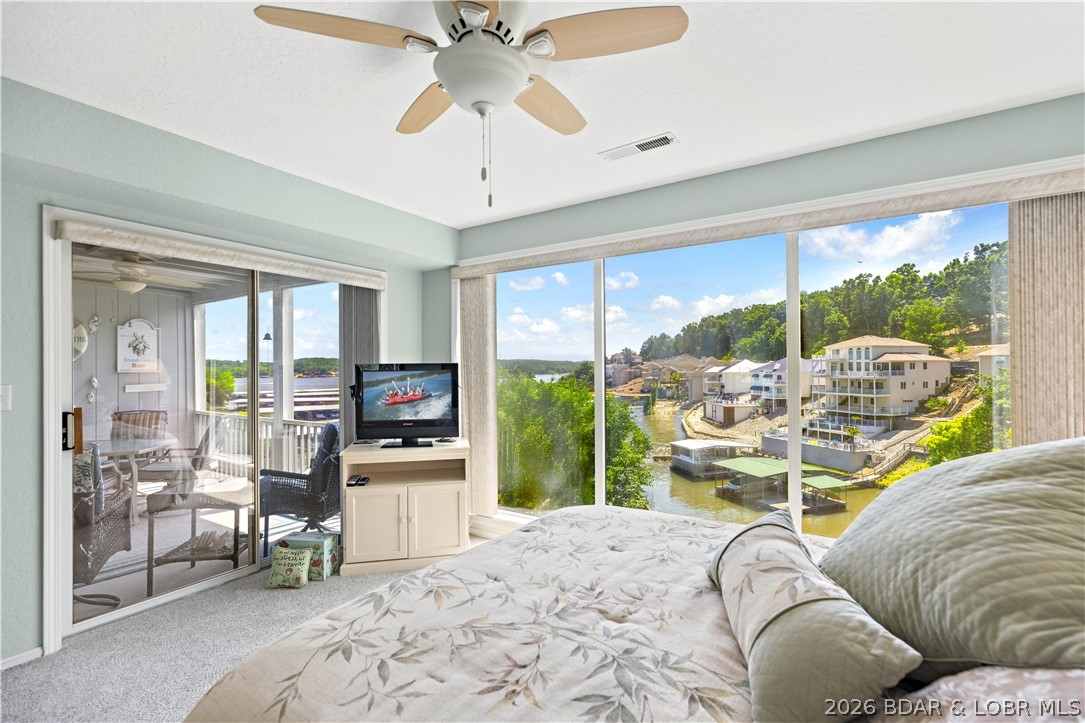
Welcome to lakefront living at its finest in the highly sought-after Regatta Bay! This beautifully furnished 2-bedroom, 2-bath condo offers the perfect blend of comfort, convenience, and stunning lake views. Enjoy easy access with a desirable walk-in floor plan, making everyday living and weekend getaways effortless. The open-concept living area flows seamlessly to the lakeside deck where you can relax and take in the breathtaking views of the Lake of the Ozarks. This turnkey condo includes a 10x30 boat slip, making it easy to get out on the water and enjoy all the lake has to offer. An additional storage closet provides extra space for your lake toys and gear. Conveniently located near popular waterfront restaurants and entertainment, you’ll be in the heart of the action while still enjoying the peaceful lakefront setting. Whether you’re looking for a full-time residence, vacation retreat, or investment opportunity, this Regatta Bay condo checks all the boxes!
#3588076

Lake Ozark

80 Regatta Bay Circle 3D

2 Beds

2 Baths

913 Sq.Ft.

$235,000

MLS#: 3588076
Price reduced
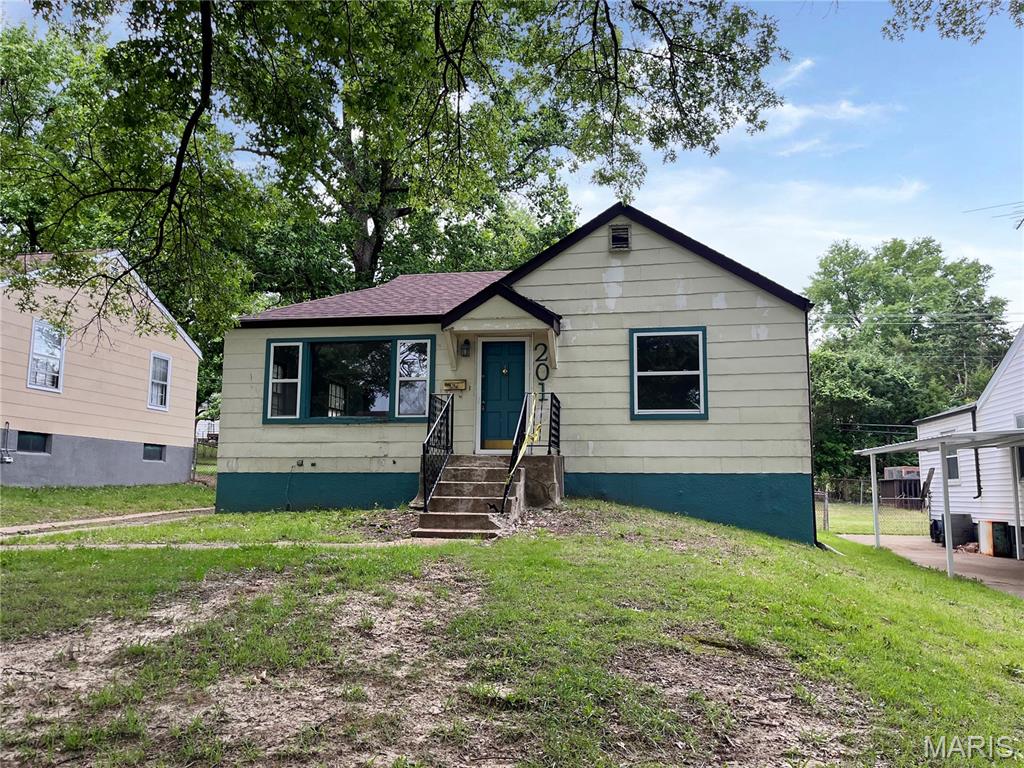
This bungalow offers solid bones and genuine potential with 3 bedrooms and 1 bathroom. The property sits on a lot with room to work, anchored by a full basement that expands usable space and storage capacity.

Off-street parking is available, a practical asset for residents or investors. Inside, a sunroom provides flexible space for living, work, or seasonal use. A large backyard offers outdoor space for expansion, recreation, or tenant amenities. The established St. Louis neighborhood location adds to the property's appeal.

The structure and layout form a foundation for renovation, owner-occupancy, or rental development. This is an opportunity to acquire property with tangible features and upside potential.

Schedule a showing to evaluate the property firsthand and envision your next steps.

This is a Fannie Mae HomePath property.

First Time Buyers, complete the HomePath Ready Buyer homeownership course on Homepath. Attach certificate to offer up to 3% closing cost assistance. Check HomePath for more details. Restrictions apply.
#26040076

St Louis

2016 Raft Drive

3 Beds

1 Baths

1,080 Sq.Ft.

$63,500

MLS#: 26040076
Price reduced
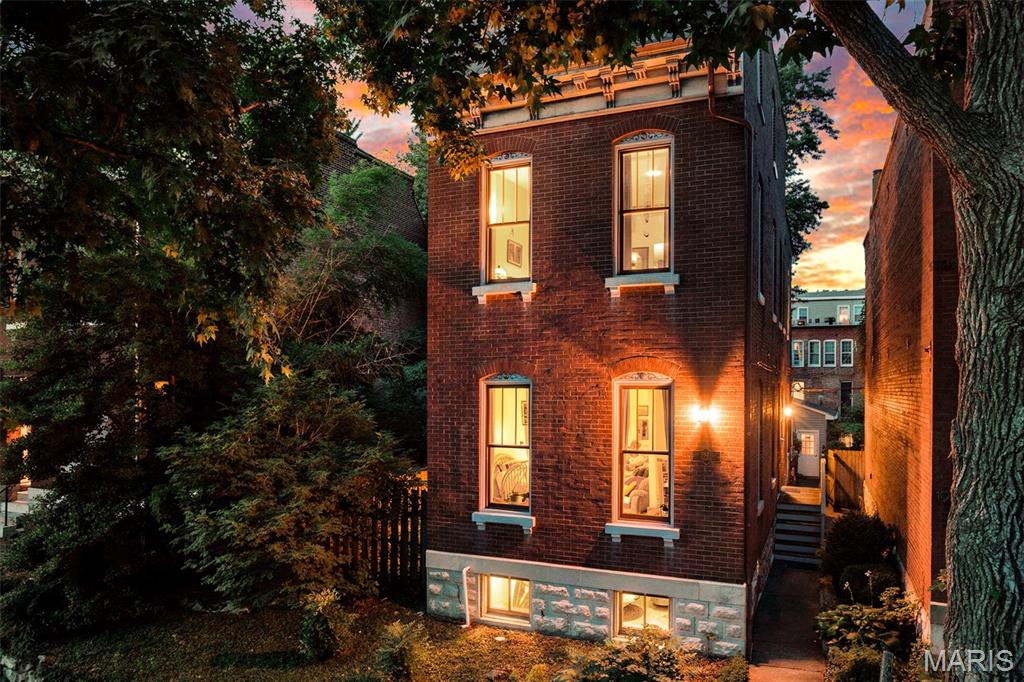
Classic Benton Park charm meets modern convenience in this impressive 3-story brick Victorian situated on a rare double lot. Featuring 3 bedrooms, 2.5 baths, and a detached 2-car garage, this home offers space, character, and functionality in one of St. Louis' most desirable neighborhoods.
Step inside to find beautiful hardwood flooring, exposed brick accents, and an inviting open floor plan designed for everyday living and entertaining. The spacious kitchen features a gas stove, pantry, and easy access to the separate dining room. French doors lead to a private deck overlooking the fenced yard, creating the perfect indoor-outdoor living space.
The second level includes two generously sized bedrooms, a full bath, convenient laundry area, and a charming balcony. The entire third floor is dedicated to the private primary suite, complete with an en suite bath, plus stunning views of the St. Louis Arch.
Additional features include an unfinished basement offering abundant storage, privacy fencing, modern systems, and energy-efficient windows. Enjoy relaxing on the covered side porch while taking advantage of the spacious double lot and outdoor living areas.
A rare opportunity to own a character-filled Victorian with modern updates, outdoor space, and an unbeatable Benton Park location.
#26036945

St Louis

1941 Congress Street

3 Beds

2 Baths

2,222 Sq.Ft.

$424,900

MLS#: 26036945
Price reduced
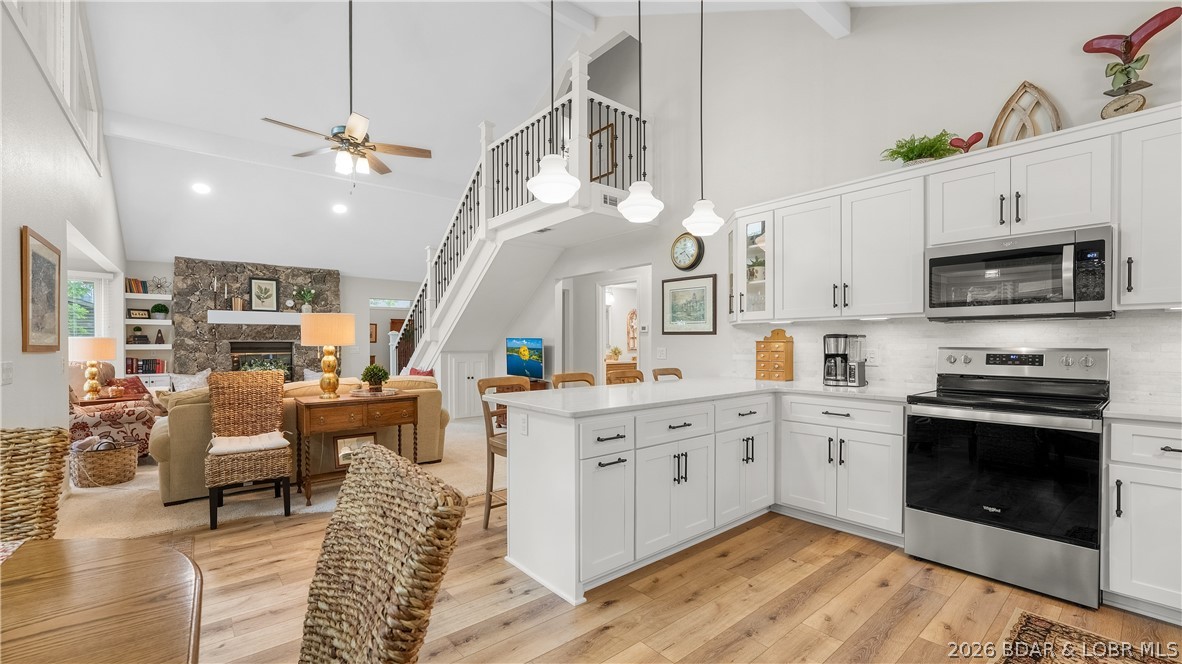
PRICED $5000 BELOW RECENT, INDEPENDENT APPRAISAL!  Professionally remodeled to perfection, this gorgeous Lake Ozark home delivers the ultimate lake lifestyle. Nestled on a private road just off Horseshoe Bend, the property features a spacious, open floor plan, a stunning chef’s kitchen, and oversized bedrooms. Step outside to enjoy intimate, shaded outdoor living in a deep-water cove at the 8.5mm—complete with an exceptionally gentle lot, a 2-car attached garage, and abundant parking. High-ticket updates include a new roof, dual HVAC, water heater, and kitchen appliances, concrete driveway, exterior painted 2024, too many upgrades to list.  Be sure to check out the feature sheet attached. Incredible location minutes from fine dining and entertainment. Don't drag your feet on this luxurious home - it won't last long! Call your realtor today!
#3587813

Lake Ozark

24 Wye Court

4 Beds

3 Baths

1,854 Sq.Ft.

$794,000

MLS#: 3587813
Price reduced
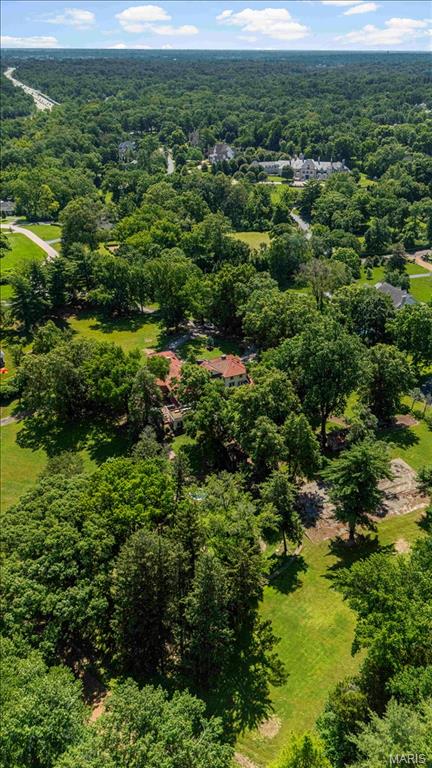
Rare opportunity to build your dream estate on 3.3 breathtaking acres in the heart of prestigious Ladue, Missouri. This expansive, buildable lot offers an extraordinary canvas for the discerning buyer ready to reimagine and create a truly bespoke residence. Tucked within one of St. Louis's most coveted and sought-after communities, the sheer size and scale of this parcel is virtually unmatched — a genuinely rare find in today's market. Sweeping grounds provide ample space for a grand custom home, resort-style pool and outdoor entertaining areas, lush manicured gardens, and all the hallmarks of luxury estate living. Whether you envision a timeless traditional manor, a sleek modern masterpiece, or something entirely your own, this lot provides the space, setting, and prestige to bring that vision to life. Enjoy the serenity of a private, generous parcel while remaining moments from Ladue's acclaimed schools, fine dining, world-class shopping, and all the vibrant amenities the area has to offer. Opportunities like this — to secure significant acreage in an established, blue-ribbon community — simply do not come along often. Your legacy estate begins here.
This is a duplicate listing: listing MLS # 26027876
#26038831

Ladue

1601 S Warson Road

None Beds

None Baths

3.32 acres

$3,300,000

MLS#: 26038831
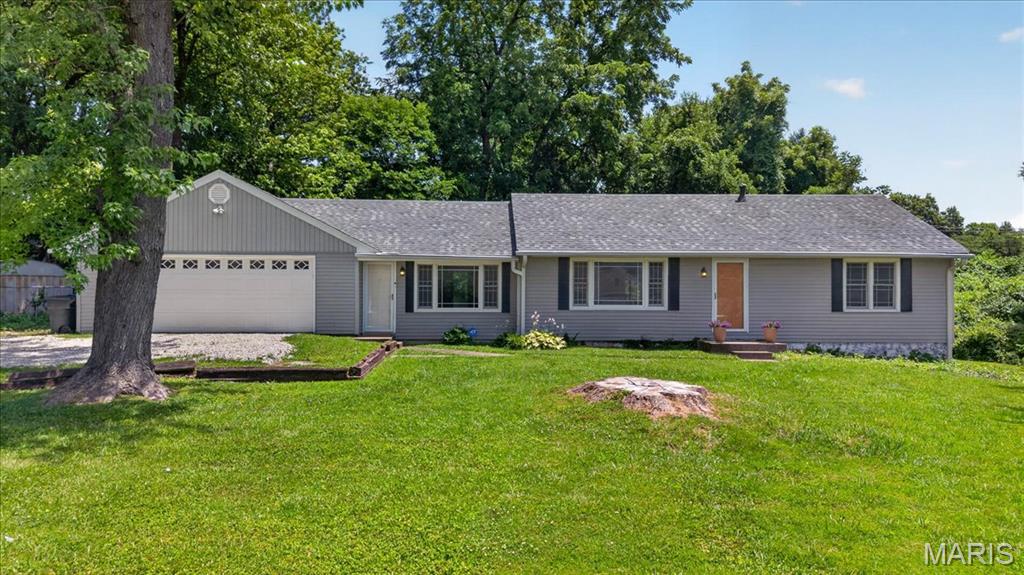
Beautiful ranch home situated on nearly an acre lot in St. Peters! This one-level home offers easy living with no interior steps. The open floor plan features a spacious living room that flows seamlessly into the updated kitchen, complete with white shaker-style cabinetry, stainless steel appliances, a gas range, and built-in microwave. Enjoy year-round views of the expansive backyard from the bright and inviting sunroom, which also includes a convenient laundry area. Three generously sized bedrooms provide plenty of space, while the mudroom offers a practical transition from the oversized garage. BRAND NEW ARCHITECTURAL ROOF. The nearly one-acre lot provides endless possibilities for outdoor entertaining, gardening, recreation, or future expansion. A rare combination of space, convenience, and updated finishes in a desirable St. Peters location!
#26038387

St Peters

1910 Oak Tree St

3 Beds

1 Baths

1,290 Sq.Ft.

$260,000

MLS#: 26038387
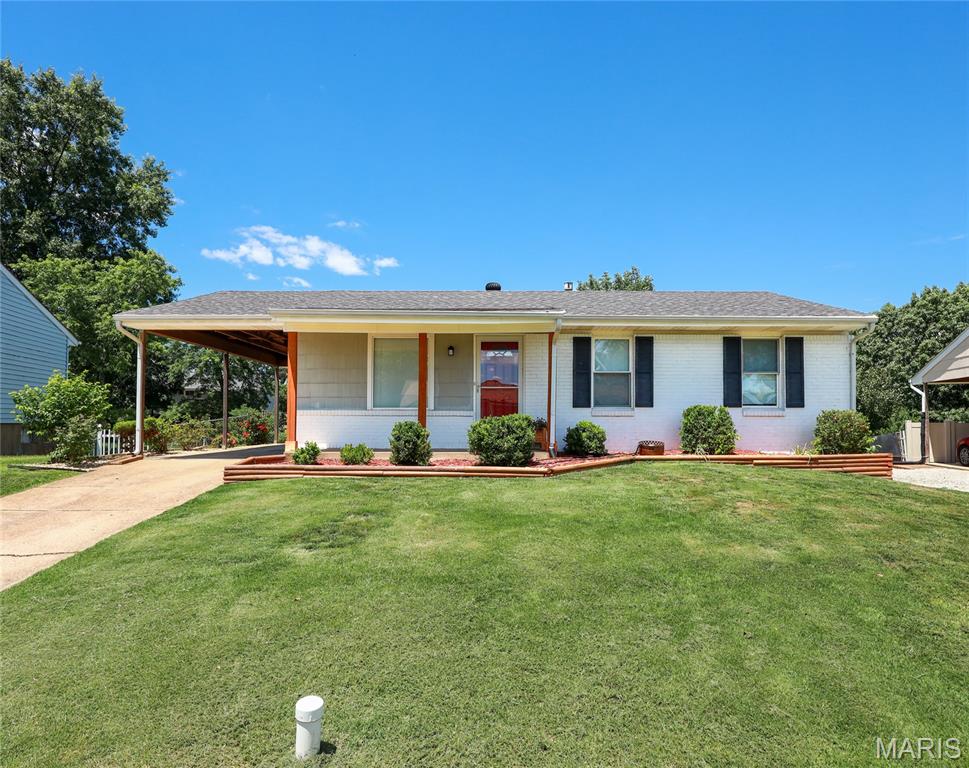
This charming ranch-style home offers fantastic curb appeal and a welcoming first impression. Situated on a spacious lot, you'll love the large fenced backyard—perfect for outdoor activities, entertaining guests, pets, or simply enjoying your own private retreat.
Inside, natural light pours through large windows, creating a bright and inviting atmosphere throughout the home. Recent updates include fresh paint, brand-new carpeting, newer appliances, and updated fixtures, making this home move-in ready.
The main level features three comfortable bedrooms, while the finished lower level adds valuable living space with a fourth bedroom, full bathroom, and walkout access directly to the backyard. Whether you need extra room for family, guests, a home office, or recreation, this flexible floor plan offers plenty of options.
Don't miss your chance to own this well-maintained home that combines comfort, functionality, and great outdoor space!
#26036655

High Ridge

2305 Chelsea Court

4 Beds

2 Baths

864 Sq.Ft.

$224,900

MLS#: 26036655
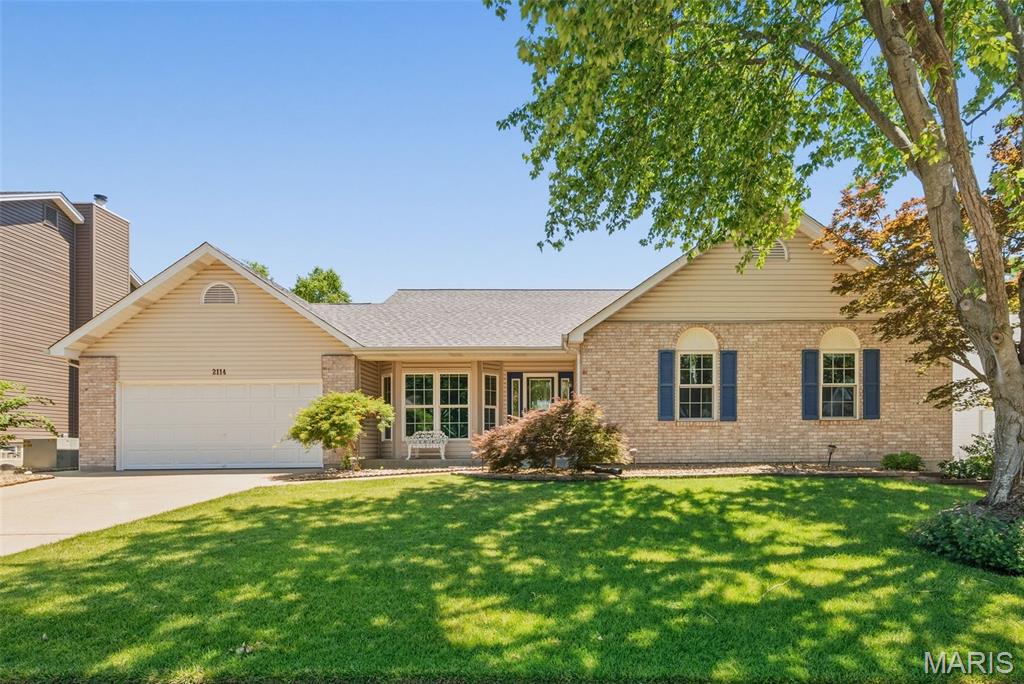
Some homes just feel right the second you walk in, and this is one of them. This well-cared-for 3-bedroom, 2.5-bath home offers comfortable living space, a functional layout, and a partially finished basement that's perfect for a rec room, home office, workout area, or whatever fits your lifestyle.
Out back, you'll find a cozy backyard that's ready for summer evenings, morning coffee, backyard barbecues, or simply unwinding after a long day. Inside, the pride of ownership shows throughout, making this a home you can move into and start enjoying from day one.
This is the kind of home that checks a lot of boxes without trying too hard. Come take a look and see why it feels like home.
#26040026

St Charles

2114 Autumn Wood Drive

3 Beds

2 Baths

1,740 Sq.Ft.

$375,000

MLS#: 26040026
Price reduced
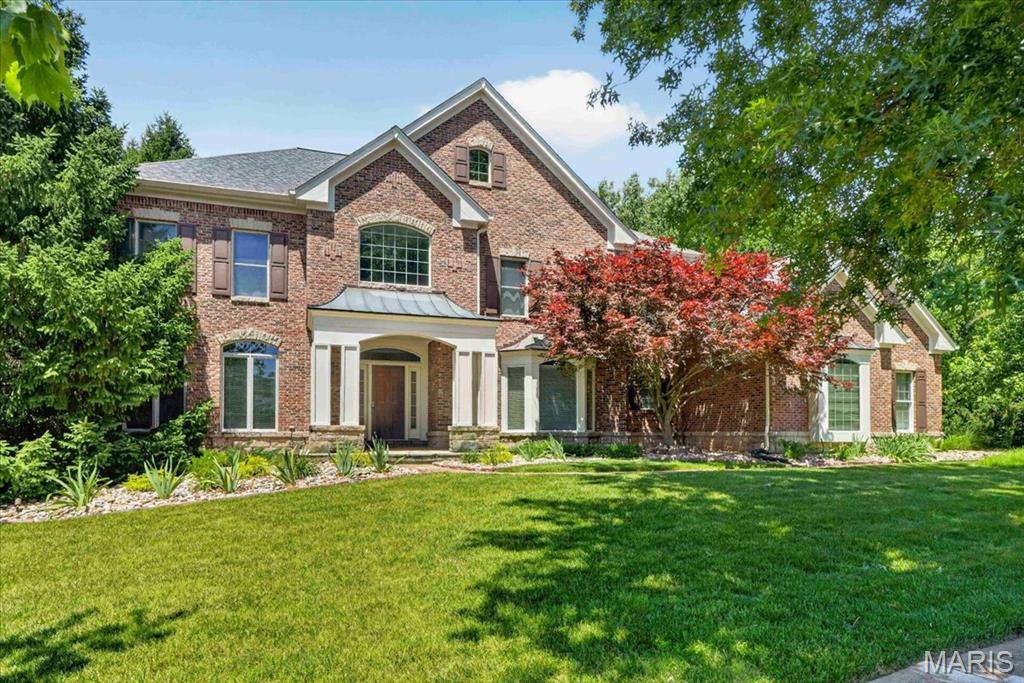
Welcome home to this beautifully updated 2-story residence situated on a nearly one-acre lot in the desirable Greystone subdivision. Featuring wood flooring throughout most of the home and 9-foot ceilings on both the main and upper levels, this home offers exceptional space, quality, and timeless appeal. The impressive 2-story entry foyer with arched openings is flanked by a private office with glass French doors and an elegant formal dining room with a bay window. The spacious great room features a wood-burning fireplace, bay window, walk-behind bar, and access to the aggregate patio, creating the perfect setting for entertaining. The gourmet kitchen is equipped with a center island, granite countertops, 42" cabinetry, stainless steel appliances, built-in Sub-Zero refrigerator, wall oven, built-in microwave, gas cooktop, warming drawer, walk-in pantry, additional pantry storage, and an adjoining breakfast room with planning desk and butler's pantry. The vaulted sunroom, complete with built-in speakers and patio access, provides the ideal space to relax and enjoy views of the expansive backyard. Upstairs, the luxurious primary suite is accessed through double doors and features a coffered ceiling, linen closet, and a large walk-in closet with custom organizers. The beautifully updated primary bath offers double vanities, a freestanding soaking tub, oversized walk-in shower, private water closet, and a bay window with window seat. Three additional bedrooms complete the upper level, including one with a private ensuite bath and two connected by a Jack-and-Jill bath. The finished lower level offers additional living and entertaining space with a large game room, family room, wet bar area, private office or sleeping area, and a full bath. Additional highlights include a 3-car side-entry garage, zoned HVAC systems, and a new roof. Prepare to fall in love with a home that exceeds expectations at every turn!
#26039588

Chesterfield

1059 Greystone Manor Parkway

4 Beds

4 Baths

5,763 Sq.Ft.

$1,249,000

MLS#: 26039588
Price reduced

If you are looking for a townhouse with charm, a gas fireplace, many upgrades, end unit privacy looking out over green space, with a deck off the main level and a patio off the lower level, you should hit showing time and make an appointment to show right now. Here is a partial list of upgrades this home has to offer. Cathedrial ceiling in Living Room, Coffered Ceiling in Bed Room. Main Bedroom has a Bay Window. The LL has a additional Bed Room and Private Bath. Sprinkler system, Custom Blinds thoughout. Granite Counter tops, 42' cabinets, Double buit in Wall Oven, and one super upgrade, a back up electric gererator so you never should worry about the electric going out.
#26039251

Eureka

5301 Trailhead Court

3 Beds

3 Baths

2,099 Sq.Ft.

$369,900

MLS#: 26039251
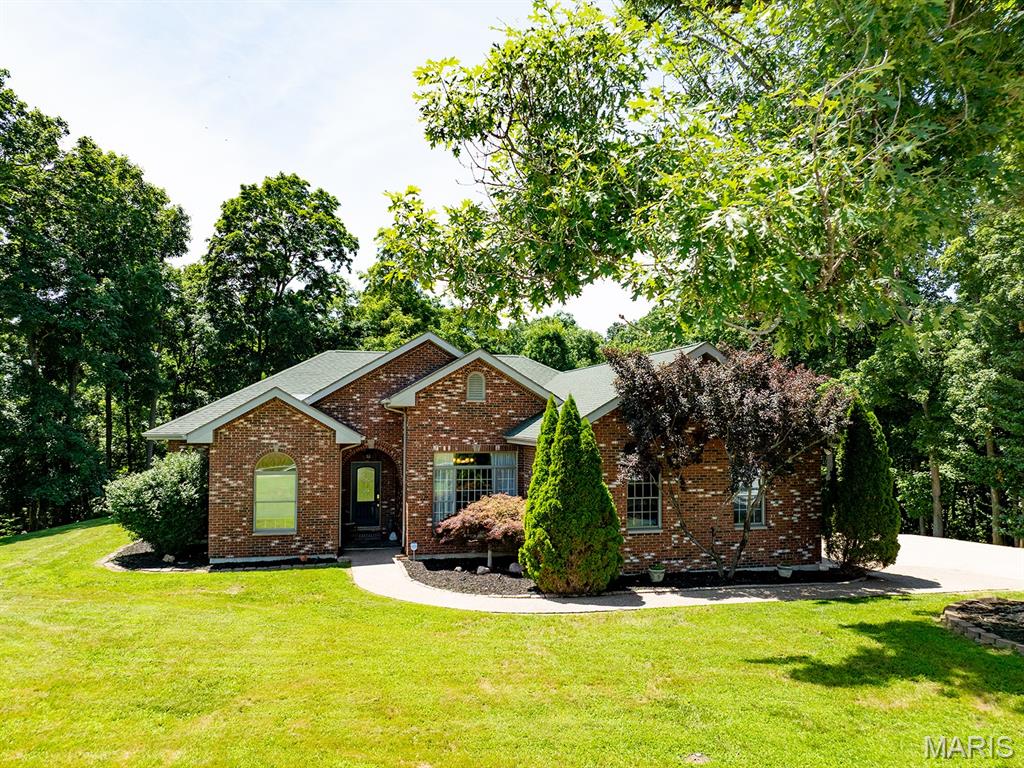
Step inside this single-owner home that has been meticulously maintained offering custom finishes such as a stone crafted fireplace, custom oak cabinetry, and stainless steel appliances.  Surrounded by a mix of oak and walnut trees, nestled on 4.7 peaceful acres, you'll find this solid brick, red-iron home.  Enjoy peace of mind with this metal frame structure that's engineered for extreme durability and storm resistance.  All interior walls are non-load bearing offering limitless potential and design flexibility.  1 ft (12-inch) thick walls ensure this home is energy-efficient and built to last!  Enjoy low utility bills thanks also in part to the all electric Geothermal System.  
Step into the spa-like master bath featuring a smart LED mirror, walk-in tiled shower and sleek freestanding soaking tub designed for ultimate relaxation.  You'll discover a seamless indoor-outdoor flow as you walk through French doors that lead onto a massive, low-maintenance, 41x17 ft exposed aggregate concrete patio offering an upscale slip-resistant texture.  This open-air retreat is perfect for summer barbecues, and peaceful stargazing evenings.  
The lower level combines a spacious living area and custom dry bar.  Also featuring 2 private sleeping rooms and a full bathroom offering comfort and convenience for family and guests.  Step outside as your private recreational oasis awaits.  You'll discover a peaceful creek and an exclusive UTV/side-by-side tract that offers outdoor adventure right in your own backyard!  Gardeners will love the attached walkout greenhouse.  Positioned off the lower-level basement exit, this sunny structure is ready for your green thumb.  
This sturdy, well built home will go fast so call today for your private tour!
#26037724

Palmyra

3150 Pleasant Run Drive

3 Beds

3 Baths

3,764 Sq.Ft.

$545,000

MLS#: 26037724

1 ... 507 508 509 510 511 ... 666
* Listings identified with the FMLS IDX logo come from FMLS and are held by brokerage firms other than the owner of this website. The listing brokerage is identified in any listing details. Information is deemed reliable but is not guaranteed. If you believe any FMLS listing contains material that infringes your copyrighted work please click here to review our DMCA policy and learn how to submit a takedown request. © 2024. First Multiple Listing Service, Inc.
 - property

Send a message

Message successfully sent.

Your message

What is 3 + 4 ?

Reason for contacting?

I agree to receive email communication and understand I can unsubscribe at any time.

I agree to be contacted by Rock Island Realty via call, email, and text for real estate services. To opt out, you can reply 'stop' at any time or reply 'help' for assistance. You can also click the unsubscribe link in the emails. Message and data rates may apply. Message frequency may vary. Privacy Policy

Sign Out

Virtual Assistant

Would you like to take the next step with this property? We can help you schedule a showing or virtual tour, or send you more details.

Yes, I would like more information.

Thank You for Your Reply, One of Our Agents will contact you as soon as possible

No, maybe later.

Thank you, you can always contact me via email, phone number or through the contact form.

Realhub AI

Lucy - Your AI-Powered Realtor

Update Your Temporary Password

Personalize your search

Enter your email and we'll notify you immediately when new listings match what you're looking for.

or enter email address

Already have an account ? Login here

Continue your home search

I agree to receive communications and understand I can unsubscribe at any time.

I agree to be contacted by Rock Island Realty via call, email, and text for real estate services. To opt out, you can reply 'stop' at any time or reply 'help' for assistance. You can also click the unsubscribe link in the emails. Message and data rates may apply. Message frequency may vary. Privacy Policy

Already have an account ? Login here

We use cookies

We use cookies primarily for analytics to enhance your experience. By accepting, you agree to our use of these cookies. You can manage your preferences or learn more about our cookies policy.
