Properties

Browse or get in touch to schedule a walkthrough.

  • Nearby me
Price range

Popular Features

Community Features

Association

Property Features

Waterfront

View

Exterior Features

Interior Features

Style

10000 properties match your criteria

Updated 1 minute ago

E-Alert name
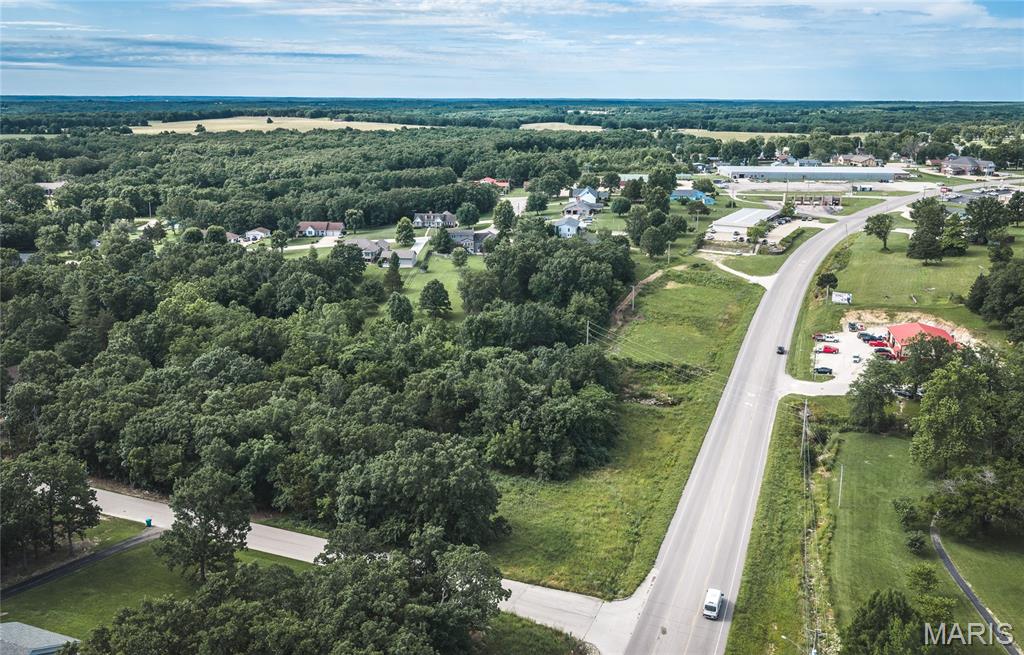
Build your dream home on this beautiful 1.2 +/- acre residential lot in the heart of Owensville, Missouri. Offering plenty of space for your custom home, outdoor living areas, and more, this property combines the convenience of town living with the peaceful atmosphere of a small community. Located just minutes from Memorial Park, you'll enjoy easy access to walking trails, recreational activities, and community events. Owensville offers all the everyday essentials including shopping, dining, schools, and healthcare while maintaining the charm and friendliness of small-town living. Whether you're ready to build now or invest for the future, this lot is an excellent opportunity to create the home you've always envisioned.
#26039894

Owensville

Lot 10 Oakbrook

None Beds

None Baths

1.2 acres

$25,000

MLS#: 26039894
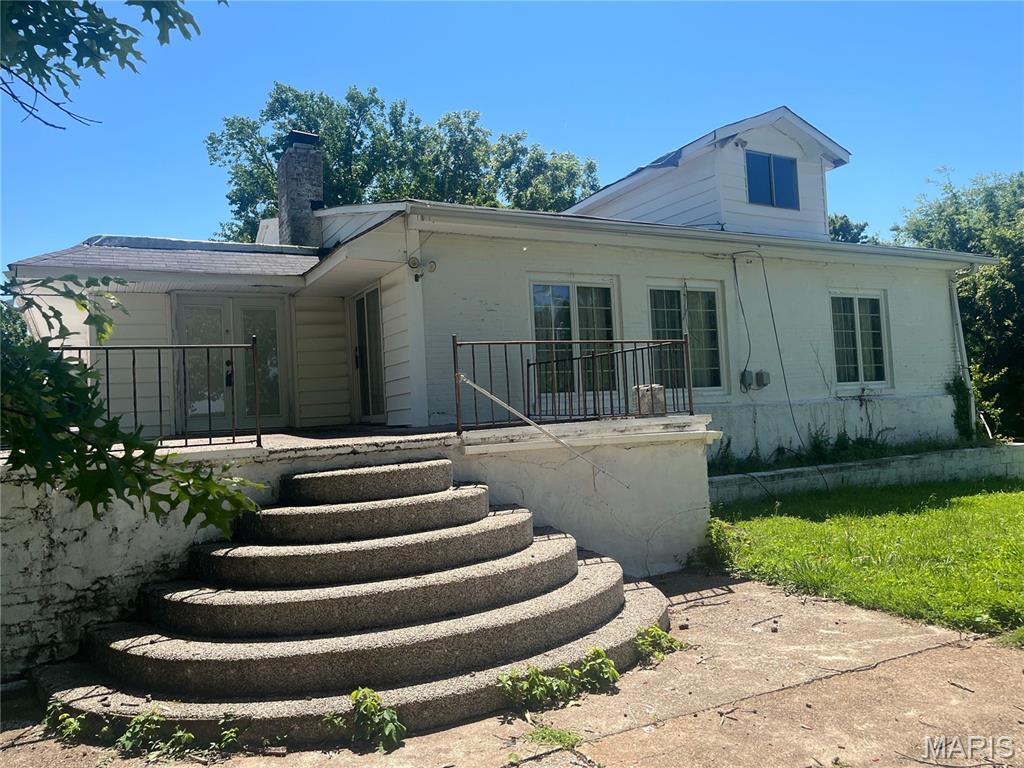
Welcome to 15000 Sinks Road in Old Jamestown!  This unique, 100+-year-old property is a rare find and is now available for new owners' tender loving care and enjoyment!  There's a lot to this place!  Nicely set back from the county road, the "Big White House on Sinks," ca. 1917 or earlier, is served by a shared driveway (a/k/a Jones Road on maps), and its own drive encircles the home.  You will not run out of parking here!  Highlights are:  3BR/1.5 BA/Main Floor Laundry/10+ Car Garage Space (1,332 sf for attached garage plus a 1,488 sf pole barn with concrete floor, two overhead doors and a service door), 6 beautiful, gently rolling acres and a country view to enjoy.  Main living area features Family Room, Great Room/Dining Room combo with fireplace and slider to front porch, spacious kitchen, big "mud room"/laundry room with access to LL, 3 nice-sized BRs, and a full bath.  Large primary BR (Hollywood glam-style BR suite negotiable), stairway to attic is in closet of secondary bedroom, and third BR has parquet flooring.  Updated tilt-in windows.  LL accessed via spiral stairway in main floor laundry.  LL was once used as family printing business.  Sellers are told that foundation is 6' thick concrete.  The walls are 12' tall.  Most items have been removed, but there is vintage litho/printing camera equipment and darkroom; sellers do not intend to remove these items.  Half bath in LL.  Gigantic garage addition.  Separate fruit/root cellar.  Pole Barn sits behind the home.  Property is being sold as-is/where-is.  Home needs work.  Listing Agent to accompany showings -- Please do not walk the grounds without an appointment.
#26039608

Florissant

15000 Sinks Road

3 Beds

1 Baths

2,210 Sq.Ft.

$325,000

MLS#: 26039608
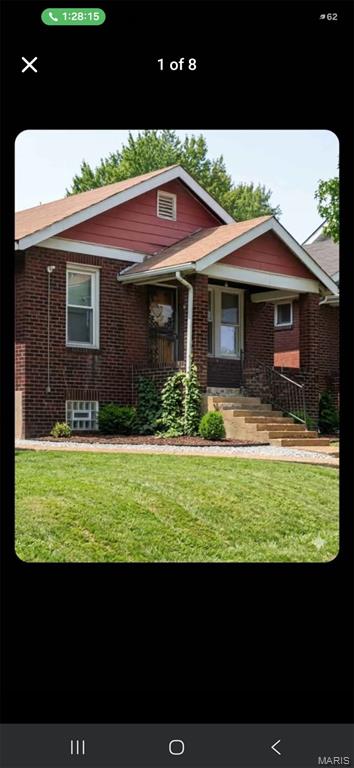
GREAT 2 BEDROOM 1 BATH HOME, FINISHED BASEMENT WITH HALF BATH, HARDWOOD FLOORING, NEWER WINDOWS, UPDATED ELECTRIC AND PLUMBING. DO NOT DISTURB TENANT
#26040113

St Louis

4876 Calvin Avenue

2 Beds

1 Baths

864 Sq.Ft.

$58,500

MLS#: 26040113
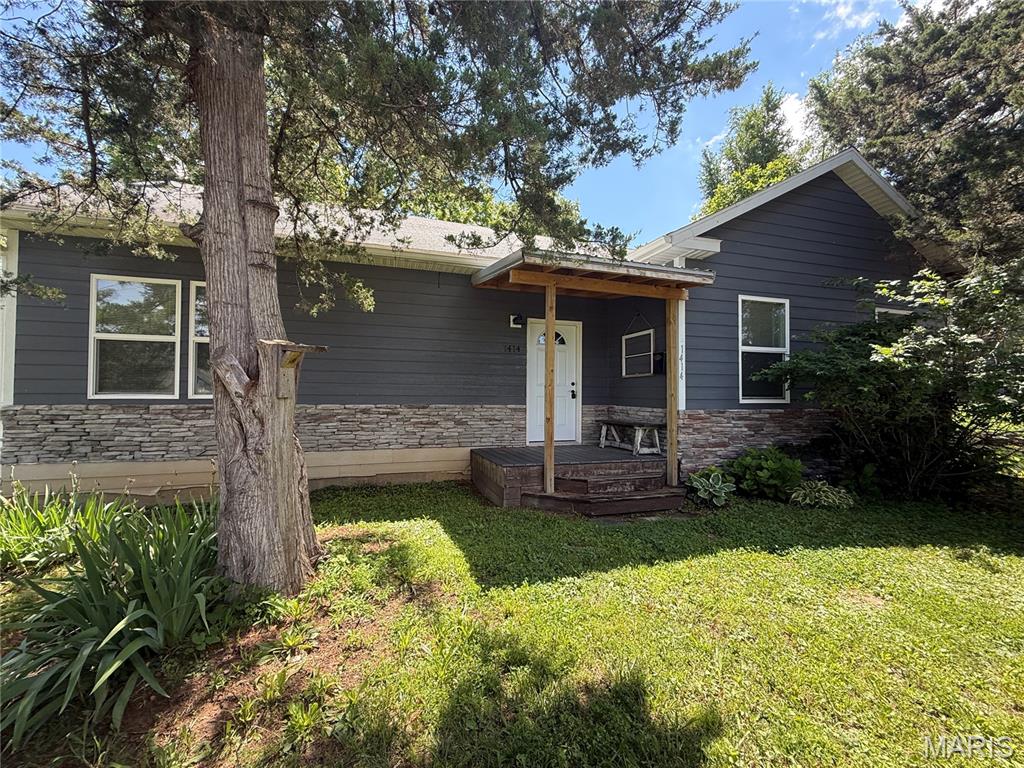
Welcome to this three bedroom and one and a half bathroom home. Home has a large living room, kitchen , dining room, and pantry. Kitchen has wood cabinets, an island, and appliances stay. Enjoy the outdoors from the front porch or the back deck. There is off street parking in the alley. Large storage shed is also behind the house. Home has crawl space.
#26039621

Hannibal

1414 Union Street

3 Beds

1 Baths

1,448 Sq.Ft.

$149,000

MLS#: 26039621
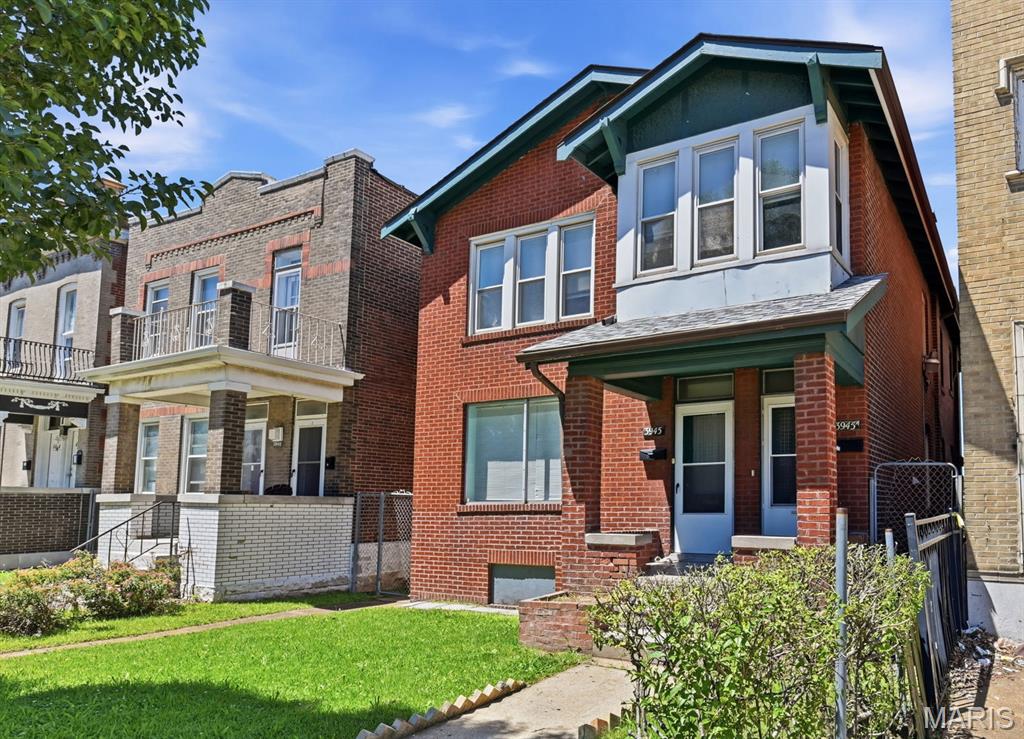
Exceptional opportunity for investors or owner-occupants seeking a well-maintained duplex with significant capital improvements already completed. This solid brick 2-family offers a spacious 2-bedroom unit with an additional sleeping area and a 3-bedroom unit, creating strong rental appeal and flexible living options. Current rents are $1,000 and $1,150, leaving room for future income growth while benefiting from stable occupancy.

The real story here is the extensive list of updates. Major improvements include updated plumbing with PVC stack and lateral, copper water lines, newer HVAC systems (+/- 2 years), updated windows, and a newer roof. The rear sunrooms add valuable usable space for tenants, while the detached 2-car garage has been recently renovated with new windows and an electric opener. Inside, you'll find charming wood flooring and the character expected from a classic South City property, paired with the peace of mind that comes from substantial system upgrades.

Located in the heart of Dutchtown, this duplex offers the combination investors are always seeking: strong bones, meaningful improvements, and future rental upside. Whether you're looking to expand your portfolio or offset your mortgage with rental income, this is a rare opportunity to acquire a property where much of the heavy lifting has already been done.
#26039229

St Louis

3945 S Grand Boulevard

None Beds

None Baths

2,424 Sq.Ft.

$229,900

MLS#: 26039229
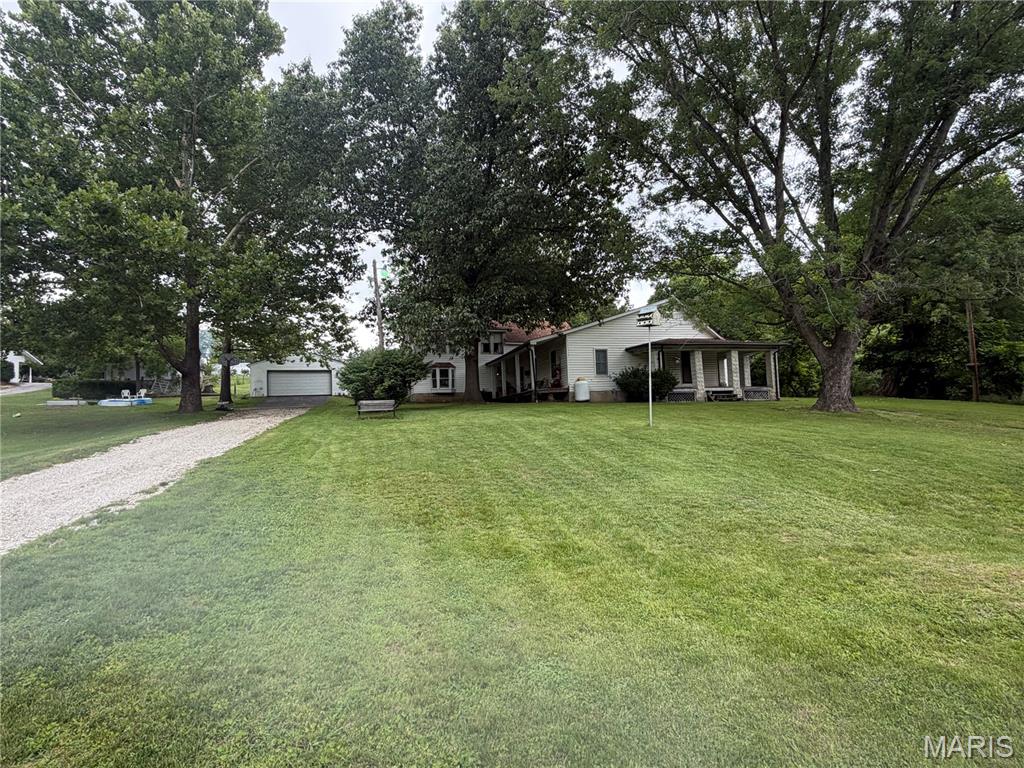
SLOW DOWN AND STEP BACK IN TIME!!   1890's farmhouse on 28+ acres!!  These properties don't come up for sale very often!  Large home with big rooms, nice fireplace in the living room.  Some of the updates have been done for you, and lots of potential to make this home just what you want it to be!  Beautiful acreage and large barn!
#26039534

Union

2525 Highway Ah

4 Beds

1 Baths

4,366 Sq.Ft.

$459,900

MLS#: 26039534
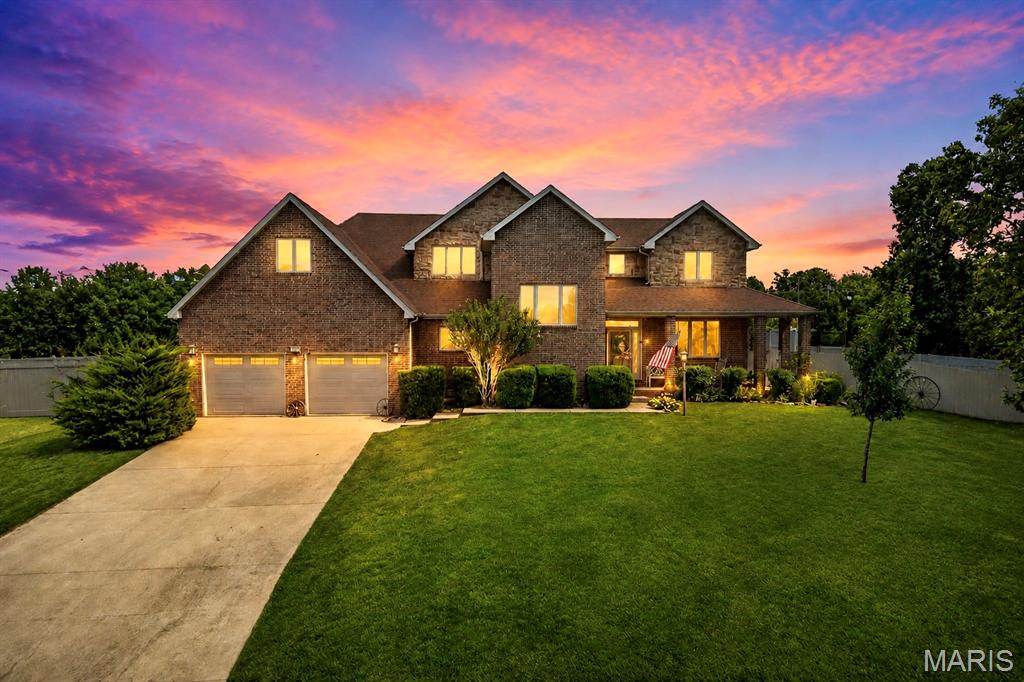
Nestled on a beautifully landscaped .82-acre lot within city limits, this meticulously maintained all-brick residence offers an exceptional combination of timeless craftsmanship, modern upgrades, and expansive outdoor living. Featuring 4 spacious bedrooms, 2.5 bathrooms, and a dedicated home office or formal dining room, this remarkable property is thoughtfully designed for both everyday comfort and effortless entertaining. Step inside to discover an inviting open-concept floor plan enhanced by 9-foot ceilings, abundant natural light, and professional solar-treated Andersen windows throughout. The beautifully remodeled kitchen serves as the heart of the home, showcasing granite countertops, custom cabinetry, a generous walk-in pantry, and seamless flow into the dining and living areas. The stunning living room is highlighted by vaulted ceilings and a cozy gas fireplace, creating a warm and welcoming gathering space. The private main-level primary suite offers convenience and comfort, while three additional bedrooms provide ample accommodations for family and guests. Rich wood flooring, an elegant custom-built open staircase, and thoughtfully placed carpeting add warmth and sophistication throughout the home.
Outdoor living is equally impressive, featuring a charming covered wrap-around porch, open patio, and a fully privacy-fenced backyard designed for relaxation and recreation. Large double gates provide easy access to a newly poured 6-inch reinforced concrete RV driveway, complete with a dedicated parking pad, 30-amp electrical pedestal, and additional storage shed. A multi-zone in-ground sprinkler system services both the front and rear yards, maintaining the property’s exceptional curb appeal year-round. The oversized two-car garage is a standout feature, offering insulated garage doors, 12-foot ceilings, an additional insulated service door, and an EF5-rated tornado shelter for ultimate peace of mind. Combining classic curb appeal, thoughtful upgrades, outstanding functionality, and an unparalleled amount of outdoor space, this extraordinary property presents a rare opportunity to own a truly one-of-a-kind home that delivers privacy, convenience, and lasting value. Schedule your private showing today.
#26039598

St Robert

106 Bruce Drive

4 Beds

2 Baths

3,772 Sq.Ft.

$464,900

MLS#: 26039598
Price reduced
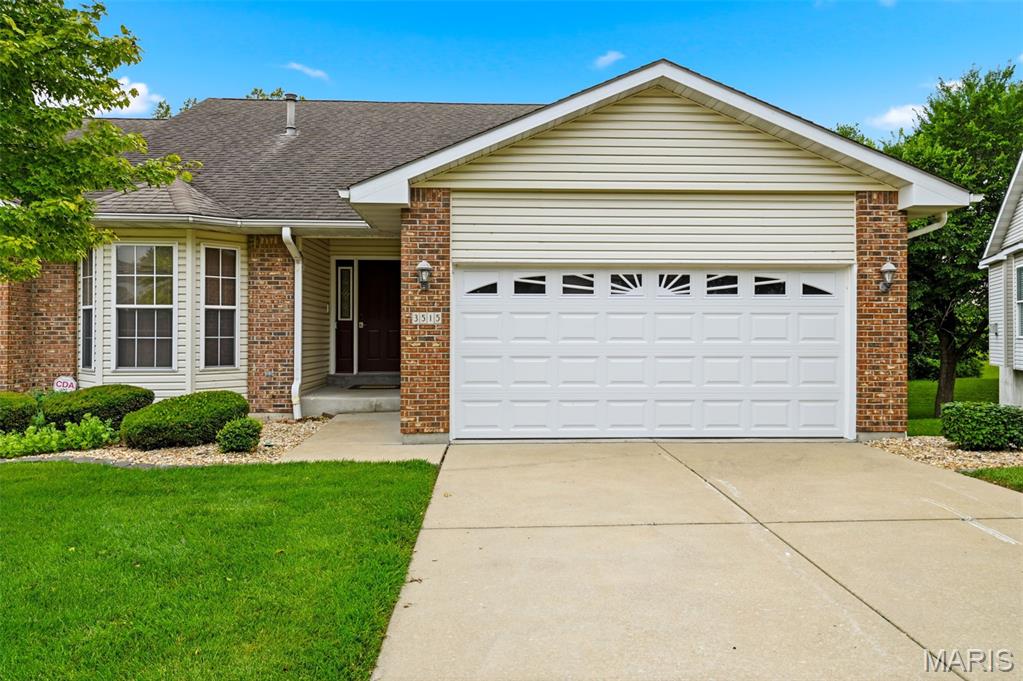
Welcome to desirable Truman Terrace Villas in St Charles, MO.  This beautifully maintained walk-out villa offers over 2500 sq feet of finished living space with 3 bedrooms and 3 full baths, combining the convenience of low-maintenance living with the spacious-ness of a single family home. Step inside to discover vaulted ceilings, gleaming hardwood floors, and an abundance of natural light throughout the open-concept main living area. The spacious great room features dramatic wall of windows overlooking a peaceful  wooded backdrop, creating a warm and inviting atmosphere. The bright kitchen offers ample oak cabintry, generous counter space, with an adjoining breakfast room. Just beyond, relax year-round in the 3 season porch, the perfect spot for morning coffee or evening unwinding while enjoying a private wooded view.
The main level includes a spacious primary suite with private bath, a second bedroom and additional full bath and convenient main floor laundry. Outside, enjoy a covered patio beneath the porch and a private setting rarely found in villa communities.  Professional Photos will be uploaded.
#26039380

St Charles

3515 Truman Terrace Drive 65

3 Beds

3 Baths

2,706 Sq.Ft.

$369,900

MLS#: 26039380
Price reduced
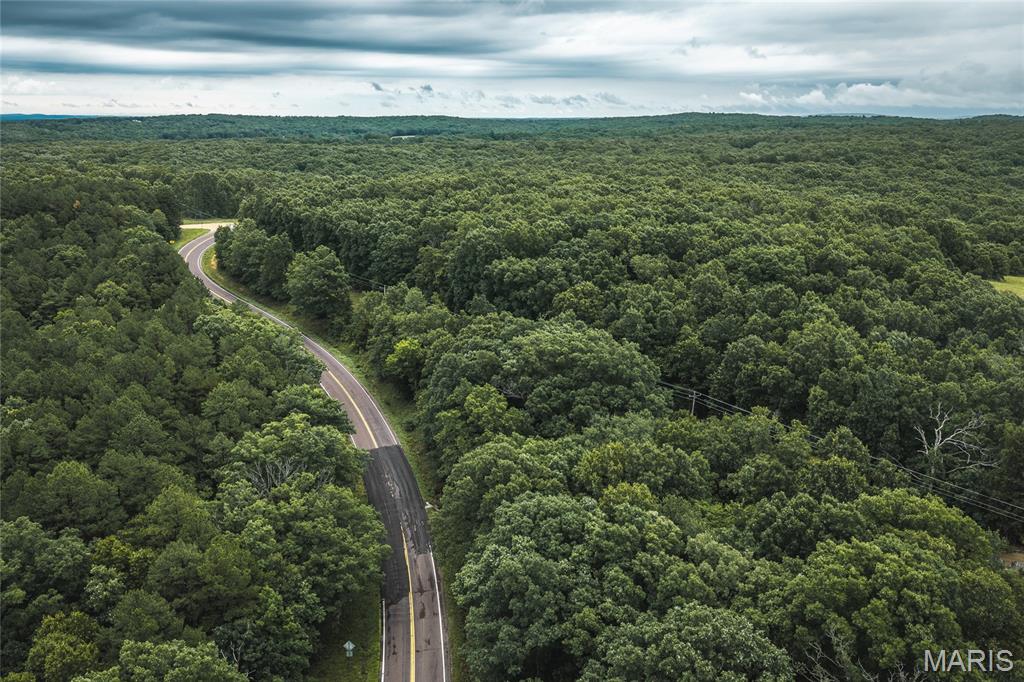
90 +/- Acres with Highway 19 Frontage - Excellent Development Opportunity!

Discover an exceptional opportunity to own 90 +/- acres in the heart of the Ozarks with endless possibilities  for investment, recreation, or your dream homesite. Conveniently located just 15 miles from Steelville and Salem, this versatile property offers the perfect balance of privacy and accessibility. 

This property has the opportunity to be subdivided into five possible tracts around 20 +/- acres:
 
-Lot 5: 16.9 +/- acres
-Lot 4: 18.6 +/- acres
-Lot 3: 15.9 +/- acres
-Lot 2: 14.3 +/- acres
-Lot 1: 24.2 +/- acres

The ability to subdivide makes this property ideal for developers, investors, or buyers looking for the perfect sized parcel. The full 90 +/- has approximately 20 +/- acres of open ground providing excellent space for homesites, food plots, livestock, or pasture, while the remaining acreage features marketable timber throughout, offering outstanding income potential, especially when purchased as the full 90 +/- tract.

Utilities are already in place with electric service available, as well as high-speed internet and fiber cable, allowing you to enjoy modern conveniences in a peaceful rural setting. Multiple scenic locations throughout the property offer excellent potential for building ponds or even larger lakes. 

Outdoor enthusiasts will appreciate being just 15 minutes from public access to the Mermec River, for floating, fishing, and kayaking, with abundant public hunting in Mark Twain National Forrest and Indian Trail Conservation Area.

Whether you're looking to build, hunt, invest, harvest timber, or create a private retreat, this property offers the rare combination of natural beauty, recreational opportunities, income potential, and development flexibility. 
Conveniently located just 15 miles from Steelville and Salem, this versatile property offers the perfect balance of privacy and accessibility.
#26039632

Salem

0 Highway 19

None Beds

None Baths

90.0 acres

$445,500

MLS#: 26039632
Price reduced
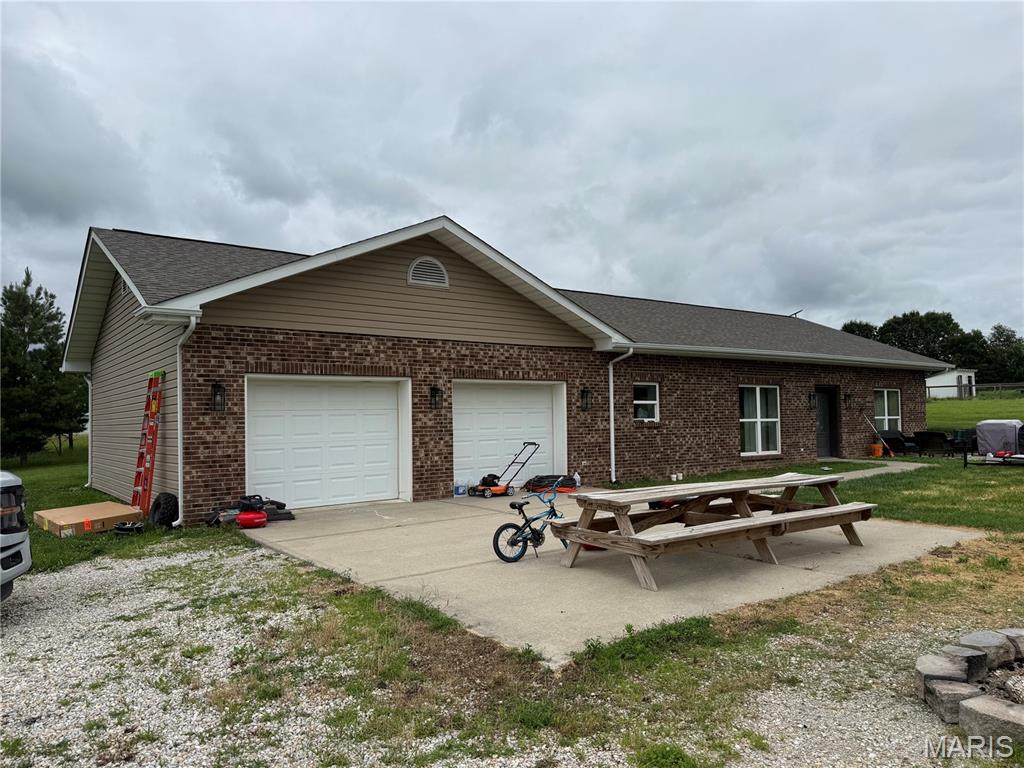
The subject property is located at Scratcher's Lake in Montgomery County.  The lake is a shared 20 acre fishing lake.   The annual dues are $200.   The road to the property is private with a $600 per year maintenance fee.
Propane tank is owned an provides gas to fireplace.

This home is constructed using ICF (Insulated Concrete Form) to maximize energy efficiency.
#26039881

Montgomery City

74 Block Lane

2 Beds

2 Baths

1,600 Sq.Ft.

$299,000

MLS#: 26039881
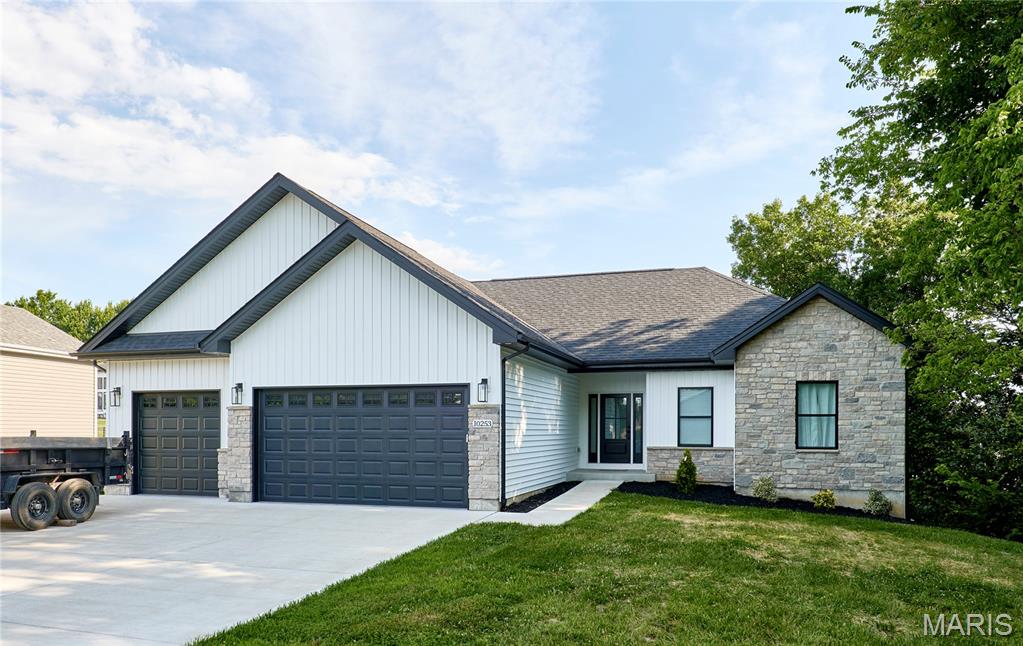
Welcome to 10253 Hawthorne Rd - A beautifully maintained 3-bedroom, 2.5-bath expertly designed custom built home in the Coveted Incline Village Community. Step inside to find an open-concept layout full of natural light, anchored by a stunning kitchen with granite countertops, custom cabinetry, oversized island and a hidden walk-in pantry. The master suite provides a luxurious retreat with dual vanities, two walk-in closets and a custom tile shower. Additional highlights include: raised ceilings, stone fireplace, true 9' foundation with walk-out and rough-in plumbing, oversized mudroom, oversized 3-car garage, large level back yard. Located just a short walk from the beach and clubhouse giving you access to private lakes, a golf course, community pool, pickleball courts and more! 2021 Yamaha Drive2 golf cart available for purchase with the home.
#26038364

Foristell

10253 Hawthorn Road

3 Beds

2 Baths

1,680 Sq.Ft.

$460,000

MLS#: 26038364
Price reduced
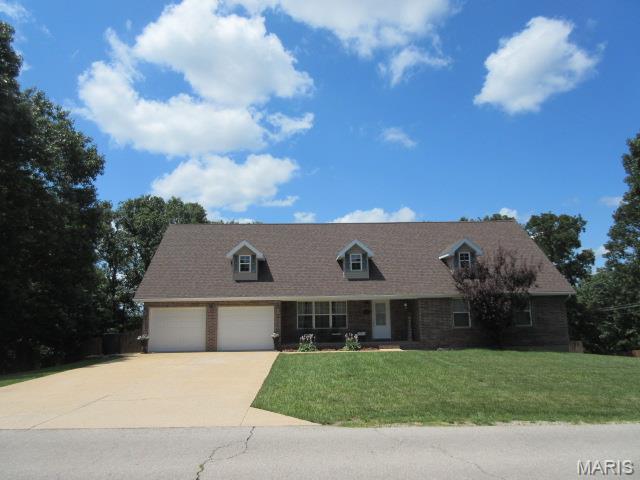
Amazing home looking for its new family!  This beautiful & very loved, one owner home sits in the very popular Northern Heights sub division and is only about 12 minutes from Ft. Leonard Wood!  This home offers 5 bedrooms, 3 full bathrooms and sits on well over an acre of property!  Walk in and you will find a fresh, move-in ready home with large, main level living room with an open floor plan and plenty of natural light! The main level also offers a beautiful kitchen, featuring stainless steel appliances, granite counter tops and plenty of cabinet space! The main level also accommodates with the Primary Bedroom, featuring a huge walk-in closet, private access to the rear deck and a full bathrooms.  The primary bathroom is breathtaking with custom tile floor, beautiful soaking tub, separate stand-up tile shower & and double sink vanity!  Take a walk downstairs and you will find a family room with brick fireplace, 3 more bedrooms and full bathroom!  If you need to get some work done, the lower level also offers a designated office with glass entry doors!  If you're looking to entertain or hang out, head outside and sit or grill on the 45 ft long upper level deck!  The fenced in back yard also offers a operational above ground pool with its own 14x12 pool deck!  The back yard, the pool and the garage are all wheelchair accessible!  More features or updates to the home include new smoke detectors and carbon monoxide detectors installed since May 2026,  new roof in 2023 and a new dishwasher & water softener in Aug 2026!  All this home has to offer and all within the Waynesville School District!  Don't miss your opportunity to view this home and schedule your appointment today!
#26039579

Waynesville

19617 Longview

5 Beds

3 Baths

3,784 Sq.Ft.

$415,000

MLS#: 26039579
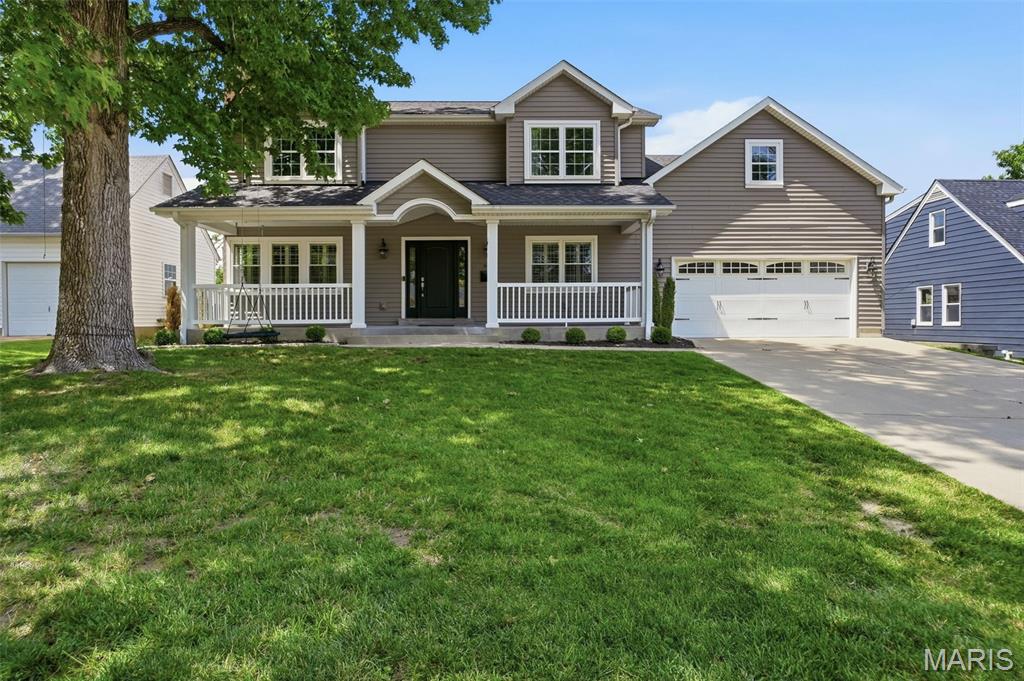
Welcome to this charming Kirkwood home, tucked away on a quiet cul-de-sac and offering the perfect blend of comfort, style, and functionality. A welcoming front porch and attractive curb appeal set the tone for the inviting spaces within.

Step inside to discover newly refinished hardwood floors, abundant natural light, and a thoughtfully designed floor plan ideal for both everyday living and entertaining. Formal living and dining rooms flank the entry, and are open to one another. A spacious family room provides a comfortable gathering space and features a convenient wet bar along with direct access to the backyard through sliding doors.

The beautifully appointed kitchen is sure to impress, featuring a large center island, walk-in pantry, stainless steel appliances, and ample cabinetry. Just beyond, the mudroom and main-floor laundry offer everyday convenience with easy access to the attached two-car garage. A stylish full bath on the main level also serves guests with ease.

Upstairs, the generous primary suite includes a walk-in closet and private retreat-like feel. Four additional bedrooms and a well-appointed hall bath provide plenty of space for family, guests, or a home office.  Both bathrooms feature heated floors for year-round comfort.

The finished lower level expands the living area, offering endless possibilities for recreation, fitness, work, or play. Outside, the fully fenced backyard provides plenty of room to relax, entertain, and enjoy the outdoors.

Thoughtfully updated and exceptionally well laid out, this Kirkwood gem is ready to welcome its next owner home.
#26036551

Kirkwood

615 Meadowridge Lane

5 Beds

4 Baths

3,296 Sq.Ft.

$849,000

MLS#: 26036551
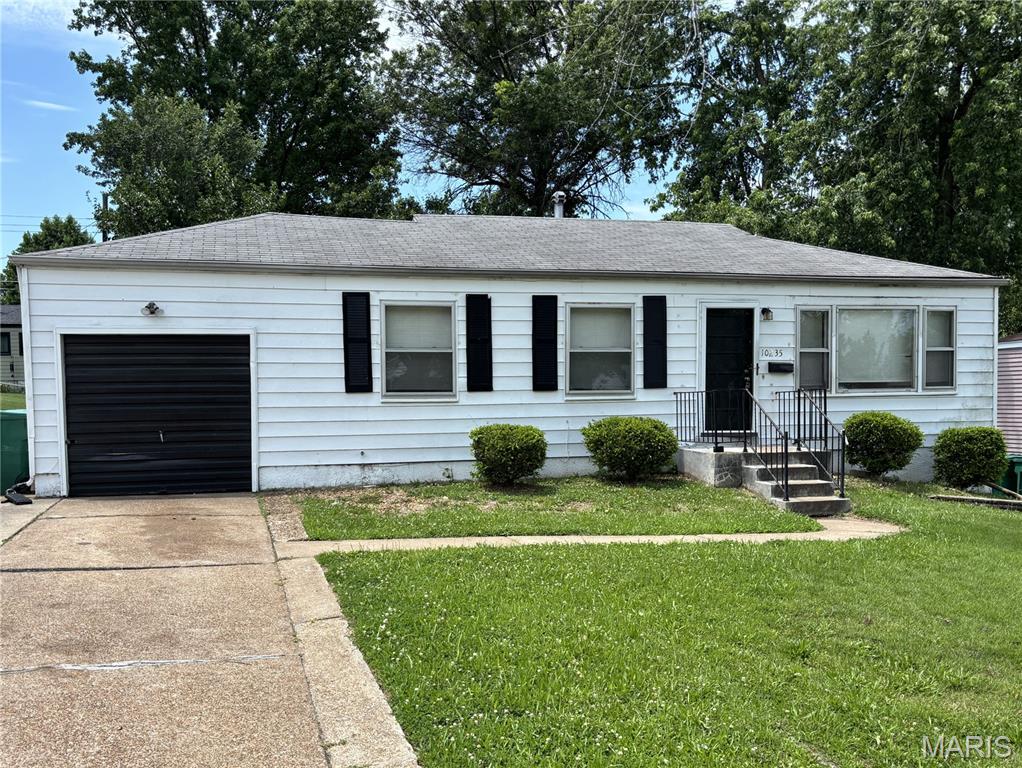
This 3-bedroom, 2-bath home offers 1,056 square feet of comfortable living space and is ready for its next owner or tenant. The property is in rent-ready condition and has already passed municipal occupancy inspection, making for a smooth transition whether you're looking for a primary residence or an investment opportunity. With a functional layout, solid bedroom count, and low-maintenance appeal, this home provides excellent value at an affordable price point. A great option for owner-occupants, landlords, or anyone looking for a move-in ready property.
#26038848

Bellefontaine Nghbrs

10235 Cabot Drive

3 Beds

1 Baths

1,056 Sq.Ft.

$109,900

MLS#: 26038848
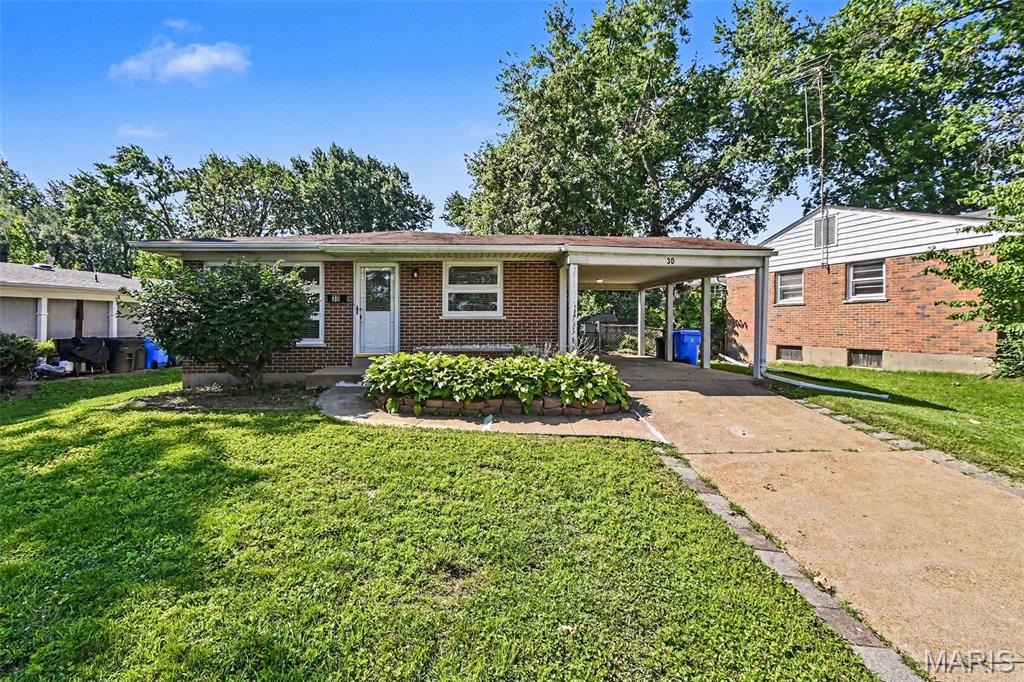
Welcome to this lovely 3-bedroom, 2-bathroom home located in the desirable Duchesne Hills 2 neighborhood.

Step inside to experience a seamless flow, featuring durable vinyl and laminate flooring throughout. The inviting open-concept floor plan beautifully connects your living spaces, highlighted by a kitchen equipped with laminate countertops and stainless steel appliances. The primary suite serves as a relaxing retreat, complete with a private primary bathroom and a large walk-in closet. For extra storage or future projects, the home also includes an unfinished basement. Outside, you will find a northwest-facing exterior and a fully fenced-in backyard, alongside a convenient attached two-car garage.

This property boasts an excellent location with quick access to highways, making your daily commute a breeze. You are also just minutes away from a variety of local shopping and dining options, and the home is situated within the Florissant School District.
#26038767

Florissant

30 Saint Edward Lane

3 Beds

2 Baths

1,215 Sq.Ft.

$179,900

MLS#: 26038767

1 ... 512 513 514 515 516 ... 666
* Listings identified with the FMLS IDX logo come from FMLS and are held by brokerage firms other than the owner of this website. The listing brokerage is identified in any listing details. Information is deemed reliable but is not guaranteed. If you believe any FMLS listing contains material that infringes your copyrighted work please click here to review our DMCA policy and learn how to submit a takedown request. © 2024. First Multiple Listing Service, Inc.
 - property

Send a message

Message successfully sent.

Your message

What is 3 + 4 ?

Reason for contacting?

I agree to receive email communication and understand I can unsubscribe at any time.

I agree to be contacted by Rock Island Realty via call, email, and text for real estate services. To opt out, you can reply 'stop' at any time or reply 'help' for assistance. You can also click the unsubscribe link in the emails. Message and data rates may apply. Message frequency may vary. Privacy Policy

Sign Out

Virtual Assistant

Would you like to take the next step with this property? We can help you schedule a showing or virtual tour, or send you more details.

Yes, I would like more information.

Thank You for Your Reply, One of Our Agents will contact you as soon as possible

No, maybe later.

Thank you, you can always contact me via email, phone number or through the contact form.

Realhub AI

Lucy - Your AI-Powered Realtor

Update Your Temporary Password

Personalize your search

Enter your email and we'll notify you immediately when new listings match what you're looking for.

or enter email address

Already have an account ? Login here

Continue your home search

I agree to receive communications and understand I can unsubscribe at any time.

I agree to be contacted by Rock Island Realty via call, email, and text for real estate services. To opt out, you can reply 'stop' at any time or reply 'help' for assistance. You can also click the unsubscribe link in the emails. Message and data rates may apply. Message frequency may vary. Privacy Policy

Already have an account ? Login here

We use cookies

We use cookies primarily for analytics to enhance your experience. By accepting, you agree to our use of these cookies. You can manage your preferences or learn more about our cookies policy.
