Properties

Browse or get in touch to schedule a walkthrough.

  • Nearby me
Price range

Popular Features

Community Features

Association

Property Features

Waterfront

View

Exterior Features

Interior Features

Style

10000 properties match your criteria

Updated 1 minute ago

E-Alert name
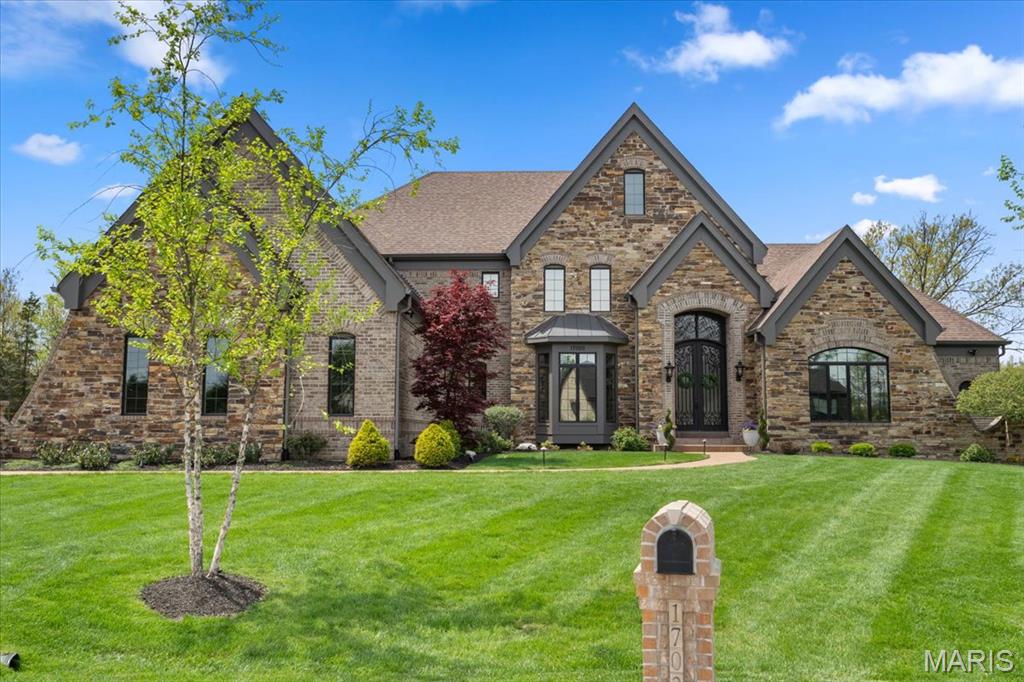
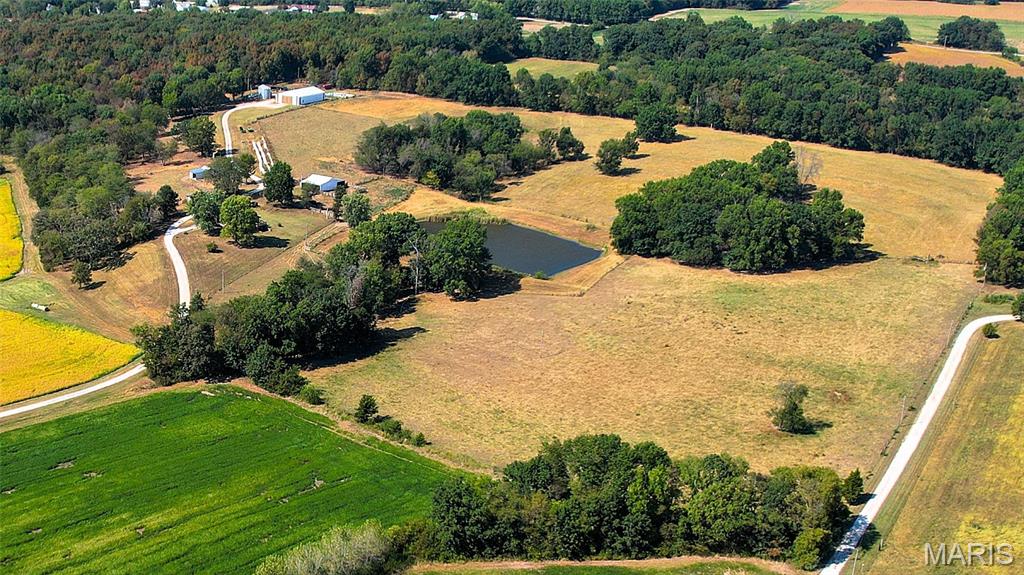
The perfect blend of productivity, beauty, and lifestyle on this remarkable 163-acre farmstead, located in Southern Lincoln County. With a balance of 96 acres high productive Cuivre River bottom loam soil, 35 acres of mature woods, 25 acres of pasture, and 7 acres dedicated to a comfortable residence and outbuildings, this property is designed for both agricultural success and country living.

Set at the top of a bluff overlooking the Cuivre River Valley, amidst gently rolling farmland and rich bottom ground, the stately centerpiece is a 1,827 sq. ft. all-brick home featuring 3 bedrooms, 2 baths, a two-car garage, and a partially finished, walk-out basement. Surrounded by open skies and pastoral views, the residence offers a timeless foundation for family gatherings and rural living.

The working farm is equipped with a 54’x81’ Morton Building with partial concrete floor, cattle shed, loafing shed, and two 3,700-bushel grain bins—providing ample space for equipment, feed, and harvest storage. Multiple outbuildings add versatility to the operation, while fenced and cross-fenced pastures with large pond create ideal conditions for livestock.

Whether you’re seeking a working row-crop and livestock farm, a hunting and recreation retreat, or a multigenerational homestead, this property delivers unmatched opportunity.

Deed Restrictions: No Mobile, Modular, Manufactured Homes. No landfill, junkyard, quarry, or mining allowed on property.
#25065308

Moscow Mills

4367 Highway C

4 Beds

1 Baths

3,654 Sq.Ft.

$2,760,000

MLS#: 25065308
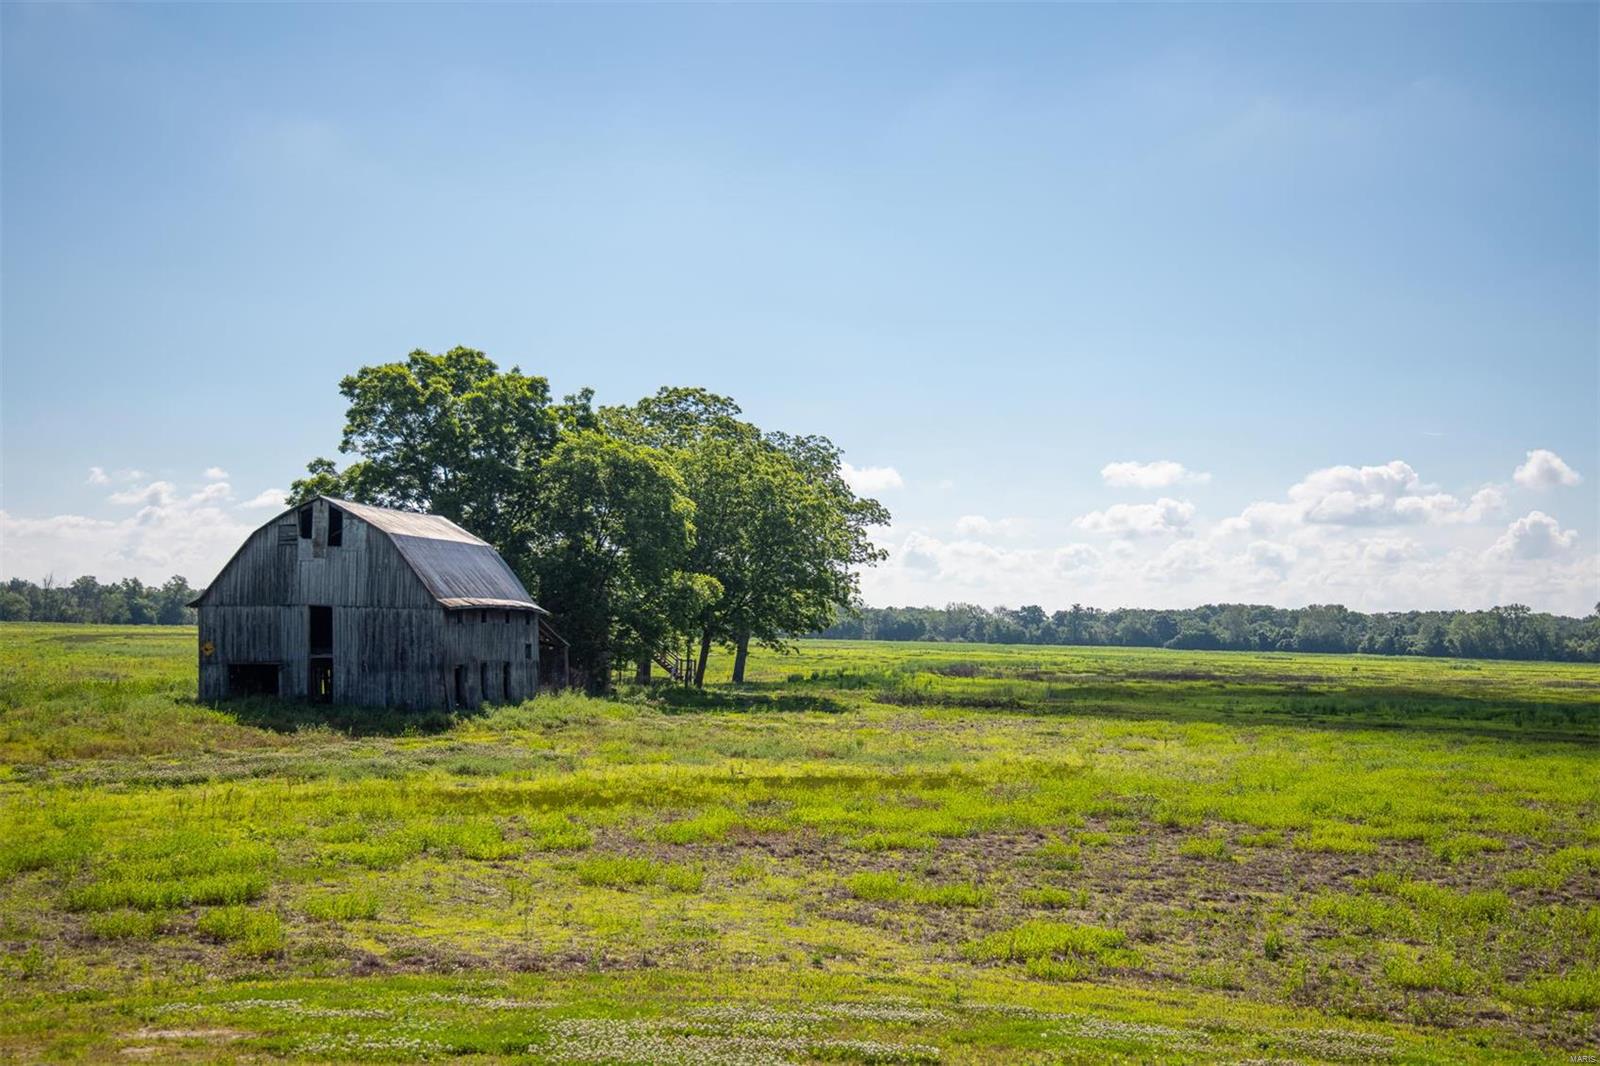
Turnkey duck club w/ lodge.   3.75 mi Cuivre River frontage, except for entry point to property. Duck, dove, deer, & turkey hunting are fantastic w/ proven track record. Eastern 150± ac placed into WRP in 2016. Western side has 50± ac tillable for food source or lease out to generate income. 3 separate pools w/ individual pumps to fill as you desire. 7 steel pits spread through the property. Layout allows for multiple hunting parties at the same time. Beautiful, 100 yr old 3 bd, 1 ba lodge moved to property & placed on new concrete slab foundation in 2010. Walkout rm in basemt to store hunting gear. Rustic & comfortable. Main flr master suite, large kitchen, dining space & living room w/ wood burning stove. 2nd fl 2 bdrm & an open landing at top of stairs for storage/office space/workout gear/etc. Proximity to STL & amenities in lodge means you can hunt in the mornings & be back in time for mtgs. Multiple outbuildings to store ATVs, blinds, decoys, etc. for hunts or land mgmt.
#21062070

Old Monroe

680 Twin Rivers Road

3 Beds

1 Baths

N/A

$2,757,300

MLS#: 21062070
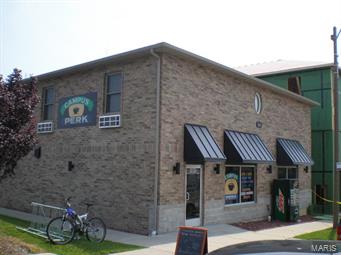
42 student efficiency units across from campus.  1102 N. Rolla Street is a brand new building that will be completed in 2016 - It  has 26 Units that will rent for $475-$700 per month plus an additional 1,200 m/l commercial space for $1,500 per month.  1104 N. Rolla Street was built in 2013 and has 16 units that currently rent for $450 per month and will increase to $495 per month in 2016 and has an excellent rental history - It also is selling with a coffee/sandwich shop business (Campus Perk) and all the equipment.  The efficiency units each have refrigerators, private baths and individual heat/air units.  Both buildings have coin operated laundry areas and common kitchens for the tenants.  This is a great investment opportunity!
#15049739

Rolla

1102 N Rolla Street

None Beds

None Baths

N/A

$2,750,000

MLS#: 15049739
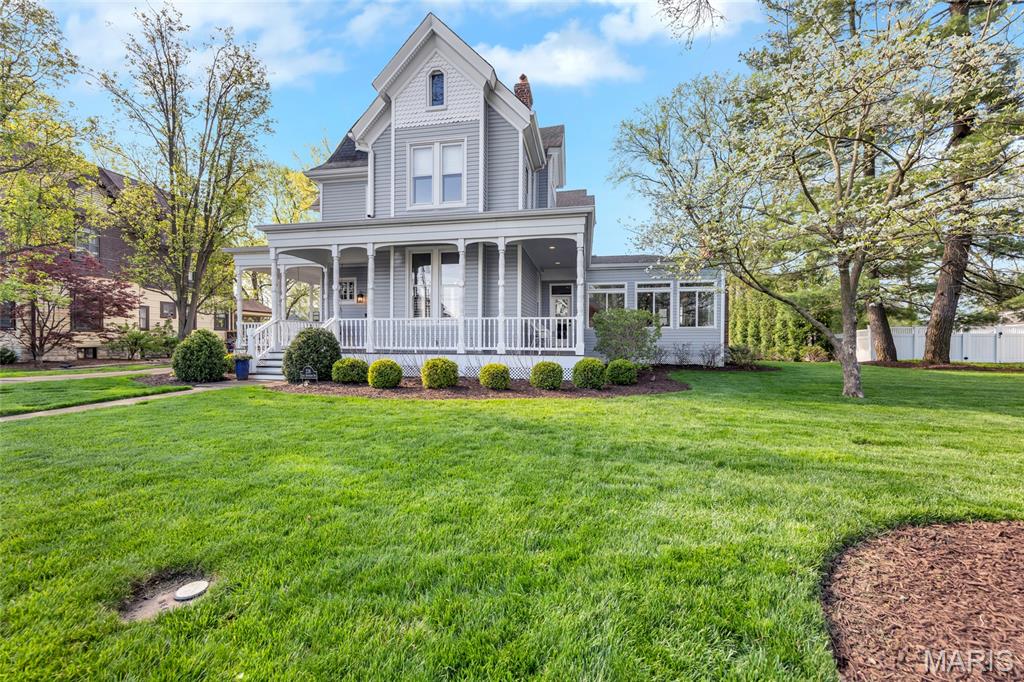
Timeless 1875  Victorian just steps from Downtown Kirkwood offering over 7,000 sq ft of total living space (6,200+ above grade). This beautifully updated home blends historic elegance with modern functionality and is anchored by 5 fireplaces, soaring ceilings, and original architectural detail throughout.
A gracious wraparound covered front porch welcomes you into expansive, light-filled living spaces designed for both everyday living and entertaining. The heart of the home is a spacious gourmet kitchen with generous prep and gathering areas, opening to inviting living spaces and a formal dining room ideal for hosting. A standout feature is the sunroom with indoor kitchen, seamlessly connecting to a large deck, patio and private, tree-lined backyard—perfect for indoor/outdoor living.
The home offers 6 bedrooms and 8 bathrooms, including a luxurious primary suite with spa bath, soaking tub, separate shower, oversized walk-in closet with private laundry, and a see-through fireplace shared between the bedroom and bath. Three additional bedrooms feature en-suite baths, a 4th & 5th bedroom and a lovely full hall bath, providing flexibility for family, guests, or office use.
The finished lower level expands living space with a family/game area and a separate exercise or craft room. Additional highlights include a 4-car garage, new main-level laundry, whole house generator, basketball court, multiple gathering spaces, and many upgrades ( see attached list)
Situated in one of Kirkwood’s most desirable locations, this home is just moments from shops, restaurants, the Kirkwood Farmer's Market, Library, and the Kirkwood Performing Arts Center, offering a rare combination of historic character, modern amenities, and walkable convenience!
#26016513

Kirkwood

226 E Jefferson Avenue

6 Beds

5 Baths

7,221 Sq.Ft.

$2,750,000

MLS#: 26016513
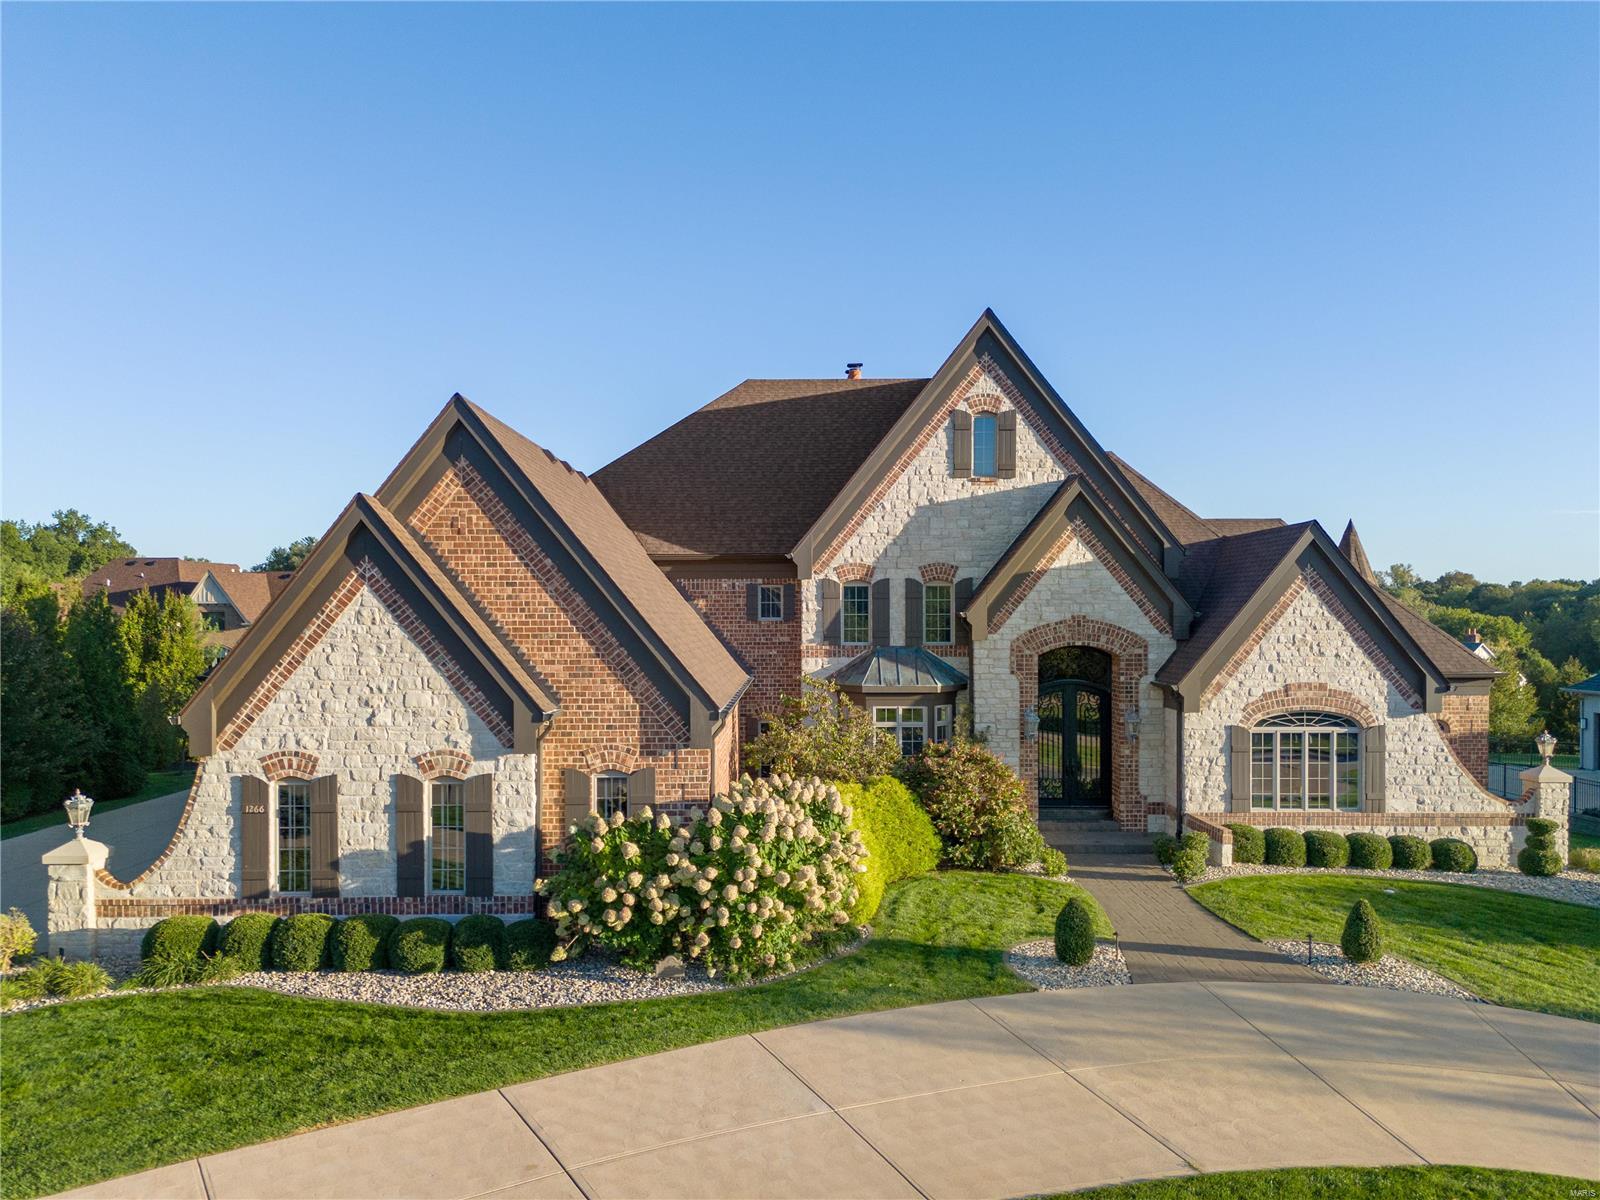
Nestled behind the gates of Devonworth, this exquisite brick residence offers over 10,000 sq ft of luxurious living. Impeccably updated with new flooring, refinished hardwoods, & fresh paint throughout, the home combines classic architectural grace with modern refinement. A grand entryway flanked by a richly appointed den & formal dining room welcomes you. Crown molding & custom millwork accentuate every room, elevating the home’s timeless charm. The chef’s dream kitchen features Wolf appliances & custom cabinetry. The main-floor primary suite offers a tranquil escape & spa-like bath with radiant heated floors, a soaking tub, & walk-in shower. Upstairs are 4 additional bedrooms, each with walk-in closets, & 3 full baths. Designed for both elevated entertaining & serene relaxation, the home includes a custom wine room, theater, & fitness studio. Outdoors, nearly an acre of manicured grounds surrounds a glistening pool, complemented by a circular drive w/ porte-cochère & a 4-car garage. Additional Rooms: Wine Cellar
#24045541

Chesterfield

1266 Devonworth Drive

5 Beds

6 Baths

10,128 Sq.Ft.

$2,750,000

MLS#: 24045541

Uncompromising Executive home sitting high above the lane with commanding and distinguished presence that continues to inspire as a statement of excellence for all 18 years since its inception. This statement in opulence epitomizes perfection in size, with 7700 SF total living area, exotic grounds, design and finishes, making any direct comparisons ineffective. Situated on over an acre, the setting is enveloped in refined gardens and landscape; a resort quality pool and fountains, pergolas and patios. Grounds are lined with mature trees creating a veritable park-like sanctuary for those who require a secluded and private lifestyle. A majestic circle drive connotes sophistication and elegance. Entry through wrought iron doors leads to the 2-story foyer and sweeping staircase. Hallmarks of the main level include a mahogany office/den with boxed ceiling and fireplace. The Great Room is engulfed in natural light and enjoys a full bar. The Dining room, crafted with French Doors and coffered ceiling, seats over 10.  Find an extravagantly sized kitchen with vault ceiling and adjacent Hearth & Breakfast Rooms that open to patios and pool. A Main level Primary Suite is detailed in marble at its fireplace and luxe bath floor, with room size multi-unit shower and jet tub. 3 en-suite bedrooms and office on 2nd Level. Fully finished Lower Level offers media, recreation & billiard rooms, 2-sleeping areas and temperature controlled wine room. Laundry on Main; 4-car garage.
#25038312

Town and Country

135 Ballas Court

4 Beds

5 Baths

7,702 Sq.Ft.

$2,750,000

MLS#: 25038312

Price reduced
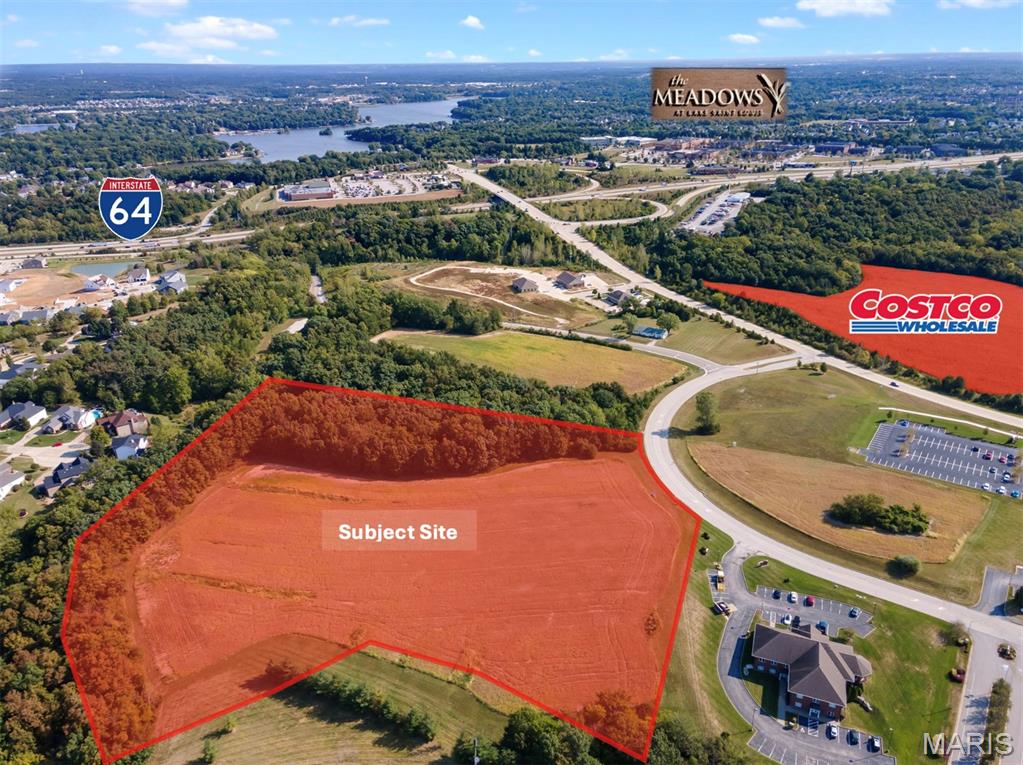
Location: City, Corner Location, High Traffic, Hwy/Interstate Frntg
#26045911

Cape Girardeau

45 S Kingshighway

None Beds

None Baths

7,581 Sq.Ft.

$2,750,000

MLS#: 26045911

New on site 2 days ago
Coming soon
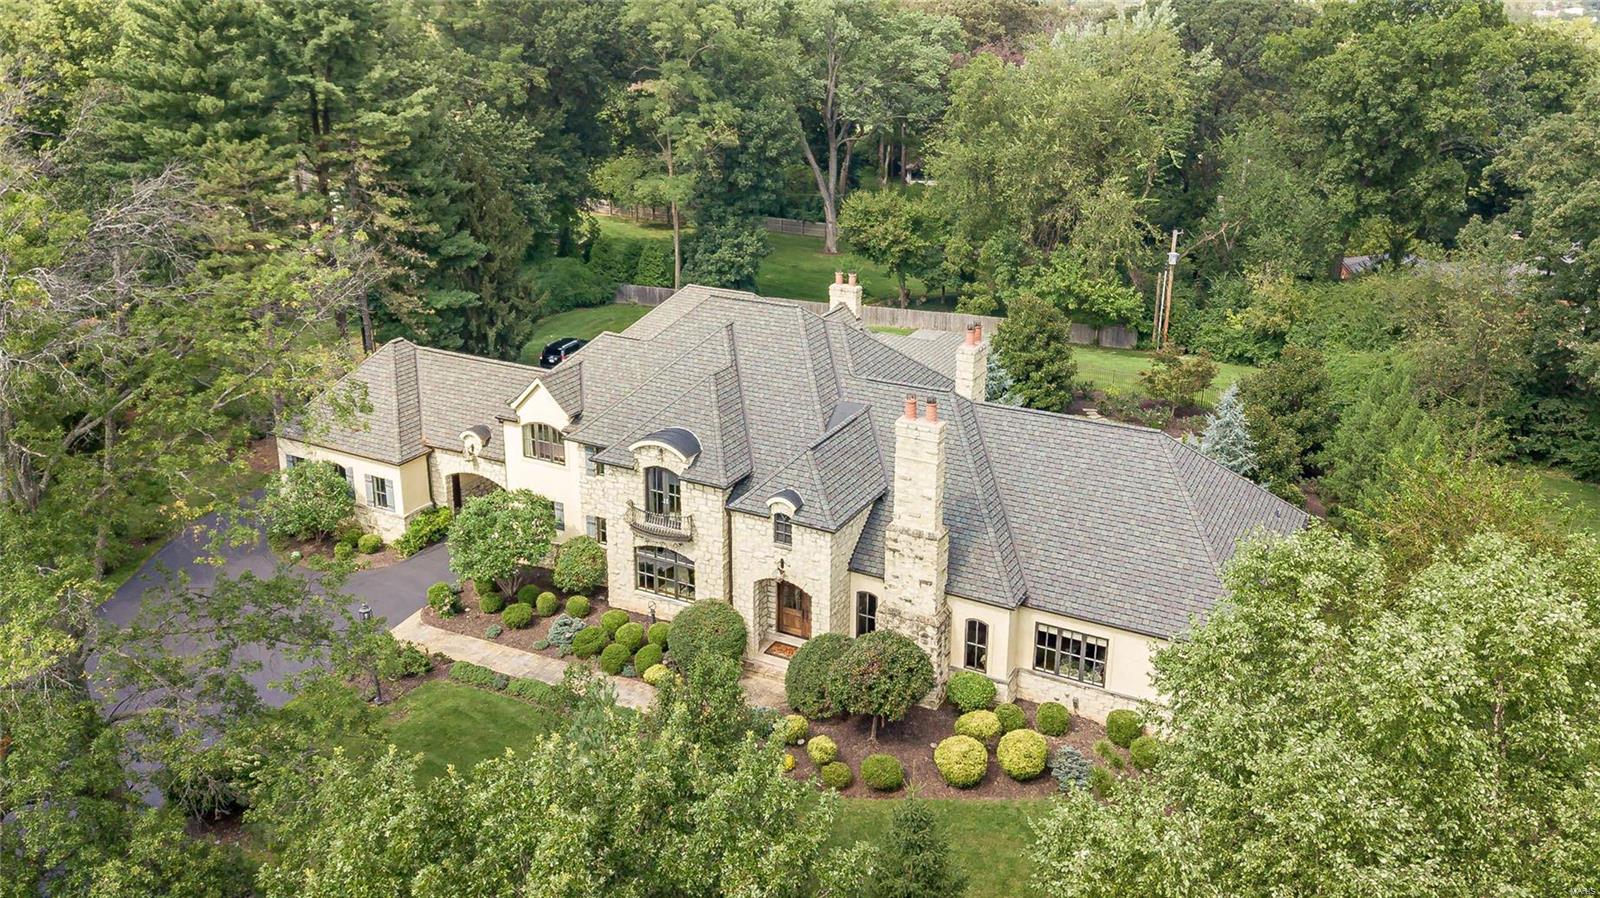
Set on just over an acre in Frontenac's coveted Radcliffe subdivision, this stately 4,724 square foot residence with a side-entry four-car garage and fully finished lower level sits within the acclaimed Ladue School District. The current owners took the original structure down to the ground and built entirely new in 2019, delivering the scale, systems, and finish level only true new construction can offer. A circular drive winds past mature trees and manicured gardens to a columned portico and covered front porch. Step through the double entry doors into a light-filled foyer crowned by a coffered ceiling and crystal chandelier, with 10 foot ceilings, 8 foot doors, and engineered hardwood flooring throughout the main level. The great room is a showpiece beneath a coffered ceiling, anchored by a striking black fireplace with custom mantel and a wall of black-framed windows overlooking the grounds. The kitchen is a chef's dream. An expansive center island with seating and prep sink sits beneath ornate pendant fixtures, surrounded by custom white shaker cabinetry, gold-toned hardware, and quartz countertops. Sub-Zero refrigeration and Wolf appliances anchor a fully integrated package with double ovens, induction and electric cooktops, range hood, microwave, and ice maker, and a walk-in pantry keeps everything within reach. Open to the kitchen, the hearth room is where everyone will gravitate. Soaring vaulted ceilings with exposed beams, a floor-to-ceiling stone fireplace flanked by custom built-ins, and walls of windows make it equal parts dramatic and comfortable. It is the ideal spot for morning coffee, casual dinners, and everything in between. The formal dining room sits at the front of the home with crown molding and a crystal chandelier, while a dedicated wet bar with dark cabinetry, undermount sink, and beverage refrigerator connects it to the kitchen, making entertaining effortless. A private main-floor primary suite occupies its own wing, featuring plush carpeting, a tray ceiling with crystal chandelier, an inset fireplace, and room for a seating area overlooking the backyard oasis. The spa-inspired primary bath is a genuine retreat with heated floors, a freestanding soaking tub beneath its own chandelier, an oversized glass-enclosed steam shower with marble bench, dual vanities, and two custom walk-in closets. Main level laundry is handled in style with a utility sink and custom cabinetry, and a mudroom off the garage with built-in lockers keeps the daily coming and going organized. Upstairs, a spacious second living room makes a natural landing spot for homework, movie nights, or simply giving everyone room to spread out. Three generously sized bedrooms, each with plush carpeting, a private ensuite, and a walk-in closet, provide an arrangement families and guests alike will appreciate. The finished lower level extends the living space dramatically. A recreation room with polished concrete floors offers dedicated zones for lounging, media, and a ping pong table, served by a custom wet bar with black cabinetry, mirrored backsplash detailing, built-in sink, and refrigeration. A carpeted office with egress window sits just off the main gathering area, finished with a built-in window bench and gold-toned chandelier, functioning equally well as a fifth bedroom or guest suite. A full bathroom, dedicated home gym, sauna, and extensive storage complete the level. The backyard oasis boasts a heated gunite pool with integrated steps, sun shelf, and patterned tile border, paired with a spa and stone-clad fire bowls for cool evenings. The oversized covered patio is finished like an interior room, with a coffered ceiling, shiplap detailing, dual ceiling fans, recessed lighting, a mounted television with integrated sound, and space for both full outdoor dining and lounge seating. All of this sits minutes from Plaza Frontenac, downtown Clayton, and Highway 40.
#26046916

St Louis

3033 Fallbrook Drive

5 Beds

5 Baths

6,940 Sq.Ft.

$2,750,000

MLS#: 26046916

Like New!  This exceptionally designed residence allows for comfortable  living and  entertaining. Nestled on over 3 acres on a private cul de sac.  Very open/bright/ and inviting home.   Center of home features well designed wet bar area plus butlers pantry ideal for entertaining!  Great kitchen opens to hearth rm and large Veranda.  Magnificent master suite on main with custom bath/steam shower and soaking tub, great closets and laundry area!  4 ensuite bedrooms on second.   Main floor also boasts a 15x14 homework/craft rm could be a 6th bdrm suite.  2 coat closets/locker rm and a laundry room!  Prof fin LL with rec room / family room area / exercise room and full bath!  Tons of storage.  This is quite possibly the prettiest lot in prestigious Huntleigh Woods.
#15059574

Huntleigh

8 Huntleigh Woods

5 Beds

7 Baths

8,190 Sq.Ft.

$2,750,000

MLS#: 15059574

For Sale or Lease. Calling all businesses! Great Opportunity in a city that wants new business here! Perfect place to call home for a new or expanding operation, this 37,523sq ft facility can accommodate almost any venture! Sitting on almost 12 acres, the building consists of over 29,000 sq ft of heated warehouse/ manufacturing space along with 8,500 sq ft of office space including a reception area, conference rooms, break room, and several private offices. Building is serviced by 500 KVA 3 Phase 2000 AMP 277/480 Volt electric, natural gas and public utilities making it ideal for manufacturing, fabrication shop, indoor growing or anything else that you have in mind! Warehouse/manuf. space features 4 semi-height loading docs, pick-up height dock and 2 full drive-in doors. Property adjoins Kansas City Southern railway line, and is in close proximity to US-54, US-61 and is within 60 Miles of Interstate 70. The large lot allows for future expansion. Floorplans available upon request. Some Accessible Features Location: Corner Location, Hwy/Interstate Frntg, Industrial Park, Industrial Area, Rural
#26005559

Louisiana

3650 W Industrial Drive

None Beds

None Baths

37,523 Sq.Ft.

$2,750,000

MLS#: 26005559

Comp purposes only
#22063146

Creve Coeur

18 Allegro Lake Estates Drive

8 Beds

8 Baths

9,039 Sq.Ft.

$2,750,000

MLS#: 22063146

FOR COMP PURPOSES ONLY Additional Rooms: Mud Room
#22042237

St Albans

1042 Wings

5 Beds

5 Baths

6,697 Sq.Ft.

$2,750,000

MLS#: 22042237

For Comp Purposes Only
#23024875

Clayton

8416 Kingsbury

5 Beds

5 Baths

6,577 Sq.Ft.

$2,750,000

MLS#: 23024875

Outstanding newer English home situated on almost 1 acre in Frontenac offers all of the indoor & outdoor spaces desired by today's buyers! Fabulous floor plan of approximately 5,646sqft w/architectural details throughout: 2 story entry, spacious dining room, home office, great room w/box beam ceiling, wall of windows & fireplace, open gourmet kitchen/breakfast/hearth room w/custom cabinetry, granite counters, center island, stainless appliances, Viking 6 burner gas range/oven, fireplace, butler's pantry, walk-in pantry, laundry room, mud room w/desks & cubbies, 2 half baths, primary bedroom suite w/walk-in closet, luxurious primary bath w/double vanities, tub, stall shower complete the main level. Second level:large family room, sitting room, 3 additional bedroom suites each w/full bath. Lower level w/additional 1,062sqft finished area: recreation room, half bath, unfinished storage area. Enjoy the fenced yard, pool, outdoor living room & kitchen, fire pit. 4 Car garage. Ladue schools. Additional Rooms: Mud Room
#24062297

Frontenac

2814 N Geyer Road

4 Beds

4 Baths

6,708 Sq.Ft.

$2,750,000

MLS#: 24062297

Sophisticated design and style define this two story condominium with dramatic floor to ceiling windows and views that are beyond compare! Experience the highest quality of finishes throughout from the gourmet kitchen to the spa like master bath.  Gracious entry and open floor plan make this a wonderful home for entertaining. The home boasts 4,134 sq ft of interior space & an additional 1,057 sq ft of outdoor terrace overlooking the city to the arch. The lifestyle is amazing with cinema, salon, restaurants & shops all available without leaving the building. The location is amazing with Forest Park and CWE right at your doorsteps.  3 parking spaces and concierge service and so much more.... Location: City
#15034718

St Louis

232 N Kingshighway 1705

4 Beds

3 Baths

4,134 Sq.Ft.

$2,750,000

MLS#: 15034718

1 ... 51 52 53 54 55 ... 666
* Listings identified with the FMLS IDX logo come from FMLS and are held by brokerage firms other than the owner of this website. The listing brokerage is identified in any listing details. Information is deemed reliable but is not guaranteed. If you believe any FMLS listing contains material that infringes your copyrighted work please click here to review our DMCA policy and learn how to submit a takedown request. © 2024. First Multiple Listing Service, Inc.
 - property

Send a message

Message successfully sent.

Your message

What is 3 + 4 ?

Reason for contacting?

I agree to receive email communication and understand I can unsubscribe at any time.

I agree to be contacted by Rock Island Realty via call, email, and text for real estate services. To opt out, you can reply 'stop' at any time or reply 'help' for assistance. You can also click the unsubscribe link in the emails. Message and data rates may apply. Message frequency may vary. Privacy Policy

Sign Out

Virtual Assistant

Would you like to take the next step with this property? We can help you schedule a showing or virtual tour, or send you more details.

Yes, I would like more information.

Thank You for Your Reply, One of Our Agents will contact you as soon as possible

No, maybe later.

Thank you, you can always contact me via email, phone number or through the contact form.

Realhub AI

Lucy - Your AI-Powered Realtor

Update Your Temporary Password

Personalize your search

Enter your email and we'll notify you immediately when new listings match what you're looking for.

or enter email address

Already have an account ? Login here

Continue your home search

I agree to receive communications and understand I can unsubscribe at any time.

I agree to be contacted by Rock Island Realty via call, email, and text for real estate services. To opt out, you can reply 'stop' at any time or reply 'help' for assistance. You can also click the unsubscribe link in the emails. Message and data rates may apply. Message frequency may vary. Privacy Policy

Already have an account ? Login here

We use cookies

We use cookies primarily for analytics to enhance your experience. By accepting, you agree to our use of these cookies. You can manage your preferences or learn more about our cookies policy.