Properties

Browse or get in touch to schedule a walkthrough.

  • Nearby me
Price range

Popular Features

Community Features

Association

Property Features

Waterfront

View

Exterior Features

Interior Features

Style

10000 properties match your criteria

Updated 1 minute ago

E-Alert name
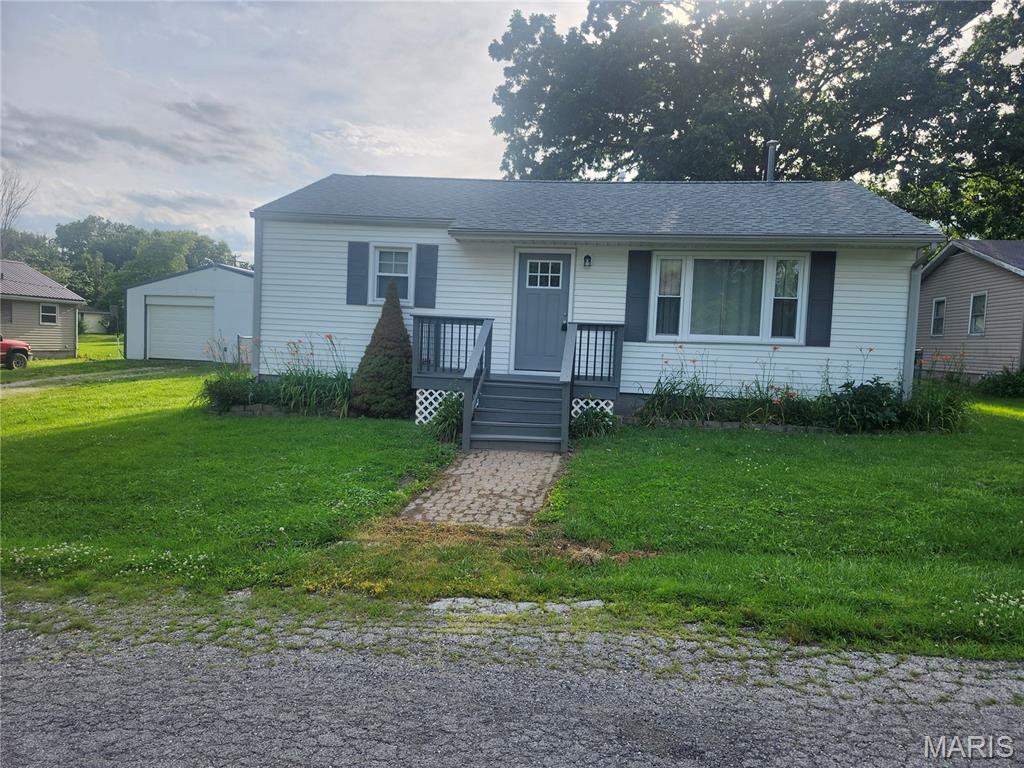
Welcome to this remodeled 2 bed, 1 bath home offering comfort , style and convenience.  Featuring updated  finishes throughout, the move-in-ready property combines modern touches with cozy charm.
The bright and inviting living spaces flow seamlessly into an updated kitchen and refreshed bathroom that perfect for everyday living.  Larger lot allows for for a nice garage with room for storage or workshop.  Fenced yard is great for kids or pets.  Whether you're a first-time buyer, downsizing or looking for investment opportunity, this is a must-see.
#26039217

Bowling Green

106 S Pearl Street

2 Beds

1 Baths

864 Sq.Ft.

$169,000

MLS#: 26039217
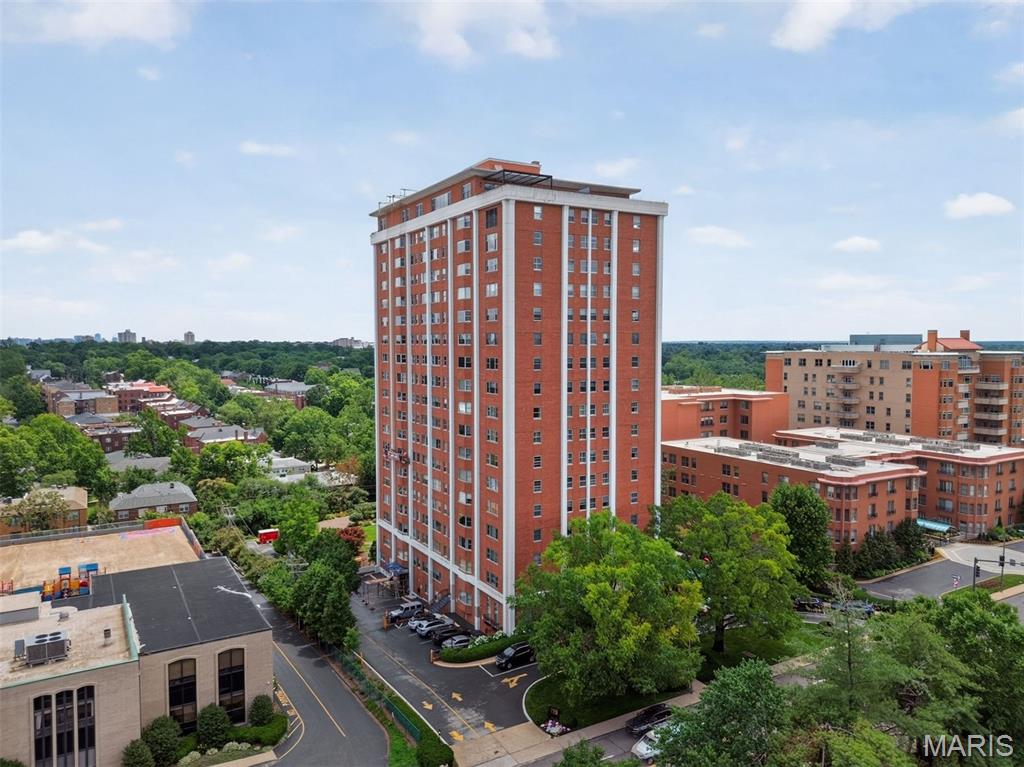
Welcome to the beautiful Whitehall Condominiums in Clayton! Perched on the 10th floor, this stunning residence offers sweeping views of Clayton and the surrounding areas from three exposures, paired with an exceptional blend of comfort, character, and convenience. Step inside to a welcoming foyer with parquet floors that continue throughout much of the home. The brand new kitchen features gray shaker cabinetry, stainless-steel appliances, and timeless finishes. The spacious living room is highlighted by a striking floor-to-ceiling mantel with an electric fireplace insert, creating a warm, inviting focal point. Adjacent to the living room, the formal dining room showcases breathtaking views through a charming bay window. The inviting den offers rich wood paneling, elegant wainscoting, and wall-to-wall built-in bookcases, providing the perfect space to relax or entertain. Three generously sized bedrooms and three full bathrooms offer plenty of room for family, guests, or a home office. An added bonus is an in-unit washer/dryer and two designated garage parking spaces. Residents of Whitehall enjoy an unmatched lifestyle with exceptional amenities, including a 24-hour doorman, outdoor pool, fitness center, library, beautifully maintained gardens and patios, dog run, and spacious community gathering areas. Experience luxury high-rise living in one of Clayton's most desirable communities.
#26035621

Clayton

710 S Hanley Road 10A

3 Beds

3 Baths

2,766 Sq.Ft.

$849,500

MLS#: 26035621
Price reduced
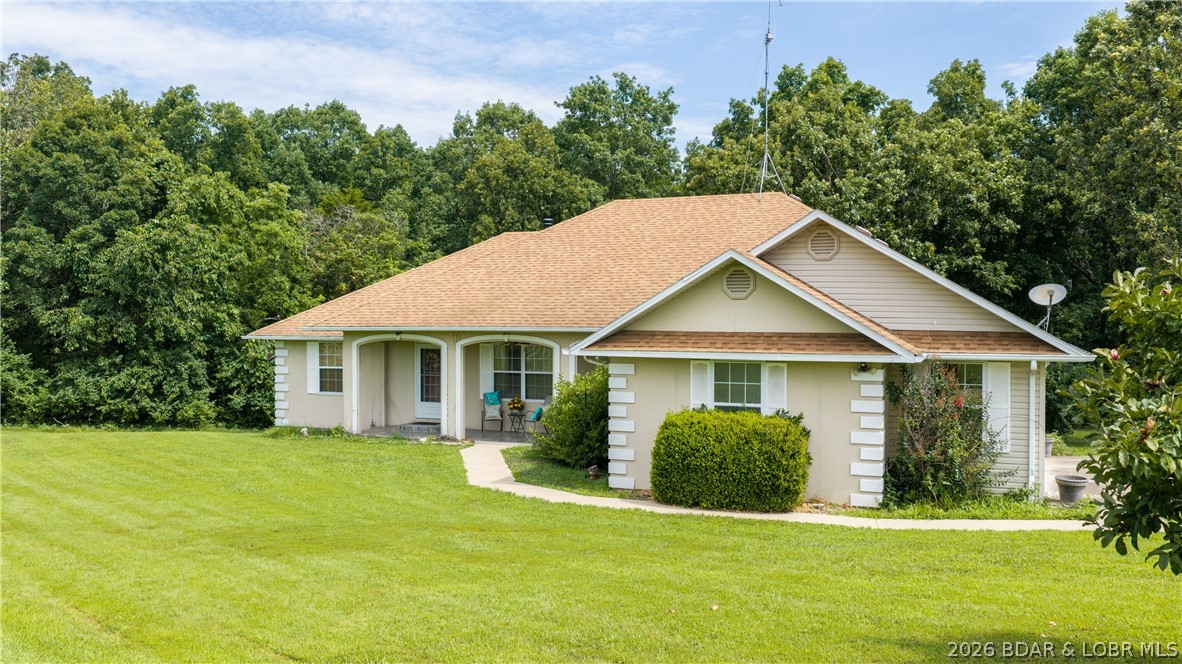
Discover the space and serenity of 16 acres with convenient Highway 52 frontage and endless possibilities, this beautiful ranch home offers the perfect combination of privacy, space, and convenience. The home features 3 bedrooms, 3 full bathrooms, with big open living room and formal dining area, this home was designed for comfortable living and entertaining. The spacious living room boasts vaulted ceilings, abundant natural light, and a wood-burning stove, creating a warm and inviting atmosphere. Hardwood flooring flows through the dining area while the kitchen offers ample cabinetry and workspace. The master bedroom includes a large walk-in closet and an oversized master bathroom. Additional features include a utility room, generous storage throughout, and a partially finished basement offering potential for additional living space, recreation, or workshop use. Outside, a long gravel driveway leads to the home, which is surrounded by mature trees and open acreage suitable for a variety of uses. Whether you are looking for a hobby farm, hunting property, country retreat or simply room to spread out, this property offers endless possibilities. HOME SOLD AS IS
#3588178

Eldon

2753 State Highway 52

3 Beds

3 Baths

1,908 Sq.Ft.

$499,999

MLS#: 3588178
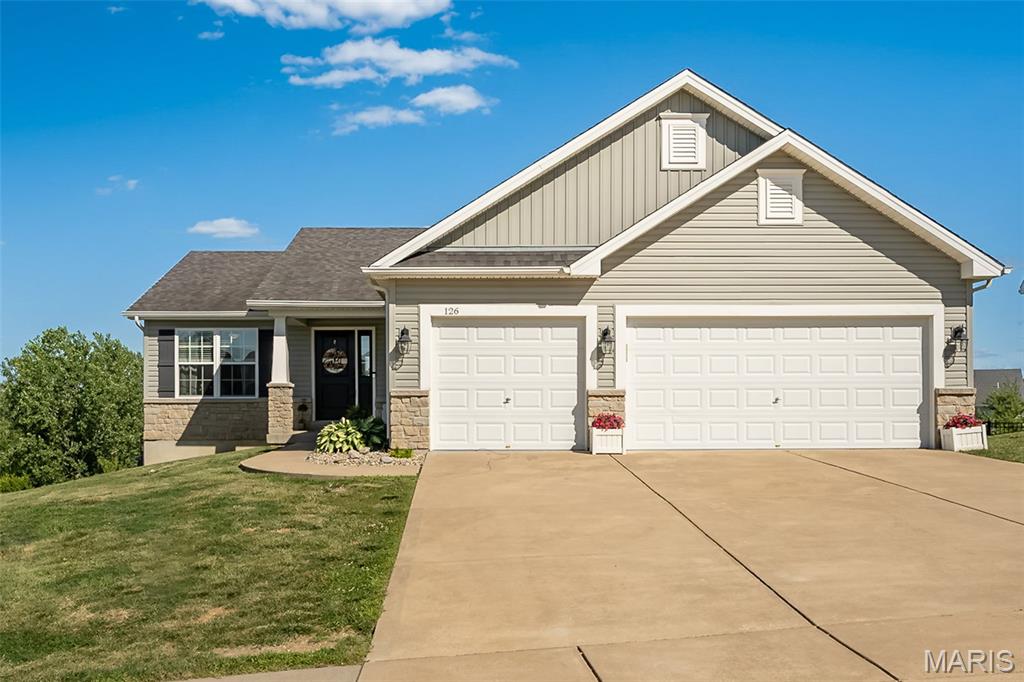
Get ready to fall in love with this beautifully maintained 3-bedroom, 2-bath ranch in sought-after Riverdale Village! Offering a desirable open floor plan, this 3-bedroom, 2-bath home combines modern style with everyday functionality. The vaulted great room features rich flooring, a cozy fireplace, and seamless flow into the spacious kitchen complete with stainless steel appliances, center island, walk-in pantry, and cabinet space galore! Plus, you'll love that there is no carpet throughout the home, creating a clean, low-maintenance living environment. The desirable split-bedroom floor plan offers added privacy, with the primary suite tucked away from the secondary bedrooms. The private primary suite offers a large walk-in closet with custom organization system and an ensuite bath with double sinks. Main floor laundry adds everyday convenience. The unfinished walkout lower level is a blank canvas ready for your vision—whether you're dreaming of a family room, home gym, guest suite, office, or entertainment space. With a rough-in bath already in place, there's incredible potential to nearly double your finished living space while building equity along the way. Outside, enjoy the oversized fenced backyard, patio, and peaceful views. The insulated, finished 3-car garage offers plenty of room for vehicles, hobbies, and storage. Residents of Riverdale Village enjoy access to neighborhood ponds, playground, picnic pavilion, walking areas, and common ground. Conveniently located near shopping, dining, schools, and commuter routes, this home is calling your name!
#26037382

O'Fallon

126 Riverdale Woods Circle

3 Beds

2 Baths

1,600 Sq.Ft.

$410,000

MLS#: 26037382
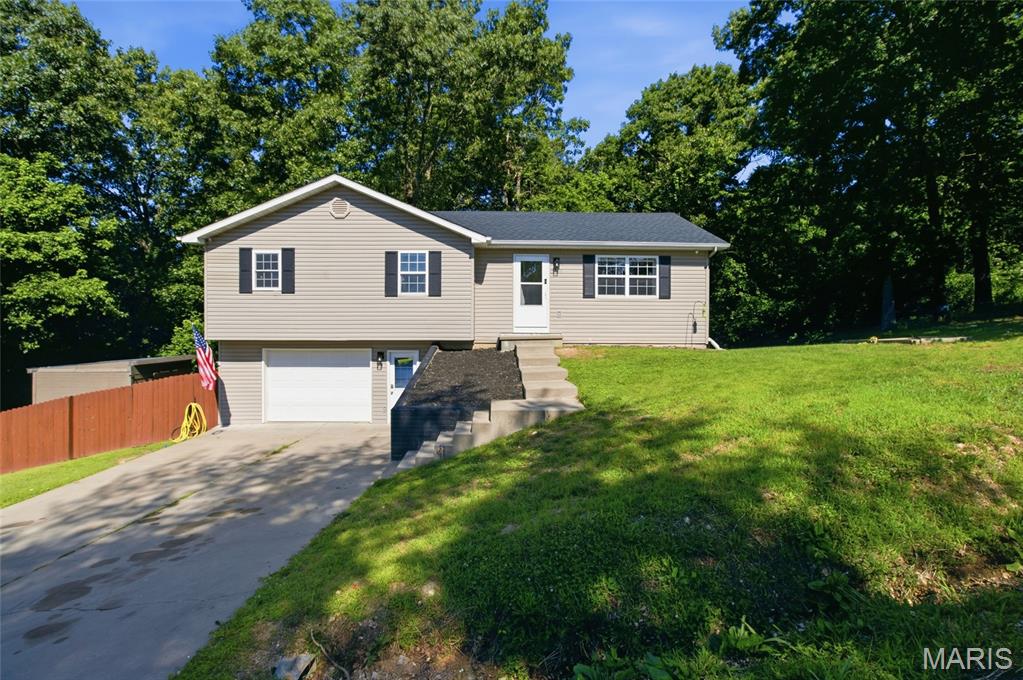
Welcome home to comfort, convenience, and easy living in the heart of St. Robert! Ideally located just minutes from the Fort Leonard Wood Main Gate, this well-maintained 3-bedroom, 2-bath home offers the perfect blend of functionality and modern updates. Step inside and you'll immediately appreciate the warm, inviting atmosphere created by the durable luxury vinyl plank flooring that flows throughout both the main level and basement. The spacious living areas provide plenty of room to relax, entertain, or simply enjoy everyday life. The kitchen is equipped with newer appliances, making meal preparation a breeze while offering a clean, updated feel. Outside, the newer privacy-fenced backyard creates a peaceful retreat where you can enjoy morning coffee, host weekend barbecues, or let pets and children play freely. A storage shed provides additional space for lawn equipment, tools, seasonal decor, or outdoor hobbies, helping keep everything organized and within reach. Whether you're looking for a quiet place to unwind or a space to gather with family and friends, this backyard is ready to fit your lifestyle. The large garage offers ample room for vehicles, storage, tools, or hobby space. Downstairs, the basement presents an additional extra-large living space to stretch out and relax. With its prime location near shopping, dining, schools, and Fort Leonard Wood, this move-in-ready home offers the lifestyle you've been looking for. Schedule your private showing today and discover all the possibilities this wonderful property has to offer!
#26023860

St Robert

24441 Trolley Lane

3 Beds

2 Baths

1,996 Sq.Ft.

$225,000

MLS#: 26023860
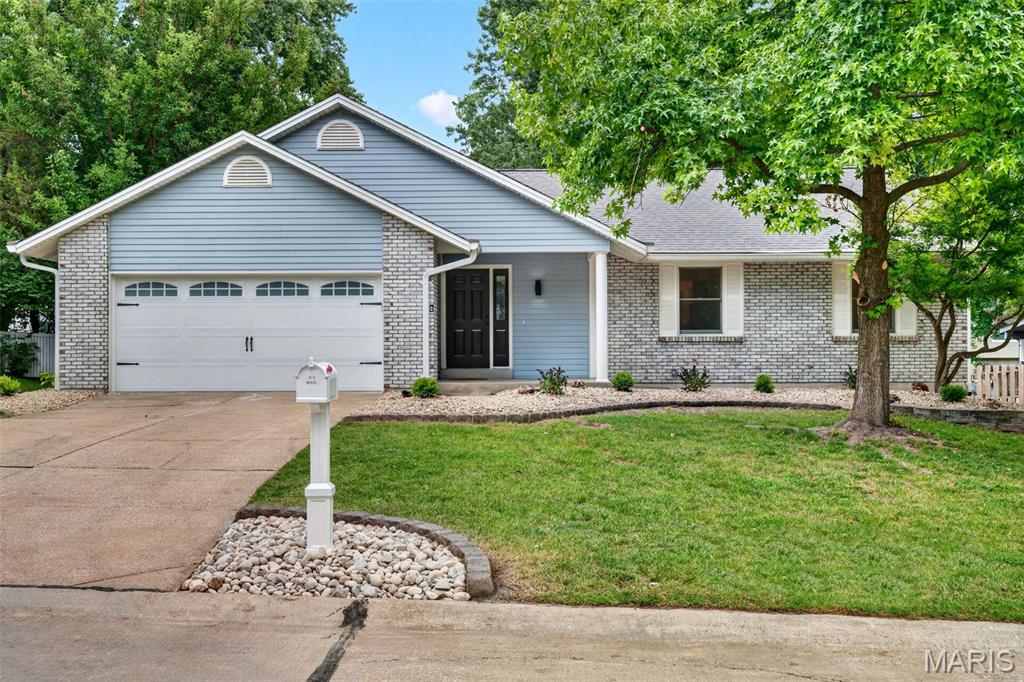
Renovated ranches are always in demand, but renovated ranches with absolute top notch finishes, an actual fourth bedroom (and not a windowless room in the basement), and roughly 900 +/- sqft of finished lower level space are a whole lot harder to find. Meet 104 Christine Cay Court.

Located in unincorporated St. Charles County, it has 1,600+ sqft on the main level with three spacious bedrooms, two full, totally renovated bathrooms, main floor laundry, new flooring in every room and an open living, dining, and kitchen layout that is bright, functional, and feels polished from the second you walk in the door. The kitchen makes the first big impression with quartz countertops, a huge center island, stainless steel appliances, tile backsplash, custom two-tone cabinetry, stylish hardware, and lighting that ties together this kitchen that was re-designed with all the details in mind. The primary suite keeps that same feel going with a beautifully finished bathroom featuring a double vanity, all new fixtures, tile floors, and a fully tiled, custom walk-in shower. Additionally, there are two more spacious bedrooms on the main level and a second, gorgeously renovated, full bathroom with floating vanity, a shower/tub combo, and all new fixtures.

Downstairs, the finished lower level adds plenty of additional living space with a true fourth bedroom with an egress window, half bath, large rec room, bonus room, and still tons of unfinished storage space. Outside, you get refreshed curb appeal with all new landscaping, a white vinyl fence encompassing the backyard, and a two-car garage that even gives you extra room for storage.

At and around the neighborhood clubhouse, you'll have access to the neighborhood pool, pickleball court, pond, walking path, and more, all while being just minutes from Hwy 364, Cottleville, Veterans Tribute Park, and some of the best dining and shopping that St. Charles County has to offer. Zoned in the Francis Howell School District (Central Elementary, Bryan Middle, and Francis Howell High) be sure to schedule your showing today, because it might be sold by tomorrow!
#26038334

Unincorporated

104 Christine Cay Court

4 Beds

2 Baths

1,606 Sq.Ft.

$415,000

MLS#: 26038334
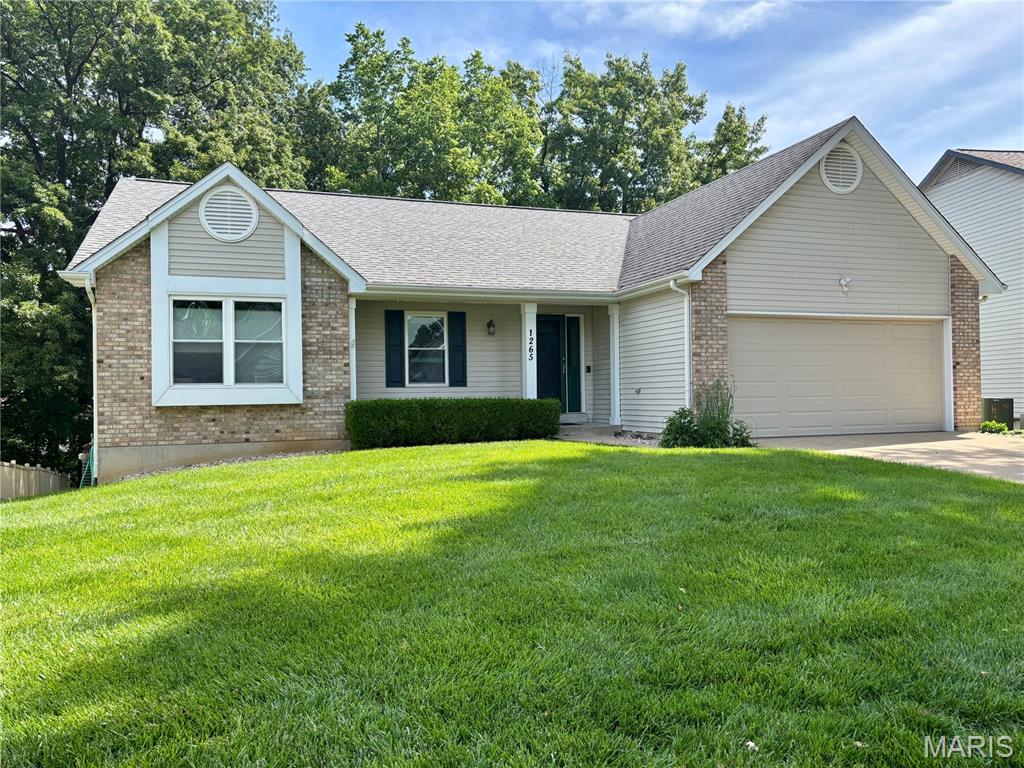
Welcome home to 1265 Colby Dr, a beautifully maintained 3 bed, 2 bath ranch. You will love the open floor plan with cathedral ceilings, a brick wood-burning fireplace anchors the room, Skylights for plenty of natural Lighting and  creating a warm, inviting atmosphere. The newly renovated eat-in kitchen (2023) features: newer appliances including gas range, 42" soft close oak Cab., Quartz countertops, tile backsplash, center island, bay window, Porcelain tile flooring  and plenty of cabinet space,  The spacious primary suite includes a large walk-in closet and full bath with a double vanity, Sep. Tub and Shower. Two additional bedrooms and another full bath and Main floor Laundry completes the main level. The full  walk out basement offers abundant space for your touch to finish, as you would like for your potential living space — already equipped with rough-in for full bath.  HOA Fee per month is $34.75 annually, Notable updates include: Roof (2017),  HVAC (2021), Deck (2015), & Water Heater (2017) Located in a desirable Carrington Subdivision, St. Peters neighborhood, Large yard and backs to common Ground, this home offers easy access to parks, schools, shopping, and major highways. Listed Below appraised value see attached appraisal - OPEN HOUSE SUNDAY  JUNE 21ST,  12 -  2 P.M.
#26029515

St Peters

1265 Colby Drive

3 Beds

2 Baths

1,580 Sq.Ft.

$370,000

MLS#: 26029515
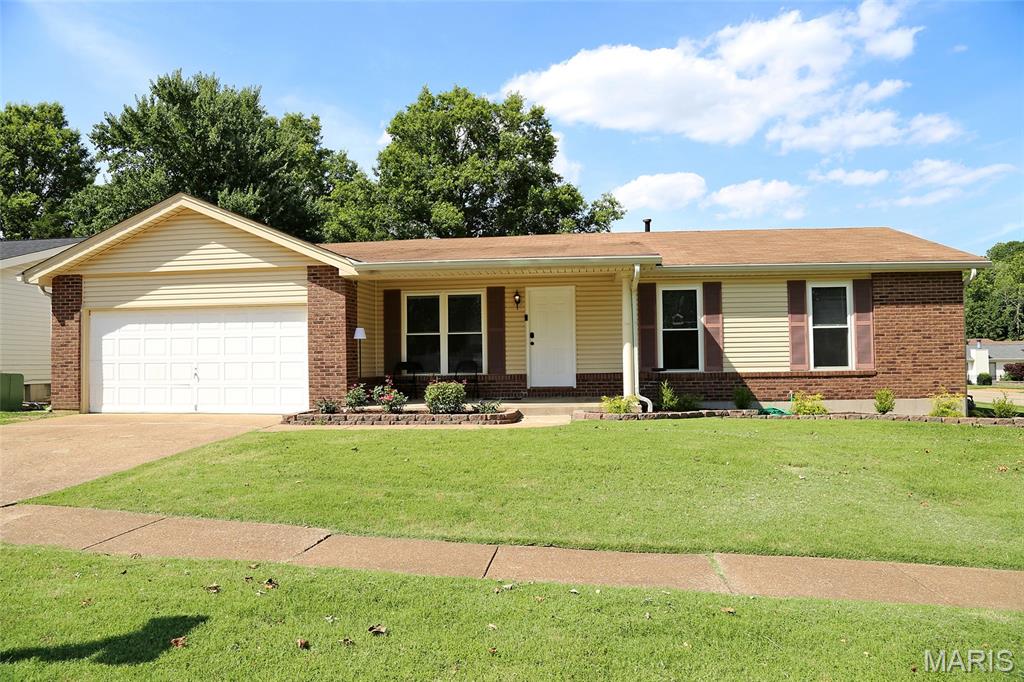
Price reduced
Welcome to this beautifully maintained ranch home featuring a newer updated kitchen and an inviting open floor plan. The cheerful white kitchen includes a new Dual Fuel Range with True Convection and Air Fry Oven. Beautiful wood veneer flooring in the kitchen and the breakfast room flow seamlessly into the spacious family room, creating a perfect space for everyday living and entertaining. Step right out from the family room to a patio and level backyard—ideal for family gatherings, pets, or just relaxing outdoors. The bright living room is also open to the kitchen and breakfast area, enhancing the home’s airy feel and functional layout. The main level offers comfortable living, while the partially finished lower level provides additional flexibility with two separate sleeping areas—perfect for guests, a home office, hobby space, playroom, den or work-out room. Additional highlights include a 2-car garage, desirable corner lot, and included appliances—washer, dryer, and 2 refrigerators all stay! Don’t miss this move-in ready home that combines comfort, convenience, and great indoor-outdoor living.
#26031489

St Louis

4221 Meadowgreen Trails Drive

3 Beds

2 Baths

1,742 Sq.Ft.

$289,000

MLS#: 26031489
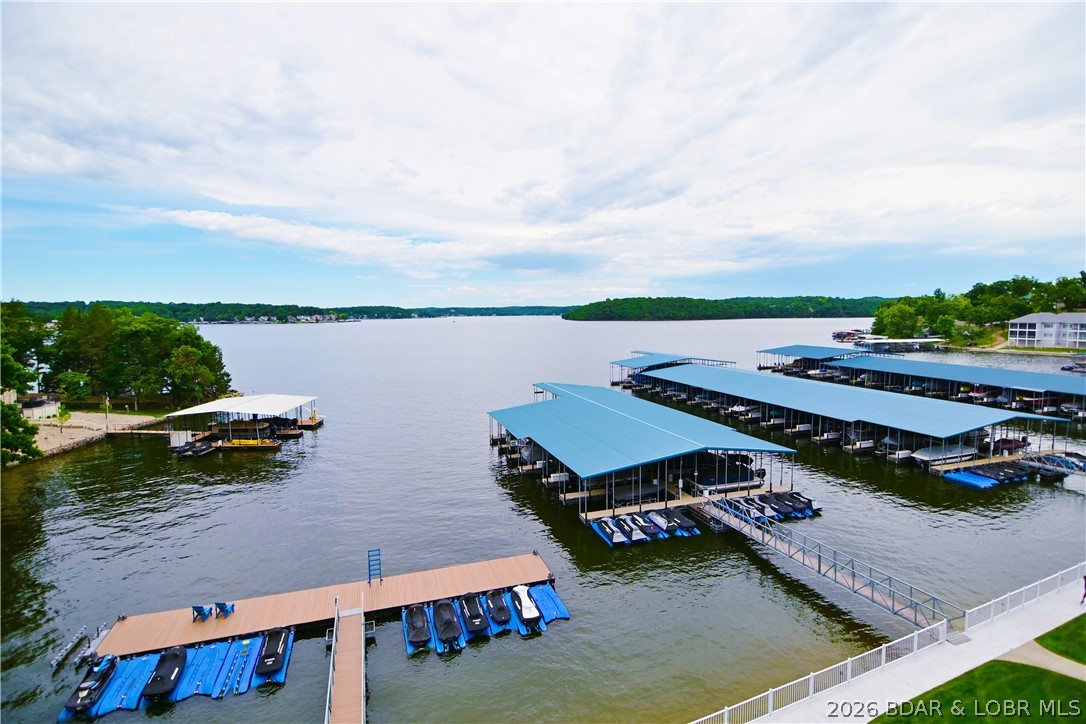
VIEW, VIEW, VIEW from this Penthouse Unit.  This is a must see!  Unit 152 comes furnished and has Beautiful Cabinetry, Granite Counter Tops, Tile Floors, Carpeting.  This unit also has 18" coffer ceiling with recessed Lighting.  The Large Deck is great to enjoy the Amazing View! Located at the beginning of the Gravois Arm at Lake of the Ozarks.  2 swimming pools (1 fresh, 1 saltwater) 2 dedicated swim platforms, an exercise facility, fenced playground (with basketball & pickleball courts),  Unit includes a 12 x 36 slip in a well lit and maintained dock equipped with features such as water, electric, security cameras and fish cleaning stations. This complex is meticulously manicured and pet friendly! The boardwalk is great for evening strolls and enjoying the lake views!  Blue Anchor Bay is one of the most sought after condominium destinations at Wonderful Lake of the Ozarks!
#3588145

Gravois Mills

18011 Blue Anchor Drive 152

3 Beds

2 Baths

1,523 Sq.Ft.

$439,900

MLS#: 3588145
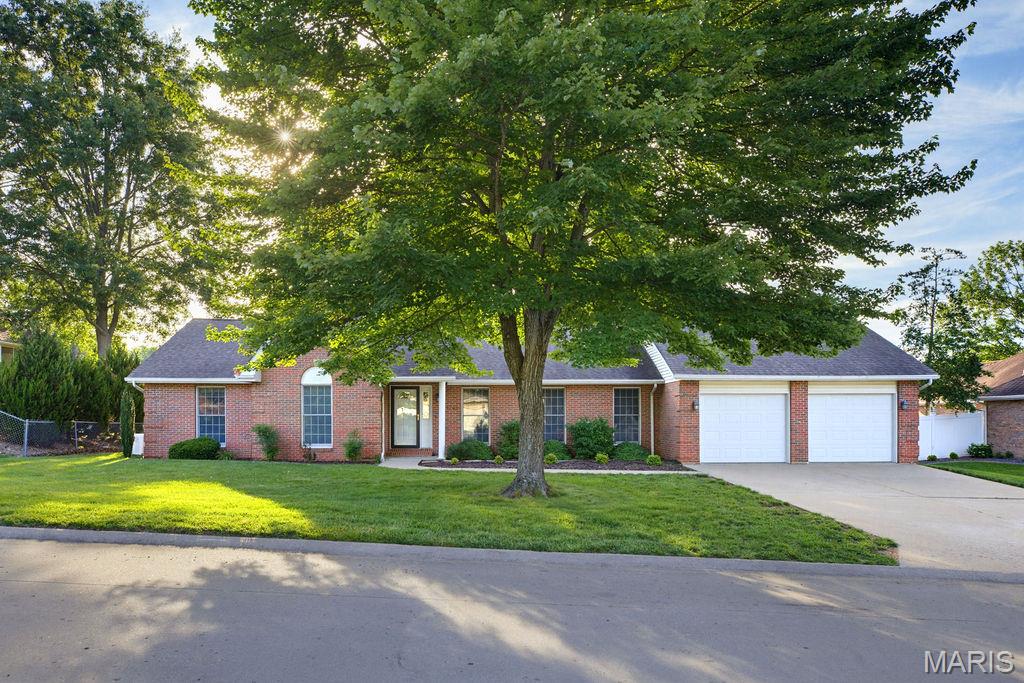
Welcome to 1736 Sherwood Drive in Cape. This charming brick Ranch in the Northfield subdivision offers almost 2,000 sq. ft. on the main level with 3 bedrooms and 2 full bathrooms. Step inside to find a functional layout designed for everyday living, including main level laundry for added convenience.
One of the standout features is the sunroom addition off the kitchen, providing extra space to entertain at the bar/kitchenette, enjoy natural light and create the perfect spot for gatherings. Completing the home is a 2-car garage with additional shop space which offers plenty of storage and additional garage length for parking larger vehicles or boats.  
The full unfinished basement provides additional  opportunities for buyers to acquire more space, shelter, and sq footage. Schedule your showing today and  come see all this home has to offer.
#26038881

Cape Girardeau

1736 Sherwood Drive

3 Beds

2 Baths

1,978 Sq.Ft.

$329,000

MLS#: 26038881
Price reduced
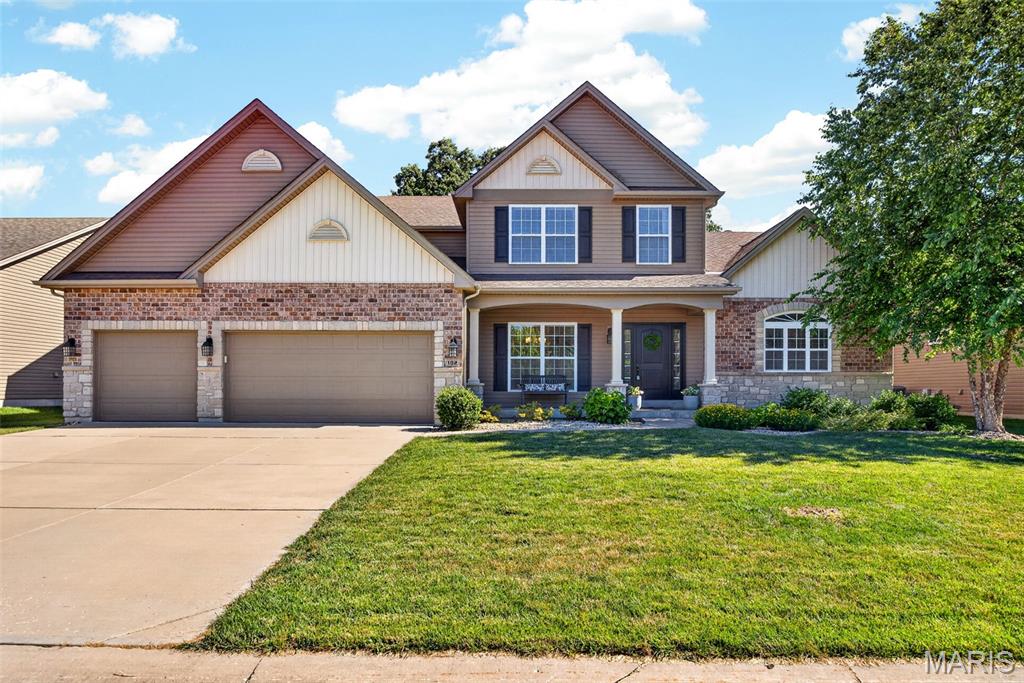
Welcome HOME to this stunning 1.5 story McKelvey Muirfield Model, proudly offered by its original owners and nestled on a quiet cul-de-sac lot backing to trees, this beautiful home is ready for its next chapter. Features you'll love: an open floor plan with abundant natural lighting, main floor master suite and luxurious owners' bathroom. The kitchen features a large island, ample cabinetry, walk in pantry and main floor laundry room. The upper levels offer three generously sized bedrooms, a private bathroom for one room and a Jack and Jill bath shared by the other two. The loft provides the perfect space for a second family room, home office, study area or playroom. 
Outside, enjoy peaceful, wooded views from the backyard and gather around the firepit for relaxing evenings with family and friends. The 3-car garage provides plenty of room for vehicles.  If you've been searching for a move-in-ready home with space, functionality, and a peaceful setting, this one check all the boxes.
#26037661

Lake St Louis

102 Eckstein Lane

4 Beds

3 Baths

3,680 Sq.Ft.

$695,000

MLS#: 26037661
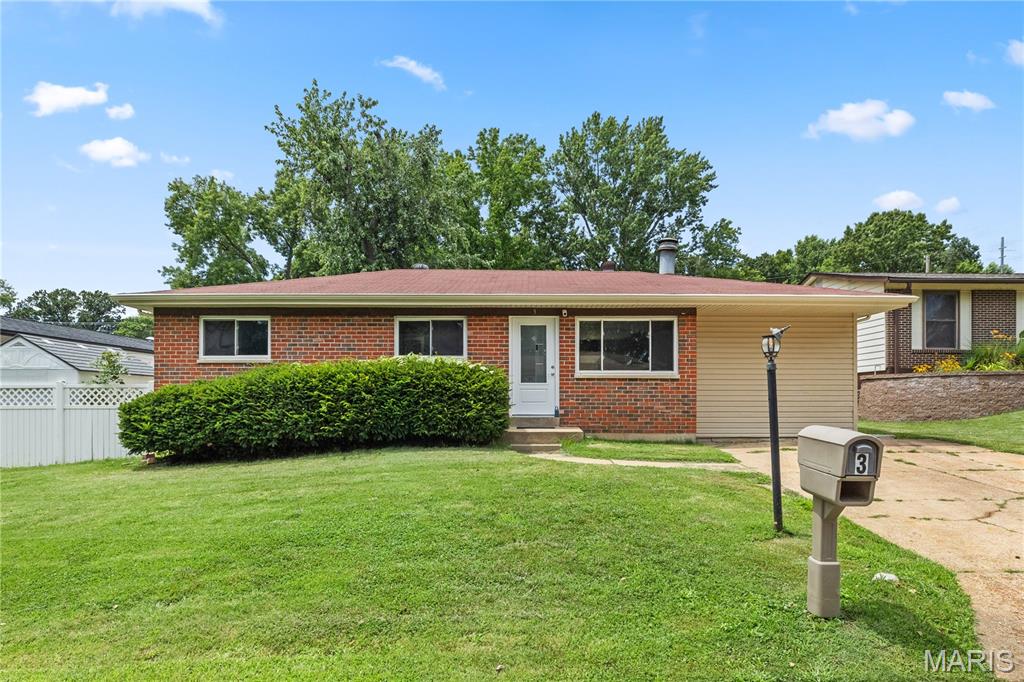
Beautifully renewed 3 bed 2.5 bath ranch on a quiet cul da sac in desirable Arnold! Freshly painted- new kitchen installed! WOW the color scheme is very eye catching! Nice sized bedrooms- spacious open floor plan with kitchen/dining room/living room combo! Bar installed looking into TV room/living room for friends and family to conveniently watch the big game at your NEW HOUSE! huge backyard all fenced in! Basement is wide open giving you the option for media room or an extra living area or bedroom- Conveniently located less than a mile off I55 for that commute- surrounded by restaurant-shopping-nightlife-plaza's- This is the perfect spot to make your own! Call now for more information
#26032649

Arnold

3 Petersburg Court

3 Beds

2 Baths

1,924 Sq.Ft.

$264,900

MLS#: 26032649
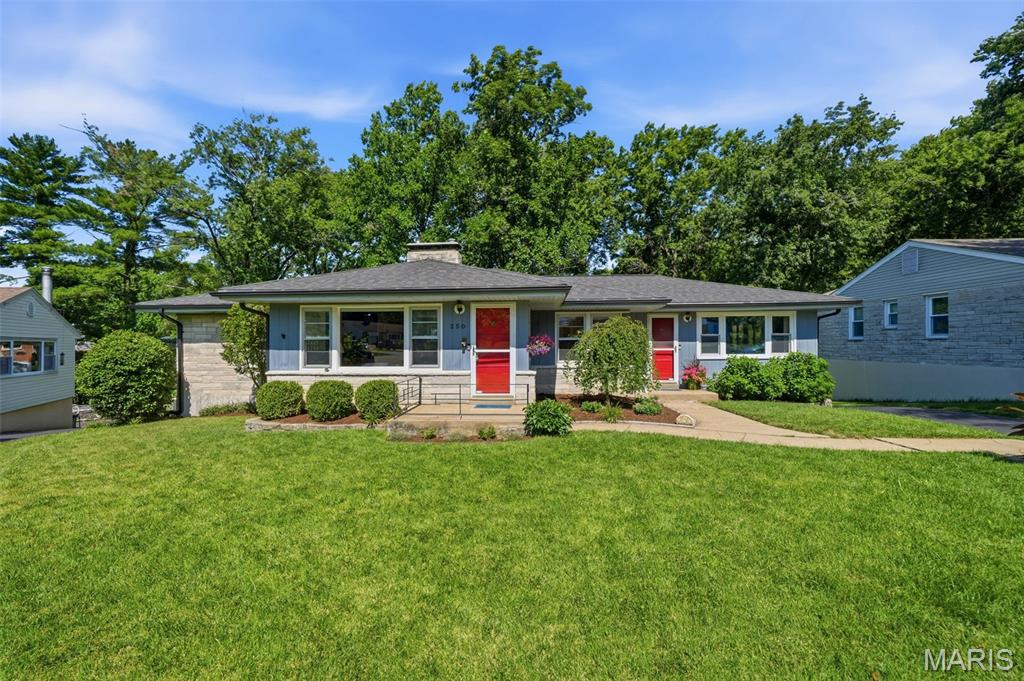
Welcome home to this charming and well-maintained ranch in Webster Groves! Built in 1950 and offering 3 bedrooms, 3 full baths, and a versatile floor plan, this home blends timeless character with comfortable everyday living. Hardwood floors flow throughout much of the main level, creating warmth and continuity across the spacious living areas. The inviting living room serves as the heart of the home and features a cozy fireplace, perfect for relaxing evenings or gathering with family and friends. The updated kitchen offers stainless steel appliances, stylish color-blocked cabinetry and easily flows into the dining room. Just beyond, the spacious family room provides additional living space and overlooks the backyard, making it an ideal spot for entertaining, movie nights, or simply enjoying the view. All 3 bedrooms are conveniently located on the main level, including a primary suite with its own private en-suite bath. Two additional bedrooms share a full hall bath, offering flexibility for family, guests, or home office needs. The partially finished walkout lower level expands the home’s living space even further. You’ll find a fun retro bar area full of character, along with a finished room that can easily serve as a recreation room, family room, office, workout space, guest sleeping area, or hobby room. A third full bath on the lower level adds convenience and functionality. The tucked-under 2 car garage provides additional storage and easy access to the home. Outside, enjoy a nice backyard with room to relax, garden, play, or entertain. The location is truly exceptional—just steps from Southwest Park and Freddie’s Market, with easy access to the restaurants, shops, parks, and community events that Webster Groves is known and loved for. Whether you’re looking for classic Webster charm, spacious living areas, a flexible floor plan, or an unbeatable location, this home delivers it all. Don't miss this one!
#26029716

Webster Groves

250 Turf Court

3 Beds

3 Baths

2,754 Sq.Ft.

$499,900

MLS#: 26029716

None
#26038645

Malden

208 W Cleveland Street

3 Beds

2 Baths

4,388 Sq.Ft.

$132,500

MLS#: 26038645
Price reduced
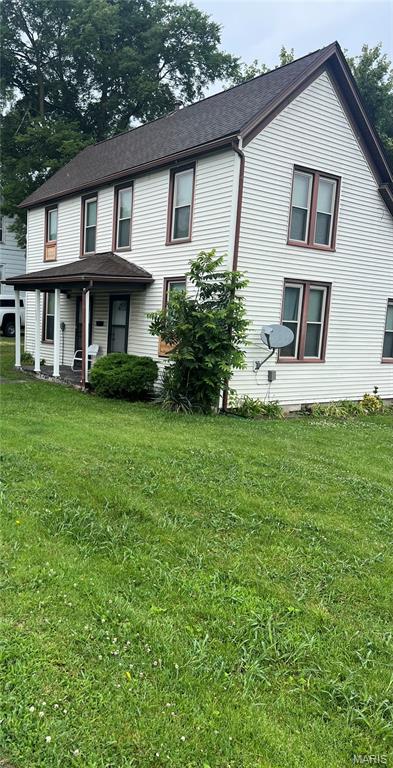
One of Jackson's historic homes, this gem was built in 1900 at a corner that overlooks the city park ballfield and offers a view of the beautiful copper-domed county courthouse. Updates include new electrical, new plumbing that includes a new water heater, new 3/4" white oak flooring in four rooms on the first floor, two new bathrooms (one is a half-bath), new kitchen, new appliances, and fresh paint. The property includes a garage and a storage shed. The house operates completely on electricity - no gas. First-floor layout offers many options, depending on the buyer's needs. Three bedrooms, 1 1/2 bathrooms, entertainment room, two large living/family rooms, kitchen, dining room. Energy-conscious mini-split heating/cooling unit on each floor plus additional baseboard heating in several rooms for those extra cold days/nights.
#26039241

Jackson

520 W Washington Street

3 Beds

1 Baths

1,746 Sq.Ft.

$190,000

MLS#: 26039241

1 ... 532 533 534 535 536 ... 666
* Listings identified with the FMLS IDX logo come from FMLS and are held by brokerage firms other than the owner of this website. The listing brokerage is identified in any listing details. Information is deemed reliable but is not guaranteed. If you believe any FMLS listing contains material that infringes your copyrighted work please click here to review our DMCA policy and learn how to submit a takedown request. © 2024. First Multiple Listing Service, Inc.
 - property

Send a message

Message successfully sent.

Your message

What is 3 + 4 ?

Reason for contacting?

I agree to receive email communication and understand I can unsubscribe at any time.

I agree to be contacted by Rock Island Realty via call, email, and text for real estate services. To opt out, you can reply 'stop' at any time or reply 'help' for assistance. You can also click the unsubscribe link in the emails. Message and data rates may apply. Message frequency may vary. Privacy Policy

Sign Out

Virtual Assistant

Would you like to take the next step with this property? We can help you schedule a showing or virtual tour, or send you more details.

Yes, I would like more information.

Thank You for Your Reply, One of Our Agents will contact you as soon as possible

No, maybe later.

Thank you, you can always contact me via email, phone number or through the contact form.

Realhub AI

Lucy - Your AI-Powered Realtor

Update Your Temporary Password

Personalize your search

Enter your email and we'll notify you immediately when new listings match what you're looking for.

or enter email address

Already have an account ? Login here

Continue your home search

I agree to receive communications and understand I can unsubscribe at any time.

I agree to be contacted by Rock Island Realty via call, email, and text for real estate services. To opt out, you can reply 'stop' at any time or reply 'help' for assistance. You can also click the unsubscribe link in the emails. Message and data rates may apply. Message frequency may vary. Privacy Policy

Already have an account ? Login here

We use cookies

We use cookies primarily for analytics to enhance your experience. By accepting, you agree to our use of these cookies. You can manage your preferences or learn more about our cookies policy.
