Properties

Browse or get in touch to schedule a walkthrough.

  • Nearby me
Price range

Popular Features

Community Features

Association

Property Features

Waterfront

View

Exterior Features

Interior Features

Style

10000 properties match your criteria

Updated 1 minute ago

E-Alert name
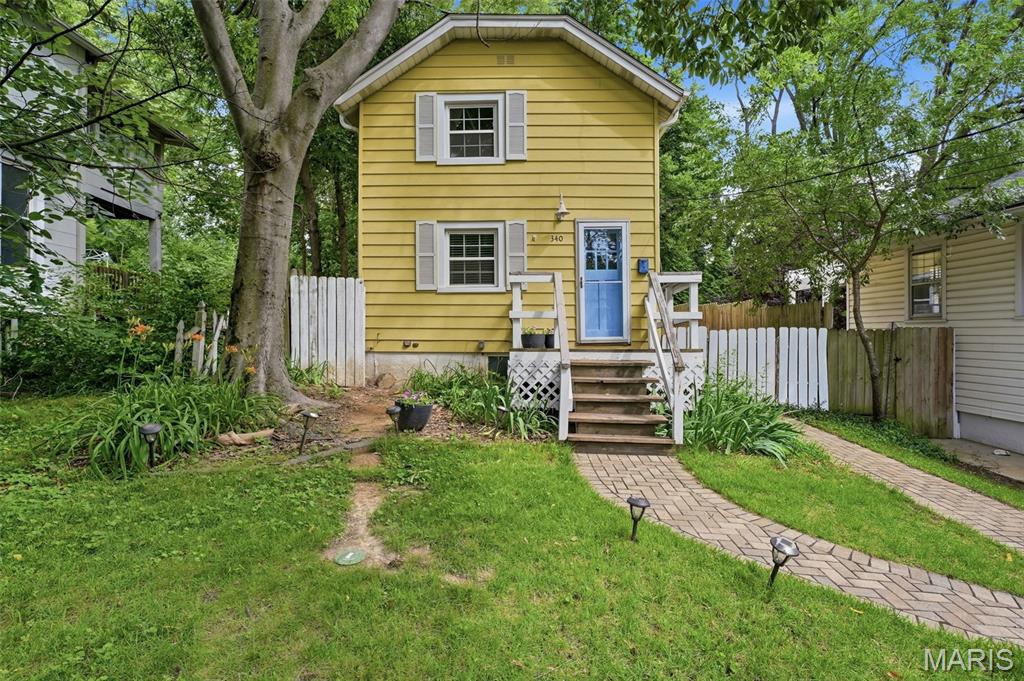
Fall in love with this charming, cheery yellow two-story home nestled in the heart of highly desirable Webster Groves. Offering 2 bedrooms, 1 bathroom, and a long list of updates, this home is the perfect opportunity for first-time buyers, investors, or anyone looking to enjoy one of St. Louis' most walkable and sought-after communities.

Inside, you'll find updated flooring, newer windows, and an updated HVAC system, creating a comfortable, move-in-ready space. A brand-new roof provides peace of mind, while the walk-up basement offers additional storage and flexibility.

Outside, a spacious fully fenced backyard with a storage shed provides room to relax, garden, or play, while the front of the home showcases significant improvements including a newer retaining wall, landscaping, hardscaping, and concrete work that enhance both curb appeal and functionality.

The location truly sets this home apart. Enjoy direct access to Lockwood Park via a walking path just steps from your front door, creating a rare connection to green space in the heart of Webster Groves. Convenient highway access, along with nearby restaurants, coffee shops, boutiques, and community events, makes it easy to enjoy everything this vibrant neighborhood has to offer.

Don't miss your opportunity to own this delightful home in one of St. Louis' most beloved communities.
#26038236

Webster Groves

340 Page Avenue

2 Beds

1 Baths

864 Sq.Ft.

$229,900

MLS#: 26038236
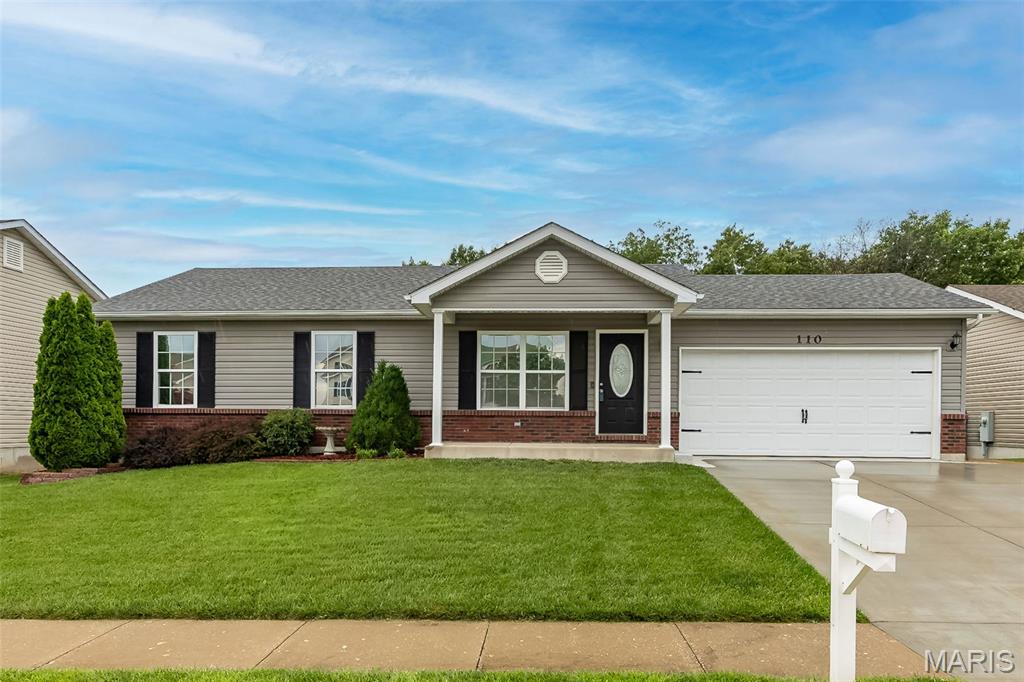
$10K Closing Cost Credit to Buyer! Hop on this opportunity NOW! 
More space. More privacy. More room to love! This beautifully maintained 4-bedroom, 3-bath ranch checks all the boxes. Vaulted ceilings and an open floor plan create an inviting atmosphere, while the kitchen shines with rich cabinetry, granite countertops, stainless appliances, and a striking tile backsplash. The private primary suite features a walk-in closet and ensuite bath, while the hall bath is beautifully appointed with granite countertops for an elevated touch. Main floor laundry adds everyday convenience. Downstairs, the finished walk-out lower level nearly doubles your living space with a huge family room, fourth bedroom, full bath, and endless flexibility for guests, entertaining, or multigenerational living. Step outside to an expansive deck overlooking the fenced backyard and peaceful wooded backdrop, creating the perfect setting for relaxing evenings and weekend gatherings. Home has passed Occupancy Inspection. With generous storage, room for everyone, and plenty of space inside paired with peaceful views outside, this is a place you'll love coming home to!  Home has 
Back on market due to no fault of Seller. Prefer to be sold As-Is and home has already passed occupancy inspection. What are you waiting for?
#26037591

Wright City

110 Chestnut Ridge Drive

4 Beds

3 Baths

1,896 Sq.Ft.

$299,000

MLS#: 26037591
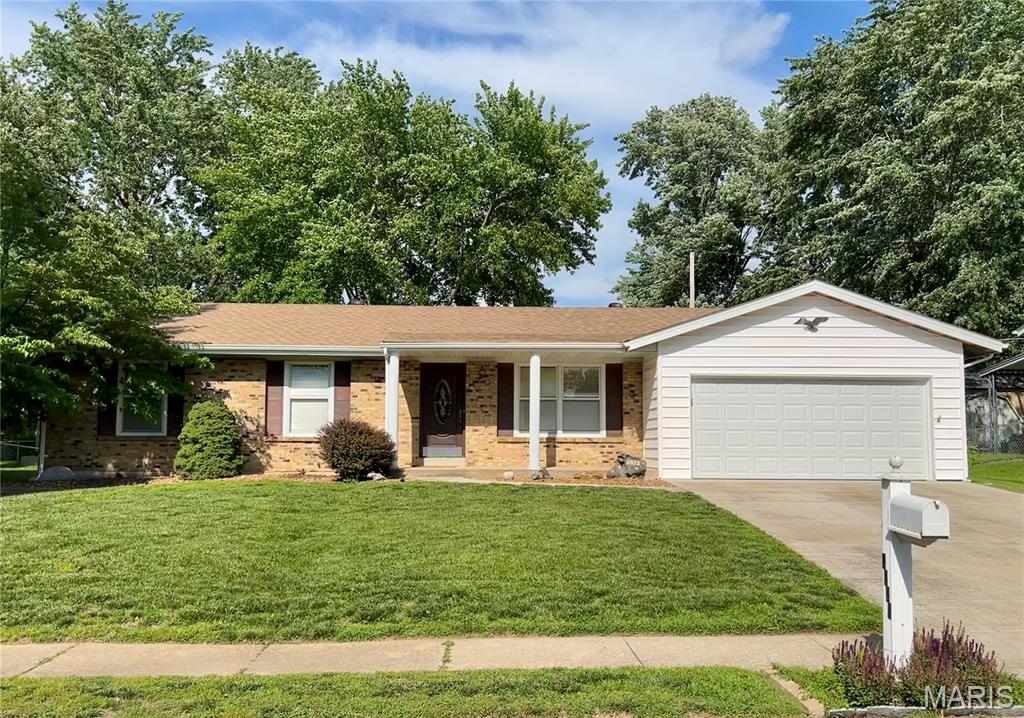
CONTINUE TO SHOW this LOVINGLY MAINTAINED RANCH WITH UPDATES, in a wonderful location in Olde Towne Estates convenient to fabulous parks, shopping, schools & dining! This home LIVES LARGE with enormous 12x19 Kitchen with newer stainless appliances, adjoining the 21x14 beamed ceiling Family Room with a gas fireplace and a glass sliding door to your 35x19 covered patio in a beautifully landscaped retreat that feels open & yet private enough. The generous attached 2 car garage offers a extra large driveway, too. Front living room offers options off the entry foyer featuring entry closet. Primary bedroom has it's own private full bath with shower. Two additional bedrooms on opposite side of hallway. Roomy Hall bath has the handy laundry chute everyone loves! Lots of newer details, too... HVAC replaced 2025. Roof 2024, garage door & some appliances newer, too!! Appliances included as shown. Move in ready! It can be personalized to your heart's content now or in the future. Though the home appears in very nice condition, Seller to do no inspections or repairs.
#26039113

St Charles

2828 Olde Gloucester Drive

3 Beds

2 Baths

1,576 Sq.Ft.

$274,900

MLS#: 26039113
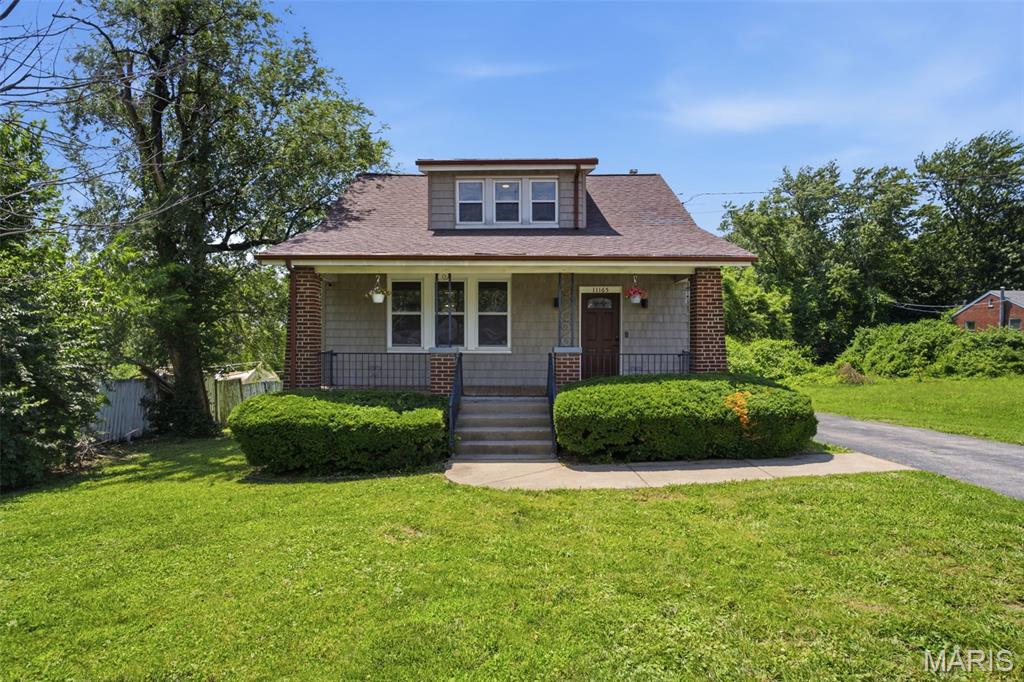
Price reduced
?? NO DOWN PAYMENT OPTIONS MAY BE AVAILABLE! Ask your agent how you could qualify.

Looking for land, space, and value? This charming bungalow sits on 1.3 acres and offers over 1,500 sq. ft. of comfortable living in the desirable Hazelwood School District.

Step through the brand-new front door into a stunning two-story foyer. Fresh paint throughout gives the home a bright, clean, move-in-ready feel. Inside you'll find 3 spacious bedrooms, 2 full bathrooms, and a convenient main-level primary suite. Upstairs features double the closets in each bedroom, abundant storage, and plenty of room to grow.

Outside, the 1.3-acre lot creates endless possibilities for entertaining, gardening, adding a workshop, or simply enjoying your own private outdoor retreat. Plus, the elementary school is conveniently located right across the street.

Finding this much land, living space, and potential at this price is rare. Schedule your private tour today and ask about available 100% financing and no down payment programs!
#26039151

St Louis

11165 Old Halls Ferry Road

3 Beds

2 Baths

1,585 Sq.Ft.

$159,000

MLS#: 26039151
Price reduced
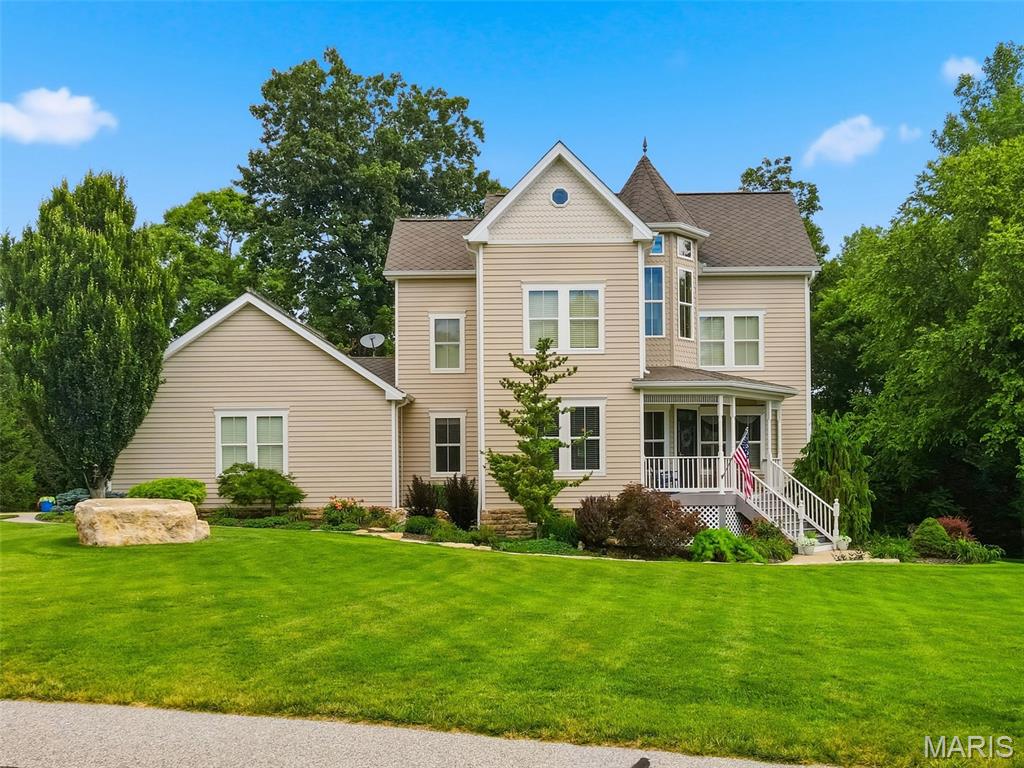
Experience breathtaking views from this beautifully updated three-story Victorian home nestled on 1.76 private acres in the highly sought-after Augusta Shores community. Offering 5 bedrooms, 3 full baths, 2 half baths, and over 3,200+/- square feet of living space, this exceptional property also features an oversized 3-car side-entry garage, a usable level yard and ample space for a future pool. A charming covered front porch and distinctive octagonal foyer create a warm and inviting first impression. The spacious living room showcases hardwood flooring, a gas fireplace, plantation shutters, and direct access to the deck—perfect for enjoying your morning coffee and evening BBQ. The eat-in kitchen is designed for both style and functionality, featuring custom cabinetry, Silestone countertops, a breakfast bar, newer appliances, and a bright bay-window dining area. The main level is completed by a versatile dining room w/ butler pantry, a mudroom w/ custom built-ins and a convenient half bath. The second level offers a spacious primary suite with a walk-in closet and a luxurious en-suite bath featuring dual sinks, a walk-in shower with bench seating, and a freestanding soaking tub. Two additional bedrooms, a laundry room built for a stackable washer/dryer and a full hall bath complete this floor. The third level provides additional living space with a bedroom, recreation room, and half bath—ideal for guests, hobbies, or a private retreat. The 9ft pour on the lower level includes a fifth bedroom w/ cedar closet, full bath, laundry area, and unfinished storage space with endless possibilities. Additional features include an upgraded 50 year rated architectural shingle roof, zoned HVAC system, dual water heaters, 2 separate laundry areas, an oversized 29 ft. x 27 ft. 3 car garage, whole yard irrigation system, a staircase from the garage to the basement and so much more. Residents of Augusta Shores enjoy resort-style amenities, including two gated entrances, four spring-fed stocked lakes, boat docks, a community pool, tennis and pickleball courts, high speed fiber optic internet and scenic hiking trails. This is a rare opportunity to enjoy waterfront living, privacy, and exceptional community amenities in one remarkable property.
#26038751

Augusta

4349 Murdoch Lane

5 Beds

3 Baths

3,220 Sq.Ft.

$639,000

MLS#: 26038751
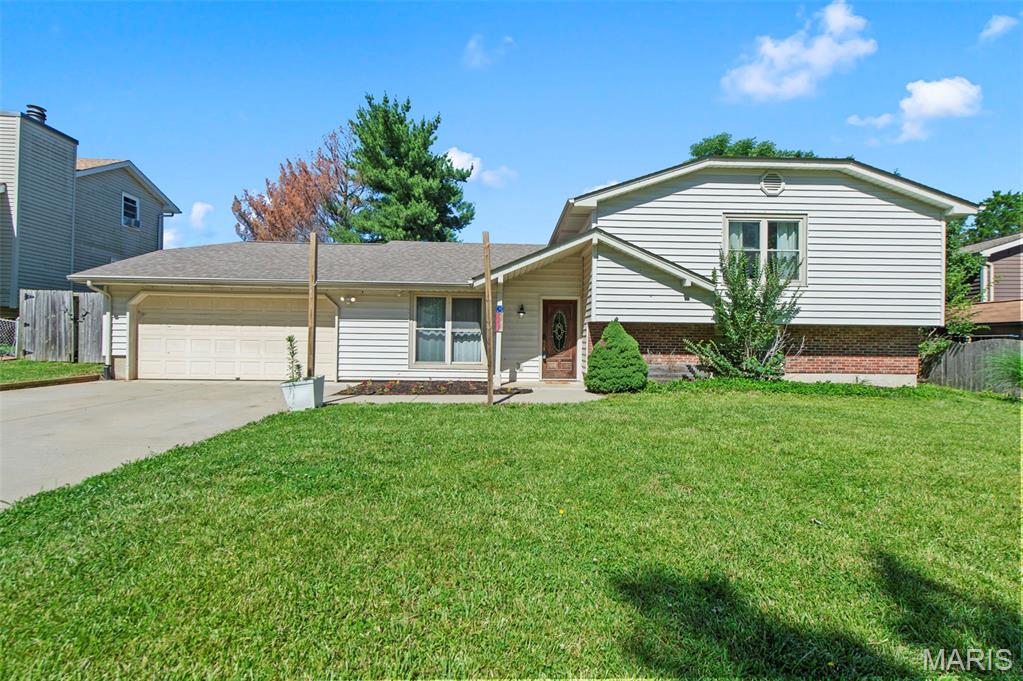
4 bedrooms, 2.5 baths, and a whole separate heated and cooled 252-square-foot bonus structure in the backyard?! If you’ve been looking for a great home in a great location, plus a separate space for a home office, hobby room, workshop, man cave, or teenage hangout, this is it. It even has a full foundation for added storage.
This multi-level home offers over 2,100 square feet of finished living space, with vaulted ceilings and an open layout on the main level. The kitchen includes a center island, breakfast bar, pantry, and an adjoining dining area.
Upstairs, the primary suite has a private bath, vanity, along with three additional bedrooms and a hall bath. The partially finished lower level adds a large recreation room with a wood-burning fireplace, daylight windows, a half bath, and ample storage.
Additional features include tilt-in windows, a 2-car attached garage, and accessible doorways. Located in the Oakridge Estate subdivision just off Knaust Road, the home is part of St. Peters, which offers 27 parks covering more than 1,200 acres, over 30 miles of trails, the St. Peters Rec-Plex, and Mid Rivers Mall for shopping. It’s also just minutes from historic Cottleville’s restaurants, shops, and Frankie Martin’s Garden, and is zoned for Progress South Elementary, Fort Zumwalt South Middle, and Fort Zumwalt South High.
#26027779

St Peters

4 Red Oaks Drive

4 Beds

2 Baths

2,120 Sq.Ft.

$335,000

MLS#: 26027779

Spectacular top-floor penthouse-style condo in Creve Coeur! This condo offers 2,356 square feet of single-level living with 3 bedrooms, 2.5 bathrooms. This end-unit residence has been fully renovated, featuring hardwood floors through the foyer, dining room, kitchen, and primary suite, along with updated lighting throughout. The kitchen showcases stainless steel appliances, custom cabinetry, and granite countertops. The primary bath is a true retreat with a soaking tub, double sink marble countertop vanity, heated floors, and a new shower. Vaulted/coffered ceilings elevate the living room, dining room, and primary bedroom, while sliding Japanese screens add a unique architectural touch to this light-filled home. Additional highlights include: crown and chair-rail moldings, a spacious entry foyer, gas-log fireplace, in-unit laundry, heated floors in 2nd full bath, and central vac. One HVAC system was replaced in 2018. The unit includes a private storage unit on the same floor, and two assigned garage parking spaces. The building includes an elevator. Residents enjoy access to a community pool, with HOA covering insurance, water, sewer, trash, and snow removal. Ideally located near major hospitals, highways, shopping, and dining, in the desirable Parkway North School District!

*Seller will credit the first year HOA dues at closing.
#26037384

Creve Coeur

561 Sarah Lane 303

3 Beds

2 Baths

2,356 Sq.Ft.

$499,900

MLS#: 26037384
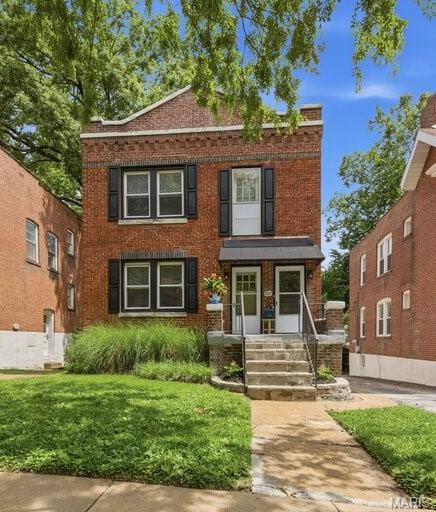
Here is your chance to own a quality, solid-brick duplex in the sought-after Westmoor Park neighborhood. Whether you are looking to expand your portfolio, or become an owner/occupant, this well maintained property has 2 spacious units with a current vacancy for the perfect "house hacking" opportunity.  The building features 2 new HVAC systems (June 2026), sewer/lateral lines under basement floor have been fully replaced (2026), newer double hung windows, and newer hot water heaters make for a turn-key experience.  High ceilings, refinished floors, and original stain glass windows add to the historic charm.  Each tenant has dedicated laundry in the shared basement along with extra storage. 1st Floor tenant pays $1550/mo.  Richmond Heights - a blend of small-town charm with urban amenities!
#26035968

Richmond Heights

7727 Arthur Avenue

None Beds

None Baths

2,040 Sq.Ft.

$439,000

MLS#: 26035968
Price reduced
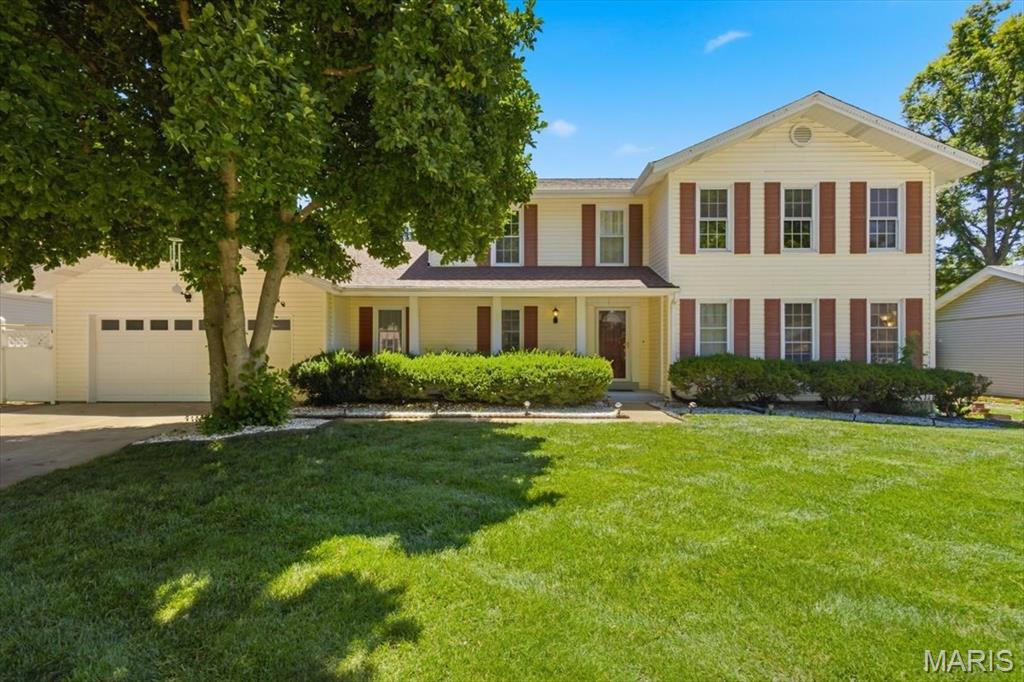
Stunning and Move-In ready 2 story! Location! Privacy! Updates! Such a unique opportunity with 3 levels of living space 3,800sqft, bright house with a peaceful view of the nature, backing to common ground, leveled fenced backyard in desired Clarkson Woods! Quiet street! So many high-end quality updates: new roof (2025), new HVAC (2025), Vinyl siding (2017), trendy finished basement (2019), installed sprinkler system (2018), refinished hardwood floors throughout main level, wood floors in the kitchen (2017), new carpet (2024), Premium Vinyl Planks in Primary bedroom (2017), granite countertops (2017), new stainless steel appliances (2023-2024), modern light fixtures/ can lights, freshly painted, and more. The open floor plan transitions beautifully from family room to the breakfast room to the kitchen highlighting the elegance of the wood floors – all backing up to the splendid view of peaceful nature! So unique for this highly desired subdivision! The large kitchen with a big central island, granite countertops and new stainless-steel appliances is perfect and ready for a chef with many cabinets and pantry!! The main level is completed with living room, dining room, powder room and a convenient and private laundry/ mud room with separate entrance, sink and large closet. Direct entrance from the garage to the kitchen provides not only convenience but the sought privacy. The 2nd floor offers 4 big bedrooms. Updated, Oversized and Bright Primary Suite with sitting area offers so much space! Another 3 big bedrooms and full bathroom complete the 2nd level. Enjoy the privacy on freshly painted terrace. Beautifully finished Lower Level offers another level of living space great for entertainment. Fantastic subdivision with walking distance to schools, shops, minutes to hwy 64, aquapark, playgrounds, parks, shopping centers and restaurants. Desired Rockwood schools!
#26037678

Chesterfield

16014 Meadow Oak Drive

4 Beds

2 Baths

3,819 Sq.Ft.

$599,900

MLS#: 26037678
Price reduced
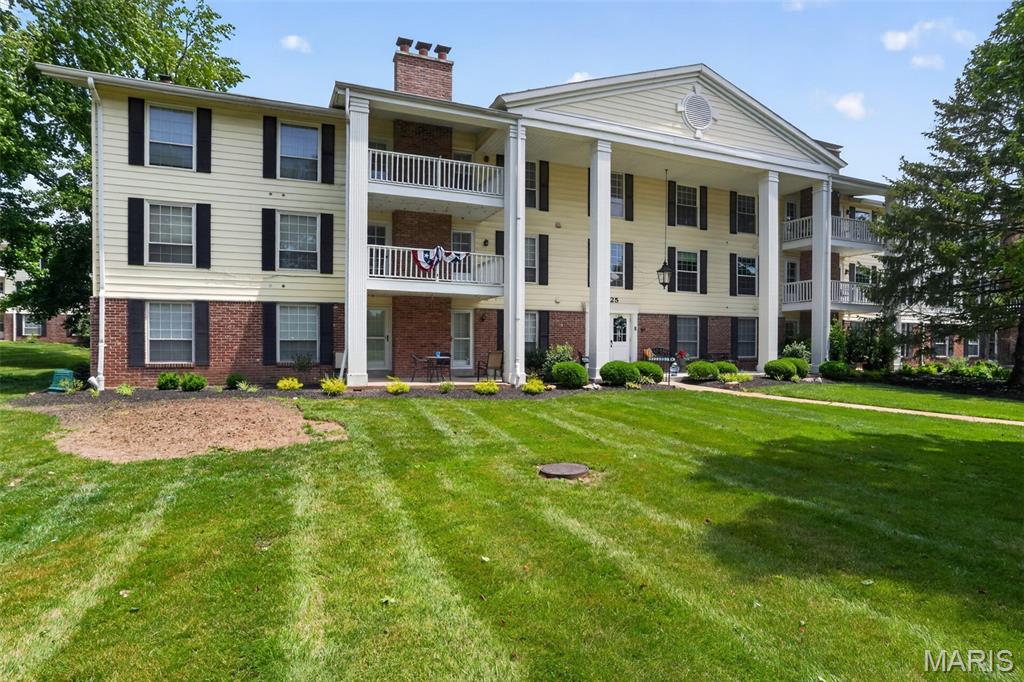
Discover refined living at 1525 Hampton Hall DR 12, Chesterfield MO 63017, a condominium offering an inviting home experience. Built in 1975, this residence is ready for you to move in and begin your next chapter. The heart of this home, the kitchen, is thoughtfully appointed with stainless steel appliances, creating a functional and stylish space for culinary endeavors. Both bathrooms in this residence contribute to a sense of comfort and ease. One bathroom features a convenient double vanity, while another offers a walk-in shower for a refreshing experience. With two bedrooms and two bathrooms, this property provides comfortable living arrangements. We invite you to explore this exceptional condominium and envision your future here.
#26039283

Chesterfield

1525 Hampton Hall Drive 12

2 Beds

2 Baths

1,292 Sq.Ft.

$174,900

MLS#: 26039283
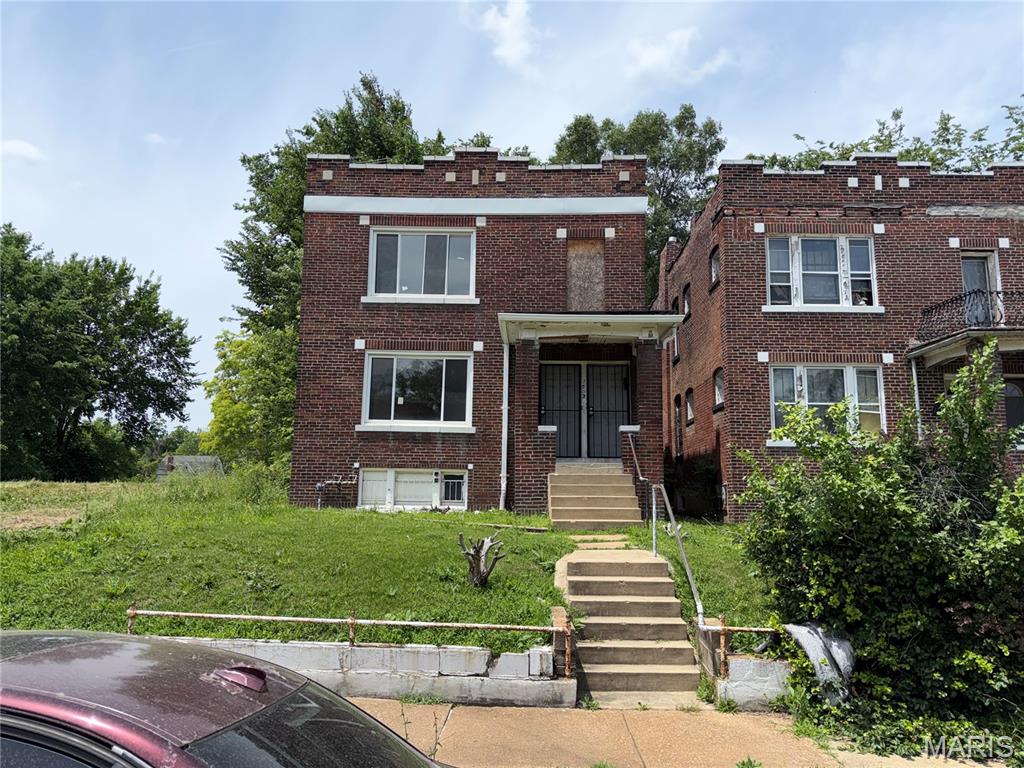
Welcome to 2603 Burd Avenue! Another opportunity to add diversity and value to your portfolio. What sets this one apart is, it already comes with some major updates. New roof, new electric, new fascia board, siding, tuck pointing, gutters and some new windows. Your house is only as strong as its weakest link and the owner's have made sure to check all of the boxes. There's room for investment but also with the opportunity to house hack. Looking to complete a project with a given head start, set a standard for a community that needs aspiration, all while still having the chance to make a profit. There's upside here. Calling all the overachievers and project seekers! This property is to be sold in as-is condition. Contact for private showing.
#26039244

St Louis

2603 Burd Avenue

None Beds

None Baths

2,200 Sq.Ft.

$35,000

MLS#: 26039244
Price reduced
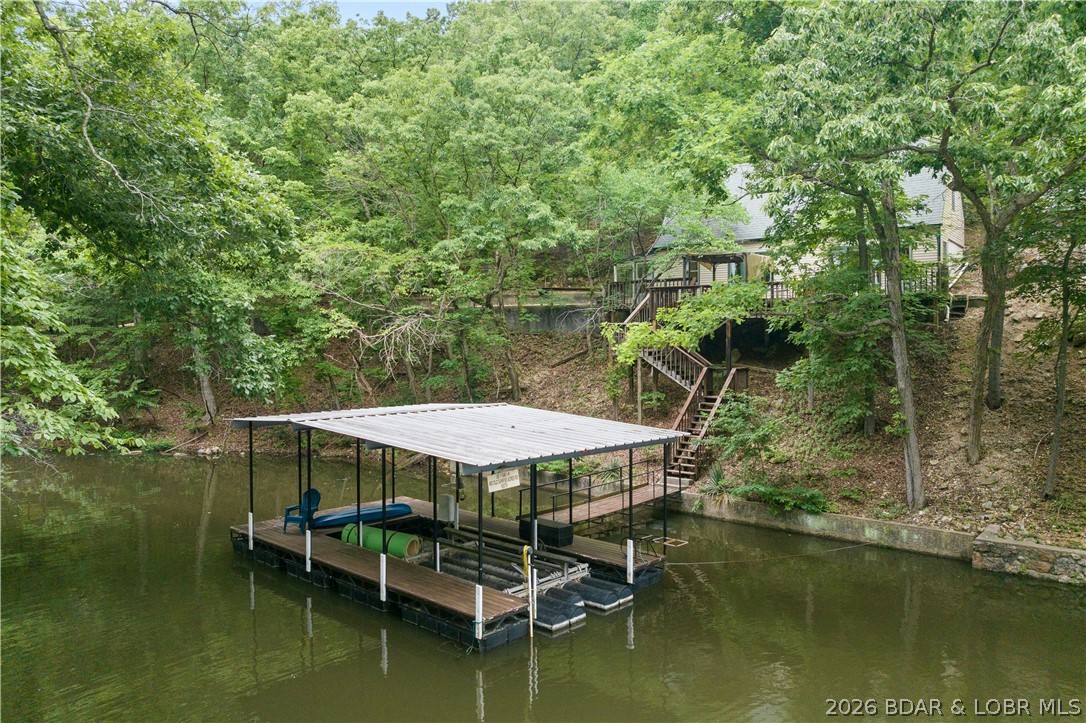
AFFORDABLE LAKEFRONT AT THE 9MM WITH DOCK & HOIST!
Seize this rare opportunity to own a turnkey cove-protected lakefront property in Sunrise Acres 1 at an unbeatable price point!
PROPERTY HIGHLIGHTS:
• PRIME 9MM LOCATION: Peaceful cove location w/ 100 FT of protected lakefront near a convenient boat ramp.
• DOCK INCLUDED: Features a 10x24 single-well dock complete w/ a 10,000-lb hoist ready for your boat!
• OPEN-CONCEPT LIVING: Bright 2 BR, 1.5 BA layout designed to optimize views & lakefront entertaining.
• OUTDOOR OASIS: Expansive deck area perfect for relaxing, grilling, & watching the water.
• CONVENIENCE & UTILITIES: Ample flat parking, low-maintenance city water & sewer hookups, & minutes from lake amenities.
• INVESTMENT POTENTIAL: Flexible rules allow long-term rentals (14+ days)—ideal for steady income generation, a weekend retreat, or full-time lake living! (*See rental revenue projection)
Whether you seek a private lake getaway or an income producer, this turn-key home delivers the ultimate affordable lakefront lifestyle. Motivated setup & priced to move fast—schedule your private tour today!
#3587847

Sunrise Beach

483 Old Sunrise Acres Road

2 Beds

1 Baths

1,224 Sq.Ft.

$349,000

MLS#: 3587847
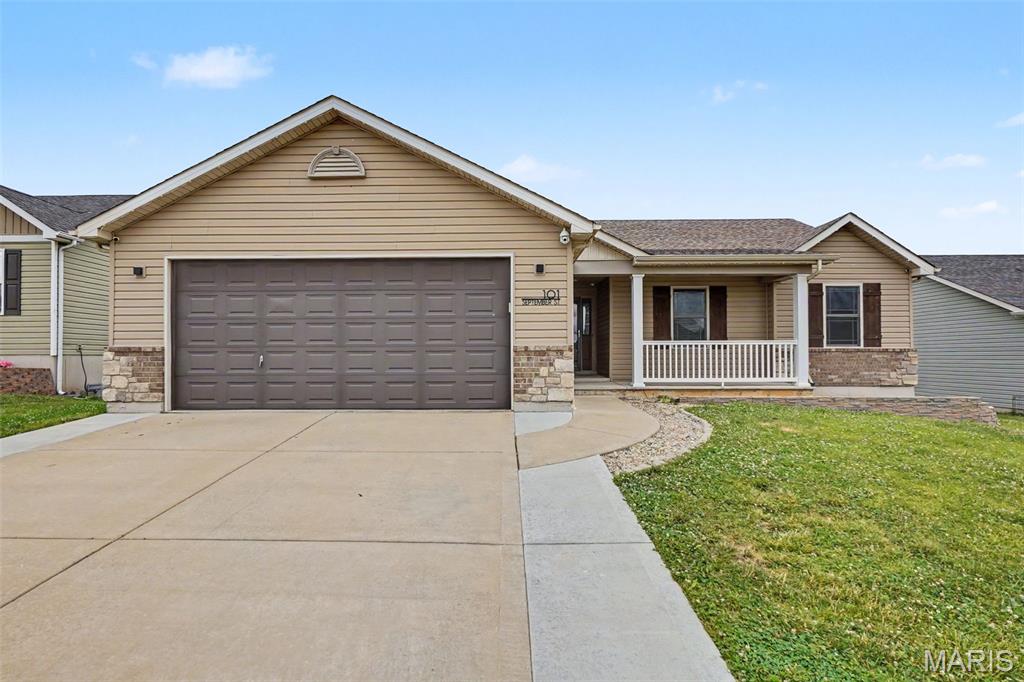
Your search is over!
This spacious 4-bedroom, 3-bath ranch offers over 2,500 square feet of finished living space with a desirable open floor plan and finished walkout basement. 

The main level features 1,520 square feet of comfortable living space, while the finished lower level expands your options with a large family/rec room, flex room, fourth bedroom, and full bath—perfect for guests, a home office, workout space, or multi-generational living. A wall heater in the lower level provides additional comfort during the colder months.

Car enthusiasts, hobbyists, and those needing extra storage will appreciate the oversized 2-car garage. Built with approximately 4 additional feet on each side plus extra depth in the rear corner, the garage offers a tandem-style space ideal for a workshop, motorcycles, lawn equipment, recreational gear, or additional storage and an AC unit, 

Step outside to enjoy a flat backyard that backs to open land, providing peaceful views and added privacy. Additional features include fresh paint throughout the main level, new carpet in the bedrooms, a new water heater, a water softener, and exterior security cameras that will remain with the home.

Located in the sought-after Anna Meadows subdivision, you’ll enjoy convenient access to Highway 61 and Interstate 70, as well as a short 15-minute drive to Wentzville for all the shopping, dining, parks, and recreation opportunities your heart desires. 

The sellers still need to finish installing baseboards in the basement, but they will be complete before closing.
#26038590

Moscow Mills

101 September Street

4 Beds

3 Baths

1,520 Sq.Ft.

$335,000

MLS#: 26038590
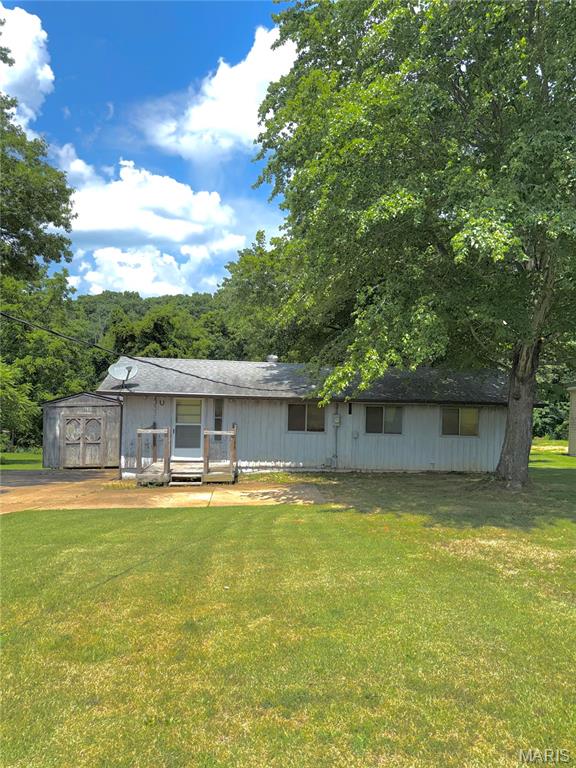
Tucked among mature trees on a gently sloping waterfront lot, this charming home offers the perfect opportunity to own a slice of lake life in the desirable Sunrise Lake Community. Situated on nearly half an acre, the setting provides a peaceful, wooded backdrop with direct lake access—ideal for relaxing weekends or your next project getaway.
This home is filled with character, including vaulted ceilings and exposed wood beams that create a warm, inviting atmosphere. The living area flows into a dedicated dining space with a sliding door that opens to a spacious covered deck—perfect for enjoying morning coffee or unwinding while taking in the natural surroundings.
The home features 1 bedroom, 1 full bath with tub/shower combo, and a convenient kitchen/laundry combination. Appliances included are a 2 year old electric range, 2 year old twin-door refrigerator with in-door ice maker, washer, and dryer, offering added value for the next owner.
Outside, the property includes a paved driveway and a detached shed (approx. 10' x 8') for storage. The wooded lot and lake frontage create an excellent canvas for outdoor enjoyment and future improvements.
Being sold as-is, Roof is approximately 6 years old and water heater is 2 years old. This home presents an opportunity for updates and personalization. With some TLC, this A-frame could be transformed into a cozy full-time residence, weekend retreat, or investment property.
Welcome Home & Enjoy all that Sunrise Lake Community has to offer!
#26039267

De Soto

13332 E Sunrise Lake Drive

1 Beds

1 Baths

640 Sq.Ft.

$65,000

MLS#: 26039267

Price reduced
Welcome to Dutchtown living at its absolute finest! This fully renovated, open-concept home welcomes you with beautiful new hardwood floors, spacious bedrooms, and a private primary suite retreat. The sleek bathrooms boast ultra-modern digital mirrors, while a brand-new roof and water heater offer total peace of mind. Out back, your new deck overlooks an expansive yard fully enclosed by a wooden privacy gate perfect for weekend hosting.

 Here, you’re connected to the best of South City. Enjoy quick highway access just 10 minutes from Downtown. You're minutes from historic Soulard, making it easy to spend Saturdays at the Soulard Farmers Market or enjoying the local pub scene, and just a quick hop from the trendy **Cherokee Street district’s** famous tacos, coffee shops, and nightlife.
**Incredible bonus for first-time buyers: this home is in an area eligible for a **$5,000 down payment assistance grant** through neighborhood connections. Welcome home to Dutchtown—schedule your showing today!
#26036487

St Louis

4224 California Avenue

3 Beds

2 Baths

2,008 Sq.Ft.

$248,800

MLS#: 26036487

1 ... 533 534 535 536 537 ... 666
* Listings identified with the FMLS IDX logo come from FMLS and are held by brokerage firms other than the owner of this website. The listing brokerage is identified in any listing details. Information is deemed reliable but is not guaranteed. If you believe any FMLS listing contains material that infringes your copyrighted work please click here to review our DMCA policy and learn how to submit a takedown request. © 2024. First Multiple Listing Service, Inc.
 - property

Send a message

Message successfully sent.

Your message

What is 3 + 4 ?

Reason for contacting?

I agree to receive email communication and understand I can unsubscribe at any time.

I agree to be contacted by Rock Island Realty via call, email, and text for real estate services. To opt out, you can reply 'stop' at any time or reply 'help' for assistance. You can also click the unsubscribe link in the emails. Message and data rates may apply. Message frequency may vary. Privacy Policy

Sign Out

Virtual Assistant

Would you like to take the next step with this property? We can help you schedule a showing or virtual tour, or send you more details.

Yes, I would like more information.

Thank You for Your Reply, One of Our Agents will contact you as soon as possible

No, maybe later.

Thank you, you can always contact me via email, phone number or through the contact form.

Realhub AI

Lucy - Your AI-Powered Realtor

Update Your Temporary Password

Personalize your search

Enter your email and we'll notify you immediately when new listings match what you're looking for.

or enter email address

Already have an account ? Login here

Continue your home search

I agree to receive communications and understand I can unsubscribe at any time.

I agree to be contacted by Rock Island Realty via call, email, and text for real estate services. To opt out, you can reply 'stop' at any time or reply 'help' for assistance. You can also click the unsubscribe link in the emails. Message and data rates may apply. Message frequency may vary. Privacy Policy

Already have an account ? Login here

We use cookies

We use cookies primarily for analytics to enhance your experience. By accepting, you agree to our use of these cookies. You can manage your preferences or learn more about our cookies policy.
