Properties

Browse or get in touch to schedule a walkthrough.

  • Nearby me
Price range

Popular Features

Community Features

Association

Property Features

Waterfront

View

Exterior Features

Interior Features

Style

10000 properties match your criteria

Updated 1 minute ago

E-Alert name
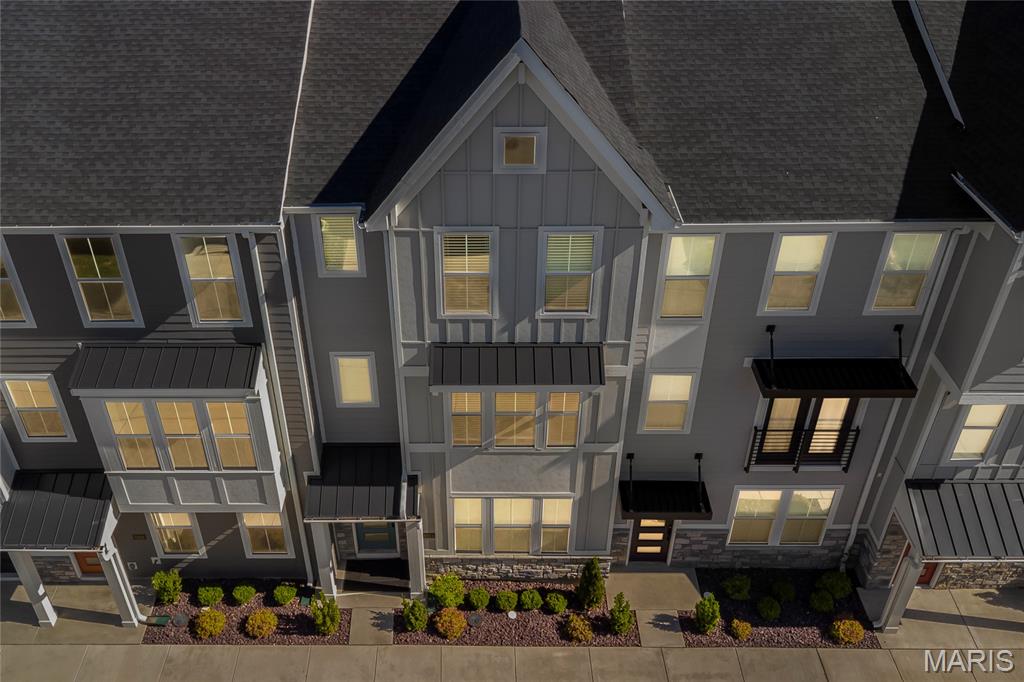
If you’ve been waiting for a home that feels straight out of a design magazine, this is it. Offering 4 bedrooms, 4 bathrooms, and over 2,000 square feet of thoughtfully designed living space, this Tustin plan home blends elevated style with everyday functionality. Sunlight pours across hardwood floors and into the open-concept main living space where entertaining comes naturally — from gathering around the quartz kitchen and oversized island to late-night conversations flowing seamlessly onto the composite deck just off the second floor. The glass-front refrigerator adds a custom designer touch rarely seen at this price point, while the upgraded $5,000 California Closets system in the primary suite delivers boutique-hotel-level organization and luxury.

The versatile ground-floor guest suite creates the perfect setup for visitors, a private office, or multigenerational living, while the main level offers direct access to the attached 2-car garage for ultimate convenience. Upstairs, the third-floor laundry is thoughtfully positioned alongside the bedroom level for easy everyday living. Sophisticated yet comfortable, modern yet warm — this home strikes the perfect balance of design, space, and livability.
#26038014

Richmond Heights

8924 Gateway Circle

4 Beds

3 Baths

2,216 Sq.Ft.

$4,200

MLS#: 26038014
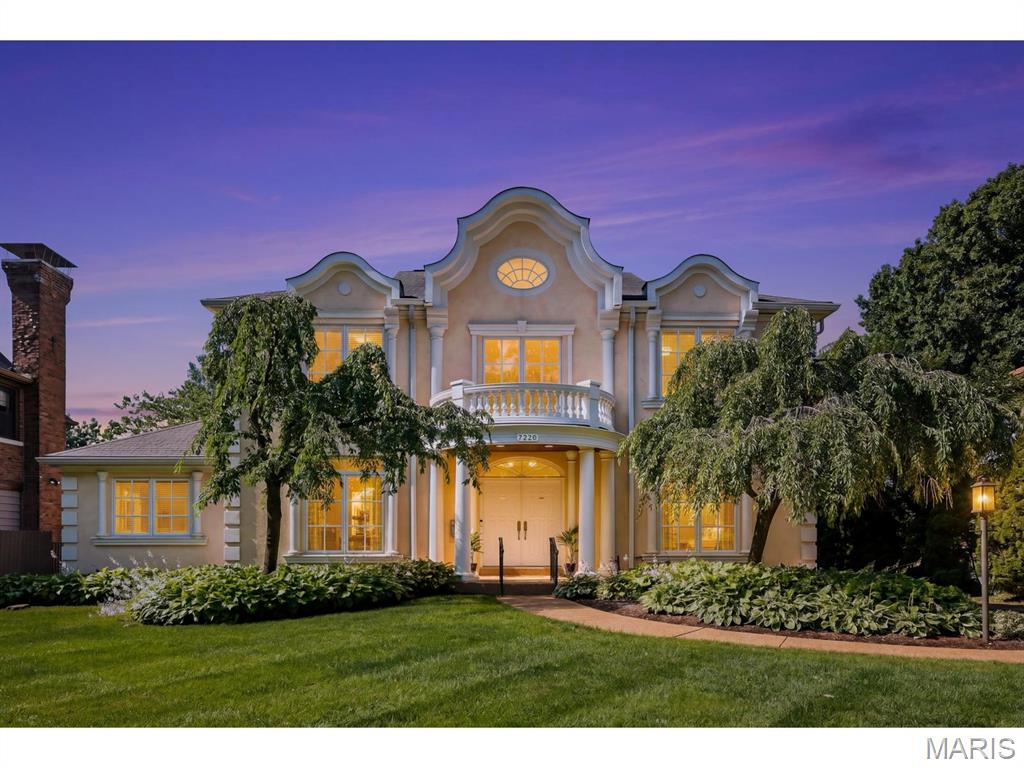
Nestled on a picture-perfect, tree-lined street, this striking estate blends timeless European Renaissance architecture with sophisticated modern luxury. Built in 2004, this premier residence offers an unparalleled lifestyle, situated just steps away from vibrant local restaurants and premium shopping districts. The property seamlessly balances urban convenience with the peaceful ambiance of an exclusive residential enclave. The exterior of the home showcases a beautiful European Renaissance-inspired facade with ornate rooflines and unique decorative elements. The two-story entry foyer sets a dramatic tone for the rest of the home featuring a magnificent gold leaf adorned barrel vault creating a sense of opulence. This foyer flows seamlessly into the magnificent two-story living room, a space engineered to maximize both scale and natural light. The living room features a soaring window wall and floods the interior with brilliant sunlight. Looking upward, an intricate tray ceiling adds depth and interest, complemented by modern architectural stair railings and a gas fireplace and hearth. The drama of the room is further enhanced by strategically placed clerestory windows and openings that diffuse light throughout the main level. The spacious main-floor primary bedroom serves as an exclusive private oasis. The bedroom itself is a retreat of comfort, featuring an elegant, lighted tray ceiling and lovely hand made lead glass windows on three verticle windows. The primary luxury bath showcases barrel vault ceilings throughout and unique lighting. Ascending the modern staircase to the upper level, you will find three generously sized bedrooms including a private suite connected by a dramatic open-railed hallway/bridge and a double door balcony that provides a stunning overlook onto the living room. Two of the spacious bedrooms are joined by a perfectly designed Jack-and-Jill suite, providing a highly functional layout that balances shared space with private convenience. Step outside from the main living areas into a private patio space with a lovely garden that has been thoughtfully planned to deliver vibrant colors through growing season. The home's living space extends downward into a large, partially finished basement that offers endless possibilities.This expansive lower level includes a full bath and a large area for a workout room or playroom, a large room for a potential bedroom and also features a theatre room. The unfinished part of the basement has a tool room and storage galore! There is a detached two car garage with a closet for yard tool storage and an additional parking pad and potential garden behind.
#26034365

University City

7350 Maryland Avenue

4 Beds

4 Baths

4,628 Sq.Ft.

$1,395,000

MLS#: 26034365
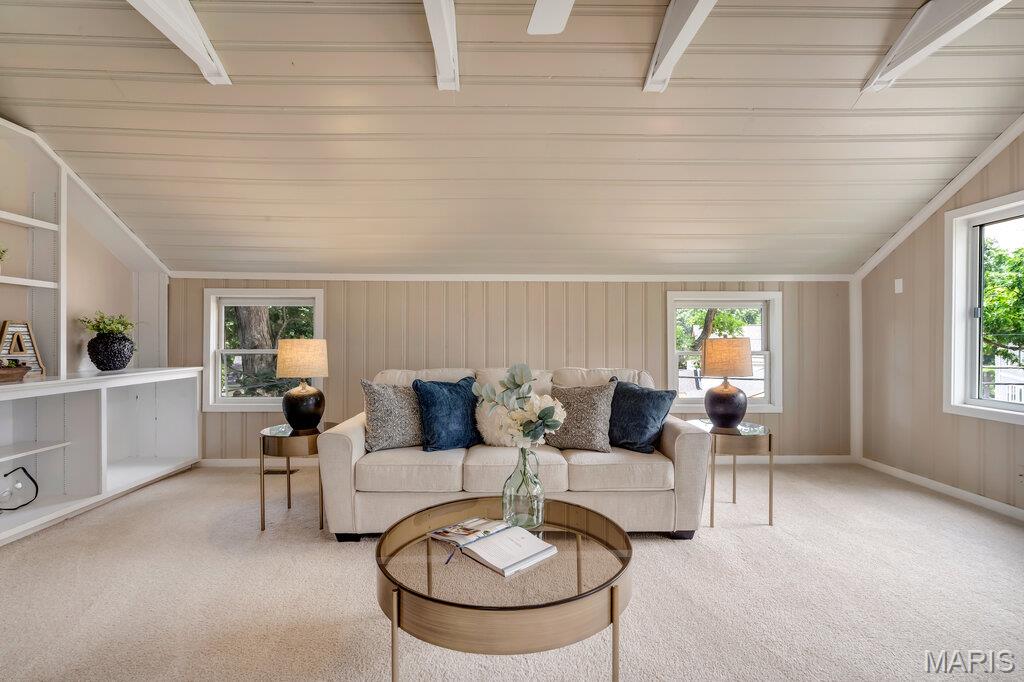
With a MOTIVATED SELLER and a great location, this home is ready for its next owner. Plus, its within walking distance of Greenbriar Country Club and offers the perfect blend of character, comfort, and functionality! The main level is designed for both everyday living and entertaining, featuring a spacious family room, formal dining room, convenient powder room, and a private office that can easily serve as a third bedroom. Upstairs, you'll find two generously sized bedrooms, each with walk-in closets, along with two full bathrooms that provide comfort and convenience. A true highlight of the home is the great room addition, featuring a vaulted ceiling, an abundance of natural light, built-in shelving, and a cozy gas fireplace—creating an inviting space for relaxing or entertaining guests. The partially finished lower level offers exceptional flexibility, offering space for a playroom, game room, or crafting area, along with a bar, built-in shelving and a work bench or two for the DIY enthusiast! Additional features include newer HVAC, second-floor laundry, newer roof with transferable warranty, lower-level access from the garage, minimal restrictions, and a convenient location close to hwys, shopping & dining. Homes offering this much space, charm, and versatility in such a desirable location are rare. Schedule your showing today!
#26039212

Kirkwood

81 Heatherbrook Lane

3 Beds

2 Baths

2,212 Sq.Ft.

$475,000

MLS#: 26039212
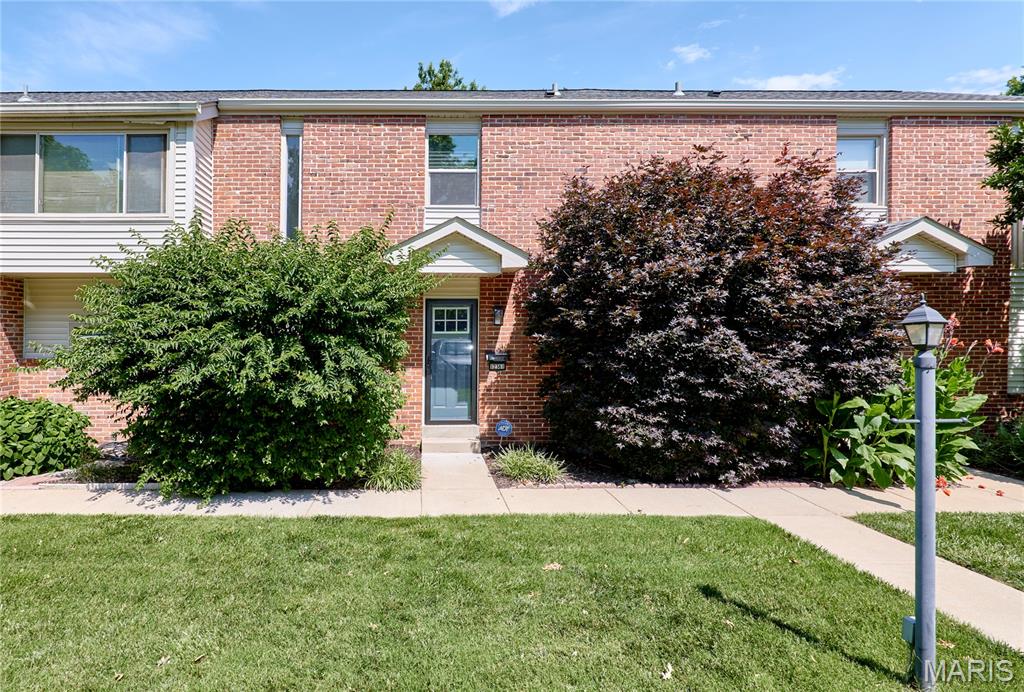
Back on market ABSOLUTELY AT NO FAULT OF SELLER. THIS IS THE ONE YOU'VE BEEN WAITING FOR, don't miss out this time! Notice the beautiful light fixtures upon entrance and  throughout. Completely renovated from top to bottom, this beauty features an open floor plan, stainless steel appliances, ceiling fan in every room and more! There is a bathroom on each level. The basement allows options for office, sitting area, or whatever you desire. After fun in the pool, enjoy the beautiful summer days/nights on your private patio. Occupancy passed;  this is a must see. MAKE YOUR APPOINTMENT TODAY!
#26037740

St Louis

12361 Rossridge Court

2 Beds

1 Baths

1,104 Sq.Ft.

$174,900

MLS#: 26037740
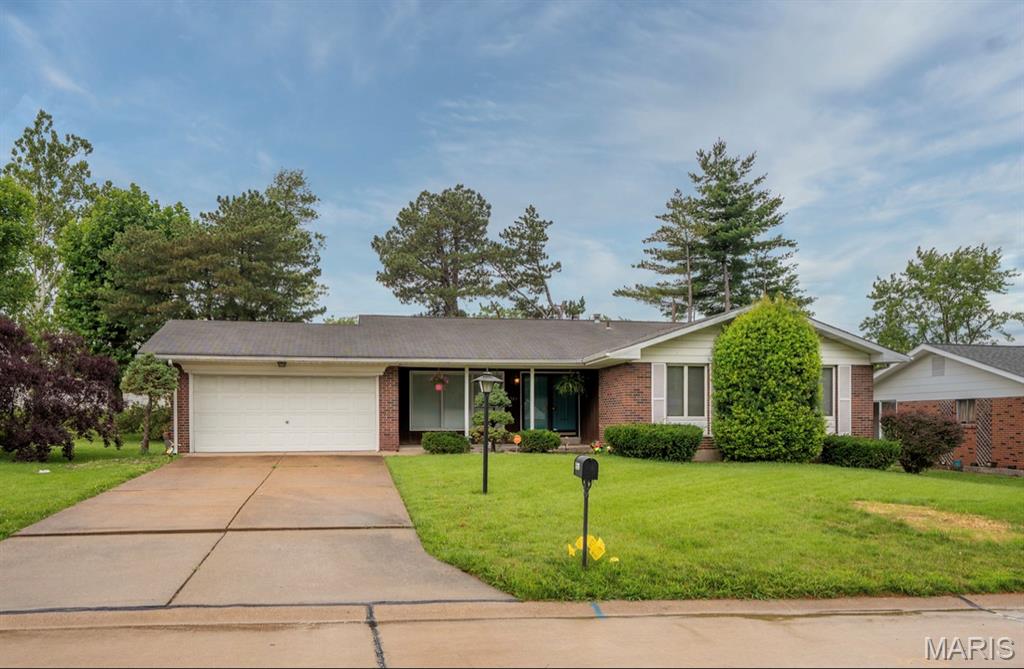
Price reduced
Welcome to this spacious ranch-style home offering over 1,400 square feet of main-level living space, plus a partially finished lower level designed for entertaining, hobbies, or additional living space. Situated on a quiet street, this well maintained home features 3 bedrooms, 2 full bathrooms, and a 2-car attached garage, generous room sizes, and an abundance of storage throughout.

Step inside to find a bright and inviting living room that flows seamlessly into the dining area, updated flooring, and a functional kitchen with ample cabinetry and workspace.  The cozy family room showcases classic wood paneling and a fireplace, creating the perfect setting for relaxing evenings.  The lower level offers a spacious recreation area complete with a bar, workshop/storage areas, and endless possibilities for hosting family and friends.

This home comes complete with all kitchen appliances, both refrigerators, bar stools and the double wall oven located in the basement, providing exceptional value and convenience for the next owner.  Seller is willing to offer credit at closing for interior painting and amount is negotiable.

The property is being sold AS-IS. all inspections are for informational purposes only, seller will not make repairs, provide warranties, or participate in post-inspection negotiations.  

This is a rare opportunity to purchase a spacious, well-cared-for home with solid bones, plenty of character, and room to add your own personal touches. Schedule your private showing today!
#26038838

Unincorporated

11523 Corlyn Dr

3 Beds

2 Baths

1,454 Sq.Ft.

$184,000

MLS#: 26038838
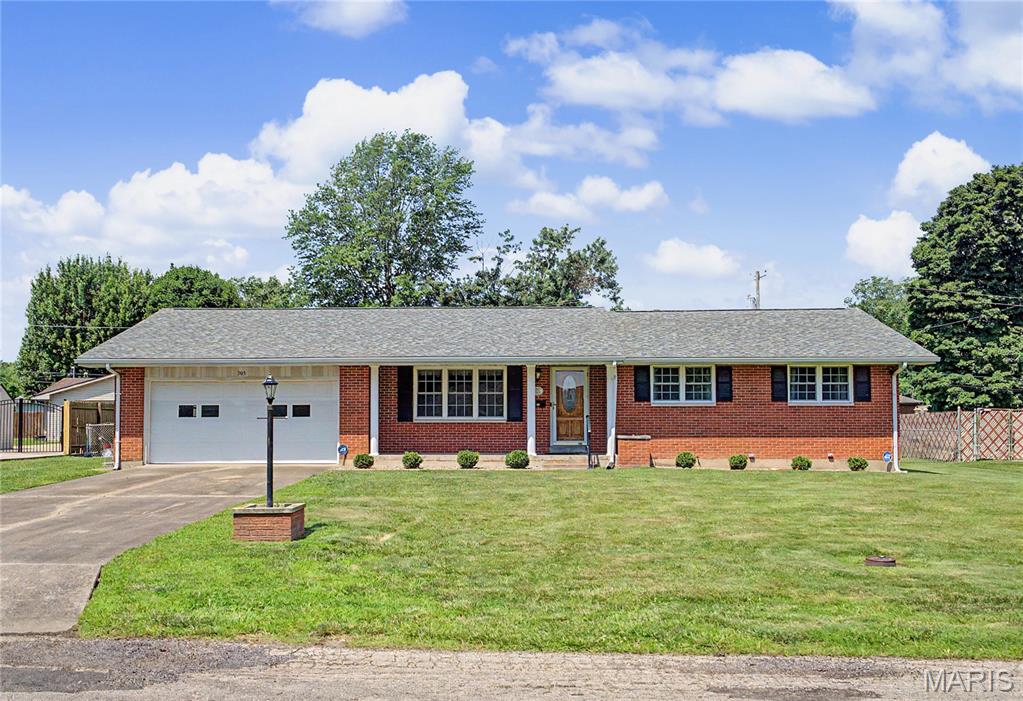
Begin or Retire Here in this Attractive Three-Bedroom Two Bedroom Easy Maintenance Brick Home. Located close to schools and easy access to I-55. Beussink Kitchen Cabinets, Breakfast Island, Wall Pantry. Dining area opens to Sunroom with lots of windows and (gas fireplace to enjoy in winter months) walks out to covered patio and fenced vast backyard with utility building to store your lawn mower. Flexible room to expand in the partially finished lower level and provides lots of space for storage.
#26037059

Scott City

305 Wheeler Drive

3 Beds

2 Baths

1,946 Sq.Ft.

$264,900

MLS#: 26037059
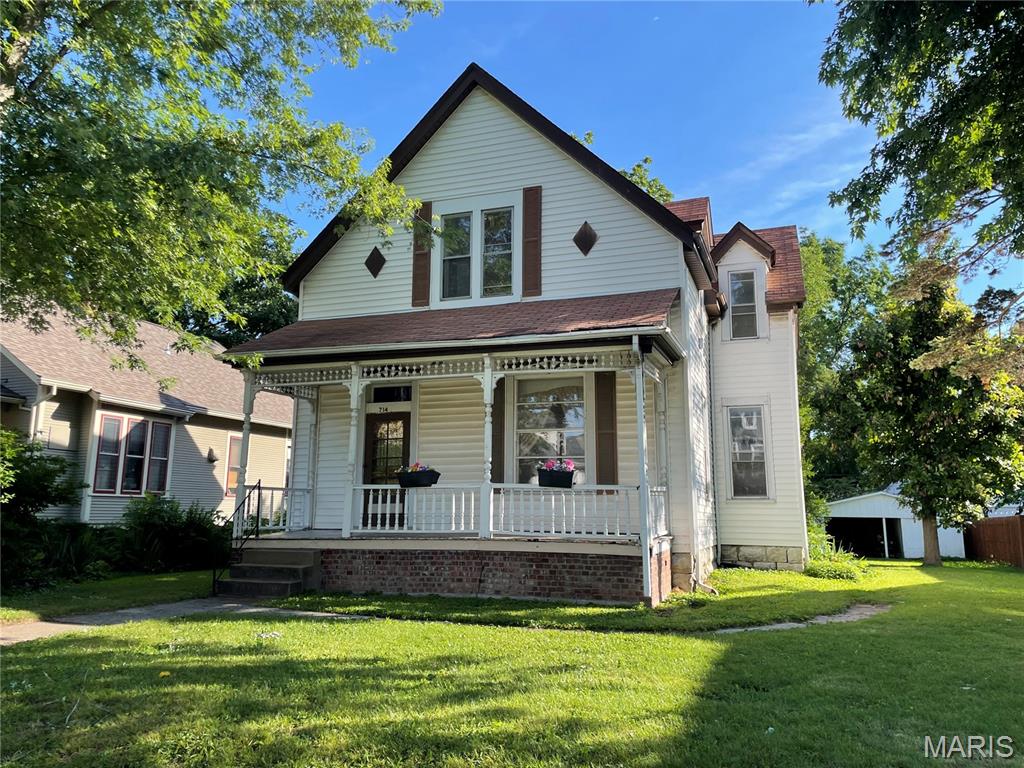
Circa 1900 Folk Victorian. Selling AS-IS. Needs complete rehab. All systems are in bad shape, Roof, Plumbing, Electrical, etc. House will not qualify for traditional financing. This is one of the last untouched big homes in the neighborhood. Presenting an incredible opportunity for the right buyer to rework this home and gain sweat-equity. 3 potential upstairs bedrooms, with a full bath. Main floor master with en-suite bathroom. There's also small half bath with laundry off the kitchen. Detached garage off Alley. Large lot with lots of big trees. Located on one of the nicest historic streets in St. Charles.
#26038815

St Charles

714 Monroe Street

3 Beds

2 Baths

1,997 Sq.Ft.

$227,000

MLS#: 26038815
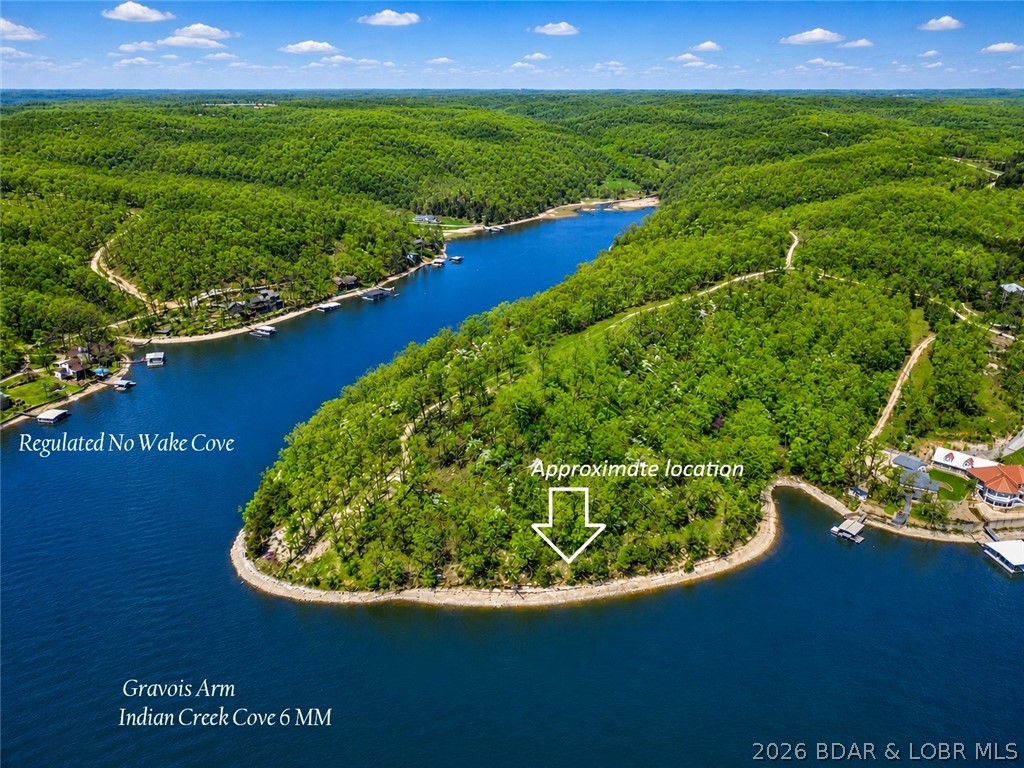
Price reduced
Rare opportunities like this are becoming increasingly difficult to find. A combination of first tier watefront shoreline and an adjoining second tier lot brings about a larger more spacious lake lot. This breathtaking south-facing point property offers exceptional waterfront in a large, boat-friendly cove with panoramic lake views, deep water, and expansive shoreline. Premium waterfront properties are a finite resource, and few can match the beauty, privacy, and desirability of this remarkable Lake of the Ozarks setting. Trustee for the trust is a lisenced real estate agent. Must have a scheduled appointment to see and /trustee/agent to accompany all showings.
#3588195

Eldon

TBD Indian Creek Point

None Beds

None Baths

1.0 acres

$295,000

MLS#: 3588195
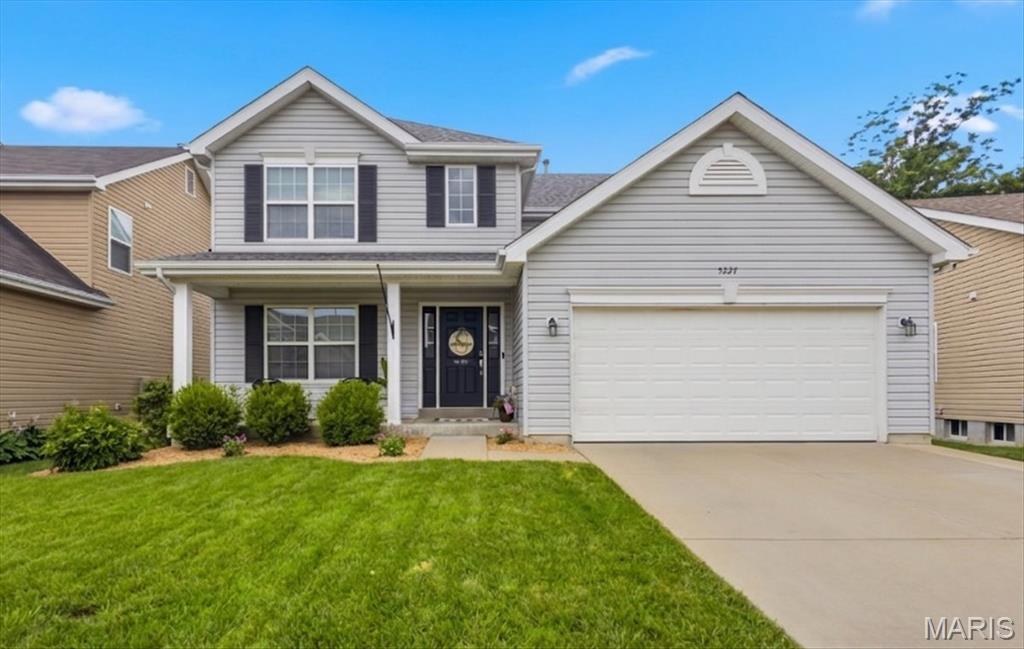
Welcome to 5227 Footpath Ct in The Arbors of Rockwood Community!  Nestled on a quiet cul-de-sac street, this beautifully updated 2-sty offers the perfect blend of updates, square footage & location. Situated on a premium lot backing to wooded common ground, you’ll love the privacy and the fully fenced, level backyard that is ideal for kids, pets & entertaining. Inside is a popular & functional floorplan with abundant natural light, fresh finishes, and an open layout. Entry foyer impresses with built in hanging storage & upgraded staircase w/exposed wooden stairs & custom spindles. Formal DR is the perfect setting for family & holiday entertaining. Family room includes a full FP, recessed lighting & ceiling fan. Eat-in kitchen features 42 in cabinets, large center island, SS appliances, gas range, tile backsplash & laundry room. Upstairs is a large MB suite w/luxury master bath & walk-in closet, 3 add. BRs on the 2nd level share a 2nd full bath. LL is ready for finishing. Out back is a large, covered concrete patio & fully fenced level yard.
#26034826

Eureka

5227 Footpath Court

4 Beds

2 Baths

2,056 Sq.Ft.

$439,000

MLS#: 26034826
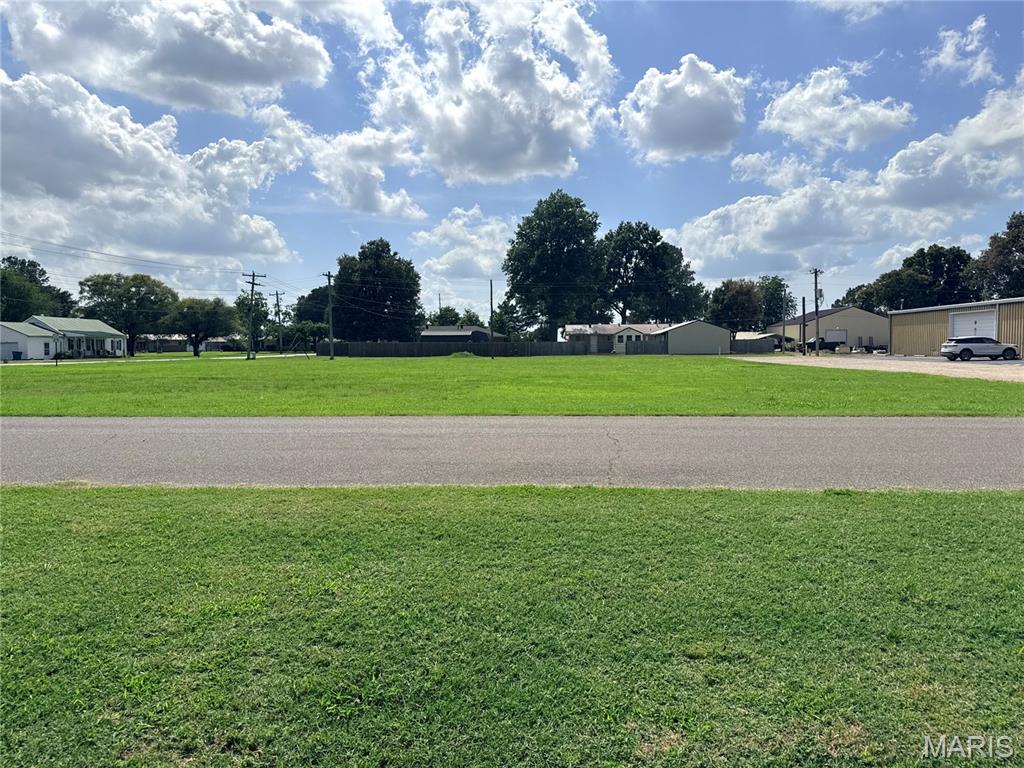
None
#26039169

Malden

0 Narvel Felts Drive

None Beds

None Baths

0.7197 acres

$20,000

MLS#: 26039169
Price reduced
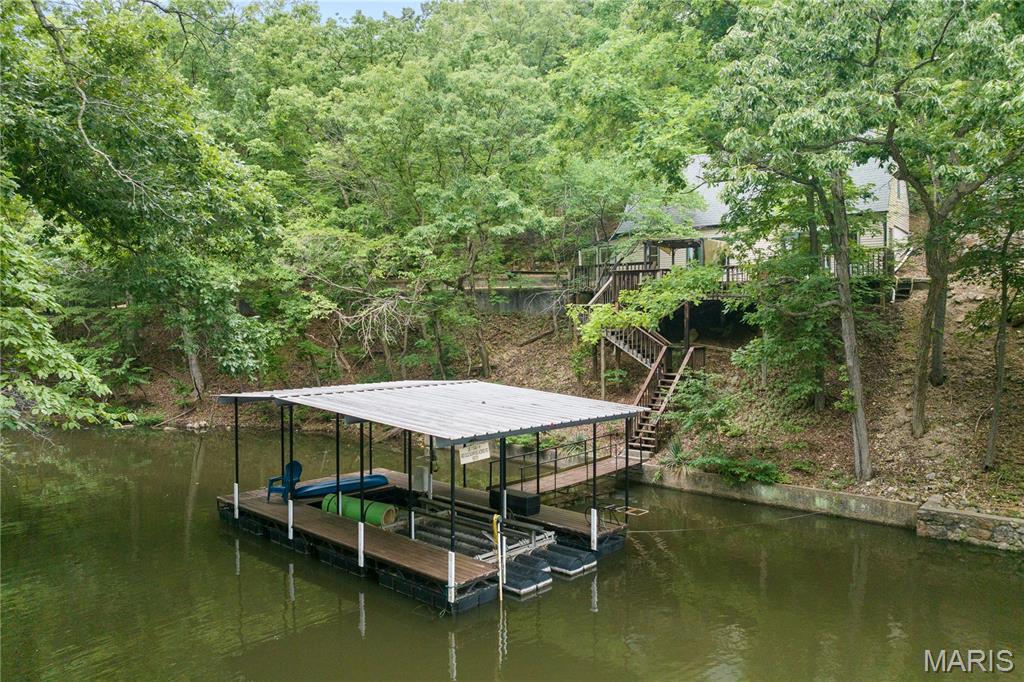
AFFORDABLE LAKEFRONT AT THE 9MM WITH DOCK & HOIST!
Seize this rare opportunity to own a turnkey cove-protected lakefront property in Sunrise Acres 1 at an unbeatable price point!
PROPERTY HIGHLIGHTS:
• PRIME 9MM LOCATION: Peaceful cove location w/ 100 FT of protected lakefront near a convenient boat ramp.
• DOCK INCLUDED: Features a 10x24 single-well dock complete w/ a 10,000-lb hoist ready for your boat!
• OPEN-CONCEPT LIVING: Bright 2 BR, 1.5 BA layout designed to optimize views & lakefront entertaining.
• OUTDOOR OASIS: Expansive deck area perfect for relaxing, grilling, & watching the water.
• CONVENIENCE & UTILITIES: Ample flat parking, low-maintenance city water & sewer hookups, & minutes from lake amenities.
• INVESTMENT POTENTIAL: Flexible rules allow long-term rentals (14+ days)—ideal for steady income generation, a weekend retreat, or full-time lake living! (*See rental revenue projection)
Whether you seek a private lake getaway or an income producer, this turn-key home delivers the ultimate affordable lakefront lifestyle. Motivated setup & priced to move fast—schedule your private tour today!
#26037842

Sunrise Beach

483 Old Sunrise Acres Road

2 Beds

1 Baths

1,224 Sq.Ft.

$349,000

MLS#: 26037842
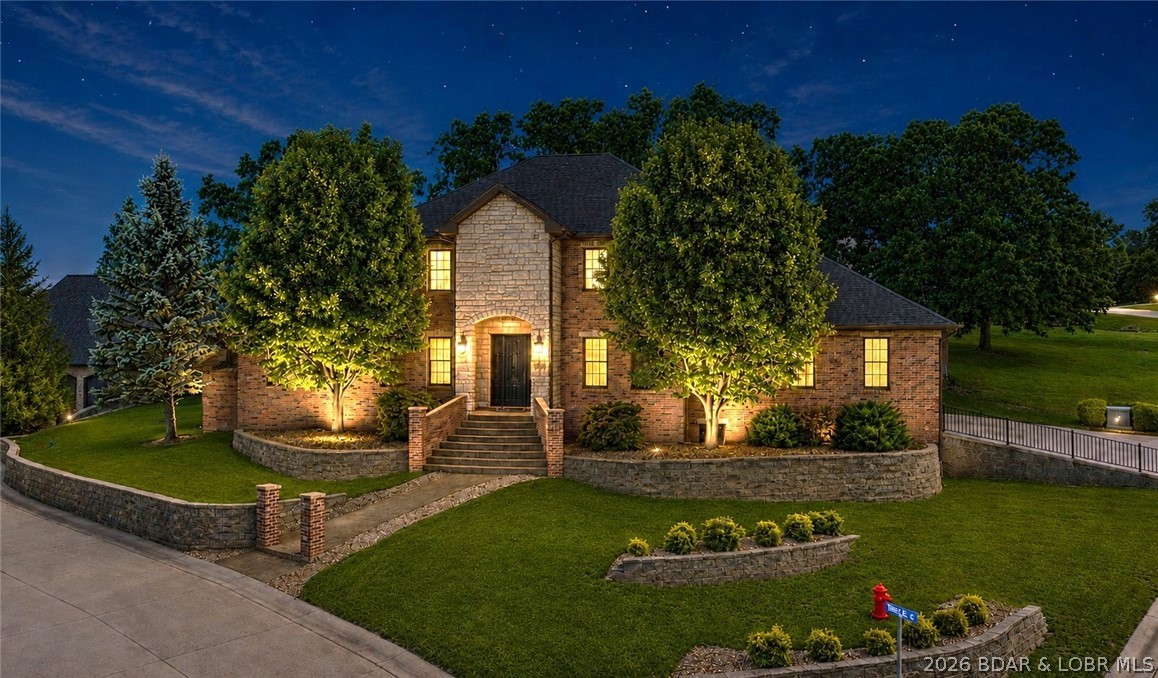
Exceptional custom-built home offering nearly 6,000 sq ft of primarily main-level living within the sought-after gated community of Woodland Cove. This impeccably maintained 5-bed, 4.5-bath residence is located in the Camdenton School District, just 2 miles from Lake Regional Hospital. Enjoy lake access with community boat ramp, 12x28' boat slip & PWC space walking distance away. Exterior features include all-brick construction w/ cement board siding, 3-car garage, newer roof (2023), recently painted interior, irrigation system, resealed stamped concrete driveway, private patio w/ hot tub box & cul-de-sac location, offering extra parking & ideal bike riding! Inside offers 3 separate living areas, workout or media room (pre-wired), 10’ ceilings with soaring 20’ vaulted spaces, tornado/wine room & abundance of storage. Spacious kitchen features custom cabinetry, granite countertops, large pantry & accent lighting. Luxurious primary suite includes huge dual walk-in closets, tile shower & soaking tub. Minutes from shopping, dining & top Lake attractions. Some AI generated images for updates in the back yard and inside, to give you an idea, if desired. Well loved & move-in ready!
#3588182

Osage Beach

5745 Tree Leaf Court

5 Beds

4 Baths

5,896 Sq.Ft.

$899,900

MLS#: 3588182
Price reduced
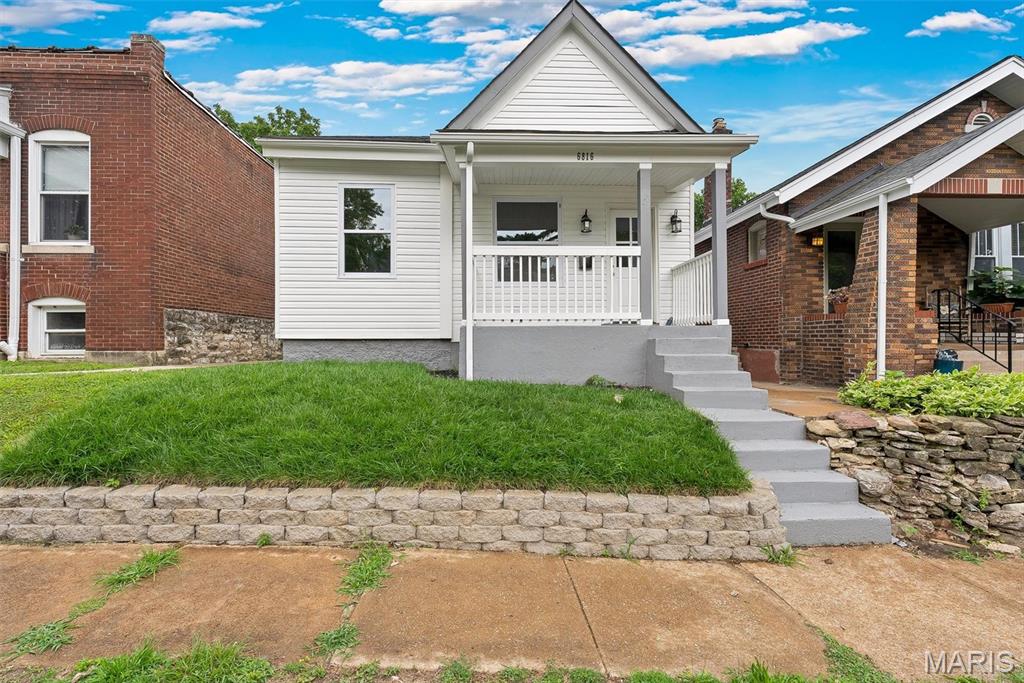
Welcome to 6816 Wise Avenue, a beautifully renovated three-bedroom two bath home nestled in the sought-after Hi-Pointe neighborhood. This move-in-ready home offers convenient one level open floor plan.  There is plenty of natural light flowing throughout the home-ideal for everyday living and entertaining. The updated kitchen is a true focal point, featuring a center island with breakfast bar, quartz countertops, a modern tiled backsplash, and new stainless-steel appliances. You'll find three comfortable bedrooms and 
two full baths finished with contemporary touches. 

Major system updates provide peace of mind, including furnace, water heater, electrical panel, plumbing, sump pump system, and more. Additional highlights include covered front and a new rear deck to hang out and watch the kids play in the spacious fenced back yard.  Located just minutes from Forest Park, the St. Louis Zoo, Washington University, BJC, public transit, dining, and shopping, this home delivers both comfort and convenience. Easy to show-schedule your private tour today.

First showings expected Friday June 19 at 10am.
#26035164

St Louis

6816 Wise Avenue

3 Beds

2 Baths

1,200 Sq.Ft.

$289,900

MLS#: 26035164
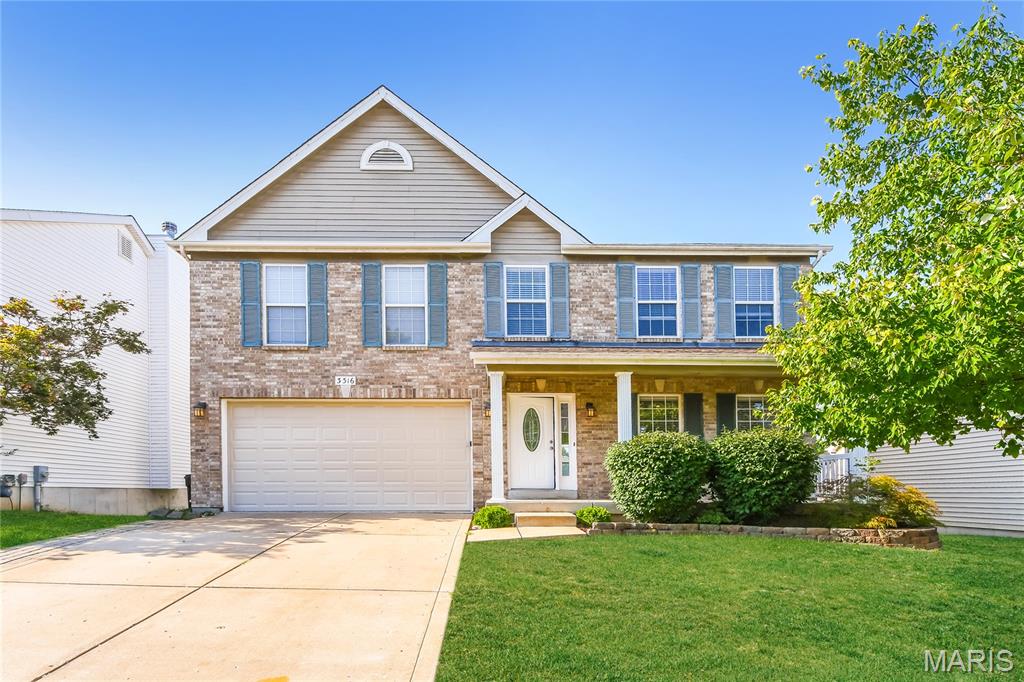
This is the one you've been waiting for! The bright and inviting main level features generous gathering spaces, abundant natural light and easy flow between the living, dining and kitchen areas. The kitchen provides ample cabinet and counter space, making meal preparation and entertaining a breeze. Large bedrooms offer comfortable retreats, while the lower level provides lots of storage. Outside, enjoy a private backyard perfect for relaxing or hosting. With its combination of space, comfort and convenience, this home is ready to welcome its new owner.
#26039154

Mehlville

3316 Walworth Way Drive

4 Beds

2 Baths

2,546 Sq.Ft.

$400,000

MLS#: 26039154
Price reduced
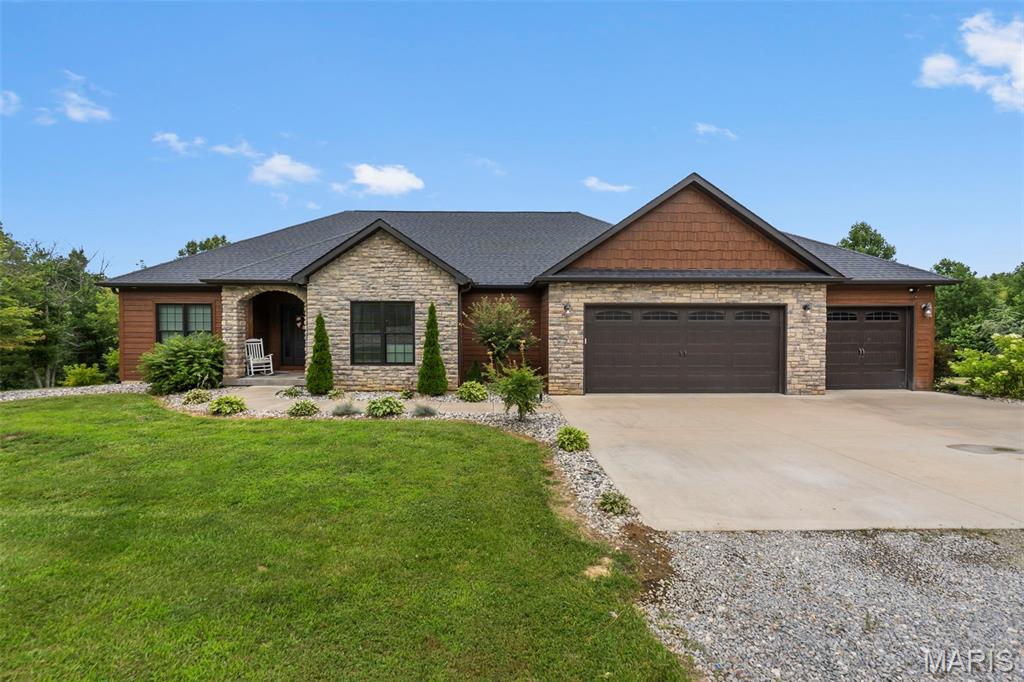
Beautifully designed and thoughtfully built, this 4 bedroom, 3 bath home offers peaceful country living on approximately 6.42 acres. Step inside to find walnut hardwood and ceramic flooring throughout the main level, a spacious kitchen with a walk-in pantry, gas range, and stunning copper farmhouse sink.

The primary suite is a true retreat, featuring a large bedroom, custom walk-in shower, soaking tub, and a generous closet with convenient access to the main-level laundry room. The finished basement offers even more space with a bedroom, bonus room, movie room, and plenty of room to spread out.

The oversized John Deere room is heated and cooled and is currently being used as a gym, giving you flexible space for hobbies, storage, equipment, or workouts. Built with efficiency in mind, this super-insulated home features high-efficiency HVAC and a tankless water heater, helping keep utility costs low.

Outside, enjoy a manicured yard, peaceful acreage, and a stocked lake perfect for year-round enjoyment. Spend your evenings relaxing on the back deck while overlooking the water and taking in the beautiful sunsets. This property truly offers the space, setting, and features so many buyers are looking for. AND NO HOA!
#26039174

Cape Girardeau

785 County Road 612

4 Beds

3 Baths

4,236 Sq.Ft.

$774,000

MLS#: 26039174

1 ... 538 539 540 541 542 ... 666
* Listings identified with the FMLS IDX logo come from FMLS and are held by brokerage firms other than the owner of this website. The listing brokerage is identified in any listing details. Information is deemed reliable but is not guaranteed. If you believe any FMLS listing contains material that infringes your copyrighted work please click here to review our DMCA policy and learn how to submit a takedown request. © 2024. First Multiple Listing Service, Inc.
 - property

Send a message

Message successfully sent.

Your message

What is 3 + 4 ?

Reason for contacting?

I agree to receive email communication and understand I can unsubscribe at any time.

I agree to be contacted by Rock Island Realty via call, email, and text for real estate services. To opt out, you can reply 'stop' at any time or reply 'help' for assistance. You can also click the unsubscribe link in the emails. Message and data rates may apply. Message frequency may vary. Privacy Policy

Sign Out

Virtual Assistant

Would you like to take the next step with this property? We can help you schedule a showing or virtual tour, or send you more details.

Yes, I would like more information.

Thank You for Your Reply, One of Our Agents will contact you as soon as possible

No, maybe later.

Thank you, you can always contact me via email, phone number or through the contact form.

Realhub AI

Lucy - Your AI-Powered Realtor

Update Your Temporary Password

Personalize your search

Enter your email and we'll notify you immediately when new listings match what you're looking for.

or enter email address

Already have an account ? Login here

Continue your home search

I agree to receive communications and understand I can unsubscribe at any time.

I agree to be contacted by Rock Island Realty via call, email, and text for real estate services. To opt out, you can reply 'stop' at any time or reply 'help' for assistance. You can also click the unsubscribe link in the emails. Message and data rates may apply. Message frequency may vary. Privacy Policy

Already have an account ? Login here

We use cookies

We use cookies primarily for analytics to enhance your experience. By accepting, you agree to our use of these cookies. You can manage your preferences or learn more about our cookies policy.
