Properties

Browse or get in touch to schedule a walkthrough.

  • Nearby me
Price range

Popular Features

Community Features

Association

Property Features

Waterfront

View

Exterior Features

Interior Features

Style

10000 properties match your criteria

Updated 1 minute ago

E-Alert name
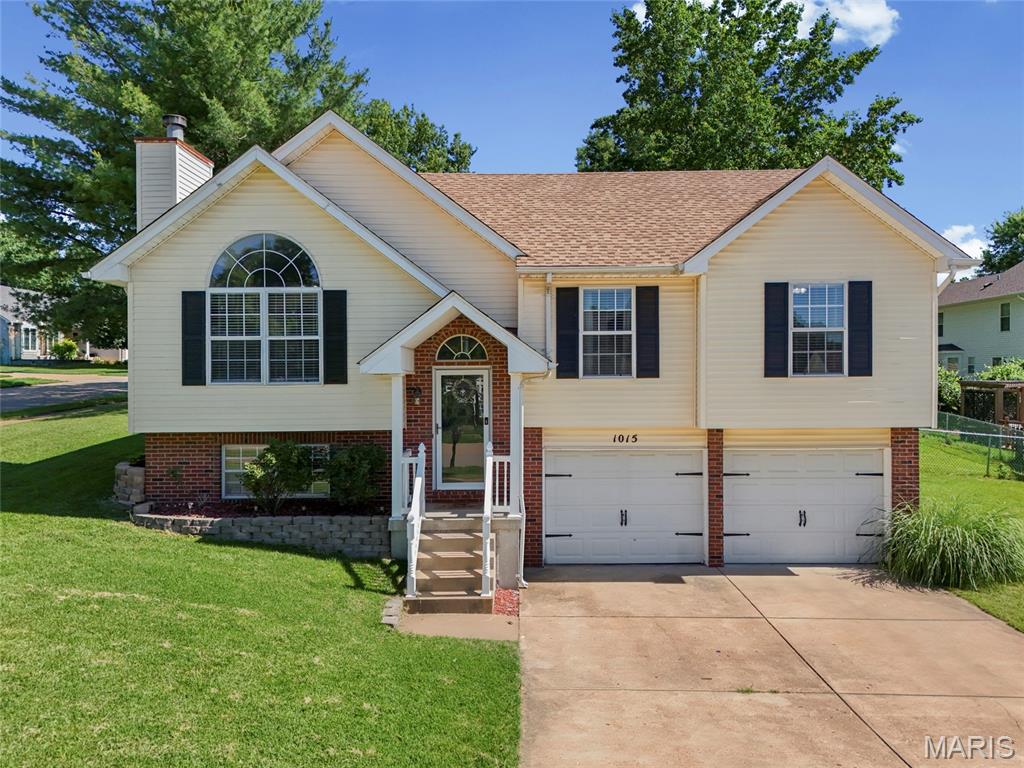
Welcome home to 1015 Thames Dr! This beautiful split-level home offers four bedrooms and two full baths in the Windsor district, with all Windsor schools less than a five minute drive away, and just a half mile from Highway 55 for an easy commute! The spacious living room, dining room and kitchen are filled with amazing natural light, and a cozy wood-burning fireplace makes this home perfect for relaxing evenings in. Situated on a nice big corner lot, the level, fenced backyard with a stamped patio is perfect for relaxing or entertaining. This one has a new roof--only 1 year old! The lower level even has a bonus room-perfect for a home office, a home gym or additional storage space which is hard to find in a split level home! Just about a mile away, you’ll find the quaint and charming historic town of Kimmswick. Grab a slice of the Blue Owl Restaurant & Bakery’s award-winning, levee-high apple pie (or the carrot cake — a personal favorite!), stop by The Dough Depot for a sandwich on their amazing pretzel bread, sip a specialty dirty soda now that Sodie Specialty Drinks has arrived in town, or treat yourself at Behold Coffee or Cafe Franchise & Creperie. For date night, La Chance Winery & Restaurant is a must — live music, wine flights, and a beautiful outdoor patio, all close to home! Come take a look at this amazing house, then head over to Kimmswick for the Father’s Day car show! Showings start Friday, June 19th.
#26038245

Imperial

1015 Thames Drive

4 Beds

2 Baths

1,560 Sq.Ft.

$250,000

MLS#: 26038245
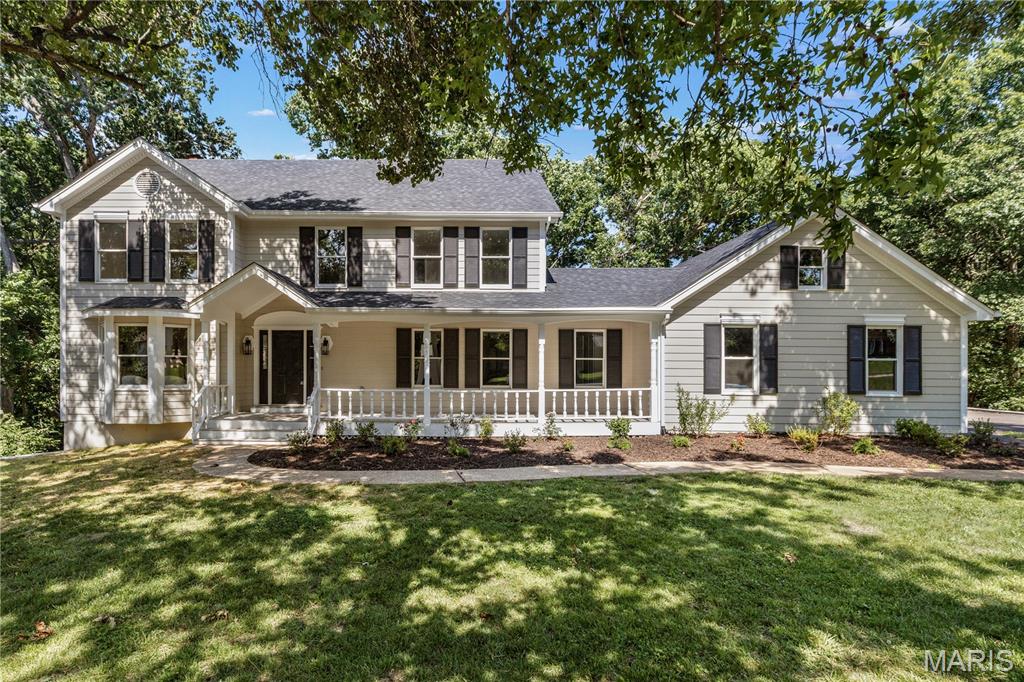
Stunning renovation just complete on the 2 story, 4 bed, 3.5 bath home in the heart of Chesterfield! Almost everything in this home inside and out has been updated! Covered front porch will greet you as you enter. Brand new hardwood floors flowing through entire main level! Updated kitchen features all new cabinets, large center island with bar stool seating, stainless appliances, quartz tops, and tile backsplash! Adjacent large great room offers updated wet bar with quartz, bar stool seating, fireplace, and large bay window overlooking private back yard space! Adjacent screened in porch perfect for that morning cup of coffee! Additional formal living and dining rooms! Main floor laundry! Upstairs boasts a massive primary bedroom suite with its own fireplace, lots of closet space, and fully updated bathroom including new tile floors, new shower with tile surround, new glass shower doors, new tub, and new double bowl vanity with quartz tops! Three additional spacious bedrooms upstairs with updated hall bath boasting new tile floors and tile surround, and new vanity! Lower level is mostly finished, including brand new full bath, large re room with walkout basement, and lots of storage space! Dual zone HVAC! New 200 amp electrical panel and 100 amp subpanel! Newer water heater! Additional features include new premium height baseboards throughout, new light and plumbing fixtures throughout, new door hardware and hinges throughout, new electric panel, updated plumbing, new flooring throughout entire home, brand new concrete garage floor, freshly painted inside and out! And there is more! Exterior offers new architectural roof and new skylights, new upgraded fascia, new gutters, and hardboard siding has been soft washed and freshly painted! New retaining wall around driveway, new driveway asphalt overlay, new garage concrete floor, lots of new landscaping, updated screened in porch with new screens, fixture, and fresh paint! New deck off kitchen and new landing deck off walkout basement! Amazing scenic back yard with so much privacy and wildlife, quiet and scenic setting! Located at the end of a culdesac street with very little traffic! This home is magnificent and has been thoroughly updated from top to bottom, inside and out! Amazing must see opportunity!
#26034530

Chesterfield

6 Wheatley Court

4 Beds

3 Baths

3,786 Sq.Ft.

$899,900

MLS#: 26034530
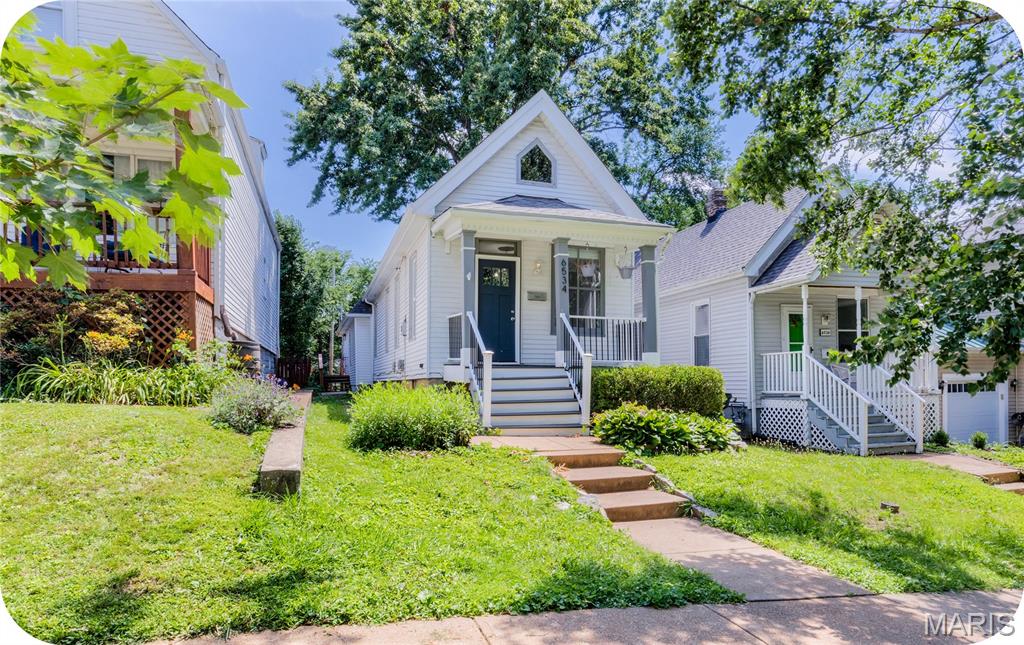
This adorable and surprisingly spacious Dogtown bungalow is located in an unbeatable location! Just steps from neighborhood favorites including Seamus McDaniel's, Tamm Avenue Bar, Felix's Pizza Pub, Stone Turtle, and Hogtown Smokehouse, plus only minutes from Forest Park, the Saint Louis Zoo, and convenient access to both Hwy 40/64 and I-44. This charming home started as a classic Dogtown shotgun bungalow and has been thoughtfully expanded to nearly double its original size, creating a layout that lives much larger than you'd expect. The inviting front porch welcomes you inside to an open-concept living and kitchen area featuring white cabinetry, stone countertops, stainless steel appliances, and plenty of space to gather. The addition includes a primary bedroom with great closet space, two additional bedrooms that are perfect for home offices or hobby spaces, and a beautifully updated full bath with double sinks, a separate soaking tub, and walk-in shower. The finished lower level adds even more flexibility with an additional living area and a second full bathroom. Outside, enjoy a low-maintenance backyard complete with a back deck for relaxing or entertaining, plus a detached one-car garage. Cute, easy to maintain, and packed with character, this Dogtown gem offers the perfect blend of neighborhood charm, modern updates, and everyday convenience.
#26039004

St Louis

6534 Nashville Avenue

3 Beds

2 Baths

1,690 Sq.Ft.

$309,900

MLS#: 26039004

Price reduced
Charming and full of character, this beautiful 2-story home sits in the heart of University City directly across from UCity High School and just minutes from The Loop, Clayton, Ladue, Creve Coeur, and more. Rich wood flooring flows throughout the main living areas and all upstairs bedrooms, complemented by timeless 1940s details including coved ceilings, arched doorways, custom molding, and built-ins. The spacious living room features wood floors, a bay window, fireplace, built-ins, and French doors leading to a screened-in deck—perfect for relaxing or entertaining. The large dining room offers wood flooring, a bay window, updated chandelier, and fresh paint. The newly remodeled kitchen is a showstopper with granite countertops, a sink overlooking the backyard, and an incredible custom butler’s pantry. A newly remodeled half bath completes the main level.

Upstairs, the primary suite features wood floors, double closets, abundant natural light, and French doors opening to a private screened-in balcony. Two additional generously sized bedrooms offer wood flooring, including one with a large walk-in closet. The fully remodeled full bath includes a separate shower and soaking tub.

The walk-up basement provides convenient access to the backyard and features a laundry area with a handy laundry chute, along with plenty of space for storage. Additional highlights include a partially fenced private backyard, two-car detached garage, and newer windows, roof, siding, water heater, and HVAC. A rare opportunity to own a home that blends timeless architecture with thoughtful updates in one of UCity’s most desirable locations.
#26010062

St Louis

7475 Shaftesbury Avenue

3 Beds

1 Baths

1,798 Sq.Ft.

$360,000

MLS#: 26010062
Price reduced
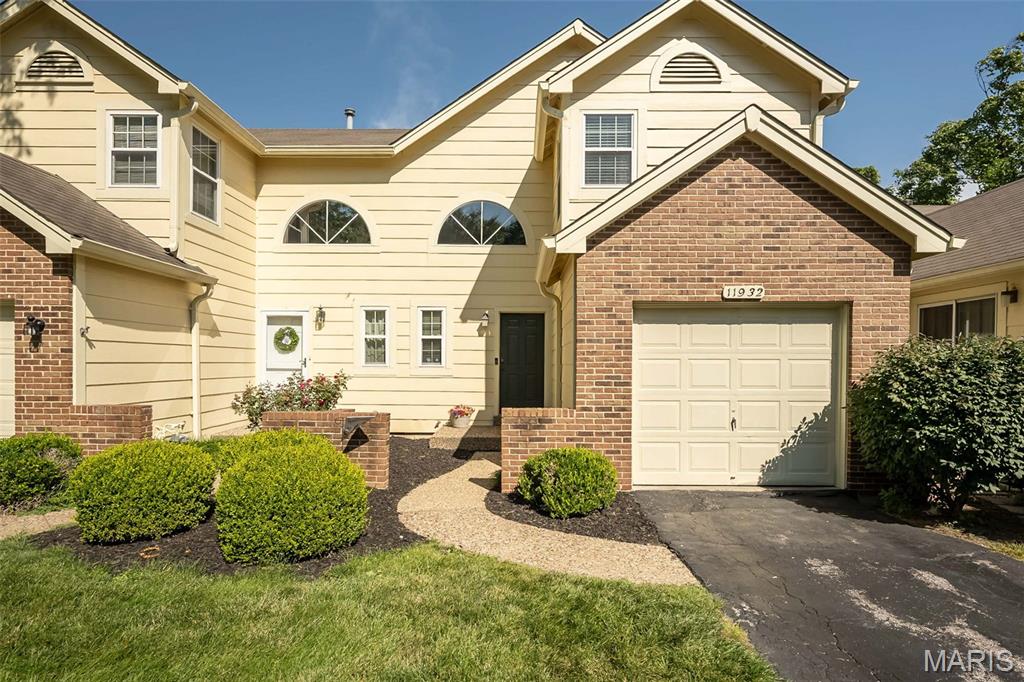
Carefree living is this beautiful, well-maintained, updated townhome, conveniently located near many venues. The front courtyard welcomes you with a view of the common area. Impressive 2-story foyer featuring a sunburst window & open balcony. Newer LVP floors in the foyer, living room with fireplace & attached dining room.  Updated kitchen features white soft close cabinets, granite counter tops, SS appliances with smooth top range, built-in microwave, dishwasher, pantry & access door to your garage for convenience. Newer 16x10 composite deck with view of the open common area. The half bath completes the main level.  Upper level offers new carpeting, large primary suite with vaulted ceiling, ceiling fan, wall of closets & ensuite bath. The ensuite bath has a large vanity with tile shower and linen closet. There is an additional second bedroom and hall bath with hall linen closet. All baths are complete with granite counter tops, soft close cabinets & luxury vinyl. The lower-level walk-out with rough in is great for extra storage, waiting for your finishes, and offers a newer patio. Neutral decor, updated windows & sliders, white 6 panel doors, updated lighting, security system and Ring Camera. Amenities include clubhouse, pool, tennis/pickleball/basketball courts and 2 lakes. Short drive to Creve Coeur Park, Maryland Heights Community Center & Aquaport, and Hollywood Casino & Amphitheater. Easy access to I 70, I 270, Historic Downtown St. Charles and Streets of St. Charles.
#26037826

Maryland Heights

11932 Autumn Lakes Drive

2 Beds

2 Baths

1,432 Sq.Ft.

$225,000

MLS#: 26037826
Price reduced
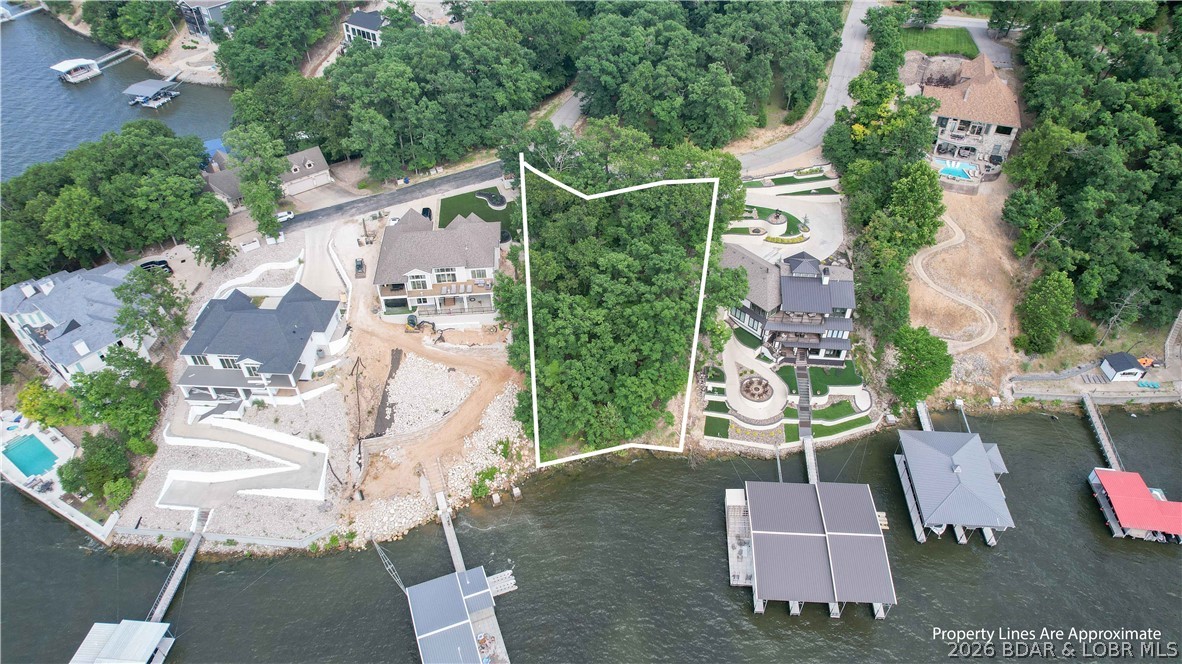
Imagine designing the lakefront home you've always envisioned—walls of glass capturing panoramic main channel views, a pool overlooking the water, and a custom dock extending from your own 99 feet of shoreline. Located in prestigious Porto Cima at the 14MM, this exceptional lakefront homesite offers deep water, allowing for the dock configuration of your choice, and is surrounded by beautiful newer homes in one of the Lake's most desirable luxury communities. Enjoy front-row views of fireworks and a setting that perfectly balances privacy, scenery, and convenience. Just around the corner, you'll find the Jack Nicklaus Signature Golf Course, The Club at Porto Cima, and Porto Cima Yacht Club with a variety of membership opportunities available. Ownership also includes access to Four Seasons amenities including multiple pools, tennis courts, hiking/biking trails, RV park/camping area, three private fishing lakes, Kay's Point Pavilion, dock & boat launch, playground, skate park, basketball courts, and the new aquatic center. This is more than a homesite—it's an opportunity to create a legacy property and enjoy the lifestyle that makes Porto Cima one of the Lake's premier destinations.
#3588088

Porto Cima

107 Waterford Terrace

None Beds

None Baths

0.4 acres

$595,000

MLS#: 3588088
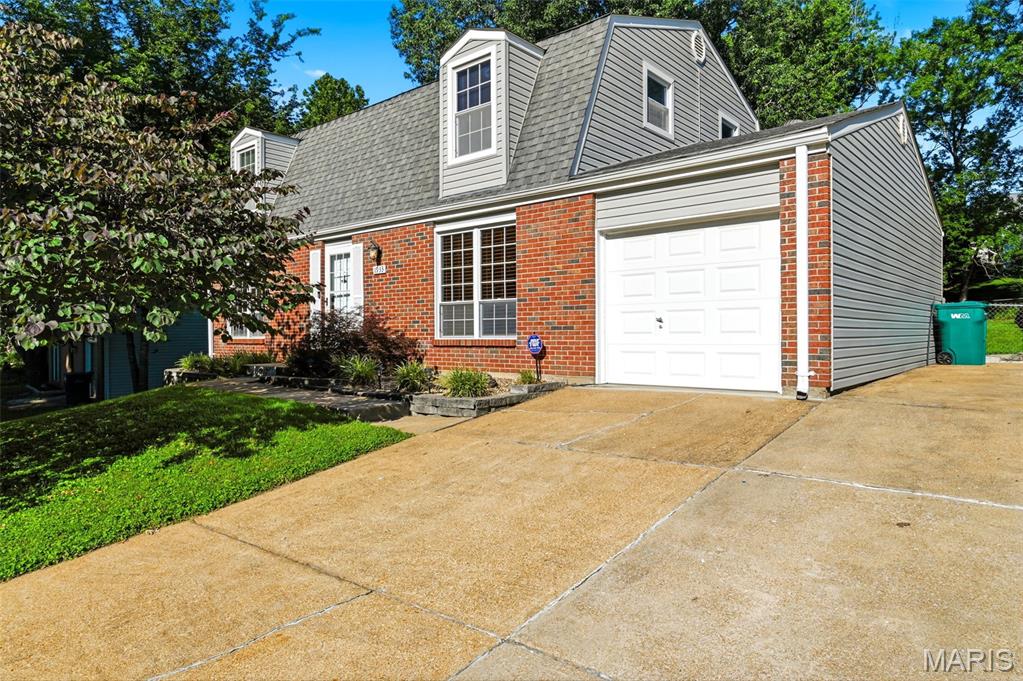
This delightful Dutch Colonial has a large living room and family room for lots of family space. Kitchen has SS appliances, solid oak cabinetry, breakfast/dining room leads to the covered deck and large, fenced back yard. The main level, large laundry/mud room with closet could be a 4th bedroom if needed. Second level primary  bedroom is spacious, walk in closet space. There is a door that lead to a deck the sellers removed due to its condition, ready for you to add what you like. Updated full bath, bedrooms 2 &3 are good size with carpeting. Lower level is ready for you to make your own space with rough ins for bath.. HVAC 2022, new patio door, 1 car garage with additional parking pad. Great location with access to highways, subdivision pool, playground, basket ball court, and 2 lakes! Schedule your viewing! Great price! Professional pics by Friday afternoon, Showings start Friday after 2:00pm.
#26038442

Barnhart

1933 Parkton Way

3 Beds

1 Baths

2,016 Sq.Ft.

$250,000

MLS#: 26038442
Price reduced
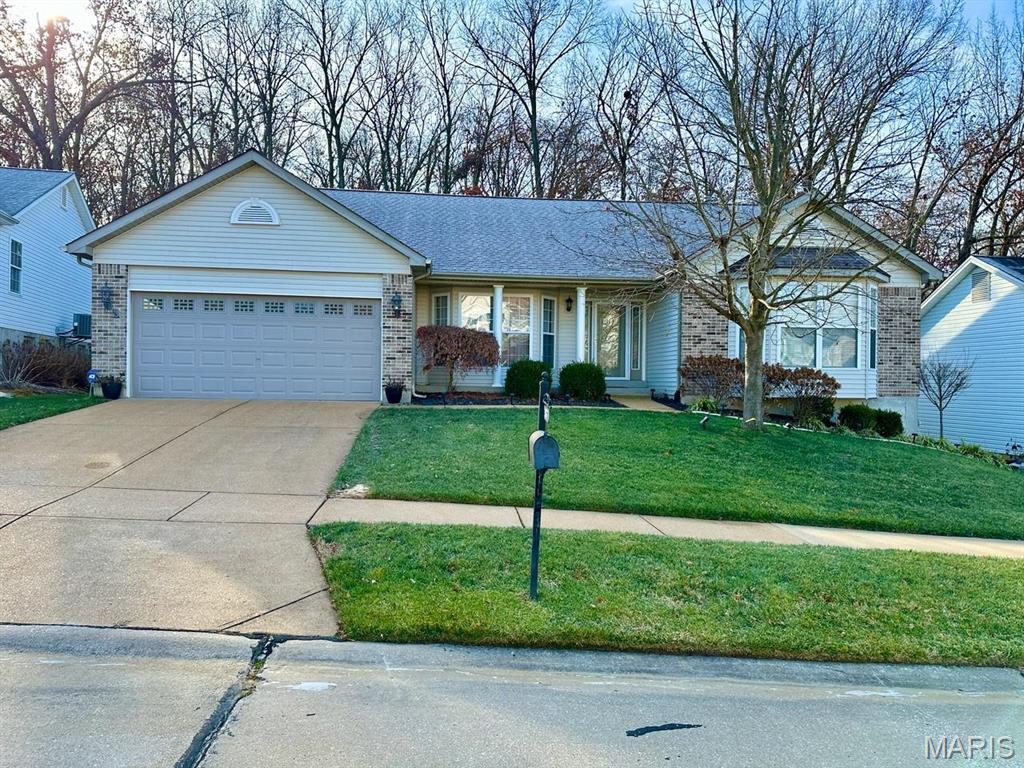
Beautiful ranch in Oakville’s Crystal Lake Subdivision w/over 2000 square feet of living space . This home has 3 bedroom 2bath with an open, spacious floor-plan and is beautifully landscaped! Entry foyer opens to the dining area and great room with corner gas fireplace! Sitting Room off of the Great Room has 2 walls of windows giving tons of natural light overlooking the beautiful private yard! More natural light is abundant with three oversized bay windows! Big Kitchen/Breakfast Room with hardwood floors, center island and desk area leads to the large 12x6 Main Floor Laundry Room! The patio door leads to a private covered deck and adjoining patio. Wooded with privacy for those intimate gatherings! Three spacious bedrooms Include a master suite with luxury bath (double sink and separate tub and shower} plus a large walk-in closet! Oversized garage is wired for electric car charging.
#26038478

Unincorporated

3071 Crystal Lake Drive

3 Beds

2 Baths

2,140 Sq.Ft.

$389,999

MLS#: 26038478
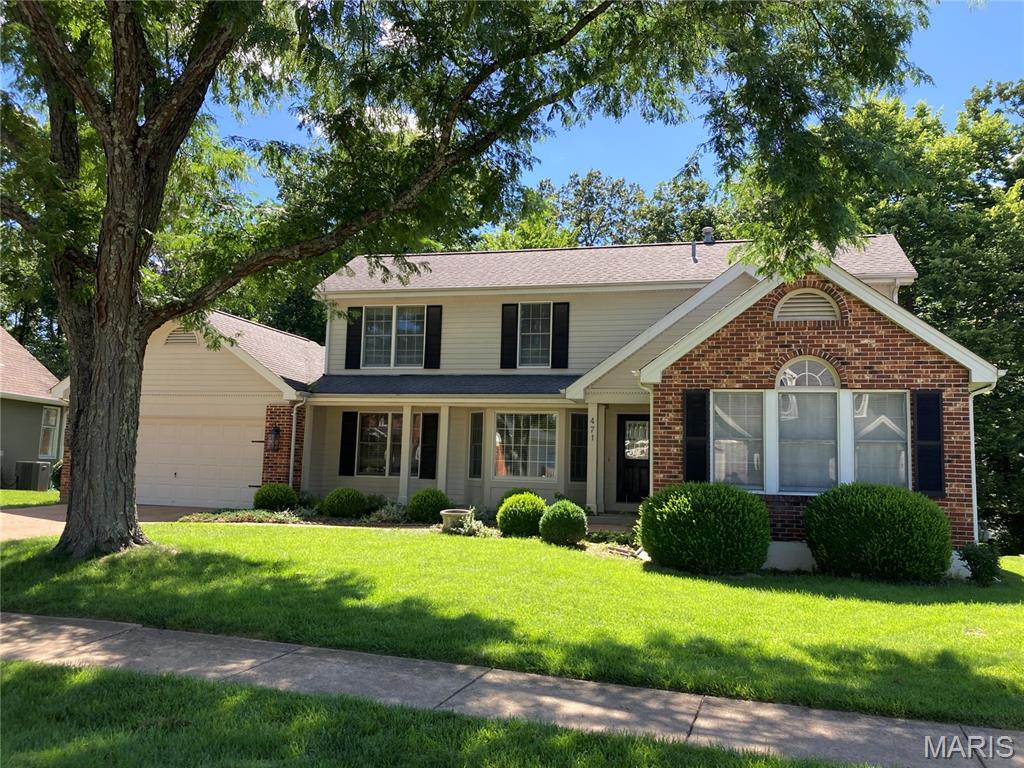
Thinking about relocating to Lake Chesterfield? Desirable one and a half story with a great floor plan offering a big kitchen and dining area,  a welcoming family room, and a spacious primary main floor bedroom. Lots of special features including vaulted ceilings, a beautiful coffered ceiling in the formal dining room, six panel doors, and lots of the natural lighting. There are three nice sized bedrooms on the second level with a full bath. Plenty to do, enjoy access to lakes, pools, clubhouse, sport courts, and walking trails. Home has some updating needs but seems sound. HVAC has been updated within the last 5-7 years. Fence rear yard and backs to trees offering privacy. Bring your offer today.
#26038593

Wildwood

471 Saint Thomas Isle Lane

4 Beds

2 Baths

1,753 Sq.Ft.

$489,900

MLS#: 26038593
Price reduced
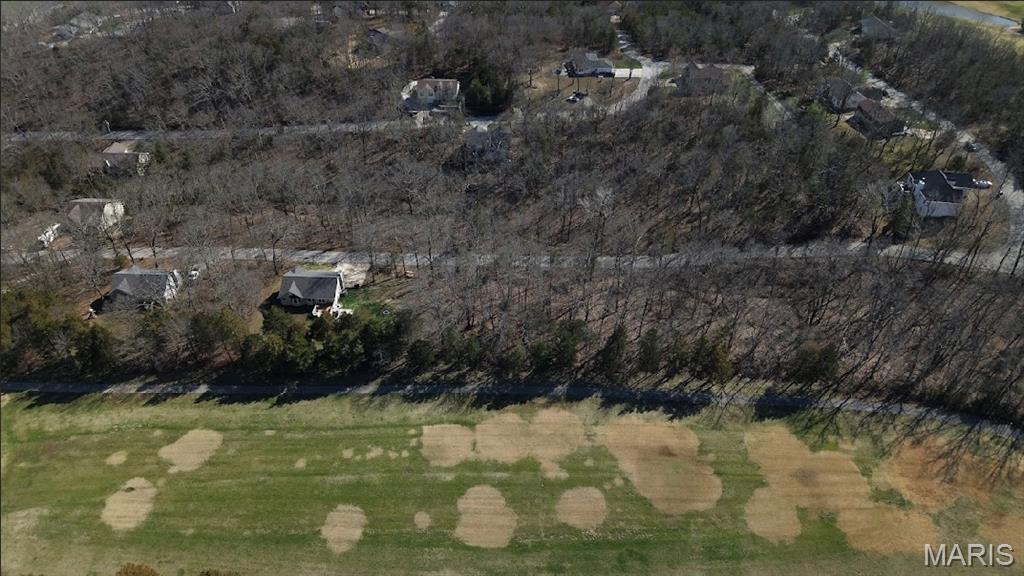
10 Premier Golf Course Lots On The Golf Course With All Utilities Available! With The Ability To Be Acquired Individually or As A Package!

Now is the time to take action and bring your finest custom home designs to life on these premier golf course lots in the highly sought-after Raintree Plantation.

The seller is offering more than 10 exceptional golf course lots, all with water, sewer, electric, and all utilities already on site, making them truly build-ready opportunities for builders and developers ready to create something extraordinary.

Imagine waking up each morning to breathtaking golf course views, with beautiful lake and beach vistas right outside your window. These top-tier homesites provide the perfect setting for luxury custom residences that will define the next chapter of luxury living.

Whether you're a builder seeking your next signature project or a visionary ready to create stunning custom homes, or a golfer ready to rise up on the golf course, these lots offer the location, infrastructure, and scenery to make it happen.

Don't miss this rare opportunity. Turn your vision into reality and build the next generation of beautiful custom homes here in Raintree. Secure your lot today and start building like an ace on the course!
#26039219

Hillsboro

9569 Bent Tree Drive

None Beds

None Baths

0.2885 acres

$19,900

MLS#: 26039219
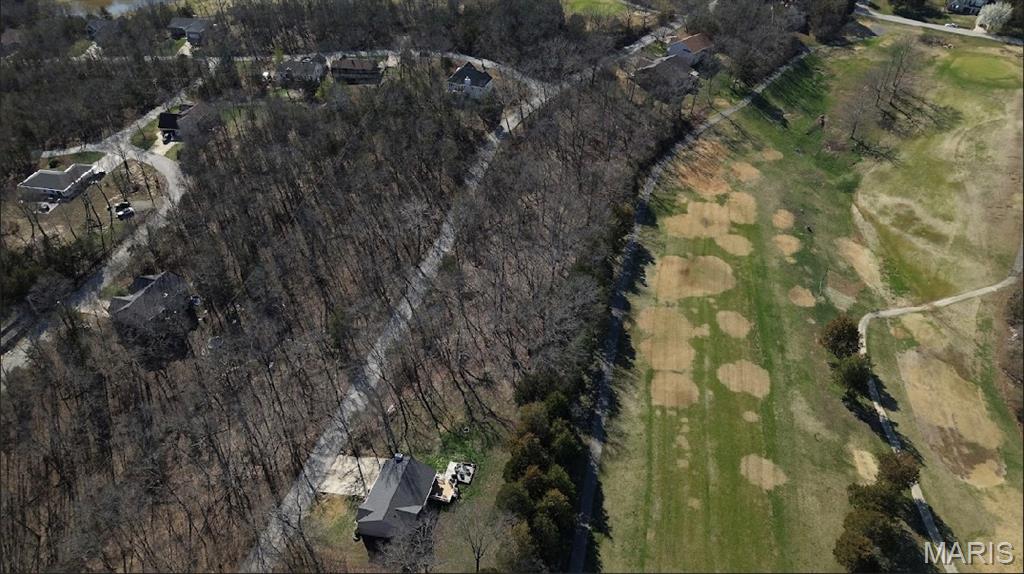
10 Premier Golf Course Lots On The Golf Course With All Utilities Available! With The Ability To Be Acquired Individually or As A Package!

Now is the time to take action and bring your finest custom home designs to life on these premier golf course lots in the highly sought-after Raintree Plantation.

The seller is offering more than 10 exceptional golf course lots, all with water, sewer, electric, and all utilities already on site, making them truly build-ready opportunities for builders and developers ready to create something extraordinary.

Imagine waking up each morning to breathtaking golf course views, with beautiful lake and beach vistas right outside your window. These top-tier homesites provide the perfect setting for luxury custom residences that will define the next chapter of luxury living.

Whether you're a builder seeking your next signature project or a visionary ready to create stunning custom homes, or a golfer ready to rise up on the golf course, these lots offer the location, infrastructure, and scenery to make it happen.

Don't miss this rare opportunity. Turn your vision into reality and build the next generation of beautiful custom homes here in Raintree. Secure your lot today and start building like an ace on the course!
#26039225

Hillsboro

9577 Bent Tree Drive

None Beds

None Baths

0.2782 acres

$19,900

MLS#: 26039225
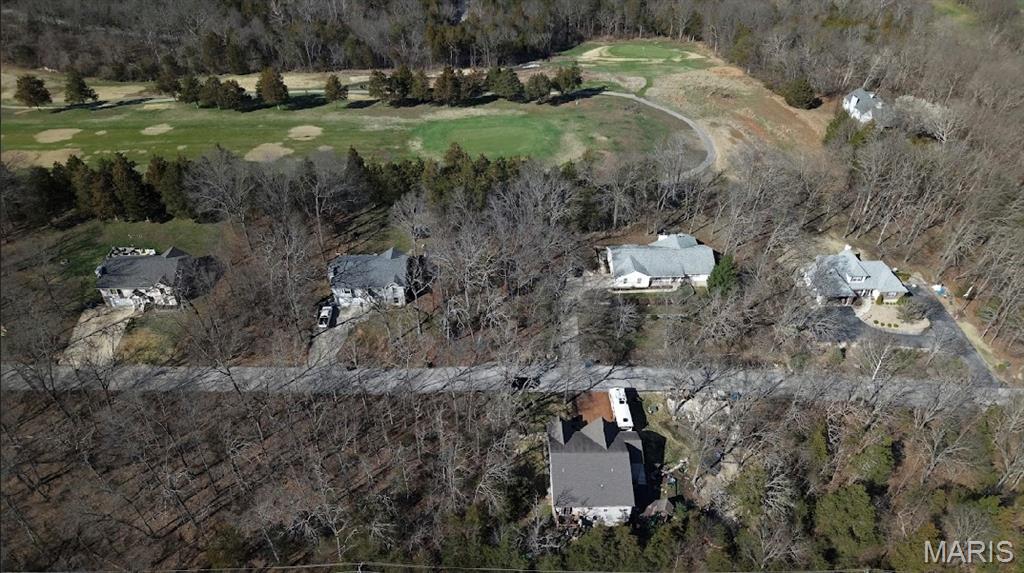
10 Premier Golf Course Lots On The Golf Course With All Utilities Available! With The Ability To Be Acquired Individually or As A Package!

Now is the time to take action and bring your finest custom home designs to life on these premier golf course lots in the highly sought-after Raintree Plantation.

The seller is offering more than 10 exceptional golf course lots, all with water, sewer, electric, and all utilities already on site, making them truly build-ready opportunities for builders and developers ready to create something extraordinary.

Imagine waking up each morning to breathtaking golf course views, with beautiful lake and beach vistas right outside your window. These top-tier homesites provide the perfect setting for luxury custom residences that will define the next chapter of luxury living.

Whether you're a builder seeking your next signature project or a visionary ready to create stunning custom homes, or a golfer ready to rise up on the golf course, these lots offer the location, infrastructure, and scenery to make it happen.

Don't miss this rare opportunity. Turn your vision into reality and build the next generation of beautiful custom homes here in Raintree. Secure your lot today and start building like an ace on the course!
#26039196

Hillsboro

9539 Bent Tree Drive

None Beds

None Baths

0.2702 acres

$19,900

MLS#: 26039196
Price reduced
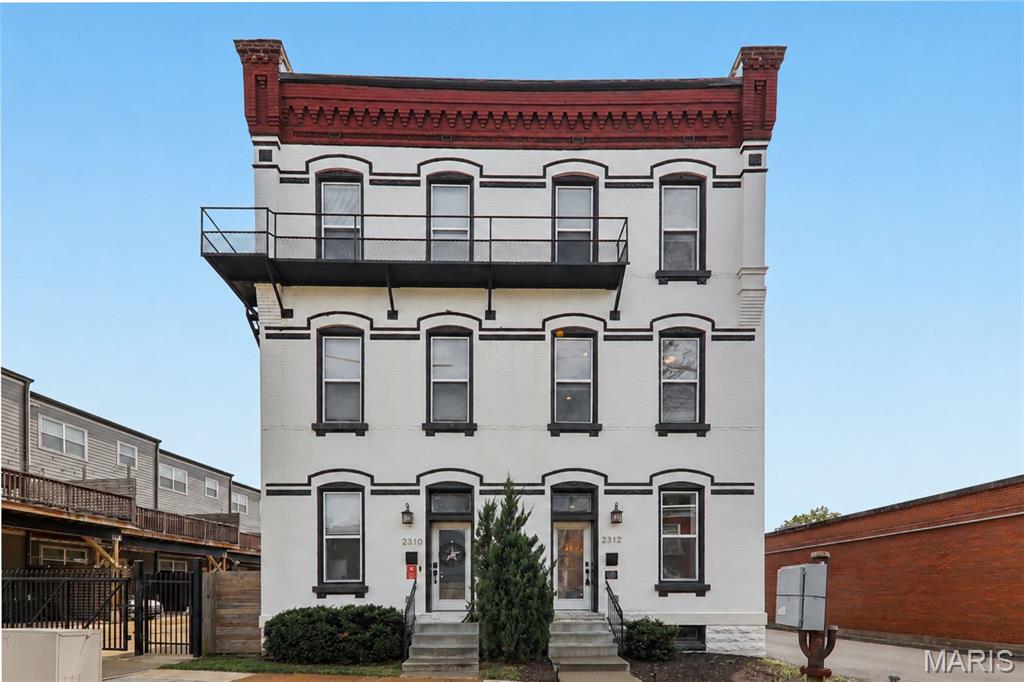
Exceptional design. Historic character. Unmatched Benton Park living.

Set among the storied architecture and vibrant streetscapes that have made Benton Park one of St. Louis' favorite historic neighborhoods, this extraordinary fee-simple townhome delivers a rare blend of timeless character and sophisticated modern luxury.

Completely reimagined from the century-old brick walls inward, every detail has been thoughtfully curated to create a residence that is both visually stunning and exceptionally livable. Offering more than 2,400 square feet, the home showcases soaring ceilings, rich oak flooring, exposed brick accents, and an open-concept floor plan designed for effortless entertaining and everyday living.

The designer kitchen is a true centerpiece, featuring elevated finishes, custom details, and distinctive touches that set it apart from anything else on the market. Upstairs, the expansive primary suite offers a private retreat unlike any other, highlighted by a jaw-dropping spa-inspired bath worthy of a luxury boutique hotel. Two additional bedrooms, three additional full baths, and dual laundry hookups provide exceptional flexibility and convenience.

Outdoor living is equally impressive with a main-level deck, two private balconies, a fenced backyard, and an oversized two-car garage—an uncommon amenity in one of the city's most architecturally significant neighborhoods.

And then there's the location. Nestled in the heart of historic Benton Park, you'll enjoy walkable access to neighborhood favorites, local restaurants, coffee shops, parks, community events, and the distinctive charm that has made this area one of St. Louis' most sought-after destinations. With convenient access to downtown, major highways, and everything the city has to offer, this is urban living at its finest. The neighborhood loves the comfort of a firehouse so close, and it's great that they don't have their sirens day or night until they are far on the expressway - to not disturb the local residents.

Stylish. Sophisticated. Distinctive.

Simply put, this home is exceptional.  

(Relocation Listing - Agents see notes/supplements)
#26036759

St Louis

2312 Pestalozzi Street

3 Beds

3 Baths

2,400 Sq.Ft.

$440,000

MLS#: 26036759
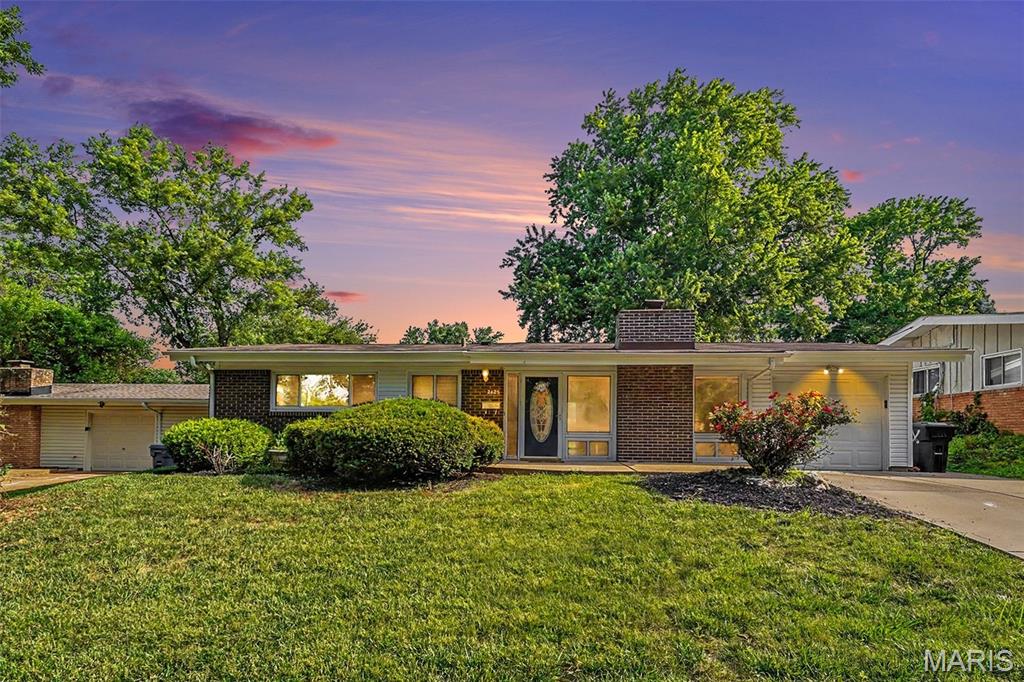
This one came READY. 
Welcome to 2425 Brook Dr — a 3 bed, 2 bath home serving up charm & comfort buyers love to see. From the cozy wood-burning fireplace to the heated & cooled 4 seasons room, this home gives “stay awhile” energy from the second you walk in.
The family room walks right out to a 4 seasons room — perfect for morning coffee, game nights, plant moms, or your new favorite chill spot year-round. 
The kitchen features its own walkout access, making entertaining and backyard BBQs effortless. And wait until you see the HUGE cedar closet off the laundry room… because storage lovers are about to lose their minds. ??
Outside, you’ve got a fenced backyard, covered front porch, and attached 1-car garage — all wrapped up in a home that has already had the big-ticket updates DONE for you:
NEW roof, gutters & fascia (2025)
NEW electrical panel (2021)
NEW heating  (2021)
That means less stressing… and more living. 
Cozy & Move-in ready.
2425 Brook Dr is giving comfort, character, and peace of mind all in one.
#26029067

Florissant

2425 Brook Drive

3 Beds

None Baths

1,226 Sq.Ft.

$150,000

MLS#: 26029067
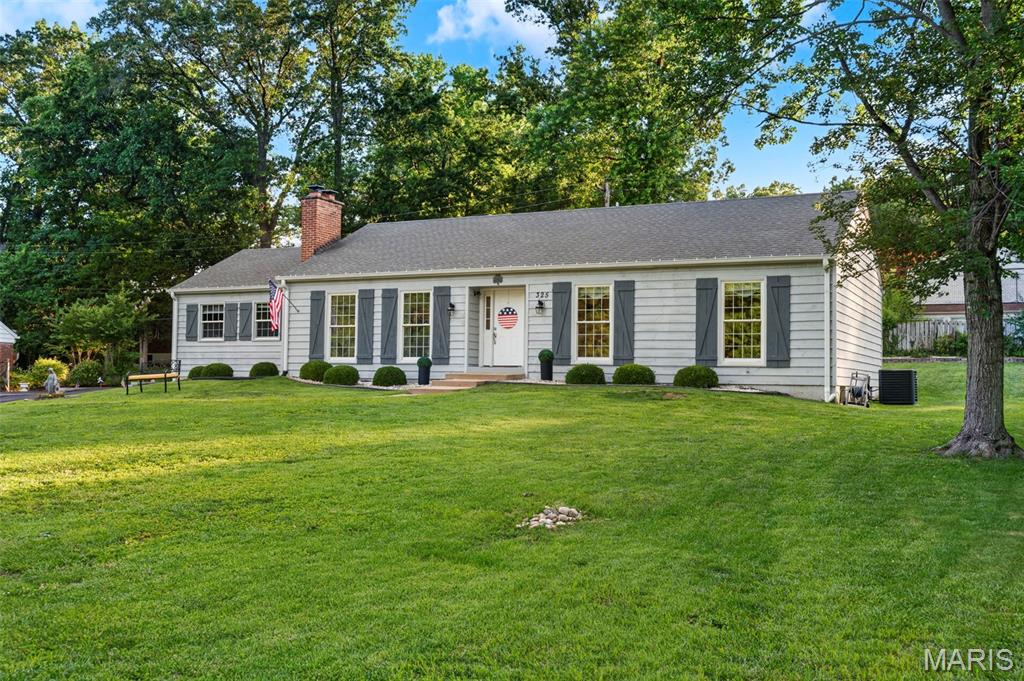
Classic Cape Cod charm and modern updates come together beautifully in this Cherry Hills gem. From the moment you arrive, the expansive front yard and timeless architecture create a warm, inviting presence that feels right at home in one of Ballwin's most established neighborhoods.
Inside, you'll find thoughtfully updated spaces designed for today's lifestyle, including a renovated kitchen that serves as the heart of the home. Comfortable living areas, abundant natural light, and classic architectural details create a perfect balance of character and functionality. The finished lower level provides valuable additional living space, ideal for a recreation room, home office, workout area, or media room.
Situated in the desirable Cherry Hills subdivision and served by the highly acclaimed Rockwood School District, this home offers an exceptional location with convenient access to parks, shopping, restaurants, and major commuter routes. Combining timeless charm, meaningful updates, and an unbeatable Ballwin location, this is a home you'll be proud to call your own. Showings begin Saturday, June 20th 2026 at 10:00 am. Open House 2-4 6/20/2026
#26038376

Ballwin

325 Nantucket Drive

3 Beds

2 Baths

2,139 Sq.Ft.

$425,000

MLS#: 26038376

1 ... 539 540 541 542 543 ... 666
* Listings identified with the FMLS IDX logo come from FMLS and are held by brokerage firms other than the owner of this website. The listing brokerage is identified in any listing details. Information is deemed reliable but is not guaranteed. If you believe any FMLS listing contains material that infringes your copyrighted work please click here to review our DMCA policy and learn how to submit a takedown request. © 2024. First Multiple Listing Service, Inc.
 - property

Send a message

Message successfully sent.

Your message

What is 3 + 4 ?

Reason for contacting?

I agree to receive email communication and understand I can unsubscribe at any time.

I agree to be contacted by Rock Island Realty via call, email, and text for real estate services. To opt out, you can reply 'stop' at any time or reply 'help' for assistance. You can also click the unsubscribe link in the emails. Message and data rates may apply. Message frequency may vary. Privacy Policy

Sign Out

Virtual Assistant

Would you like to take the next step with this property? We can help you schedule a showing or virtual tour, or send you more details.

Yes, I would like more information.

Thank You for Your Reply, One of Our Agents will contact you as soon as possible

No, maybe later.

Thank you, you can always contact me via email, phone number or through the contact form.

Realhub AI

Lucy - Your AI-Powered Realtor

Update Your Temporary Password

Personalize your search

Enter your email and we'll notify you immediately when new listings match what you're looking for.

or enter email address

Already have an account ? Login here

Continue your home search

I agree to receive communications and understand I can unsubscribe at any time.

I agree to be contacted by Rock Island Realty via call, email, and text for real estate services. To opt out, you can reply 'stop' at any time or reply 'help' for assistance. You can also click the unsubscribe link in the emails. Message and data rates may apply. Message frequency may vary. Privacy Policy

Already have an account ? Login here

We use cookies

We use cookies primarily for analytics to enhance your experience. By accepting, you agree to our use of these cookies. You can manage your preferences or learn more about our cookies policy.
