Properties

Browse or get in touch to schedule a walkthrough.

  • Nearby me
Price range

Popular Features

Community Features

Association

Property Features

Waterfront

View

Exterior Features

Interior Features

Style

10000 properties match your criteria

Updated 1 minute ago

E-Alert name
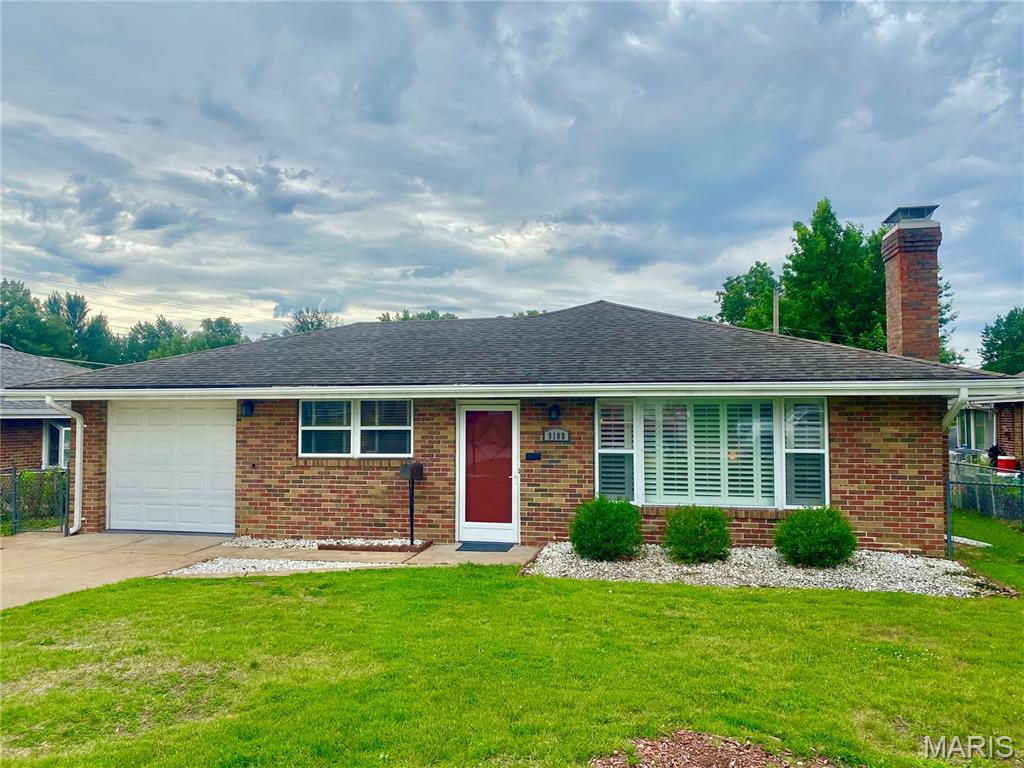
Welcome to this ALL Brick 3 Bedroom, 1 Full bath home in an estabished neighborhood where pride of ownership is present! There are handsome hardwood-like Pergo
floors thoughout the main level that are well kept and fresh neutral paint that works well with most furnishings and decor!
All your needs are met on one level for easy modern living including the 3 bedrooms, the full bath with tub/shower combo ,the main floor laundry, the kitchen plus the open floor plan between the living and dining rooms make entertianing a breeze. The kitchen has white cabinetry, attractive counter tops, a gas stove, frig , and room for a breakfast table.  The 3 bedrooms are generous in size with plenty of windows to let in natural light and allow views of the landscaped yard. Arriving home, you will be greeted by
the pretty curb appeal at the front of the home and the fenced in backyard is serene with established gardens and a
covered patio for your outdoor BBQ's and parties. But wait, there's more! There is a 3 season room that is waiting for you to make it your own as it
is a wonderful extension and would be fun for relaxing and enjoying the views of the fenced in yard. 
House is being Sold "AS IS"   Please use Special Sales Contract
#26037659

Overland

9108 Brownridge Drive

3 Beds

1 Baths

1,344 Sq.Ft.

$172,000

MLS#: 26037659
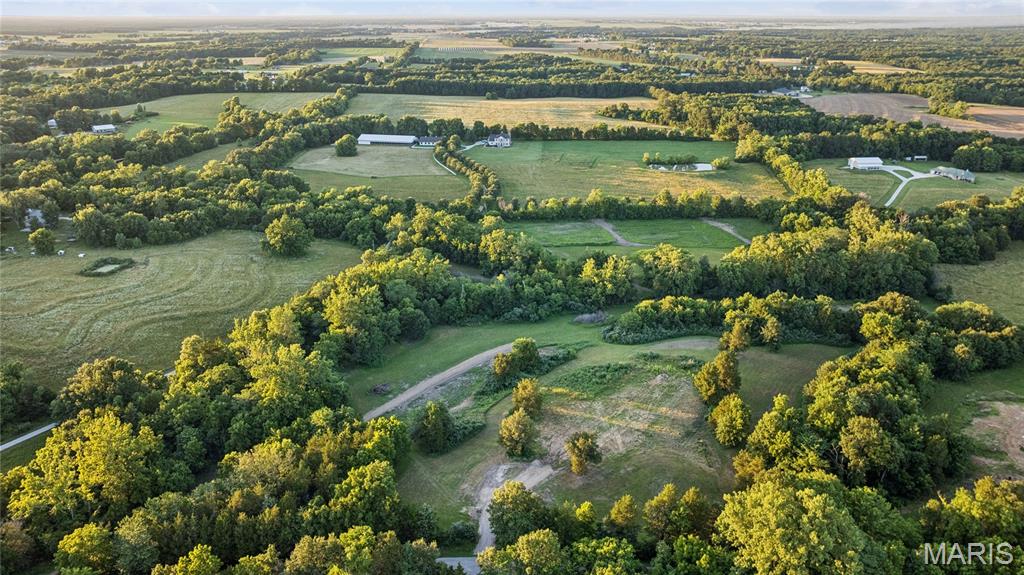
Escape to your own slice of Warren County. Roughly 5–7 acres of mature trees, natural beauty, and abundant wildlife. -The kind of quiet that's getting harder to find.
This is room to breathe. Room to build. And the groundwork is already done for you: enjoy road frontage with private access off Lix Road, utilities available at the property, and a build site that's already cleared and ready for your foundation. Picture your dream home tucked into the trees, a recreational retreat for weekends, or the hobby farm you've always talked about. -No waiting, no guesswork, just bring your plans.
Best of all, you don't trade convenience for seclusion. You're wrapped in privacy yet just four minutes to I-70 and only minutes from Warrenton's shops, schools, and everyday essentials. Wake up to birdsong and wide-open sky, then be on the highway before your coffee cools.
Land that's this private, this manageable, and already prepped to build doesn't sit long. Come walk it — and start imagining what's possible. For buyers seeking additional acreage, the seller is also offering the full 22-acre tract (MLS#26038812) or the 15-acre tract (MLS#26038862) for purchase. Check out the additional MLS listings available.
#26038876

Warrenton

22245 Lix Road

None Beds

None Baths

5.0 acres

$150,000

MLS#: 26038876
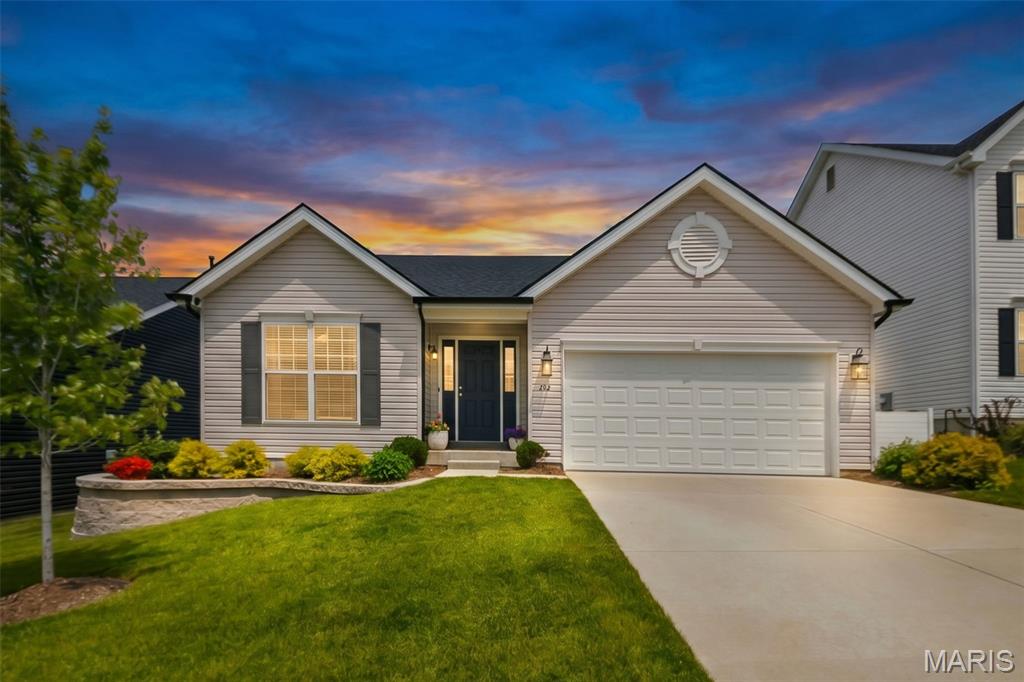
Welcome home to this charming 4-bedroom, 3-bath ranch offering the perfect blend of style, comfort, and functionality. Step inside to a soaring great room highlighted by luxury vinyl plank flooring, custom built-ins featuring an electric fireplace, and an open concept layout ideal for both everyday living and entertaining. The chef inspired kitchen with 42" white cabinetry features a spacious center island with breakfast bar seating, stainless steel appliances, and a generous walk-in pantry. Convenient main floor laundry is located just off the kitchen for added ease. Enjoy your morning coffee or evening relaxation in the sun-filled breakfast room/dining area, which opens to a covered, screened-in composite deck overlooking the fully fenced backyard. The private primary suite offers cozy carpet, walk-in and slider closets, and a private bath, while two additional bedrooms and a full hall bath complete the main level. The walk-out lower level expands your living space with a spacious fourth bedroom, full bath, and abundant unfinished space offering endless opportunities to create the rec room, home gym, theater or hobby space you've always wanted. Step outside to the patio and enjoy the beautifully maintained backyard - perfect for play, pets, gardening, or outdoor gatherings. Thoughtful updates, versatile living spaces and inviting outdoor areas make this home a must see!
#26037940

Wentzville

326 Dropseed Drive

4 Beds

3 Baths

1,755 Sq.Ft.

$389,900

MLS#: 26037940
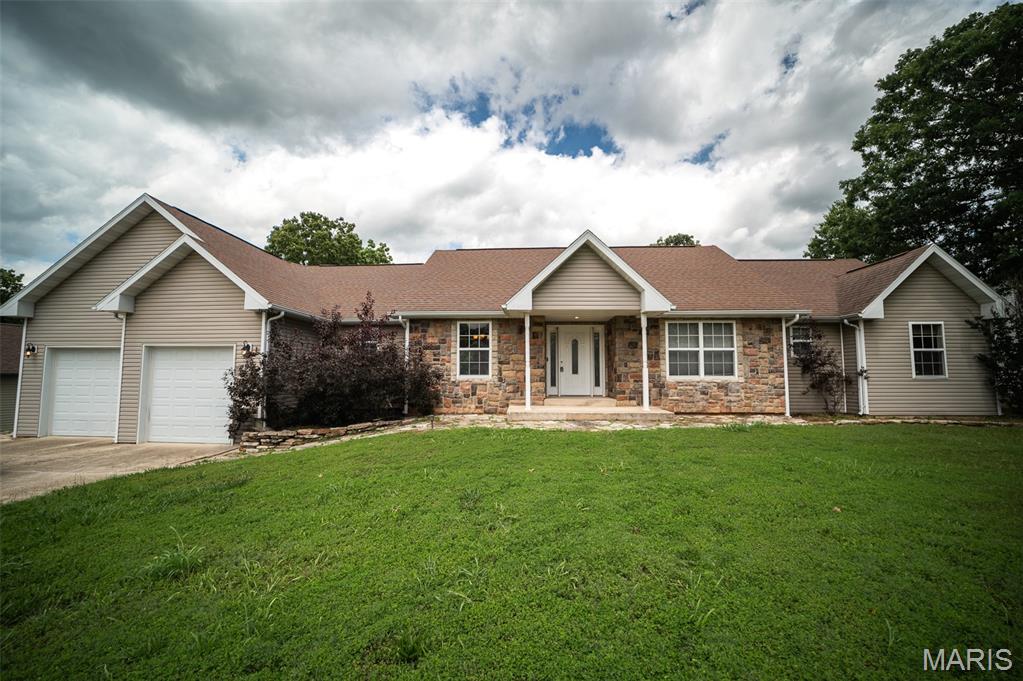
BOM at no fault of seller! Discover the perfect blend of space, comfort, and flexibility in this exceptional five-bedroom home designed to meet the needs of today's modern lifestyle. Featuring two private primary suites, each with its own well-appointed ensuite bath, this home is ideally suited for multigenerational living, extended guests, or anyone seeking additional privacy. Multiple living and gathering spaces provide room for everyone to spread out and enjoy. The dedicated media room creates the ideal setting for movie nights and game days, while the expansive recreation room offers endless possibilities for a home office, fitness area, hobby space, or playroom. Outside, the oversized lot provides a rare opportunity to create your dream outdoor retreat with plenty of room for entertaining, gardening, recreation, or future improvements. Combining generous living space with exceptional versatility, this home is ready to accommodate your lifestyle today and for years to come.
All it's missing is you!
#26039152

Waynesville

109 Summit Pass

5 Beds

4 Baths

3,106 Sq.Ft.

$365,000

MLS#: 26039152

Price reduced
PRICE DROP....Stop and see this beautiful 4-bedroom, 3 full-bath home located in the highly desirable Festus School District! Nestled on a quiet cul-de-sac, this home offers plenty of space for family living and entertaining. The main level features a spacious living room, a well-appointed kitchen, and a dining area perfect for everyday meals or special gatherings. Upstairs, you'll find three comfortable bedrooms and two full bathrooms.
The finished lower level boasts a large fourth bedroom, a full bathroom, and ample space for an additional family room, recreation area, or home office. The walk-out lower level provides easy access to the backyard and adds even more versatility to the home.
Step outside from the kitchen onto the back deck, where you can enjoy family gatherings, barbecues, or simply relax while overlooking the yard. Don't miss the opportunity to make this wonderful home your own!
#26038748

Festus

629 Locust Street

4 Beds

3 Baths

2,312 Sq.Ft.

$275,000

MLS#: 26038748
Price reduced
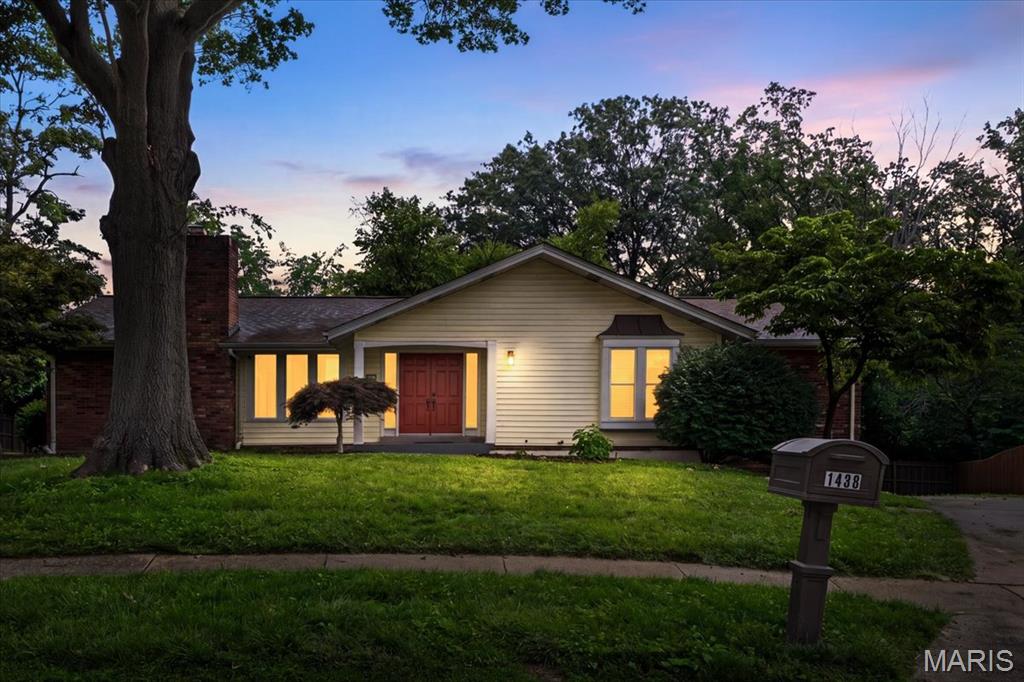
Welcome home to this beautifully maintained 3-bedroom, 2-bath ranch nestled on a quiet cul-de-sac! Thoughtfully designed for both everyday living and effortless entertaining, this home offers two generous living areas and a dedicated dining space. The stunning kitchen is a true showstopper — featuring custom cabinetry, a center island, and stainless steel appliances that make cooking a pleasure. Step outside to your private deck, perfect for morning coffee or evening gatherings, then follow the path behind the home that leads directly to peaceful common land — your own backyard access to open green space. Retreat to the spacious primary suite complete with a private ensuite bath and an enviable walk-in closet. The fully finished basement nearly doubles your living space, offering endless possibilities for a family room, home office, gym, or guest retreat. The attached two-car garage is a hobbyist's dream, complete with a built-in workbench ready for your next project. With main-floor convenience, a layout that flows, premium finishes throughout, and nature right at your doorstep, this one truly checks every box.
#26023905

St Louis

1438 Silverleaf Lane

3 Beds

2 Baths

2,652 Sq.Ft.

$394,900

MLS#: 26023905
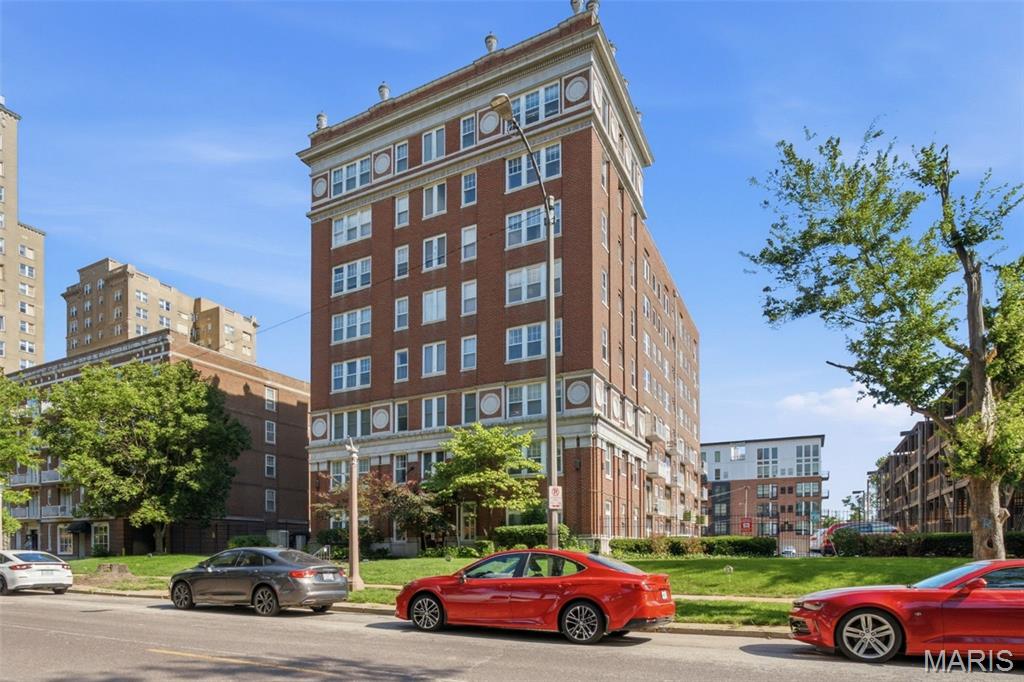
Perched high above the vibrant urban landscape, this bright and airy condominium is filled with natural light and showcases sweeping city and park views through expansive windows. Thoughtfully designed for modern living, the efficient kitchen maximizes both style and functionality, offering abundant workspace for meal preparation while seamlessly connecting to the living and dining areas—perfect for entertaining friends or enjoying a quiet evening at home.
The open-concept floor plan creates an inviting atmosphere where everyday living and entertaining flow effortlessly together. Wake up to inspiring vistas, enjoy dazzling sunsets, and experience the energy of city living from your private retreat in the sky.
Just steps away, Forest Park becomes your personal playground, offering miles of biking and hiking trails, championship golf, tennis courts, live theater, world-class museums, and one of the nation's finest zoos. Conveniently located near renowned universities, leading medical centers, dining, entertainment, and cultural attractions, this exceptional residence places the very best of the city at your doorstep.
Additional features include gated parking with one reserved space, providing both convenience and peace of mind in this sought-after location. Newer Pella Windows. HVAC replaced 2.5 years ago
#26019091

St Louis

5330 Pershing Avenue 805

1 Beds

1 Baths

540 Sq.Ft.

$113,900

MLS#: 26019091
Price reduced
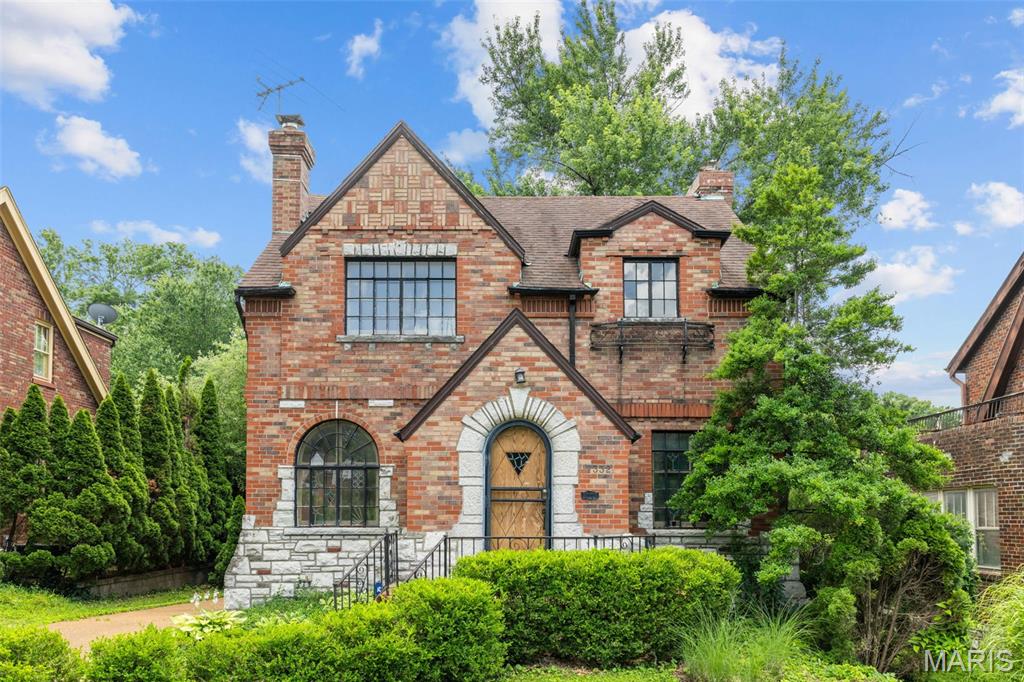
Fall in love with the storybook curb appeal of this distinctive Tudor Revival home. From the brick-and-stone exterior and arched front entry to the stained glass, hardwood floors, fireplace, and curved staircase banister, this home is full of warmth, character, and architectural detail.

This as-is rehab opportunity has an estimated ARV of $300,000+ and checks all the boxes for a renovation with real upside. The home offers the charm buyers love, a layout with strong potential, and the kind of original details that can make a rehab feel truly special.

The setting adds even more appeal. This property sits in a registered historic neighborhood known for its welcoming feel, strong sense of community, and lively events throughout the year. Neighbors here aren’t just neighbors, they’re part of something special.

A virtual tour is available for buyers who want to walk through the home before scheduling a showing. A pre-listing inspection completed by an ASHI-certified inspector is also available in the documents section.

Property is being sold as-is, with seller to make no repairs, warranties, or concessions.
#26038148

St Louis

7332 Country Club Drive

3 Beds

1 Baths

1,514 Sq.Ft.

$150,000

MLS#: 26038148

Price reduced
Price Improvement! Exceptional value in the Wentzville School District! Now offered at an even more compelling price, this spacious home presents an outstanding opportunity to own in one of O'Fallon's most desirable locations. Thoughtfully priced to allow the next owner the flexibility to personalize cosmetic updates over time while enjoying a well-maintained, move-in ready home with space, privacy, and endless potential.

This spacious 4-bedroom, 2.5-bath home offers the perfect combination of comfort, functionality, and location. Designed for everyday living and entertaining, the open floor plan features a formal dining room and a bright, inviting great room filled with natural light. The adjoining kitchen offers a large breakfast bar island, breakfast room, stainless steel appliances, new dishwasher (July 2026), and the refrigerator is included.

Just off the garage, you'll find a convenient laundry/mudroom, with the washer and dryer also included.

Step outside to a maintenance-free deck overlooking private, tree-lined common ground, where you can enjoy peaceful views and frequent visits from local wildlife. The fully fenced backyard is ideal for relaxing or gardening, complete with raised planting beds, a rain barrel, and a storage shed built on a platform.

Upstairs, the spacious primary suite features a large walk-in closet and private bath with dual vanities and a walk-in shower. Three additional generously sized bedrooms share a full bath with an extended vanity, offering plenty of space for family, guests, or a home office.

The walk-out lower level is ready for your personal touch, providing endless possibilities for future living space, recreation, or storage.

Conveniently located just minutes from shopping, restaurants, parks, and major highways, this home combines exceptional value, generous living space, a private backyard setting, and the award-winning Wentzville School District. Sellers are also open to negotiating the inclusion of additional personal property with an acceptable offer. Schedule your showing today!
#26038352

O'Fallon

425 Dusty Brook Drive

4 Beds

2 Baths

2,000 Sq.Ft.

$385,000

MLS#: 26038352
Price reduced
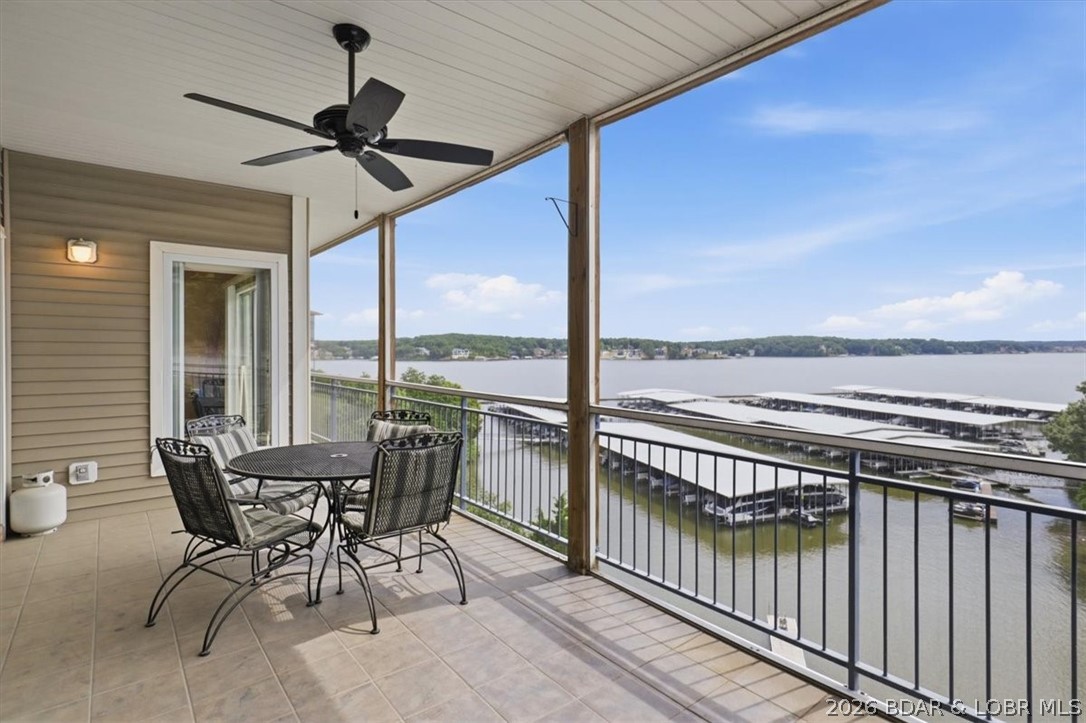
Great opportunity to own a turnkey lakefront condo at the Lake of the Ozarks! Priced to sell, this 3-bedroom, 3-bathroom unit offers stunning main channel views and an unbeatable location right next to the condominium pool, making it easy to enjoy all the amenities just steps from your door.This fully furnished condo is move-in ready and includes a 12x32 boat slip with hoist, plus a 2000 Chris-Craft boat powered by a Volvo 7.4L engine with dual props and trailer. Just bring your suitcase and start enjoying lake life immediately!Need additional dock space? An extra 12x24 boat slip is available for purchase for $25,000 and includes a double PWC hoist.Whether you're looking for a full-time residence, weekend getaway, or investment property, this package offers incredible value with lakefront living, exceptional views, boating convenience, and resort-style amenities all in one. Don't miss this rare opportunity to start making memories at the Lake of the Ozarks!
#3588130

Lake Ozark

142 E Palisades Drive 3B

3 Beds

3 Baths

1,588 Sq.Ft.

$389,900

MLS#: 3588130
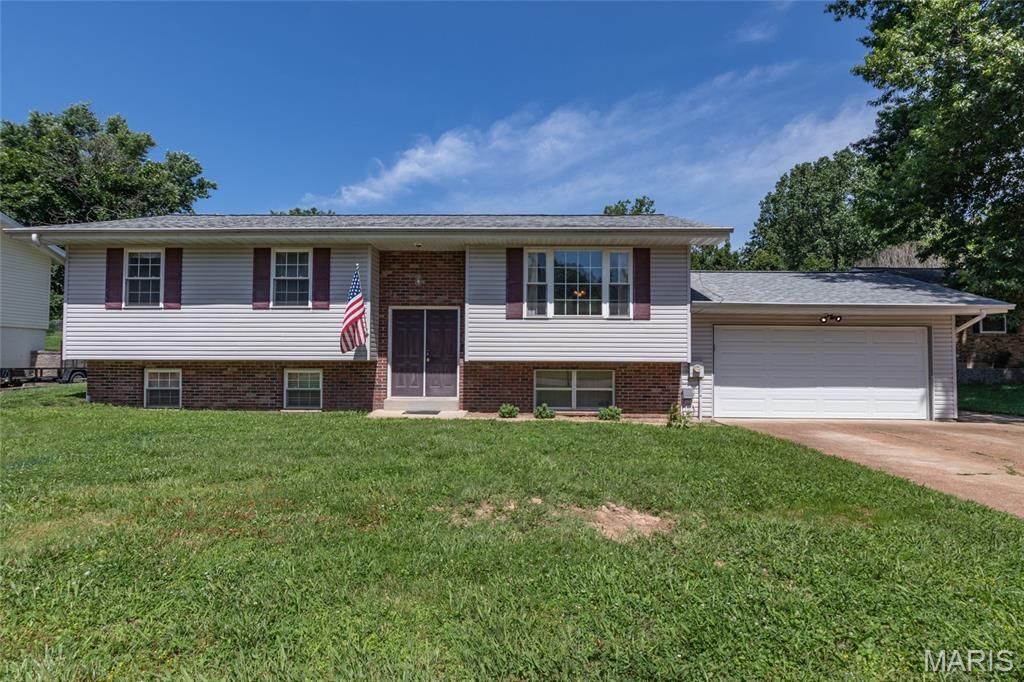
Welcome to 755 Islamorada Drive! One of the first things you'll notice is the incredible, oversized backyard, fully enclosed with a newer white vinyl privacy fence—perfect for pets, play, gardening, or entertaining. You'll also enjoy the private patio just off the back of the home, offering a great space to relax or host family and friends. Inside, the kitchen features newer stainless steel appliances, including the refrigerator, range, dishwasher, and microwave. All three bedrooms offer comfortable living space, with the spacious primary suite featuring a beautifully remodeled bathroom complete with a stylish new vanity, classic white subway tile, and a modern walk-in shower with attractive glass doors. Additional highlights include an oversized two-car garage and a three-car-wide driveway, providing plenty of room for vehicles, guests, or extra storage. The unfinished lower level offers outstanding potential for additional living space. It was previously finished, and following the installation of a professionally installed waterproofing system in June 2026 (including a full perimeter drain tile system and sump pump) some drywall was removed. The seller is including the new drywall and building materials currently stored in the basement, making it even easier to complete your vision. A plumbing rough-in for a future basement bathroom is already in place. The home is priced to reflect the opportunity for the next owner to install new flooring and add their own finishing touches, making this an excellent value with tremendous upside. Please Note: The deck's support structure appears to be in good condition; however, the deck boards have been removed due to deterioration. For your safety, please do not walk on the deck structure.
#26034655

Fenton

755 Islamorada Drive

3 Beds

2 Baths

1,144 Sq.Ft.

$239,900

MLS#: 26034655
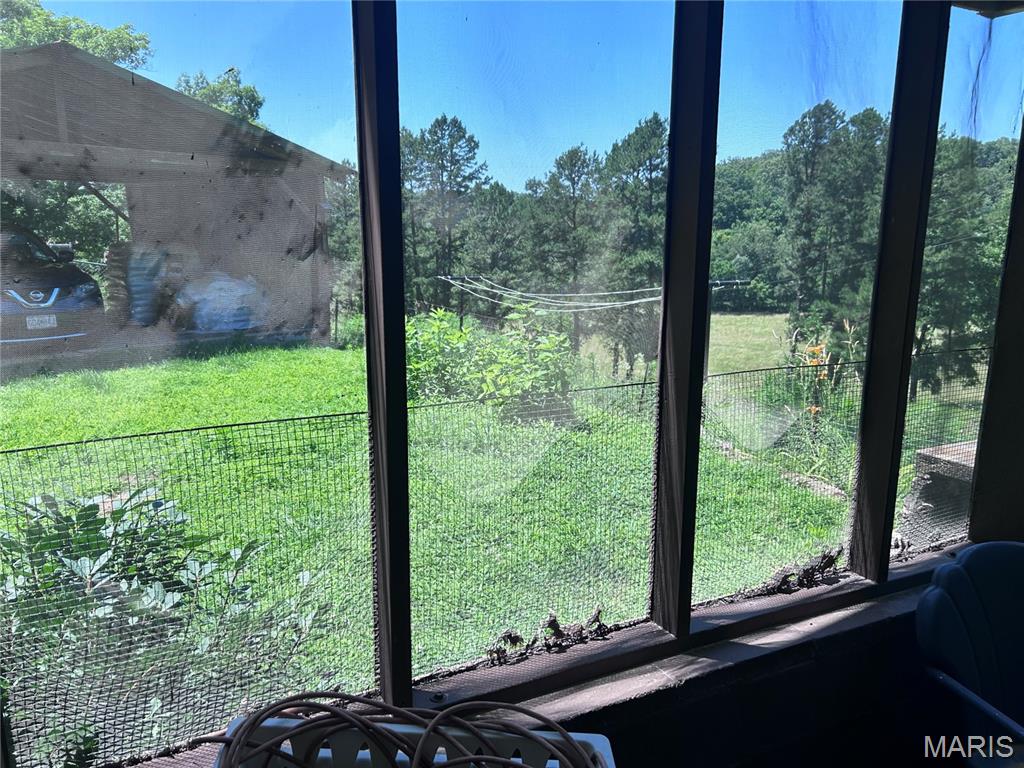
STURDY HOME on FARMETTE only 2 miles from town!  Looking for a lifetime view? How about Pasture & beautiful blooming flora? +++ a home that has it all - 3 bedrooms, 2 full baths, Central H & A + Pellet Stove,  gobsmacked storage, screened enclosed perfect sized covered patio, 2 car - carport could be converted to garage, well, barn, shop, animal containment areas, pasture, woods, Pond, wildlife and more!  Property has a chain link fence around the home and woven wire fencing on perimeter of the property. This sweet home was built right! Tons of concrete make it stable, master builder was owner and his skill shows.  Kitchen has a dining room on one side and breakfast nook on the other between the amply cabinets & easy care working kitchen.  Appliances that are there stay with the property.  Capture this view from the home and the North winds from the screened in porch or upstairs over-looking this incredible valley puts your eyes over all that can been seen; pastureland, large Pines lining the North perimiter and no close neighbors give you freedom of enjoyment.  How do you say; Perfetto, Parfait, Perfekt, no matter how you spell it ... it's perfect.
#26038528

Steelville

183 Kehner Road

3 Beds

2 Baths

1,300 Sq.Ft.

$180,000

MLS#: 26038528
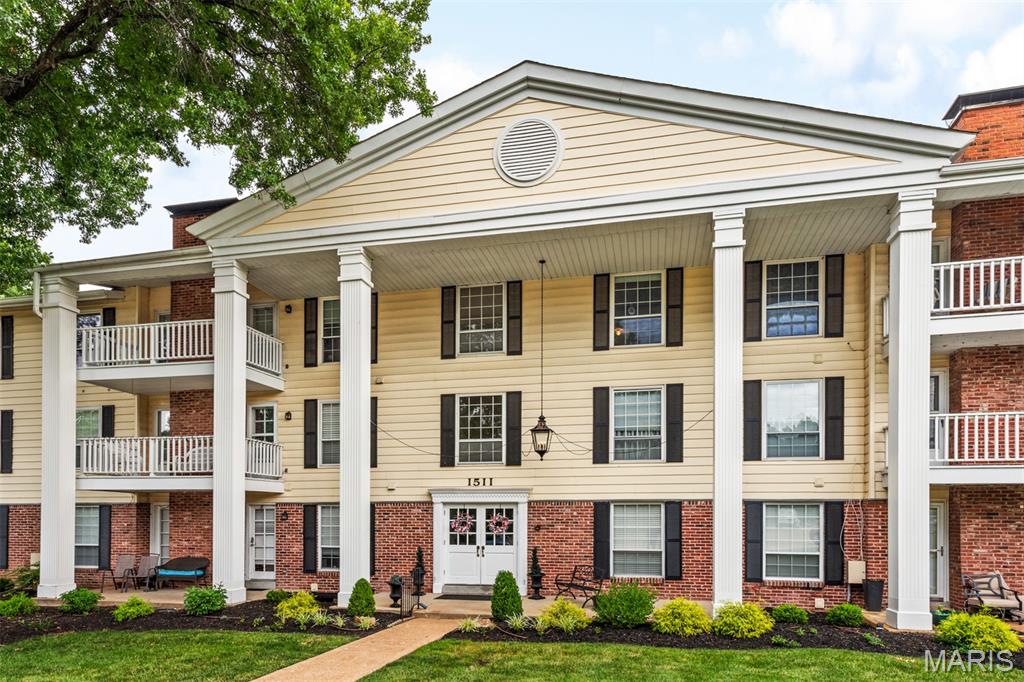
If you are looking for comfort, this updated 2nd floor condo may be for you! Boasting the following updates: freshly painted interior & deck, new energy-efficient windows, new screen doors for the French Doors that open to your private deck, new carpet (no pets or smoking), new ceiling fans w/lighting & remote controls, new garbage disposal & so much more. The secure garage space has a ramp to the building elevator for ease of moving in and grocery shopping & also offers bike storage. Additional storage is located on the same level as the condo, enhancing the convenience this condo offers. Additional features include a large primary bedroom with walkin closet & half bath, kitchen w/stainless steel appliances, newer refrigerator & full in-home washer & dryer - all will convey w/the property. The location is perfect! It is close to the dog park, the community pool & clubhouse, retail and grocery stores & restaurants and has easy access to major thoroughfares.  All of these features are highlighted by the 'tucked away' feeling that the Brandywine community is so known for: close to everything, but offering a private & peaceful place to call home. Come see for yourself!
#26039046

Chesterfield

1511 Hampton Hall Drive 10

2 Beds

1 Baths

976 Sq.Ft.

$185,000

MLS#: 26039046
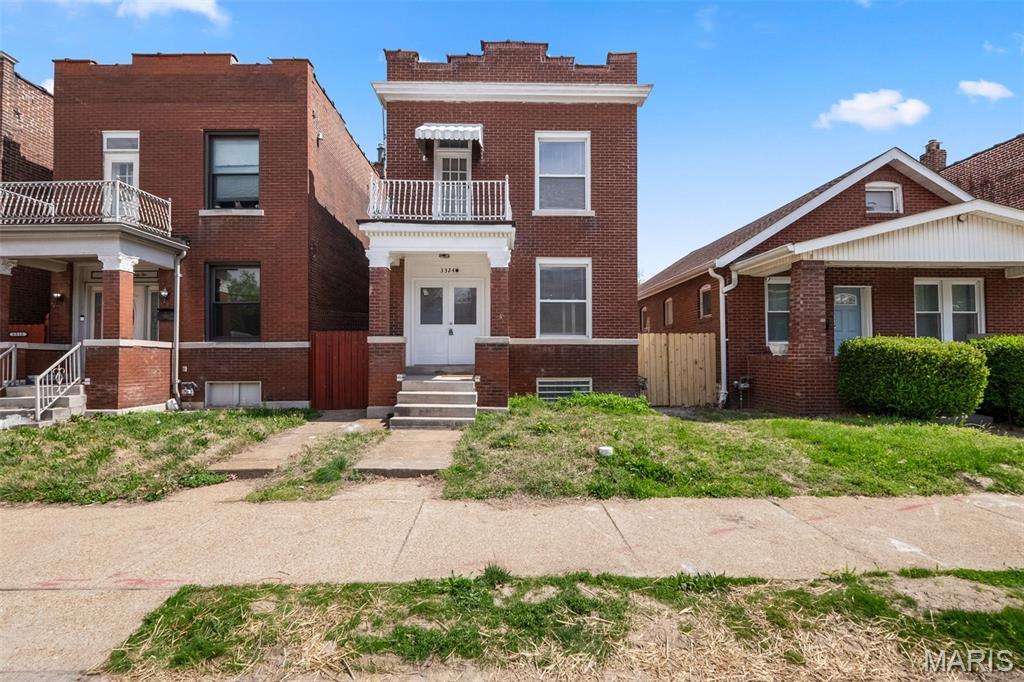
MOTIVATED SELLER. Beautifully renovated 3BR/3BA brick home in the heart of St. Louis featuring over 2,000 sq ft of living space, historic millwork, tall ceilings, and natural wood details throughout. Spacious living/dining area, updated kitchen with gas cooking, main-floor laundry, insulated windows, and full walk-up basement for storage. Upstairs offers generously sized bedrooms including a primary suite. Off-street parking pad with alley access. Conveniently located near Cherokee Street, South Grand, restaurants, shopping, and public transit. Priced to sell.
#26039256

St Louis

3324 Louisiana Avenue

3 Beds

3 Baths

2,028 Sq.Ft.

$369,000

MLS#: 26039256
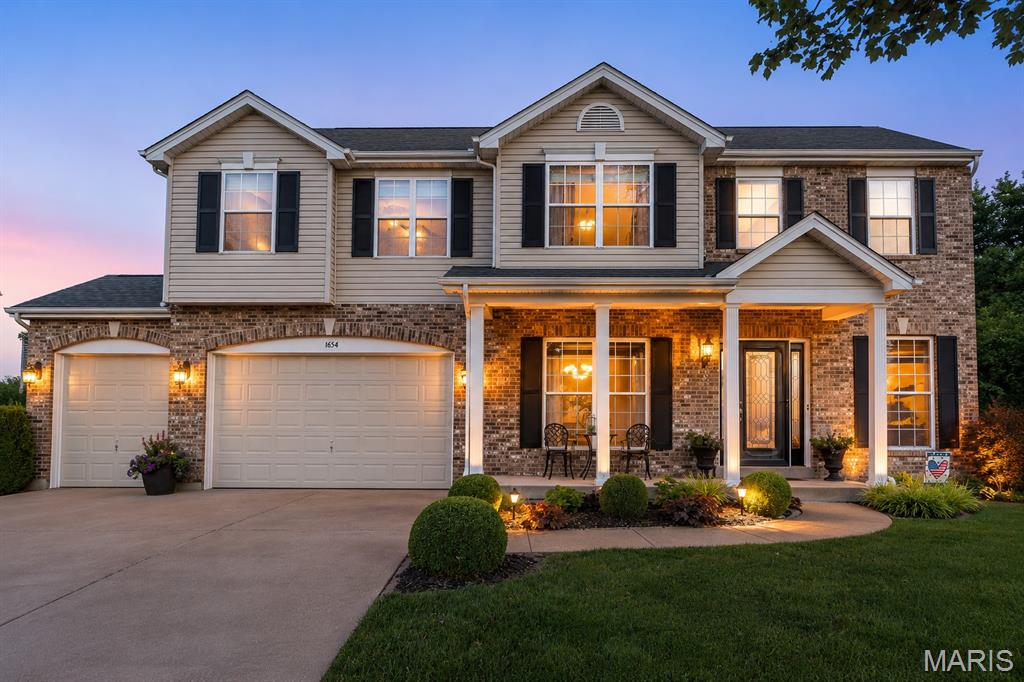
This meticulously maintained lovely home is nestled on a cul-de-sac.  Upon arriving you will notice the manicured lawn and picturesque landscaping featuring ambiently placed landscape lighting, irrigation for both the front and backyards.  The backyard is a paradise of its own backing to lush trees and having a large stamped concrete patio to sit and take in the quintessential view. The patio extends from the walk-out basement under the maintenance free deck–large enough to add your own porch swing, hammock or generous sized patio furniture.  Other elements in addition to thoughtful landscaping include a Japanese koi fish pond– creating an intensely peaceful, meditative, experience. "Little fishies” are ready for their new owners–top all of this off with a 3 light vintage style park lantern, the large lighted tree and you have yourself visual harmony that creates an immediate feeling of relaxation.

If you can think of the details in the backyard, you can only imagine the details put into the interior! Before we begin, you should know that every single detail added to this home was done for the love of the home…so let’s begin with the covered front porch and let’s walk-in through the newer decorative, leaded front door w/sidelights. Stepping in your eyes will be drawn to a home filled with ornate trim & moldings, hand–scraped tasteful + timeless/versatile hardwood flooring and an entryway that is anchored by a beautifully refined solid oak staircase, and accented by ornate black spindles. The 9ft ceilings on this main floor add even more architectural grandeur.  

The updated kitchen is just beautiful featuring 42" perfectly "greige" neutral cabinets that are a perfect blend of gray and beige to go with any color scheme! The cabinet's elegance stands on its own with their crown molding, soft close + pull-out trays, undermount cabinet lighting and topped off with glass-tile backsplash, granite counters+stainless steel appliances. Center island offers additional storage + seating. The butler’s pantry is perfect “pouring area” for a dry bar or coffee bar! Choose to enjoy your meals in the eat-in kitchen with a bay window (adorned with decorative moldings) that takes in your green space and invites you to come out to the beautiful deck or enjoy it in your elegant formal dining area! Your kitchen area flows directly into the large family room with yet another bay window (5 pane) to take in the view! The family room has floor to ceiling custom built-ins w/lighting, a gas fireplace with neutral brick+solid wood mantel. The home office is enclosed with French doors with upscale molding as well!
There’s a large main floor laundry/mudroom with a nicer laundry sink + built-in cabinets and folding station! The powder room is updated and has a very nice vessel sink! 
The upper level features 4 bedrooms and 3 full bathrooms!  The LOFT area is great for a second living area, additional home office or gaming room! The expansive primary bedroom has soaring vaulted ceilings, a large walk-in closet, ensuite-2 sinks, shower + a jetted tub! Bedrooms 3 & 4th have their own Jack ‘n Jill bathroom. Bedroom #2 can take full use of the 3rd hallway bathroom that has also been refreshed!   

Finished lower level ready for entertaining featuring many great spaces & aspects! Family room has a gas ventless fireplace, WET-BAR with mini fridge+mounted Bar TV! Game room or seating/dining! Workout area for home gym! Half Bath and a large storage room w/built-in shelving. Might I add that the lower level is a walk-out with double doors that both open to enjoy that backyard scenic experience. 

Great location walk to Rockwood Summit High School & Middle School.  Hear the band practice on occasion and the energy from football games! Quick access Highways 141, 44 & 30! Impeccably maintained – Roof (2021) DUAL HVAC UNITS (2021/2015) WaterHtr~5 yrs old. 3 car garage insulated
walls+garage door. Interior pics up Wed & SHOWINGS start SAT 6/20 9am
#26037617

Fenton

1654 Summit Terrace Court

4 Beds

3 Baths

4,200 Sq.Ft.

$650,000

MLS#: 26037617

1 ... 540 541 542 543 544 ... 666
* Listings identified with the FMLS IDX logo come from FMLS and are held by brokerage firms other than the owner of this website. The listing brokerage is identified in any listing details. Information is deemed reliable but is not guaranteed. If you believe any FMLS listing contains material that infringes your copyrighted work please click here to review our DMCA policy and learn how to submit a takedown request. © 2024. First Multiple Listing Service, Inc.
 - property

Send a message

Message successfully sent.

Your message

What is 3 + 4 ?

Reason for contacting?

I agree to receive email communication and understand I can unsubscribe at any time.

I agree to be contacted by Rock Island Realty via call, email, and text for real estate services. To opt out, you can reply 'stop' at any time or reply 'help' for assistance. You can also click the unsubscribe link in the emails. Message and data rates may apply. Message frequency may vary. Privacy Policy

Sign Out

Virtual Assistant

Would you like to take the next step with this property? We can help you schedule a showing or virtual tour, or send you more details.

Yes, I would like more information.

Thank You for Your Reply, One of Our Agents will contact you as soon as possible

No, maybe later.

Thank you, you can always contact me via email, phone number or through the contact form.

Realhub AI

Lucy - Your AI-Powered Realtor

Update Your Temporary Password

Personalize your search

Enter your email and we'll notify you immediately when new listings match what you're looking for.

or enter email address

Already have an account ? Login here

Continue your home search

I agree to receive communications and understand I can unsubscribe at any time.

I agree to be contacted by Rock Island Realty via call, email, and text for real estate services. To opt out, you can reply 'stop' at any time or reply 'help' for assistance. You can also click the unsubscribe link in the emails. Message and data rates may apply. Message frequency may vary. Privacy Policy

Already have an account ? Login here

We use cookies

We use cookies primarily for analytics to enhance your experience. By accepting, you agree to our use of these cookies. You can manage your preferences or learn more about our cookies policy.
