Properties

Browse or get in touch to schedule a walkthrough.

  • Nearby me
Price range

Popular Features

Community Features

Association

Property Features

Waterfront

View

Exterior Features

Interior Features

Style

10000 properties match your criteria

Updated 1 minute ago

E-Alert name
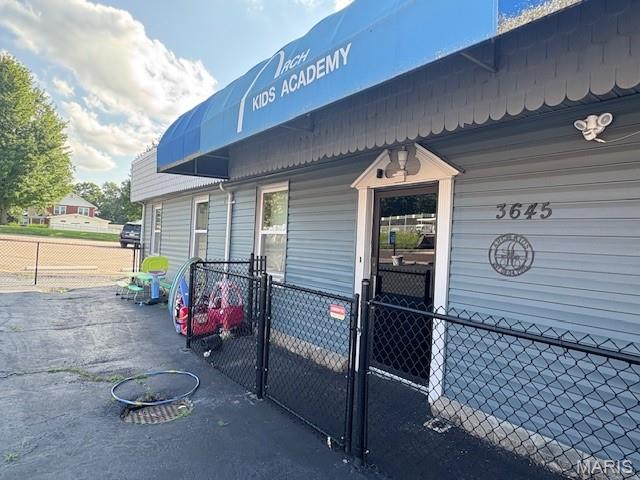
Exceptional Commercial Opportunity in the Heart of Normandy!
Don't miss this outstanding opportunity to own a well-maintained, free-standing commercial building offering more than 2,500 square feet of versatile space. Currently operating as a child care center, this property has previously served as a doctor's office and administrative offices, making it ideal for a wide range of business uses.
Recent improvements provide peace of mind and include a newer TPO roof (2021), new HVAC/air conditioning system (2021), updated windows (2024), and new siding (2024). Bonus- 2 large parking lots!  Location is everything, and this property delivers. Conveniently situated in the heart of Normandy with easy access to Interstate 70, it is just minutes from University of Missouri–St. Louis and near Glen Echo Country Club. The highly accessible location makes it an excellent choice for medical, professional, educational, administrative, or other commercial uses. With its flexible layout, recent updates, and prime location, this property is ready to support your business vision. Schedule your private showing today!
#26039289

Normandy

3645 Oakmount Avenue

None Beds

None Baths

N/A

$299,900

MLS#: 26039289

Price reduced
"BEST IN CLASS" - all who've toured it says this is the best property on the market in this price range! Now we need to find the buyer who is ready to take advantage of our reduced price!!! Discover elevated city living in the heart of the highly desirable Shaw neighborhood, where one of St. Louis' most walkable lifestyles awaits. Just 2 blocks from Tower Grove Park, 3 blocks from the world-renowned Missouri Botanical Garden, 1 block from the neighborhood dog park, and steps from locally loved restaurants, coffee shops, boutiques, breweries, and vibrant nightlife, this exceptional home places the very best of the city right outside your front door. Whether you're enjoying morning coffee at a neighborhood café, weekend farmers markets and festivals at Tower Grove Park, evening strolls through the Botanical Garden, or dinner with friends without ever moving your car, this location offers the ultimate blend of convenience, culture, and community. Inside, this fully renovated residence seamlessly combines timeless historic architecture with sophisticated modern luxury. Soaring ceilings, abundant natural light, rich bamboo hardwood flooring, designer lighting, and an open-concept layout create an inviting atmosphere equally suited for everyday living and effortless entertaining. At the heart of the home is a stunning chef-inspired kitchen showcasing custom cabinetry, quartz countertops, slate flooring, abundant prep space, recessed lighting, and a striking custom butcher-block center island complete with a gas cooktop and convenient pot filler. The adjoining breakfast/dining area provides the perfect gathering space, while a versatile flex room offers endless possibilities as a home office, den, formal dining room, or reading lounge. A handcrafted oak staircase with contemporary metal balusters leads to the second level where you'll find three spacious bedrooms, beautifully updated bathrooms, and the convenience of second-floor laundry. The luxurious primary suite serves as a private retreat featuring exposed brick, oversized windows, an expansive walk-in closet, upscale barn doors, and a spa-inspired ensuite complete with a custom quartz double vanity, oversized designer tile walk-in shower, premium fixtures, and private water closet. Every detail throughout the renovation reflects quality craftsmanship and thoughtful design, creating a home that feels both elegant and exceptionally functional. The finished portion of the walk-out lower level offers a secure home office, workout space, or media room while still providing additional storage. Outside, multiple levels of outdoor living invite year-round enjoyment, highlighted by a private 13x11 rooftop deck above the garage—an incredible extension of the living space perfect for entertaining, grilling, sunset cocktails, or relaxing beneath the city skyline. The fenced backyard offers a space for pets. Valuable recent improvements provide peace of mind, including zoned heating and cooling with BRAND NEW upper HVAC, BRAND NEW roof and gutters, new sewer lateral, French drain, and sump pump for added confidence in a dry basement. Homes offering this level of luxury renovation, modern mechanical updates, historic character, exceptional outdoor living, and unmatched walkability rarely become available in Shaw. Enjoy effortless access to SLU, BJC, Washington University Medical Center, Cortex Innovation District, Downtown St. Louis, and Forest Park while living in one of the city's most vibrant and architecturally rich neighborhoods. This is more than a beautifully renovated home—it's an opportunity to embrace an extraordinary urban lifestyle where parks, culture, dining, entertainment, and everyday conveniences are all just steps away.
#26037573

St Louis

4033 Cleveland Avenue

3 Beds

2 Baths

2,780 Sq.Ft.

$479,000

MLS#: 26037573
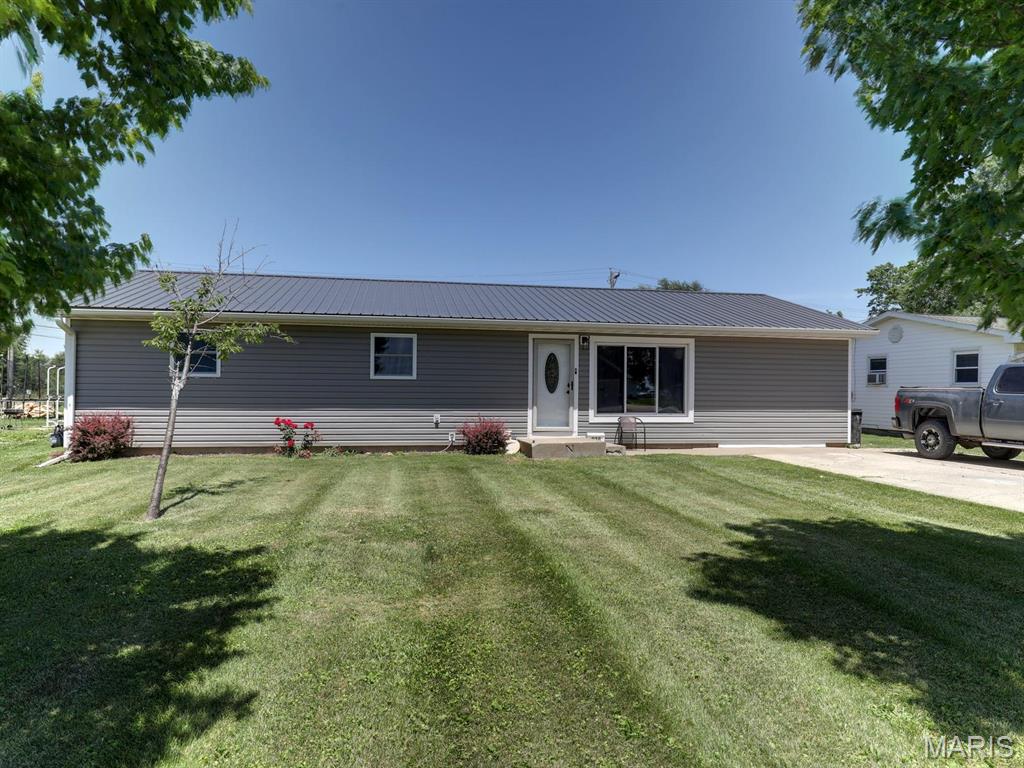
Move-in ready and packed with updates! This 4 bed, 2 bath home is located on a great street in Kahoka and has been extensively remodeled within the last 4 years. You'll love the functional layout, fenced backyard, and brand-new 24x36 detached garage with plenty of room for vehicles, storage, or hobbies. The roof is only 1 year old, giving buyers added peace of mind. Updated homes like this don't come along often—schedule your showing today!
#26037908

Kahoka

930 W Cedar Street

4 Beds

2 Baths

1,512 Sq.Ft.

$189,900

MLS#: 26037908
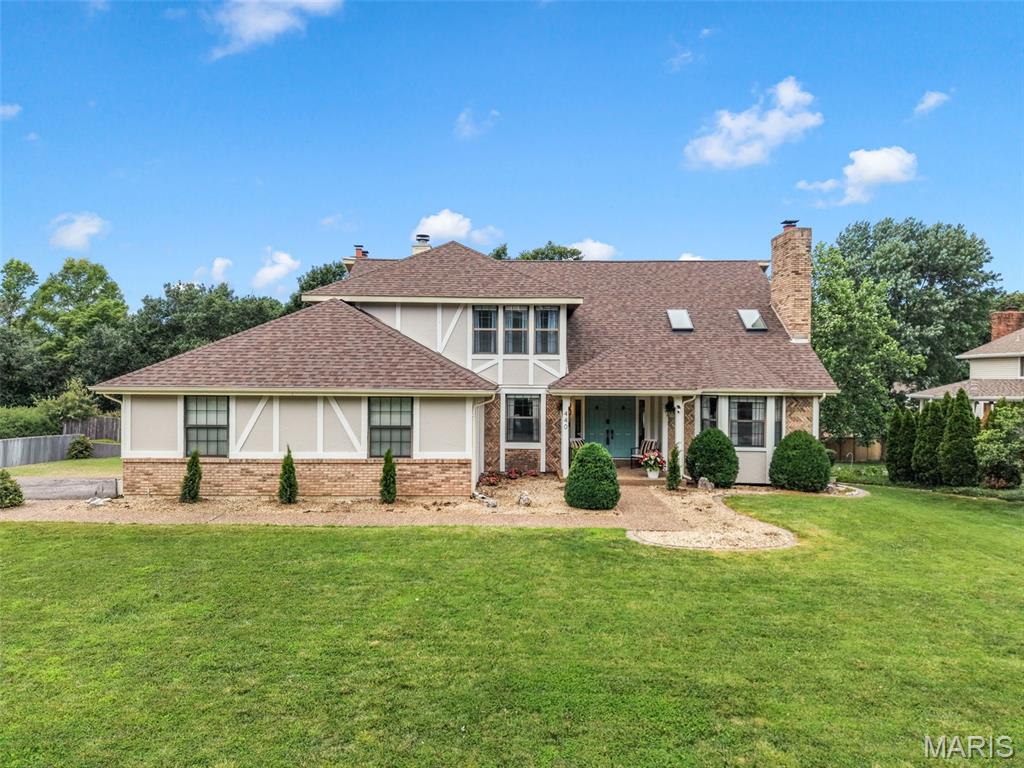
Over 4,400 square feet of total living area, 5 bedrooms, 4 full baths, 3 gas fireplaces, new red oak hardwood flooring and a backyard pool, this home was built for living large and entertaining well. The functional kitchen sets the tone with a large center island, built-in cooktop, double oven, and the kind of layout that makes hosting feel effortless. Walk directly into the sun room off the kitchen, a bright, comfortable space that works year-round for morning coffee, casual meals, or simply unwinding after a long day at work. Don't forget your own private office or spare bedroom for guest on the main floor. The sunken living room draws people in, and the separate formal dining room handles the occasions that call for something a little more intentional. New skylights help bring in natural light throughout.
The primary suite delivers with a walk-in closet, double vanity, soaking tub, and a separate shower. Four full baths total, including a Jack-and-Jill configuration for the upstairs bedrooms. Main-floor laundry keeps daily life simple. The mechanicals are in great shape with two HVAC systems (2 new furnaces, one new ac) and a newer water heater. New garage doors and new pool pump and filter round out a long list of recent updates! Two walk-out doors open to a private backyard with an in-ground pool that's ready for summer from day one. At a glance: 5 bed and 4 full bath ; 4,400+ total living area; Chef's kitchen w/ center island ; Sunken living room ; Formal dining; 3 gas fireplaces ; New skylights ; New garage doors ; In-ground pool w/ new pump & filter ; New siding; Two HVAC systems; Main-floor laundry; Two walk-out doors
Schedule your private showing today.
#26038638

St Charles

440 Meramec Way

5 Beds

4 Baths

4,799 Sq.Ft.

$599,000

MLS#: 26038638
Price reduced
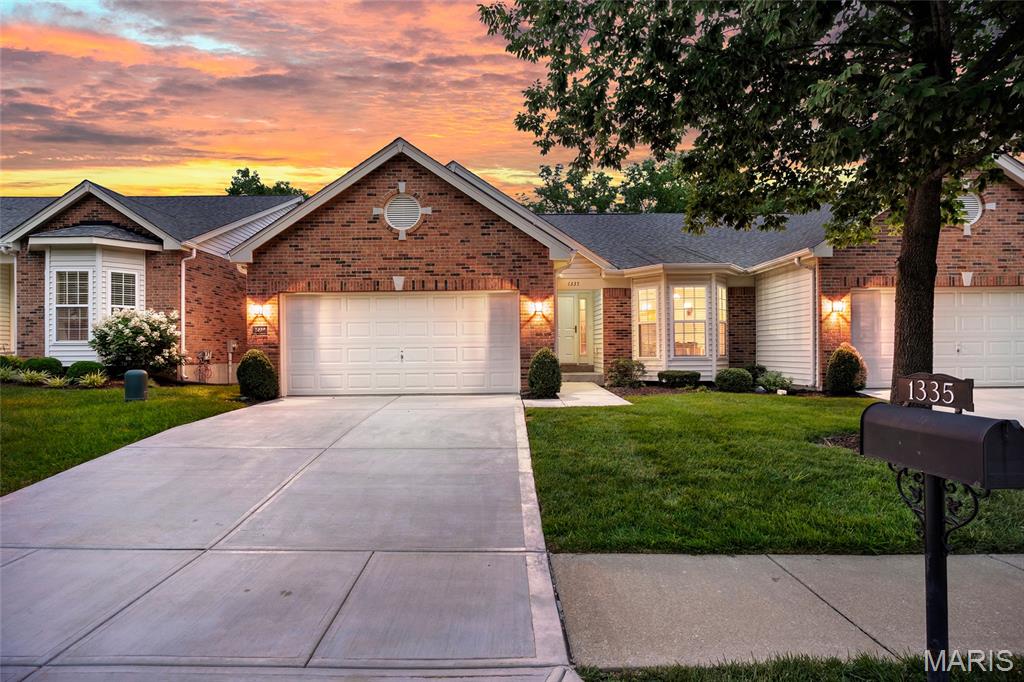
NEW PRICE + $5,000 FLOORING CREDIT.  Act now to tour this wonderful 2 bdrm / 2 bath ranch style villa in a HIGHLY DESIRABLE West County location.  Tucked away in a small enclave of homes, this property is sure to please w/ attractive curb appeal, beautiful landscaping & a tranquil setting backing to wooded common ground.  Inside you'll find a welcoming open floor plan with larger room sizes & lots of natural light.  The spacious great room with cathedral ceiling is an attention grabber.  The kitchen is a cook’s delight with an abundance of cabinetry & counter space.  The adjacent breakfast room walks out to the rear deck.  The main-level primary suite offers a vaulted ceiling, big bay window, walk-in closet & private bath with double sink vanity.  The guest bedroom also has a bay window.  The lower-level has tremendous potential for additional living area.  In addition to the high-pour foundation & look out windows, it’s already framed for a family room, sleeping area/office & bath.  The icing on the cake is the amazing location within easy walking distance to Daniel Boone Library, Mercy Medical Clinic, Lifetime Fitness & numerous stores, shops, services & restaurants.  Additional features include main floor laundry, new driveway in 2023 & new systems in 2020 (furnace, air conditioner & water heater).  Seller says "let's get it sold".  Property has already passed the required Ellisville occupancy inspection.  Bring your paint swatches, flooring samples & decorating ideas to help transform this beautiful home into a showplace.  Schedule your appointment today.
#26038163

Ellisville

1335 Kensington Way Drive

2 Beds

2 Baths

1,498 Sq.Ft.

$410,000

MLS#: 26038163
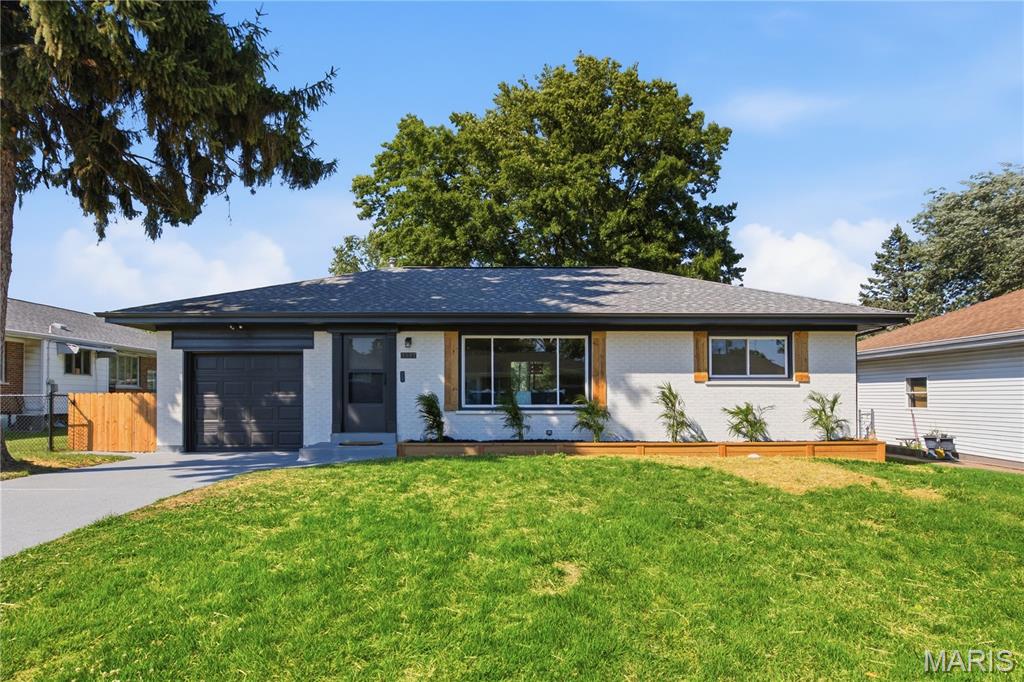
Beautifully redone from top to bottom, this move-in ready 2-bedroom, 1-bathroom home offers the perfect combination of modern updates, functional living space, and major system improvements. The striking exterior features a freshly painted brick façade, attractive landscaping, mature shade trees, and exceptional curb appeal that immediately sets this home apart. Step inside to find a bright, open-concept floor plan filled with natural light, luxury flooring, neutral colors, and stylish finishes throughout. The spacious living room flows seamlessly into the dining area and beautifully updated kitchen, featuring modern cabinetry, stainless steel appliances, ample counter space, and a layout designed for both everyday living and entertaining.

Both bedrooms are generously sized with large windows and ample closet space, while the updated bathroom showcases contemporary fixtures and finishes. The attached one-car garage provides convenient parking and additional storage, while the expansive lower level offers excellent potential for a recreation room, workout area, or future finished living space. Outside, you'll love the freshly poured concrete patio overlooking the large, level backyard—perfect for summer barbecues, entertaining guests, or simply relaxing outdoors. Thoughtful landscaping and well-maintained grounds create an inviting outdoor setting with plenty of room to enjoy.

In addition to the cosmetic renovations, this home offers valuable peace of mind with a new AC condenser, updated electrical system, and an updated sewer lateral. Combining quality craftsmanship, modern style, major mechanical updates, and a fantastic layout, this beautifully renovated home is ready for its next owner to move right in and enjoy.
#26039005

St Louis

4327 Sinnwell Drive

2 Beds

1 Baths

982 Sq.Ft.

$284,000

MLS#: 26039005
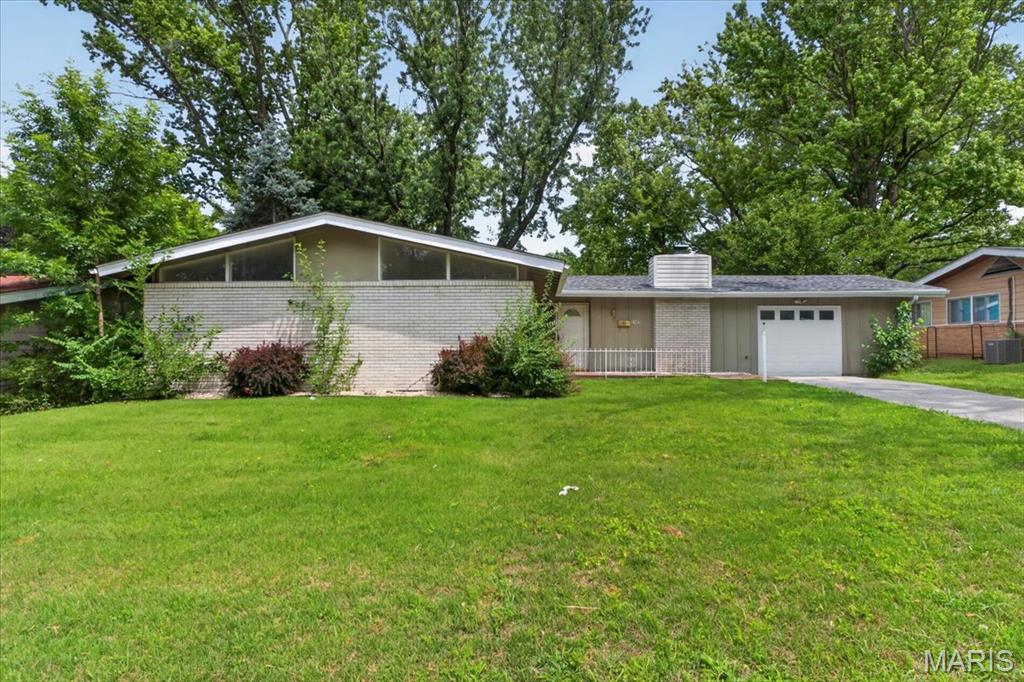
Welcome to this beautifully updated 4-bedroom, 2-bath ranch in the heart of Florissant! This move-in ready home features an open and inviting floor plan with luxury vinyl plank flooring, fresh neutral finishes, and abundant natural light throughout. The spacious living area flows seamlessly into the updated kitchen complete with white cabinetry, stainless steel appliances, and ample counter space. Enjoy generously sized bedrooms, a stylishly renovated bath, and the peace of mind that comes with newer mechanical systems. Outside, you'll find a large backyard offering plenty of space for entertaining, gardening, or relaxing. Conveniently located near parks, shopping, dining, and major highways. Don't miss this fantastic opportunity to own a well-maintained, updated home that's ready for its next owner! Bring all offers.
#26037048

Florissant

2445 Allen Drive

4 Beds

2 Baths

1,580 Sq.Ft.

$189,900

MLS#: 26037048
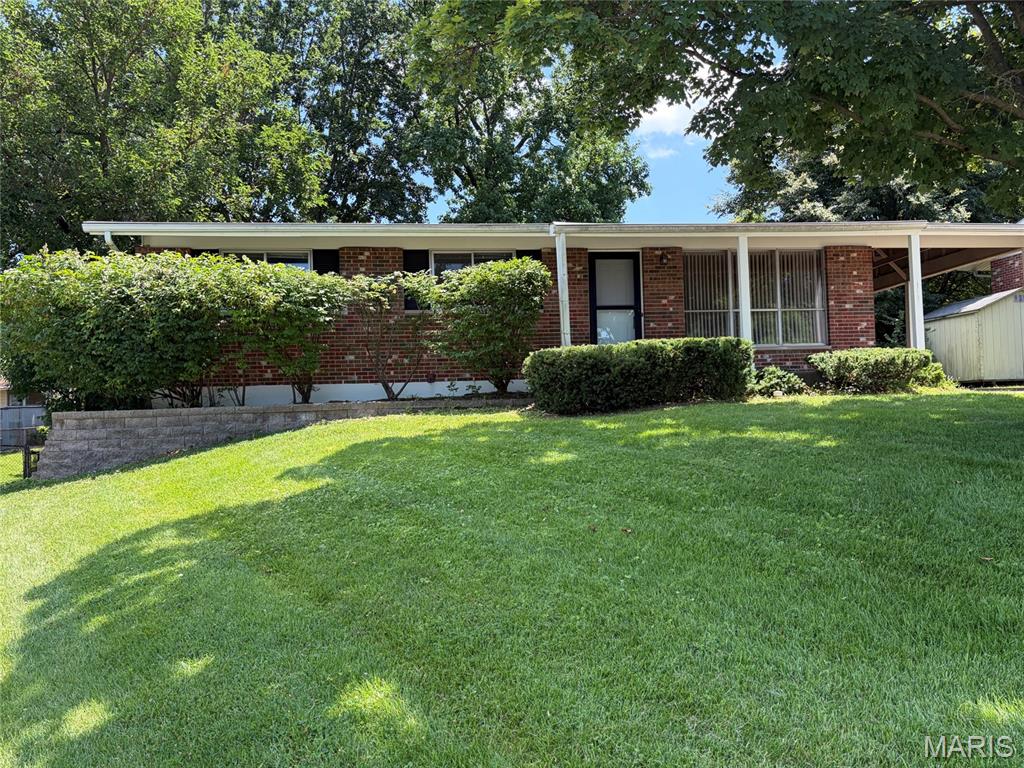
Beautiful all-brick home in South County, ideally located near highly-rated schools, major highways, and shopping.  This property offers a spacious living room, eat-in kitchen with a full suite of appliances, three bedrooms, and one bath. All bedrooms feature carpet with original hardwood flooring underneath.  Additional features include a walk-out basement, ready for your custom design, plumbed for a full bath, 1 car carport, fenced backyard and a welcoming covered front porch.  This home is move-in ready and can accommodate a quick closing.
#26038727

Mehlville

3006 Rodapa Drive

3 Beds

1 Baths

1,075 Sq.Ft.

$250,000

MLS#: 26038727
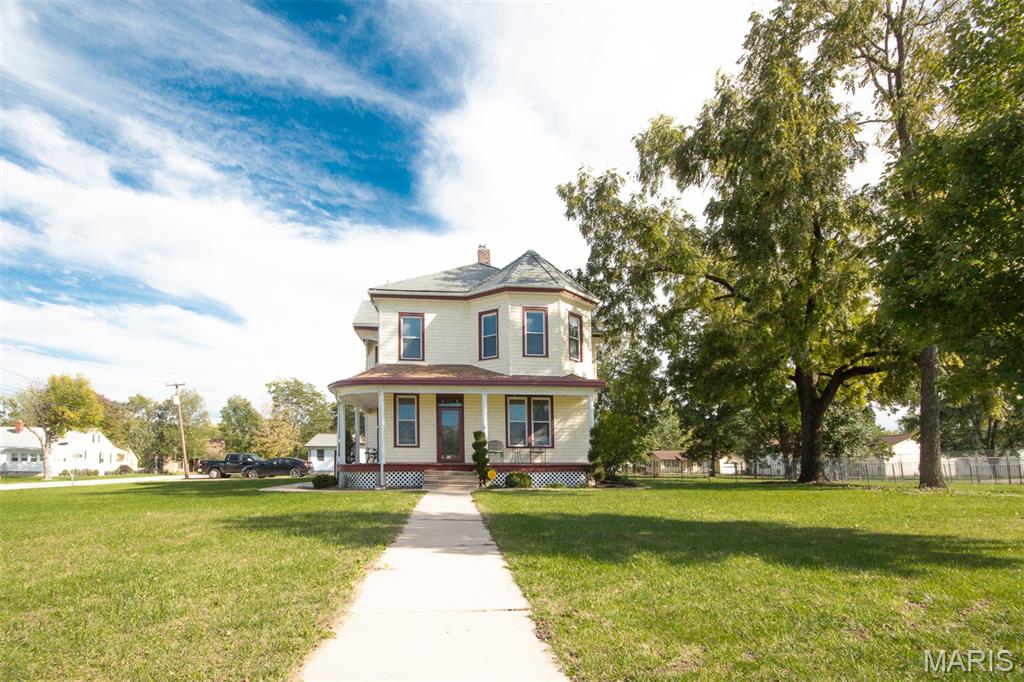
Zoned for select commercial uses, this impressive 2,580sqft 4-bedroom, 2-bath, two-story property offers character, flexibility, and a prime high-visibility location. Featuring 10-foot ceilings, beautiful Victorian-era woodwork, pocket doors, and updated amenities throughout, this home blends historic charm with modern convenience. The updated kitchen includes custom cabinetry and countertops, while the adjoining breakfast room overlooks the spacious backyard. Upstairs offers four large bedrooms and an updated bath with custom cabinetry and spa-like finishes. Enjoy outdoor living from the wraparound covered porch, private deck, stamped concrete patio, and black wrought-iron fenced yard. Additional features include zoned HVAC, main-floor laundry, and professional landscaping. Situated on a half-acre corner lot with approximately 140 feet of State Highway frontage, this property offers outstanding visibility and endless possibilities for residential, business, or live-work use.
#26038263

Warrenton

602 S State Highway 47

4 Beds

2 Baths

2,580 Sq.Ft.

$330,000

MLS#: 26038263
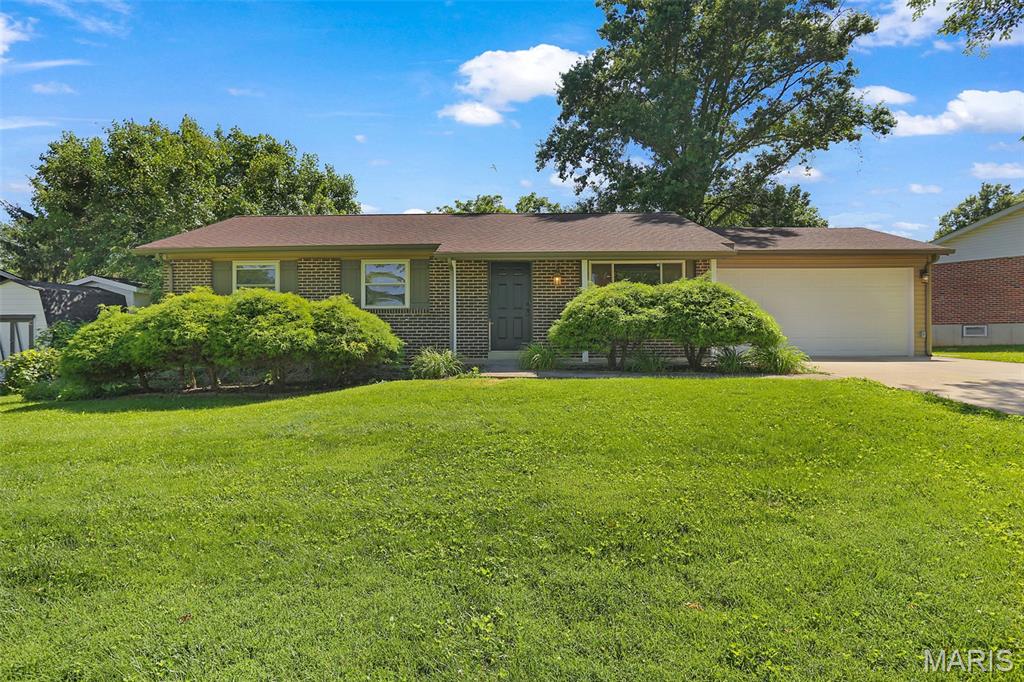
Price reduced
Welcome home to 419 Woodbridge Drive in the desirable Woodcliff Manor neighborhood of St. Charles! This well-maintained 3-bedroom ranch offers comfortable living space, a functional floor plan, and a fantastic location within the sought-after Francis Howell School District.  Step inside to a bright and inviting living room that flows seamlessly into the spacious eat-in kitchen, featuring ample cabinet space, a pantry, and plenty of room for family gatherings. Three generously sized bedrooms and a full bath complete the main level.  The finished lower level provides additional living space with a large family room, recreation area, bonus room perfect for a home office, workout room, or playroom, an additional full bath, and abundant storage space.  Outside, you'll love the level privacy-fenced backyard, offering the perfect setting for entertaining, children at play, pets, gardening, or simply relaxing outdoors. The oversized patio provides plenty of space for summer barbecues and gatherings with family and friends. An attached 2-car garage and extended driveway offer ample parking and storage. Conveniently located near Highway 364, shopping, dining, parks, and schools, this move-in-ready home offers the perfect combination of comfort, convenience, and value. Don't miss your opportunity to make this wonderful St. Charles home your own!
#26038325

St Charles

419 Woodbridge Drive

3 Beds

2 Baths

1,789 Sq.Ft.

$319,900

MLS#: 26038325
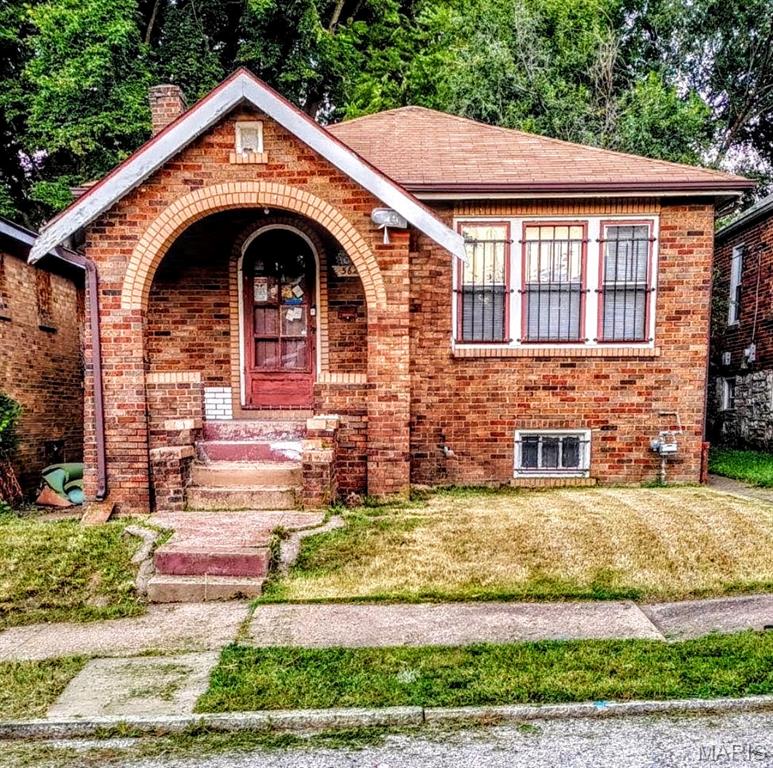
Price reduced
Here's a Quicker Fixer Upper! Step into the timeless charm of this classic Spanish-style brick bungalow, where architectural character and everyday convenience come together. From the inviting Brick Archway that welcomes you onto the front porch to the distinctive decorative glazed brick masonry, this home offers curb appeal that stands out from the ordinary. Inside, you'll find hardwood floors, 2 bedrooms, separate dining room and stunning stained-glass windows that fill the foyer and living room with warmth and character. The thoughtful floor plan combines vintage craftsmanship with practical living spaces, making this property ideal for homeowners seeking a unique residence, investors looking for a highly desirable rental opportunity, or to fix and flip. Additional features include a full walk-out basement offering abundant storage and future possibilities, as well as a detached oversized garage.  Location is another exceptional advantage. Situated in a highly walkable neighborhood, you'll enjoy easy access to everyday conveniences. Elementary school, Herzog Park, Lions Park, and Neighborhood Grocery
Stores are all just a short stroll away. Commuters will appreciate the home's proximity to public
transportation and quick access to Interstate I-70, providing convenient connections throughout the region. Properties with this level of architectural character, walkability, and accessibility are increasingly difficult to find. Whether you're searching for your next home or a smart investment opportunity, this charming bungalow deserves your attention. Schedule your private showing today—opportunities like this do not stay on the market for long! The home is being sold AS-IS; The seller will not provide any reports or perform any repairs. including municipal occupancy. A Hold Harmless will be completed before entering the home. Owner is a Realtor. No sight unseen offers.
#26036953

St Louis

5628 Hiller Place

2 Beds

1 Baths

1,030 Sq.Ft.

$29,500

MLS#: 26036953
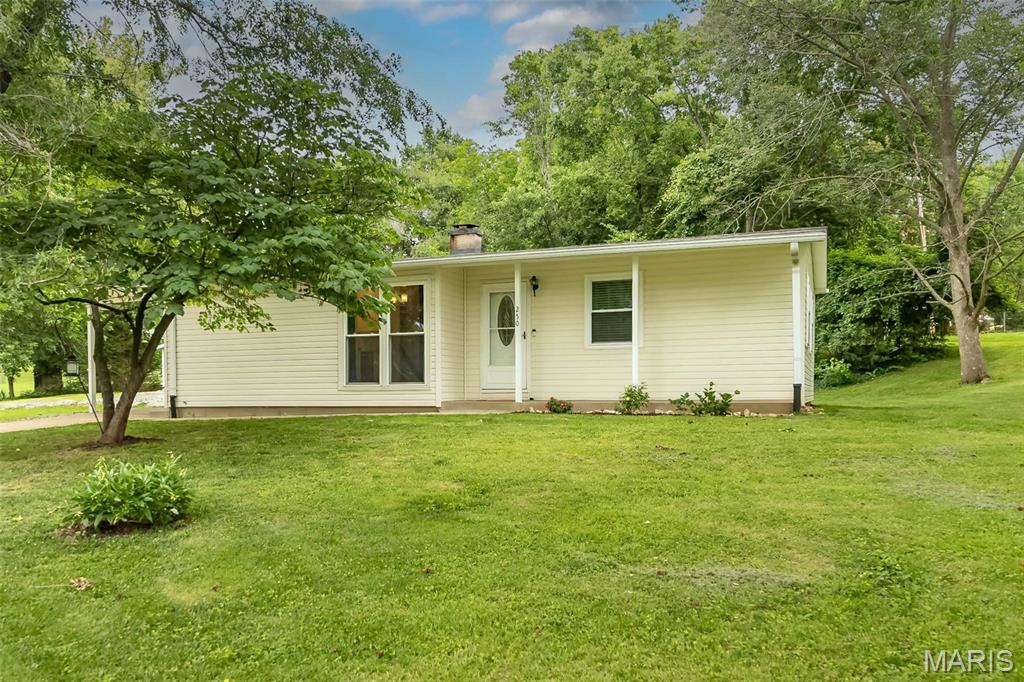
This adorable 3 bed 1.5 bath home is move in ready and looking for new owners. This ranch home has been updated and lovingly taken care of. The neighborhood is wonderful and very convenient to schools and highways and shopping. The elementary school is in the neighborhood, just a block away. Step inside you will find gleaming hardwood floors, spacious living room offering vaulted ceilings which opens up to the bright dining area with large window and lovely built-ins. The kitchen is a wonderful use of space. Plenty of counter space and 42-inch cabinets give you plenty of storage. Stainless steel appliances, granite counter tops, subway tile backsplash make this kitchen a focal point of the home. The primary bedroom is large, wood flooring, 2 windows to let the natural light shine in. The other 2 bedrooms have handsome hardwood floors and are nice sized. There is a full updated main floor bathroom and as a bonus you have a 1/2 bathroom too. This home has lovely finishes. Wait to you head down to the finished lower level. The space has unlimited possibilities.  There is a custom-made bar is a gift for you to host your birthday parties, football parties, and family gatherings. The home sit on a 1/2 acre so there is plenty of space for your outside activities. 
This home has so much to offer, come take a look.
#26038913

Ballwin

250 Sunset Drive

3 Beds

1 Baths

1,859 Sq.Ft.

$310,000

MLS#: 26038913
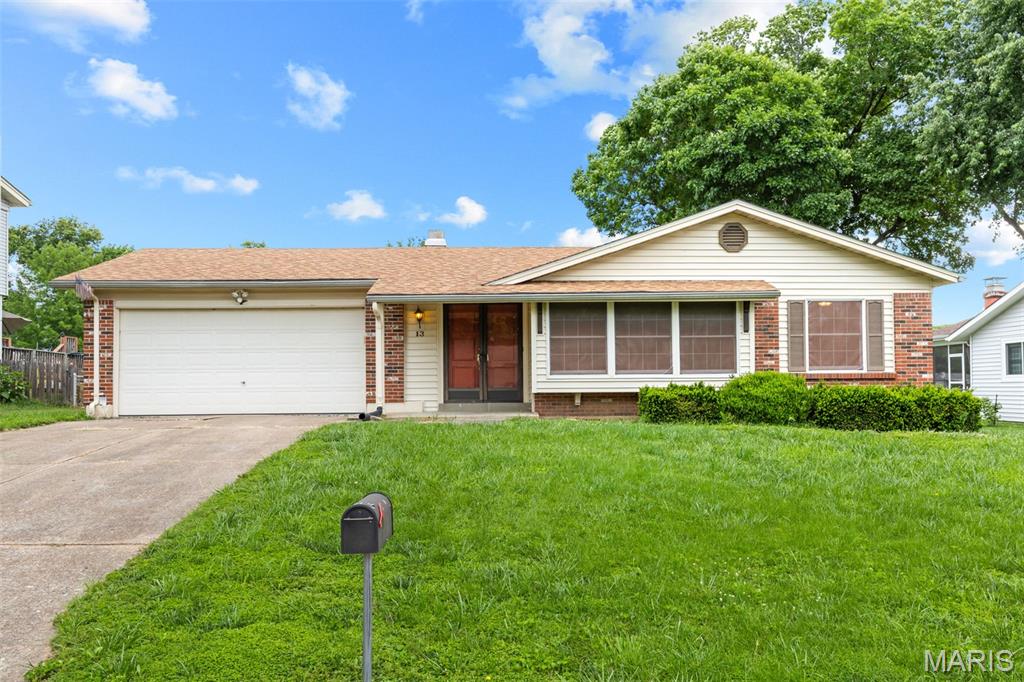
Discover the charm of Park Charles South located in the heart of St. Peters, within the highly regarded Francis Howell School District. Warming up the home, you’ll find hardwood floors & tons of natural light provided by Andersen windows. The main level features a wood-burning fireplace, a primary bedroom with it’s own full bath, plus the A/C, furnace & water heater are roughly 3 years old. The level fenced yard includes a large patio overlooking 7 acres of common ground, offering plenty of space for outdoor activities and hang outs. Conveniently situated just minutes from local parks, shopping, and dining, this location is truly unbeatable. Enjoy the convenience of walking to three neighborhood lakes, perfect for unwinding or fishing. This home boasts a fantastic floor plan and an exceptional lot, making it a must-see. Sold as-is, seller to make no repairs.
#26038941

St Peters

13 Newberry Drive

3 Beds

2 Baths

1,412 Sq.Ft.

$285,000

MLS#: 26038941
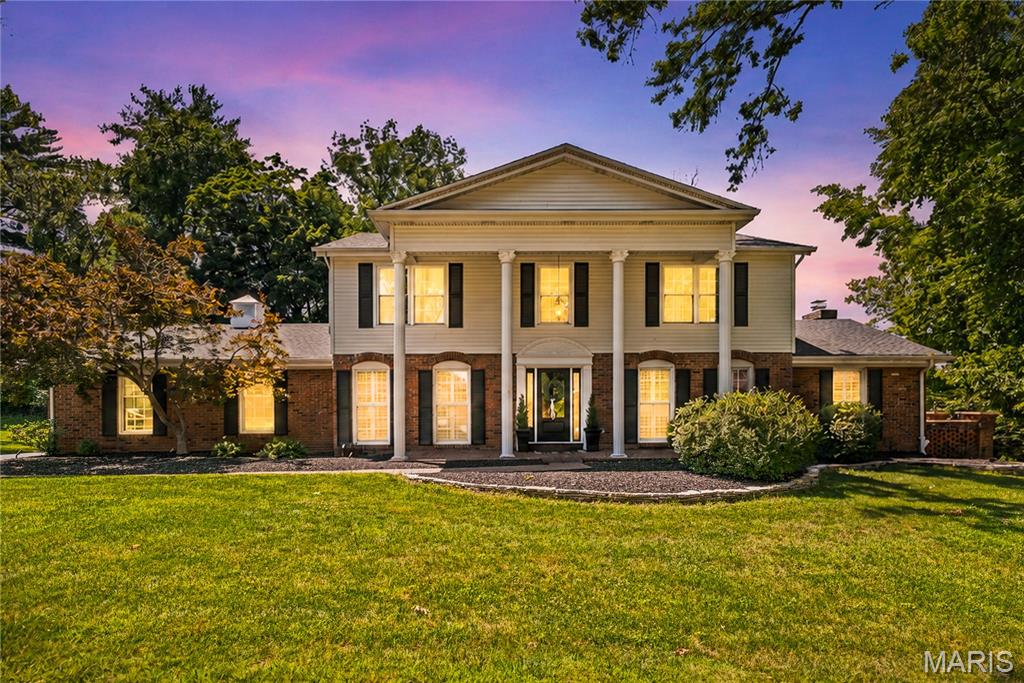
Tucked away at the back of a quiet subdivision, this stately 2-story colonial sits on a gorgeous just over 1/2 acre lot & offers the space, charm, & amenities buyers dream of, 4 bedrooms & 5 baths, this home adapts effortlessly to any lifestyle. Step through the elegant newer front door & feel the character immediately-wood floors, crown molding, & thoughtful architectural details set the tone. The oversized family room is filled w/natural light from the bay window & anchored by a stone mantle fireplace, creating the perfect gathering space. Just off the family rm is a main level den, that adds a versatile space ideal for a home office or study space. The updated kitchen is a standout, featuring Quartz countertops, kitchen table/island combo, abundant cabinetry, KitchenAid appliances including double ovens, refrigerator(to stay), dishwasher, built-in microwave, & Thermador cooktop. Convenient laundry room just off the kitchen. Upstairs, the immense primary suite offers ensuite bath, vanity area, STL Closet-designed walk-in closet. 3 additional generously sized bedrooms, all w/walk-in closets & share hall bath. Finished lower level expands the living space w/rec room, family rm, wet bar, 1/2 bath, & open play area. Step outside through French doors to your private oasis-an oversized flagstone patio, inground pool, & pool house w/half bath, 2 additional rooms for changing/storage, & mounted outdoor speakers.  Huge side yard provides even more space for games & outdoor fun. All of this in a prime location close to major highways, shopping, & top-rated public/private schools. **This home is Agent owned. 
*Due to strong interest offers will be considered as presented.
#26037432

Creve Coeur

607 Lampadaire Drive

4 Beds

2 Baths

2,590 Sq.Ft.

$625,000

MLS#: 26037432
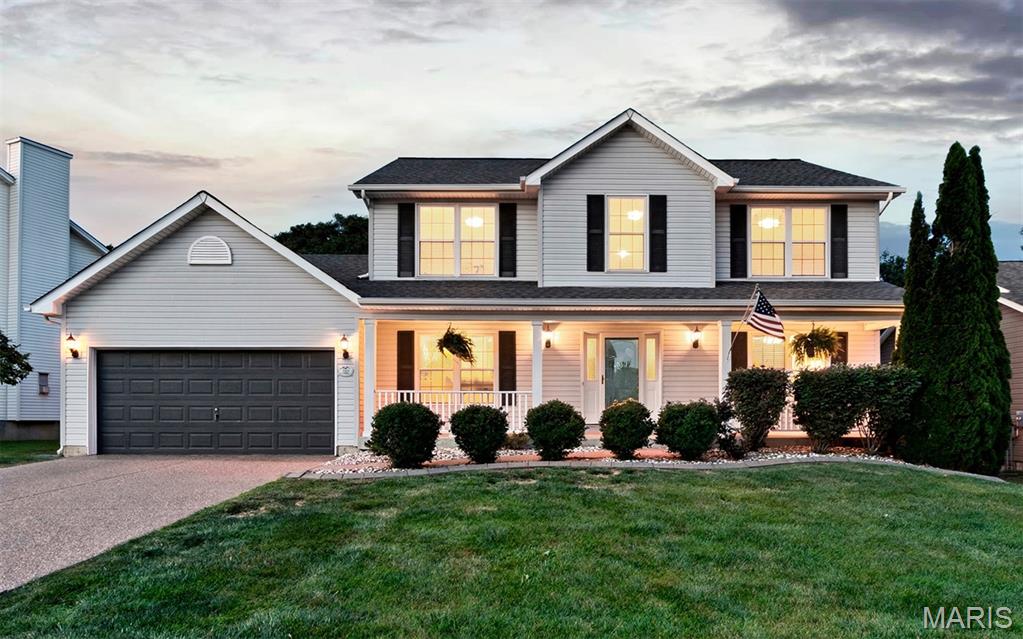
Completely Remodeled and Move-In Ready!

Welcome to this beautifully updated 4-bedroom, 2.5-bath home located in the highly sought-after Fort Zumwalt School District. Thoughtfully remodeled from top to bottom, this home offers the perfect blend of modern style, functionality, and comfortable living.

The heart of the home is the stunning fully renovated kitchen. Brand-new additions include: custom cabinetry, granite countertops, backsplash, stainless steel appliances, and a dedicated beverage refrigerator—perfect for entertaining family and friends. The kitchen flows seamlessly into the adjoining living areas, creating an inviting space for everyday living and special gatherings.

Throughout the home you'll find new carpeting, LVP, updated lighting fixtures, and modern ceiling fans, giving every room a fresh, contemporary feel. All three bathrooms have been remodeled with stylish finishes and updated fixtures, providing a spa-like experience for homeowners and guests alike.

The spacious primary suite offers a private retreat with a beautifully updated en-suite bath, while three additional bedrooms provide flexibility for family, guests, a home office, or hobby space.

Outside, enjoy the backyard patio overlooking the fenced backyard and direct access to neighborhood nature trails—ideal for walking, biking, and outdoor recreation.

In addition to the extensive cosmetic updates, major mechanical improvements include a furnace and air conditioner installed in 2021, plus replacement siding, roof, and updated windows. This is a rare opportunity to own a truly turnkey home where the hard work has already been done.

Simply unpack and enjoy everything this exceptional home has to offer.
#26034137

St Peters

540 Gentle Breeze Drive

4 Beds

2 Baths

2,505 Sq.Ft.

$469,900

MLS#: 26034137

1 ... 543 544 545 546 547 ... 666
* Listings identified with the FMLS IDX logo come from FMLS and are held by brokerage firms other than the owner of this website. The listing brokerage is identified in any listing details. Information is deemed reliable but is not guaranteed. If you believe any FMLS listing contains material that infringes your copyrighted work please click here to review our DMCA policy and learn how to submit a takedown request. © 2024. First Multiple Listing Service, Inc.
 - property

Send a message

Message successfully sent.

Your message

What is 3 + 4 ?

Reason for contacting?

I agree to receive email communication and understand I can unsubscribe at any time.

I agree to be contacted by Rock Island Realty via call, email, and text for real estate services. To opt out, you can reply 'stop' at any time or reply 'help' for assistance. You can also click the unsubscribe link in the emails. Message and data rates may apply. Message frequency may vary. Privacy Policy

Sign Out

Virtual Assistant

Would you like to take the next step with this property? We can help you schedule a showing or virtual tour, or send you more details.

Yes, I would like more information.

Thank You for Your Reply, One of Our Agents will contact you as soon as possible

No, maybe later.

Thank you, you can always contact me via email, phone number or through the contact form.

Realhub AI

Lucy - Your AI-Powered Realtor

Update Your Temporary Password

Personalize your search

Enter your email and we'll notify you immediately when new listings match what you're looking for.

or enter email address

Already have an account ? Login here

Continue your home search

I agree to receive communications and understand I can unsubscribe at any time.

I agree to be contacted by Rock Island Realty via call, email, and text for real estate services. To opt out, you can reply 'stop' at any time or reply 'help' for assistance. You can also click the unsubscribe link in the emails. Message and data rates may apply. Message frequency may vary. Privacy Policy

Already have an account ? Login here

We use cookies

We use cookies primarily for analytics to enhance your experience. By accepting, you agree to our use of these cookies. You can manage your preferences or learn more about our cookies policy.
