Properties

Browse or get in touch to schedule a walkthrough.

  • Nearby me
Price range

Popular Features

Community Features

Association

Property Features

Waterfront

View

Exterior Features

Interior Features

Style

10000 properties match your criteria

Updated 1 minute ago

E-Alert name
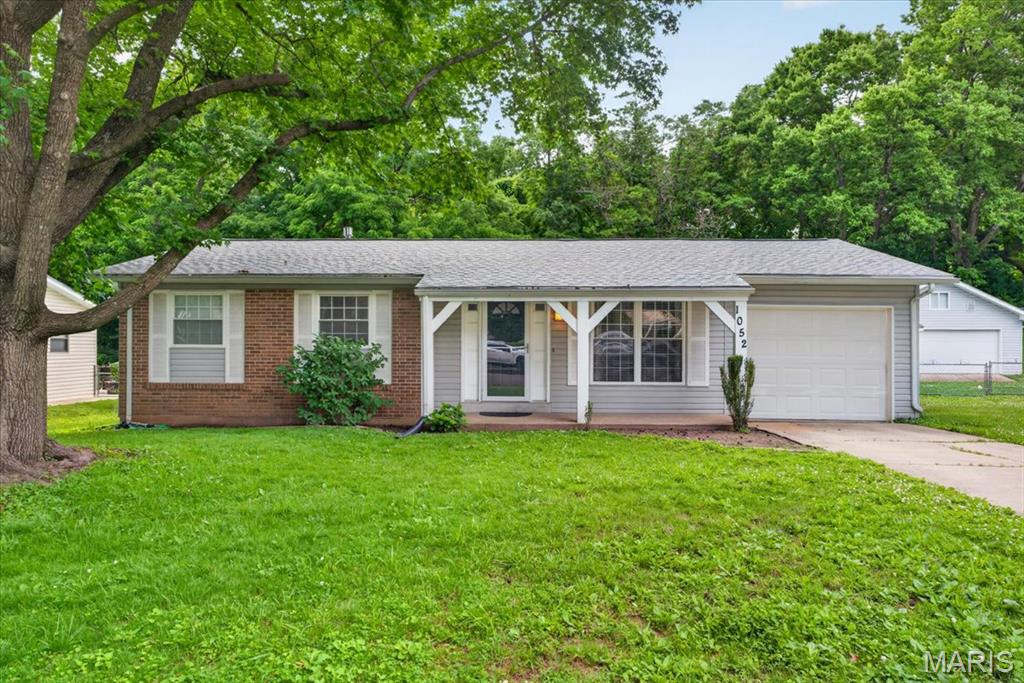
Nestled in the highly sought after Arlington Heights neighborhood, this charming 1975 built home offers a comfortable footprint situated on a 0.24 acre lot. It provides a perfect balance of indoor comfort and outdoor space. Enter through the covered front porch to a spacious family room and updated eat in kitchen with custom cabinets, tile backsplash and stainless appliances. Main floor is complete with 3 bedrooms & 2 bathrooms. The unfinished basement with sump pump provides excellent storage with potential for expansion. Backyard backs to woods offering a private setting.
#26036371

St Charles

1052 Arlington Drive

3 Beds

2 Baths

1,064 Sq.Ft.

$300,000

MLS#: 26036371
Price reduced
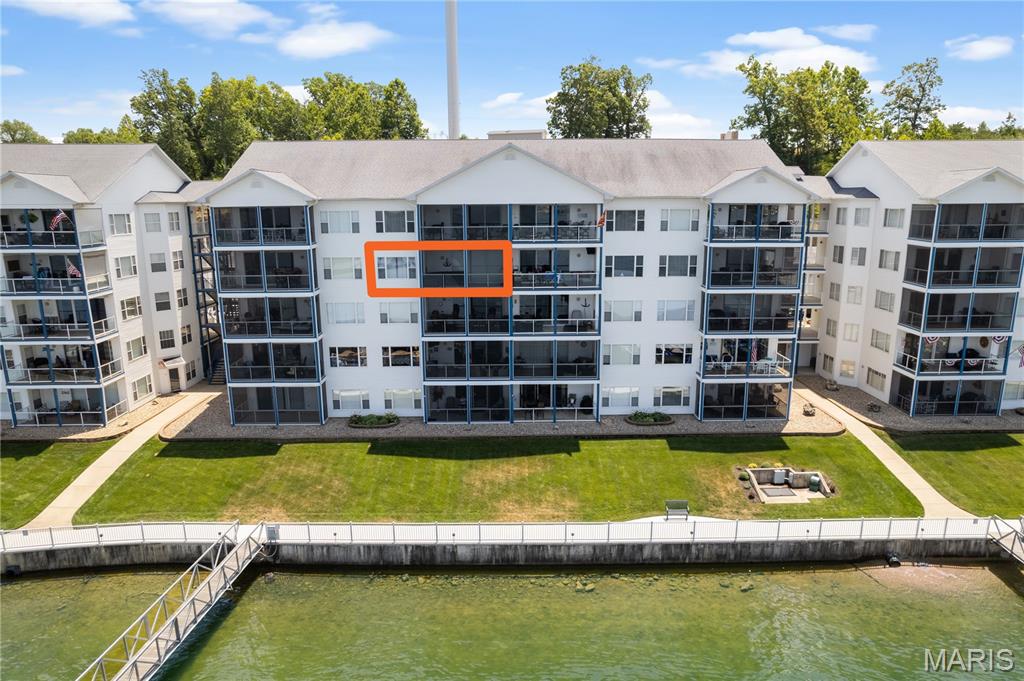
Luxurious! One word describes this TRULY AWESOME UPDATED unit's VIEW and Complex amenities! Located at the beginning of the Wonderful Gravois Arm at Lake of the Ozarks. Complex boasts 2 swimming pools (1 fresh, 1 saltwater) 2 dedicated swim platforms (1 with kayak launch), an exercise facility, fenced playground (with basketball & pickleball courts) and some of the best fishing at the lake will surely keep your family and guests entertained! Easy access, well lit docks. Unit includes a 12 x 32 boat slip! This complex is meticulously maintained and pet friendly! Elevator to the 4th level, amazing cabinetry, beautiful tile flooring, and a gentle slope to dock (No steps!). This Unit features a huge Tiled & Screened Deck! The boardwalk is great for evening strolls and enjoying the lake views! Friendly neighbors and events are just some of the reasons that make Blue Anchor Bay one of the most sought after condominium destinations at beautiful Lake of the Ozarks! Make your appointment to come experience this fabulous opportunity today! Unit has an Optional Garage w/large loft storage area for an additional $45,000.  Location: 4th floor, Interior Unit
#26038944

Gravois Mills

18021 Blue Anchor Dr. 243

3 Beds

2 Baths

1,523 Sq.Ft.

$405,000

MLS#: 26038944
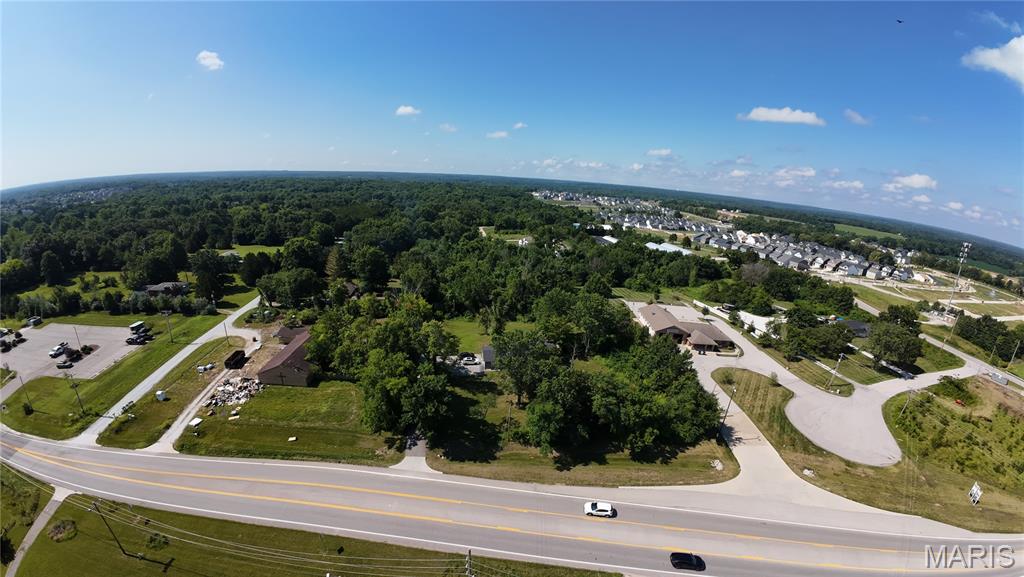
Amazing opportunity on a desirable lot on Highway N in Lake St Louis. AS IS SALE. Zoned Residential but the City Plan is to have this lot Zoned for Commercial as it neighbors the Ambulance district building, a Church and a Gymnastics center. Potential for Multi-Use commercial, a C-Store, Industrial or Neighborhood Retail Center. Commercial zoning on the south side of Highway N, a rare find, in this growing community. New developments all around.Property is being sold as-is and no showings inside the home, currently occupied, without a written offer. Public water/electric sewer available but currently on septic. 2 plots 2 tax records for a total of 3.01 acres. Tax ID's of available land: 4-0066-0061-00-0005.7000000 (2.01 acres) 4-0066-0061-00-0005.0210000 (1 acre)
#26038741

Lake St Louis

9978 Highway N

None Beds

None Baths

1,640 Sq.Ft.

$450,000

MLS#: 26038741
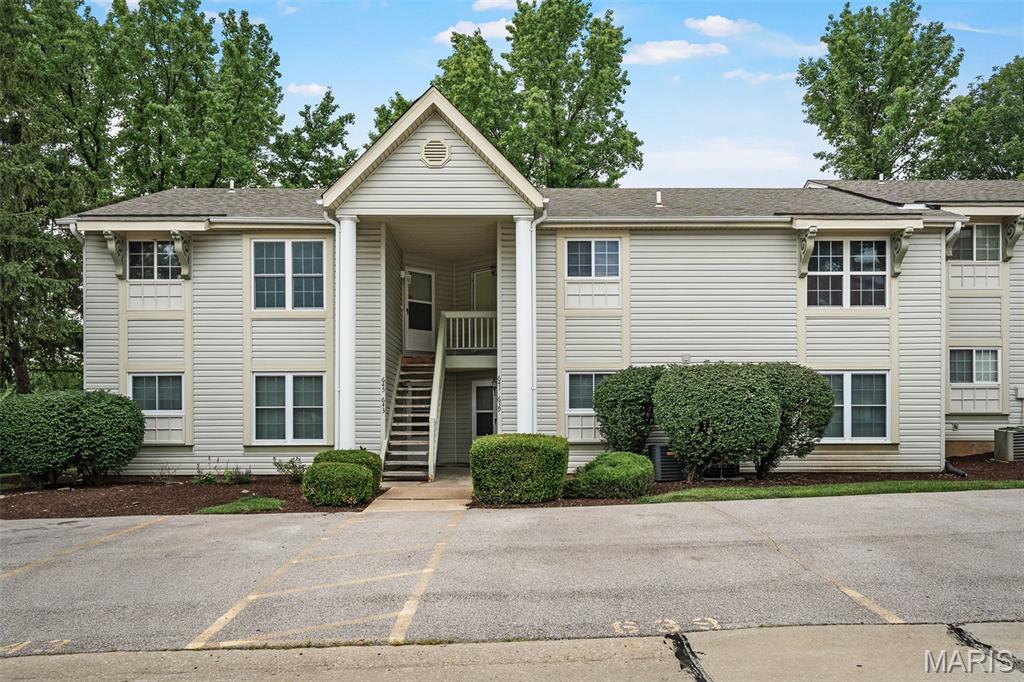
Welcome home to this beautifully updated, well-maintained one bedroom, one bathroom condo in the desirable Sugarwood Condominium Community. The open floor plan provides ample natural lighting welcoming you from the moment you walk in the door. The spacious living area is perfect for relaxing after a busy day. Open the sliding glass door and step outside to enjoy the view from the easy to maintain composite deck. The large bedroom features a walk-in closet and easy access to the fully updated bathroom including a walk-in shower with tile surround and glass doors and vanity with a touchless bathroom sink. The beautiful kitchen features stainless steel appliances and easy access to laundry. The Sugarwood Community features a clubhouse and pool for resident use. Washer, dryer, and refrigerator are included in the sale. 

Open house Saturday, June 20th from 11 AM to 1 PM. Showings start at 10 AM Friday.
#26031618

St Peters

645 Sugar Trail Court

1 Beds

1 Baths

728 Sq.Ft.

$129,500

MLS#: 26031618
Price reduced
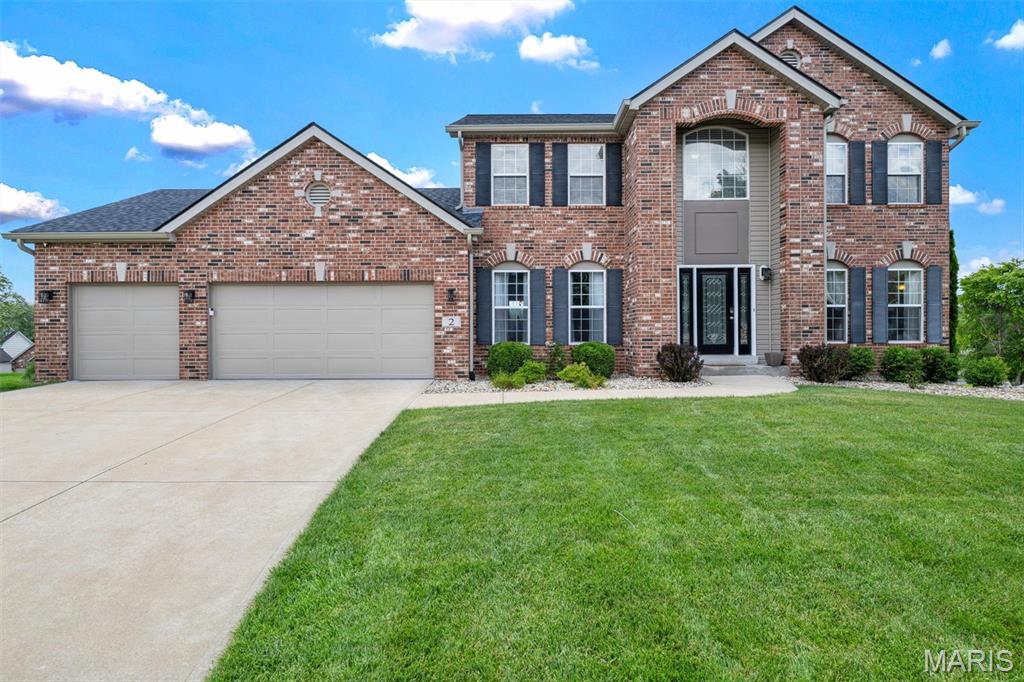
100% MOVE-IN READY!  BRAND NEW COMPOSITE ROOF! NEW HVAC! NEW GARAGE DOOR!  FORT ZUMWALT SCHOOL DISTRICT.  WELCOME HOME TO YOUR 4 BR, 3.5 BA 2 story on a CUL-DE-SAC!  NEW flooring on the main level.  Kitchen boasts granite counters & tile backsplash, 42 inch cabinets with crown molding, newer appliances, center island, breakfast bar and planning desk. Elegant and spacious Dining Room with coffered ceiling & wainscoting, perfect for hosting holidays! Formal living room, currently being used as an office.  Bright bayed FAMILY ROOM with cozy gas fireplace, ready for those winter nights. ENTER into your large master suite with double doors, a large walk-in closet and plenty of space to relax and unwind.  Tiled floors in upper baths. Impressive top-quality finished Lower Level with WALKOUT offers living & sleeping spaces, kitchenette with built-in refrigerator, birch wood feature wall & FULL BATH with tiled rain shower & ceramic tile floor.  LARGE MAIN FLOOR LAUNDRY.  OVERSIZED AND FINISHED 3 car garage with BRAND NEW epoxy floor, track lighting and 2 fans. Enjoy beautiful sunsets from upper deck & shaded relaxation from Lower Level patio. SPRINKLER SYSTEM. Beautifully manicured landscaping! Tranquil subdivision with stocked lakes for fishing & wooded trails. REFRIGERATOR AND WASHER AND DRYER ARE STAYING!  COME SEE TODAY!
#26038108

O'Fallon

2 Doe Valley Court

4 Beds

3 Baths

3,579 Sq.Ft.

$540,000

MLS#: 26038108
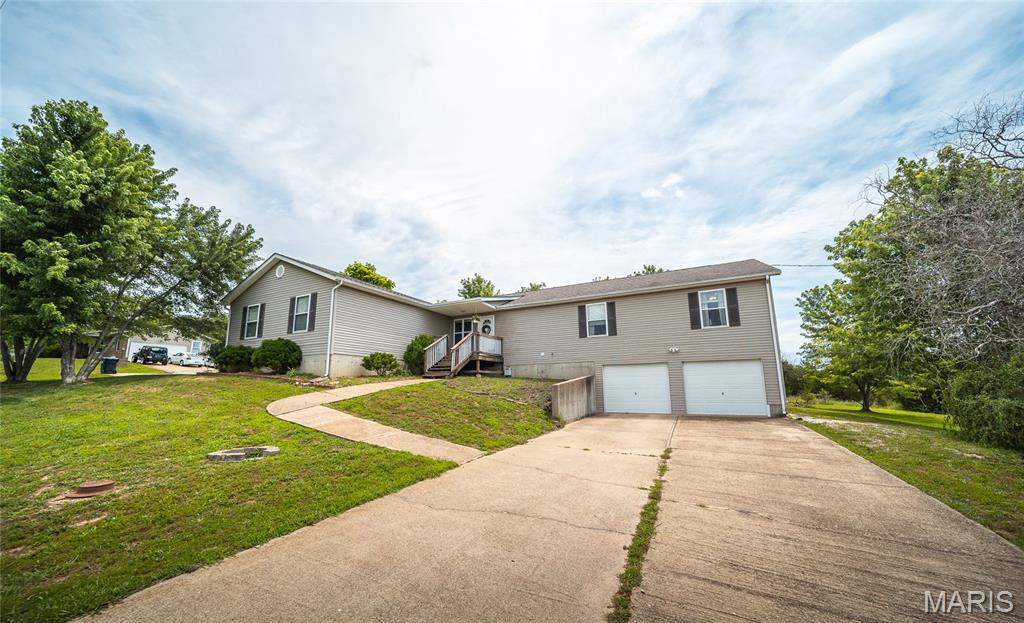
Lake life is calling! Situated on a corner lot in the highly desirable Lake St. Clair community, this spacious 4-bedroom, 3-bath ranch offers the perfect combination of comfort, functionality, and year-round recreation. With over 2,200 square feet of finished living space on the main level, room for up to four vehicles, boats, golf carts, side-by-sides, and all your outdoor gear, this home is designed for those who love both entertaining and adventure.

Step inside to discover an inviting open-concept floor plan featuring oversized rooms and a beautifully updated kitchen that serves as the heart of the home. Complete with granite countertops, a center island, abundant cabinetry, and plenty of workspace, it's the perfect setting for everything from casual family dinners to holiday gatherings.

The spacious primary suite provides a relaxing retreat with a walk-in closet and private bath, while additional bedrooms offer flexibility for guests, a home office, or growing families. The lower level offers a finished bedroom, full bath, and over 2,200 square feet of additional usable space with direct access to the 2-car tuck-under garage. Whether you're dreaming of a recreation room, game room, home gym, workshop, guest suite, storage area, or hobby space, the possibilities are endless.

Outside, enjoy seasonal lake views from the large deck, sip your morning coffee while listening to nature, or host summer barbecues with family and friends. The attached 2-car garage plus an additional 2-car tuck-under garage provide exceptional storage and convenience rarely found in lake properties.

As a resident of Lake St. Clair, you'll enjoy access to four private lakes offering boating, skiing, fishing, swimming, tubing, and endless opportunities to make memories on the water. Whether you're searching for a full-time residence, a weekend getaway, or a place where every day feels like a vacation, this home delivers the lake lifestyle you've been dreaming of.
#26039065

Unincorporated

1400 Country Air Drive

5 Beds

3 Baths

4,464 Sq.Ft.

$330,000

MLS#: 26039065
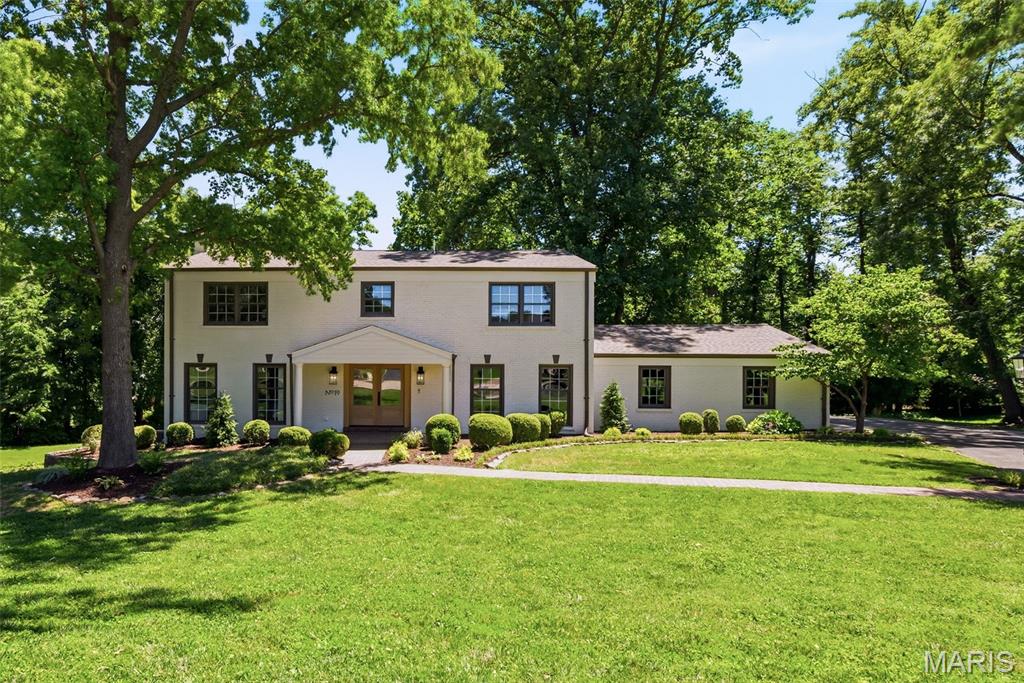
Welcome to 19 Sackston Woods Lane — a fully reimagined designer estate tucked away on a private, wooded one-acre lot in the heart of Creve Coeur. Beyond the columned portico and custom wood-and-glass double entry, over 4,000 square feet of curated living unfolds with master craftsmanship at every turn. A paneled study with French doors sits just off the foyer, while warm luxury plank flooring leads into a showstopping chef’s kitchen: professional-grade stainless appliances, quartzite countertops with a full-height stone backsplash, two-tone custom cabinetry, a generous center island with seating, and a walk-in butler’s pantry with sink and dishwasher. A custom coffee and beverage bar with reeded-glass cabinetry, floating shelves, and a wine cooler adds the perfect entertainer’s touch. The vaulted great room is the heart of the home — soaring wood-beamed ceilings, skylights, and walls of windows framing the trees, anchored by a fireplace wrapped in floor-to-ceiling millwork and flowing into a sun-drenched dining room beneath dramatic arched windows. The main-level primary suite is a private retreat with its own fireplace, designer wall paneling, a spa-inspired bath with double vanity and a custom arched-tile shower with a thermostatic pressure system, and a walk-in closet. A main-level mudroom off the garage doubles as a second laundry room, and the garage is fitted with an EV charger. Upstairs offers four additional bedrooms — including a mother-in-law suite with private bath — plus a hall bath, second-floor laundry, and custom closets throughout. The finished walk-out lower level adds expansive recreation space, a dry bar with dual beverage coolers, and a full bath. Step outside to a sprawling multi-level deck with a covered gazebo overlooking the rolling, tree-lined grounds. Five bedrooms, five baths, and a level of design you simply have to see in person.
#26037662

St Louis

19 Sackston Woods Lane

5 Beds

4 Baths

4,251 Sq.Ft.

$1,200,000

MLS#: 26037662

This property offers a strong chance to build equity on a beautiful wooded half-acre lot... a rare size in the area... complete with a detached garage and spacious yard. The home has no basement and will be sold strictly as-is. 
The layout features an open main-level living space that flows from the living room into the kitchen, plus a large family room that can easily serve as a third bedroom. Upstairs you’ll find two bedrooms with ample closet space and a full bathroom. While significant work is required: including a new HVAC system, full kitchen renovation, mold remediation, and addressing tree issues (including a large broken tree suspended in the canopy). 
This property is priced to reflect its current condition and presents excellent potential for a full rehabilitation or tear-down/rebuild project. Ideal for cash buyers, hard money investors, or those using FHA 203k financing. Perfect for someone ready to create long-term value on a sizable lot. Schedule your appointment today!
#26039291

St Ann

4131 Wright Avenue

2 Beds

1 Baths

1,120 Sq.Ft.

$40,100

MLS#: 26039291
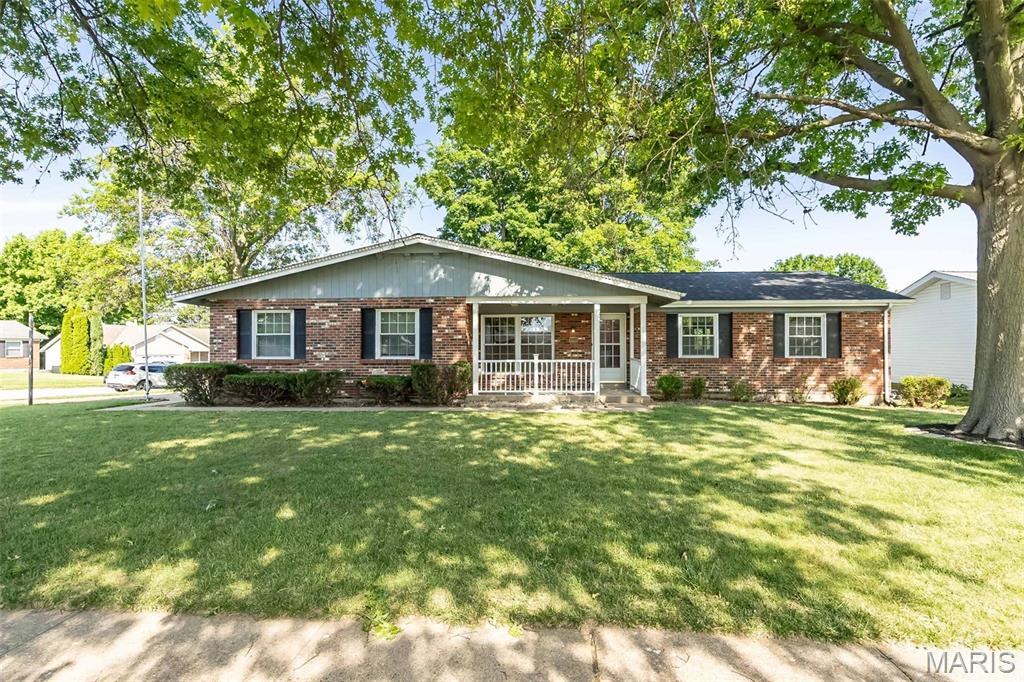
Offering over 2,300 finished square feet, this well-maintained 3-bedroom, 2-bath ranch is packed with space, character, and opportunity! Hardwood floors, crown molding, and abundant natural light create a warm and inviting feel throughout. The updated kitchen features rich cabinetry, stainless appliances, generous counter space, and plenty of storage. Gather around the fireplace flanked by custom built-ins, or unwind in the vaulted sunroom overlooking the expansive deck and mature shade trees.

The finished lower level adds incredible versatility with a large rec room, custom bar, bonus rooms, and abundant storage—perfect for entertaining, hobbies, or working from home. Lovingly cared for through the years, this home offers the chance to add your own personal touches while building equity and enjoying the space and features already in place. Complete with a storage shed and fantastic curb appeal, you'll love the convenient location near parks, shopping, restaurants, and major highways in the Pattonville School District. Lovingly cared for through the years, this home offers the chance to add your own personal touches while building equity!
#26038754

Bridgeton

11716 Minot Drive

3 Beds

2 Baths

1,400 Sq.Ft.

$300,000

MLS#: 26038754
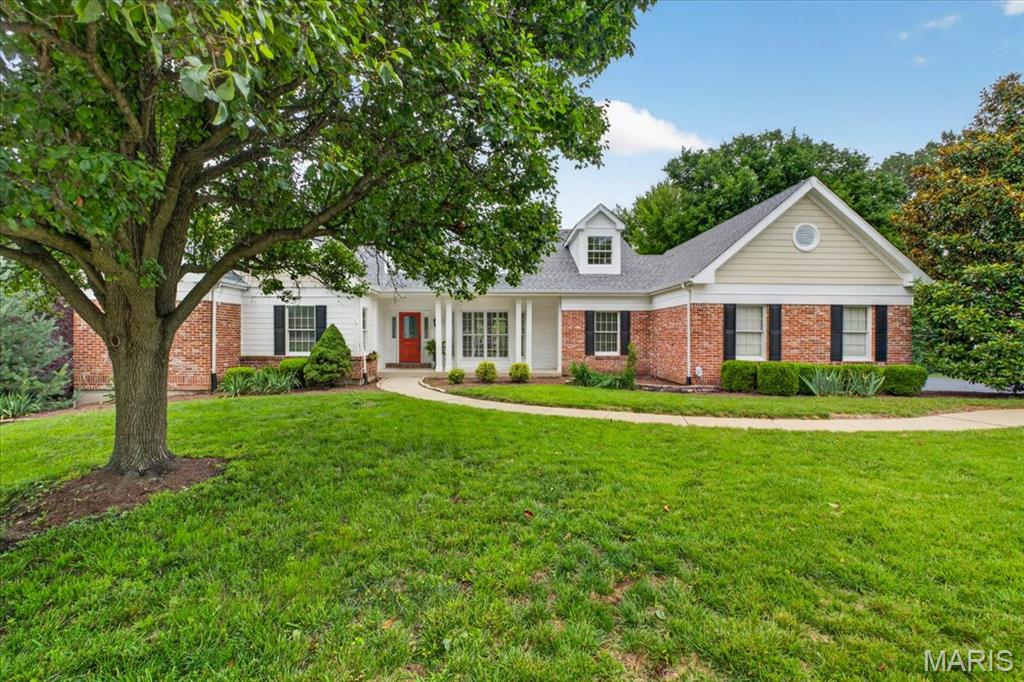
Welcome to this impressive ranch home nestled in the highly desirable Wildhorse subdivision. A dramatic two-story entry foyer sets the tone, leading into the stunning vaulted great room featuring built-in bookcases and a see-through fireplace that creates a warm connection to the kitchen. The formal dining room showcases custom molding and a beautiful bay window, providing an elegant space for entertaining. The spacious kitchen is designed for both function and style with granite countertops, a center island, 42-inch white cabinetry, a walk-in pantry, and a see-through fireplace. The adjoining vaulted breakfast room offers abundant natural light and direct access to the screened-in porch, creating the perfect setting for morning coffee or outdoor dining. Retreat to the vaulted primary suite featuring a bay window, large walk-in closet, and an updated luxury bath complete with double sinks, soaking tub, and walk-in tiled shower. Three additional bedrooms, one full bath, one half bath, and a convenient laundry room complete the main level. The finished lower level provides exceptional additional living space with a large recreation room featuring a walk-up wet bar and a see-through fireplace shared with the adjoining family room. A game room, fifth bedroom, and full bath make this level ideal for entertaining, guests, or multi-generational living. Additional highlights include a deck, screened-in porch, 3-car side-entry garage, and beautifully maintained grounds. Enjoy all the outstanding Wildhorse amenities, including neighborhood pools, sports courts, walking trails, and scenic lakes. This exceptional home offers spacious living areas and thoughtful updates.
#26038653

Wildwood

17715 Drummer Lane

5 Beds

3 Baths

4,537 Sq.Ft.

$889,000

MLS#: 26038653
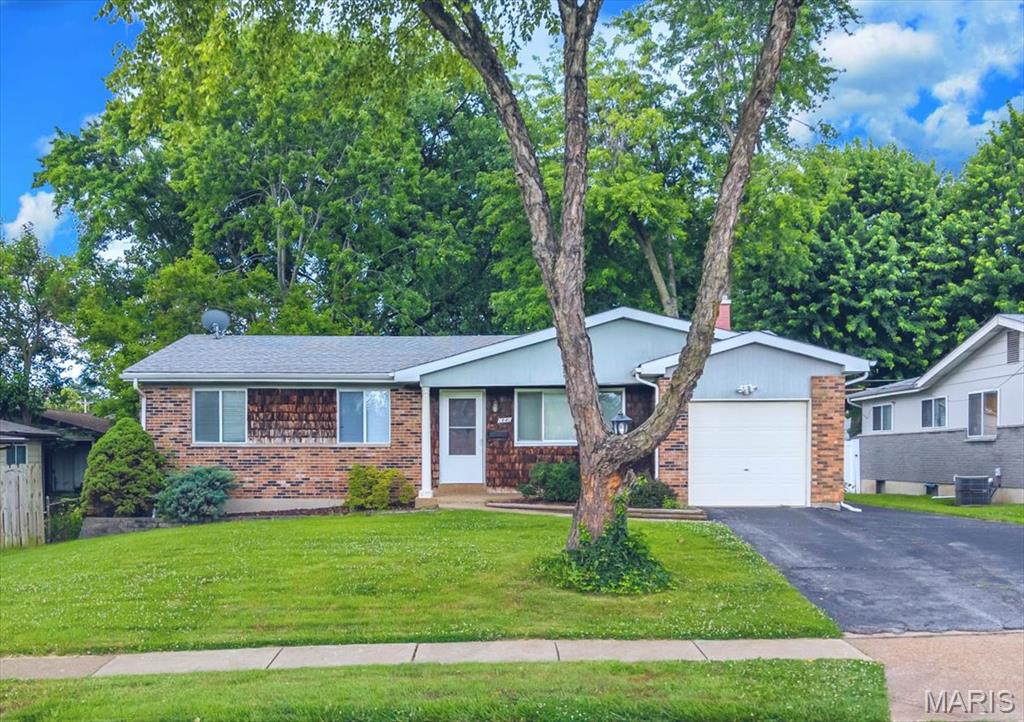
This 3-bedroom, 2-bath home offers a solid opportunity for buyers looking to add their personal touches and updates over time. Featuring hardwood floors, a spacious main-level family room, and a finished basement that provides additional living and entertaining space, this home has a solid foundation and has been well cared for over the years.
Situated on a generously sized lot, the fenced backyard offers the perfect setting for outdoor gatherings, relaxation, gardening, or entertaining family and friends. With plenty of usable living space inside and out, this property presents an excellent opportunity to make it your own while building equity.
Home is being sold as-is. all offers to be presented on a special sales contract. Allow 48 hours for all responses.
#26037818

St Louis

1840 Teakwood Manor Drive

3 Beds

2 Baths

1,290 Sq.Ft.

$149,900

MLS#: 26037818
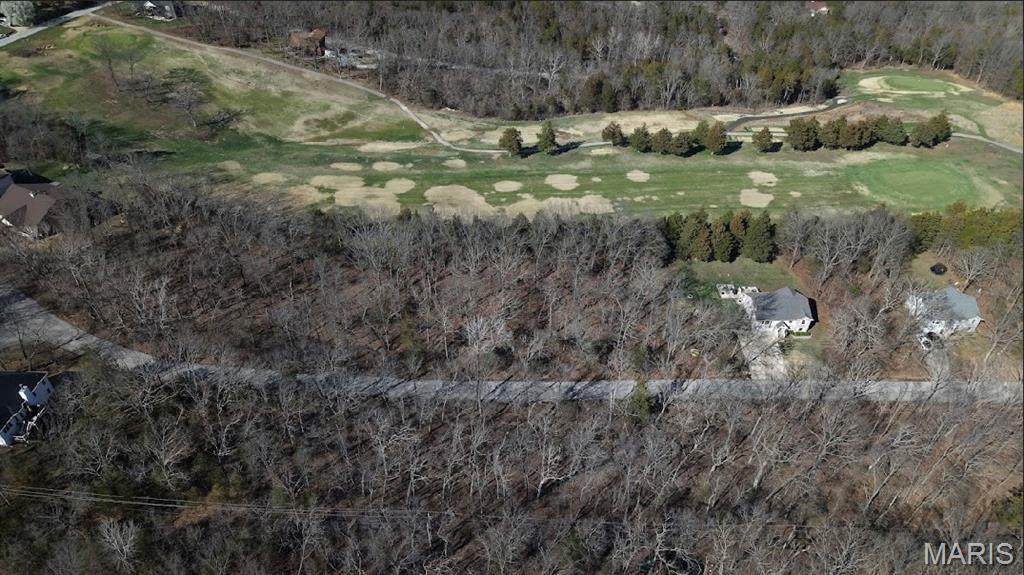
10 Premier Golf Course The Golf Course With All Utilities Available! With The Ability To Be Acquired Individually or As A Package!

Now is the time to take hbu action and bring your finest custom home designs to life on these premier golf course lots in the highly sought-after Raintree Plantation.

The seller is offering more than 10 exceptional golf course lots, all with water, sewer, electric, and all utilities already on site, making them truly build-ready opportunities for builders and developers ready to create something extraordinary.

Imagine waking up each morning to breathtaking golf course views, with beautiful lake and beach vistas right outside your window. These top-tier homesites provide the perfect setting for luxury custom residences that will define the next chapter of luxury living.

Whether you're a builder seeking your next signature project or a visionary ready to create stunning custom homes, or a golfer ready to rise up on the golf course, these lots offer the location, infrastructure, and scenery to make it happen.

Don't miss this rare opportunity. Turn your vision into reality and build the next generation of beautiful custom homes here in Raintree. Secure your lot today and start building like an ace on the course!

The below parcels all on the golf course can be purchased individually or as a builders package for only $75,000. This includes: 

9449 Bent Tree (MLS #: 26039171) 
9539 Bent Tree (MLS #: 26039196)
9563 Bent Tree (MLS #: 26039205)
9569 Bent Tree (MLS #: 26039219)
9577 Bent Tree (MLS #: 26039225)

Seller Has More Lots Available! Call Today & Start Building On These Prime Golf Course Lots Right Away!
#26038329

Hillsboro

1 Bent Tree Drive

None Beds

None Baths

1.35 acres

$145,000

MLS#: 26038329
Price reduced
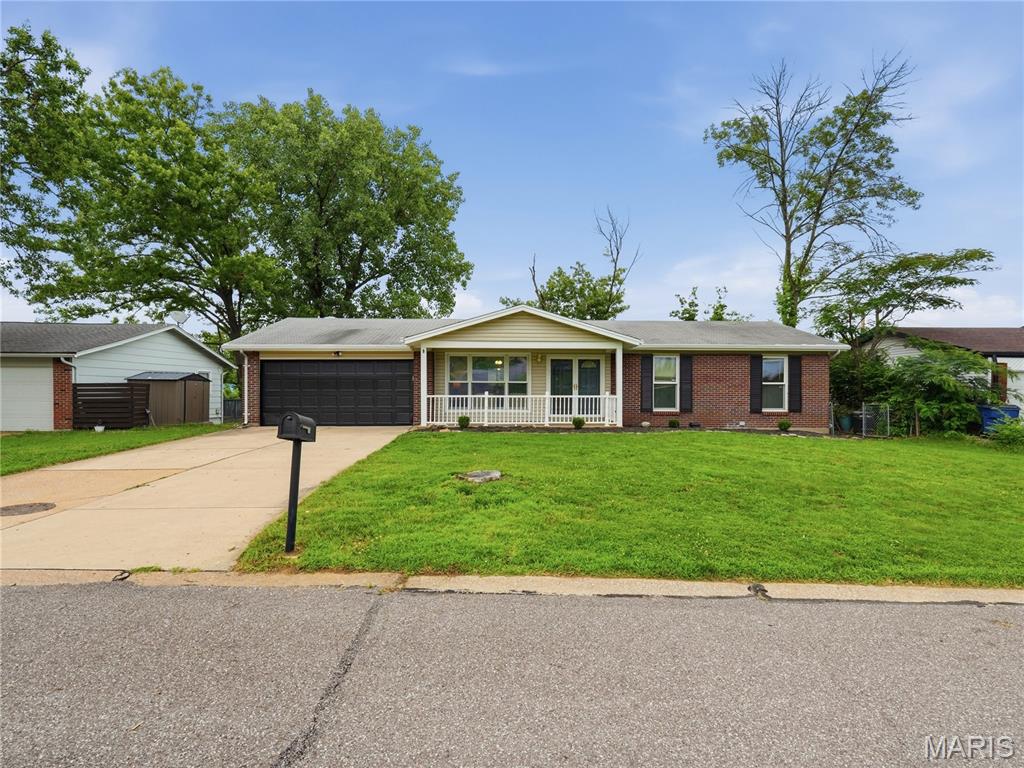
Creve Coeur Special!! Completely renovated and move-in ready in the Parkway School District! Tucked away on a quiet cul-de-sac in Creve Coeur, this 4BR/3BA home offers 2,129 sq ft of open-concept living, anchored by a brand-new kitchen, new LVP flooring throughout, and three fully renovated baths. With an updated plumbing stack, a fully functioning HVAC system ( 2 year old AC), and a roof in good condition, this home offers true peace of mind. The finished walkout basement adds a bedroom and full bath — perfect for guests, a home office, or multi-generational living. Just off the kitchen, the updated sunroom with its own fireplace opens via sliding doors to the deck, perfect for indoor-outdoor entertaining. Enjoy quick access to Highway 270, shopping, dining, and parks. Schedule your showing today!
#26027309

Creve Coeur

1072 King Carey Drive

4 Beds

3 Baths

2,129 Sq.Ft.

$355,000

MLS#: 26027309
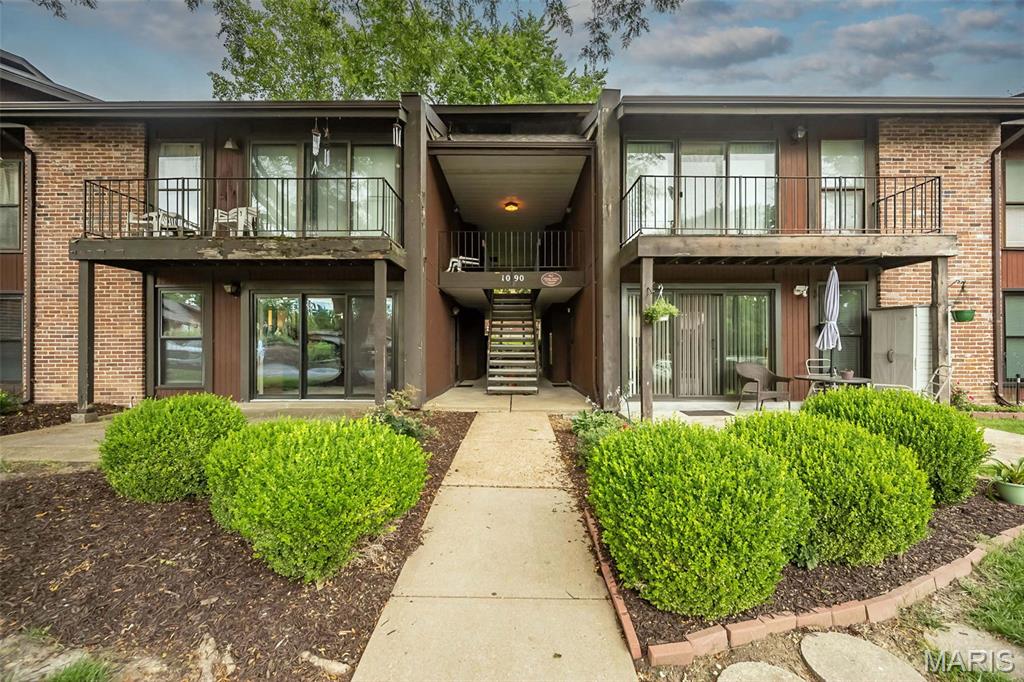
Welcome to Heatherbrook Condominiums! This clean, ground-level, first-floor condo in the desirable Mehlville School District offers an affordable opportunity for homeownership, downsizing, or investment. Featuring 2 bedrooms, 1 bath, and a neutral color palette throughout, this unit is move-in ready while still offering the opportunity to update and build equity over time. Enjoy the convenience of a full-size washer and dryer located inside the unit, plus the refrigerator, washer, and dryer all stay with the home. The spacious living area features an extra-wide sliding glass door that fills the space with natural light and leads to your own private patio. Recent community improvements include a brand-new roof and updated electrical wiring to code for added peace of mind. Pets are allowed, and rentals are permitted, making this an excellent addition to an investment portfolio or a great alternative to renting. The Heatherbrook community offers fantastic amenities including a swimming pool, tennis courts, clubhouse, landscaping, snow removal, water, sewer, and trash service—all included in the monthly condo fee. Conveniently located near shopping, restaurants, hospitals, and easy access to I-55 and I-255, this South County condo combines comfort, convenience, and value in one affordable package.
#26036765

St Louis

1090 Mersey Bend Drive A

2 Beds

1 Baths

853 Sq.Ft.

$119,900

MLS#: 26036765
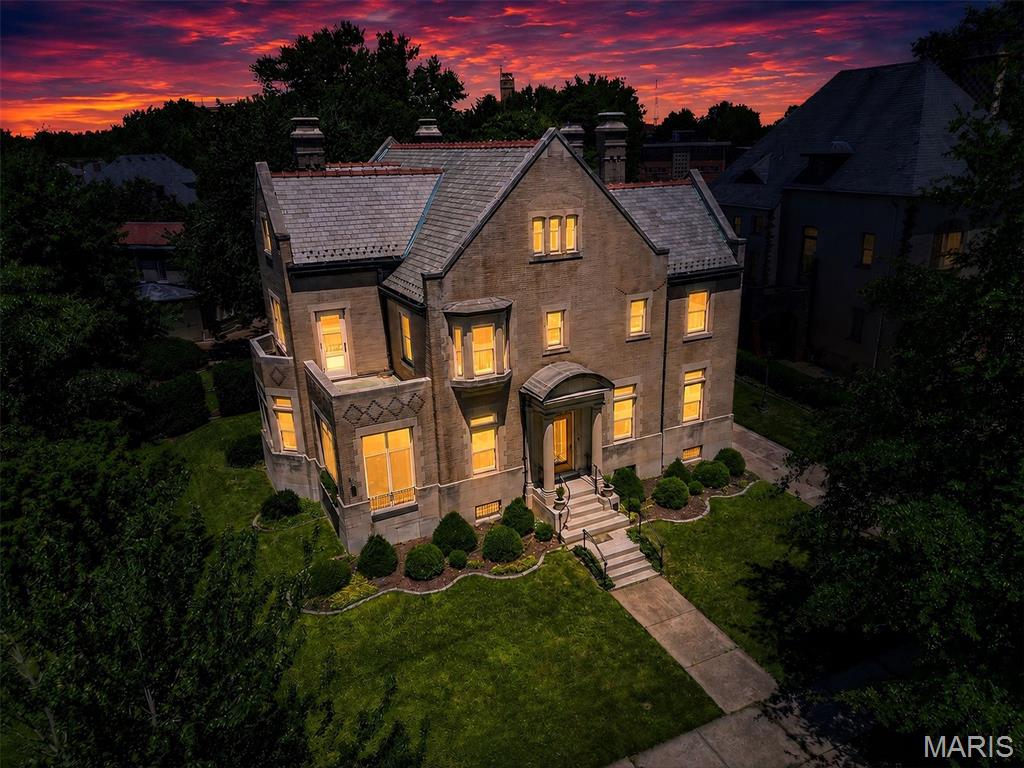
A once in a generation architectural treasure set upon one of the largest and most coveted estates in historic Compton Heights. Designed in 1905 by renowned architect Theodore C. Link, whose legendary works include St. Louis Union Station, the Mississippi State Capitol, and many of the city's most celebrated Gilded Age residences, this extraordinary home stands as a rare surviving example of St. Louis' golden era of craftsmanship and design. Commissioned for Edward T. Haase, son of August C.L. Haase, founder of The A.C.L. Haase Company, one of America's largest importers of specialty foods in the late nineteenth and early twentieth centuries, the residence reflects the prominence, sophistication, and enduring legacy of one of St. Louis' influential entrepreneurial families. Nestled within Compton Heights, one of America's earliest and most prestigious private residential enclaves, the home occupies an exceptionally large, park like parcel surrounded by lush, mature landscaping and magnificent grounds. The stately brick and stone facade presents an unforgettable arrival, showcasing the permanence and artistry synonymous with Link's most distinguished commissions. Inside, more than six bedrooms and three and one half baths unfold across beautifully proportioned living spaces adorned with pristine original millwork, intricate wood detailing, leaded glass, pocket doors, and architectural elements seldom found in such remarkable condition today. Every room tells a story, preserving the elegance and character of a bygone era while offering an extraordinary opportunity for modern stewardship. Adding to the home's rarity is the original drive through carriage garage complete with chauffeur's quarters above, a remarkable reminder of the property's grand beginnings and a feature seldom preserved in historic residences of this caliber. For over a century, this residence has remained a landmark of architectural significance, timeless beauty, and historic distinction. Remarkably, since its completion in 1905, this storied estate has remained quietly held and carefully stewarded, never before presented to the open market. More than 120 years later, this extraordinary offering marks the first opportunity for a new owner to acquire one of Compton Heights' most architecturally significant and historically important residences. More than a home, 3523 Longfellow Boulevard is a living piece of St. Louis history, an irreplaceable legacy estate where architectural pedigree, provenance, and enduring grandeur converge.
#26036321

St Louis

3523 Longfellow Boulevard

6 Beds

3 Baths

5,076 Sq.Ft.

$1,225,000

MLS#: 26036321

1 ... 545 546 547 548 549 ... 666
* Listings identified with the FMLS IDX logo come from FMLS and are held by brokerage firms other than the owner of this website. The listing brokerage is identified in any listing details. Information is deemed reliable but is not guaranteed. If you believe any FMLS listing contains material that infringes your copyrighted work please click here to review our DMCA policy and learn how to submit a takedown request. © 2024. First Multiple Listing Service, Inc.
 - property

Send a message

Message successfully sent.

Your message

What is 3 + 4 ?

Reason for contacting?

I agree to receive email communication and understand I can unsubscribe at any time.

I agree to be contacted by Rock Island Realty via call, email, and text for real estate services. To opt out, you can reply 'stop' at any time or reply 'help' for assistance. You can also click the unsubscribe link in the emails. Message and data rates may apply. Message frequency may vary. Privacy Policy

Sign Out

Virtual Assistant

Would you like to take the next step with this property? We can help you schedule a showing or virtual tour, or send you more details.

Yes, I would like more information.

Thank You for Your Reply, One of Our Agents will contact you as soon as possible

No, maybe later.

Thank you, you can always contact me via email, phone number or through the contact form.

Realhub AI

Lucy - Your AI-Powered Realtor

Update Your Temporary Password

Personalize your search

Enter your email and we'll notify you immediately when new listings match what you're looking for.

or enter email address

Already have an account ? Login here

Continue your home search

I agree to receive communications and understand I can unsubscribe at any time.

I agree to be contacted by Rock Island Realty via call, email, and text for real estate services. To opt out, you can reply 'stop' at any time or reply 'help' for assistance. You can also click the unsubscribe link in the emails. Message and data rates may apply. Message frequency may vary. Privacy Policy

Already have an account ? Login here

We use cookies

We use cookies primarily for analytics to enhance your experience. By accepting, you agree to our use of these cookies. You can manage your preferences or learn more about our cookies policy.
