Properties

Browse or get in touch to schedule a walkthrough.

  • Nearby me
Price range

Popular Features

Community Features

Association

Property Features

Waterfront

View

Exterior Features

Interior Features

Style

10000 properties match your criteria

Updated 1 minute ago

E-Alert name
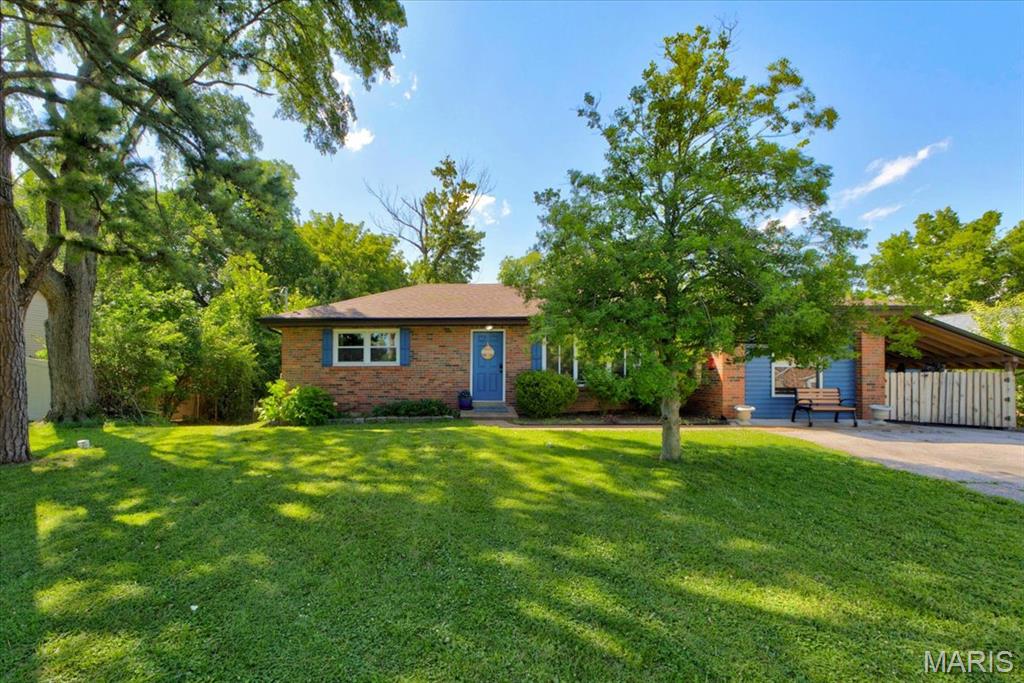
Welcome home to this beautiful 3-bedroom, 2-bath ranch situated on a spacious .63-acre lot in the highly sought-after Mehlville School District. Featuring a newer roof and water heater, an open floor plan with wood flooring, custom cabinetry, granite countertops, stainless steel appliances, and an inviting eat-in kitchen. This home offers both comfort and style. The partially finished walk-out lower level provides additional living and entertaining space, complete with a full bath. Enjoy outdoor gatherings on the covered patio overlooking the large, level, fenced backyard! Conveniently located near shopping, dining, parks, and major highways, this inviting home combines modern updates with everyday functionality. Sellers are providing a one year home warranty.
#26037957

Mehlville

5159 Kerth Road

3 Beds

2 Baths

1,728 Sq.Ft.

$275,000

MLS#: 26037957
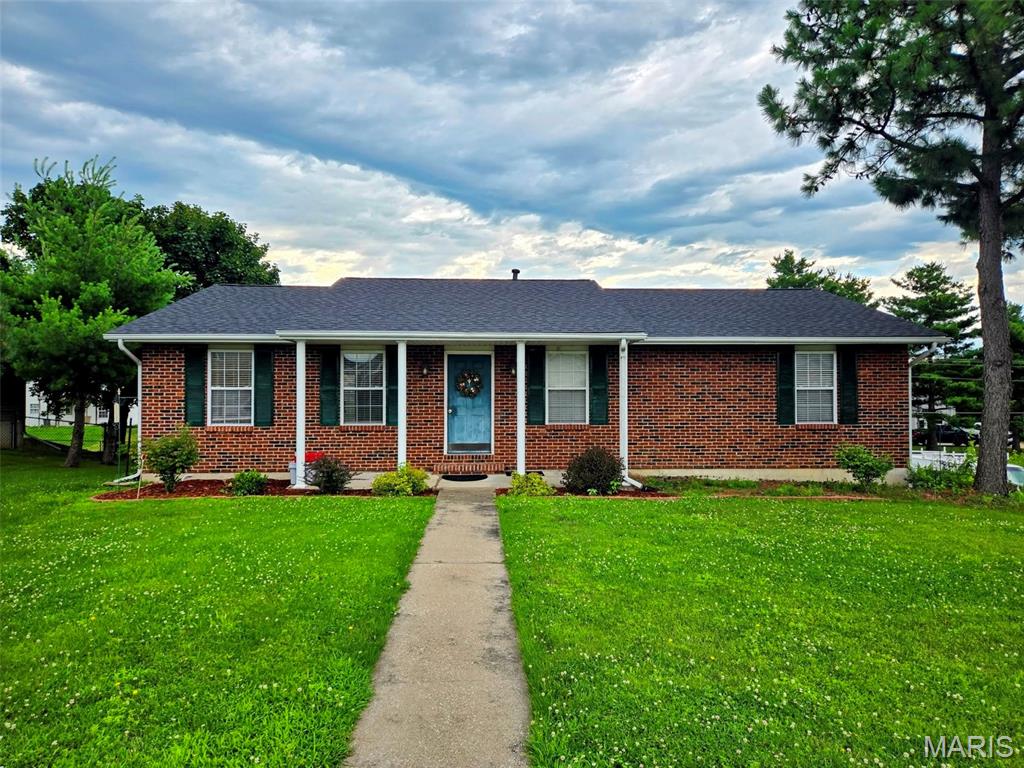
Located on a dead-end street, this 3-bedroom, 2.5-bath home offers a great combination of space, functionality, and potential. Built in 1993, the home features an open living, dining, and kitchen area that creates a comfortable layout for everyday living and entertaining. A large backyard provides plenty of room for outdoor activities, while the attached 2-car garage adds convenience and storage.

While the home could benefit from cosmetic updates, it presents an excellent opportunity for buyers to customize the flooring, kitchen, and finishes to match their own style rather than paying for someone else's remodel. The roof is less than five years old, helping reduce future maintenance concerns. With minimal traffic and a neighborhood setting that's ideal for kids riding bikes and playing outside, this property offers a chance to create a home that fits your vision in a location you'll appreciate for years to come.
#26038979

Hannibal

59 Brook Road

3 Beds

2 Baths

1,981 Sq.Ft.

$245,900

MLS#: 26038979
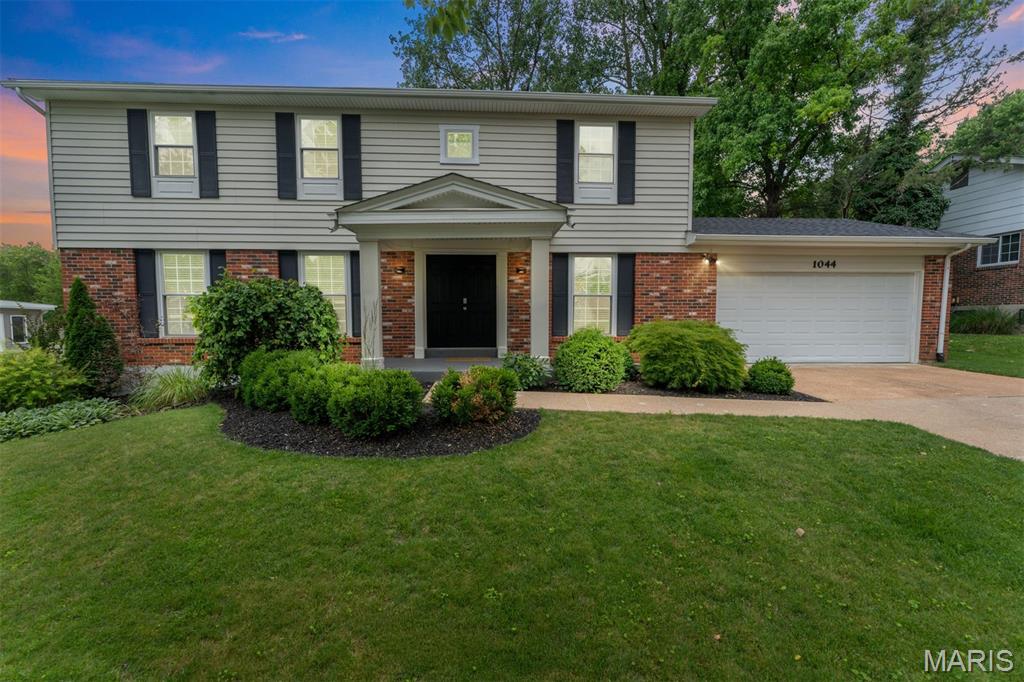
Welcome home to Fox Creek Estates! Discover the perfect blend of comfort, convenience, and community in this beautifully updated 2-story home nestled on a in the heart of Ballwin. Offering over 2,500 square feet of living space, this exceptional property is located in the highly acclaimed Parkway West School District and is within walking distance to Queeny Park. This move-in-ready home offers the perfect combination of style, space, and functionality. The inviting living room features a stunning custom bookcase, creating the perfect focal point. The completely updated kitchen is a chef's dream, showcasing new cabinetry, granite countertops, and a large center island that provides ample prep space and seating. The family room offers a cozy gas fireplace, creating a warm and welcoming atmosphere. Step outside to an amazing backyard retreat featuring a covered patio—ideal for outdoor dining, entertaining, or simply enjoying the peaceful surroundings. Upstairs, you'll find four spacious bedrooms with the potential for a fifth bedroom, home office, or flex space. The updated primary suite boasts a beautifully renovated bathroom complete with a stunning walk-in shower. The finished lower level expands your living space with a large recreation room, dedicated crafting area, and workout room, providing endless possibilities to fit your lifestyle. Residents will also enjoy access to the wonderful subdivision pool, perfect for cooling off during the summer months and enjoying a true sense of community. With thoughtful updates throughout and plenty of room to grow, this home is ready for its next owners to enjoy!
#26037509

Ballwin

1044 Dutch Mill Drive

4 Beds

2 Baths

2,520 Sq.Ft.

$550,000

MLS#: 26037509
Price reduced
PRICE ADJUSTMENT! 
OPEN HOUSE FRIDAY 4-6PM and OPEN HOUSE SUNDAY 12-2PM

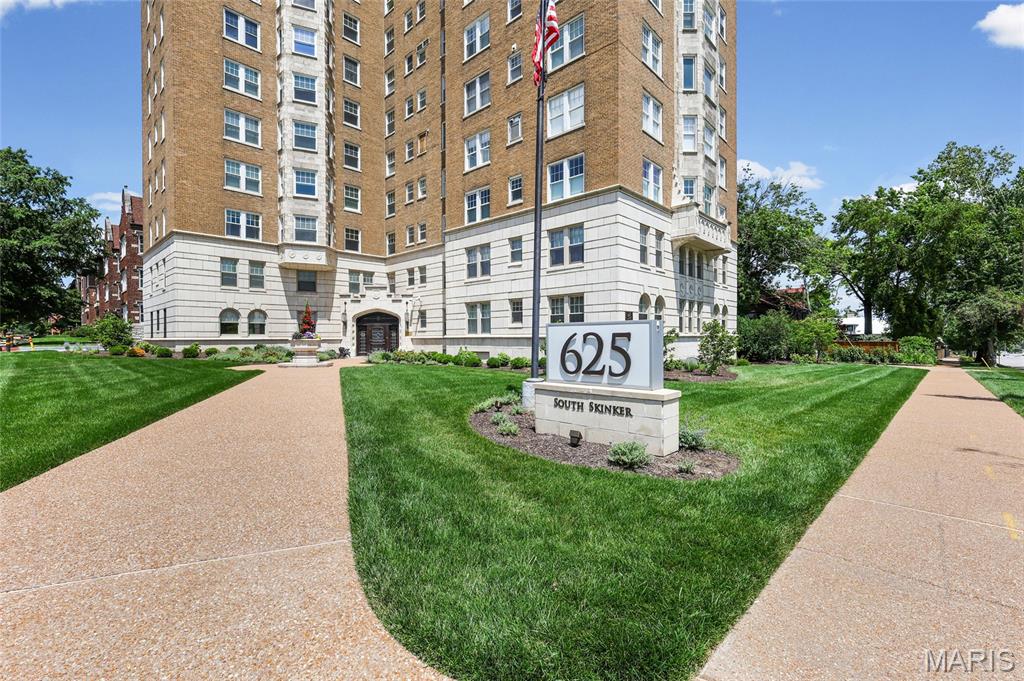
Perched at the treetops overlooking Forest Park, this home-sized residence features oak hardwoods in the main living areas, 3 generous and sunny bedrooms (two with park views), 2 full bathrooms, a study, a small laundry room, formal foyer, dining room and living rooms. The layout permits privacy but flows perfectly as well, there is even a "servants" entrance that leads to the service elevator and recycling on each floor. This full service building offers each residence a parking space in the garage (they will park your car as well). With excellent accessibility from garage to apartment there are no stairs required to access all floors and the unit. The front desk staff and on site building manager keeps everyone's privacy and security a top priority, the elegant public foyer greets you daily, and world class Forest Park is across the street, with easy access to Clayton, the Demun neighborhood and downtown.
#26038086

St Louis

625 S Skinker Boulevard 301

3 Beds

2 Baths

1,925 Sq.Ft.

$311,000

MLS#: 26038086
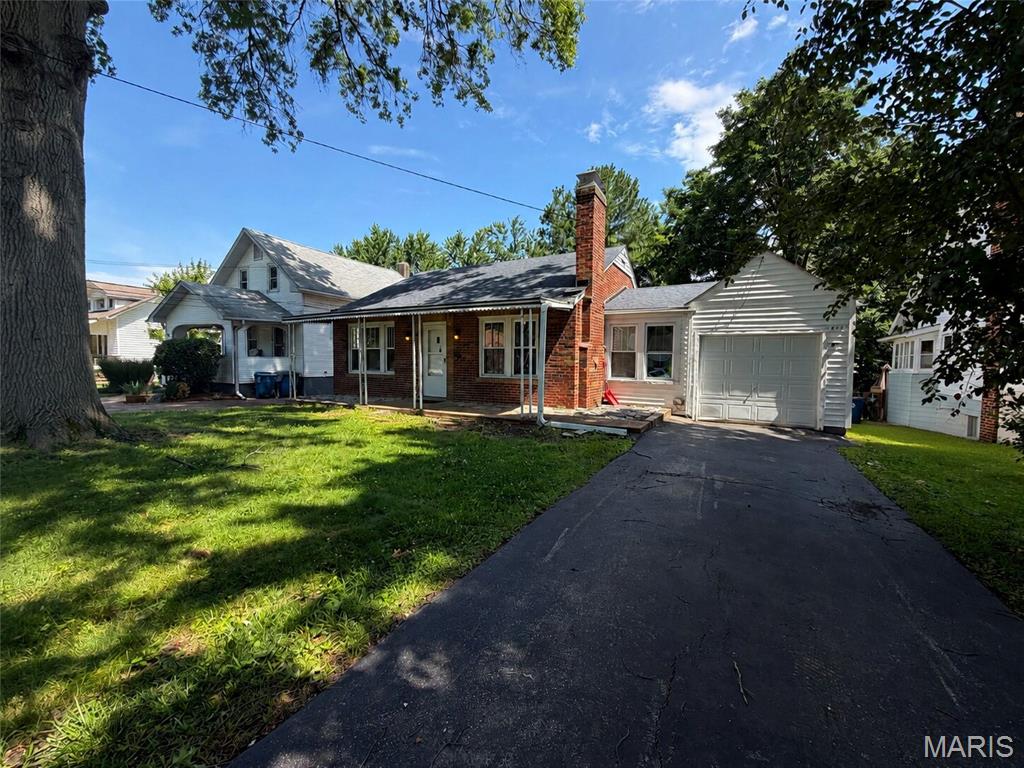
Recently refreshed 3 bedroom, 2 bathroom ranch available in a quiet St. John neighborhood.

This well-maintained home features a spacious layout, large bedrooms, attached 1-car garage, full basement, central air, and a huge backyard perfect for relaxing or entertaining. Recent make-ready work has been completed, making this home move-in ready.

Conveniently located near shopping, restaurants, parks, schools, and major highways.

Rent: $1,500/month

Security Deposit: One month's rent.

Pets considered on a case-by-case basis.

$50 non-refundable application fee per applicant. Applicants will be screened for income, credit, criminal background, eviction history, and rental history.

Showings are conducted weekly on Thursdays from 3:00 PM - 6:00 PM. Contact the listing agent or book online to confirm your showing appointment.

Available immediately.
#26039100

St John

8733 Mavis Place

3 Beds

2 Baths

1,306 Sq.Ft.

$1,500

MLS#: 26039100
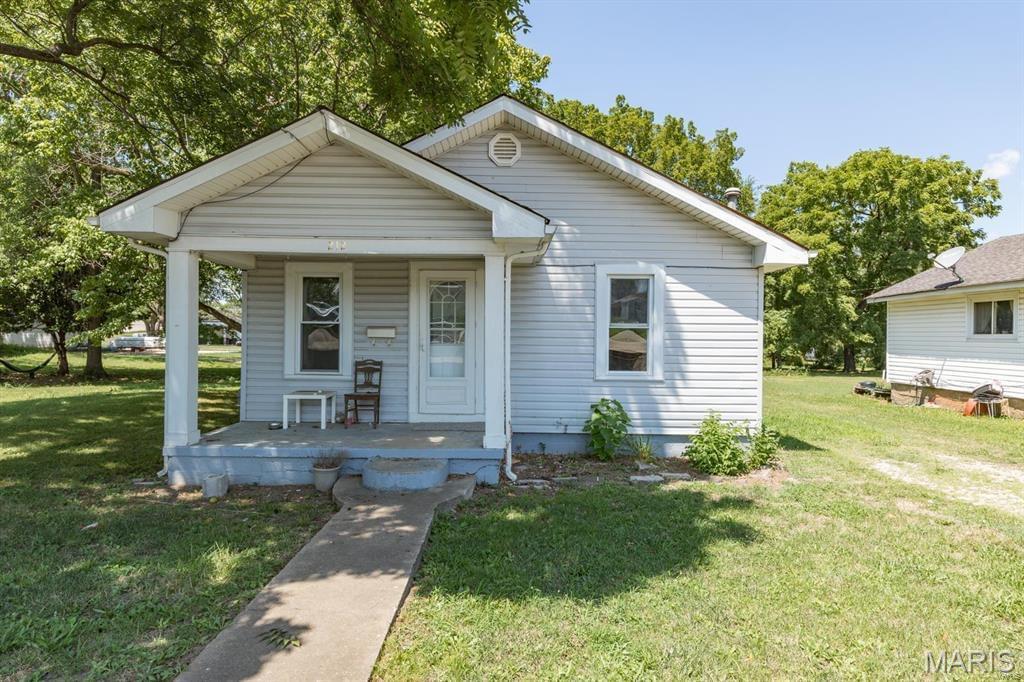
Welcome home to this cozy 2-bedroom, 1-bath residence conveniently located in town and close to shopping, dining, schools, and everyday amenities. This inviting home offers a functional layout with comfortable living space, making it perfect for first-time home buyers, downsizers, or investors. Whether you're looking for an affordable place to call home or a great investment opportunity, this charming property offers convenience, comfort, and value all in one package. Schedule your showing today!
#26035236

Park Hills

212 7th Street

2 Beds

1 Baths

720 Sq.Ft.

$139,000

MLS#: 26035236
Price reduced
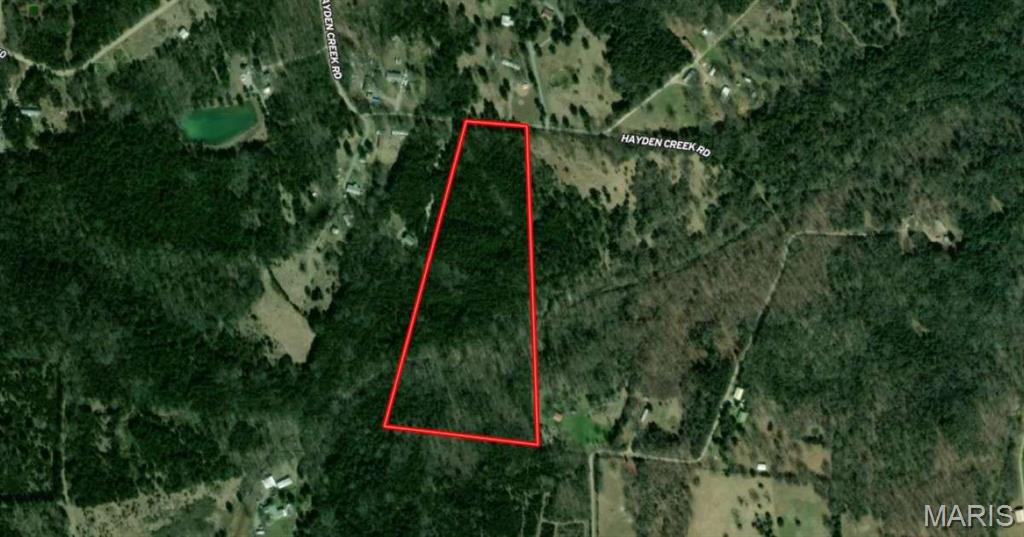
OWNER FINANCING AVAILABLE! Take advantage of this rare opportunity to own 14.58 wooded acres in Park Hills, MO. Surrounded by natural beauty, this property offers privacy, abundant wildlife, and plenty of room for your future plans. Enjoy the charm of a friendly community with easy access to outdoor recreation at St. Joe State Park, local shops, restaurants, and schools. Conveniently located about an hour south of St. Louis, you'll have the perfect balance of peaceful country living and access to big-city amenities. Priced below market value, this is the best deal on the market and an opportunity you won't want to miss!
#26038643

Park Hills

0 Hayden Creek Road

None Beds

None Baths

14.58 acres

$81,900

MLS#: 26038643
Price reduced
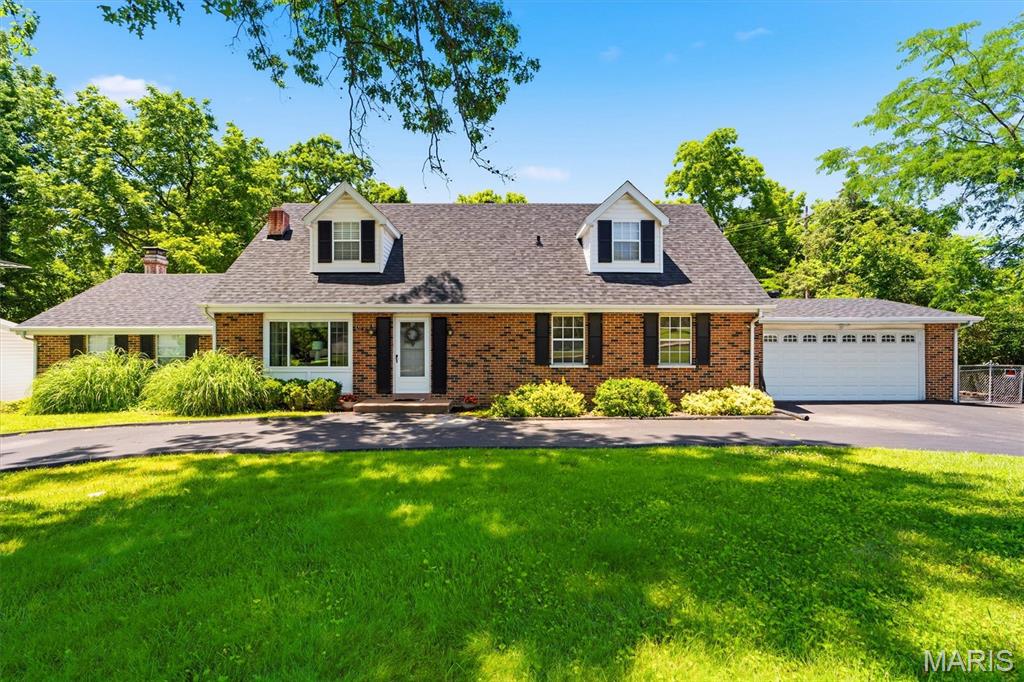
Welcome home to this beautiful 1.5-story home in the desirable Fernwood subdivision! Offering 5 bedrooms and 3 full baths, this home features a sought-after main-floor primary suite and a walk-out lower level. The sunken living room boasts a cozy fireplace, creating the perfect gathering space during the cooler months. Step outside and enjoy your own backyard retreat with a stunning deck, patio, and swimming pool—ideal for summer entertaining and relaxation. Surrounded by mature trees and friendly neighbors, this home offers both privacy and community. Additional highlights include a new roof installed in April 2026, HVAC new in 2024, convenient access to public transportation, nearby restaurants, and location within the highly regarded Parkway North School District, including sought-after Bellerive Elementary School. Don't miss this wonderful opportunity to make 1143 Fernview Drive your new home!
#26034240

Creve Coeur

1143 Fernview Drive

5 Beds

3 Baths

2,293 Sq.Ft.

$475,000

MLS#: 26034240
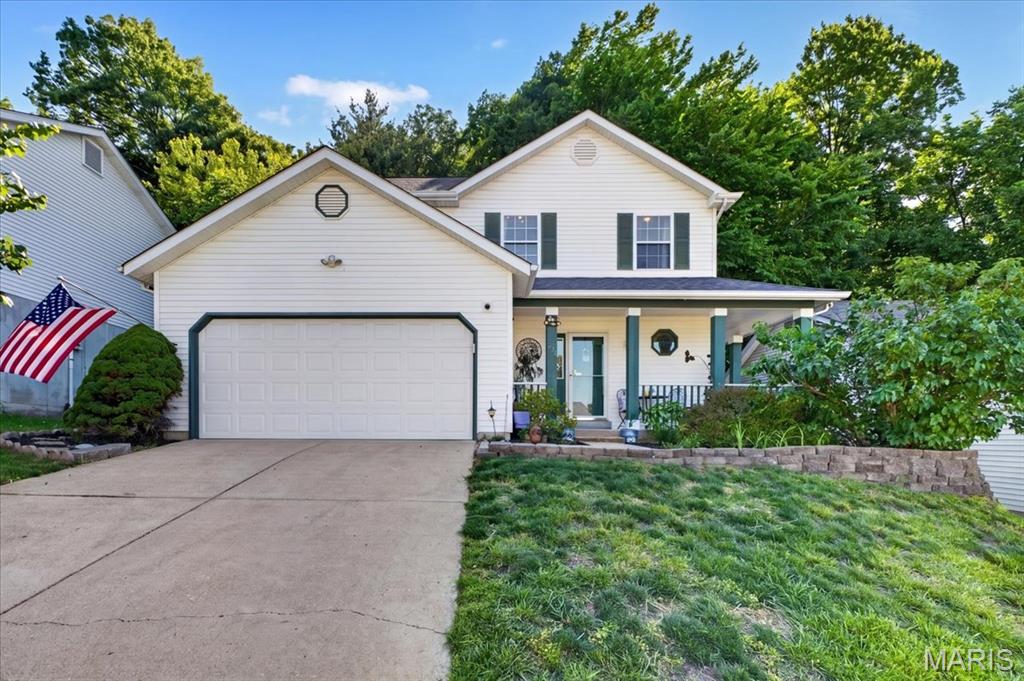
Two story home in a great neighborhood with open floor plan and lots of updates! The spacious living room has wood laminate flooring, a large bay window, recessed lighting and breakfast bar adjoining the eat-in kitchen. The kitchen features white cabinetry with newer countertops (2022), stainless steel appliances (2021) including a gas range, tile backsplash, vinyl flooring and bay window with a glass slider that leads to a very private back yard. Enjoy the seclusion and wooded views on the two paver patios with lush landscaping surrounding you. Upstairs are three bedrooms and two full baths, including a large primary suite with extended bath vanity and plenty of closet space. Enjoy the finished lower-level family room with glass-block windows and full bath with shower. HVAC new in 2025. Roof approx. 9 years old. Living room and bedroom flooring new in 2022. Kitchen refrigerator, washer/dryer, 3 mounted TVs and murphy bed in second bedroom to stay!
#26035328

Valley Park

243 Wynstay Avenue

3 Beds

3 Baths

1,710 Sq.Ft.

$327,000

MLS#: 26035328
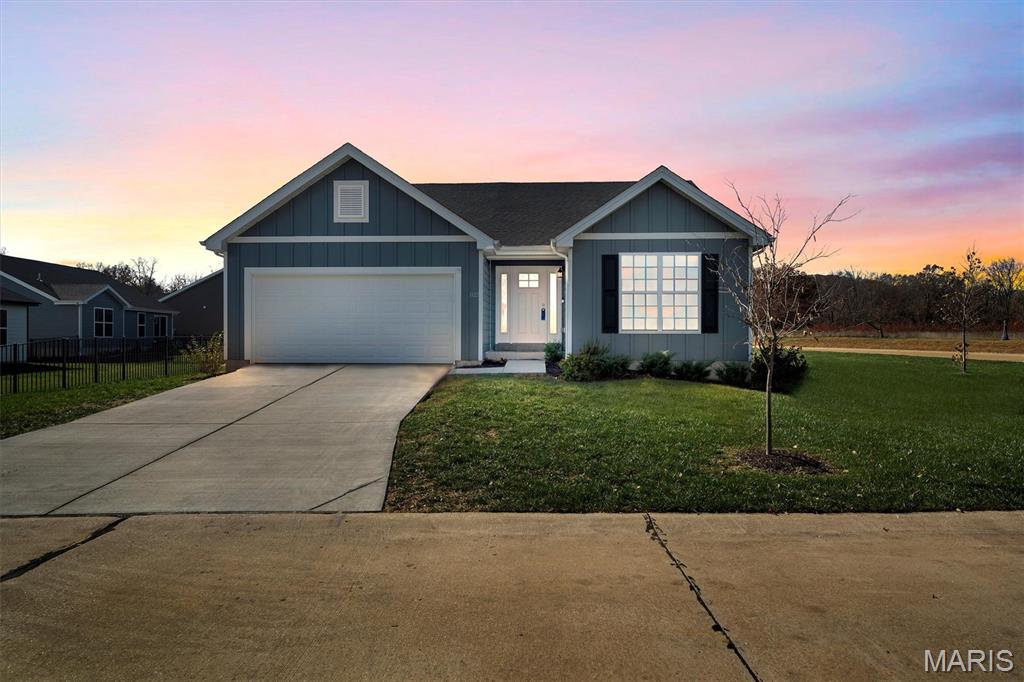
Step into this nearly new 4 bed and 3 bath ranch in Fox Run and enjoy the feeling of a brand new home without the long wait. Only two years old, this property sits in a growing subdivision where new homes are still going up, yet this one is ready now and packed with upgrades. The main level offers an open floor plan with vaulted ceilings that lift the living room and kitchen, creating a bright and spacious setting for daily life and gatherings. Three bedrooms sit on this level, including a primary suite that features a generous walk in closet and a private bathroom with a double vanity.

The finished lower level adds the kind of space that makes a home stand out. A large bedroom with its own walk in closet sits alongside a full bathroom, making it ideal for guests or extended family. There is also a gym or flex space that can shift with your needs, plus a full living room with a wet bar that turns the basement into a true second hangout zone. It is perfect for movie nights, game days, or quiet weekends.

A concrete patio and fenced backyard create an easy outdoor setup that is ready for grilling, pets, or play. The builder warranty transfers with the sale, giving buyers added confidence and reinforcing the almost new feel of this home. The home is set within the scenic Fox Run Golf Club community, giving buyers close access to the course as well as the clubhouse, dining options, and event space. It is an ideal spot for golfers or anyone who enjoys a social and active neighborhood setting.

If you want the feel of new construction without the delay, this home delivers comfort, style, and convenience from day one.
#26038513

Eureka

1122 Red Fox Drive

4 Beds

3 Baths

2,363 Sq.Ft.

$375,000

MLS#: 26038513
Price reduced
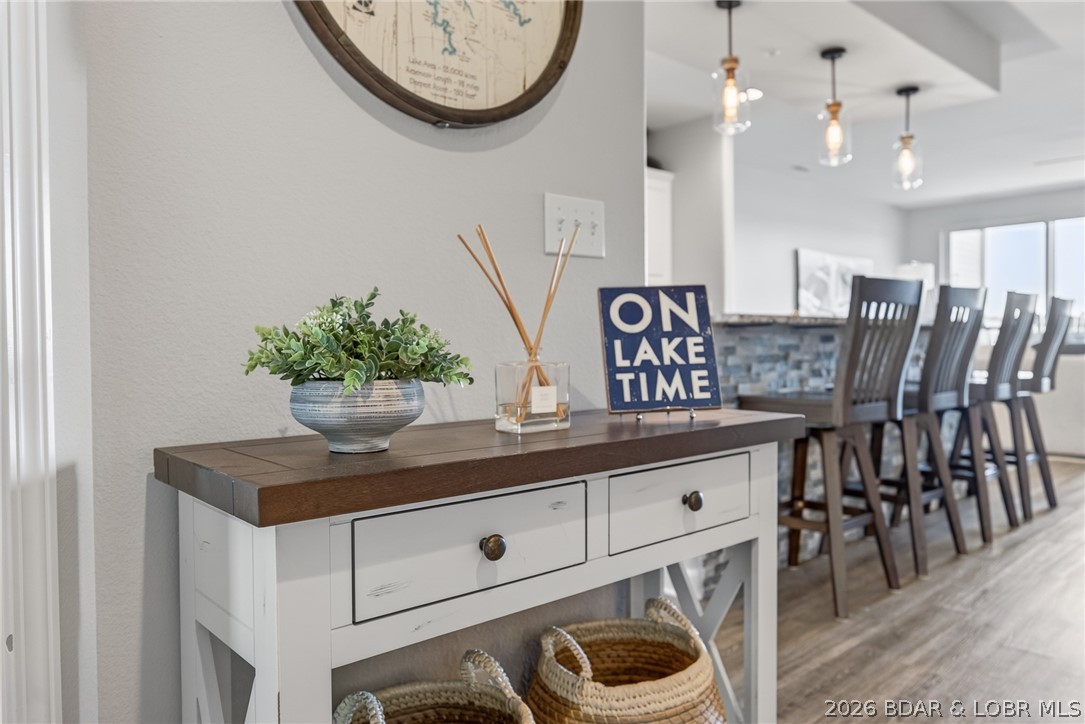
Beautifully updated, thoughtfully designed, and perfectly positioned to capture sweeping views of the 1 MM Gravois Arm, this Blue Anchor Bay condo is the complete package! The bright, open layout, elevated finishes, and seamless blend of comfort and style makes this unit feel more like a lake home than a condo. The stunning kitchen features abundant cabinetry, granite countertops, a large island with seating. Natural light pours through the lakeside windows with breathtaking views and create an inviting atmosphere throughout the open living space, complete with the electric fireplace and designer-inspired touches. The primary suite offers a walk-in closet and beautifully updated bathroom, while the screened deck serves as an outdoor living room. Elevator access makes coming and going easy, and the included 12x32 boat slip puts endless days on the water right at your fingertips. One of the lake's most sought-after communities, offering two swimming pools, swim platforms, kayak launch, gym, playground, pickleball and basketball courts, fish cleaning station, and a waterfront boardwalk. No rentals allowed, creating a peaceful, owner-focused atmosphere.
#3588140

Gravois Mills

18031 Blue Anchor Drive 333

3 Beds

2 Baths

1,523 Sq.Ft.

$410,000

MLS#: 3588140
Price reduced
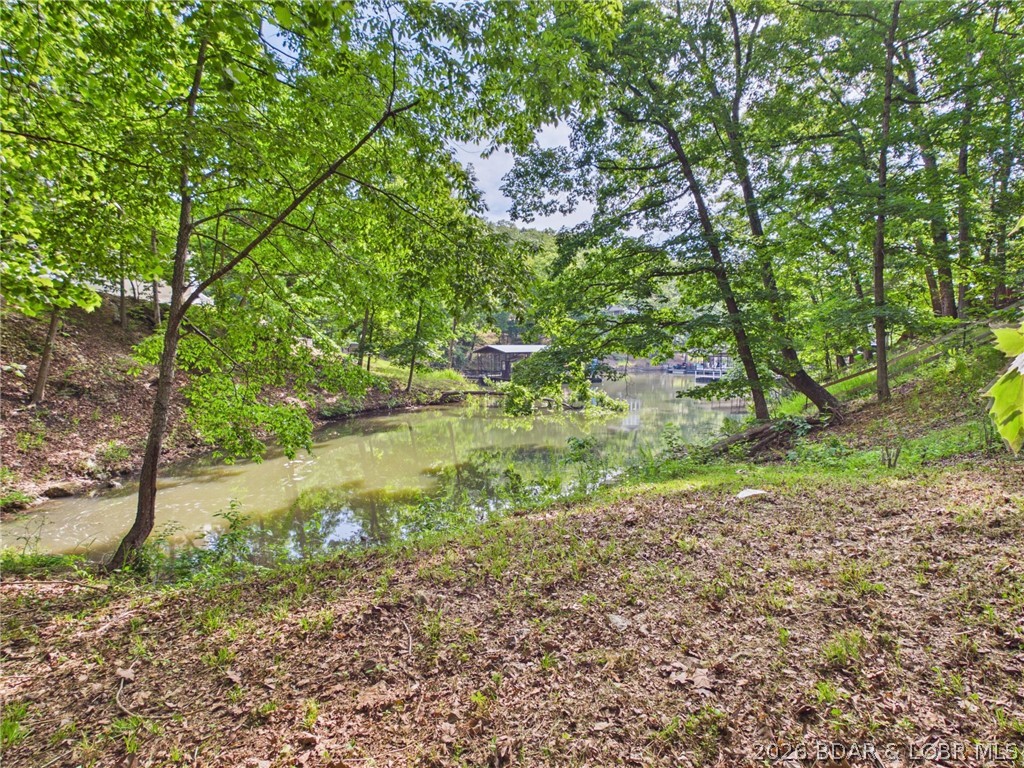
Lakefront living without the well and septic headache. This Sunrise Beach lot offers something buyers do not find every day at this price point: city water, city sewer, lakefront, and convenience. Situated in a quiet cove with minimal wave action, the property includes 90 feet of waterfront and 5–6 feet of water depth during the recreational season. The lot is partially leveled, dockable, and positioned in an established area close to shopping, dining, and local attractions. With multiple marinas slips and boat ramps within roughly 10 minutes. This is a great spot for someone wanting lake access, future build potential, and city utilities already available.
#3588153

Sunrise Beach

Blue Coveview Lane

None Beds

None Baths

0.29 acres

$72,900

MLS#: 3588153
Price reduced
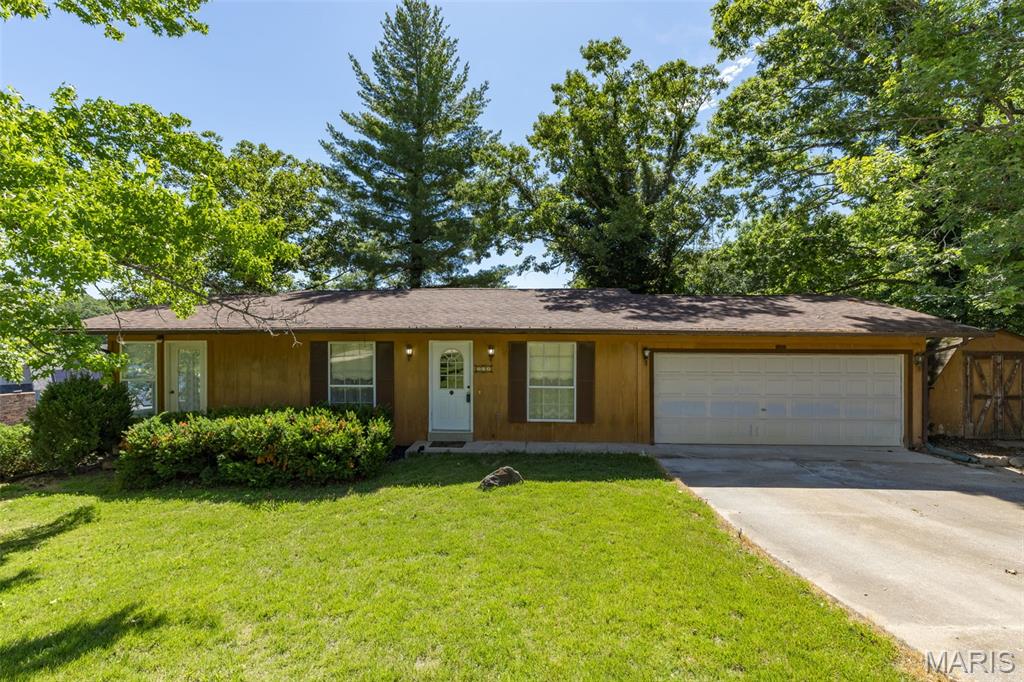
Welcome to your lakeside escape in Terre Du Lac! Situated on a nicely landscaped corner lot, this charming home perfectly blends comfort and stunning lake views.  The main level features a massive living room designed for gathering, a main-floor bedroom, a full bath, and an bright eat-in kitchen that walks directly out onto the enclosed back porch—your new favorite spot for morning coffee with views overlooking the water. Downstairs, the walkout lower level adds incredible versatility and cozy character, complete with a warm fireplace, additional bedroom and full bath, and more lake views.  Storage and hobbies are a breeze thanks to the attached two-car garage and a handy backyard storage shed. Best of all, move in with peace of mind that the roof and HVAC are both about a year old. Don't miss this gem- schedule your tour today!
#26038142

Bonne Terre

208 Rue Marne

2 Beds

2 Baths

1,756 Sq.Ft.

$169,900

MLS#: 26038142
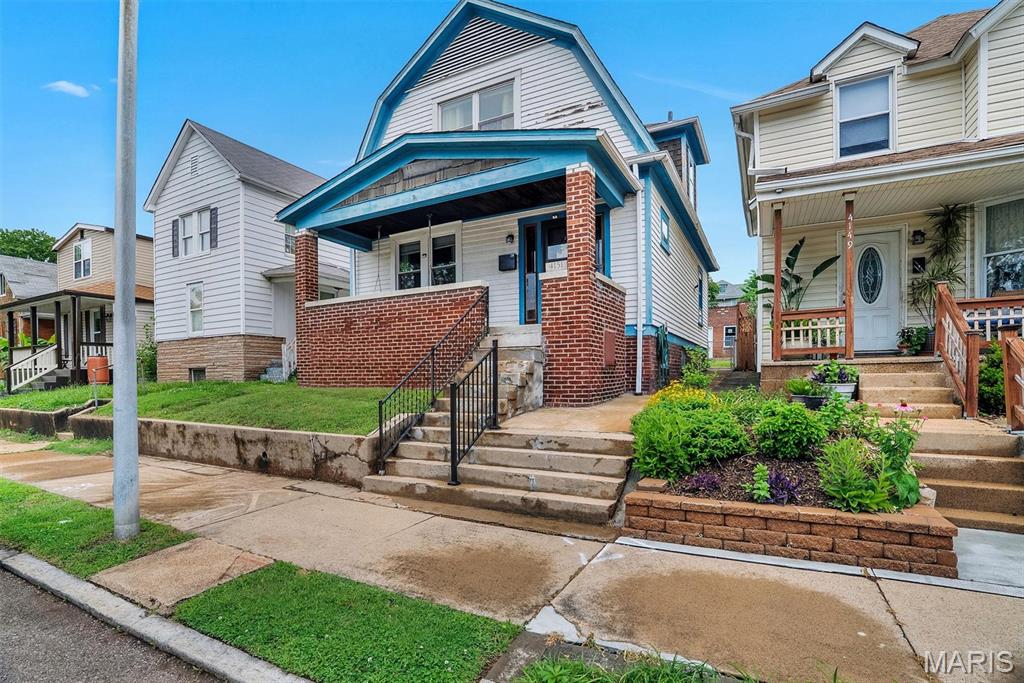
Welcome to 4151 Beethoven Avenue, a spacious South City home full of charm, character, and opportunity. With over 1,500 square feet of living space, 3 bedrooms, 1 full bath, a full basement, private yard, and a detached 3-car garage, this home offers an impressive amount of space and functionality at an approachable price point. From the moment you step inside, you’ll see the classic details that make homes of this era so special. The main level features high ceilings, natural woodwork, stained glass details, hardwood flooring, a decorative masonry fireplace, and a traditional layout with separate living and dining spaces. The living room offers a comfortable gathering area, while the dining room provides plenty of space for meals, entertaining, or even a flexible work-from-home setup. The kitchen offers an eat-in layout, pantry — a practical feature that adds everyday convenience and storage. Upstairs, you’ll find three bedrooms and a full bath. This home does need some work, but with a little effort and vision, it has all the right pieces to truly shine. The character, floor plan, square footage, yard space, and rare detached 3-car garage create a strong foundation for the next owner to add value and make it their own. The full unfinished basement provides excellent storage, laundry hookups, and future potential. Outside, the private yard offers room to garden, entertain, or create a cozy outdoor retreat. The detached 3-car garage with alley access is a standout feature for city living — ideal for parking, storage, hobbies, tools, bikes, or workspace. Located near Morgan Ford Road, this home offers convenient access to South City restaurants, shops, parks, and everyday amenities. Whether you are an owner-occupant looking for a home with character and room to improve over time, or an investor searching for a property with strong potential, 4151 Beethoven Avenue is a fantastic opportunity. Classic charm, generous space, a private yard, and a 3-car garage — bring your ideas and make this South City home shine.
#26025882

St Louis

4151 Beethoven Avenue

3 Beds

1 Baths

1,536 Sq.Ft.

$149,900

MLS#: 26025882
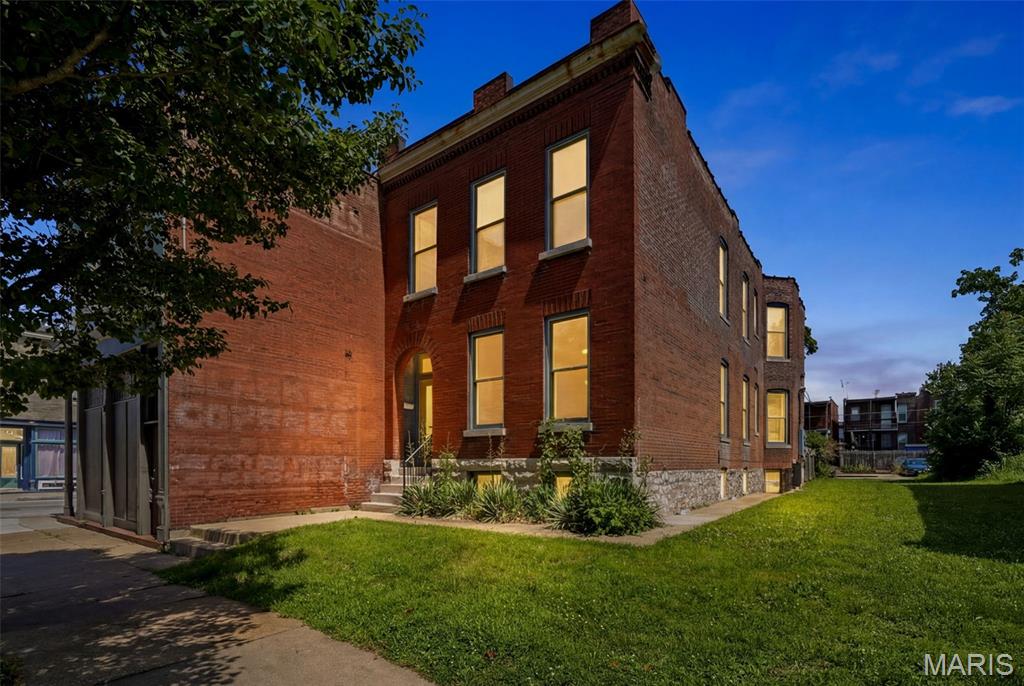
Investor alert! This well-positioned duplex in the heart of St. Louis is the cash-flowing opportunity you have been waiting for. Featuring two spacious 2-bedroom, 1-bathroom units, 4249 Arco Ave offers immediate income potential in one of the city's most walkable and sought-after corridors.
Just steps from the vibrant Tower Grove neighborhood, residents enjoy easy access to an incredible lineup of local restaurants, boutique shops, coffee shops, and weekend farmers markets. This is the kind of location that keeps units full and tenants happy. Both units have been thoughtfully updated with kitchens and bathrooms, and the current owners have taken exceptional care of the property throughout their ownership. The result is a move-in ready investment that requires nothing from you on day one. Whether you are a seasoned investor looking to expand your portfolio or a first-time buyer ready to house-hack your way to financial freedom, this property checks every box. Strong rental demand, a thriving neighborhood, and two beautifully updated units make this a true turn-key investment.
#26037687

St Louis

4249 Arco Avenue

4 Beds

2 Baths

2,460 Sq.Ft.

$399,999

MLS#: 26037687

1 ... 550 551 552 553 554 ... 666
* Listings identified with the FMLS IDX logo come from FMLS and are held by brokerage firms other than the owner of this website. The listing brokerage is identified in any listing details. Information is deemed reliable but is not guaranteed. If you believe any FMLS listing contains material that infringes your copyrighted work please click here to review our DMCA policy and learn how to submit a takedown request. © 2024. First Multiple Listing Service, Inc.
 - property

Send a message

Message successfully sent.

Your message

What is 3 + 4 ?

Reason for contacting?

I agree to receive email communication and understand I can unsubscribe at any time.

I agree to be contacted by Rock Island Realty via call, email, and text for real estate services. To opt out, you can reply 'stop' at any time or reply 'help' for assistance. You can also click the unsubscribe link in the emails. Message and data rates may apply. Message frequency may vary. Privacy Policy

Sign Out

Virtual Assistant

Would you like to take the next step with this property? We can help you schedule a showing or virtual tour, or send you more details.

Yes, I would like more information.

Thank You for Your Reply, One of Our Agents will contact you as soon as possible

No, maybe later.

Thank you, you can always contact me via email, phone number or through the contact form.

Realhub AI

Lucy - Your AI-Powered Realtor

Update Your Temporary Password

Personalize your search

Enter your email and we'll notify you immediately when new listings match what you're looking for.

or enter email address

Already have an account ? Login here

Continue your home search

I agree to receive communications and understand I can unsubscribe at any time.

I agree to be contacted by Rock Island Realty via call, email, and text for real estate services. To opt out, you can reply 'stop' at any time or reply 'help' for assistance. You can also click the unsubscribe link in the emails. Message and data rates may apply. Message frequency may vary. Privacy Policy

Already have an account ? Login here

We use cookies

We use cookies primarily for analytics to enhance your experience. By accepting, you agree to our use of these cookies. You can manage your preferences or learn more about our cookies policy.
