Properties

Browse or get in touch to schedule a walkthrough.

  • Nearby me
Price range

Popular Features

Community Features

Association

Property Features

Waterfront

View

Exterior Features

Interior Features

Style

10000 properties match your criteria

Updated 1 minute ago

E-Alert name
Price reduced
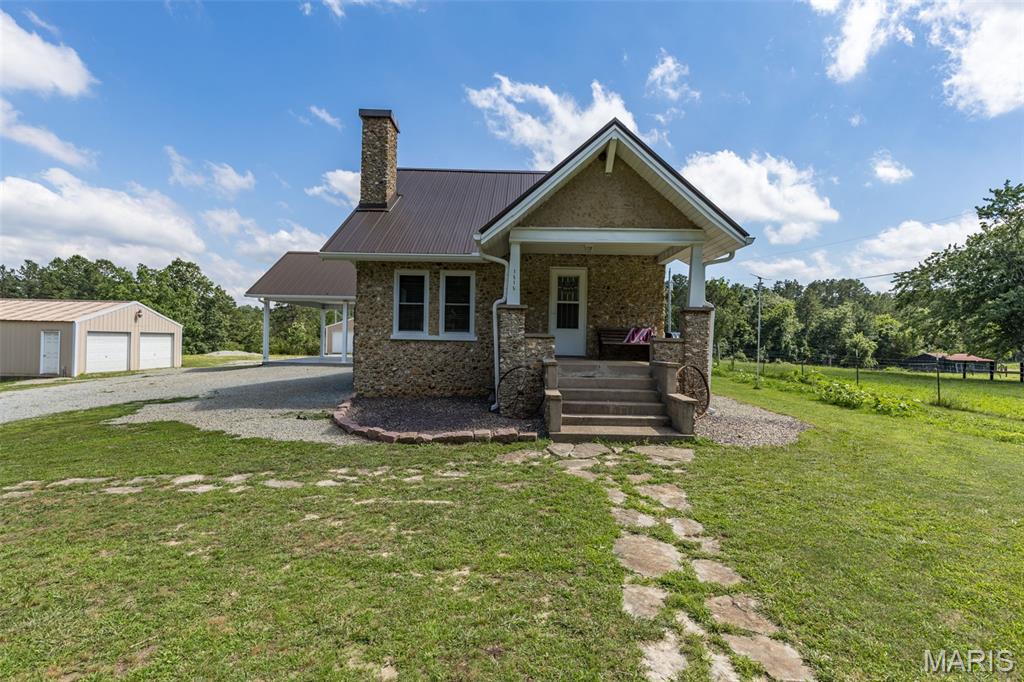
Step into a piece of history without sacrificing modern comfort. Nestled on 3.5 picturesque acres, this beautifully updated historic home offers the perfect blend of timeless character and contemporary convenience. From its original architectural details and classic craftsmanship to its thoughtfully renovated interiors, every corner of this home tells a story while providing the amenities today's buyers desire. This is more than a house- it's an opportunity to own a unique piece of history with room to live, grow, and create lasting memories!
#26037204

Fredericktown

1515 Madison 404

3 Beds

3 Baths

2,442 Sq.Ft.

$352,000

MLS#: 26037204
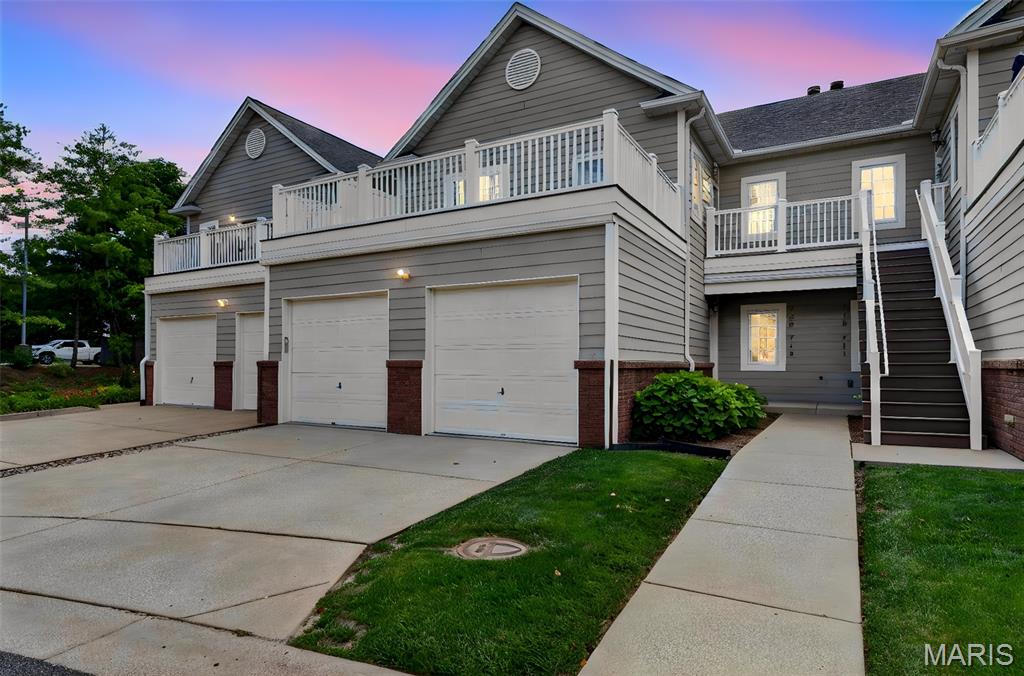
Are you wanting to live in the Kirkwood School District, but can't find anything nice enough in your price range? Well, here it is! This condo was renovated 4 years ago, when the current owner purchased. She removed all carpet, installing luxury vinyl flooring throughout the first floor. Kitchen cabinets were professionally painted, New gorgeous quartz and backsplash was installed, as well as an under mount black sink, faucet, garbage disposal and hardware, plus all new lighting and ceiling fans on the first floor. Hall bathroom received a brand new vanity and everything was freshly painted. There were also plantation shutters installed in the family room/dining room, overlooking Grant's Trail along with a marble fascade and wood mantel for the main floor, gas fireplace. The walk out basement was awesome the way it is, but a wall of mirrored closets were installed, adding more storage space. The walk out basement is it's own living area with a 2nd kitchen, full bath, bedroom area, dining and family room. Ceilings are at least 10 ft and there are large windows and french doors out to the private patio and an electric fireplace. If you have extended family living together, this gives the family 2 separate living spaces, for the price of one. Furnace was replaced 2 years ago, roof is 1.5 years old, Windberry was newly paved last year and is being sealed next month. Seller is supplying an American Home Shield Warranty to the Buyer, upon closing. Welcome Home to your perfectly situated  Kirkwood gem! Live like a Queen on a Princess Budget!
#26038534

Oakland

719 Windberry Court

3 Beds

3 Baths

2,512 Sq.Ft.

$459,900

MLS#: 26038534
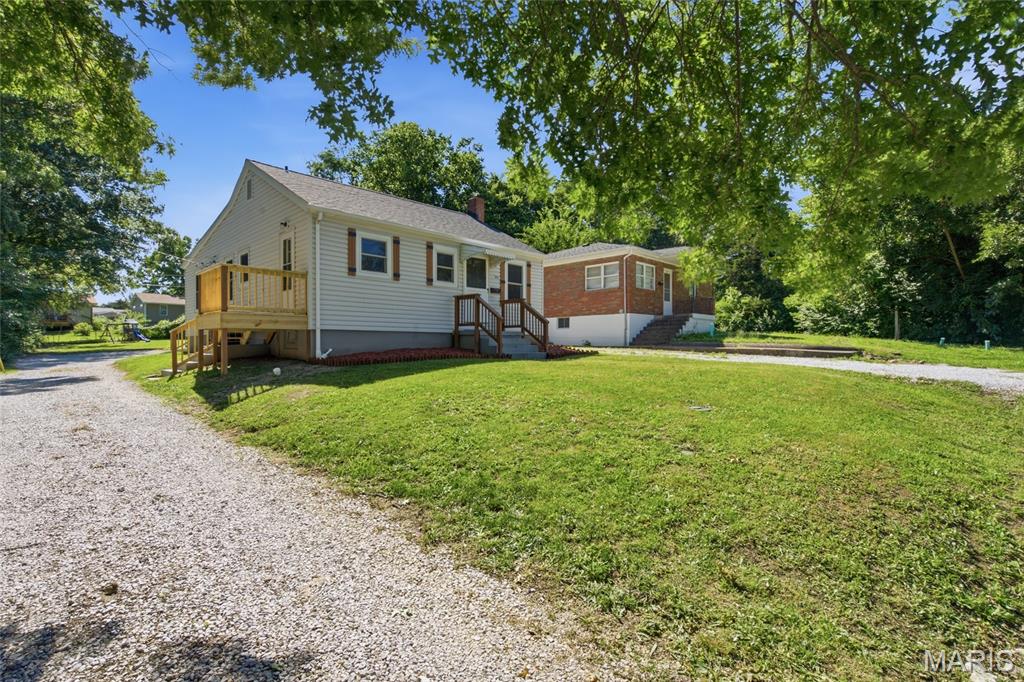
Move-in ready, this 2 bed, 1 bath charmer is calling your name!  Step inside to newer flooring, fresh paint, newer cabinets, and updated appliances, plus newer decks! You'll love the convenient main floor laundry and all that closet space.   The updates don't stop there. A new roof (2023), brand new HVAC system (2026), extended driveway (2025), and a new side deck (2026) mean the big ticket items are already handled. Out back, the HUGE yard offers tons of shade and a partial fence, perfect for pets, play, or just relaxing. This adorable ranch even includes a full basement, clean and ready for additional storage.  Tucked just minutes from Main Street, homes like this don't last long. Come see it before it's gone! (Agent is related to the owner).
#26034598

Troy

109 Alden Street

2 Beds

1 Baths

988 Sq.Ft.

$199,000

MLS#: 26034598
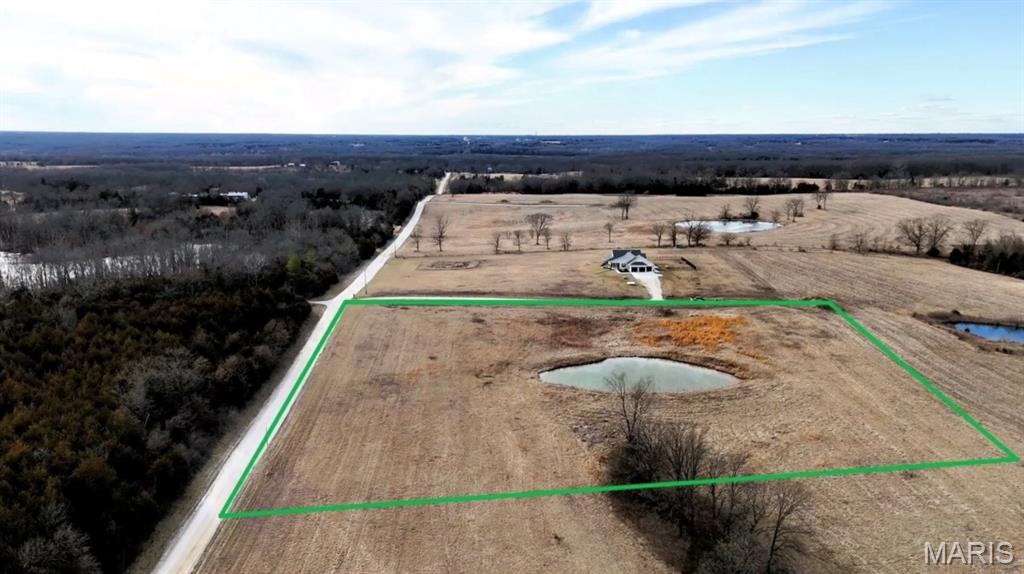
Looking for the perfect spot to build your dream home or investment property? This stunning 5.26-acre lot offers both privacy and convenience, making it an ideal location for your next project! Featuring a peaceful, private pond at the back of the property and county road frontage, this property offers plenty of space for your vision to come to life! Electric, water and fiber services at the road. Thoughtful building restrictions in place. Additional acreage available! Don’t miss out on this chance to own a beautiful piece of land with endless potential! Contact us today for more details or to schedule a viewing. Additional Rooms: Other
#26038728

Fulton

0 Callaway Road 346

None Beds

None Baths

5.26 acres

$88,650

MLS#: 26038728
Price reduced
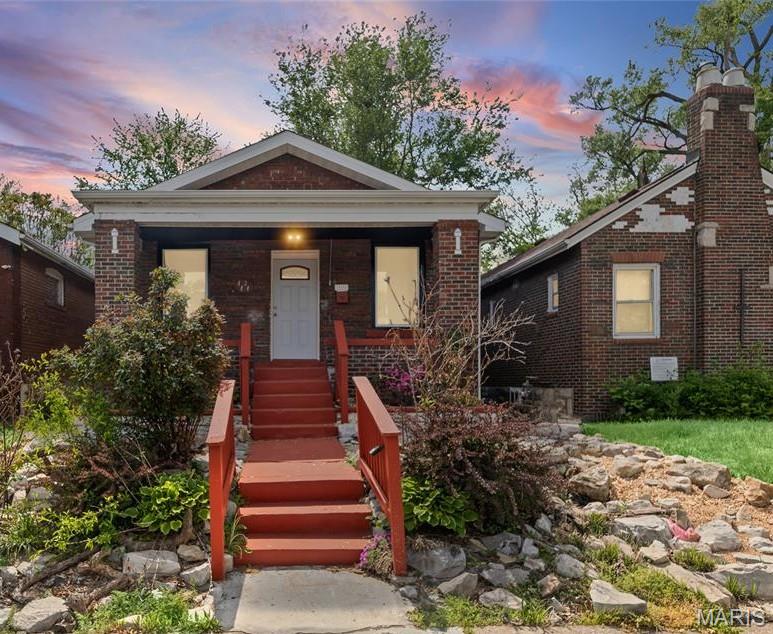
Affordable, updated, and move-in ready! Welcome to 4834 Margaretta Ave, a charming renovated 2-bedroom, 1-bath home in the Penrose neighborhood. Recent updates include fresh paint, new flooring, an updated kitchen, renovated bathroom, brand-new deck, and a DryLocked full basement. Perfect for first-time homebuyers looking to build equity or investors seeking a turnkey rental property. Conveniently located near I-70 with easy access to downtown St. Louis, Forest Park, shopping, dining, and entertainment. Don't miss this opportunity to own a beautiful home at an affordable price!
#26038811

St Louis

4834 Margaretta Avenue

2 Beds

1 Baths

1,084 Sq.Ft.

$104,000

MLS#: 26038811
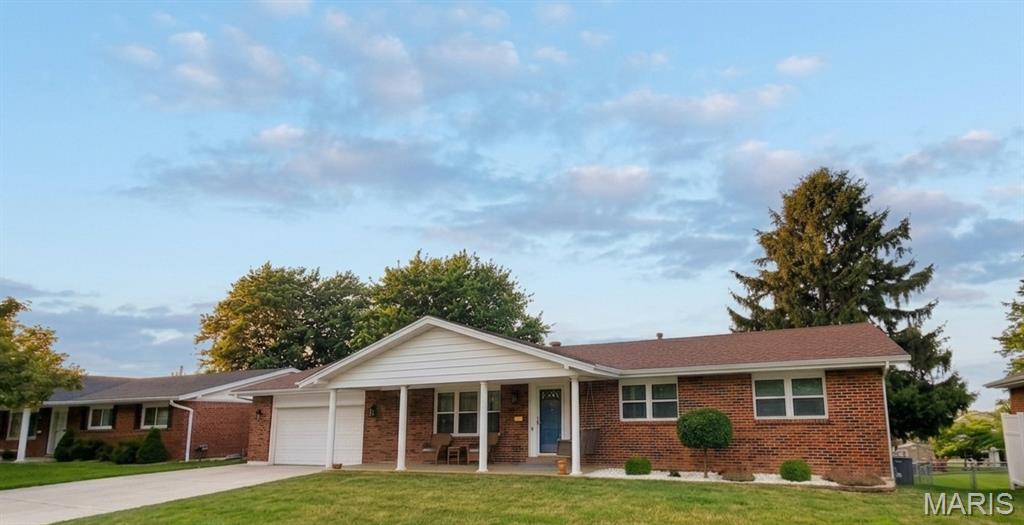
Welcome to this meticulously maintained ranch home in the desirable Mamelles Hills subdivision within the Orchard Farm School District.  This property reflects exceptional attention to upkeep and maintenance throughout.

The main level offers comfortable living spaces enhanced by tasteful updates, neutral finishes, and abundant natural light. The kitchen features solid surface countertops, a glass tile backsplash, and ample workspace for everyday living and entertaining. Recent improvements include replacement windows (2017), a new roof and gutters (2020), remote-controlled ceiling fans, and a high-efficiency whole-home air cleaner integrated into the central HVAC system.

The walkout lower level expands the home's living space with a large finished recreation area ideal for a media room, game room, fitness area, or additional family space. A separate bonus room offers flexibility for a home office, hobby room, guest space, or hobby area. The lower level also features an expansive utility, storage, and laundry area, providing exceptional functionality and organization.

Step outside to enjoy the fenced backyard complete with a storage shed, freshly painted deck, and plenty of space for outdoor activities, gardening, or entertaining. The oversized attached garage includes built-in workbenches, making it an excellent space for hobbies, projects, storage, or workshop use. A large extended concrete driveway apron provides additional parking and maneuvering space.

Combining thoughtful updates, generous storage, flexible living spaces, and a well-established neighborhood location, this move-in-ready home offers an exceptional opportunity in St. Charles County.
#26037981

St Charles

1641 Tamarack Drive

3 Beds

2 Baths

1,711 Sq.Ft.

$329,000

MLS#: 26037981
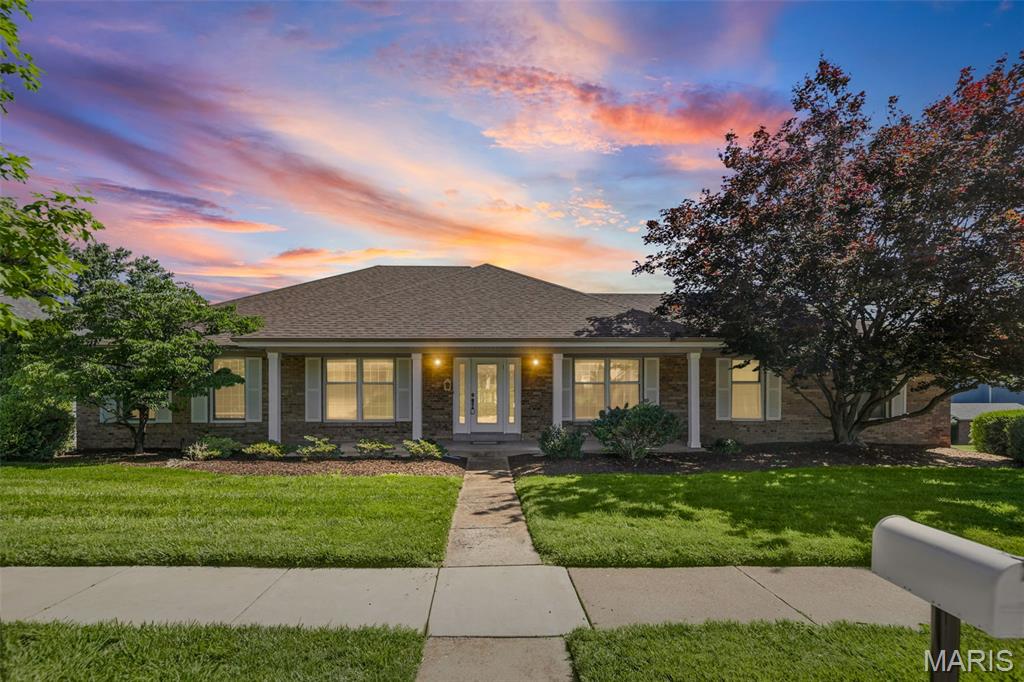
Open House Canceled! Welcome home to this spacious 3 bed/3 bath ranch in River Bend West! The main level impresses from the moment you step into the front foyer. The open layout flows into a large living room with a gas fireplace, perfect for everyday living and entertaining. The eat-in kitchen is loaded with cabinet and counter space and includes all appliances refrigerator, dishwasher, microwave, double wall oven, and range. Recently refreshed hardwood floors run through much of the main level, giving the home a clean, move-in-ready feel. All three bedrooms are conveniently located on the main level, including a large primary suite complete with a walk-in closet and private full bath. A second full bath is also found on the main level. Also on the main level is a large dining room and dedicated office or formal sitting room ideal for working from home or quiet relaxing. Head downstairs to the full unfinished lower level, offering endless expansion opportunities. A large workshop/storage area is already in place, along with a third full bathroom. Outside, enjoy a corner lot with a large patio and built-in grill the perfect setup for entertaining. This home also features a 2 car garage. New Roof in 2025, and freshly painted throughout. Situated in the quiet community of River Bend West, you're close to shopping, dining, and Parkway Schools. Schedule a showing with your favorite Realtor today!
#26014882

Chesterfield

602 Sunbridge Drive

3 Beds

3 Baths

2,235 Sq.Ft.

$485,000

MLS#: 26014882
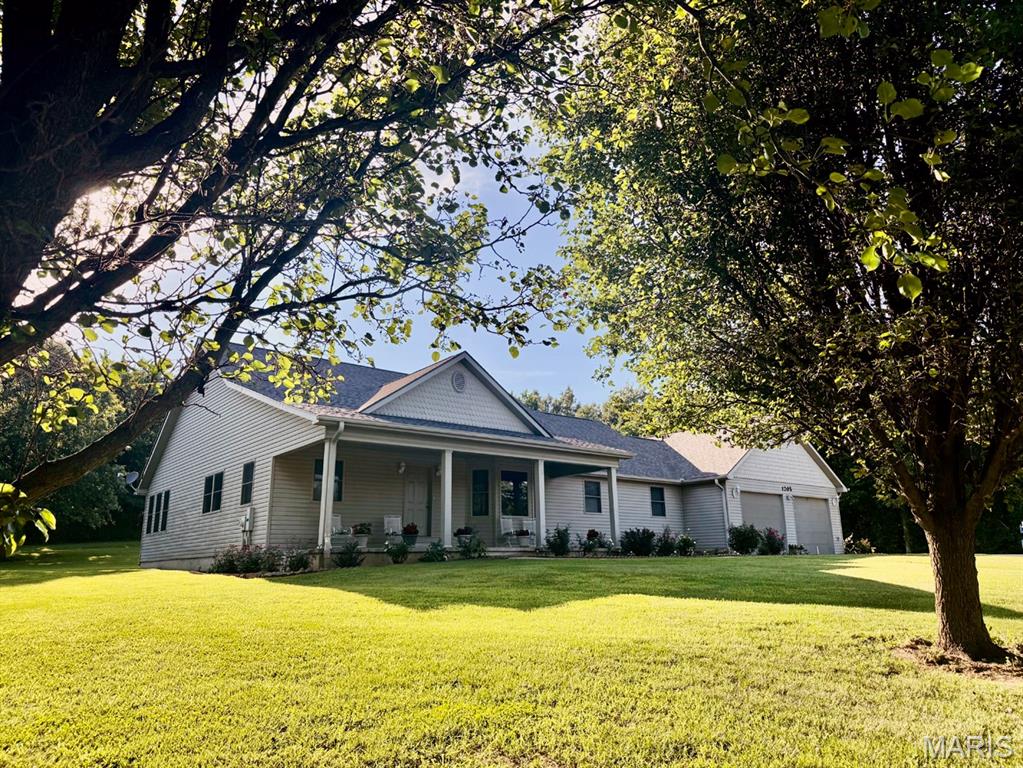
Price reduced
Spacious, quality-built home offers 4,200 sq. ft. of finished living space on 1 acre! Built in 2003 with energy-efficient 2x6 exterior walls, this home features large rooms throughout and a thoughtful floor plan. The main level offers a welcoming living room with a gas fireplace, office, sunroom with tile flooring, large laundry room, breakfast area, and a beautifully appointed kitchen with quartz countertops, walk-in pantry, and all appliances included. The primary suite is conveniently located on the main floor and features a private bath, walk-in closet, both w/tile flooring. Additional storage is available in the floored attic. The fully finished basement includes 3 bedrooms, a full bath, family room, game room, rec room, bonus room, and a complete kitchenette with appliances that remain. A second staircase provides direct access from the basement to the attached garage, making the lower level ideal for guests, extended family, or entertaining.  Roof replaced in 2024
#26038830

Dexter

1205 N Hickory Street

4 Beds

3 Baths

4,200 Sq.Ft.

$429,000

MLS#: 26038830
Price reduced
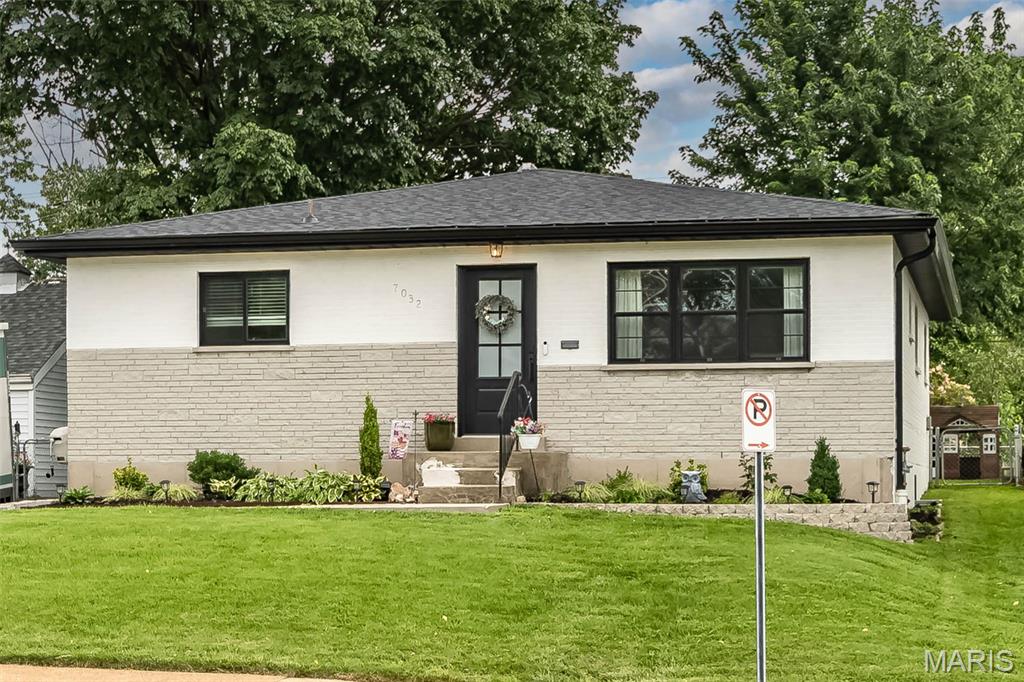
Welcome to 7032 Lansdowne Ave — a Beautifully updated 4 Bed, 3 Bath Home in the Lindenwood Park offering the perfect blend of modern farmhouse style and functional living space. From the moment you arrive, the freshly painted white brick exterior finished with Romabio limewash, black trim accents, and manicured landscaping create standout curb appeal. Inside, you’ll find an open and inviting layout with warm hardwood flooring, abundant natural light, and a stunning updated kitchen featuring white cabinetry, butcher block island, stainless steel appliances, and generous prep and storage space. The kitchen flows seamlessly into the dining and living areas, making the home ideal for both everyday living and entertaining. Custom built-ins and an electric fireplace added in 2024 create a cozy focal point in the main living space while adding both charm and functionality. The thoughtfully expanded bathroom addition provides added convenience and flexibility for modern living. With 4 spacious bedrooms, 3 full bathrooms, plus 2 bonus rooms perfect for a home office, playroom, gym, guest space, or additional living area, this home offers exceptional versatility to fit your lifestyle. Additional highlights include: New roof (2025) Detached 2-car garage Private driveway with ample parking. Updated modern farmhouse finishes throughout Move-in ready condition Located near parks, restaurants, shopping, and everything St. Louis Hills/Lindenwood Park has to offer, this beautifully maintained home combines style, space, and major updates in one incredible package.
#26037713

St Louis

7032 Lansdowne Avenue

4 Beds

3 Baths

2,564 Sq.Ft.

$409,900

MLS#: 26037713
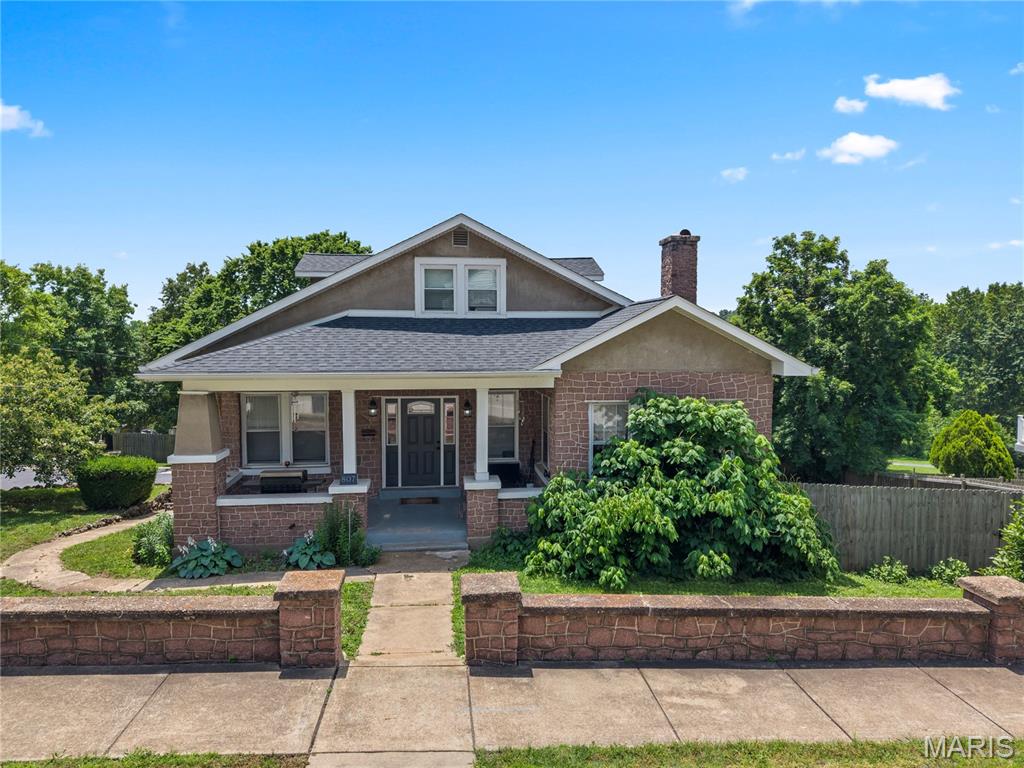
Imagine a lifestyle where the backyard doesn't end at the fence line, but opens up directly into a vibrant community park. Picture enjoying nearly half an acre of private outdoor space, paired with the exceptional convenience of being within walking distance to the local junior high and high schools. With 2,700 square feet, 4 bedrooms, and 3 bathrooms, this home possesses a rare, soulful character that modern builds simply cannot replicate. It is an expansive canvas waiting for a new owner to bring their unique vision to life.
This property features excellent structural integrity and major, expensive updates already crossed off the list. The roof, water heater, and central air conditioning system are all less than five years old, and several newer windows have been installed for improved efficiency. The sprawling 0.47-acre lot provides an unmatched setting and endless possibilities for outdoor enjoyment, entertaining, or simply relaxing against a peaceful park backdrop.
Please note that this property is being sold as-is and will not currently pass municipal occupancy inspections. While it needs some sweat equity and a clear vision to get it over the finish line, the heavy lifting on the roof and mechanical systems is already done. If you have been searching for a property with undeniable character, massive space, and a location that cannot be beat, this is the opportunity of a lifetime. NOT FOR LEASE
#26035906

De Soto

807 W Miller Street

4 Beds

3 Baths

2,700 Sq.Ft.

$235,000

MLS#: 26035906
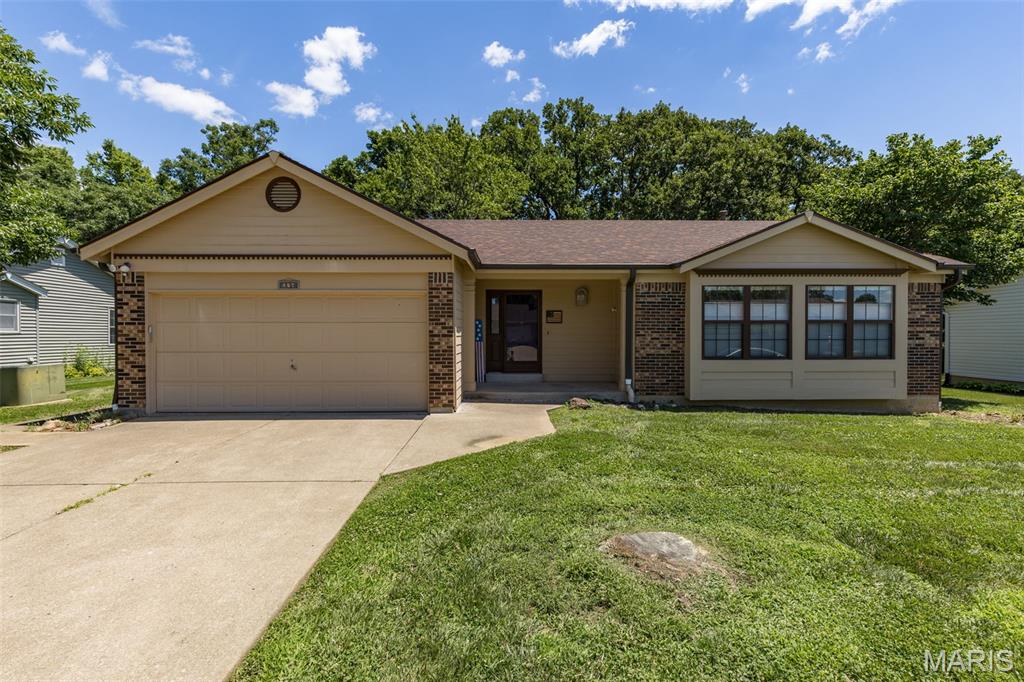
Welcome home to this beautiful ranch in Carriage Hills! Featuring an open floor plan designed for comfortable living and entertaining, this home offers a spacious great room with a vaulted ceiling that creates an airy, inviting atmosphere. The kitchen and dining areas flow seamlessly into the main living space, making gatherings easy and enjoyable. The home includes 3 bedrooms, highlighted by a primary bedroom suite with generous closet space and a private bath. Step outside to relax on the covered deck overlooking the backyard—perfect for morning coffee or evening unwinding. Additional features include a 2-car garage, a new roof, and an unfinished lower level ready for your personal touch. With a convenient half-bath rough-in already in place, the possibilities are endless for creating additional living space, a recreation room, home office, or workout area. Don't miss this opportunity to make this wonderful home your own!
#26037961

O'Fallon

174 Rockaway Drive

3 Beds

2 Baths

1,372 Sq.Ft.

$335,000

MLS#: 26037961
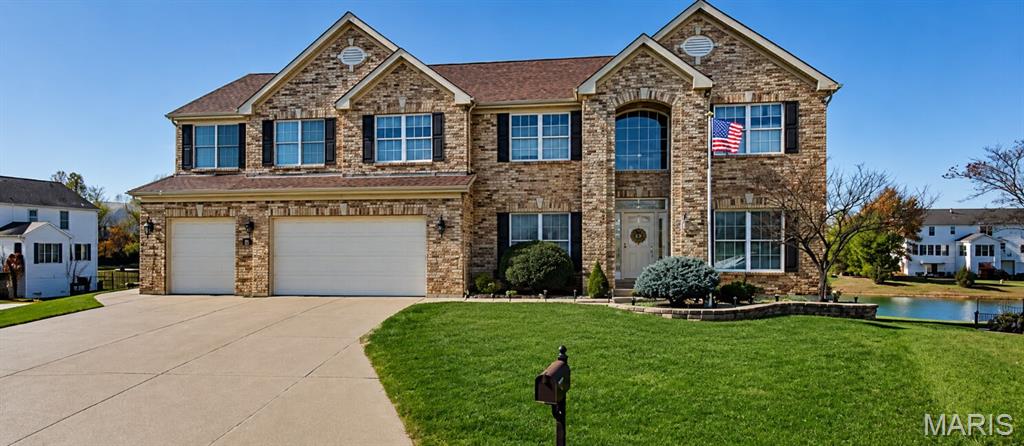
BOM NO fault to the seller Experience this meticulously maintained 5-bedroom, 4.5-bath home offering more than 6,000 square feet of finished living space on a premium cul-de-sac lot in the highly sought-after Villages at Bainbridge – Lakeshire Village. A bran-new Roof!
From the moment you enter the 2-story foyer showcasing the dining room, sitting room, you'll appreciate the spacious floor plan, beautiful hardwood flooring, and walls of windows that frame lots of natural light The impressive great room serves as the heart of the home, showcasing amazing views, custom lite built-in bookcases, and a beautiful fireplace that anchors the room while creating a warm and inviting space for everyday living and entertaining. Adjacent to the great room a beautiful sunroom where you can relax and enjoy panoramic lake views and spectacular sunsets year-round.
The chef's kitchen is designed to impress with quartz countertops, a large center island, stainless steel appliances, 42-inch cabinetry, an incredible walk-in pantry, and convenient main-floor laundry. And bedroom on the main. Whether preparing meals for family or entertaining a crowd, this kitchen offers both style and functionality. The thoughtfully designed layout includes two primary suites, offering comfort, privacy, and flexibility for family and guests. Bedrooms 3&4 with a jack & jill and loft area has plenty of space for everyone.
The finished lower level expands your living space with abundant storage, Family room, kitchenette, full bath, a private office overlooking the pool and lake, and a remarkable multi-purpose workshop that is a dream space for woodworking, hobbies, crafting, fitness equipment, or future customization.
Step outside to your own private retreat featuring a beautiful in-ground pool, extensive patio space, and a maintenance-free composite deck. Whether you're hosting family and friends, enjoying a quiet morning coffee, or taking in the evening sunsets over the water, this outdoor living space offers an exceptional setting for relaxation and entertainment.
Additional features include a 3-car garage, 9-foot pour foundation, extensive storage throughout, mature landscaping, irrigation system and one of the most desirable lake-view settings in the community.
 Enjoy lakeside living with multiple lakes a community pool. This exceptional property combines luxury, comfort, recreation, and breathtaking views in a setting that truly feels like home.
#26036436

O'Fallon

535 Garrick Place

5 Beds

4 Baths

6,436 Sq.Ft.

$799,000

MLS#: 26036436
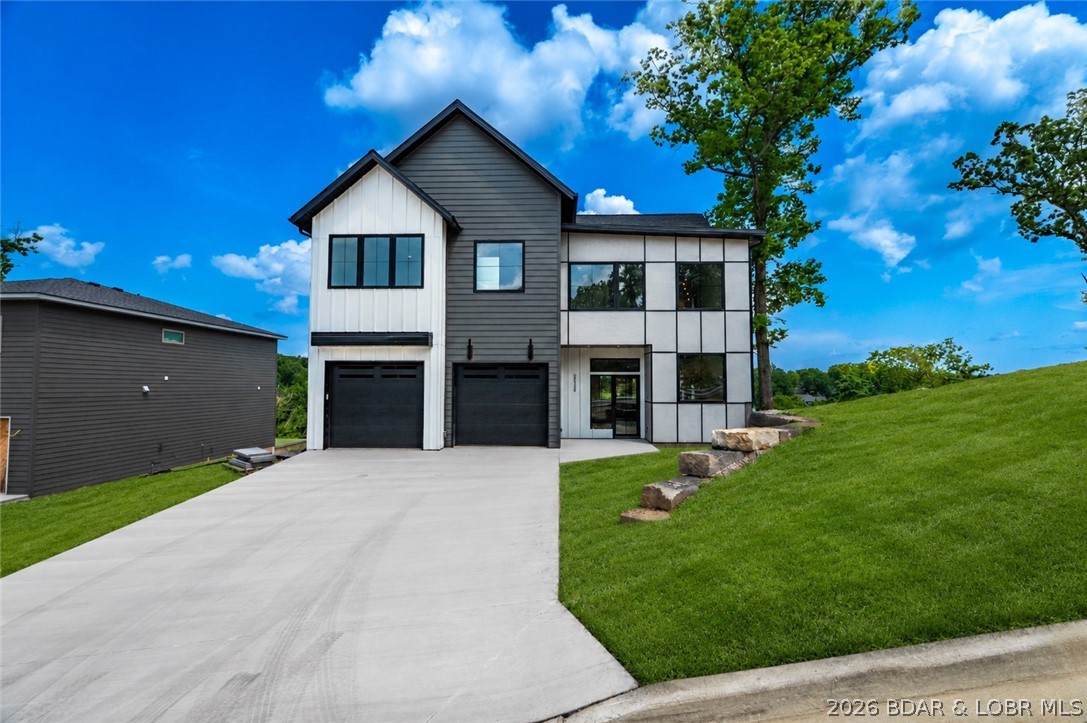
New construction with flat driveway, lake access w/included 12x32 slip & beautiful lake views in the heart of Osage Beach at Harpers Cov! Ideally located by both land & water. Access to a variety of boat slip options w/ convenient golf cart access to the docks. Residents enjoy outstanding community amenities: a lakeside pool,park,streetlights,community trash service, & city water & sewer. Designed for modern living, this 4-bedroom home features two en-suite bedrooms, spacious laundry room, & open-concept layout. Primary suite offers a walk-in closet and a spa-inspired bath w/ a luxurious wet room featuring a soaking tub & tiled walk-in shower. The gourmet kitchen is equipped w/ high-end appliances, ample cabinetry, & walk-in pantry. Expansive great room with fireplace flows seamlessly to the oversized deck and firepit area, creating the perfect setting for entertaining family and friends. Quality craftsmanship, upscale finishes, and thoughtful design are evident throughout. Oversized garage provides storage space. Great for full-time residence, vacation getaway, or investment opportunity, this desirable community delivers the perfect blend of comfort, convenience, and lake living.
#3587815

Osage Beach

5539 Deephaven Lane

4 Beds

3 Baths

3,022 Sq.Ft.

$1,249,000

MLS#: 3587815
Price reduced
***Back on the market at no fault of the sellers, giving a new buyer the chance to make this wonderful home their own!***
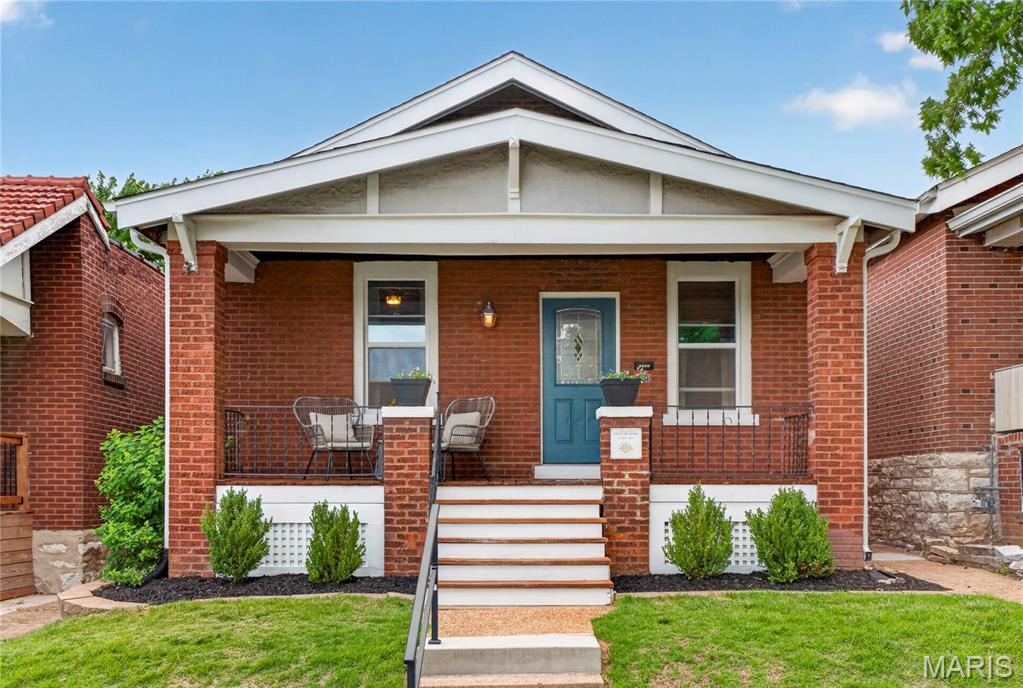
Move right into this charming 2-bedroom, 1-bath bungalow in the heart of South St. Louis, just steps from all that Macklind Avenue has to offer! This move-in-ready home features freshly painted interiors, beautiful wood floors, and an updated HVAC system for year-round comfort. The functional floor plan offers comfortable living spaces filled with natural light, plus a finished walk-up lower level that provides additional living, recreation, or workspace options. The low-maintenance yard leaves more time to enjoy the neighborhood's popular restaurants, shops, parks, and local events. For added peace of mind, a home warranty is included. Whether you're a first-time buyer, downsizing, or looking for a great city home, this one checks all the boxes!
#26037896

St Louis

5341 Neosho Street

2 Beds

1 Baths

1,032 Sq.Ft.

$244,000

MLS#: 26037896
Price reduced
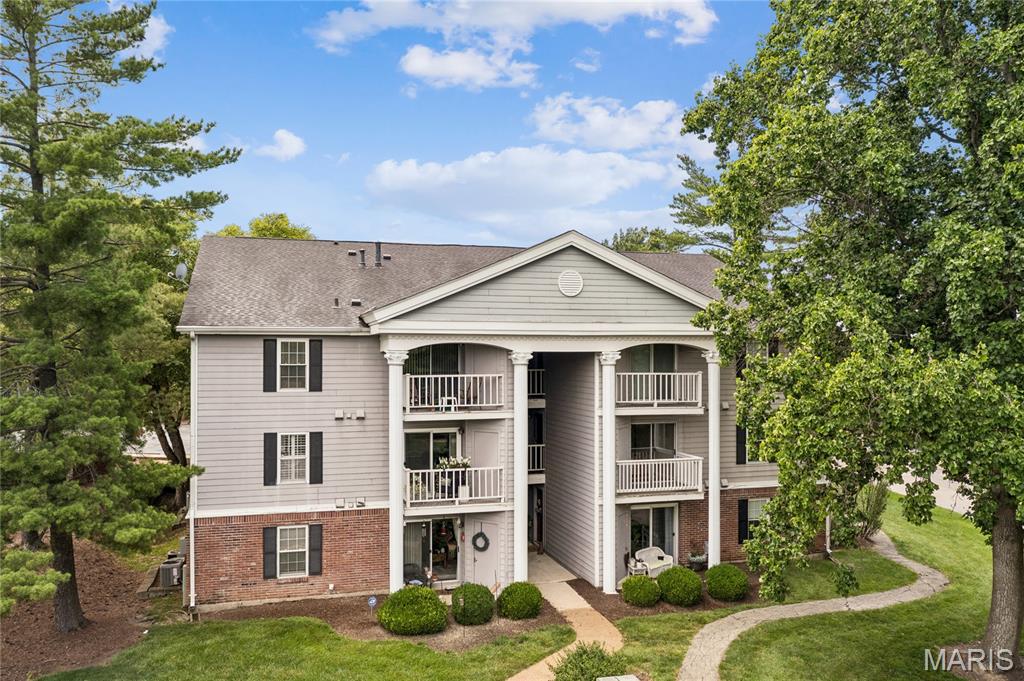
Welcome back to 12818 Portulaca Drive in Creve Coeur, because apparently this building just cannot stop delivering! Unit E is stepping into the spotlight and she brought upgrades. This bright and beautifully maintained 2-bedroom, 2-full bathroom condo is ready to impress from the moment you walk through the door, and trust us, it absolutely delivers. The larger updated kitchen is the real showstopper here, offering more counter space, more cabinet space, and more reasons to finally pretend you cook. Hardwood flooring flows throughout the main living areas giving the space that warm, polished look that makes every room feel like it was designed with intention, and brand new carpet in both generously sized bedrooms means your feet will thank you every single morning. Closet space is abundant throughout because nobody has ever complained about having too much storage. Here is where it gets really good though. This is maintenance free living at its finest. No yard to mow, no exterior to paint, no weekends lost to a honey-do list that never ends. Just lock the door and go live your life. Speaking of living your life, the location here is genuinely hard to beat. You are minutes from some of the best dining in all of St. Louis County including Timothy's for an elevated night out, Il Bel Lago on Olive for Italian that will make you question every pasta decision you have made before, Gioia's Deli when you need a legendary hot salami sandwich immediately, and Nudo House for ramen that hits every single time. Cooper's Hawk is right down the road for wine club Wednesdays, and Westport Social is nearby when you want ping pong, drinks, and good company all in the same place. Creve Coeur Lake Memorial Park offers over 320 acres of trails, water, and green space for when you need to touch grass, and the Butterfly House at Faust Park is right around the corner for the days you need a little wonder in your life. Easy highway access means downtown, Clayton, and the rest of the metro are always within reach. This one is truly move-in ready and priced to move, so schedule your showing today before someone else beats you to the door!
#26038756

Unincorporated

12818 Portulaca Drive E

2 Beds

2 Baths

868 Sq.Ft.

$134,900

MLS#: 26038756

1 ... 555 556 557 558 559 ... 666
* Listings identified with the FMLS IDX logo come from FMLS and are held by brokerage firms other than the owner of this website. The listing brokerage is identified in any listing details. Information is deemed reliable but is not guaranteed. If you believe any FMLS listing contains material that infringes your copyrighted work please click here to review our DMCA policy and learn how to submit a takedown request. © 2024. First Multiple Listing Service, Inc.
 - property

Send a message

Message successfully sent.

Your message

What is 3 + 4 ?

Reason for contacting?

I agree to receive email communication and understand I can unsubscribe at any time.

I agree to be contacted by Rock Island Realty via call, email, and text for real estate services. To opt out, you can reply 'stop' at any time or reply 'help' for assistance. You can also click the unsubscribe link in the emails. Message and data rates may apply. Message frequency may vary. Privacy Policy

Sign Out

Virtual Assistant

Would you like to take the next step with this property? We can help you schedule a showing or virtual tour, or send you more details.

Yes, I would like more information.

Thank You for Your Reply, One of Our Agents will contact you as soon as possible

No, maybe later.

Thank you, you can always contact me via email, phone number or through the contact form.

Realhub AI

Lucy - Your AI-Powered Realtor

Update Your Temporary Password

Personalize your search

Enter your email and we'll notify you immediately when new listings match what you're looking for.

or enter email address

Already have an account ? Login here

Continue your home search

I agree to receive communications and understand I can unsubscribe at any time.

I agree to be contacted by Rock Island Realty via call, email, and text for real estate services. To opt out, you can reply 'stop' at any time or reply 'help' for assistance. You can also click the unsubscribe link in the emails. Message and data rates may apply. Message frequency may vary. Privacy Policy

Already have an account ? Login here

We use cookies

We use cookies primarily for analytics to enhance your experience. By accepting, you agree to our use of these cookies. You can manage your preferences or learn more about our cookies policy.
