Properties

Browse or get in touch to schedule a walkthrough.

  • Nearby me
Price range

Popular Features

Community Features

Association

Property Features

Waterfront

View

Exterior Features

Interior Features

Style

10000 properties match your criteria

Updated 1 minute ago

E-Alert name
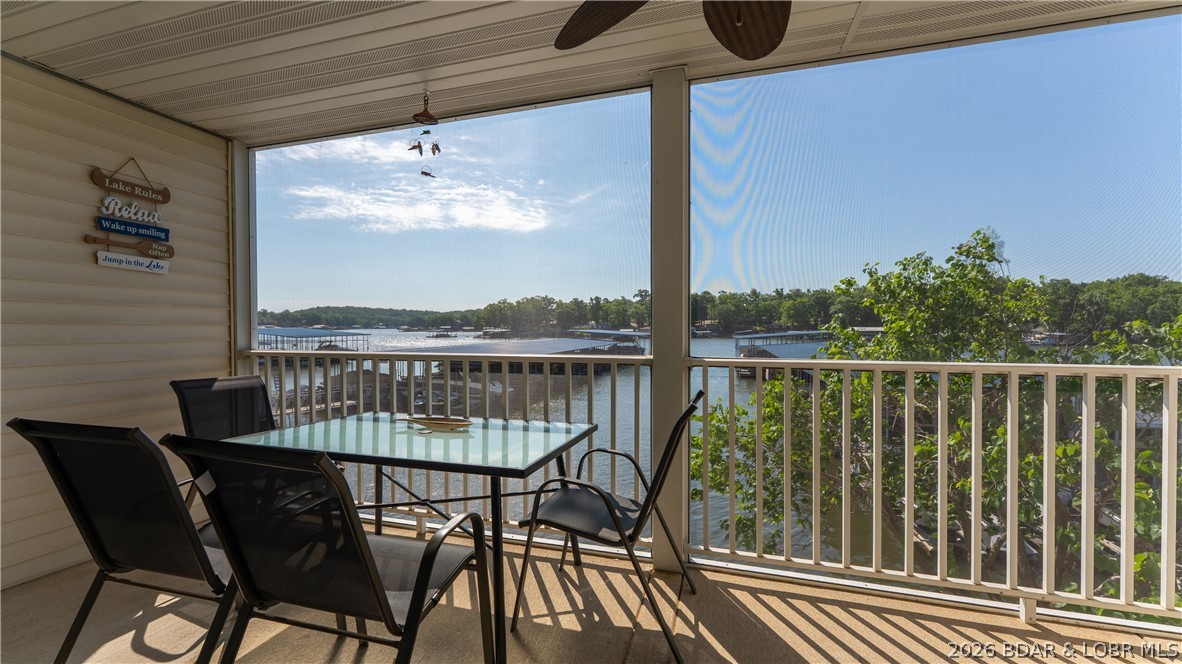
Rarely does a 2 bedroom condo at Westside Bay hit the market, so don't let this one slip away! Located on the quiet side of the lake in Sunrise Beach at the 11 MM, this WALK-IN level condo offers the convenience everyone wants with only 3 steps to the front door...because hauling coolers, groceries, and lake toys up endless stairs is overrated. This 2 bedroom, 2 bath retreat features spacious bedrooms, an oversized laundry/utility room for extra storage, and recent updates including a newer HVAC system and water heater (2022). Most furnishings are included, making it easy to start enjoying lake life immediately. Relax on the screened lakeside deck overlooking the peaceful cove, or head down to the heated lakefront pool. The package includes a 12x40 boat slip and 1 PWC space, so there's plenty of room for your lake toys. Westside Bay is a small, well-maintained community with green space, blacktop roads to the door, elevators and a prime location near popular waterfront restaurants. Move-in ready, easy access, great views, and a boat slip included...sounds like the lake condo trifecta!
#3588096

Sunrise Beach

180 Lakeview Resort Boulevard 2B

2 Beds

2 Baths

1,185 Sq.Ft.

$318,000

MLS#: 3588096
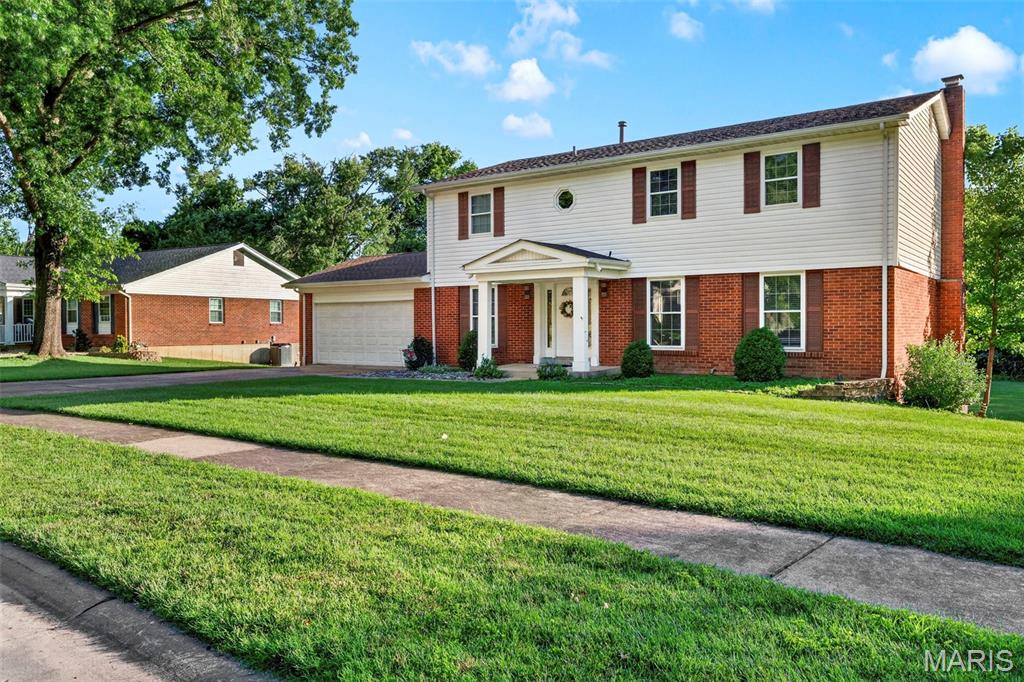
Welcome to this spacious 2-story home situated on over one-half acre in the highly sought-after Forest View subdivision and award-winning Lindbergh School District. Offering 5 bedrooms, 2.5 baths, and a 2-car garage, this longtime family home has been thoughtfully refreshed and is ready for its next owner.

Recent improvements include fresh interior paint throughout the walls, ceilings, doors, and trim, recently installed carpet throughout the upper level, updated light fixtures, basement replacement windows, an upgraded 200-amp electrical panel, roof and chimney flashing improvements, and an updated garage door opener.

The main level features separate living and dining rooms, crown molding, white 6-panel doors and trim, vinyl replacement windows, and a kitchen with 42" oak cabinetry, pull-out drawers, and ample storage. Upstairs, the primary suite offers a walk-in closet and private en suite bath. A secondary bedroom contains washer and dryer hookups concealed behind the wall, providing the option for future second-floor laundry.

The unfinished basement offers excellent storage and future finishing potential. Seller has purchased flood barrier doors for the property that were never installed and will leave them for the buyer if desired. With generous room sizes, solid bones, recent improvements, and the opportunity to add your own personal touches over time, this is a wonderful opportunity in a fantastic South County location.
#25082731

St Louis

10744 Forest Path Drive

5 Beds

2 Baths

2,520 Sq.Ft.

$474,900

MLS#: 25082731
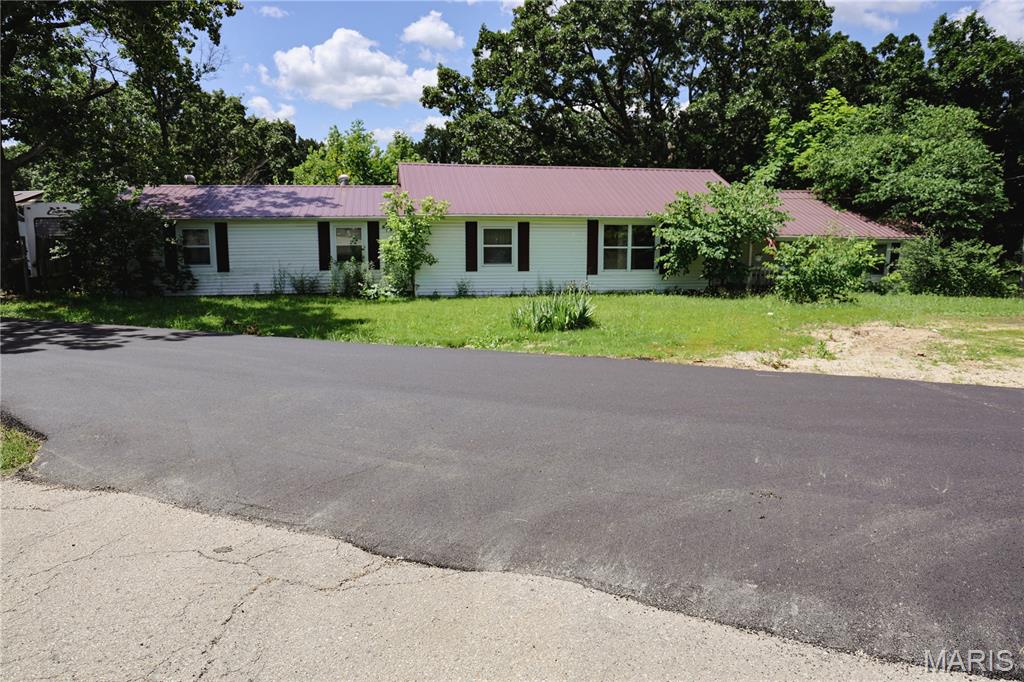
Welcome to 1808 City Cemetery Rd in Owensville! This seller-occupied home is being sold as-is and presents a great opportunity for investors and first-time buyers alike. Most contents will be cleared from the property prior to closing, giving you a fresh start. Enjoy the spacious backyard — perfect for entertaining, kids, or pets — along with a 2-car detached garage, a private driveway, and a convenient side patio ideal for relaxing outdoors. Don't miss this one — schedule your showing today!
#26036843

Owensville

1808 City Cemetary Road

4 Beds

1 Baths

1,691 Sq.Ft.

$125,000

MLS#: 26036843
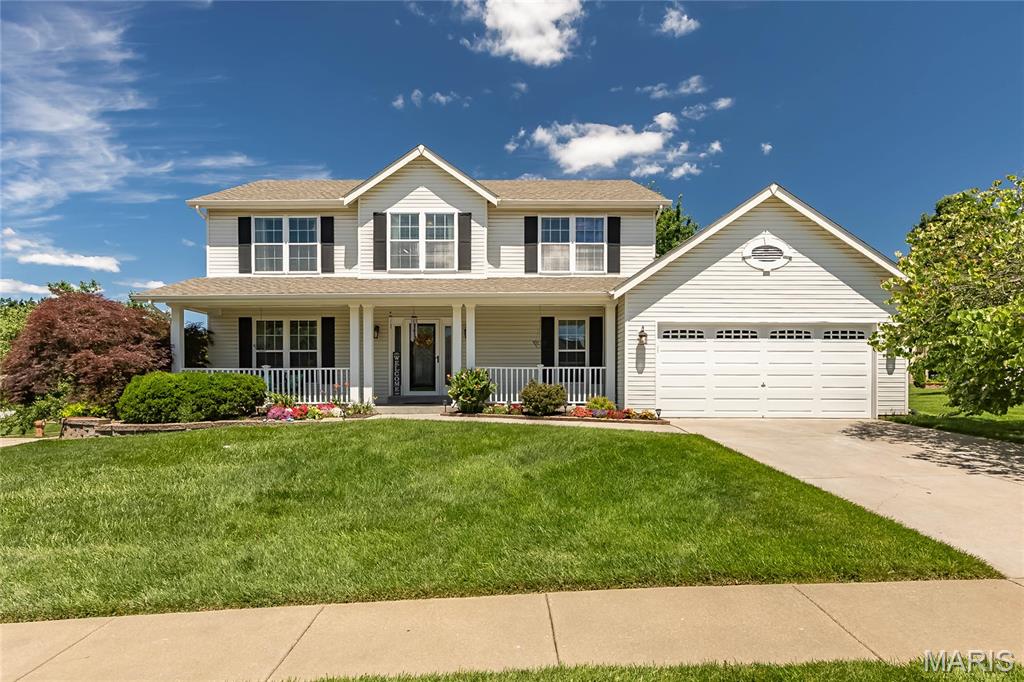
Nestled on a beautifully landscaped corner lot in highly sought-after Cottleville, this immaculately kept two-story home offers the perfect blend of luxury and privacy. Mature trees frame a generous yard, creating your own personal oasis. Inside, the spacious family room invites you to unwind by the cozy wood-burning fireplace framed by elegant bay windows. The kitchen is a chef’s delight, boasting updated appliances, stylish tile backsplash, rich hardwood flooring, a massive pantry, and plenty of cabinet space, with a convenient main-floor laundry room just steps away. Upstairs, the expansive primary suite serves as a peaceful retreat with its vaulted ceilings, a large walk-in closet, and a private full bath featuring double sinks. Three additional bright bedrooms and a second full bath round out the upper level. The finished walk-out lower level is built for fun, offering a rec room perfect for entertaining and built-in shelving for effortless storage. Step outside to enjoy the custom paver patio, deck, and built-in irrigation system—or spend your summer cooling off at the neighborhood pool!
#26037325

St Peters

339 Buckington Street

4 Beds

2 Baths

3,284 Sq.Ft.

$510,000

MLS#: 26037325
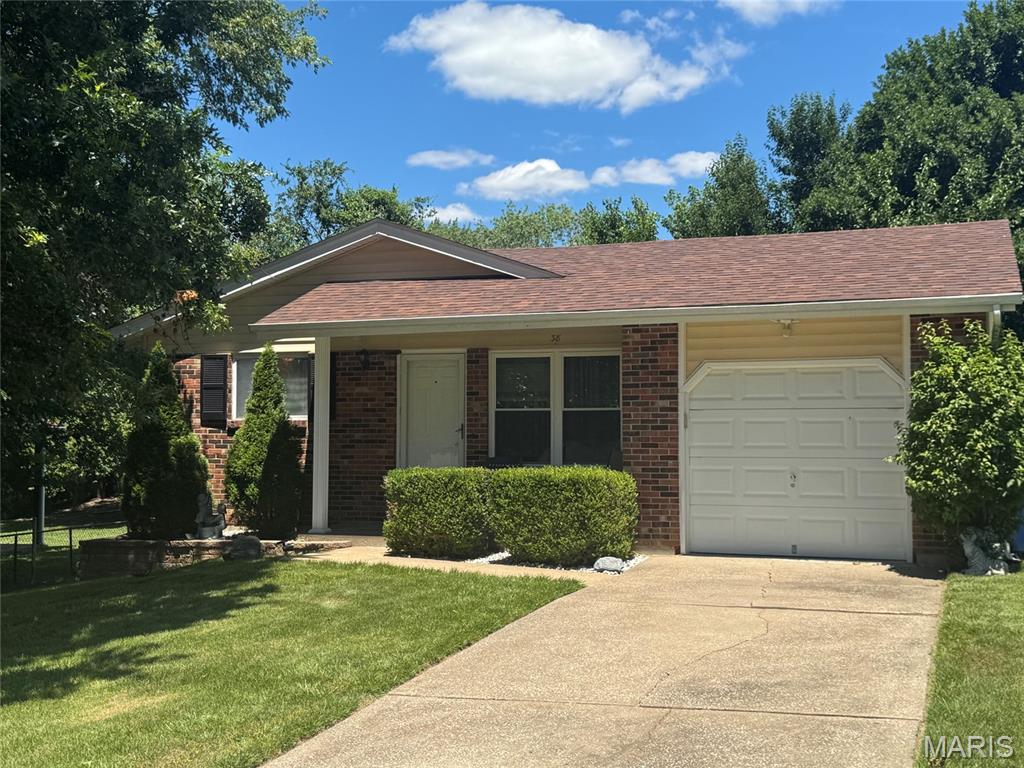
Welcome home to this beautifully maintained 3-bedroom, 2-bathroom residence in Saint Peters, MO. From the moment you arrive, you’ll appreciate the attractive brick-front exterior, inviting covered front porch, and excellent curb appeal that make this home stand out.
Step inside to discover a bright and open floor plan designed for comfortable everyday living and entertaining. The layout flows seamlessly throughout the main living areas, creating a warm and welcoming atmosphere. The finished basement provides valuable additional living space, perfect for a family room, recreation area, home office, or workout space.
Outside, enjoy a nicely sized yard and a fully fenced backyard, offering privacy and plenty of room for pets, play, and outdoor gatherings. A one-car garage adds convenience and extra storage.
Ideally located near shopping, schools, restaurants, and entertainment, this home combines comfort, convenience, and value in one desirable package.
Don’t miss your opportunity to own this move-in-ready Saint Peters gem—schedule your showing today!
#26038533

St Peters

38 Matchlock Drive

3 Beds

2 Baths

1,644 Sq.Ft.

$249,900

MLS#: 26038533
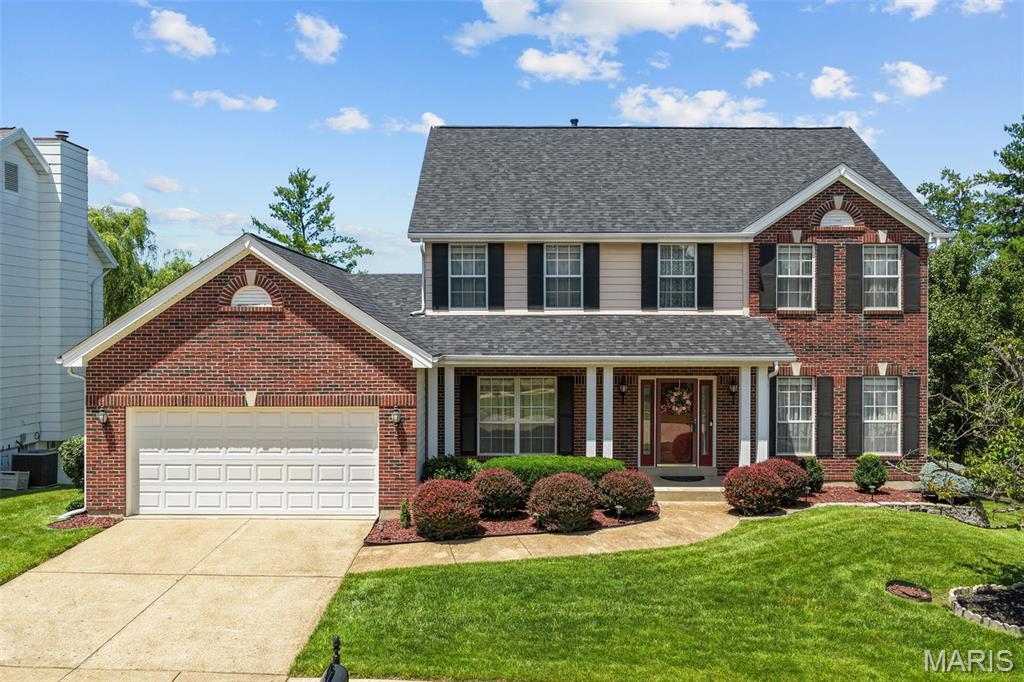
Meticulously maintained 4 bedroom home in the desired Arbor Oaks subdivision! This two story home features a dramatic 2 story entry foyer, t-staircase, vaulted ceilings, 9" main floor ceilings, a bay window, wet-bar and more! 
Spacious kitchen with a center island, vaulted ceilings, walk-in pantry, breakfast room, wet-bar and some newer stainless steel appliances including a JennAir cooktop (cooktop new 2023, dishwasher new 2024, refrigerator new 2020). The kitchen opens to the large family room with a bay window and wood burning fireplace. Formal Living room, Dining room and Entry foyer on the front of the home. Upstairs you will find the primary suite with double walk-in closets and primary bathroom with double sinks, a jetted tub and separate shower. Three additional spacious bedrooms and another full bathroom complete the second floor. Huge unfinished walk-out lower level with 2 egress windows and rough-in plumbing. The lower level could conveniently be finished adding so much additional living space if desired. Huge private backyard perfect for entertaining with a new Trex/TimberTech composite maintenance free deck scheduled to be installed mid July by California Custom Decks. Fantastic location with easy access to Big Bend and only one mile from Castlewood State Park. Get to know your neighbors by enjoying the subdivision pool! Located in the award winning Parkway School District. New Roof (2025). New AC (2019). New hot water heater (2025). All new window blinds (2021).
#26037897

Ballwin

403 Arbor Glen Drive

4 Beds

2 Baths

2,818 Sq.Ft.

$539,900

MLS#: 26037897
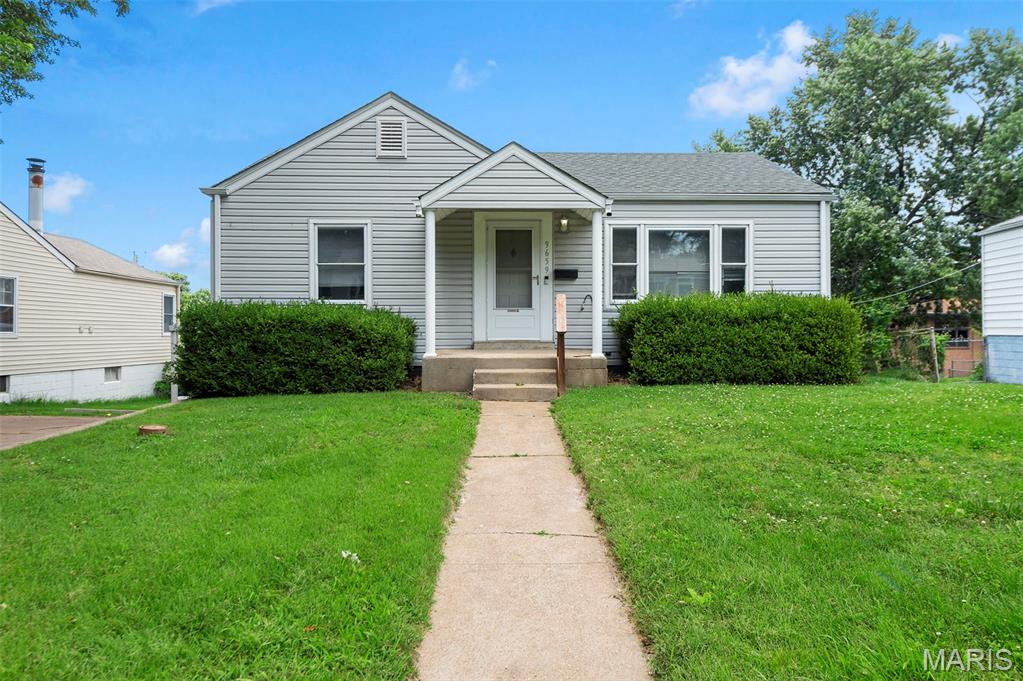
This 3 bedroom, 2 bath home offers an ideal blend of space, functionality, and everyday convenience. A standout feature is the massive outbuilding, making this home perfect for car enthusiasts, motorcycle lovers, hobbyists, or anyone in need of exceptional storage or workshop space. Inside, you’ll find hardwood floors, white kitchen cabinets, a cozy wood-burning stove, and a partially finished basement that provides additional living or recreational space. Ample storage throughout the home ensures everything has its place, while the attached carport adds everyday ease and practicality. Conveniently located just minutes from shopping, dining, entertainment, major highways, and only 10 minutes from St. Louis Lambert International Airport, this home boasts unmatched accessibility. Whether you’re looking for an investment property or searching for a home that you can make your own, this home is full of potential and ready for its next owner. Schedule your showing today!
#26030959

St Louis

9659 Margo Ann Lane

3 Beds

2 Baths

1,166 Sq.Ft.

$160,000

MLS#: 26030959
Price reduced
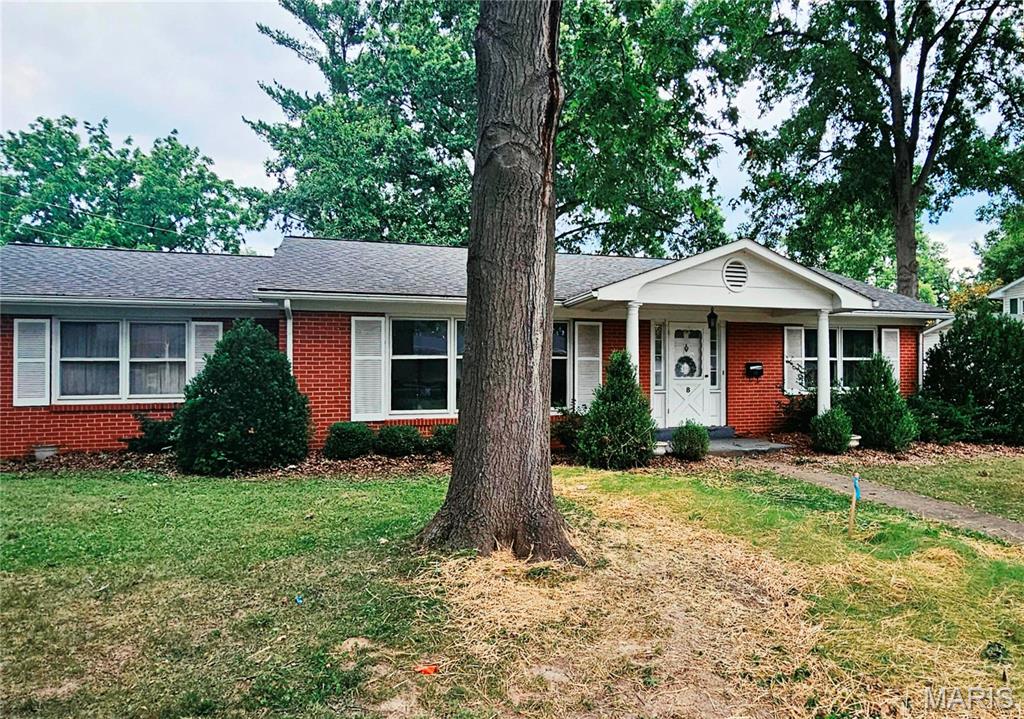
Located on a quiet cul-de-sac, close to Troy City Park and Fairground Park, this 2-bedroom, 1.5-bath ranch offers a great opportunity to make it your own. The home features convenient main-floor laundry, a cozy fireplace in Hearth room and an enclosed back porch perfect for relaxing year-round. Enjoy the semi-fenced, private backyard with plenty of space for outdoor activities, gardening, or entertaining. A newer roof and AC installed within the last four years, updated bath, new luxury vinyl floor in kitchen and hearth room. With its desirable location and solid features, this home is full of potential for homeowners and investors alike. New propane water heater.
#26039066

Troy

8 Friendship Court

2 Beds

1 Baths

1,380 Sq.Ft.

$240,000

MLS#: 26039066
Price reduced
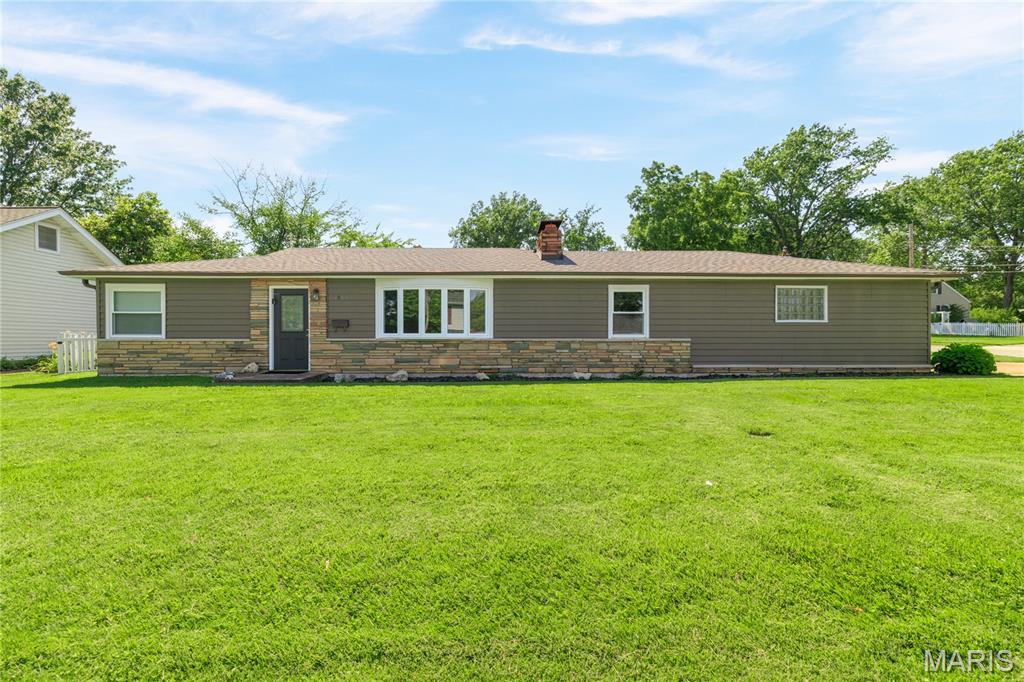
Nestled in the heart of Webster Groves, 1503 Wexford Ave perfectly captures the charm and character of this sought-after community. The home’s striking curb appeal leads into an interior defined by impressively large rooms and a seamless blend of classic style and modern functionality.

The layout is designed for a contemporary lifestyle, offering bright, versatile spaces that flow effortlessly from one room to the next. These expansive living areas provide the perfect backdrop for hosting or relaxing, while the property’s private outdoor retreat complements the vibrant energy of the neighborhood. With its prime location and timeless appeal, this home is a standout choice in one of the area’s most beloved enclaves.  The large laundry room used to have a half bathroom.  With proper design there is plenty of space to convert that into another full bathroom and laundry.  The eat in kitchen is large with an area for a large table.  The dinning room could easily be turned a 4th bedroom with just adding some doors and a small wall.  Plenty of options to turn this into a 4 bed 2 bath.
#26038614

Webster Groves

1503 Wexford Avenue

3 Beds

1 Baths

1,564 Sq.Ft.

$339,900

MLS#: 26038614
Price reduced
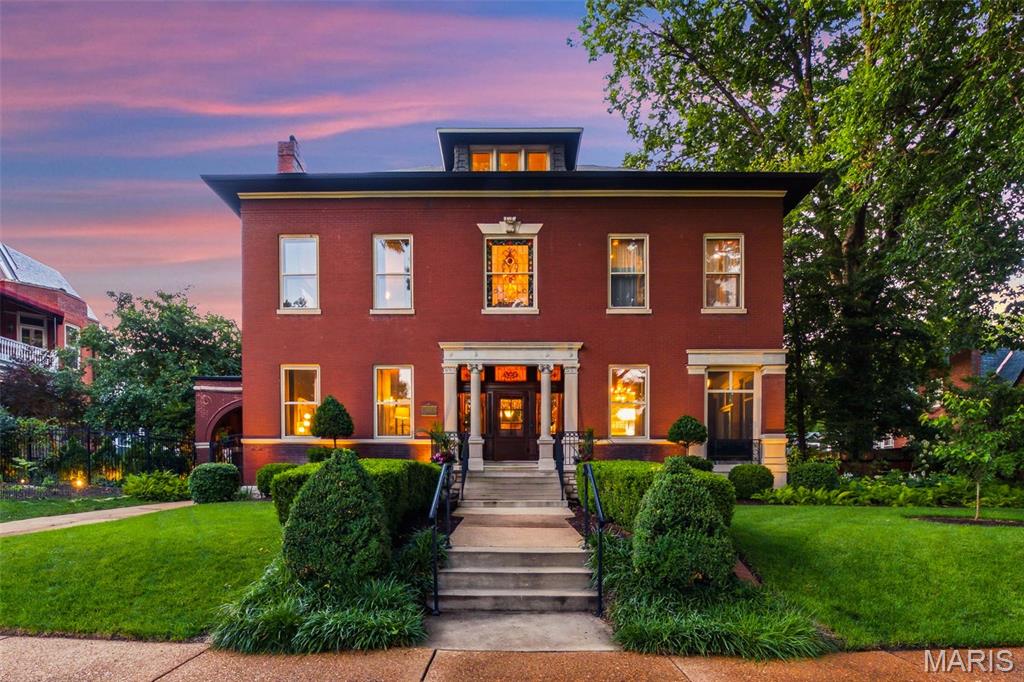
Built in 1897 by Herman Huessler, this Classic Revival landmark in the heart of historic Compton Heights pairs century-old splendor with a meticulous, museum-quality renovation — backed by significant recent investment from the current owners. 5 bedrooms, 3.5 baths, plus a 2,500-square-foot carriage house, a rarity in this market. The chef’s kitchen anchors the main level with a 48” Wolf range(2023), a built in Sub-Zero refrigerator, two butler’s pantries, a wine cooler, and dual prep sinks. A grand staircase rises beneath a stunning art glass window, framed by oversized pocket doors, six original marble fireplaces, hardwood floors throughout, and hand-carved millwork, paneling, and columns. Newly recarpeted stairways and landings and striking decorative light fixtures in the living and dining rooms add fresh polish to the home’s historic bones. The primary suite offers a spa-caliber retreat with a 6x8 shower, dual exotic granite vanities, custom travertine, and a large stained glass window. A beautifully updated second guest bath features a 6-foot soaker tub, alongside two additional guest bedrooms and a dedicated laundry room. The third floor adds a media room, mini kitchen, guest bedroom and bath, and a private office. A private drive beneath the porte cochère leads to the carriage house — recently upgraded with new ceiling fans and additional electrical outlets throughout, and the site of countless weddings and celebrations over the years. Outside, owners installed a saltwater pool, a newly rebuilt rear deck, and a custom built tigerwood privacy fence.  A whole-home Sonos audio system — speakers and amps, indoors and out — was fully replaced, and zoned HVAC with an efficiency boiler delivers instant hot water heat throughout. A rare opportunity for buyers who demand the craftsmanship of a century-plus home, recently and thoughtfully reinvested in, with finishes that exceed the most discerning expectations.
#26035404

St Louis

3117 Russell Boulevard

5 Beds

3 Baths

5,603 Sq.Ft.

$1,249,000

MLS#: 26035404
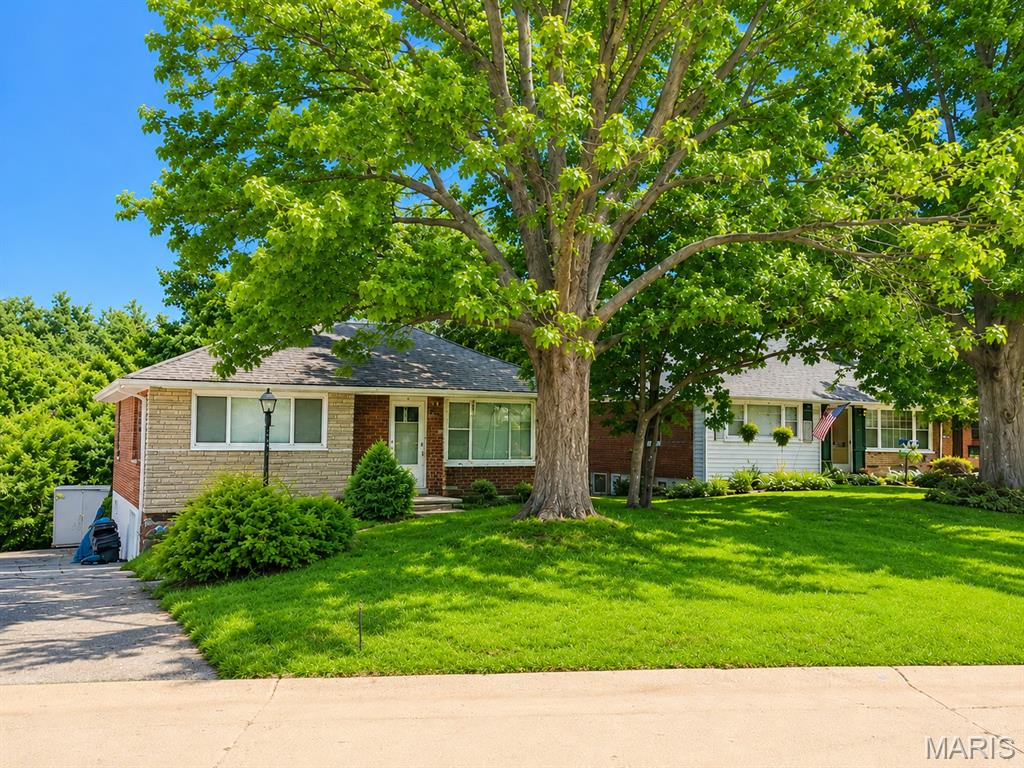
Discover the perfect blend of charm, comfort, and convenience in this beautifully maintained 2-bedroom, 2-bath home nestled on a quiet, tree-lined street in the heart of Rock Hill. Filled with natural light, the inviting living room showcases gorgeous hardwood floors and flows seamlessly into the dining area and eat-in kitchen featuring a breakfast bar, making it ideal for both everyday living and entertaining. The kitchen and dining room open to a spacious enclosed porch overlooking the huge, fully fenced backyard—perfect for morning coffee, summer barbecues, gardening, pets, or simply relaxing outdoors. The main level also offers a spacious primary bedroom with two closets, a generously sized second bedroom, and an updated full bath that blends style and functionality. The finished lower level provides even more living space with an expansive rec room, a versatile bonus area ideal for a home office, guest space, or potential sleeping area, a second full bathroom, plus a workshop and abundant storage. Conveniently located near shopping, dining, parks, and major highways—and within walking distance to Hudson Elementary—this charming home offers the character, flexibility, and central location you are looking for. Warm, inviting, and move-in ready, this Rock Hill gem is one you won't want to miss!
#26030290

Rock Hill

9723 Graystone Terrace

2 Beds

2 Baths

1,504 Sq.Ft.

$295,000

MLS#: 26030290
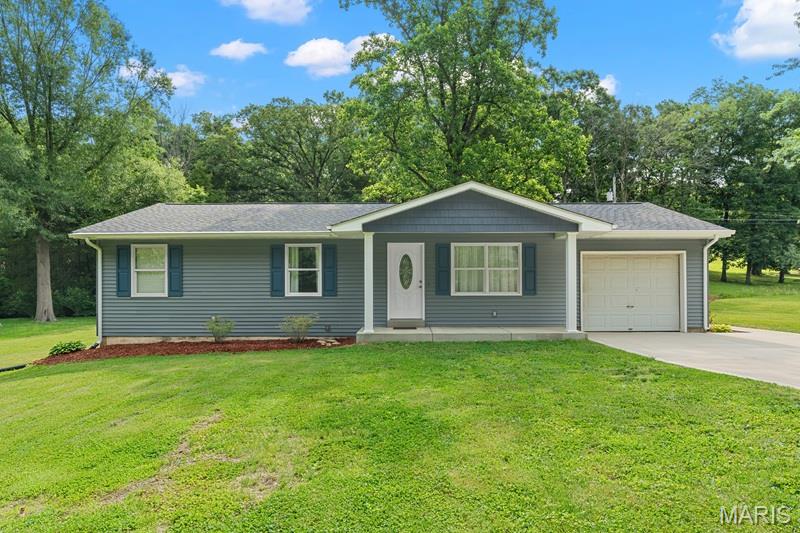
Updates galore primarily over the last five years! This all electric three-bedroom ranch home includes 200 AMP electric service, insulated tilt windows, ceramic flooring in kitchen, breakfast room, and both main floor baths. Updated cabinetry throughout, baths updated, roof replaced, vinyl siding, enclosed soffits, gutters, along with patio, sidewalk, and porch concrete work/replacement. Recessed can lighting in most every room along with paddle fans and solar tube lighting at two locations - one in the full hall bath on the main level along with an additional one located at the laundry area in the lower level! Primary bedroom includes private full bath with jetted tub, ceramic tile flooring and towel closet. Laundry area is located in the lower level that includes a stair system leading to the rear newly expanded concrete covered patio measuring 29x13 and equipped with three recessed can lights. A service door leads from the patio to the oversized one car garage which gives access to the kitchen. There are many conveniences included in this ready to move into home. A must see!!!
#26036349

Pacific

3752 Sunrise Drive

3 Beds

2 Baths

1,066 Sq.Ft.

$290,000

MLS#: 26036349
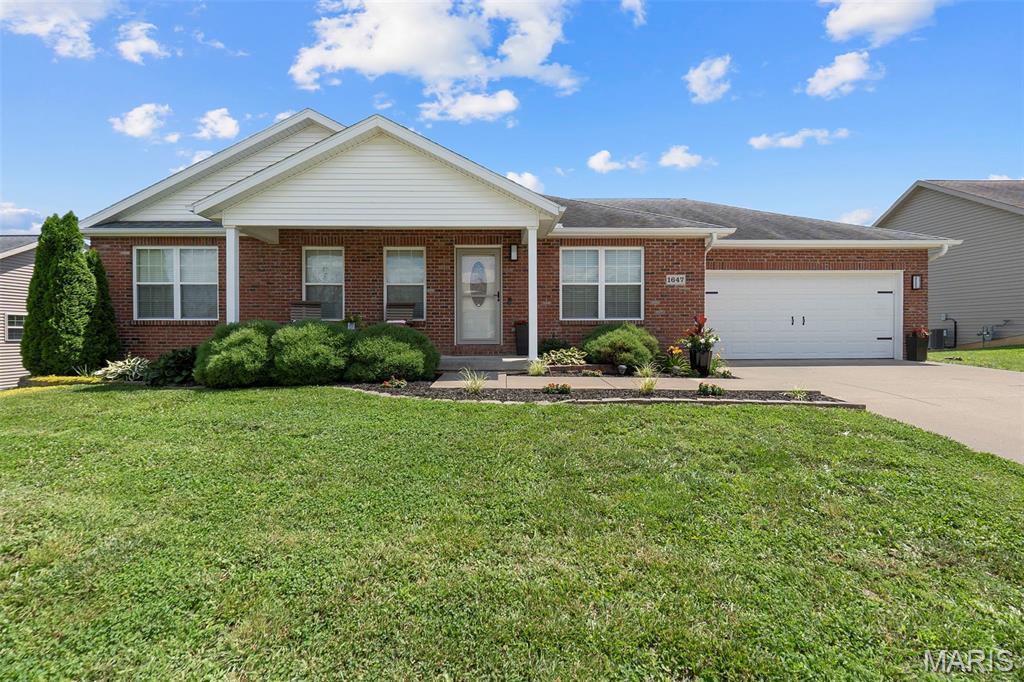
Beautiful 4 bed, 3 bath ranch in one of Jackson’s most sought-after neighborhoods! This well-maintained home features hardwood floors,
stainless steel appliances, and a functional layout perfect for everyday living and entertaining. The partially finished basement offers additional
living space complete with a bar, full bathroom, and extra room ideal for storage, a playroom, home gym, or office. Enjoy the easily maintained
yard and relax or entertain on the spacious deck. A great combination of comfort, space, and convenience!
#26038955

Jackson

1647 Voyager Court

4 Beds

3 Baths

2,583 Sq.Ft.

$325,000

MLS#: 26038955
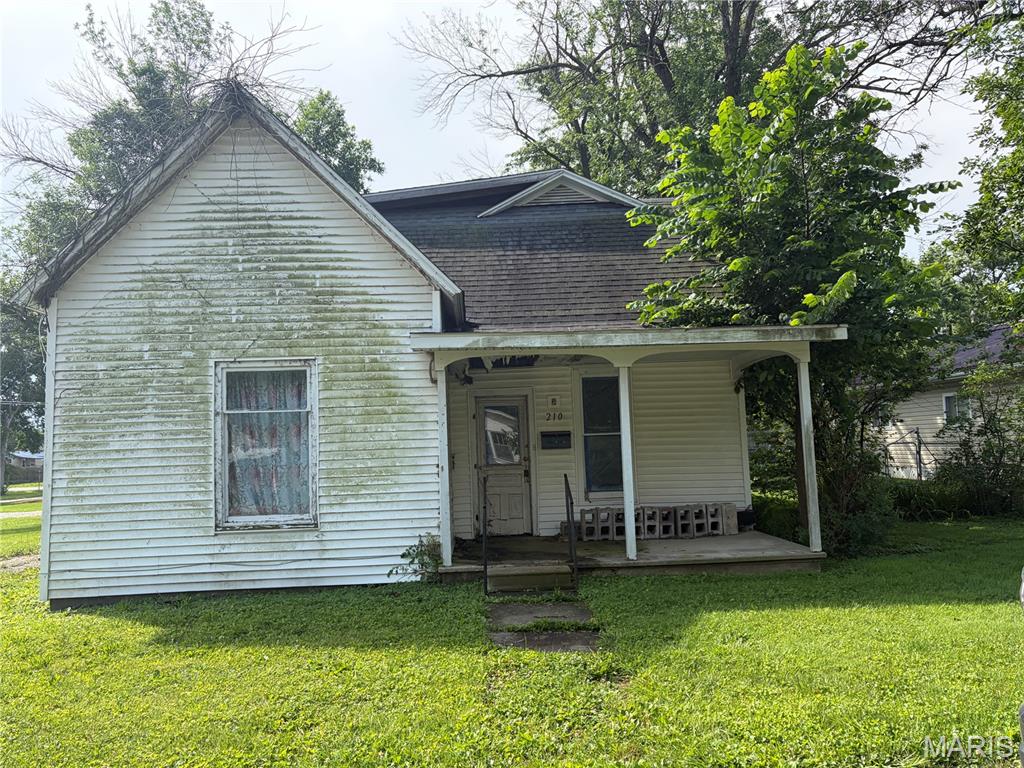
Welcome to an incredible opportunity overflowing with potential and ready for your creative vision! This charming three-bedroom, two-bathroom, one-and-a-half-story home sits on a fantastic lot, offering the perfect canvas to build your dream home or execute a complete custom renovation. Bring your blueprints and imagination to transform this prime piece of real estate into something truly spectacular!
#26038809

Vandalia

210 E McPike Street

3 Beds

2 Baths

1,523 Sq.Ft.

$28,500

MLS#: 26038809
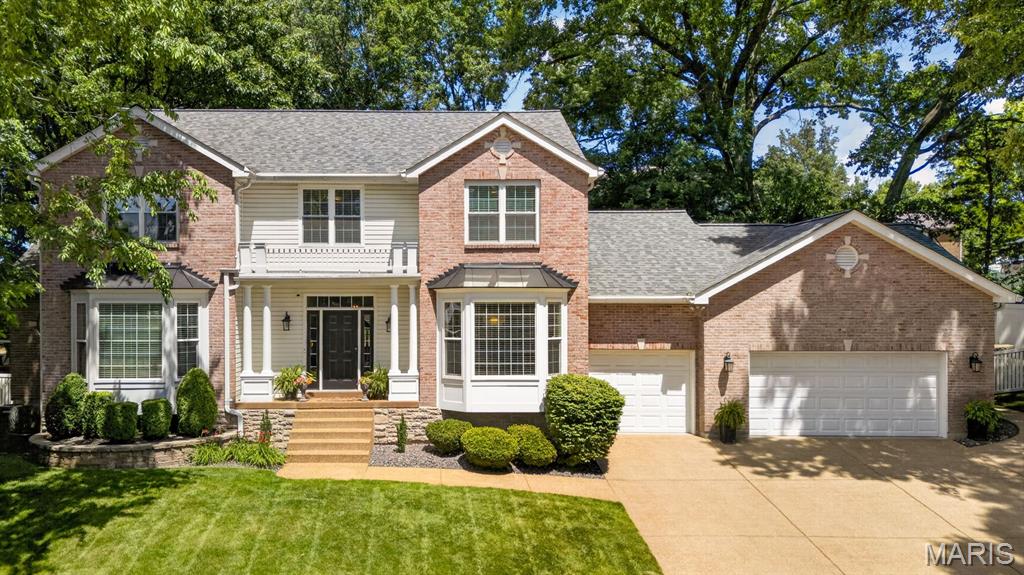
Beautifully maintained 5-bedroom, 4-bath home offering 3,091 square feet of living space on a .34-acre lot in the Mehiville School District. Designed for both everyday living and entertaining, the open floor plan features hardwood floors, a spacious great room with fireplace and bullt-in cabinetry, a bright kitchen with stainless steel appliances, center Island, abundant cabinetry, and both formal and casual dining spaces. An adjoining hearth room provides a cozy retreat. The main-floor primary suite features a large walk-in closet, dual vanities, soaking tub, and separate shower. Main-floor laundry and an oversized 3-car garage add convenience and storage. Upstairs, a versatile loft offers space for a home office, playroom, or media area. Four additional bedrooms provide plenty of room for family and guests, one with convenient ensuite full bath and two sharing a jack-and-jill with double sinks. A standout feature of this home is that all five bedrooms include walk-in closets. The unfinished lower level offers excellent storage and future finishing potential. Outside, enjoy a fenced backyard with mature landscaping, expanded patio space, multiple seating areas, and utility connections already in place for a future spa. Recent improvements include hardwood floors, roof replacement, electrical upgrades, and expanded outdoor living areas. Additional features include extensive millwork, central vacuum, and an in-around sprinkler system.
#26035510

Concord Village

5657 Banez Drive

5 Beds

3 Baths

3,091 Sq.Ft.

$575,000

MLS#: 26035510

1 ... 557 558 559 560 561 ... 666
* Listings identified with the FMLS IDX logo come from FMLS and are held by brokerage firms other than the owner of this website. The listing brokerage is identified in any listing details. Information is deemed reliable but is not guaranteed. If you believe any FMLS listing contains material that infringes your copyrighted work please click here to review our DMCA policy and learn how to submit a takedown request. © 2024. First Multiple Listing Service, Inc.
 - property

Send a message

Message successfully sent.

Your message

What is 3 + 4 ?

Reason for contacting?

I agree to receive email communication and understand I can unsubscribe at any time.

I agree to be contacted by Rock Island Realty via call, email, and text for real estate services. To opt out, you can reply 'stop' at any time or reply 'help' for assistance. You can also click the unsubscribe link in the emails. Message and data rates may apply. Message frequency may vary. Privacy Policy

Sign Out

Virtual Assistant

Would you like to take the next step with this property? We can help you schedule a showing or virtual tour, or send you more details.

Yes, I would like more information.

Thank You for Your Reply, One of Our Agents will contact you as soon as possible

No, maybe later.

Thank you, you can always contact me via email, phone number or through the contact form.

Realhub AI

Lucy - Your AI-Powered Realtor

Update Your Temporary Password

Personalize your search

Enter your email and we'll notify you immediately when new listings match what you're looking for.

or enter email address

Already have an account ? Login here

Continue your home search

I agree to receive communications and understand I can unsubscribe at any time.

I agree to be contacted by Rock Island Realty via call, email, and text for real estate services. To opt out, you can reply 'stop' at any time or reply 'help' for assistance. You can also click the unsubscribe link in the emails. Message and data rates may apply. Message frequency may vary. Privacy Policy

Already have an account ? Login here

We use cookies

We use cookies primarily for analytics to enhance your experience. By accepting, you agree to our use of these cookies. You can manage your preferences or learn more about our cookies policy.
