Properties

Browse or get in touch to schedule a walkthrough.

  • Nearby me
Price range

Popular Features

Community Features

Association

Property Features

Waterfront

View

Exterior Features

Interior Features

Style

10000 properties match your criteria

Updated 1 minute ago

E-Alert name
Price reduced
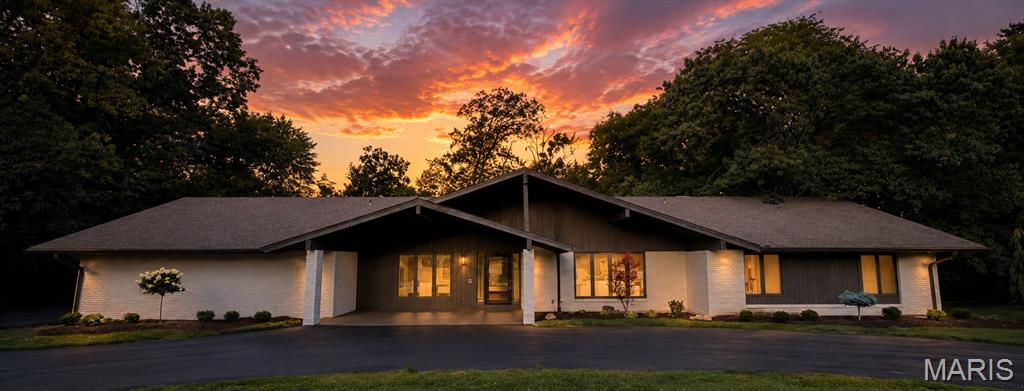
Welcome to this stunning, fully remodeled ranch home  with a huge 4 car garage nestled in the highly sought-after Meadowbrook Country Club community. Offering 5 spacious bedrooms and 3.5 beautifully updated bathrooms, this exceptional home blends timeless style with modern luxury. The open and inviting floor plan showcases vaulted ceilings, original millwork, an updated kitchen with quartz tops, stainless appliance, 36" gas range, designer fixtures, and thoughtfully renovated living spaces throughout. The finished lower level provides 2 bedrooms, spacious walk-in closets,  room to entertain, relax, or accommodate guests with flexible living space and ample storage. Whether you're hosting gatherings or enjoying quiet evenings at home, this move-in-ready property offers comfort, sophistication, and effortless living in one of the areas most desirable neighborhoods.  Seller recently updated both HVAC systems and had a new driveway installed!!
#26037089

Ballwin

15 Meadowbrook Country Club Estate

5 Beds

3 Baths

3,195 Sq.Ft.

$1,199,900

MLS#: 26037089
Price reduced
Historic Charm Meets Modern Convenience at Utah Lofts!
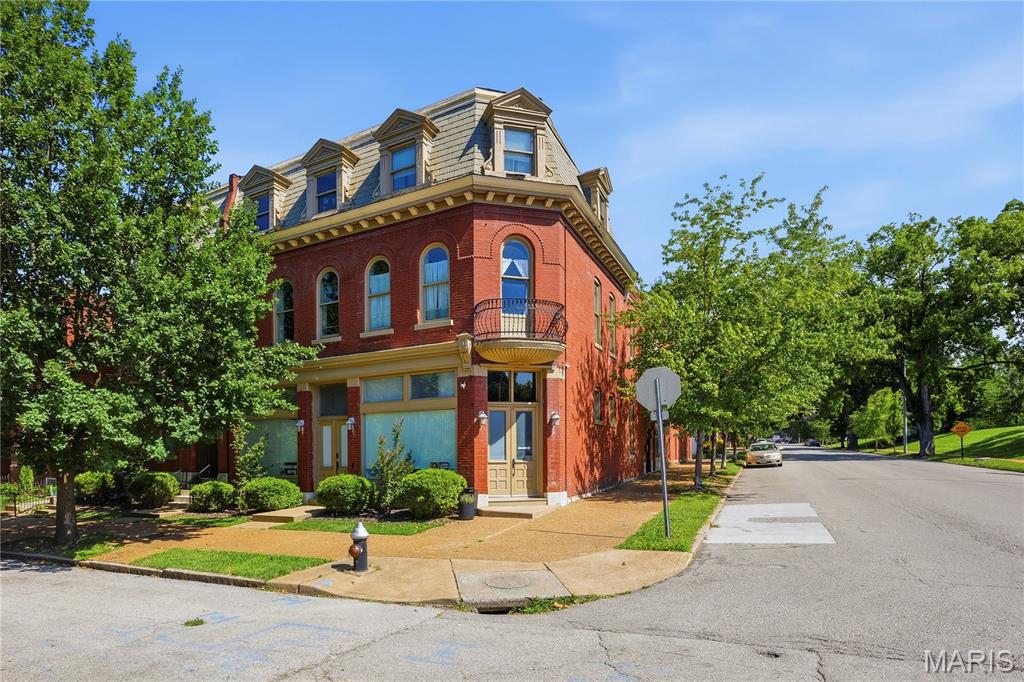
Built in 1890, Utah lofts reflects the rich architectural heritage of historic Benton Park. Originally part of the neighborhood's vibrant commercial corridor, the building is believed to have housed a corner storefront serving local residents during St. Louis' industrial boom! We would like to welcome you home to this beautifully maintained top-floor 1-bedroom, 1-bath condo in the sought-after Utah Lofts. Rich in character and style, this urban retreat features exposed brick walls, soaring ceilings, and an abundance of natural light that highlight its historic charm.  The updated kitchen and bath offer modern functionality, while private in-unit laundry hookups add everyday convenience.  Recent building improvements, including a newer roof and deck, provide added peace of mind and reflect the pride of ownership throughout the community.  Step outside to enjoy the shared fenced courtyard—an inviting space for grilling, gathering with friends, or simply unwinding after a busy day.  Ideally located near Benton Park, Soulard, and the vibrant Cherokee Street district, you’ll enjoy easy access to some of St. Louis’ best dining, shopping, nightlife, and local events.  Whether you’re looking for a primary residence, a pied-a-terre, or a turnkey city retreat, this move-in-ready condo offers the perfect blend of historic character, modern updates, and unbeatable location.
End Unit | Upper-Level Unit | Furnished | Private Laundry Hookups
#26035760

St Louis

1901 Utah Street 9

1 Beds

1 Baths

814 Sq.Ft.

$148,000

MLS#: 26035760
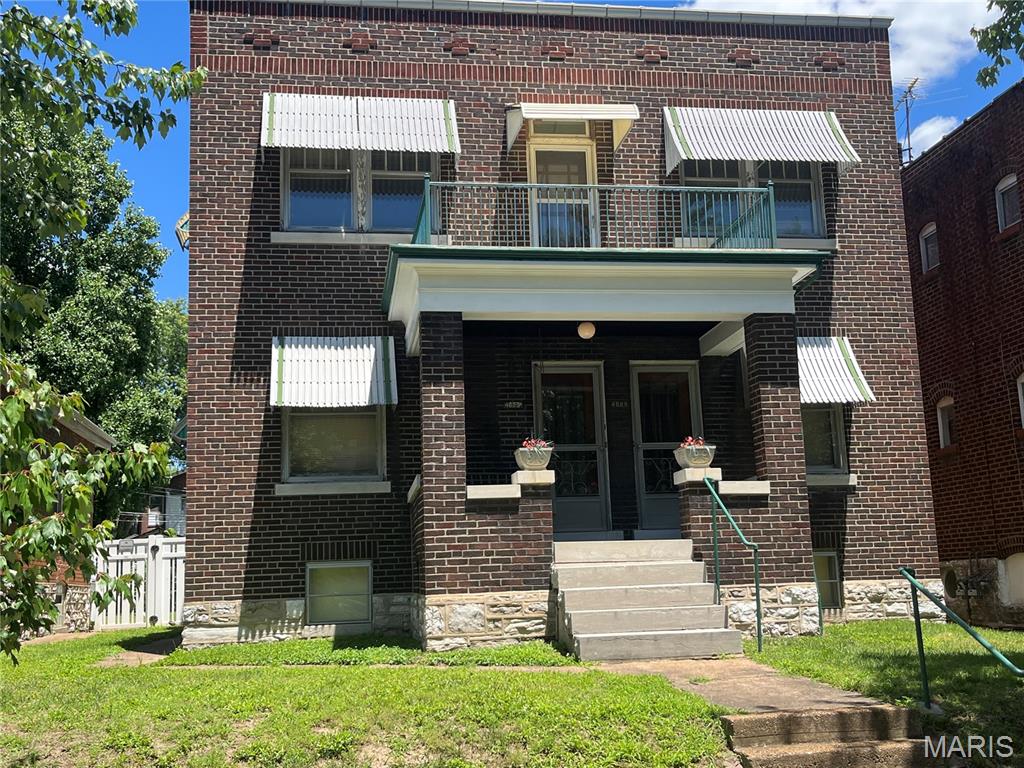
Wonderful opportunity to own this brick 2-Family in the Boulevard Heights neighborhood. Each one bedroom unit has over 1,000 square feet, with beautiful hardwood floors in the large living, dining and bedroom.There is also a decorative fireplace, stain glass windows, and an eat-in kitchen. The unfinished lower level is dry, clean and has washer/dryer hookups. It has a spacious backyard, patio, two car garage and parking pad. Great investment property, or a great opportunity to live in one unit and have someone rent the second unit. Property to be sold "as is".
#26038335

St Louis

4629 Quincy Street

None Beds

None Baths

2,040 Sq.Ft.

$209,900

MLS#: 26038335
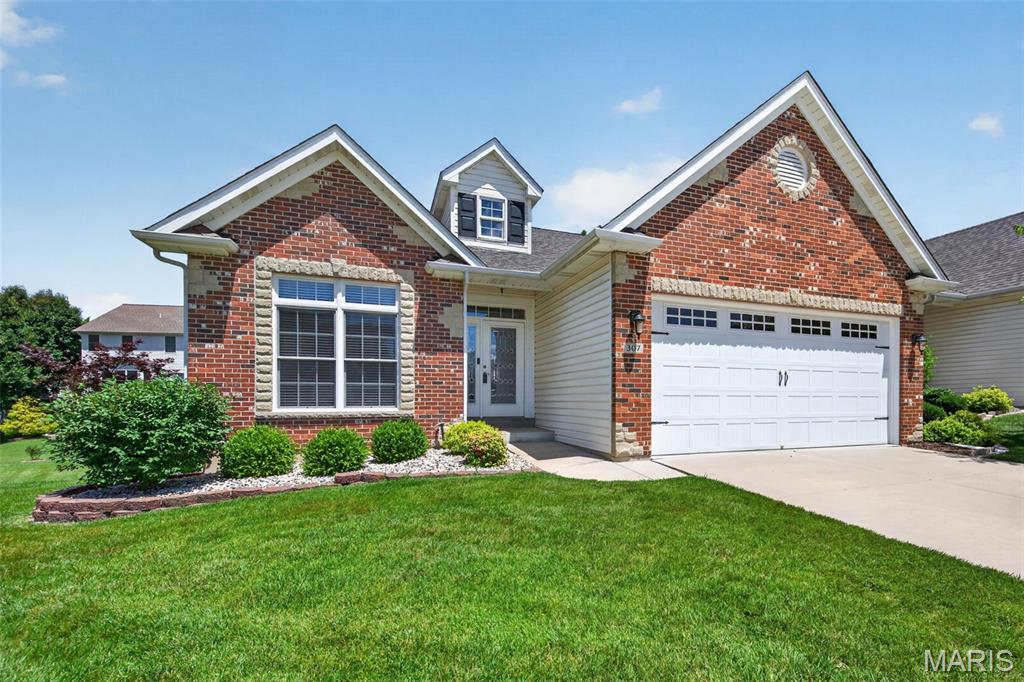
Enjoy an amazing view from the screened deck and bay window of this fantastic villa in the highly desirable Villas at St. Andrews neighborhood!  This impressive villa  has hardwood flooring in the Entry-Kitchen-Dining area, 9 foot ceilings with vaults in the Entry-Great Room-Kitchen-Dining area-Primary Bedroom-Primary Bath, a gas fireplace with marble surround, granite countertops, a screened-in deck and an open deck, an oversized garage and a finished lower level.  Additional features include 3 bedrooms, 3 bathrooms, 2,200 sq ft of finished living space, island with breakfast bar, stainless steel appliances, smooth top stove, refrigerator, microwave, dishwasher, staggered height cabinets with crown molding, tile backsplash, bay window in the Dining area, spacious secondary bedrooms, walk in closets, tub and separate shower in the Primary Bath, raised height double bowl vanity with knee space, granite vanity tops, luxury vinyl tile flooring in the main floor bathrooms and more.  The finished lower level has a spacious Rec/Family Room with large windows, full bathroom, bedroom with egress window, a huge walk in closet and unfinished storage. The garage is oversized (21’2Wx22’6D), has an 18wx8 insulated garage door and an opener.  The exterior is exquisite with a full brick front elevation, dormer window, stone accents, vinyl siding, architectural shingles, lawn irrigation, carriage style garage door and coach lights. Residents have mail delivered at the curb of their driveway (no group boxes).  The roof was replaced in 2024 and the HVAC is approximately 5 years old.  Convenient location with easy access to Hwys 70-370-364-94, major grocery stores, restaurants and shopping.  A monthly fee covers lawn care, water for the irrigation system, snow removal (per Indentures), some insurance, roof maintenance and more. There are walking trails throughout this beautiful neighborhood, So much to love!
#26032198

St Charles

307 Glasgow Drive

3 Beds

3 Baths

2,200 Sq.Ft.

$369,900

MLS#: 26032198
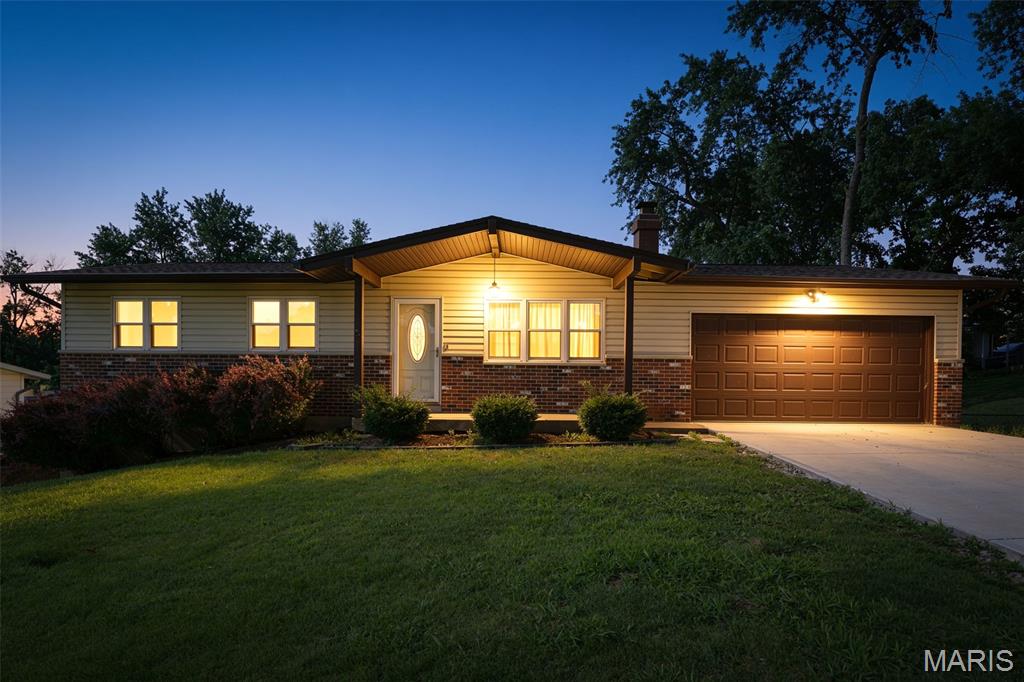
Welcome to 2831 Corral Estates in Arnold! This ranch offers the perfect combination of space, functionality, and opportunity. Situated on a large lot with a fully fenced backyard, this home provides plenty of room for entertaining, pets, gardening, or simply enjoying the outdoors. Inside, you'll find three bedrooms and two full bathrooms, a cozy fireplace, and a functional layout designed for everyday living. The finished double walkout lower level adds valuable living space and offers endless possibilities for a family room, recreation area, home office, workout space, or hobby room. A second full bathroom on the lower level adds convenience. Need storage? This home has you covered with an unfinished basement area and a dedicated storage room, providing ample space for seasonal items, tools, and equipment. The oversized driveway and attached two-car garage offer ample parking and extra storage. Located in a desirable Arnold neighborhood with convenient access to shopping, dining, parks, schools, and major highways, this property offers the perfect balance of privacy and convenience. Whether you're looking for your first home, room to grow, or a property you can personalize over time, this home is full of potential and ready for its next owner. Don't miss your opportunity to make this gem your own and schedule your showing today!
#26036864

Arnold

2831 Corral Estates Drive

3 Beds

2 Baths

1,560 Sq.Ft.

$219,900

MLS#: 26036864
Price reduced
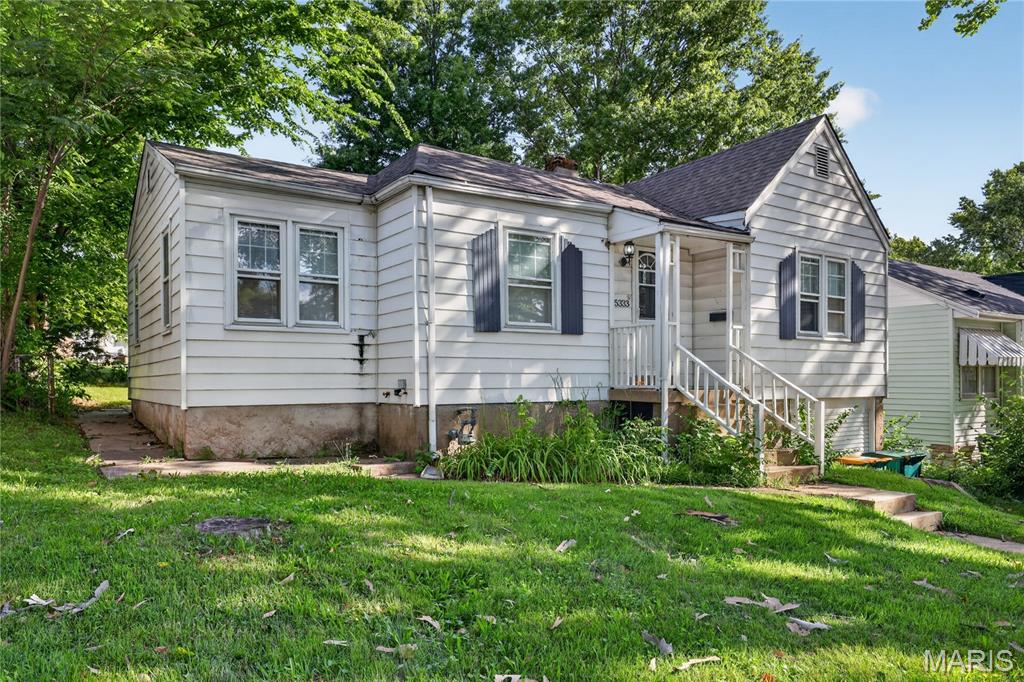
Well-maintained 3-bedroom and 1-bathroom bungalow built in 1941 features 1,132 square feet of beautifully appointed single-level living space. The interior showcases a practical layout highlighted by refinished original hardwood flooring running throughout the primary living areas and all three bedrooms. Below, an expansive full basement supplies extensive storage capacity alongside flexible potential for secondary recreation space. The structural footprint includes an attached 1-car garage for convenient, protected parking. Outside, the property features a level, grassy backyard complete with a concrete patio slab, situated within an established St. Louis County neighborhood block in the Normandy district footprint
#26028303

St Louis

5333 Olene Drive

3 Beds

1 Baths

1,132 Sq.Ft.

$89,900

MLS#: 26028303
Price reduced
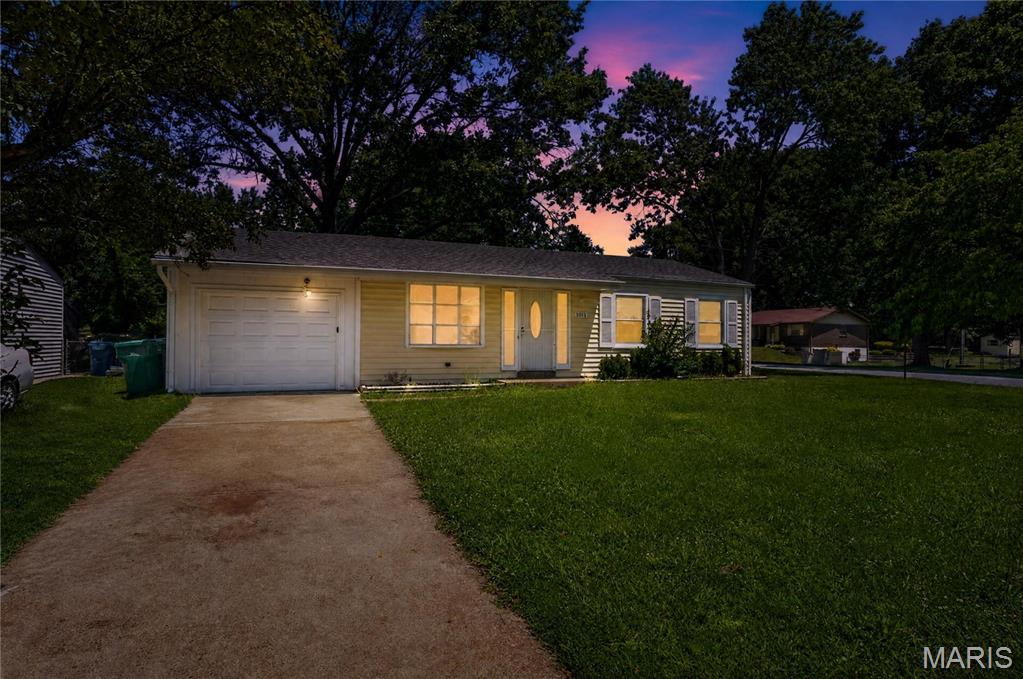
Welcome home to this charming, well-maintained ranch in the heart of Northland Hills. This cozy residence features a spacious, sun-drenched living room with ample natural light, perfect for relaxing. The functional eat-in kitchen provides an efficient layout for daily meals. With three comfortable bedrooms and 1.5 bathrooms, this home offers the perfect balance of convenience and space. Enjoy the expansive, level backyard—ideal for outdoor entertaining—and the peace of mind provided by an attached garage.
#26036342

St Louis

1911 Keelen Drive

3 Beds

1 Baths

950 Sq.Ft.

$89,900

MLS#: 26036342
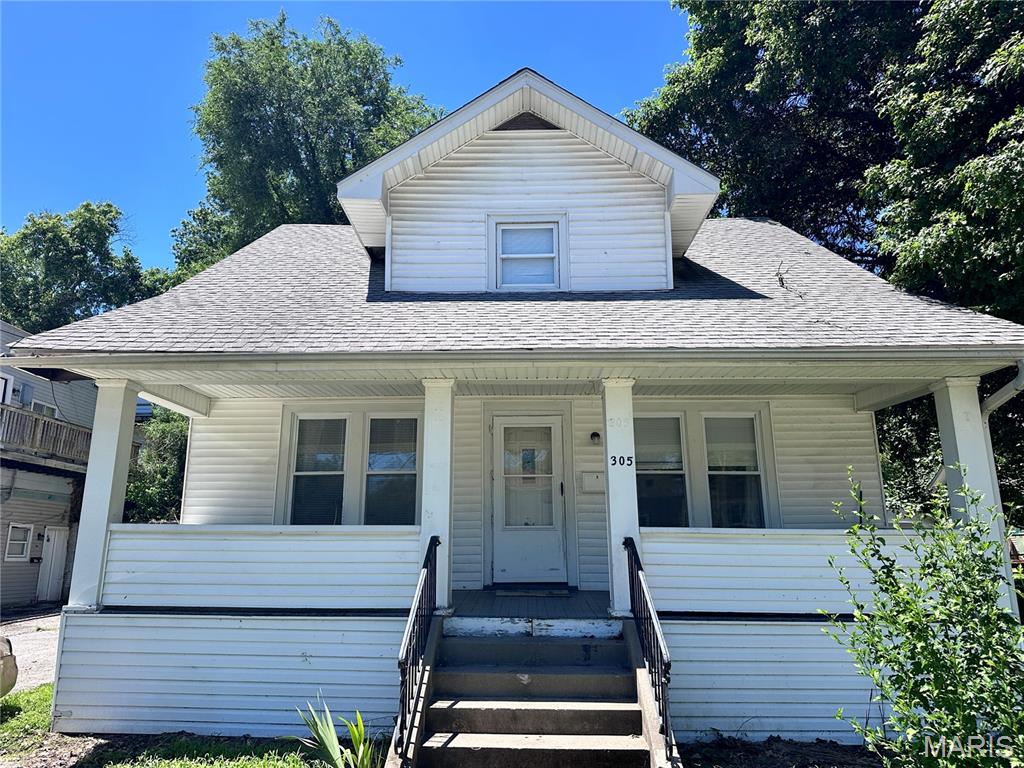
Discover the charm of this beautifully updated 1930 bungalow. An inviting open-concept layout welcomes you the moment you step inside, creating a comfortable living space. Featuring a roof that is just four years old and numerous updates throughout, this home offers both character and peace of mind. The kitchen comes fully equipped with a smart refrigerator and appliances that convey with the property. The spacious basement provides ample storage and laundry space. Outside, enjoy a private backyard ideal for relaxing or entertaining, a welcoming front porch, and a two-bay garage currently used for storage (not accessible for vehicle parking). With 2 bedrooms and 2 bathrooms, this delightful home offers comfort, convenience, and plenty of possibilities for its next owner.
#26027809

Hannibal

305 Grand Avenue

2 Beds

2 Baths

1,450 Sq.Ft.

$125,000

MLS#: 26027809
Price reduced
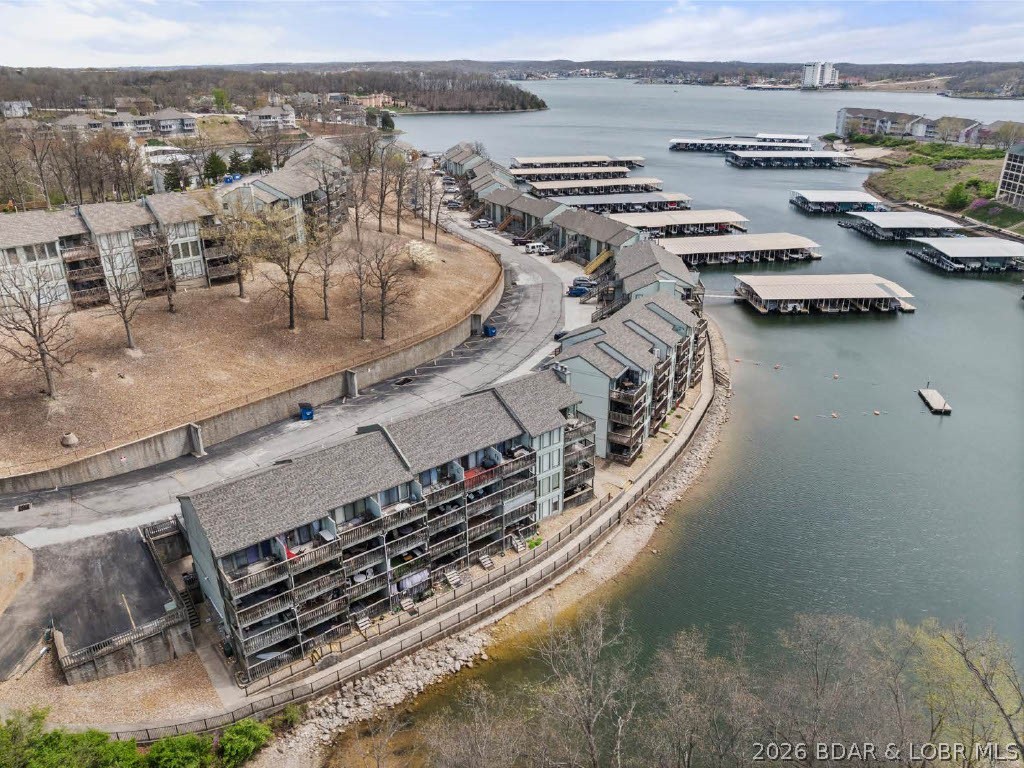
MAKE AN OFFER! Lakefront, professionally remodeled, and priced to sell. Turn key opportunity for a personal getaway, full time residence or investment property, this condo offers a perfect blend of comfort, convenience, and affordability. Located in the sought-after Southwood Shores gated community, you will enjoy resort-style amenities including year round indoor hot tub, an outdoor swimming pool, clubhouse, tennis courts, close to several golf clubs, fishing station, dog park, playground, onsite boat ramp and trailer storage. Boat Slip available for purchase, giving you the opportunity to complete the ultimate Lake of the Ozarks lifestyle. Short Term Rental allowed.
Why buy a project when this one is ready to go? Take advantage of a professionally remodeled condo being offered at an exceptional value. Square footage is based on the appraiser's measurements from the appraisal.
#3588122

Lake Ozark

159 Southwood Shores Place 2A

1 Beds

1 Baths

420 Sq.Ft.

$128,900

MLS#: 3588122
Price reduced
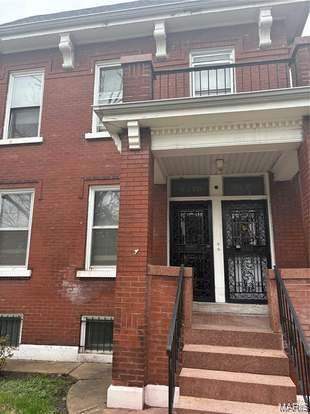
Whether you're a first-time investor or looking to expand your portfolio, this income-producing property presents an excellent opportunity. The property at 4830 Ashland, St Louis City County 63115, is a 2-Family Flat built in 1913, featuring 2 baths, 3920 square feet of lot size, 2 stories and 5 bedrooms. Priced to sell, this investment offers strong potential and long-term value.

The property is being sold AS IS, making it an ideal option for investors seeking a competitively priced asset. Additionally, this home is one of several investment properties available from the same owner, creating a unique opportunity to purchase multiple properties as part of a larger portfolio.
#26038723

St Louis

4830 Ashland Avenue

None Beds

None Baths

1,954 Sq.Ft.

$88,000

MLS#: 26038723
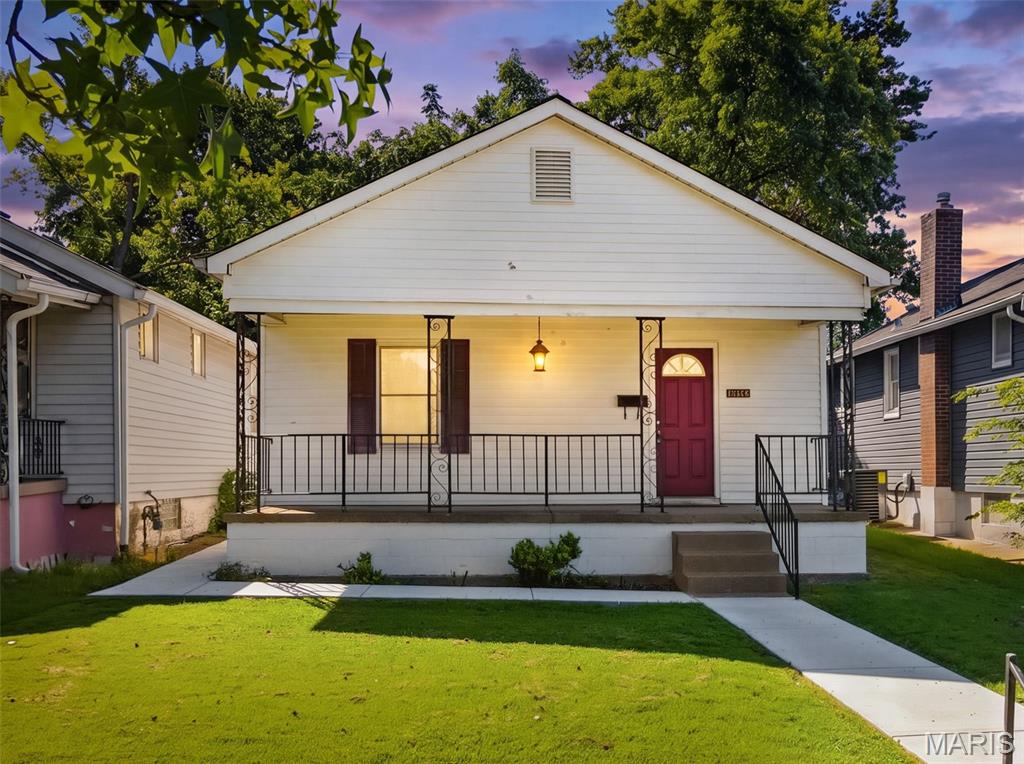
Welcome to the Hallmark-esque, tree-lined Dewey Avenue. This 2-bedroom, 1.5-bathroom home has been meticulously maintained by the seller. Perched above street level, the inviting covered front porch provides the perfect place to enjoy your morning coffee while overlooking the neighborhood's timeless South City charm.

Inside, you'll find fresh paint throughout and a newly remodeled primary bathroom featuring an extra-wide soaking tub designed for relaxation. The home's well-placed windows fill the living spaces with natural light throughout the day, creating a warm and welcoming atmosphere.

Step outside to enjoy a peaceful backyard, where greenery along the rear property line creates a private setting. Recent improvements include a newly poured concrete patio and wraparound sidewalk, creating attractive and functional outdoor living space. A storage shed offers additional room for tools, hobbies, and seasonal storage.

Walk-up basement with an ornate exterior door provides plenty of storage and future possibilities. 

New roof installed in 2025, and for added peace of mind, the seller is providing a one-year Choice Home Warranty. The home has already passed STL city occupancy inspection!

Enjoy quick access to Carondelet & Christy Park, placing some of St. Louis' most beloved green spaces within reach. Bonus? Tons of fantastic local coffee shops nearby to try out!
#26037798

St Louis

4672 Dewey Avenue

2 Beds

1 Baths

828 Sq.Ft.

$135,000

MLS#: 26037798
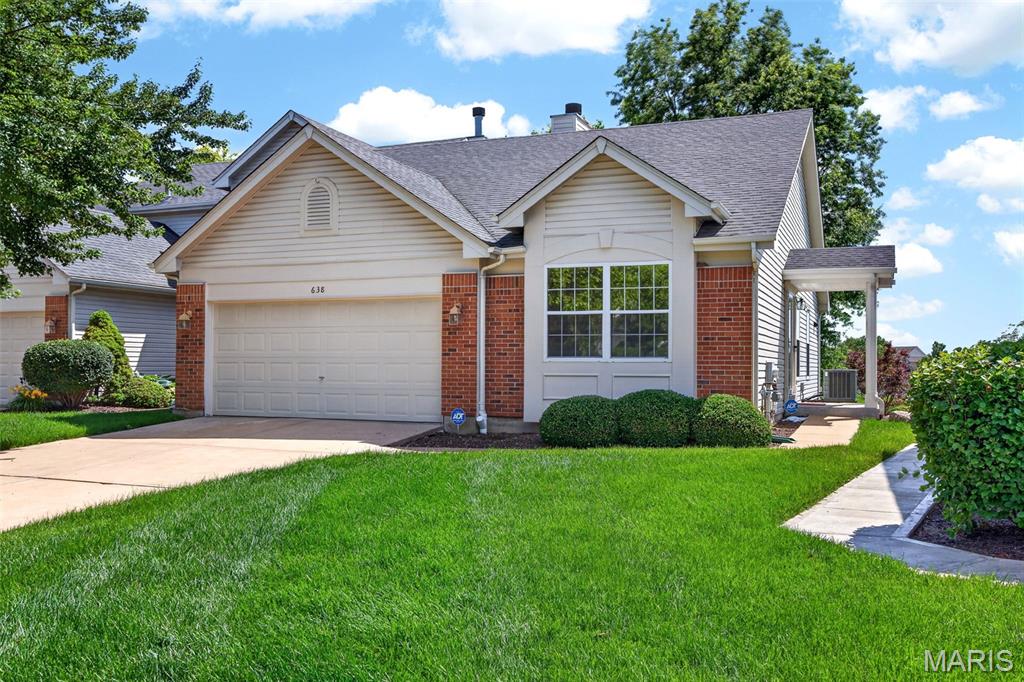
EXCEPTIONALLY renovated walkout villa overlooking the 7th hole of WingHaven Golf Course—where refined design meets effortless, low-maintenance living.
From the moment you arrive, the newly added covered front porch and upgraded entry door set the tone for the elevated finishes found throughout. Inside, a stunning vaulted great room showcases rich hardwood flooring, a beautifully designed gas fireplace surrounded by custom built-in shelving & cabinetry, detailed millwork, windows motorized window treatments that create a warm yet sophisticated living space.
The reimagined eat in kitchen is a true centerpiece, featuring custom cabinetry, stone countertops, recessed lighting, stainless steel appliances, vaulted ceilings and custom built in pantry. The kitchens leads to the maintenance-free deck where you can enjoy peaceful golf course views—perfect for morning coffee or evening unwinding.
The spacious owner’s suite offers a serene retreat with a bay window, custom walk-in closet, and a luxurious en suite bath complete with vaulted ceilings, dual vanities, custom cabinetry, new tile flooring and baseboards and an oversized walk-in shower with seamless glass surround.
Main level also includes a generously sized secondary bedroom, an updated full bath, and a re-designed laundry room with custom cabinetry.
The finished walkout lower level with 9-foot ceilings expands your living and entertaining options, featuring a large recreation area with wet bar, built-ins, and new carpeting. A third bedroom (currently used as a home gym), an additional updated full bath, and ample storage complete the space. Walk out to a covered patio and level backyard, offering even more room to relax and enjoy.
Additional highlights include upgraded trim and interior doors throughout, an insulated and drywalled garage, newer water heater, tinted windows, and a neutral designer palette.
Enjoy carefree living in this highly sought-after, golf cart-friendly community, where the monthly fee covers lawn care, irrigation, snow removal, roof maintenance, and more! Proof of funds/pre approval required for all showings
#26035876

O'Fallon

638 Hawk Run Drive 48A

3 Beds

3 Baths

1,974 Sq.Ft.

$550,000

MLS#: 26035876
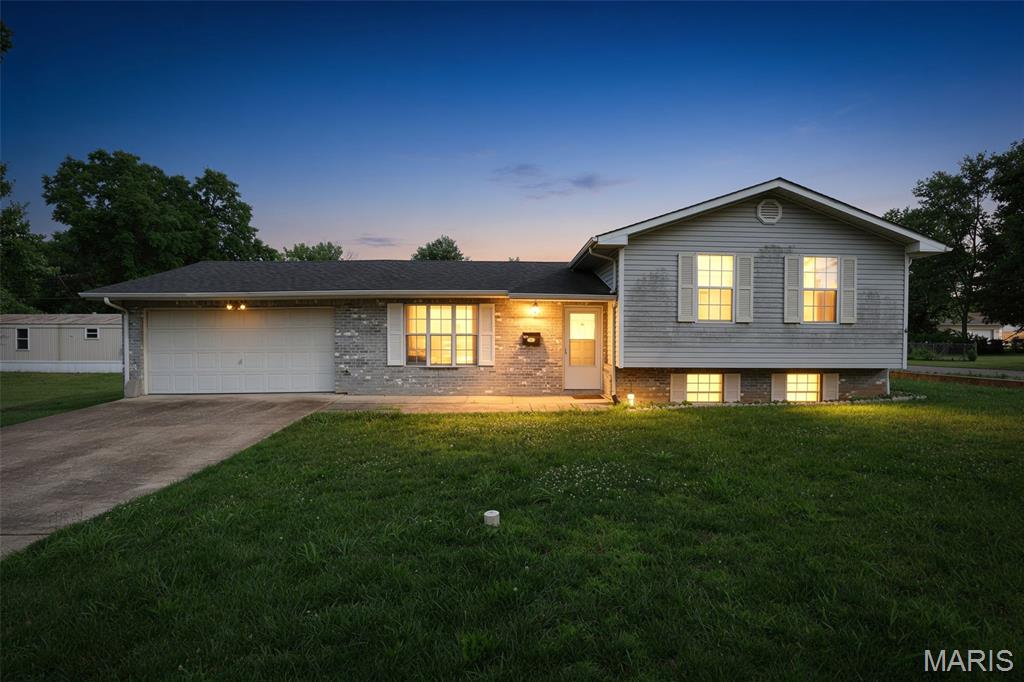
Welcome home to this beautifully maintained 3-bedroom, 2.5-bath split-foyer home in Desloge! Offering a functional layout with plenty of space for the whole family, this home features a bright and inviting living area, a cute kitchen with ample cabinet storage, and a dining area perfect for everyday meals or entertaining guests.
Step outside to enjoy the yard, ideal for relaxing, pets, or outdoor gatherings. Conveniently located near schools, parks, shopping, and local amenities, this home combines comfort, convenience, and value. Don't miss your opportunity to make this Desloge gem your own—schedule your showing today!
#26038136

Desloge

500 E Elm Street

3 Beds

2 Baths

1,884 Sq.Ft.

$215,000

MLS#: 26038136
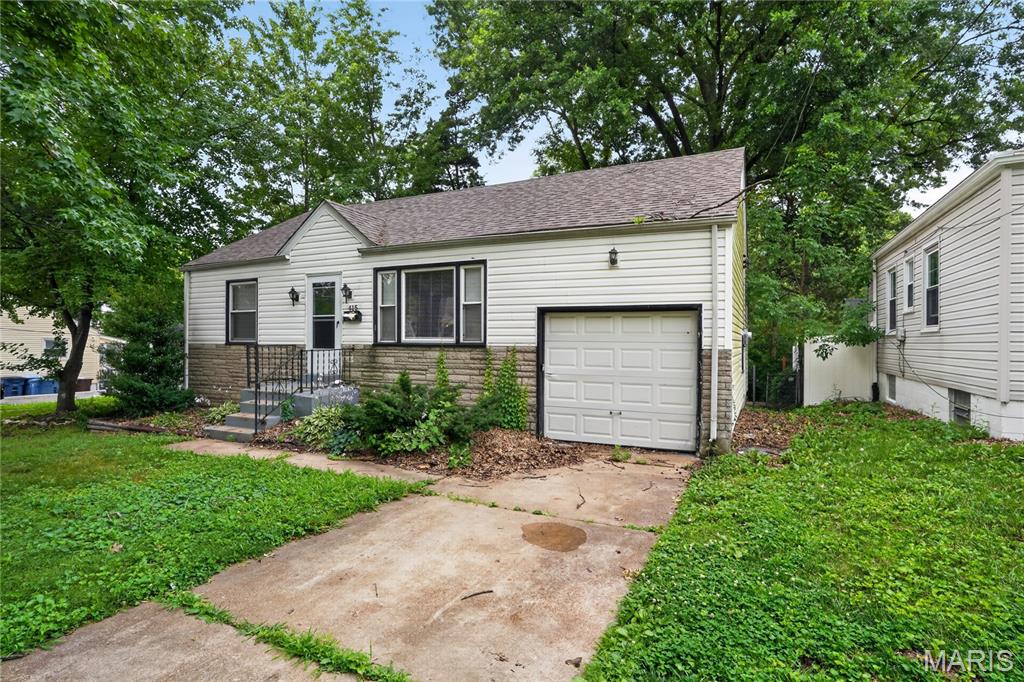
This 1950-built single-family residence features 3 bedrooms, 1 centralized bathroom, and a functional 906-square-foot main level footprint. Built in 1950, gleaming original hardwood flooring runs beneath the primary living spaces, leading to an eat-in kitchen layout equipped with solid cabinetry. Below, a partially finished basement supplies versatile bonus space alongside secondary utility and storage zones. Complete with an attached one-car garage for protected parking, the home sits on a manageable lot within a quiet, established 63135 neighborhood pocket, situated less than a mile from Griffith Elementary and nearby local community parks.
#26027894

St Louis

415 Millman Drive

3 Beds

1 Baths

906 Sq.Ft.

$94,900

MLS#: 26027894
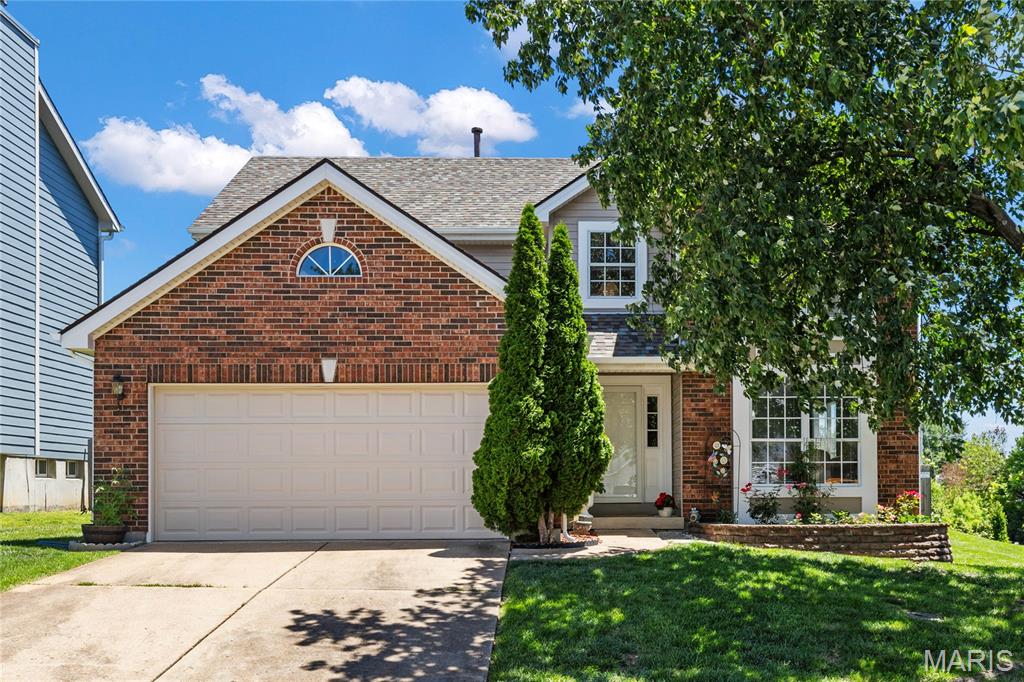
Welcome home to this beautifully maintained two-story offering space, comfort, and a backyard your family will love. Thoughtfully updated with luxury vinyl plank flooring, fresh paint, and updated lighting, this home combines everyday comfort with the space families need to grow. Designed with everyday living in mind, the main level offers an inviting flow that makes the home feel both spacious and connected. The living room opens to the formal dining room, creating the perfect setting for holiday gatherings and entertaining. The kitchen serves as the heart of the home with ample cabinetry, stainless steel appliances, a gas range, pantry storage, and a seamless connection to the breakfast area and family room. Whether you’re preparing dinner, hosting friends, or relaxing by the wood-burning fireplace, the thoughtful layout keeps everyone connected while offering comfortable spaces to gather, unwind, and make memories together.
The spacious primary suite serves as a private retreat, featuring a walk-in closet, and private bath with dual sinks, a soaking tub, and separate shower. Three additional bedrooms and an updated hall bath with a walk-in shower provide flexibility for growing families, guests, or a home office. The unfinished lower level offers exceptional storage space and endless possibilities for future expansion. Whether you envision a recreation room, home gym, playroom, additional living space, or simply appreciate having plenty of room for seasonal storage and hobbies, the basement provides a blank canvas ready to meet your family’s needs for years to come. Step outside to one of the home’s standout features—a large, fenced backyard with mature landscaping, plenty of green space for kids and pets to play, and a patio perfect for grilling, relaxing, and enjoying summer evenings. Whether it’s backyard games, family gatherings, gardening, or simply enjoying time outdoors, this yard offers space to do it all. Major updates include a new roof and gutters (2026) and HVAC system (2021). Conveniently located near parks, shopping, dining, and major highways, this home offers the space, updates, and backyard families are searching for, all within the highly sought-after Parkway South School District. Don’t miss out!
#26038124

Ballwin

1114 Arbor Spring Court

4 Beds

3 Baths

2,089 Sq.Ft.

$429,900

MLS#: 26038124

1 ... 567 568 569 570 571 ... 666
* Listings identified with the FMLS IDX logo come from FMLS and are held by brokerage firms other than the owner of this website. The listing brokerage is identified in any listing details. Information is deemed reliable but is not guaranteed. If you believe any FMLS listing contains material that infringes your copyrighted work please click here to review our DMCA policy and learn how to submit a takedown request. © 2024. First Multiple Listing Service, Inc.
 - property

Send a message

Message successfully sent.

Your message

What is 3 + 4 ?

Reason for contacting?

I agree to receive email communication and understand I can unsubscribe at any time.

I agree to be contacted by Rock Island Realty via call, email, and text for real estate services. To opt out, you can reply 'stop' at any time or reply 'help' for assistance. You can also click the unsubscribe link in the emails. Message and data rates may apply. Message frequency may vary. Privacy Policy

Sign Out

Virtual Assistant

Would you like to take the next step with this property? We can help you schedule a showing or virtual tour, or send you more details.

Yes, I would like more information.

Thank You for Your Reply, One of Our Agents will contact you as soon as possible

No, maybe later.

Thank you, you can always contact me via email, phone number or through the contact form.

Realhub AI

Lucy - Your AI-Powered Realtor

Update Your Temporary Password

Personalize your search

Enter your email and we'll notify you immediately when new listings match what you're looking for.

or enter email address

Already have an account ? Login here

Continue your home search

I agree to receive communications and understand I can unsubscribe at any time.

I agree to be contacted by Rock Island Realty via call, email, and text for real estate services. To opt out, you can reply 'stop' at any time or reply 'help' for assistance. You can also click the unsubscribe link in the emails. Message and data rates may apply. Message frequency may vary. Privacy Policy

Already have an account ? Login here

We use cookies

We use cookies primarily for analytics to enhance your experience. By accepting, you agree to our use of these cookies. You can manage your preferences or learn more about our cookies policy.
