Properties

Browse or get in touch to schedule a walkthrough.

  • Nearby me
Price range

Popular Features

Community Features

Association

Property Features

Waterfront

View

Exterior Features

Interior Features

Style

10000 properties match your criteria

Updated 1 minute ago

E-Alert name
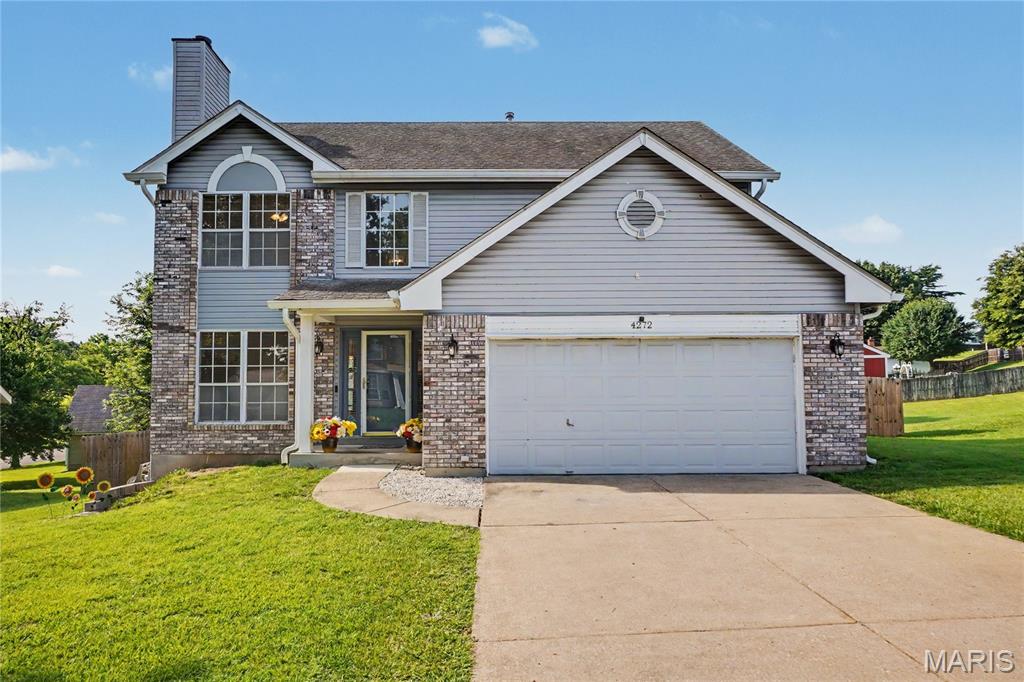
Beautifully Updated 2-Story. This lovingly maintained 2-story home in the desirable Parker Terrace subdivision offers a warm, move-in-ready feel with thoughtful updates throughout. Fresh interior paint (June 2026), newer flooring—including a blend of luxury vinyl plank and plush carpet—and updated lighting and ceiling fans create a clean, modern look from the moment you step inside. The home features 3 bedrooms, 2 full bathrooms, and 2 half baths, plus a partially finished basement with an additional half bath—perfect for extra living space, a playroom, or a home office.
The seller has invested in valuable upgrades, including an alarm system, an above-ground pool, a new back door, wooden blinds, a water softener, gutters, and a wood privacy fence surrounding the pool area. Outdoors, the yard has been enhanced with six pine trees for added privacy, plus cherry, peach, and plum trees for seasonal color and charm. The homeowner recently purchased two sheds that stay; one is 8X26, and the other is 8X6. Located within the Hazelwood Central High, Jury Elementary, and Central Middle school districts, this home offers quick access to shopping, dining, and major highways—an ideal blend of comfort and convenience.
#26036476

Black Jack

4272 Bielefeld Drive

3 Beds

2 Baths

2,414 Sq.Ft.

$299,900

MLS#: 26036476
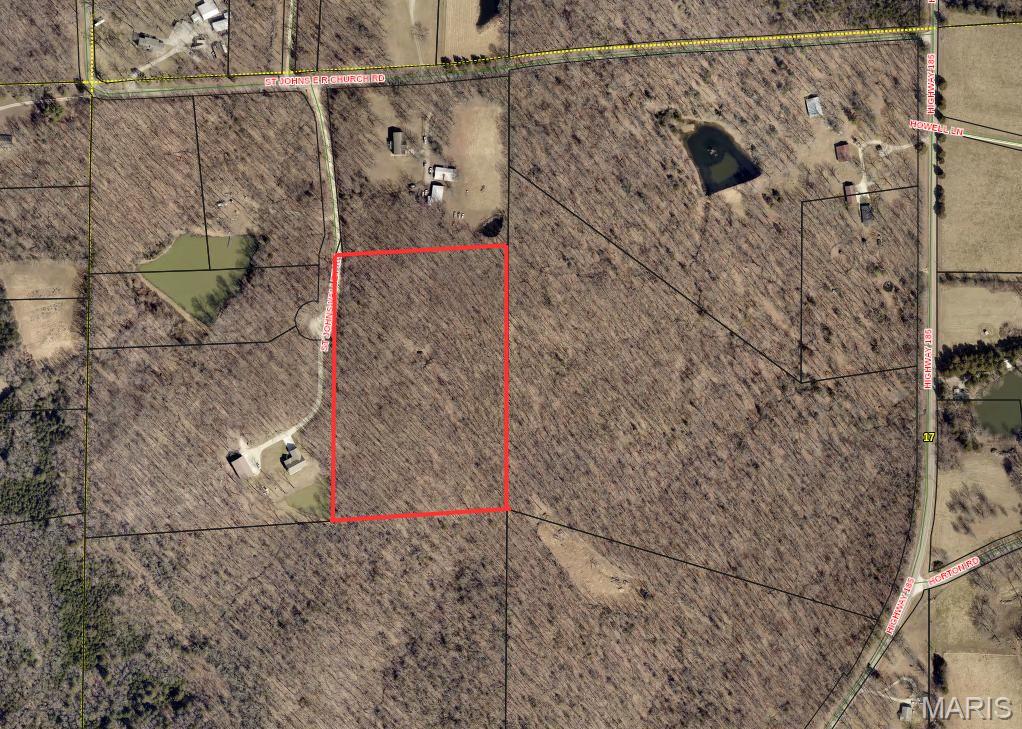
Discover the perfect setting for your custom dream home on this stunning 10-acre wooded homesite. Surrounded by mature timber and picturesque natural landscapes, this private parcel offers a serene retreat with ample space for a residence, outbuildings, trails, and outdoor recreation. A rare combination of privacy, beauty, and opportunity, this property allows you to create your own secluded sanctuary while remaining within easy reach of nearby conveniences.
#26038034

Leslie

0 Saint Johns Valley Road

None Beds

None Baths

10.03 acres

$125,000

MLS#: 26038034

Price reduced
2.1 wooded bluff acres with direct river frontage on Coffman Bend Dr in Climax Springs, Camden County. This is the kind of property that stops you in your tracks, with paved road frontage, mature trees, natural brush, and the river right at the western edge of the parcel. Whether you are picturing a cabin with a river view, a recreational retreat, or a permanent residence surrounded by nature, the setting is already there. 
R-1 Residential zoning. Mobile homes permitted at least double wide, no more than 10 years old, placed on foundation. Tiny homes permitted. Short-term rentals allowed. Camping not permitted. RVs not allowed. No time limit to build. No HOA.
Terrain is gently sloped with elevation ranging from approximately 740 to 820 feet. Power available nearby along the eastern road border through Southwest Electric Cooperative, less than 80 feet away. Well installation required for water. Septic installation required. Propane for gas. Not in a flood zone per FEMA. Rear setback is 0 feet facing the river but at least 1 foot above base flood elevation required. Front setback 15 feet, side setback 10 feet. Owner fin options available. Reach out today to make it yours!
#3588094

Climax Springs

0 Coffman Bend Drive Lot 11

None Beds

None Baths

2.1 acres

$54,997

MLS#: 3588094
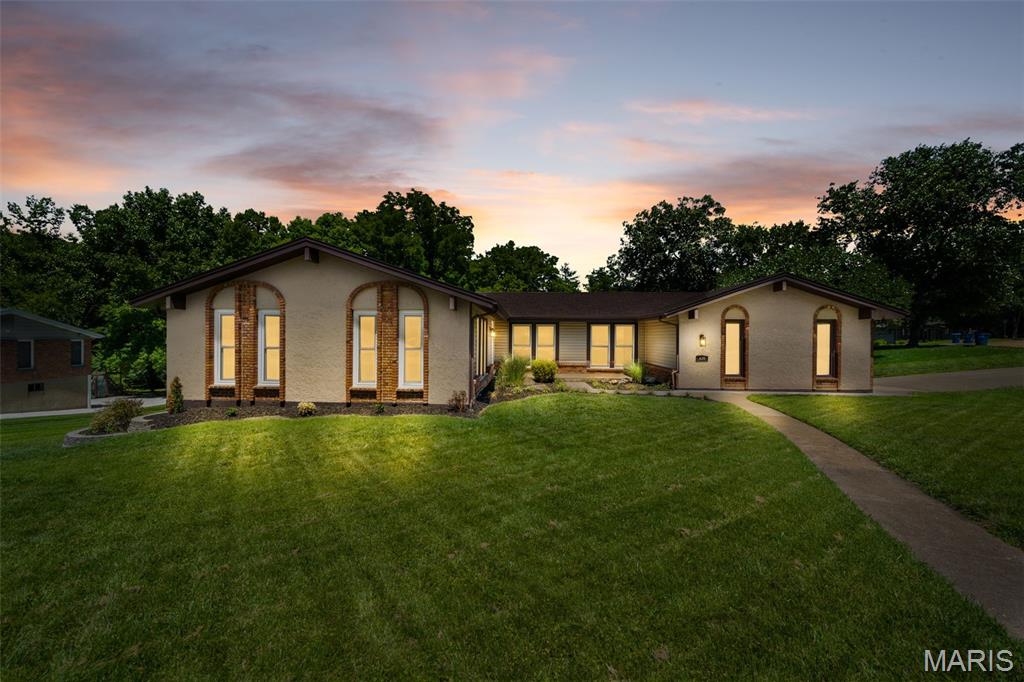
Welcome home to this beautifully maintained 5-bedroom, 3 full bath ranch situated on a desirable corner lot in the heart of Manchester! With over 3,000 square feet of thoughtfully designed living space, this home offers the perfect blend of comfort, functionality, and style. Freshly painted throughout, this move-in-ready home is ready for its next chapter. The open-concept great room, dining area, and kitchen flow seamlessly together, creating an inviting space for everyday living and effortless entertaining. The kitchen shines with Quartz countertops, ample workspace, and a layout designed for gathering with family and friends. The spacious primary suite serves as a private retreat, featuring a spa-inspired bathroom with a beautifully tiled shower, double vanity, and two walk-in closets offering exceptional storage and convenience. The spectacular finished lower level expands your living space even further, offering a large family room perfect for movie nights, gaming, kids' activities, entertaining guests, or hosting unforgettable gatherings. Additional bedrooms and flexible living areas provide room for everyone. Step outside and enjoy the very large covered deck—imagine the possibilities! Whether it’s morning coffee, outdoor dining, game-day gatherings, or relaxing evenings, this space is designed for year-round enjoyment. Beyond the deck, the expansive backyard is ready for endless fun—where a soccer game awaits, backyard barbecues come to life, and memories are waiting to be made. Car enthusiasts, hobbyists, or those needing extra storage will love the oversized 2-car garage, offering plenty of room beyond just parking. Located in the highly sought-after Parkway West School District, this exceptional neighborhood offers resort-style amenities including a community pool, tennis courts, scenic common grounds, and a picturesque lake with fountain. Conveniently located near shopping, dining, parks, and major highways, this home combines an outstanding location with the space and amenities today’s buyers are looking for.

A rare opportunity to own a spacious ranch in one of West County’s most desirable communities!
#26037627

Manchester

430 Glan Tai Drive

5 Beds

3 Baths

3,010 Sq.Ft.

$515,000

MLS#: 26037627
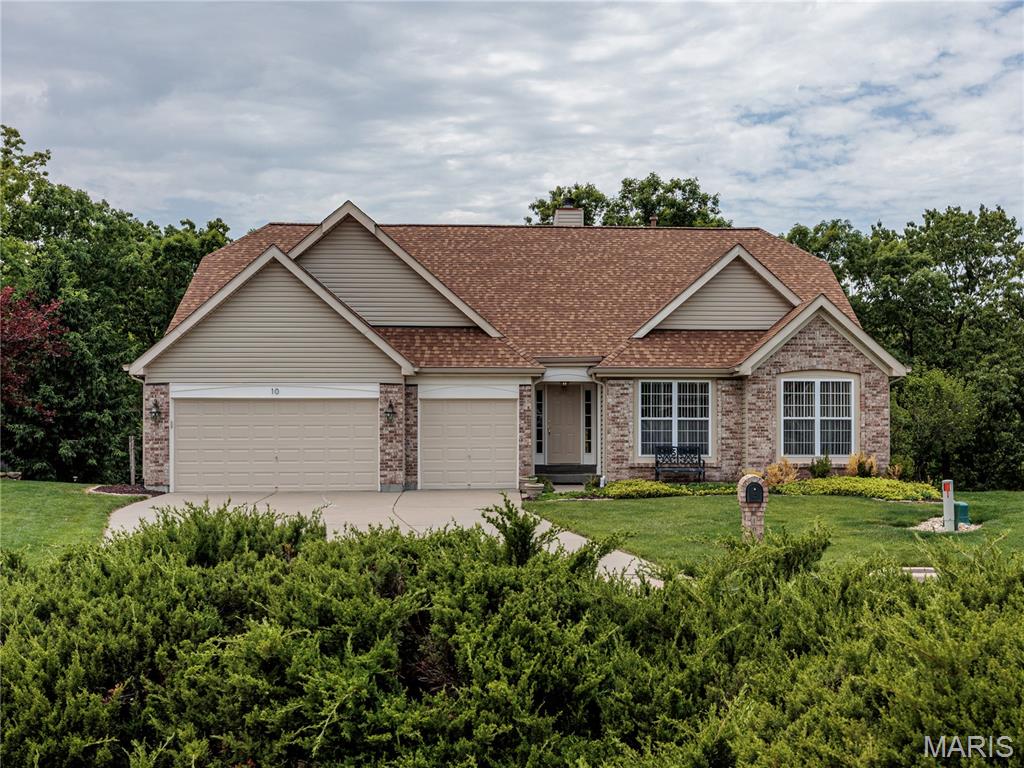
First Time Ever Offered By Its Original Owner, This Beautifully Maintained Home Is Tucked Into The Bluffs Above The Meramec River On A Quiet Cul-De-Sac In One Of Eureka's Most Sought-After Communities. Freshly Painted With Recently Deep-Cleaned Carpeting And A New Architectural Roof Installed In 2025, This Home Reflects All 26 Years Of Attentive Care And Pride Of Ownership.
A Hardwood Foyer Welcomes You Into An Open Floor Plan Where Soaring Cathedral Ceilings Create A Spacious, Airy Feel Throughout The Living, Dining, And Kitchen Areas. Luxury Vinyl Plank Flooring Spans Much Of The Main Level, While A Dramatic Wall Of Windows Fills This Atrium Ranch With Natural Light And Frames Peaceful Views Of The Private, Wooded Backyard.
The Living Room Is Anchored By A Wood-Burning Fireplace Featuring Custom Millwork And A Classic Brick Hearth. Designed For Both Entertaining And Everyday Living, The Kitchen Offers Abundant Oak Cabinetry, A Center Island With Gas Cooktop, A Wraparound Breakfast Bar, And Seamless Connection To The Dining And Living Areas. A Spacious Pantry And Laundry Room Combination Provides Extensive Shelving, Storage, And Convenient Main-Floor Washer And Dryer Connections. A Window Above The Sink Brings In Natural Light And Highlights The Surrounding Views.
The Impressive Primary Suite Features Vaulted Cathedral Ceilings, A Beautiful Bay Window Overlooking Mature Trees, Two Walk-In Closets, And A Generously Sized Private Bath Complete With Dual Sinks, Dedicated Vanity Area, Deep Soaking Tub, Separate Glass-Enclosed Shower, And Abundant Storage. Two Additional Main Level Bedrooms Offer Large Windows, Dual Closets, And Easy Access To A Well-Appointed Hall Bath.
The Finished Walk-Out Lower Level Expands The Living Space With A Spacious Family Room Featuring A Gas Fireplace, Wet Bar With Oak Cabinetry, Recessed Lighting, And Another Wall Of Windows Overlooking The Backyard. A Fourth Bedroom, Full Bath, Hobby Area With Workbench, Multiple Storage Spaces, And Additional Washer And Dryer Connections Provide Exceptional Flexibility For Guests, Hobbies, Or Multi-Generational Living.
Designed For Exceptional Indoor And Outdoor Living, The Home Features Walls Of Windows On Both Levels, A Low-Maintenance TimberTech Deck, Private Lower Deck, Spacious Concrete Patio, Aluminum Fencing, Landscaped Pathways, And Mature Trees That Create A Peaceful Backdrop With Very Little Visibility From Neighboring Properties. Whether Grilling, Entertaining, Or Simply Enjoying Nature, The Outdoor Spaces Offer Privacy And Versatility Rarely Found.
Additional Features Include A Three-Car Front-Entry Garage With Separate Automatic Openers, Direct Kitchen Access, Sprinkler System, Carrier Furnace With Aprilair Humidifier, And A Fifty-Gallon Gas Water Heater.
Residents Enjoy An Impressive Collection Of Neighborhood Amenities Including A Community Pool, Lake, Pond, Playground, Outdoor Fitness Stations, Tennis Courts, Pickleball Courts, Basketball Courts, Sand Volleyball Courts, And Snow Removal Services. The Nearby Legends Country Club And Golf Course Offer Additional Recreational Opportunities Through Optional Membership Programs. Conveniently Located Near Shopping, Dining, Parks, And Major Commuter Routes, This Is A Rare Opportunity To Own A Meticulously Cared For Home In An Exceptional Setting. Make Your Appointment And Write Your Offer Today!!
#26037767

Eureka

10 MERAMEC BLUFFS Court

4 Beds

3 Baths

3,481 Sq.Ft.

$569,900

MLS#: 26037767
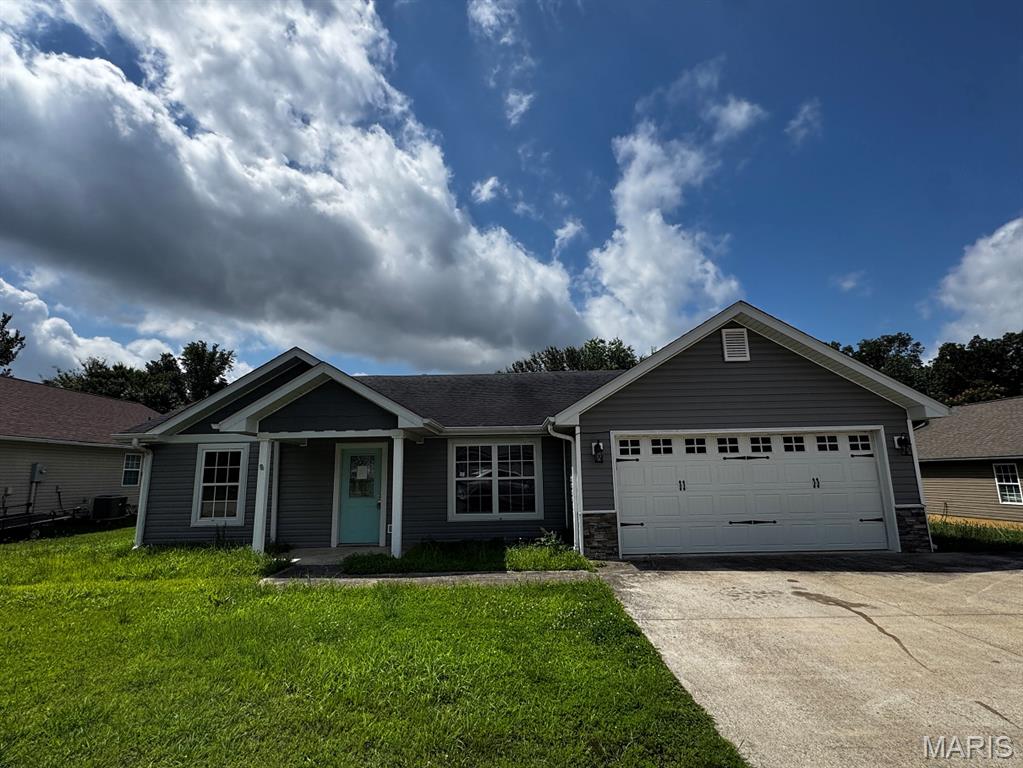
Investor Opportunity!
This 3 bedroom, 2 bath home offers an open floor plan and plenty of potential. The property has sustained fire damage and is being sold as is, making it an excellent opportunity for investors, flippers, or buyers looking for a renovation project. With the right vision and updates, this home could be transformed into a beautiful residence. Don’t miss the chance to bring this property back to life and add value through renovation.
#26038566

Poplar Bluff

104 Avery Lane

3 Beds

2 Baths

1,298 Sq.Ft.

$74,900

MLS#: 26038566
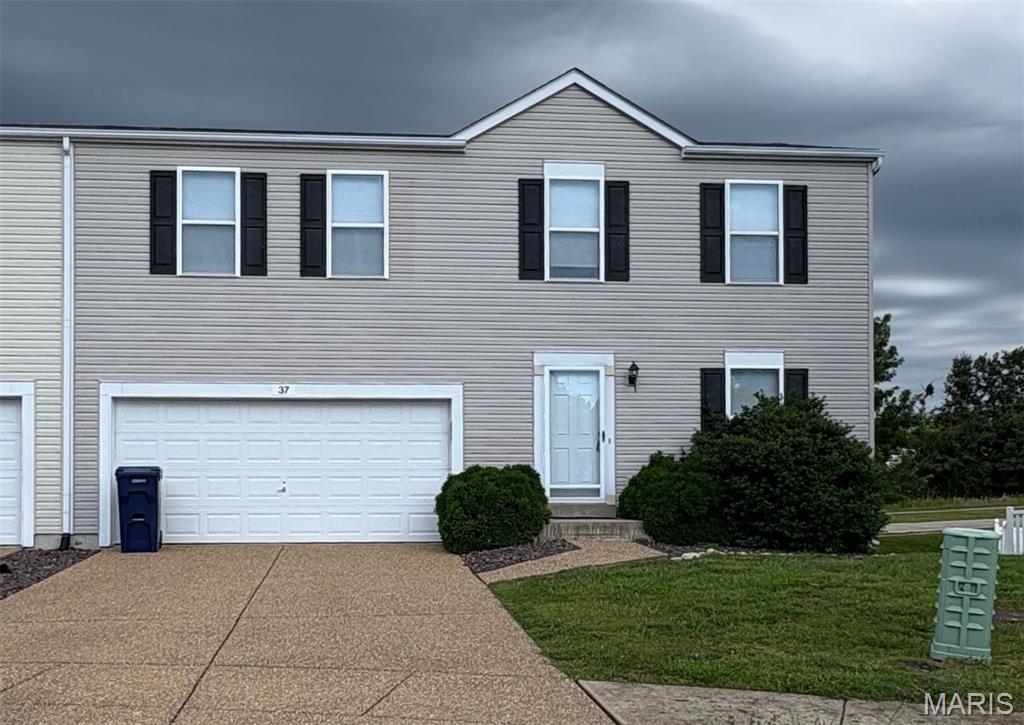
None
#26038634

Wentzville

37 Chesterfield Court

3 Beds

1 Baths

1,239 Sq.Ft.

$220,000

MLS#: 26038634
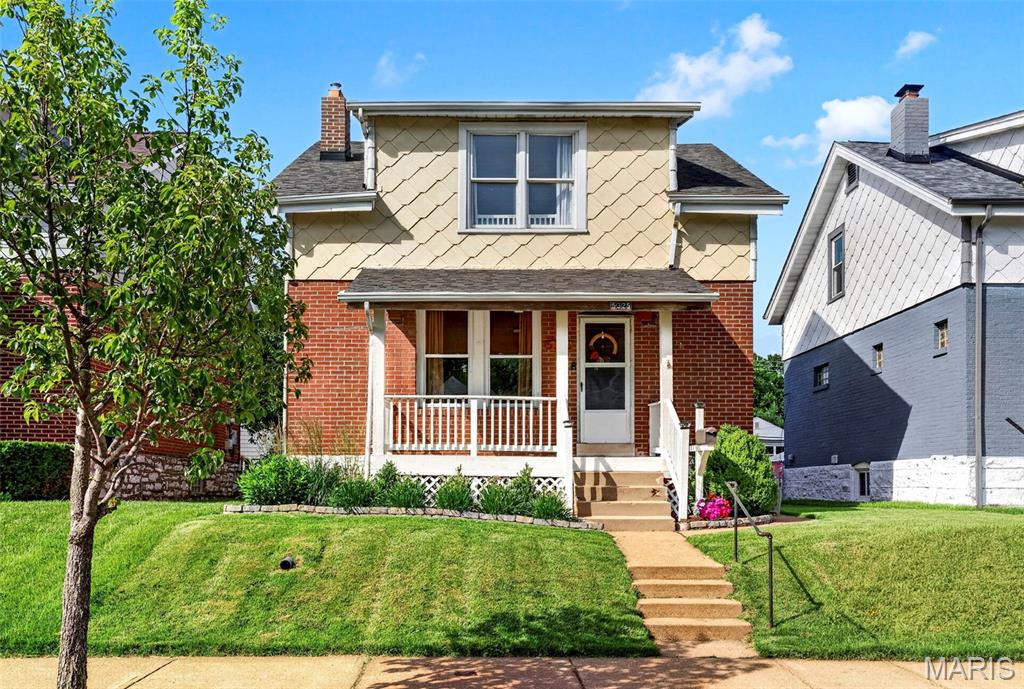
Price reduced
Welcome to 5325 Quincy St — a true South City gem! This beautifully maintained 3 bed, 2 full bath home has the space and character you’ve been looking for, with a layout designed for everyday living and entertaining.

Step inside and you’ll find a home that feels warm, inviting, and ready for its next chapter. You'll have your own outdoor retreat perfect for morning coffee, summer gatherings, gardening, or relaxing after a long day.

Located in the heart of South City, you’ll love the convenience of being close to local restaurants, parks, shopping, and everything that makes this area such a sought-after place to live. Whether you’re a first-time buyer, downsizing, or looking for a home with character and charm, this is one you won’t want to miss.
#26037665

St Louis

5325 Quincy Street

3 Beds

2 Baths

1,514 Sq.Ft.

$254,900

MLS#: 26037665
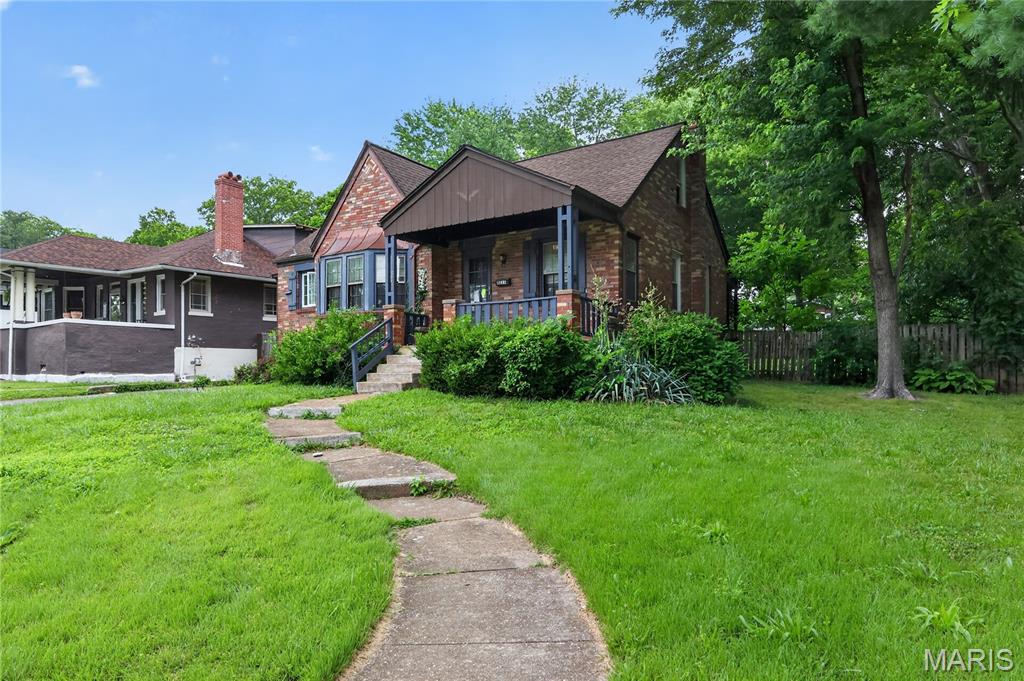
Discover the charm of 8211 Madison AVE, STLS MO 63114, a single-family residence built in 1939 that stands as an inviting home, ready for its next chapter. This property offers a unique blend of timeless appeal and modern comfort, promising a lifestyle of ease and enjoyment. The three bedrooms provide comfortable private spaces, each offering a tranquil retreat at the end of the day. The single bathroom is thoughtfully appointed, ensuring convenience and functionality for daily routines. Beyond the interior, a welcoming patio awaits, offering an ideal setting for outdoor relaxation or entertaining. The charming porch provides a lovely spot to enjoy the neighborhood's ambiance.
#26035084

St Louis

8211 Madison Avenue

3 Beds

1 Baths

1,013 Sq.Ft.

$94,900

MLS#: 26035084
Price reduced
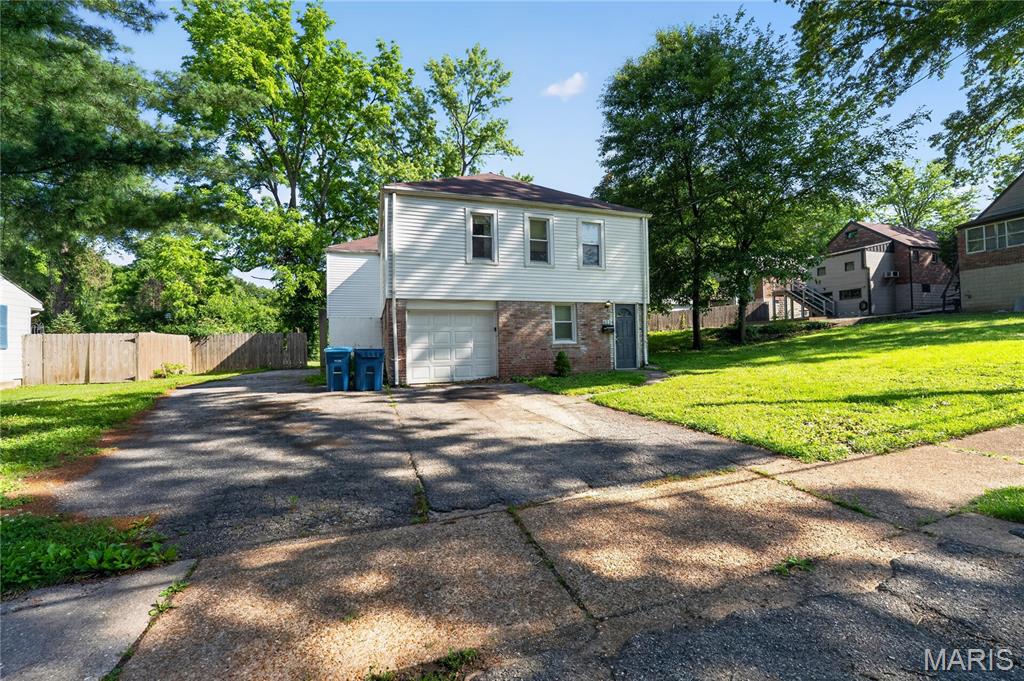
Discover this charming bi-level residence nestled in the sought-after Northwood Park community. This well-maintained home offers a functional and spacious floor plan, perfect for modern living. The main level features a bright, inviting living area that flows seamlessly into the dining space, creating an ideal environment for entertaining.

The exterior boasts classic architectural lines with a detached garage and a generous 7,361 sq. ft. lot, providing ample space for outdoor activities, gardening, or future expansions. Situated within the reputable Ferguson-Florissant R-II school district, this property combines suburban tranquility with convenient access to local amenities, parks, and major transit routes. Don't miss your chance to own a piece of this established neighborhood, schedule your showing today and imagine the possibilities!
#26027560

St Louis

615 Derinda Avenue

3 Beds

1 Baths

1,086 Sq.Ft.

$99,900

MLS#: 26027560
Price reduced
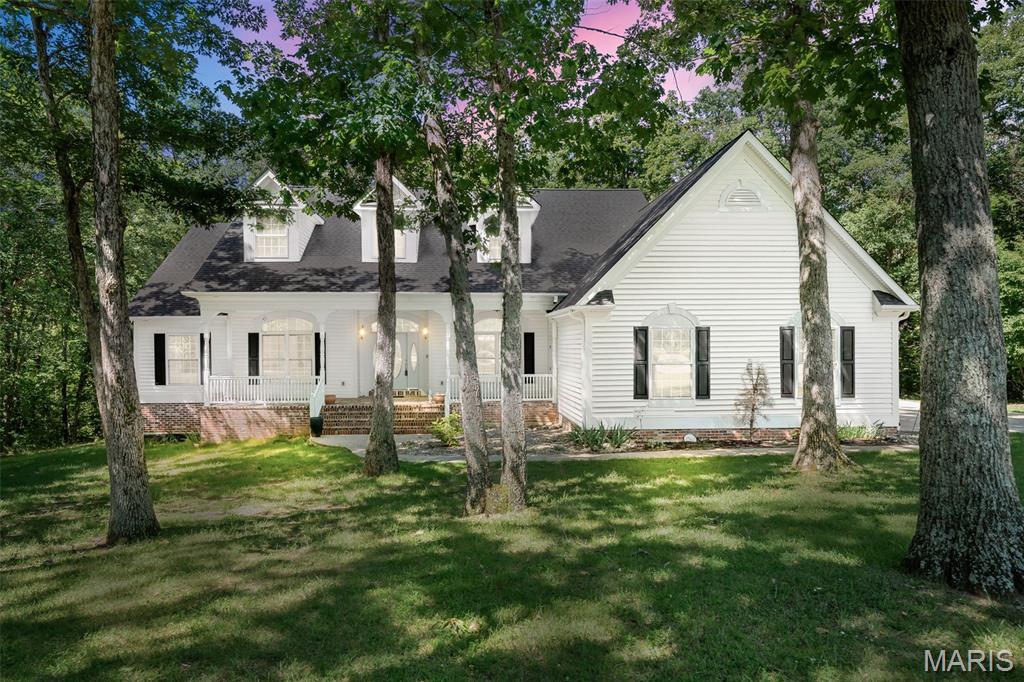
Tucked away at the end of a cul-de-sac on almost 6 private wooded acres, this stunning custom ranch offers the perfect blend of luxury and tranquility. A charming brick front porch welcomes you to the comfort and serenity of the surroundings. Take a seat and savor the natural beauty and peaceful setting that make this property so special.

Step through the foyer and admire the gleaming hardwood floors that lead into a dramatic vaulted great room featuring floor-to-ceiling windows showcasing breathtaking wooded views. The great room is complemented by a spacious dining area and flows seamlessly into the kitchen and breakfast room, creating an ideal space for entertaining. The gathering space extends outdoors through French doors that open to a covered, stamped concrete wraparound deck—perfect for relaxing or hosting guests while surrounded by nature.

Just off the foyer, a spacious den with beautiful custom wood built-ins provides the perfect home office or reading retreat. The primary suite overlooks the private wooded setting, while a second bedroom and full bath offer comfort and convenience for family or guests. The main level also features a large pantry, powder room, and oversized laundry area.

The oversized side-entry 3-car garage offers abundant space for vehicles, recreational equipment, tools, and hobbies. The walkout lower level, complete with multiple windows, is ready for your vision and provides excellent potential for additional living space.

Located in the sought-after Ellerman Oaks subdivision and within the North Point High School boundaries, this exceptional property offers privacy, quality craftsmanship, and room to grow—all in one remarkable home.
#26037146

Foristell

12 Ellerman Oaks Court

2 Beds

2 Baths

2,764 Sq.Ft.

$699,900

MLS#: 26037146
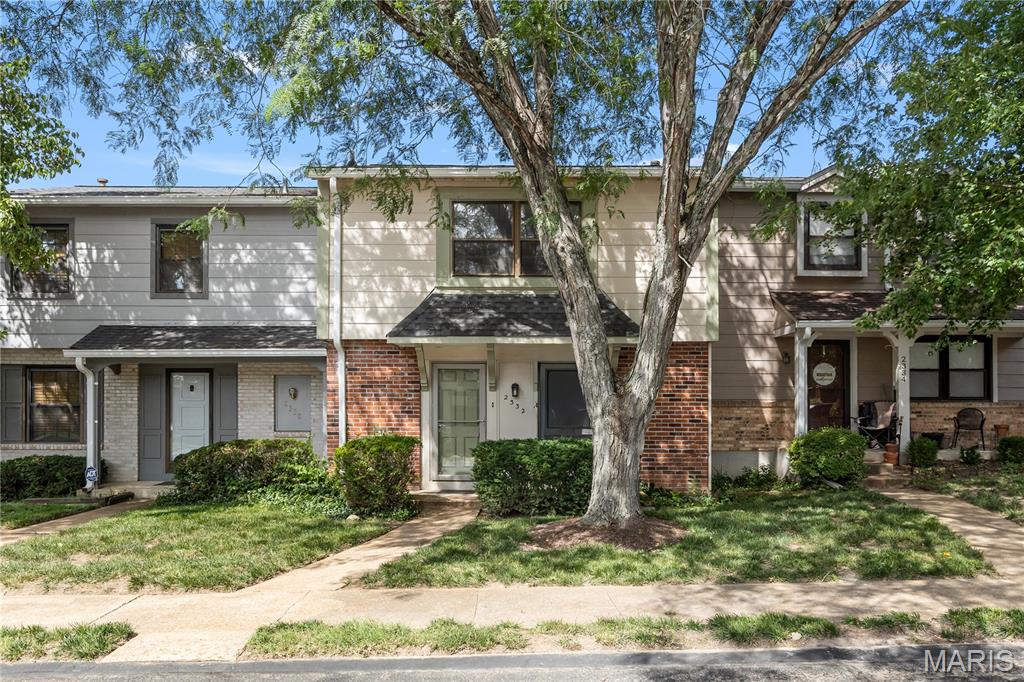
Move right into this charming townhouse offering comfort, style, and a serene setting. The main level features newer hardwood flooring throughout and an inviting open-concept layout.  The kitchen showcases natural wood cabinetry, stainless steel appliances, a tile backsplash, and an eat-in dining area perfect for everyday living.  A formal dining area is right off of the kitchen for holidays and family gatherings.  The cozy family room includes a gas log fireplace and large sliding glass doors that open to a private wood deck overlooking a peaceful, tree-lined backdrop.  Upstairs, you’ll find a spacious primary suite with a full bath and walk-in closet, along with two additional bedrooms that share a well-appointed full bathroom. The upper level features brand-new carpeting and the entire home has been freshly painted, making it truly move-in ready.  The partially finished lower level offers a generous laundry area conveniently located next to the oversized one-car garage, providing excellent storage options.  Community amenities include a clubhouse, swimming pool, and tennis courts. Ideally located near shopping, dining, and everyday conveniences—this home is one you won’t want to miss!
#26028742

Ballwin

2332 Hidden Meadow Lane

3 Beds

2 Baths

1,365 Sq.Ft.

$180,000

MLS#: 26028742
Price reduced
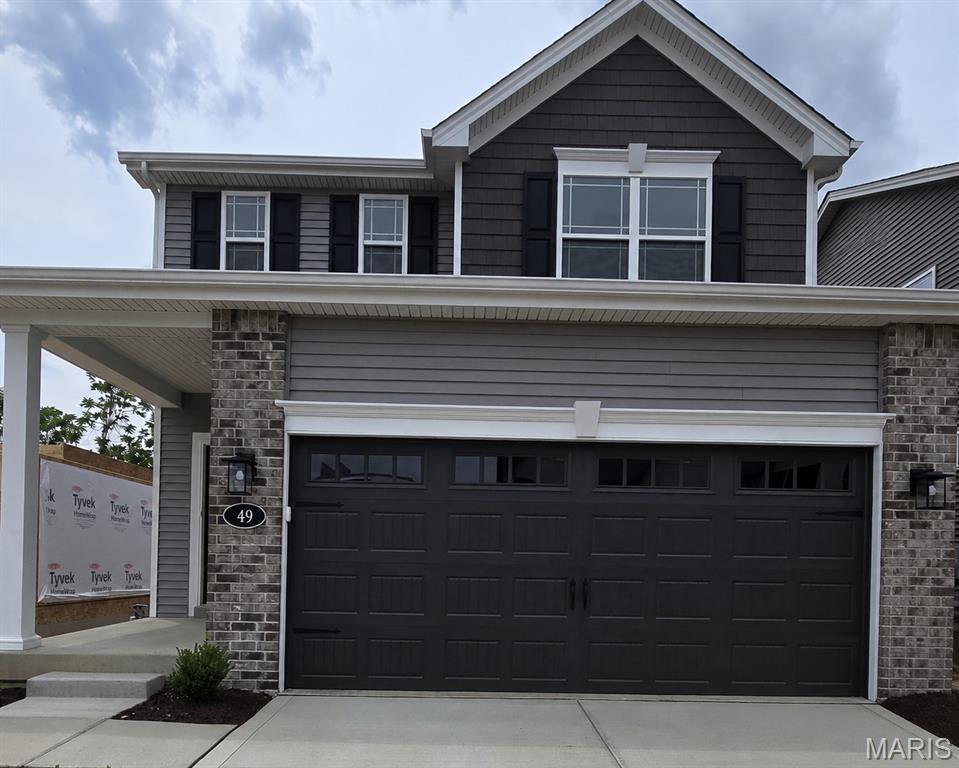
Brand New Construction. Available for Lease – July 1st, 2026 | Premier St. Peters Location

Be the first to live in this stunning new 4-bedroom, 3.5-bath, 1,820 sq. ft. 1.5-story walkout home by Fischer & Frichtel, ideally located in the sought-after Birdie Hills Crossing community.

Perfectly positioned near the intersection of Mexico Rd and Birdie Hills/Salt Lick Rd, this home offers unmatched convenience with quick access to I-70, top-rated schools, shopping, dining, and an abundance of nearby recreation—including Woodlands Sports Park, City Centre Playground, Ollie’s Fun Forest, St. Peters Golf Club, and the St. Peters Rec-Plex.

Designed for modern living, the main level features a spacious open-concept layout with a seamless flow between the kitchen, dining, and living areas. The luxurious primary suite is also on the main floor and includes a generous walk-in closet and spa-inspired bath. A convenient powder room and laundry closet complete the main level for everyday ease.

Upstairs, you’ll find a versatile office room and three additional bedrooms, each with walk-in closets, plus a well-appointed shared hall bath for two bedrooms and a second master suite. An added fourth bedroom enhancement with triple bypass closet doors and an extra window provides even more flexibility and comfort.

Thoughtfully upgraded throughout, this home includes 9-foot main level ceilings, luxury vinyl sheet flooring, custom paint finishes, 42” soft-close cabinetry, quartz countertops, stainless steel appliances, electric range, and a chimney-style hood. Additional highlights include kitchen island with seating, raised double vanity in the primary bath, low-E windows, walkout lower level with 10x10 concrete patio, expanded garage depth, and a water softener system. Home comes with a brand new Washer and Dryer, Refrigerator,  and Under ground sprinkler system. Brand new blinds will be installed throughout the home, all bedrooms and living rooms will have ceiling fans installed, kitchen cabinets lined, and every detail finished for immediate comfort.

Exterior curb appeal shines with a blend of stone, and vinyl siding, complemented by architectural shingles and an extended two car garage door. Located within the highly regarded Ft. Zumwalt School District, this home combines luxury, function, and convenience in one exceptional lease opportunity.
#26038732

St Peters

49 Pheasant Ring Drive

4 Beds

3 Baths

1,806 Sq.Ft.

$2,699

MLS#: 26038732
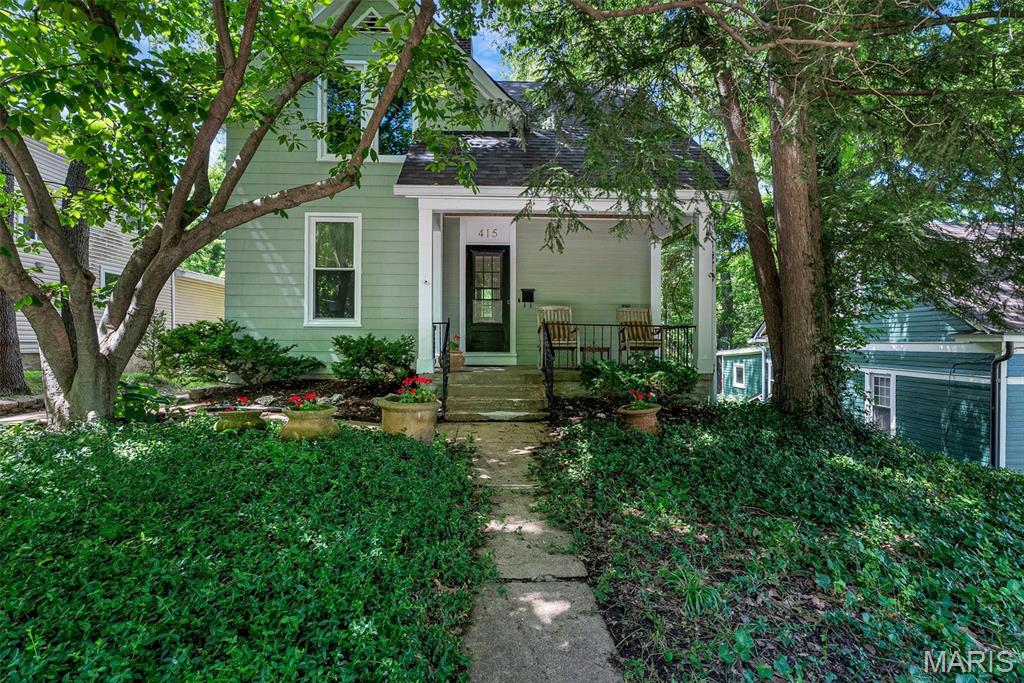
Charming Webster Groves character, modern updates, and a backyard you'll love. Situated on a deep, nearly quarter-acre lot, this 2-bedroom, 1.5-bath home welcomes you with a covered front porch, high ceilings, beautiful natural light, and timeless architectural details. The spacious dining room features a wood-burning stove, while the updated kitchen offers granite countertops, custom cabinetry, stainless steel appliances, and a gas range. Upstairs, you'll find two generously sized bedrooms and an updated Jack-and-Jill bath with custom tile and a classic clawfoot tub. Recent updates include windows throughout the home. Outside, enjoy the large deck overlooking the fenced, tree-lined backyard—perfect for relaxing, entertaining, or enjoying your own private retreat. Conveniently located near parks, restaurants, shopping, and all that Webster Groves has to offer.
#26035746

Webster Groves

415 Oak Street

2 Beds

1 Baths

1,015 Sq.Ft.

$320,000

MLS#: 26035746
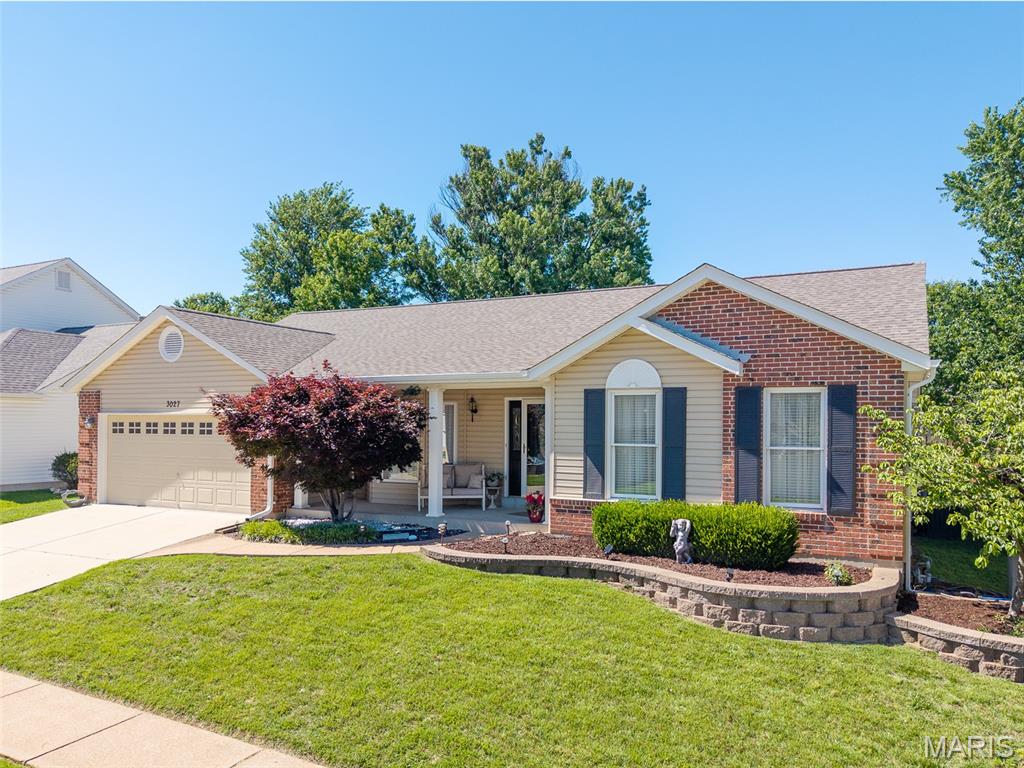
Welcome home to this stunning ranch in the highly desirable Oakville area! Impecibly maintained and ready for you to enjoy!  Featuring an open-concept floor plan, this beautifully maintained home offers the perfect blend of comfort, style, and functionality.

Step into the impressive Great Room with soaring ceilings, abundant natural light, and a beautiful fireplace that creates a warm and inviting gathering space. The formal living room provides exceptional flexibility and can easily serve as a home office, library, or sitting room.


The spacious primary suite is a true retreat, complete with a private sitting area, luxurious spa-like bath, oversized walk-in closet, and even a private wet bar—perfect for morning coffee or evening relaxation. Two additional bedrooms provide comfortable accommodations for family and guests.

The finished lower level expands your living space with a large family room, dedicated crafting or hobby room, and a versatile bonus room ideal for a home gym, playroom, media room, or guest space.

Enjoy the convenience of being just minutes from Bee Tree Park, offering scenic walking trails, beautiful lake views, playgrounds, picnic areas, and outdoor recreation. This exceptional Oakville ranch combines spacious living, flexible spaces, and an unbeatable location.

Newer roof, newer siding, newer skylights!!!  Many upgrades!  

Don't miss your opportunity to own this move-in-ready Oakville home with a finished basement, luxury primary suite, and open floor plan! Get ready for the Grand Opening Open House scheduled for this Saturday 6/20/2026 from 11am - 1pm
#26034370

St Louis

3027 Piney Pointe Drive

3 Beds

3 Baths

2,343 Sq.Ft.

$399,995

MLS#: 26034370

1 ... 570 571 572 573 574 ... 666
* Listings identified with the FMLS IDX logo come from FMLS and are held by brokerage firms other than the owner of this website. The listing brokerage is identified in any listing details. Information is deemed reliable but is not guaranteed. If you believe any FMLS listing contains material that infringes your copyrighted work please click here to review our DMCA policy and learn how to submit a takedown request. © 2024. First Multiple Listing Service, Inc.
 - property

Send a message

Message successfully sent.

Your message

What is 3 + 4 ?

Reason for contacting?

I agree to receive email communication and understand I can unsubscribe at any time.

I agree to be contacted by Rock Island Realty via call, email, and text for real estate services. To opt out, you can reply 'stop' at any time or reply 'help' for assistance. You can also click the unsubscribe link in the emails. Message and data rates may apply. Message frequency may vary. Privacy Policy

Sign Out

Virtual Assistant

Would you like to take the next step with this property? We can help you schedule a showing or virtual tour, or send you more details.

Yes, I would like more information.

Thank You for Your Reply, One of Our Agents will contact you as soon as possible

No, maybe later.

Thank you, you can always contact me via email, phone number or through the contact form.

Realhub AI

Lucy - Your AI-Powered Realtor

Update Your Temporary Password

Personalize your search

Enter your email and we'll notify you immediately when new listings match what you're looking for.

or enter email address

Already have an account ? Login here

Continue your home search

I agree to receive communications and understand I can unsubscribe at any time.

I agree to be contacted by Rock Island Realty via call, email, and text for real estate services. To opt out, you can reply 'stop' at any time or reply 'help' for assistance. You can also click the unsubscribe link in the emails. Message and data rates may apply. Message frequency may vary. Privacy Policy

Already have an account ? Login here

We use cookies

We use cookies primarily for analytics to enhance your experience. By accepting, you agree to our use of these cookies. You can manage your preferences or learn more about our cookies policy.
