Properties

Browse or get in touch to schedule a walkthrough.

  • Nearby me
Price range

Popular Features

Community Features

Association

Property Features

Waterfront

View

Exterior Features

Interior Features

Style

10000 properties match your criteria

Updated 1 minute ago

E-Alert name
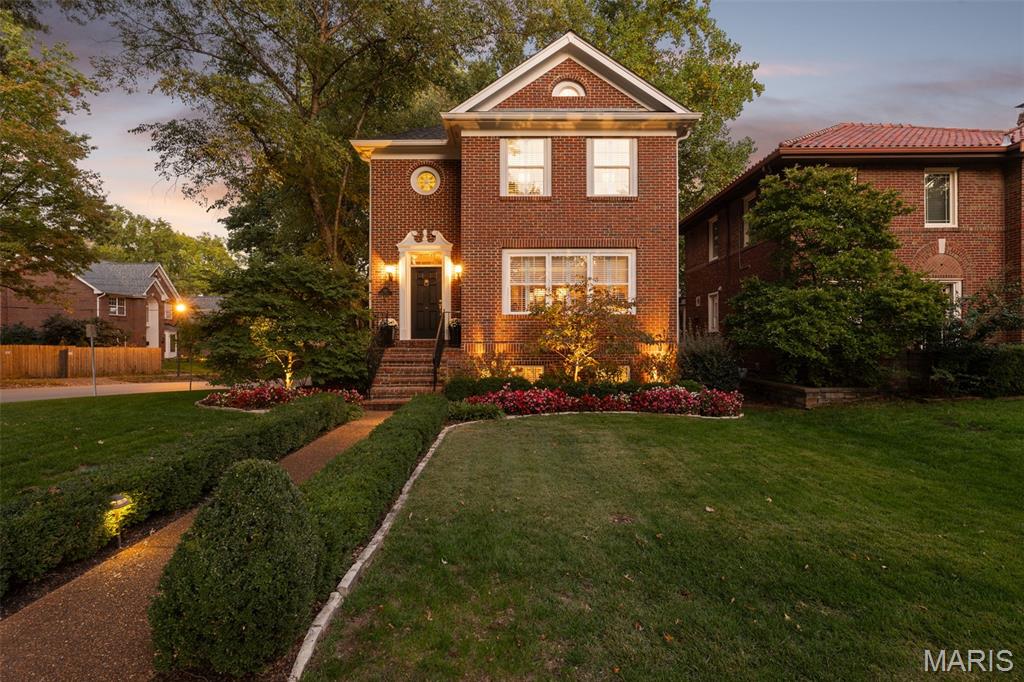
Timeless charm meets modern comfort in this 27-year-young home nestled among century-old residences just blocks from downtown Clayton. Blending traditional architecture with refined updates, it features hardwood floors throughout and a newer kitchen with Marble counters, stainless appliances, and an inviting eat-in area opening through French doors to a deck overlooking the manicured garden and water fountain. Adjacent, the family room offers a gas fireplace and built-ins—perfect for relaxed gatherings. The layout offers living and dining rooms and flows beautifully for entertaining. The primary suite includes a walk-in closet and updated bath, while two additional bedrooms share a Jack-and-Jill. A finished lower level adds flexible living or office space. Set on a pristine corner lot with an oversized two-car garage—rare for the area—this home blends classic character with contemporary comfort in one of University City's most desirable neighborhoods
#25069828

University City

420 W Point Court

3 Beds

2 Baths

3,202 Sq.Ft.

$995,000

MLS#: 25069828
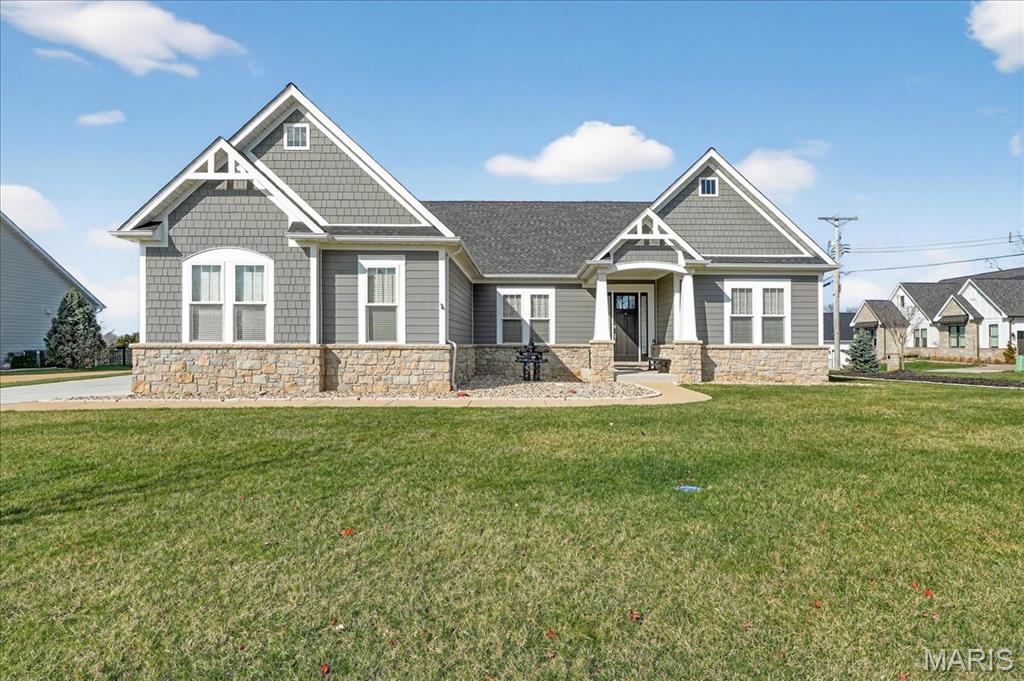
Showings begin Thursday, April 9th. Better than new and absolutely immaculate, this Wildwood craftsman-style ranch is the one buyers wait for. Offering approximately 2,700 square feet on the main level plus a beautifully finished lower level, this exceptional home combines timeless design, elevated finishes, and an ideal floor plan in an enclave of custom homes within walking distance to shops and restaurants. With 4 bedrooms, 4.5 baths, and a 3-car side-entry garage with epoxy floors, the home is thoughtfully designed for both comfortable daily living and effortless entertaining. The open-concept main living area is anchored by a stunning stone direct-vent fireplace and flows seamlessly into the designer kitchen, featuring custom 42" maple cabinetry, Cambria countertops, stainless KitchenAid appliances, a Sharp micro-drawer, and a professional-grade 6-burner gas range that brings both style and serious function to the heart of the home. A spacious dining area, private study, and inviting screened-in patio add to the home’s versatility and charm. Premium upgrades include Andersen windows, solid wide-plank oak floors, soaring 10-foot ceilings, and exceptional craftsmanship throughout. The luxurious primary suite is a true retreat, complete with beautiful tile selections, a freestanding soaking tub, and dual custom-designed closets. The divided floor plan offers 2 other main floor bedrooms; each with en suite baths on the other side of the home. The finished lower level continues the same level of quality and includes a spacious recreation room, gym, full bath, and 4th bedroom with egress window and oversized walk-in closet. Nestled within a small enclave of custom-built homes, this property offers an exceptional Wildwood location with the charm of a quiet neighborhood setting close to everything buyers love about the area. With James Hardie siding, impeccable condition, and finishes that truly rival new construction, this is a rare opportunity to own a move-in-ready home that checks every box. Exquisitely finished and flawlessly maintained, this is the kind of home buyers hope for—but rarely find.
#26019978

Wildwood

17001 Falstone Mill Court

4 Beds

4 Baths

3,705 Sq.Ft.

$995,000

MLS#: 26019978
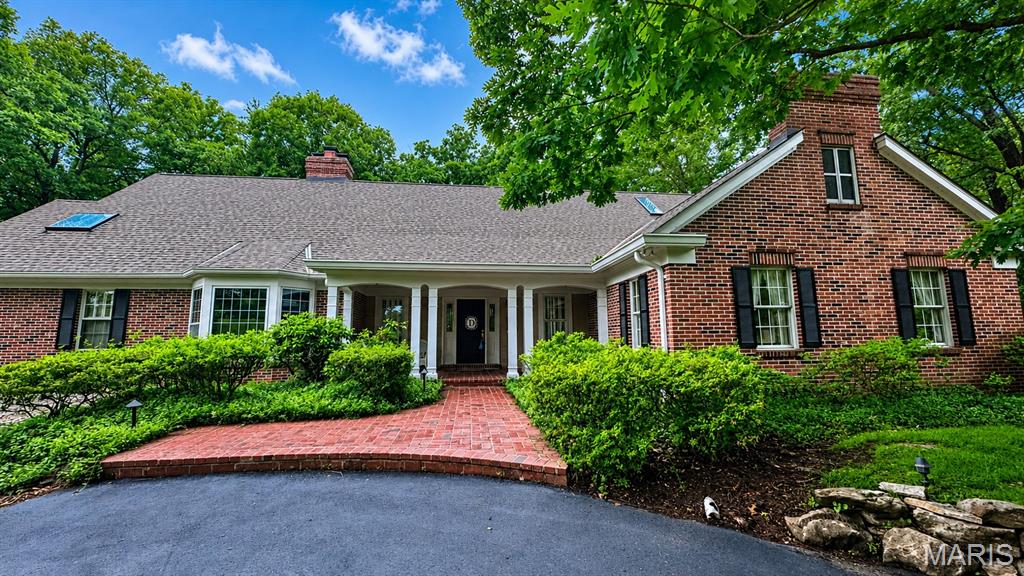
Tucked away on a serene and lushly landscaped lot in Sunset Hills, this custom-built Cape-Cod inspired 1.5 story executive residence offers an exceptional blend of sophistication, comfort, and enduring style. Timeless architecture and casual elegance define this home, highlighted by a stunning main-floor primary suite with luxurious spa-like bath, custom walk-in closet, and adjoining office boasting a box-beamed ceiling, bay window, and fireplace flanked by built-in bookcases. Meticulous attention to detail courtesy of its original owner’s design, the home features generously-sized rooms and tall ceilings, beautiful windows and mill-work, gracious entertaining spaces, a formal dining area, well-equipped chef's kitchen, and oh-so-chic sunroom with mirrored wet-bar and French doors. Handsome brick patios overlook enchanting perennial gardens perfect for outdoor enjoyment, while the light-filled lower level with mini kitchen and entertaining spaces make gatherings effortless. From sunrise to sunset, this home is truly unforgettable.
#26031513

Sunset Hills

9767 Fall Ridge Trail

3 Beds

2 Baths

4,700 Sq.Ft.

$995,000

MLS#: 26031513
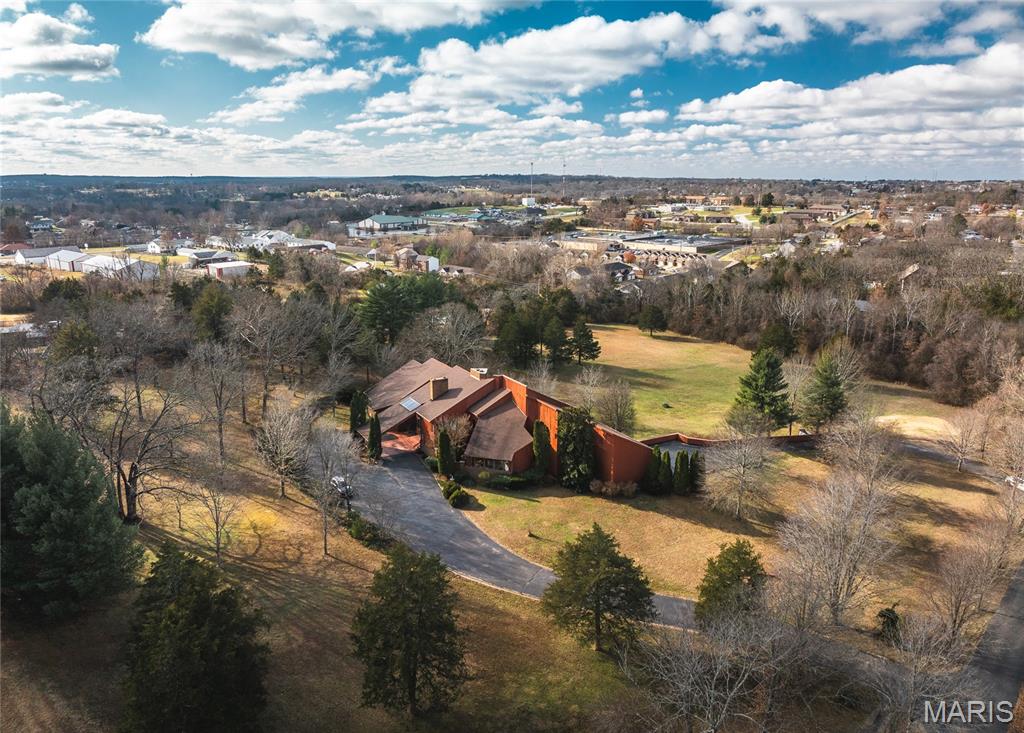
Live in Luxury on a Secluded 6.27 m/l Acre Estate!

Featuring an architecturally distinctive design with a curved, window-clad facade, this one-of-a-kind home offers an abundance of natural light and scenic views. Set amid mature trees and lush landscaping, the property provides a tranquil and private setting.

Indulge in the luxury of space and light in the expansive living area, where a wall of windows floods the room with natural sunlight, creating a bright and inviting atmosphere.

With approximately 13,000 m/l sq ft of living space, this exceptional residence boasts 6 bedrooms, 6.5 bathrooms, and three fireplaces. Highlights include two great rooms, two kitchens, a formal step-up dining room, sunroom, two offices, workout room, and two wine cellars.

The main-level master suite impresses with vaulted 20-foot ceilings, two walk-in closets, and a private patio overlooking the expansive grounds. The gourmet kitchen overlooks an enclosed courtyard with a mature tree, adding to the home’s charm.

Additional features include a detached garage, brand new roof, and fiber optic broadband — all within the desirable Rolla School District. This secluded estate offers endless potential for customization and luxury living in a rare, prestigious setting.
#25045569

Rolla

10335 Stoltz Drive

6 Beds

5 Baths

11,396 Sq.Ft.

$995,000

MLS#: 25045569
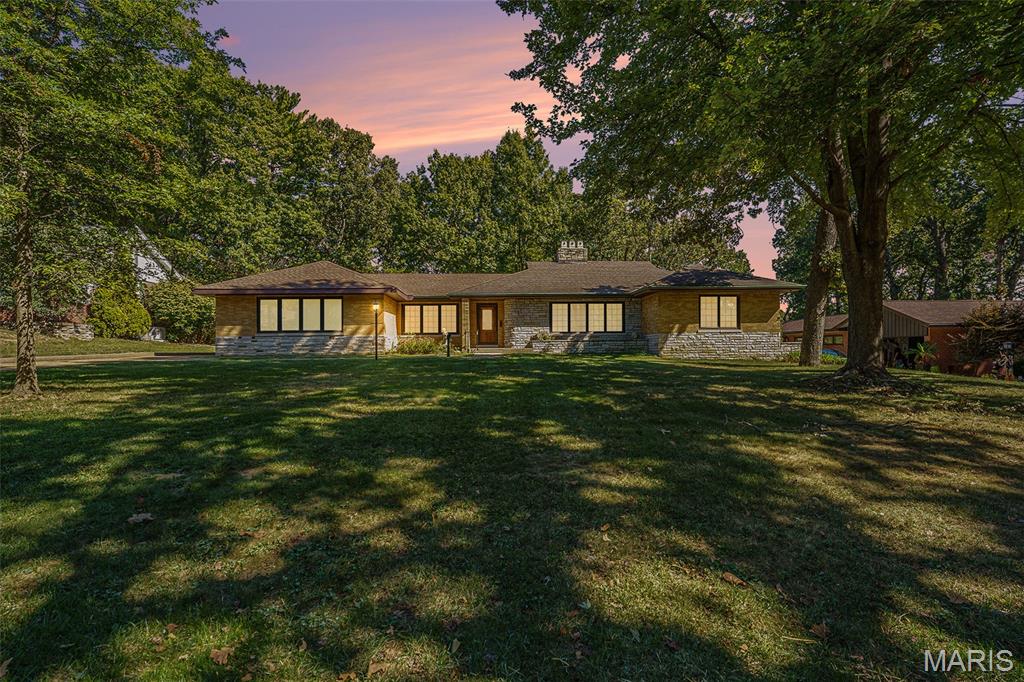
Welcome to 7369 Whitehaven Drive, nestled in the highly sought-after Forest Haven subdivision in Grantwood Village—one of South County’s most desirable neighborhoods. Located within the award-winning Lindbergh School District, this home offers a rare blend of charm, space, and an unbeatable setting.

Set on an expansive half-acre lot, the property is surrounded by breathtaking, centuries-old oak trees that create a picturesque and serene environment you simply won’t find just anywhere. Forest Haven is known for its natural beauty and unique character, and this home is no exception. Even more special, the subdivision offers direct walking access to Grant’s Farm—an incredible feature that adds both convenience and a touch of local history to your everyday lifestyle.

Inside, you’ll find beautiful woodwork that adds warmth and timeless appeal throughout the home. The layout provides comfortable living spaces with plenty of opportunity to make it your own. Downstairs, a private sauna offers a relaxing retreat—perfect for unwinding at the end of the day.

Additional highlights include a spacious detached two-car garage, offering both functionality and extra storage, as well as the privacy and room to enjoy outdoor living on your generous lot.

This is more than just a home—it’s an opportunity to live in a truly special community with character, charm, and unmatched surroundings. Don’t miss your chance to own a piece of Forest Haven.
#26029093

St Louis

7369 Whitehaven Drive

5 Beds

5 Baths

5,700 Sq.Ft.

$995,000

MLS#: 26029093
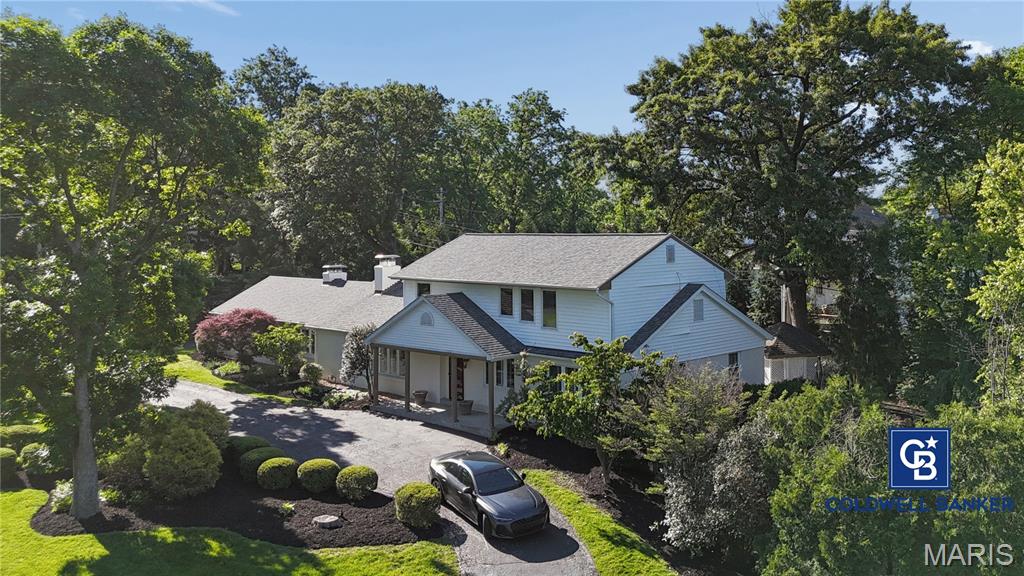
Experience refined living in the heart of Ladue’s prestigious Almont Acres, where timeless elegance meets exceptional modern updates. Recently renovated by a doctor relocating shortly after completing extensive improvements, this beautifully refreshed estate offers luxury living in the award-winning Ladue School District.

Freshly painted inside and out, the home features updated landscaping, designer light fixtures, warm oak flooring, plantation shutters, and sunlit living spaces designed for effortless entertaining. The completely renovated chef’s kitchen showcases stainless steel appliances, elevated finishes, and refined functionality.

Upstairs, the primary suite offers a private retreat with dual walk-in closets, an office nook, and spa-inspired bath, while the walk-out lower level features new carpet, a spacious family room, wet bar, fitness area, and access to a tranquil patio with waterfall feature. Complete with a two-car garage in one of St. Louis’ most sought-after neighborhoods, this is luxury living at its finest.
#26031056

Ladue

2 Almont

4 Beds

4 Baths

3,280 Sq.Ft.

$995,000

MLS#: 26031056
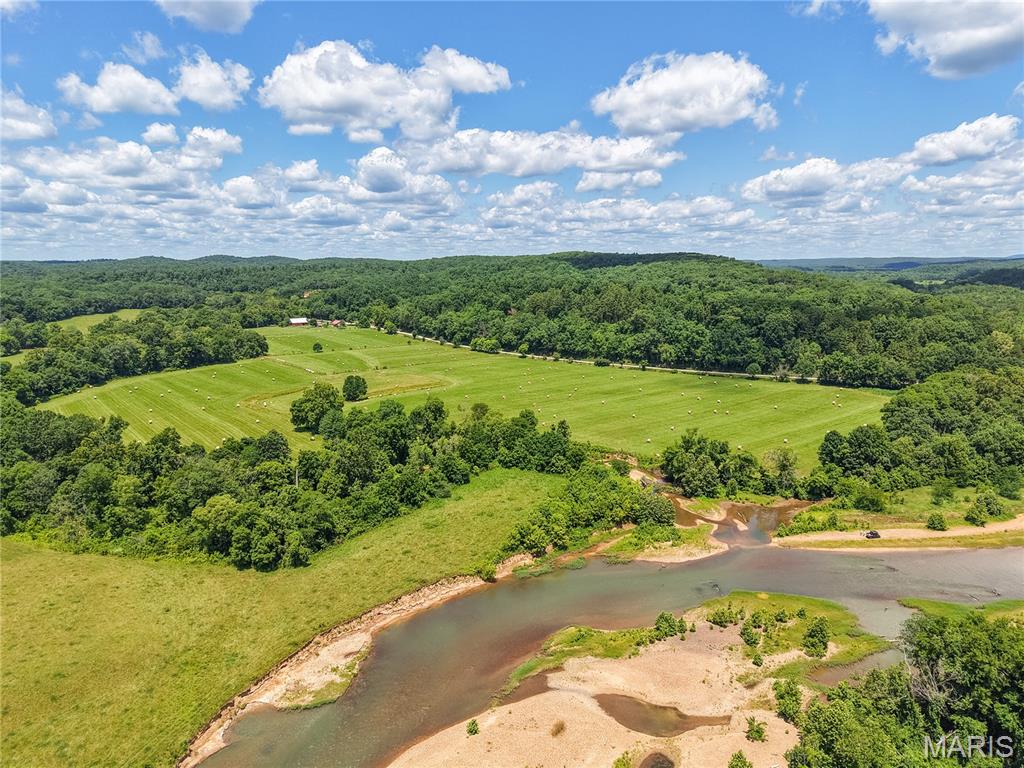
It's rare to find a property that checks every single box, but this 147.8 acre +/- tract manages to pull it off. Offering an unmatched mix of privacy, convenience, and rugged natural beauty, this land features over 1900 feet of black river frontage, easy highway access and a creek that runs through the property. Best of all, it is bordered on the north and south sides by protected National Forests and government recreational area, giving you a massive permanent recreation area with abundant deer, turkey and wildlife. The land itself is highly versatile, with good soil and a two-thirds split of open pasture and maturing timber. It's fully set up for self-sufficiency and livestock, featuring a well pump dedicated to the cattle and the main house. You'll also find a functional working barn for storage or livestock, plus a traditional, native stone smokehouse.

For living space, the property features a comfortable, well-built 1,800 square foot traditional style home that fits great into the landscape. Between the direct river access on your own land, creek running through the middle and the added bonus of a public boat ramp located just inside the neighboring government recreation area, outdoor recreation is right at your doorstep. Whether you're looking to run a cattle operation, establish a private hunting retreat, or just find a beautiful, quiet place to call home, this property is a rare find.

Showings by appointment only. Contact us today to schedule a tour.
#26039731

Mill Spring

0 State Highway 49

2 Beds

2 Baths

1,800 Sq.Ft.

$995,000

MLS#: 26039731
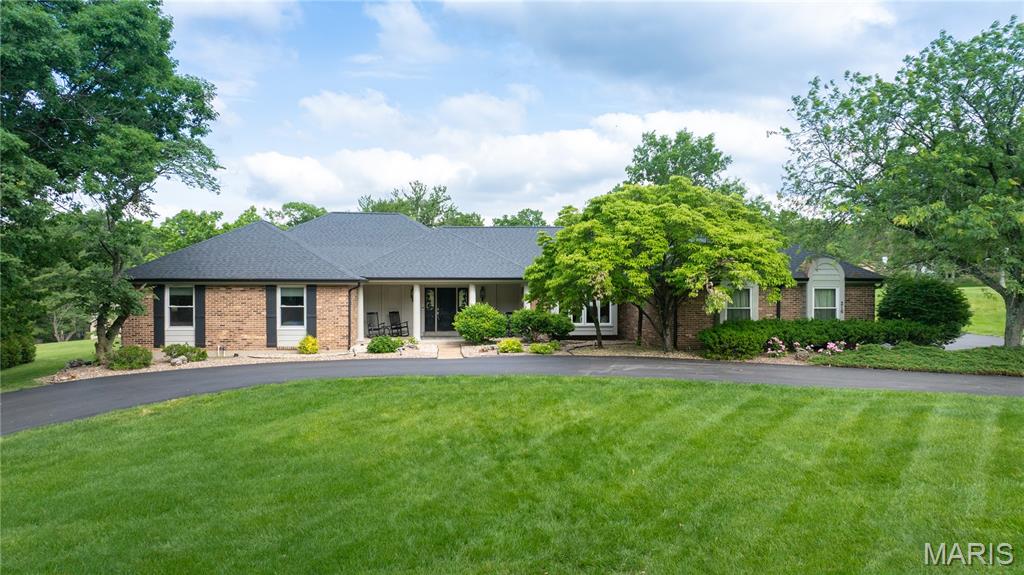
Nestled on over an acre in sought-after Forest Hills Club Estates, this beautifully maintained 4-bedroom ranch offers the perfect blend of space, comfort, and entertaining potential. The expansive flat backyard provides endless possibilities for outdoor living, play, or future additions. Inside, the spacious Great Room flows seamlessly into a dedicated bar room, creating an inviting layout ideal for hosting gatherings, game days, or relaxing evenings at home. The finished lower level adds over 1700 additional square feet of versatile living space and includes a full bath, making it perfect for a recreation room, home gym, or media area. With generous living spaces, a desirable single-level floor plan, and a premier neighborhood setting, this home delivers both everyday comfort and exceptional entertaining appeal.
#26031468

Clarkson Valley

216 Whiting Lane

4 Beds

3 Baths

3,019 Sq.Ft.

$995,000

MLS#: 26031468
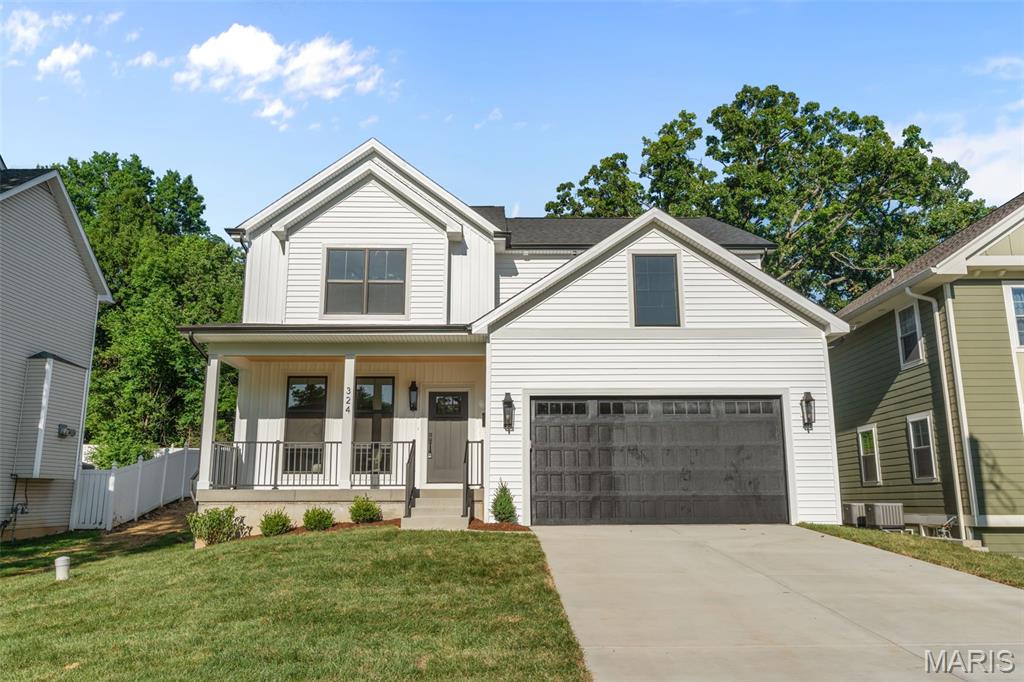
Welcome to this stunning new construction home on a private cul-de-sac just steps from Kirkwood Park! Full of luxurious custom details and quality craftsmanship, this is the home you've always dreamed of! The front elevation creates outstanding curb appeal with board and batten detail, craftsman style front porch with wood ceiling, and high-efficiency fiberglass black windows. The foyer opens to the charming office with wainscoting, stylish lighting, and European white oak flooring that continues throughout the main level and into the upstairs hall and primary bedroom. The open layout of the main living space is perfect for hosting gatherings. In the great room, you'll have a gas fireplace with shaker trim and hand-laid tile surround. The dining room features a beautiful chandelier and 12' panel Vista glass door to the back patio. It flows seamlessly into the showstopper kitchen, boasting quartz counters, premium cabinetry, a dining feature island, stainless appliances, commercial gas range, and a beverage refrigerator, plus a walk-in pantry. A half bath completes the main level. Upstairs, the primary suite is a retreat with a tray ceiling, closet with organization system, and a spa-like bathroom with dual-sink vanity, freestanding tub, and a step-in tile-surround shower. You'll have three more spacious bedrooms upstairs, with premium carpeting and ceiling fans, plus another full bath with double-sink quartz vanity, tiled flooring, and tile-surround tub, as well as a convenient laundry room. The finished basement adds a large family room, 5th bedroom, and bathroom with beautiful tilework and matte black fixtures. Enjoy the summer on the patio overlooking the backyard, shaded by trees. Amazing location just moments from Downtown Kirkwood's shopping and restaurants, Kirkwood Schools, and quick access to I-270 and I-44. Don't miss out on this wonderful opportunity!
#26034220

Kirkwood

324 George Avenue

5 Beds

3 Baths

3,447 Sq.Ft.

$995,000

MLS#: 26034220
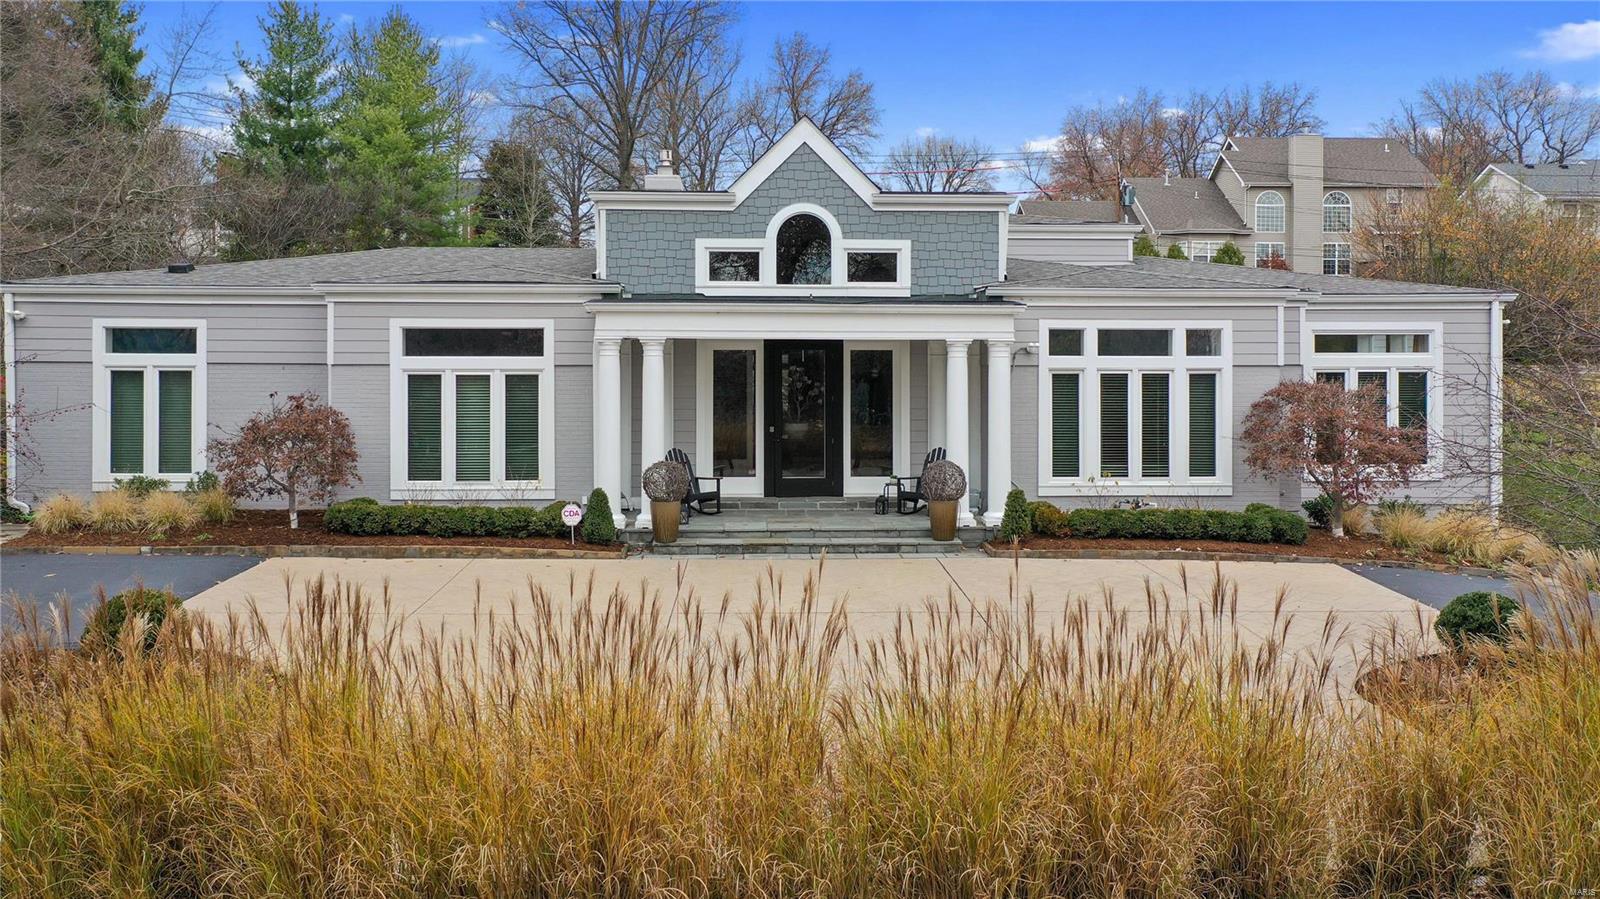
A circular driveway delivers you to the grand entryway of this lavishly presented 4BR home set on an elevated lot in upscale Ladue. Inside, unfolds a sumptuous light-filled interior accentuated by a vaulted ceiling and a mix of full height glass, transom & picture windows. The home’s centerpiece is a delightful great room with fireplace, custom cabinetry & wet bar. Another focal point is the expansive sunroom overlooking the lush, landscaped yard.  A chef’s kitchen will delight any gastronome, and there’s a dining room for entertaining. Of the opulent bedrooms, two have ensuites - primary featuring dual vanity, whirlpool tub & shower. There’s also direct access to a lovely courtyard with elegant stone pathway. The 4500sqft+ floorplan incorporates a tuck-under 2-car garage, family room, 4th bedroom & full bath on the lower level. This prestigious property is nestled in the acclaimed Ladue School District and despite its rural feel, is only minutes from restaurants, shops & all amenities
#20083809

Ladue

8 Little Lane

4 Beds

4 Baths

4,521 Sq.Ft.

$995,000

MLS#: 20083809
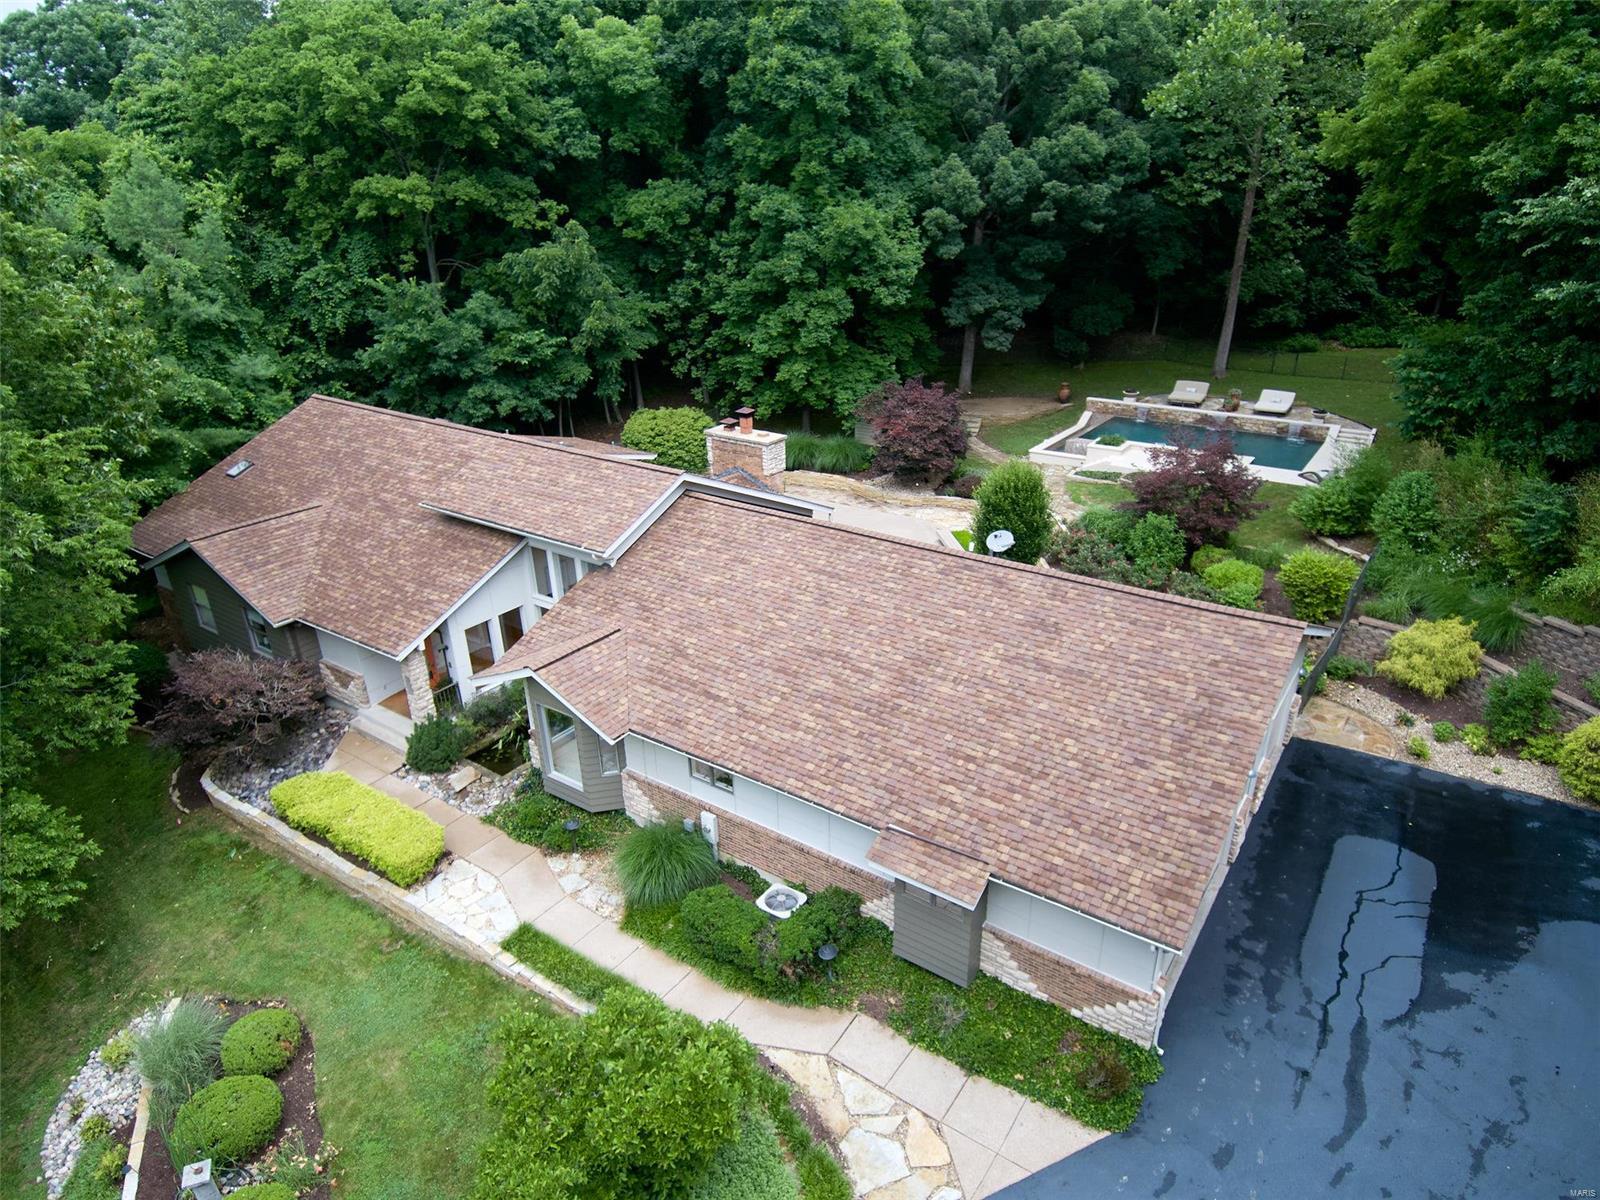
Uniquely Exquisite! One of a kind home and opportunity on 3.63 acres.  There are 5 bedrooms & 5 1/2 baths. 3car oversized garage, salt water vanishing edge pool, main floor laundry, sprinkler system with container watering system, invisible fencing for your pets. Roof replaced in 2015, furnace & A/C-2016. James Hardie siding all around, 1300sf of PVC Decking. Hot tub, Hideaway room, Private entrance to a LL in Laws suite. Replaced driveway, kitchen, bathrooms, lighting, new space closets, wine cellar open stairway to the LL family room.  Security cameras  and monitor.  All appliances stay , pool table included.  There is a central vac system, landscaping lights, built in speakers inside and on the deck & pool area. Don't miss seeing this spectacular home. A complete Package you could move right in! Additional Rooms: Wine Cellar
#21042705

Wildwood

2175 Quaethem Drive

5 Beds

5 Baths

5,242 Sq.Ft.

$995,000

MLS#: 21042705
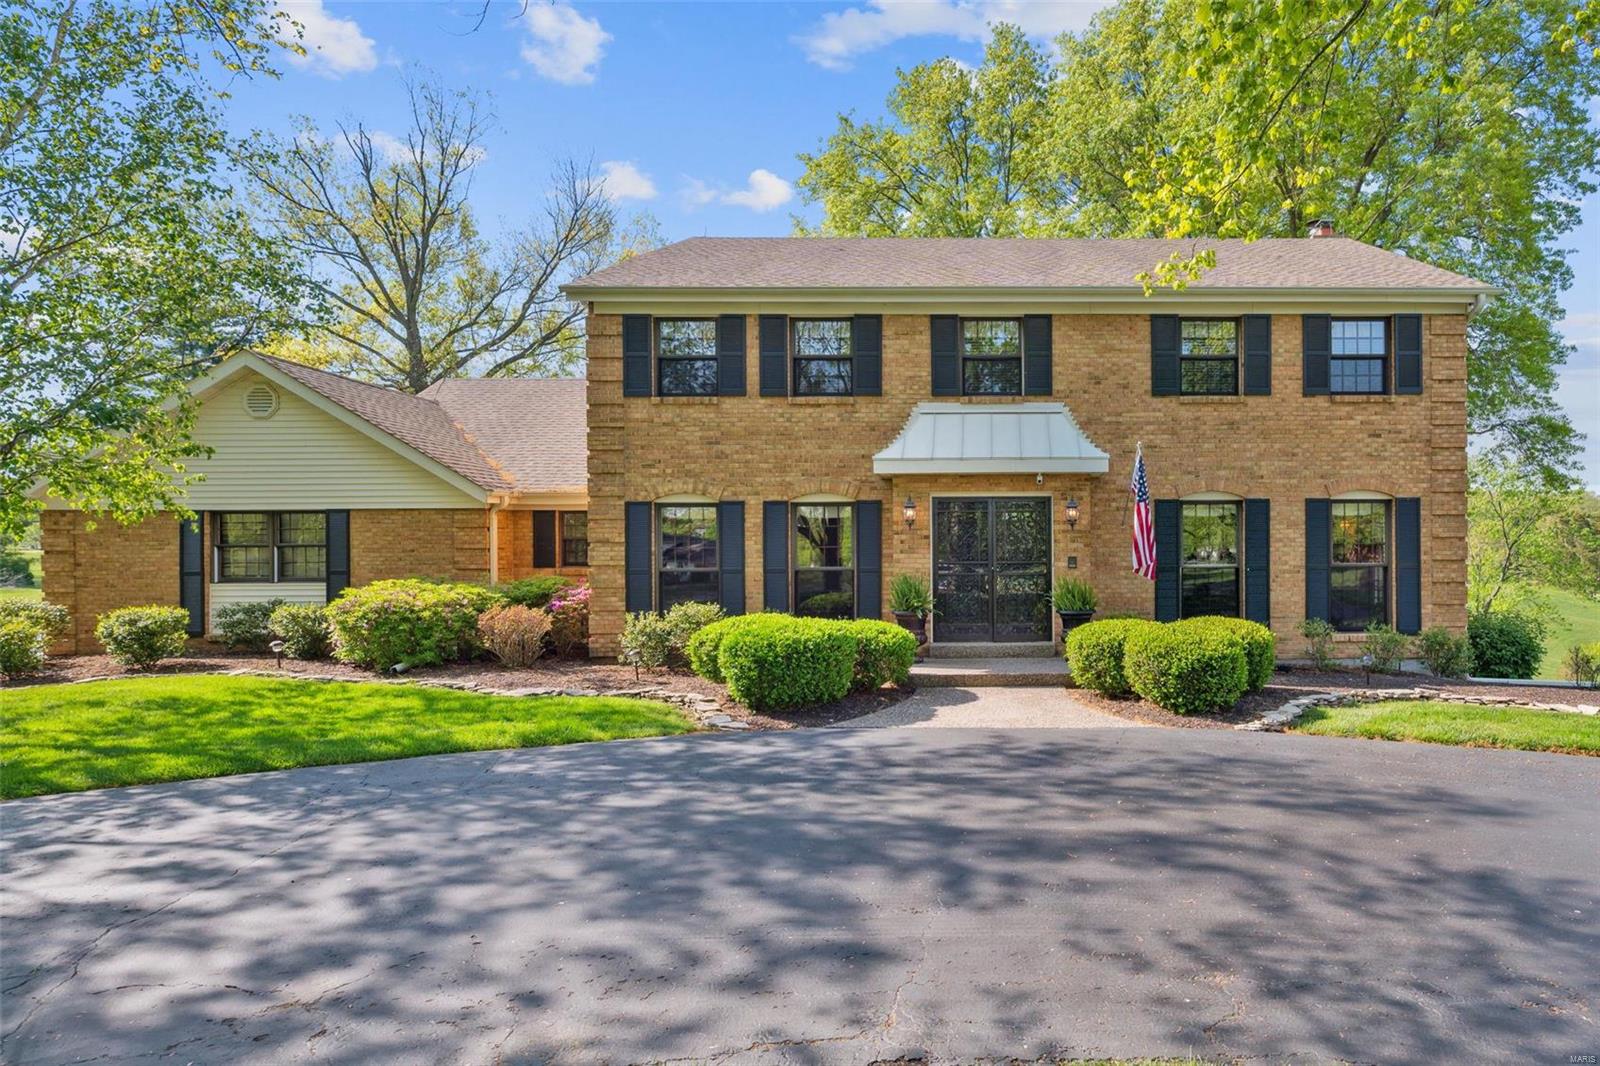
This fabulous 2-story home with a park-like view and stunning golf course scenery is everything you could ask for! The home boasts five bedrooms, three full baths, and two half baths. 2 wood-burning fireplaces, beautiful wood floors, and a 1+ acre lot with a great view--this home has a cozy, inviting atmosphere that will make you never want to leave. Enjoy your morning coffee on the composite deck while admiring the beautiful backyard. Cooking is a joy in the gorgeous kitchen with double ovens, built-in microwave, granite counters & a great view from the large triple basin sink. With a finished walkout lower level including a large recreation room, game room, sleeping room (w/window), full bath, fireplace, and wet bar this home is perfect for entertaining guests. The 2nd floor study could also be a nursery or playroom! Main floor laundry, central vac, zoned HVAC, irrigation system & wide circular driveway leading to a 3 car side entry garage--this home has everything you need and more!
#23022801

Chesterfield

117 Chippenham Lane

4 Beds

3 Baths

3,910 Sq.Ft.

$995,000

MLS#: 23022801
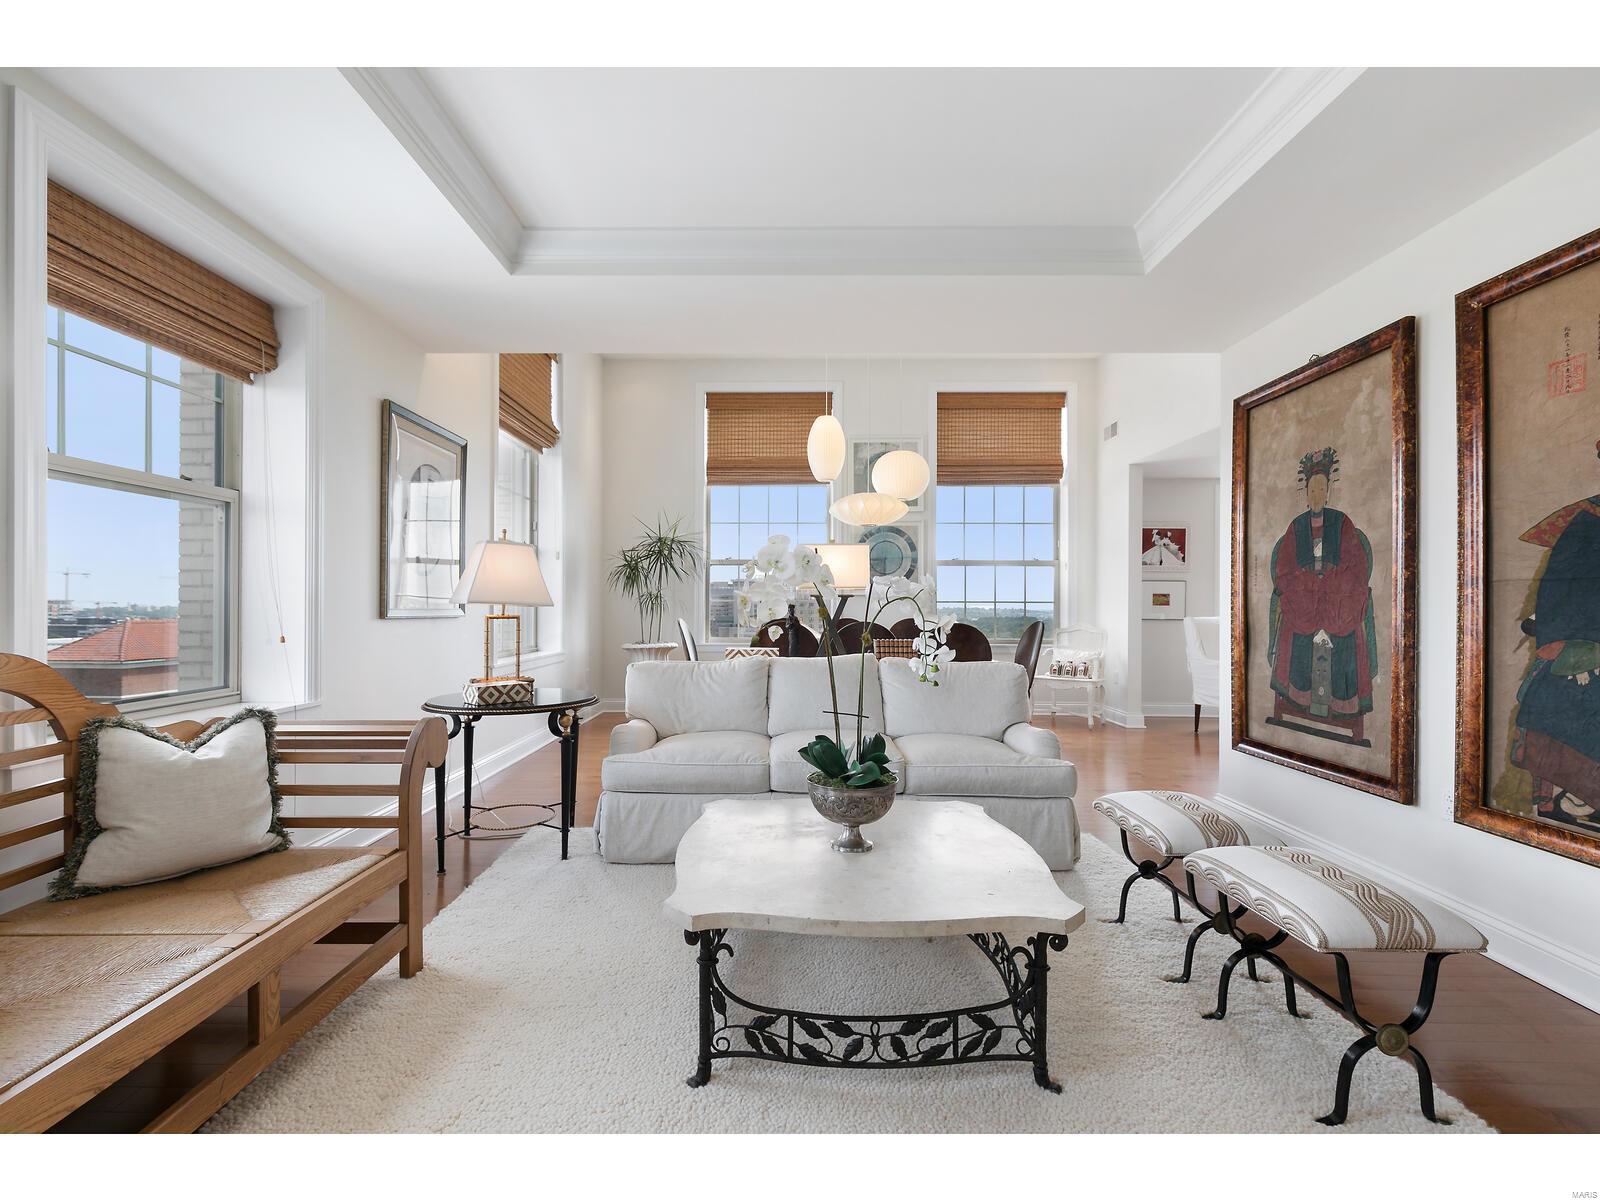
FIRST TIME TO HIT THE MARKET! RARE CORNER CONDO ON 15TH FLOOR WITH 2-STORY WINDOWS & WRAP-AROUND VIEWS~FROM EAST TO SOUTH TO WEST~SUNRISE TO SUNSET IN THIS ELEGANT JEWEL-BOX OF A HOME! PERFECT FINISHES & A PENTHOUSE FEEL. NO COMPARABLE UNIT HAS BEEN AVAILABLE TO DATE. From the moment you enter,this home is designed for entertaining, every square inch is planned for luxury living & perfectly maintained.Soaring ceilings,built-in bookshelves,gas fireplace & butler’s pantry.Kitchen features Thermador Appliances & Luna Pearl countertops.Primary bdrm has brand new carpet.The 2nd bdrm is complete w/2 story windows and breathtaking views of Forest Park,the new “One Hundred” building & downtown Clayton.The doorman greets your guests.Walk out your door & find yourself in the heart of the CWE for dining & shopping.Amenities:concierge services,2 garage parking spaces,great storage,heated pool, private outdoor entertaining terrace,indoor entertaining spaces,3 restaurants & theater.By appt only Location: City
#22038953

St Louis

232 Kingshighway (The Chase) Boulevard 1503

2 Beds

2 Baths

1,757 Sq.Ft.

$995,000

MLS#: 22038953
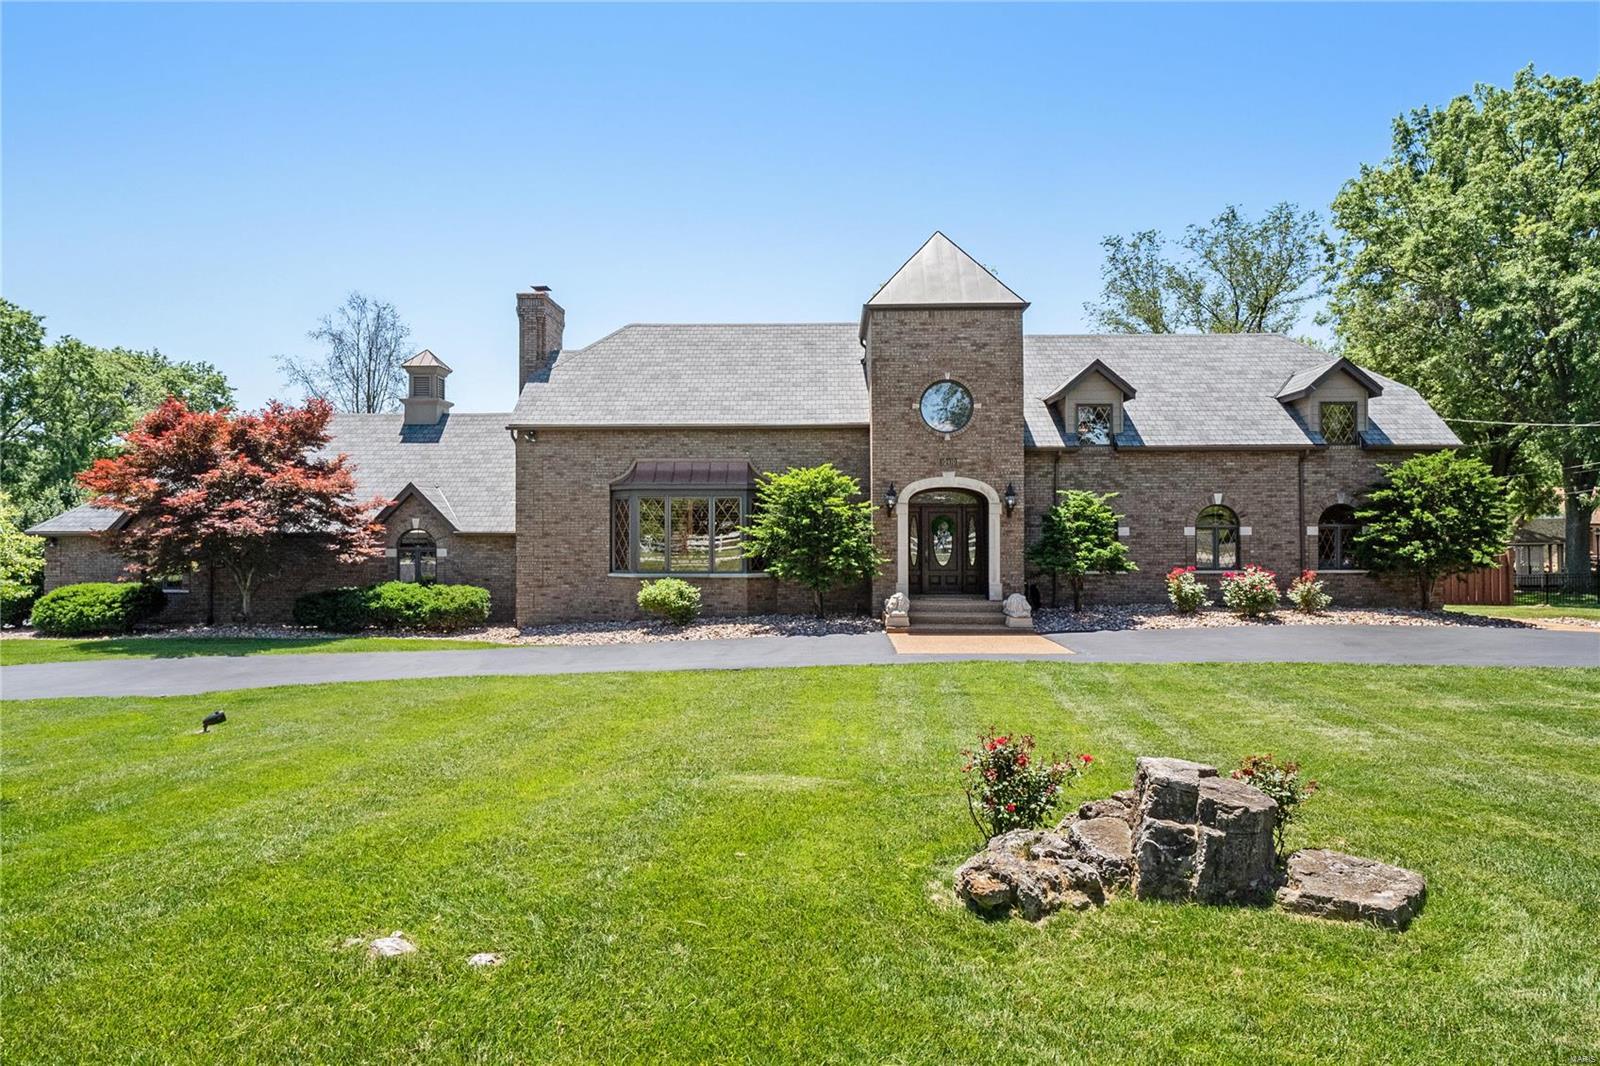
Built in 1939, timeless elements of the original 2 bedroom Sunset Hills gem still exist in solid oak paneled doors, extensive millwork, casement windows and handmade wood plantation shutters. The Family Room fireplace and carved mantel still stand in what is now the cozy den. The main floor bedroom and updated full bath is perfect for short or long term guests. In the 90s, a grand addition was made transforming the home into what it is today. Spacious primary suite with luxury bath overlooks the dramatic 2-story great room with richly paneled wall treatment, seamlessly tying the old and new together. Light-filled gourmet kitchen with large center island and stainless steel appliances opens to the formal dining room. Two covered porches overlooking the private inground pool area, with ample decking area for sunning or entertaining. 4 car attached AND 3 car detached garage each feature heating & cooling, electric, 220 outlets, and utility sinks. Both garages have space for a lift.
#22033876

St Louis

10410 Kennerly Road

4 Beds

3 Baths

4,794 Sq.Ft.

$995,000

MLS#: 22033876
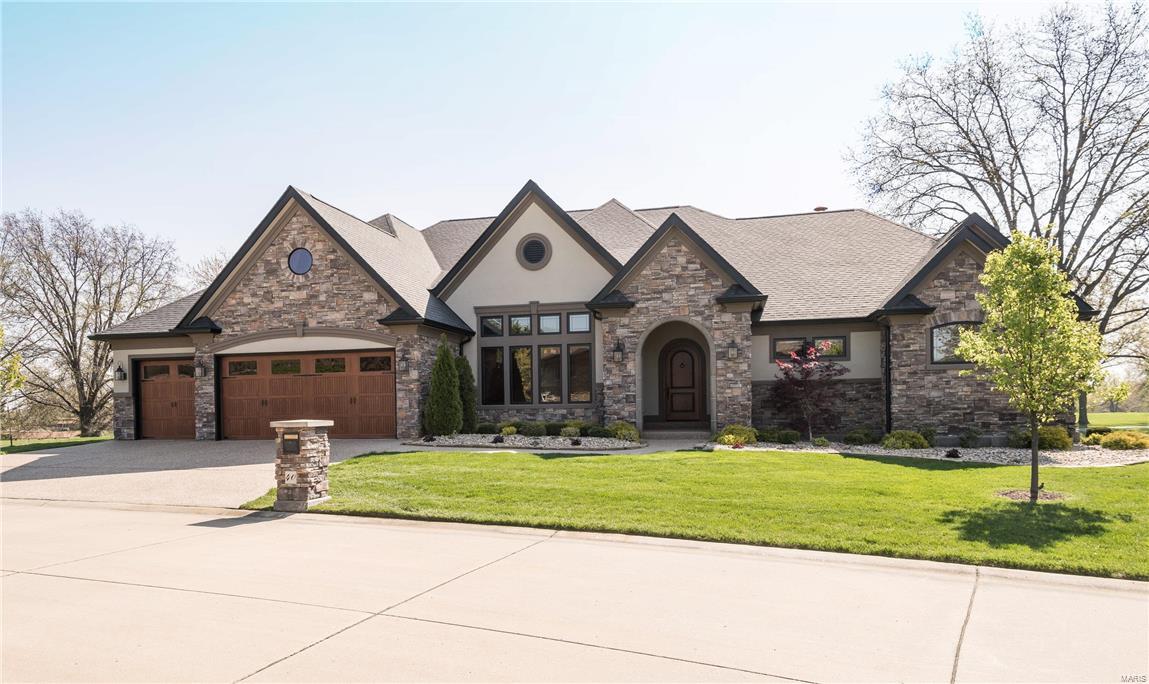
Amazing quality & attention to detail thru/out this custom Schaeffer home, w/ 2 screened in porches positioned to take in the panoramic lake & golf views of Bogey Hills CC. Soaring ceilings w/multi piece crown to the 7” base, dramatic floor to ceiling stone fireplace, custom built-ins, stunning great room w/wall of custom Pella windows is entertainers delight.  Chef's kitchen w/staggered cabinetry, sprawling granite counters w/leather look & premier appliances compliment the incredible kitchen. Elegant study boasting custom built-ins & box beam ceiling brings outdoors in w/wall of windows & 2nd study/optional bedroom. Retreat to master w/his & her sinks, soaker tub, w/in glass block shower & expansive closet. Dramatic stone wall & wrought iron spindles invite you to entertain in LL  w/style.  Embossed leather wet bar, expansive 2 Rec areas, bed & bath. Privacy fenced yard w/sprinkler & beautiful paver patio w/ firepit brings entertaining out.  Over 1.3 million invested!!  A must see!
#16025658

St Charles

40 Bogey Club Circle

3 Beds

3 Baths

6,500 Sq.Ft.

$995,000

MLS#: 16025658

1 ... 572 573 574 575 576 ... 666
* Listings identified with the FMLS IDX logo come from FMLS and are held by brokerage firms other than the owner of this website. The listing brokerage is identified in any listing details. Information is deemed reliable but is not guaranteed. If you believe any FMLS listing contains material that infringes your copyrighted work please click here to review our DMCA policy and learn how to submit a takedown request. © 2024. First Multiple Listing Service, Inc.
 - property

Send a message

Message successfully sent.

Your message

What is 3 + 4 ?

Reason for contacting?

I agree to receive email communication and understand I can unsubscribe at any time.

I agree to be contacted by Rock Island Realty via call, email, and text for real estate services. To opt out, you can reply 'stop' at any time or reply 'help' for assistance. You can also click the unsubscribe link in the emails. Message and data rates may apply. Message frequency may vary. Privacy Policy

Sign Out

Virtual Assistant

Would you like to take the next step with this property? We can help you schedule a showing or virtual tour, or send you more details.

Yes, I would like more information.

Thank You for Your Reply, One of Our Agents will contact you as soon as possible

No, maybe later.

Thank you, you can always contact me via email, phone number or through the contact form.

Realhub AI

Lucy - Your AI-Powered Realtor

Update Your Temporary Password

Personalize your search

Enter your email and we'll notify you immediately when new listings match what you're looking for.

or enter email address

Already have an account ? Login here

Continue your home search

I agree to receive communications and understand I can unsubscribe at any time.

I agree to be contacted by Rock Island Realty via call, email, and text for real estate services. To opt out, you can reply 'stop' at any time or reply 'help' for assistance. You can also click the unsubscribe link in the emails. Message and data rates may apply. Message frequency may vary. Privacy Policy

Already have an account ? Login here

We use cookies

We use cookies primarily for analytics to enhance your experience. By accepting, you agree to our use of these cookies. You can manage your preferences or learn more about our cookies policy.
