Properties

Browse or get in touch to schedule a walkthrough.

  • Nearby me
Price range

Popular Features

Community Features

Association

Property Features

Waterfront

View

Exterior Features

Interior Features

Style

10000 properties match your criteria

Updated 1 minute ago

E-Alert name
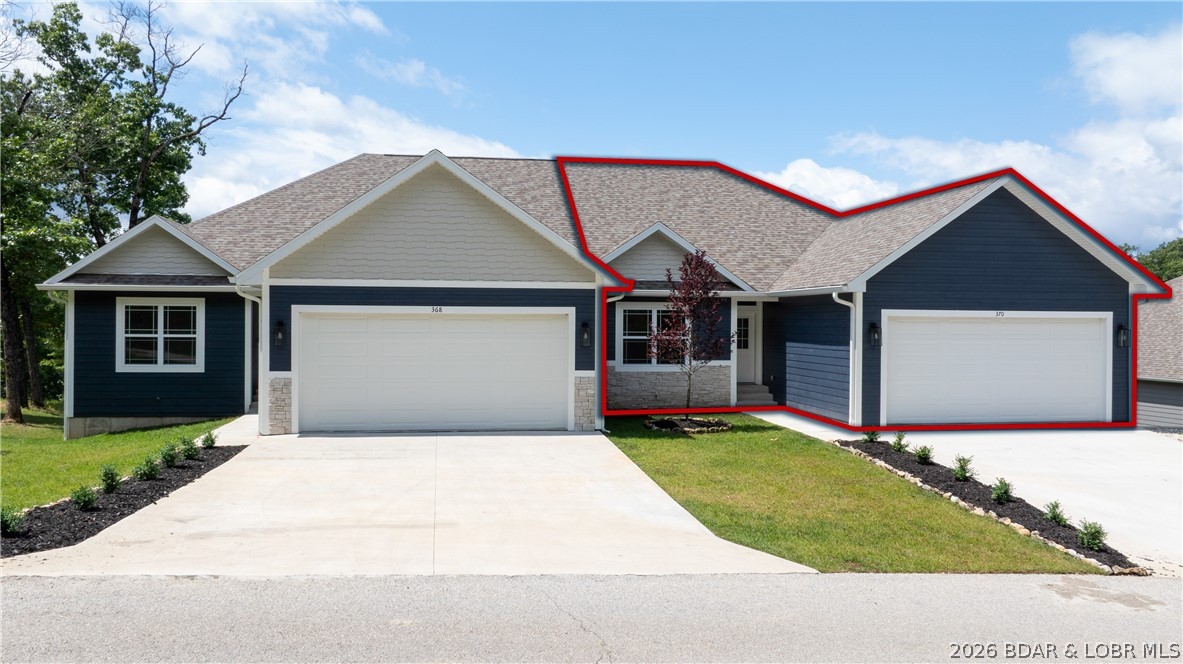
Brand-new, never-lived-in villa located at the 1MM in the sought-after Villas at Tuscany in Camdenton, MO. This 4BR/3BA home offers upscale finishes and main-level living with vaulted ceilings, LVP flooring, electric fireplace, and an open-concept kitchen featuring stainless appliances, custom cabinetry, oversized island, and a pantry. The primary suite includes a tiled walk-in shower, double vanity, and a walk-in closet with built-ins. Experience comfort and energy efficiency with the state-of-the-art zoned heating and cooling system featured in this unit. Unlike traditional systems that treat the entire home as a single temperature zone, this advanced setup divides the interior into independently controlled climate zones.Enjoy outdoor living on the covered main-level deck or walk out from the lower-level patio directly to the community pool. The lower level includes a large family room, two bedrooms, a full bath , and generous storage. Located in a golf cart-friendly neighborhood with resort-style amenities including a pool, pickleball court, firepit, and cart paths to nearby community docks. Don't miss your chance at this gorgeous villa...call today for your private viewing.
#3588110

Camdenton

370 Tuscany Drive

4 Beds

3 Baths

2,930 Sq.Ft.

$629,000

MLS#: 3588110
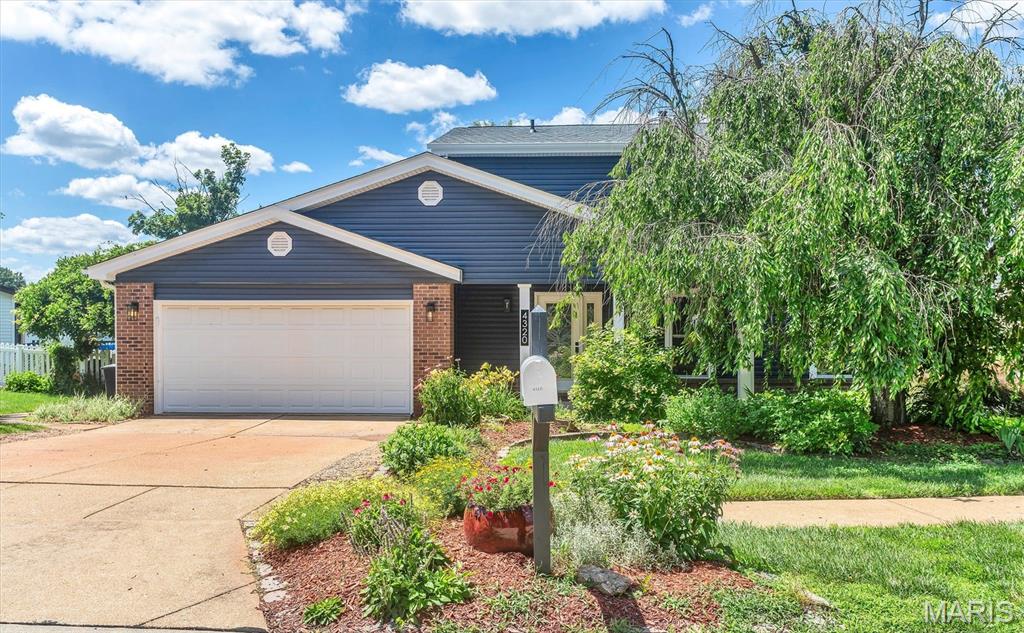
BEST VALUE in South County: Classic two-story w/NEW siding & roof ('26) has two-car attached garage. Large kitchen w/new stainless appliances; including new dishwasher & built-in microwave and has plenty of cabinets & counter space. Breakfast room w/bay window opens to family room w/wood floors & door to back yard.  New updated lighting. Separate formal dining room to oversized (17x12) living room. Three full baths w/new cabinets, including main floor bath w/shower. New windows & outside doors. Refinished wood floors. Panel doors. Walk-in closet(s). Full basement has 1000+ square feet for excellent storage, hobby/workshop & future-finish potential. Neutral paint & carpeting. Attractive stone front w/covered front porch. Sprinkler system. Curved landscaping lines .26-acre lovely, fenced yard w/covered patio & perennial gardens. Conveniently located near HWY 55 in the Mehlville school district.
#26036126

St Louis

4320 Grand Marnier Drive

3 Beds

3 Baths

1,930 Sq.Ft.

$325,000

MLS#: 26036126
Price reduced
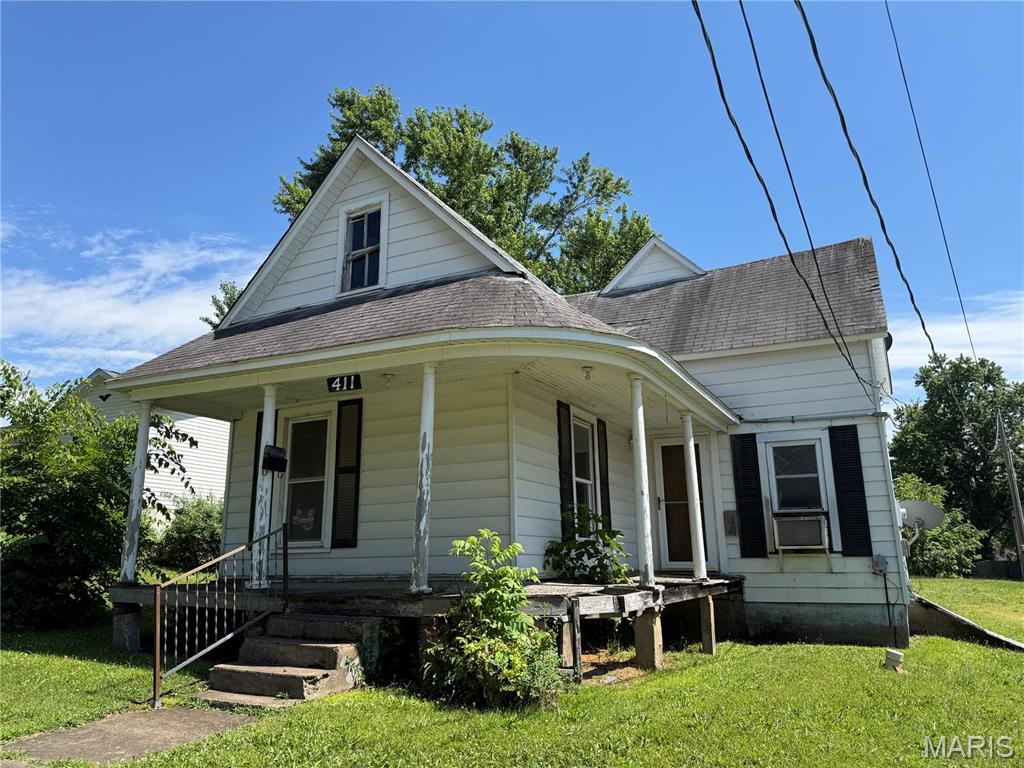
Property with potential! if you've been thinking about taking on an investment project, here is your opportunity. This home has had the demo work complete and is ready to be put back together. The back yard is spacious and has lots of potential for gardening, adding an outbuilding, or enjoying time with family. Build equity quickly! Schedule your showing today.
#26038388

Fredericktown

411 E Marvin

4 Beds

2 Baths

1,197 Sq.Ft.

$50,000

MLS#: 26038388
Price reduced
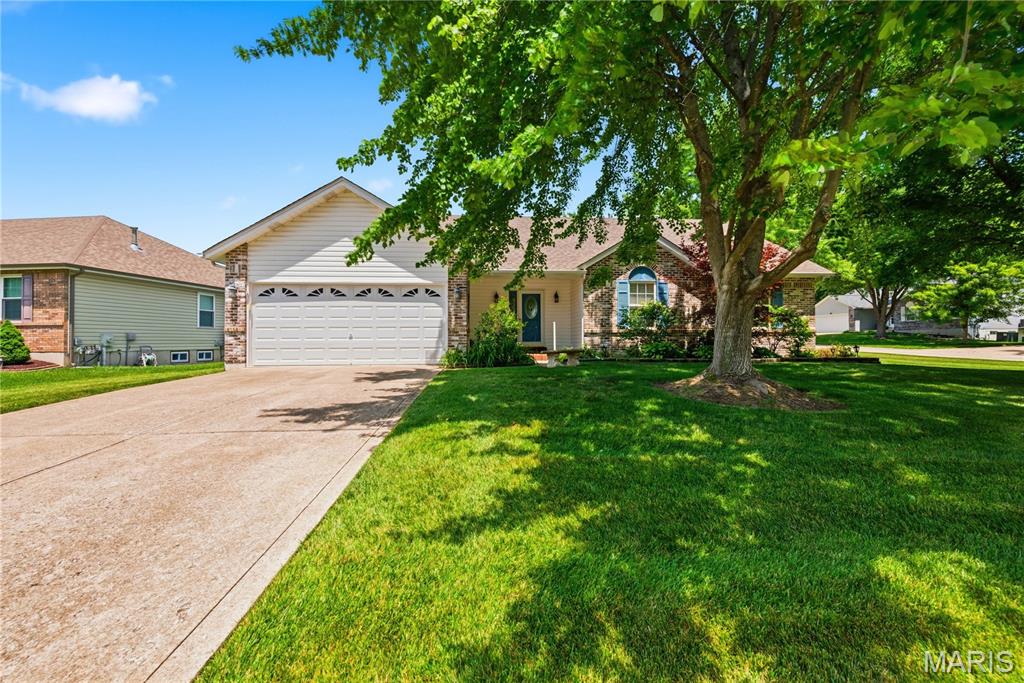
This spacious and open great room ranch home is conveniently located, close to restaurants, shopping, parks, and fantastic schools. Updates and upgrades galore with a bright and open feel! It features spacious bedrooms, open vaulted living space with fireplace, enclosed three season room, main floor laundry and upgraded gourmet kitchen! Special amenities include: wood floors, vaulted ceiling, updates to main floor bathrooms, custom cabinets, great room with fireplace,  recessed lights, three full bathrooms, sun room off the back make it bright and cozy! Kitchen upgraded custom cabinets with crown molding, granite counter tops, island and much more! Main floor primary bedroom with en-suite, large shower with built-in seat and walk in closet. Exterior features vinyl siding, enclosed soffits and fascia, oversized two car garage for storage, inground irrigation system, brick patio off back on a corner lot.  This beautiful home is gorgeously finished and sits in a very desirable community. The three season room adds living space not typically found in homes in the subdivision. Schedule your private showing today!
#26038324

St Charles

3808 Pine Forest Lane

3 Beds

3 Baths

1,678 Sq.Ft.

$389,900

MLS#: 26038324
Price reduced
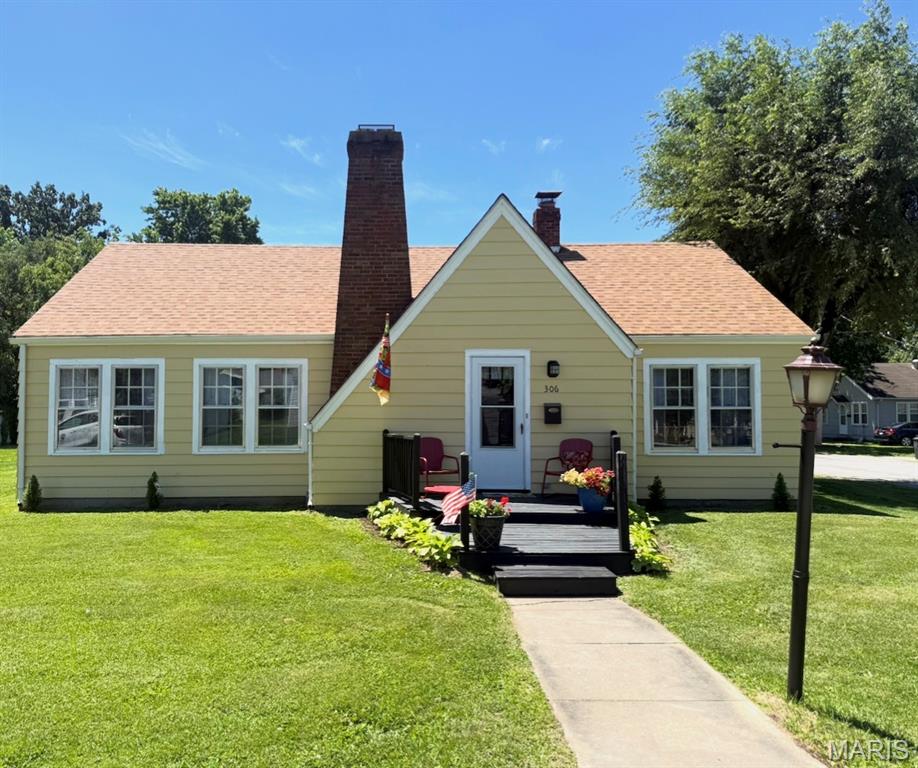
Step into timeless charm and exceptional care with this beautifully maintained 2-bedroom home, originally built in 1945. From the moment you enter, you'll appreciate the character and craftsmanship that make this property truly special.
The home features gorgeous original hardwood floors, a spacious living room, a cozy reading room, and a formal dining room perfect for gatherings and entertaining. The thoughtfully designed layout also includes a practical mudroom and a detached garage for added convenience.
The kitchen proudly showcases its original cast-iron sink, preserving the home's authentic vintage appeal. Throughout the home, you'll find remarkable original details, including the original skeleton keys and hardware that reflect its rich history and character.
Major updates provide peace of mind, including a roof that is only four years old and a brand-new HVAC furnace installed just one month ago.
Immaculately cared for and move-in ready, this home offers the perfect blend of historic charm, modern reliability, and pride of ownership. Don't miss the opportunity to own a truly special property where classic character has been lovingly preserved for generations.
#26038273

Bowling Green

306 E Main Street

2 Beds

1 Baths

1,182 Sq.Ft.

$189,000

MLS#: 26038273
Price reduced
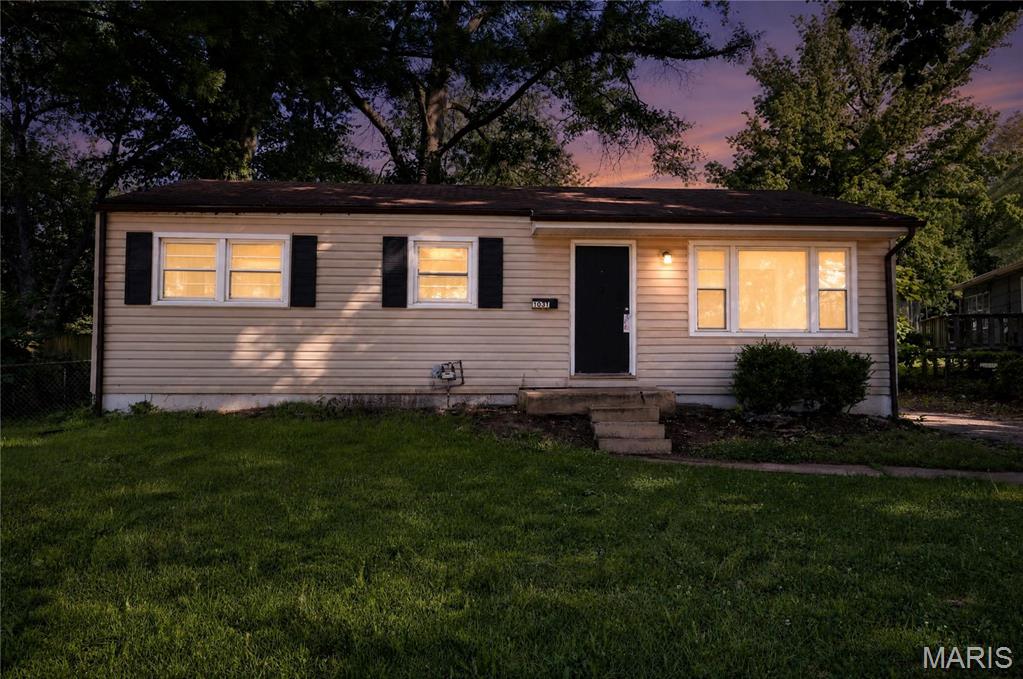
Experience the charm of classic American architecture at 1037 Forestwood DR, STLS MO 63135. This inviting single-family residence, built in 1954, is ready for you and create new memories. The property offers three comfortable bedrooms, providing ample space for relaxation and personal retreats. A well-appointed bathroom serves the home's needs efficiently. Adding to the home's functionality is a full basement, offering valuable additional space for storage, utilities, or future customization. Discover the potential and comfort this delightful home offers.
#26034908

St Louis

1037 Forestwood Drive

3 Beds

1 Baths

960 Sq.Ft.

$99,900

MLS#: 26034908
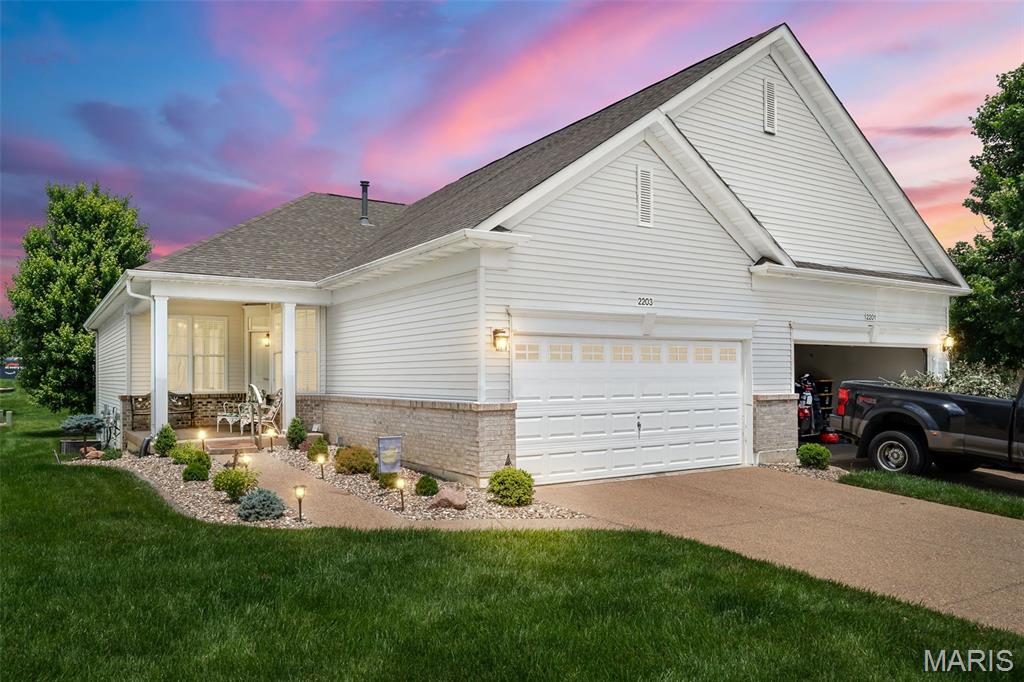
Welcome to the highly sought-after 55+ gated community of Heritage of Hawk Ridge in Lake St. Louis! If you have buyers searching for an active, low-maintenance lifestyle with affordable monthly fees and an unbeatable location, this is the one! Residents enjoy an incredible lineup of amenities, including golf, pickleball, tennis, a fitness center, swimming pool, and a beautiful clubhouse with dining. The community also offers countless social activities such as evening entertainment, yoga, gardening, crafts, dance, book club, bridge, and so much more. More than just a home, Heritage of Hawk Ridge offers a vibrant, welcoming lifestyle designed for active, carefree living.

This beautifully updated villa offers low-maintenance living with a welcoming covered front porch, new roof, 9-foot ceilings, fresh paint, new LVP flooring, upgraded trim, and updated doors throughout. The open floor plan features 2 bedrooms, 2 full bathrooms, and a spacious great room that flows into the dining area and updated kitchen complete with white cabinetry, upgraded countertops, and an eat-in breakfast nook. Enjoy outdoor living with a covered deck and patio, plus the convenience of a 2-car attached garage. The unfinished lower level provides endless potential for additional living space, hobbies, or storage. New roof!
#26035229

Lake St Louis

2203 Hawks Landing Drive C

2 Beds

2 Baths

1,236 Sq.Ft.

$335,000

MLS#: 26035229
Price reduced
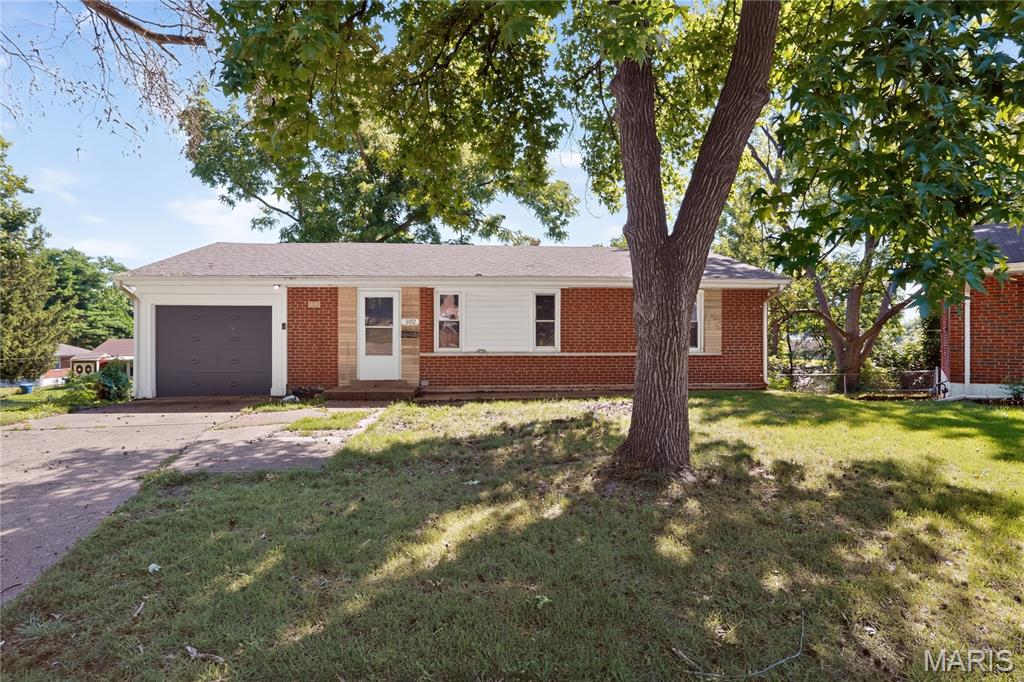
Welcome home to this charming 3-bedroom, 1-bathroom ranch located in the heart of the desirable Westwood Acres subdivision. This cozy residence offers a convenient single-level floor plan, perfect for comfortable living. The property features a spacious living room filled with natural light, a functional kitchen, and three well-proportioned bedrooms. Enjoy the privacy of a quiet cul-de-sac location, complete with a convenient covered carport and a spacious backyard perfect for outdoor gatherings. Ideally situated in Dellwood, this home offers easy access to local amenities and major transit routes.
#26035210

St Louis

102 Florwood Court

3 Beds

1 Baths

976 Sq.Ft.

$84,900

MLS#: 26035210
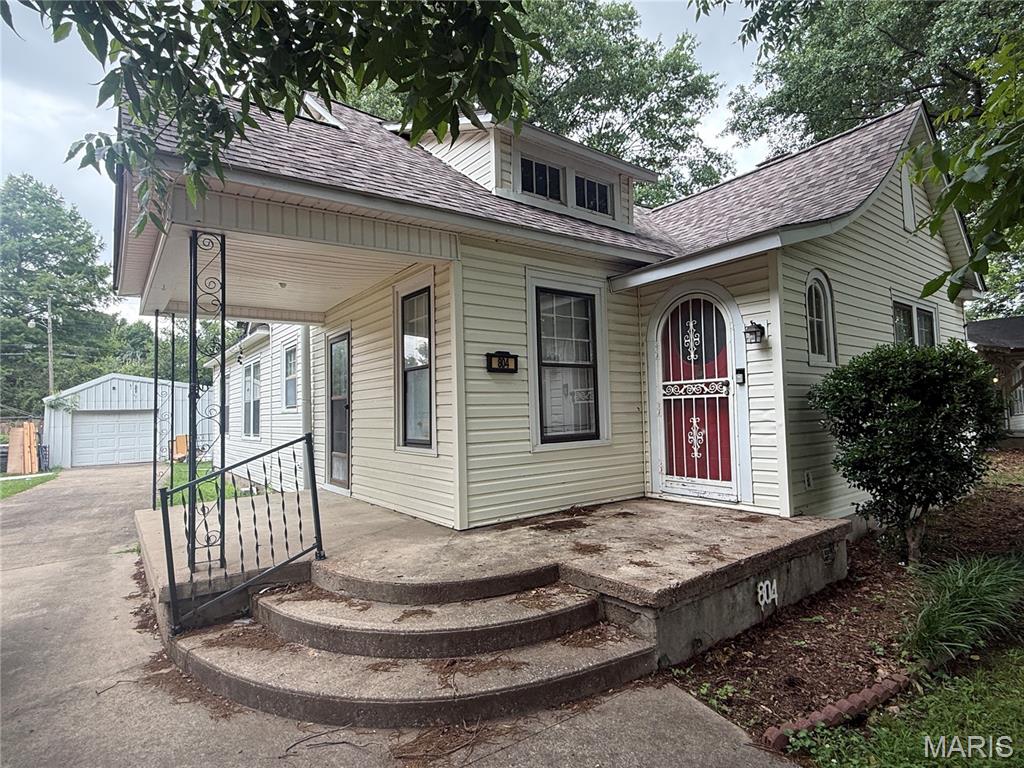
This home offers classic vintage style. Beautiful hardwood floors, tall ceilings and lots of charm. 2 Full Bedrooms, 2 bathrooms, an extra room that could be a dining room or 3rd bedroom. The kitchen has plenty of space with a walk in panty. Detached Garage. Lot Size 50X140.
#26038248

Caruthersville

804 Ferguson Avenue

2 Beds

2 Baths

1,423 Sq.Ft.

$69,000

MLS#: 26038248
Price reduced
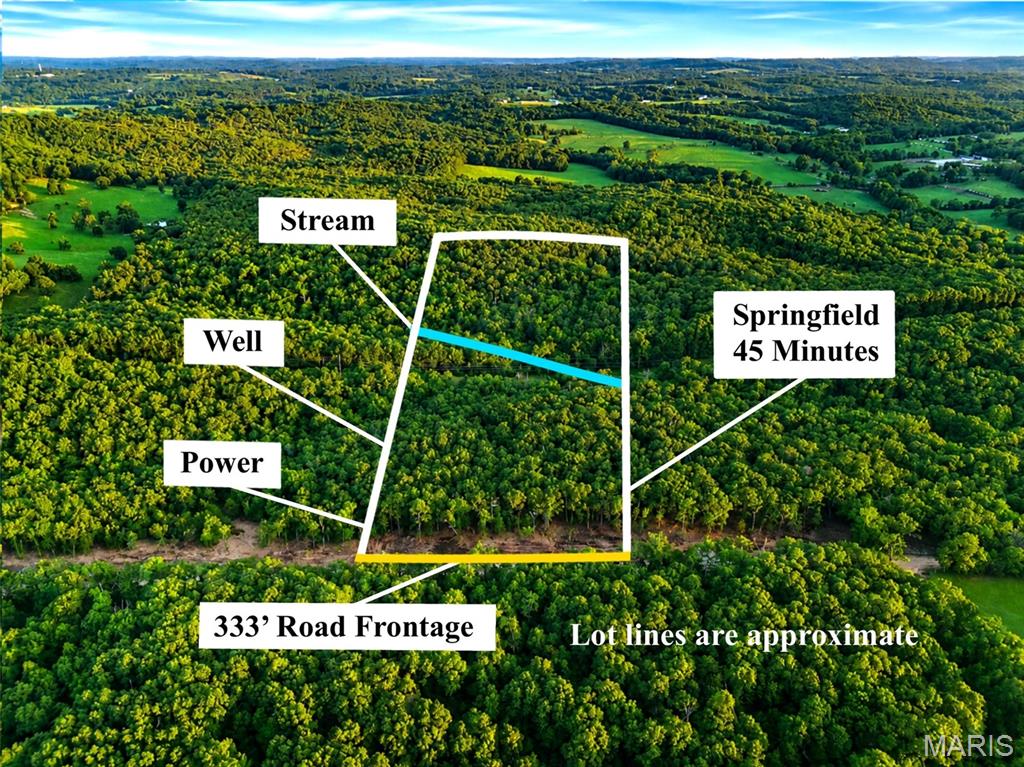
Beautiful 10-acre tract on Cantrell Road in Mansfield, Missouri featuring approximately 333 feet of county-maintained road frontage, a BRAND NEW WELL and electric service being installed at seller's expense, and a scenic stream running through the property. Conveniently located just 4 minutes from Highway 60 and approximately 45 minutes from Springfield, this property offers an exceptional combination of rural privacy and easy access to modern conveniences. The highlight of this tract is an outstanding homesite location with gently rolling terrain and excellent usability, providing the perfect setting for a custom home, barndominium, or homestead. The combination of open ground, mature timber, and a beautiful stream creates a picturesque Ozark setting with both beauty and functionality. The land offers a balanced mix of open ground and mature timber with established trails winding throughout the property for easy access and exploration. Excellent wildlife habitat supports abundant deer, turkey, and other native wildlife, while the rich timber and stream corridor provide outstanding opportunities for mushroom foraging, including an abundance of wild edible mushrooms. Ideal for a custom home, homestead, recreational retreat, or investment property. More land available.
#26038174

Mansfield

004 M- Cantrell

None Beds

None Baths

10.0 acres

$94,800

MLS#: 26038174
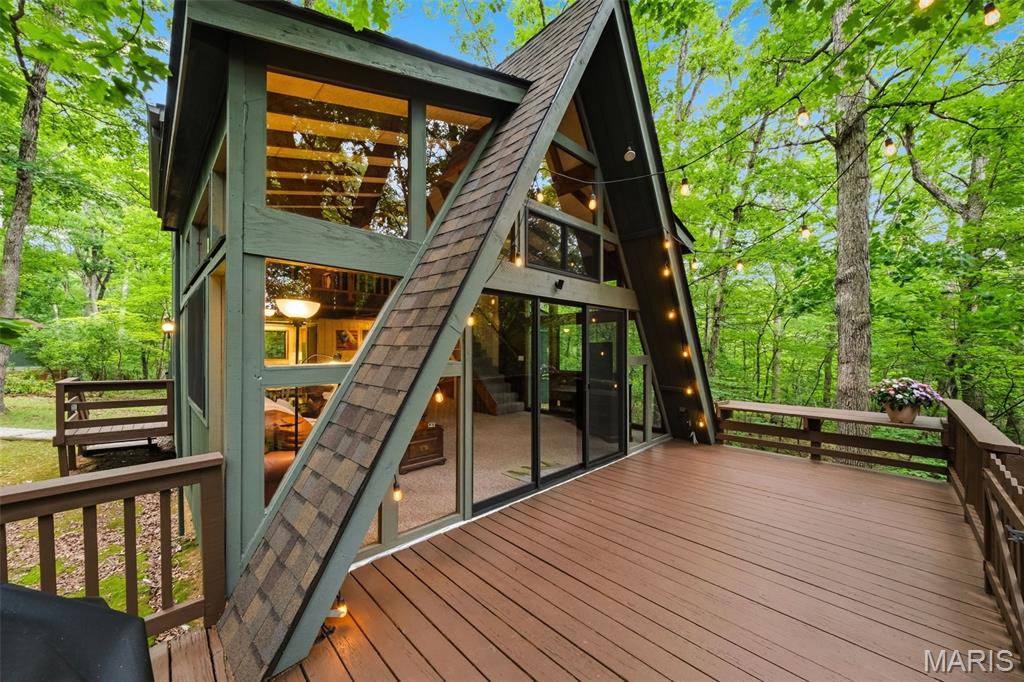
Could Be Yours — Turn-Key (with a few exceptions)!
Incredibly private and nestled on 2.9 acres of beautiful hardwoods and cedars, this Timberline chalet offers the perfect blend of seclusion and lake living on White Heron Lake. Step inside to an inviting open floor plan featuring stunning floor-to-ceiling wraparound windows that fill the home with natural light and showcase the surrounding beauty. The chalet includes 2 bedrooms, 2 full baths, and an oversized sleeping loft, providing plenty of space for family and guests.
Recent improvements make this property truly move-in ready, including a new roof (November 2025) and fresh exterior stain on the chalet and newer shed (2026). The deck, walkway, and private lakeside dock were newly stained in 2026, enhancing both the beauty and longevity of the outdoor spaces. The newer shed features a concrete floor and electricity, providing excellent storage, workshop space, or room for all your lake toys.
Enjoy peaceful mornings overlooking the water from your private dock, evenings on the spacious deck, and the unmatched privacy that comes with nearly 3 acres of wooded surroundings. Even better, you're just moments away from the fabulous beach on 45-acre St. Gallen Lake, one of Innsbrook's most sought-after recreation areas, offering swimming, sand volleyball, and endless opportunities for lakeside fun.
A rare opportunity to own an exceptionally private, beautifully maintained lake retreat with both waterfront serenity and convenient access to one of Innsbrook's premier beaches.
#26037996

Innsbrook

777 C White Heron Drive

2 Beds

2 Baths

1,200 Sq.Ft.

$509,900

MLS#: 26037996
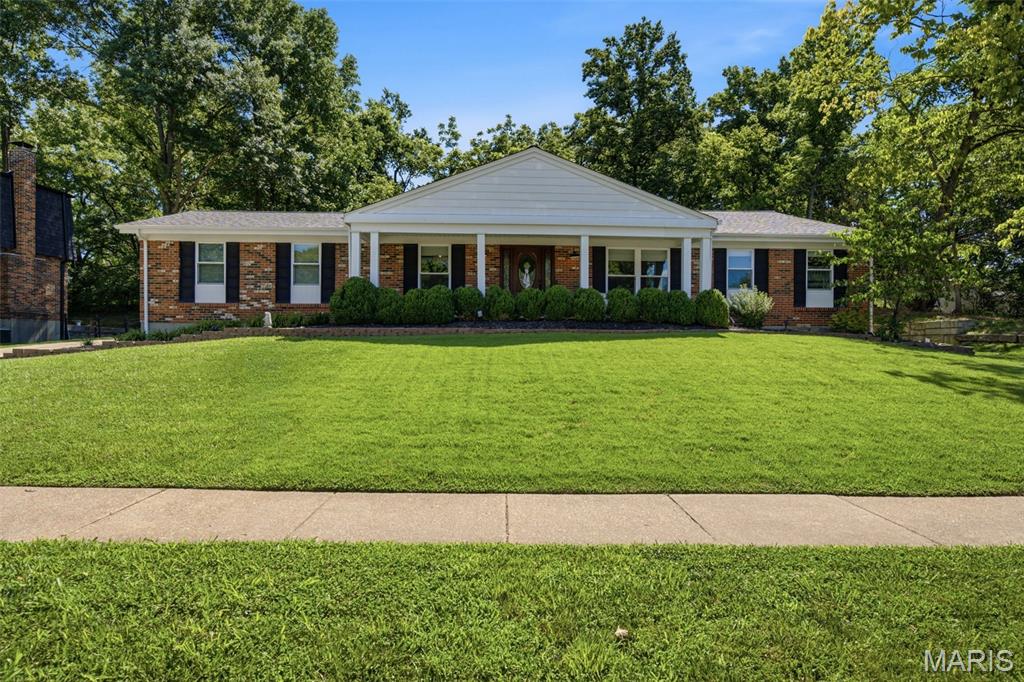
Mirror, mirror on the wall... who’s the fairest ranch of them all? Welcome to 2340 Fairoyal, a crown jewel reigning over Des Peres' coveted Royal Acres neighborhood. Built in 1976 and recently refreshed from crown to castle, this 3 bed, 4 bath ranch proves that royalty never goes out of style. From the moment you arrive, the curb appeal is fit for royalty with its classic brick facade, black shutters, manicured landscaping + welcoming leaded glass front door. Inside, gorgeous hardwood flooring, crown moulding, and large colonial-style windows create a timeless feel throughout the main level. The dining room was practically made for holiday hosting, while the adjacent playroom keeps little princes and princesses close by. Built-in bookcases offer plenty of room for toys, books, games, or your ever-growing collection of hosting supplies. Nearby, a tucked-away dry bar with wine fridge, cabinetry + display shelving ensures your favorite beverages are always within arm's reach. The great room centers around a stunning stacked stone gas fireplace and offers walkout access to the backyard, making it equally suited for movie nights, football Sundays, or pretending you'll only watch one episode. The kitchen is truly the crown jewel, featuring custom white cabinetry, glass-front cabinets, granite countertops, stainless steel appliances, subway tile backsplash, oversized center island, new refrigerator and dishwasher + updated sink and faucets. A charming powder room showcases penny tile flooring, a pocket door + sage green walls. The primary suite offers a wall of closets worthy of a royal wardrobe, serene backyard views and an updated en-suite bath complete with marble flooring, soaking tub + walk-in shower. Two additional bedrooms and another updated full bath provide plenty of flexibility for kids, guests, home offices, or future royal heirs. Downstairs, the fully finished lower level expands the kingdom considerably. Hard surface flooring, painted black beams, two large flex rooms with windows and closets, a wet bar with granite countertops, dishwasher, wine fridge + sink create the ultimate entertaining headquarters. The basement bathroom may just steal the crown, showcasing dramatic tiger-and-floral wallpaper, brushed gold hardware, scalloped mirror, penny tile flooring + a walk-in shower. Outside, enjoy a large patio, outdoor pergola, retaining walls, attached rear-entry garage + generous driveway. Other major updates & features include a new roof and windows (2025), built-in bookcases, new lighting, fresh paint and wall coverings, Roman shades, garage motor, mantle +more. Royal Acres offers a neighborhood pool, community events, quick access to Manchester and 270, plus favorites like Village Bar, Rosalita's, West County Center, local nurseries, shopping, and more. Safe to say... this kingdom is ready for its next ruler. Cheers!
#26036556

Des Peres

2340 Fairoyal Drive

3 Beds

3 Baths

3,291 Sq.Ft.

$614,900

MLS#: 26036556
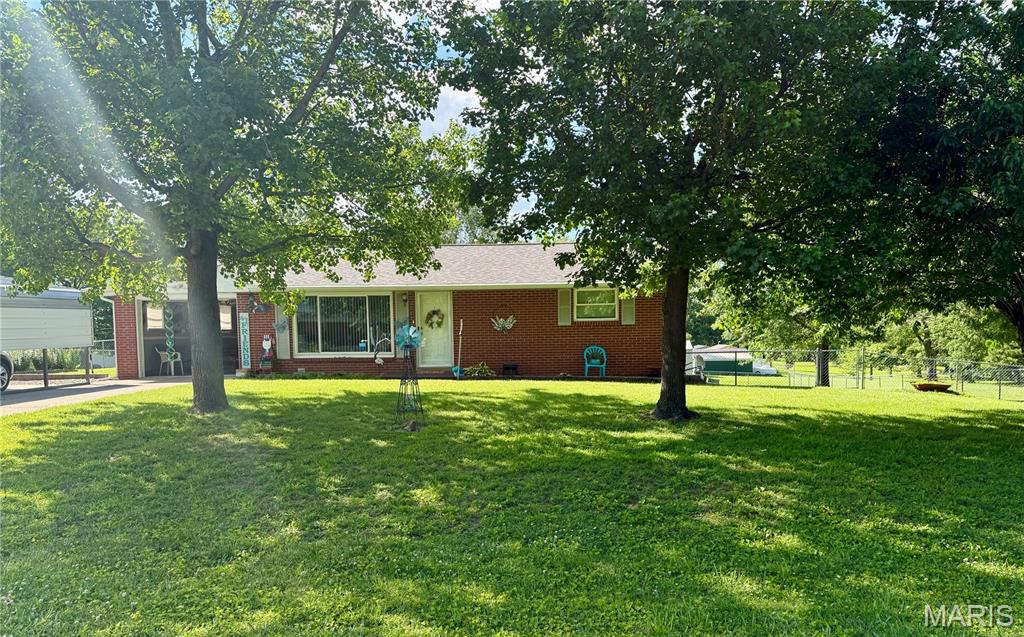
Some homes simply feel loved—and this is one of them.

Situated on over half an acre on a corner lot just minutes from town, this darling
brick home has been cared for with remarkable pride. Immaculately maintained
inside and out, it offers the kind of warmth and comfort that's hard to find. With
a walk-out basement, spacious deck, and two outbuildings, there's plenty of room
to enjoy both the practical and personal sides of homeownership. Clean, inviting,
and truly move-in ready, this is a place where it's easy to picture making
memories for years to come.
#26038271

Jackson

344 County Road 345

2 Beds

2 Baths

2,371 Sq.Ft.

$254,000

MLS#: 26038271
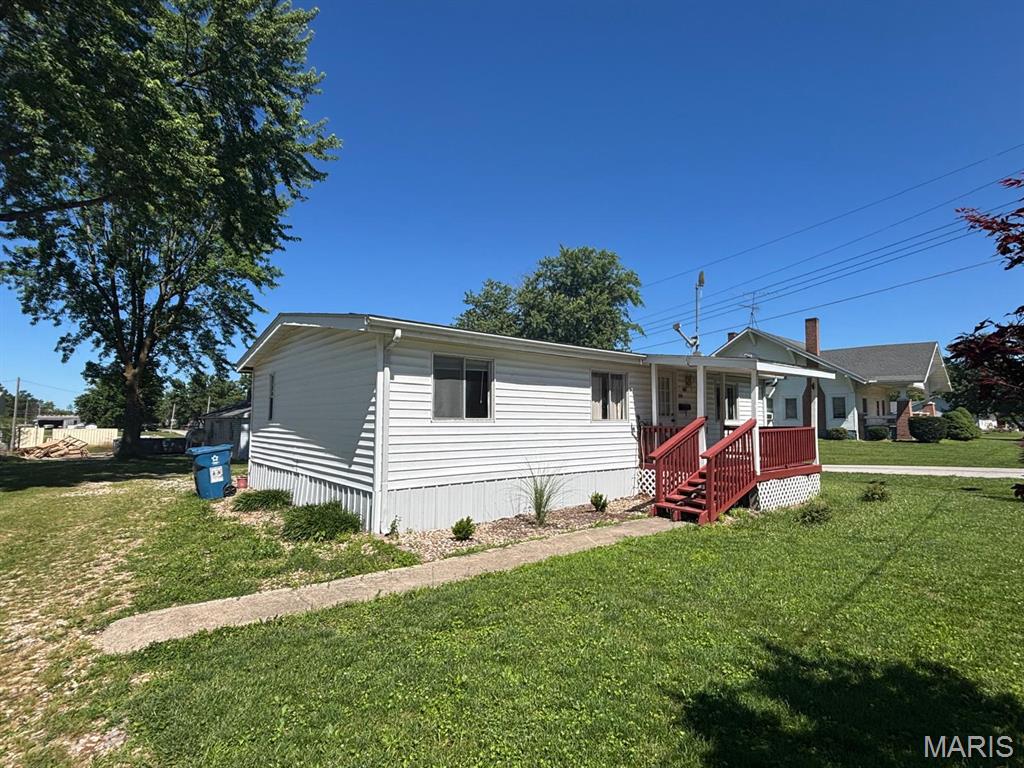
206 N. Washington Street | Shelbyville, MO

Welcome home to small-town living in Raider Country! Located in the desirable North Shelby School District, t 3-bedroom, 1-bath manufactured home offers 960 square feet of comfortable, low-maintenance living space.

Inside, you’ll find new vinyl plank flooring in the kitchen, dining area, and hallway. The home also includes a gas stove, refrigerator, washer, and dryer—making it ready for its next owner.

Relax on the covered front porch, enjoy the back patio, and appreciate the convenient accessible entry. This great corner lot provides wonderful outdoor space along with off-street parking.

Nestled in the quiet rural community of Shelbyville, Missouri with convenient access to local amenities, this property is an excellent choice for a first-time buyer, someone looking to simplify, or an investor seeking a promising addition to their portfolio.

See it. Love it. Make it yours today!
#26038092

Shelbyville

206 Washington Street

3 Beds

1 Baths

960 Sq.Ft.

$69,000

MLS#: 26038092
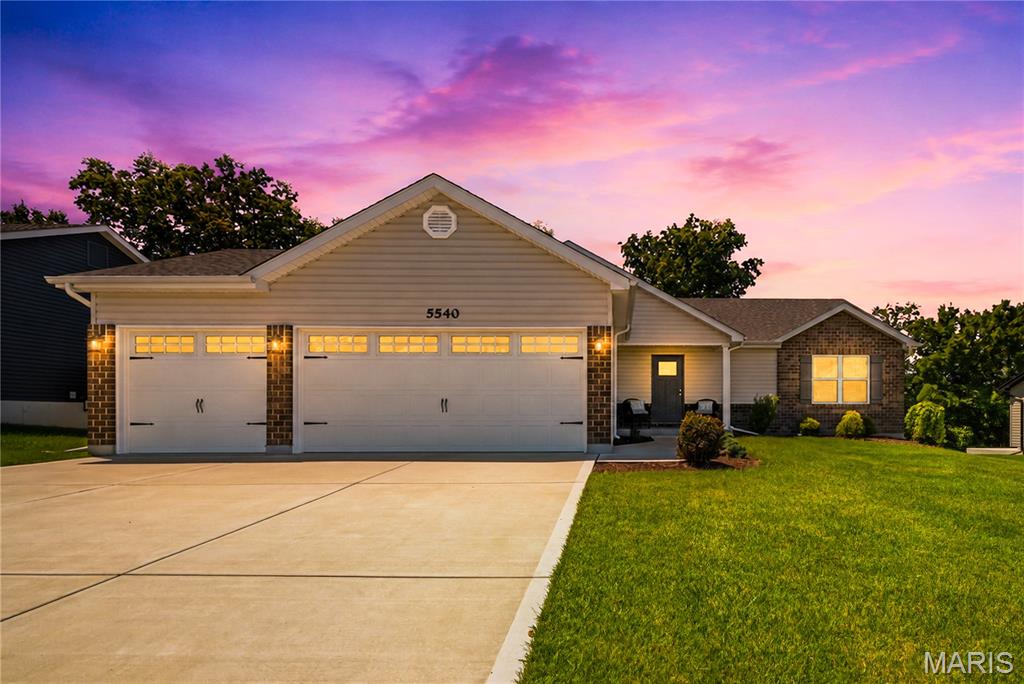
2 years young with all the options.  This home comes complete with LVP flooring,  framed windows, and taller baseboards.  Kitchen includes 42" cabinets, with cushion close, and quartz countertops with tile backsplash.  stainless steel appliances.  Adult-size cabinets in bathrooms with marble countertops.  Main floor laundry.  Split bedrooms, Primary opposite, bedrooms 2 & 3.  3 car Garage with Upgraded carriage garage doors with openers. All lighting fixtures were upgraded, as well as Water fixtures. Vaulted Ceilings, rounded "bullnose" corners. Home backs to New North Point High School, walking path next house down. Don't miss your chance to view this adorable home.
#26036530

Wentzville

5540 Autumn Trace Parkway

3 Beds

2 Baths

1,600 Sq.Ft.

$393,000

MLS#: 26036530

1 ... 574 575 576 577 578 ... 666
* Listings identified with the FMLS IDX logo come from FMLS and are held by brokerage firms other than the owner of this website. The listing brokerage is identified in any listing details. Information is deemed reliable but is not guaranteed. If you believe any FMLS listing contains material that infringes your copyrighted work please click here to review our DMCA policy and learn how to submit a takedown request. © 2024. First Multiple Listing Service, Inc.
 - property

Send a message

Message successfully sent.

Your message

What is 3 + 4 ?

Reason for contacting?

I agree to receive email communication and understand I can unsubscribe at any time.

I agree to be contacted by Rock Island Realty via call, email, and text for real estate services. To opt out, you can reply 'stop' at any time or reply 'help' for assistance. You can also click the unsubscribe link in the emails. Message and data rates may apply. Message frequency may vary. Privacy Policy

Sign Out

Virtual Assistant

Would you like to take the next step with this property? We can help you schedule a showing or virtual tour, or send you more details.

Yes, I would like more information.

Thank You for Your Reply, One of Our Agents will contact you as soon as possible

No, maybe later.

Thank you, you can always contact me via email, phone number or through the contact form.

Realhub AI

Lucy - Your AI-Powered Realtor

Update Your Temporary Password

Personalize your search

Enter your email and we'll notify you immediately when new listings match what you're looking for.

or enter email address

Already have an account ? Login here

Continue your home search

I agree to receive communications and understand I can unsubscribe at any time.

I agree to be contacted by Rock Island Realty via call, email, and text for real estate services. To opt out, you can reply 'stop' at any time or reply 'help' for assistance. You can also click the unsubscribe link in the emails. Message and data rates may apply. Message frequency may vary. Privacy Policy

Already have an account ? Login here

We use cookies

We use cookies primarily for analytics to enhance your experience. By accepting, you agree to our use of these cookies. You can manage your preferences or learn more about our cookies policy.
