Properties

Browse or get in touch to schedule a walkthrough.

  • Nearby me
Price range

Popular Features

Community Features

Association

Property Features

Waterfront

View

Exterior Features

Interior Features

Style

10000 properties match your criteria

Updated 1 minute ago

E-Alert name
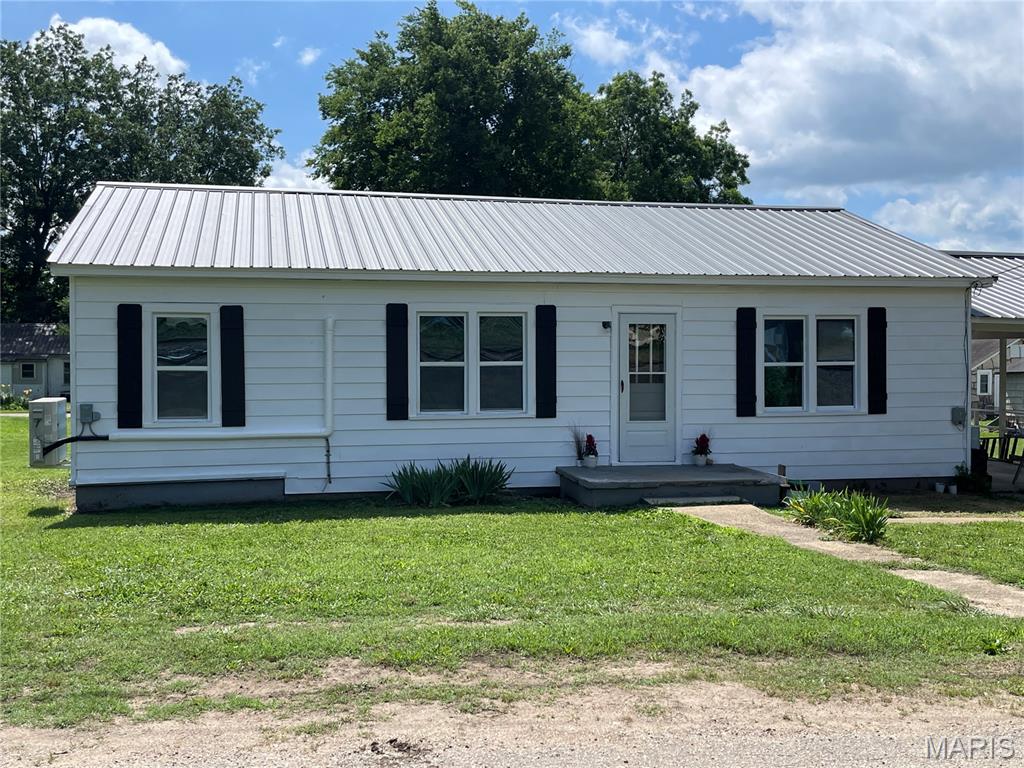
Cute, cute, cute! These are the words to describe this newly remodeled and updated house. New flooring, fixtures, paint, plumbing, heat and air, roof and shutters. Cozy, roomy living room with new fan and tin ceiling, kitchen with small bar, rustic cabinets, new countertops and appliances, all adjoining a separate dining room. Charming barn doors offer privacy and save space. Bath has a walk-in shower, custom sink and rustic wood and tin accents, with plenty of storage. There are two bedrooms and a third, smaller bedroom or office area. Attached carport, front porch and covered back porch. Level yard for entertaining or just relaxing after work.
#26036737

Piedmont

418 N. 2nd. St.

3 Beds

1 Baths

1,040 Sq.Ft.

$139,900

MLS#: 26036737
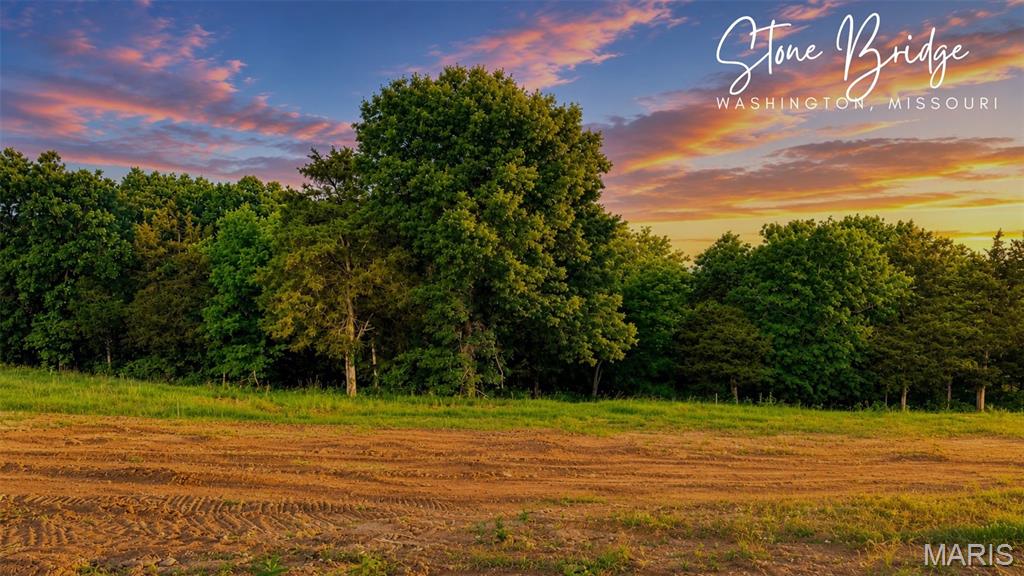
One of the Fabulous Five homesites of Phase V at Stone Bridge offers a setting worthy of your dream home!  Premium homesites backing to mature trees now available. These rare properties offer a private, park-like setting that creates the perfect backdrop for a luxury custom home. Enjoy the beauty of nature, enhanced privacy, and year-round scenic views while remaining conveniently located near shopping, dining, healthcare, and recreation. Opportunities to build on wooded homesites like these are becoming increasingly rare.  Secure your spot today!

Choose your favorite floor plan and then customize to be just the way you want it.  The kitchen includes an oversized island with quartz tops, upgraded cabinets, and upgraded appliance package w/ range hood and microwave built into the island.  The kitchen is open to the great room, where you'll find a fireplace and plenty of windows for natural light. Don't miss the three car garage, covered back deck,  and an oversized walk out patio.  The master suite includes a walk in tile shower, double vanity, and linen closet.  Finished lower level adds a recreation room, 4th bedroom and full bath.

Enjoy your private backyard in an ideal Washington, Missouri location at Stone Bridge, by Northern Star Homes.
These items are included at the price shown:
- Premium homesite that backs to trees
- 3 car garage + added depth
- 10' ceilings in the common area
- Upgraded kitchen cabinets, 42" cabinets, oversized island
- Upgraded stainless appliance package
- Upgraded flooring
- Modern lighting and hardware
- Premium trim package and upgraded interior doors
- Open staircase
- Finished lower level
- Walk out lower level
- Walk-in shower and double bowl vanity

Build with Northern Star Homes:  1. Choose your homesite.  2.  Choose your floor plan.  3.  Customize with your options and style.   Secure your homesite today at Stone Bridge in Washington. Northern Star Homes - Washington's Hometown Builder.
#26035948

Washington

217 Fiddler's Close Road 217 STB Phase V

4 Beds

3 Baths

3,100 Sq.Ft.

$600,000

MLS#: 26035948
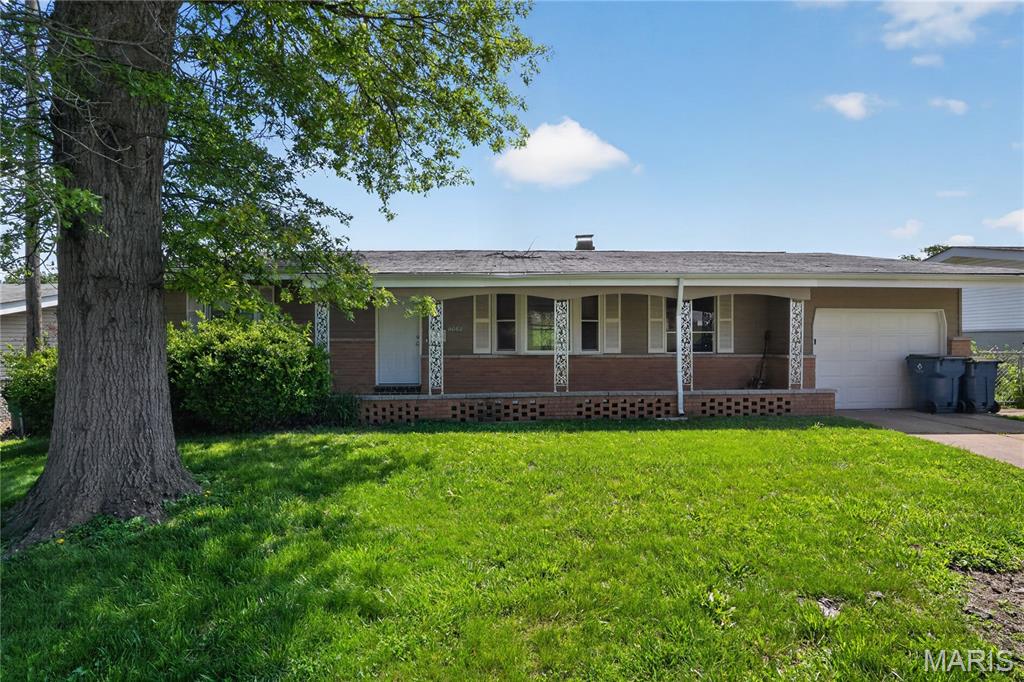
Charming single-family residence located in a well-established residential neighborhood in North St. Louis County. This home offers a functional layout with comfortable living spaces and a traditional floor plan suitable for a variety of lifestyles. The property features a full basement providing additional storage and utility flexibility, along with laundry hookups typically located in the lower level. Situated on a quiet street, the home benefits from convenient access to nearby schools, parks, shopping, and everyday amenities.
#26031590

St Louis

11062 Saginaw Drive

3 Beds

2 Baths

1,232 Sq.Ft.

$144,900

MLS#: 26031590
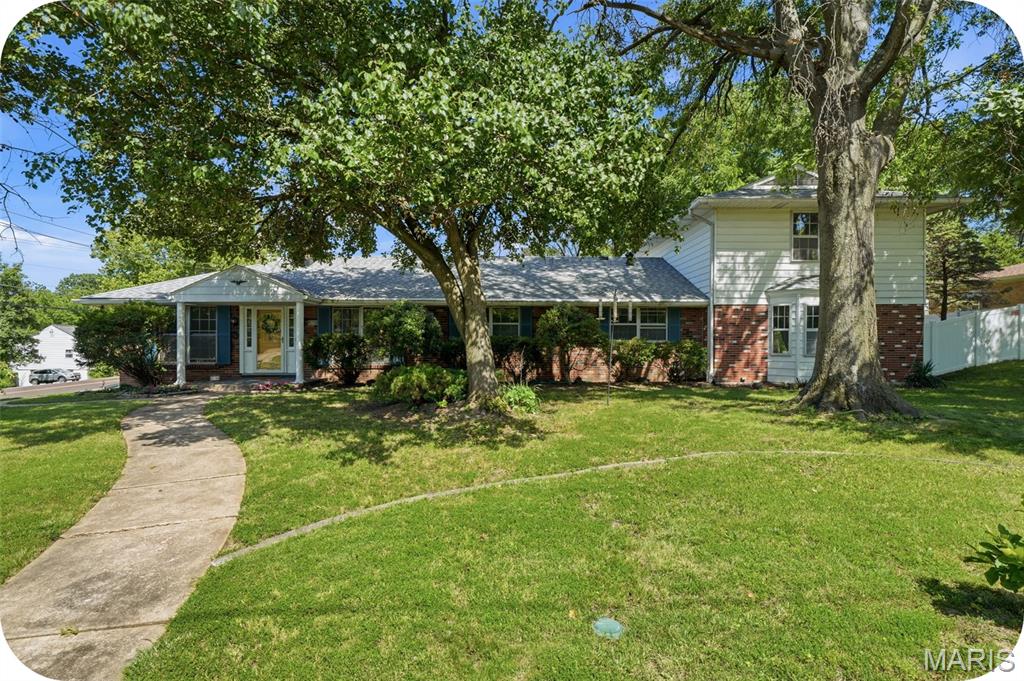
This is the one you’ve been waiting for! Spacious, unique, and full of character, this incredible home offers 6 bedrooms and 5 bathrooms with room for everyone and everything.

Step inside to an inviting open-concept layout where guests can easily gather between the stunning, newly updated kitchen and main living spaces. The kitchen truly shines with stainless steel appliances, a breakfast bar, and modern finishes—perfect for everyday living and entertaining alike.

Enjoy cozy evenings by the two-way fireplace shared between the living and dining rooms, adding warmth and charm to both spaces. The home also features a separate family room for even more flexibility.

Downstairs, you’ll find a one-of-a-kind vintage basement with a tropical paradise theme—a fun and memorable space ready for entertaining or relaxing.

Situated on a large corner lot, the property is surrounded by mature trees and beautiful landscaping. The fenced, level backyard includes a covered patio for outdoor gatherings and a private deck off the primary suite with ramp access to the yard.

Additional highlights include:

3-car side-entry garage
Ample driveway parking
Thoughtful layout with space for multi-generational living or work-from-home needs

Located in the Affton School District and just minutes from Cor Jesu, shopping, Grant’s Farm, and major highways, this home offers both convenience and comfort in a sought-after area.

Come see it in person—this one stands out from the rest!
#26038371

Unincorporated

8700 S Laclede Station Road

6 Beds

4 Baths

3,066 Sq.Ft.

$525,000

MLS#: 26038371
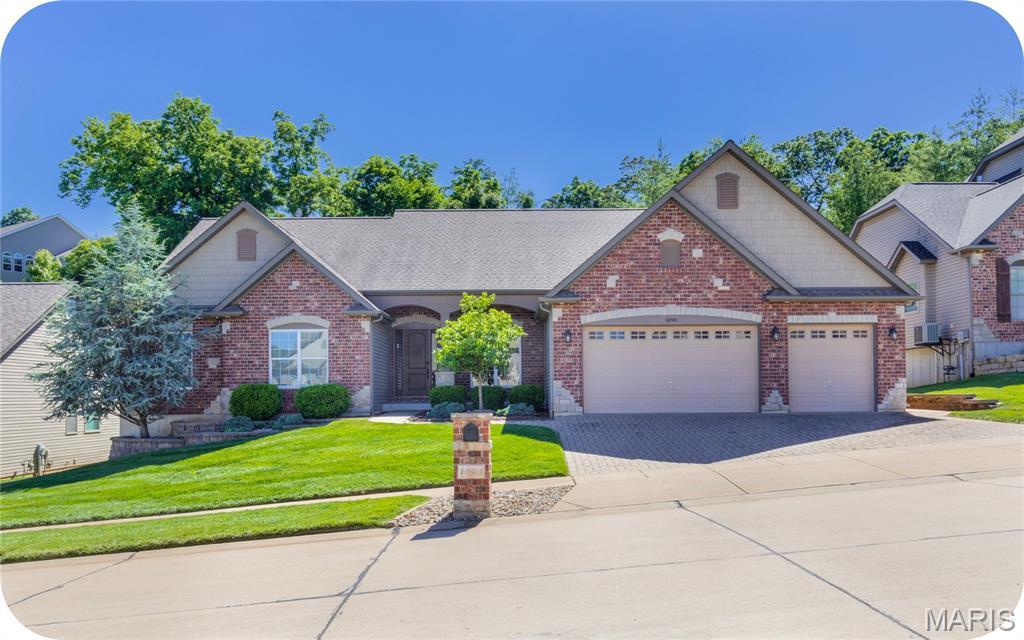
Welcome to your own personal oasis at 1090 Bridleridge Crossing Spur. This beautiful and spacious ranch features an amazing open layout, attached 3-car garage AND an amazing POOL -- all in the Rockwood School District. Inside, an inviting open floor plan welcomes you with soaring ceilings, a rear wall of windows, hardwood floors, and thoughtful design touches throughout--including living room built-ins and a spacious kitchen with a walk-in pantry. There's plenty of space for gathering with a formal dining room, massive kitchen island & eat-in kitchen space that all flows out to the covered patio and pool in the private backyard. The primary bedroom offers plenty of room and storage for two, along with an ensuite bath featuring double vanities, a soaking tub, and a separate shower - no more competing for sink space on busy mornings! There's also access straight out to your backyard oasis from this room! As an added bonus, both other bedrooms offer generous closet space and share a large Jack-and-Jill bathroom. The main floor laundry room adds everyday convenience while preserving valuable basement space. Downstairs, the unfinished basement is HUGE and ready for your vision, complete with a bathroom rough-in and egress window. Whether you're dreaming of additional living space, a game room, home office, gym, or guest suite, the possibilities are endless. Step outside and discover your own backyard retreat featuring the covered patio, large additional patio space, in-ground pool etc. it's the perfect setting for relaxing and entertaining. This home truly has it all - it’s just missing you!
#26038070

Unincorporated

1090 Bridleridge Crossing Spur

3 Beds

2 Baths

2,351 Sq.Ft.

$650,000

MLS#: 26038070

None
#26038149

Pine Lawn

4015 Oakwood Avenue

3 Beds

2 Baths

1,595 Sq.Ft.

$179,900

MLS#: 26038149
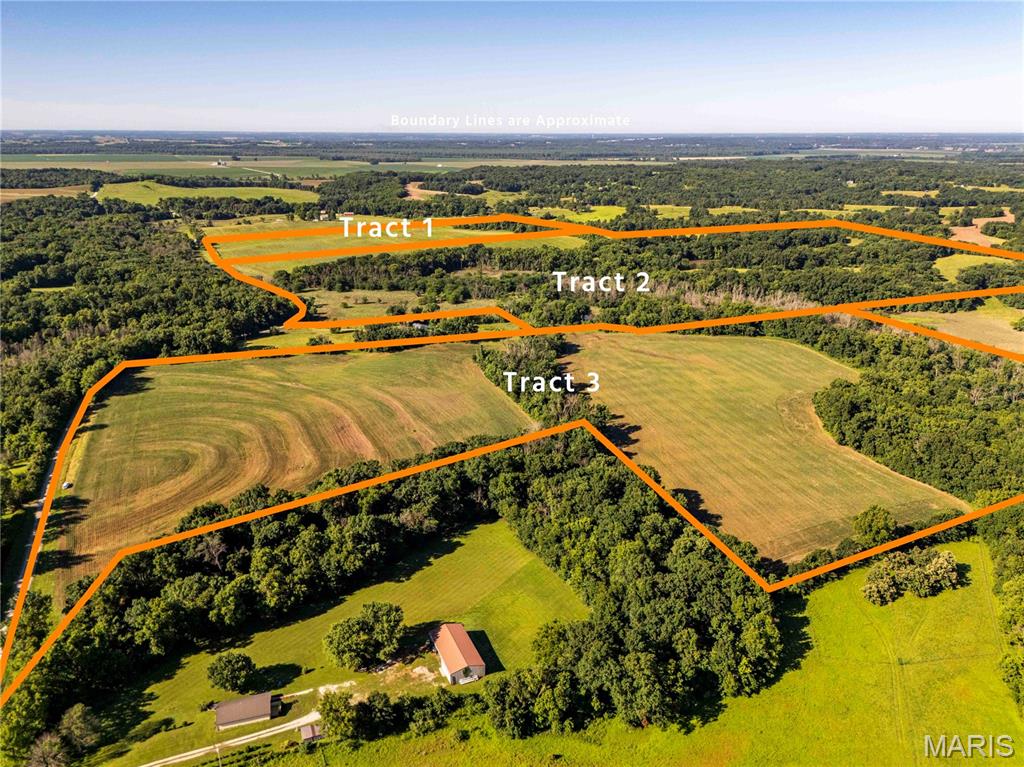
AUCTION LISTING - List price is not indicative of Seller’s final reserve amount.  This property is part of an online bidding event.  This sale will be executed with a no-contingency contract provided by brokerage representing the Seller. See MLS Supplement Document for complete details. 

Trophy Properties & Auction is proud to present the Weston Farm, 204.14 acres offered in 3 tracts, selling at public online auction. Ideally located between Boonville and Rocheport, Missouri, this outstanding farm offers opportunities for everyone. Whether you're seeking a highly productive investment property, a combination income and hunting farm, or a recreational retreat for family enjoyment, the Weston Farm delivers.

Salt Creek winds through portions of the property, providing excellent wildlife habitat and year-round recreational appeal. The farm offers a diverse mix of productive acreage, scenic building sites, abundant deer and turkey populations, and recreational opportunities. With three individual tracts available, buyers can select the property that best fits their lifestyle.

Please be respectful of crops
#26038280

New Franklin

00 County 455 Road

None Beds

None Baths

N/A

$1

MLS#: 26038280
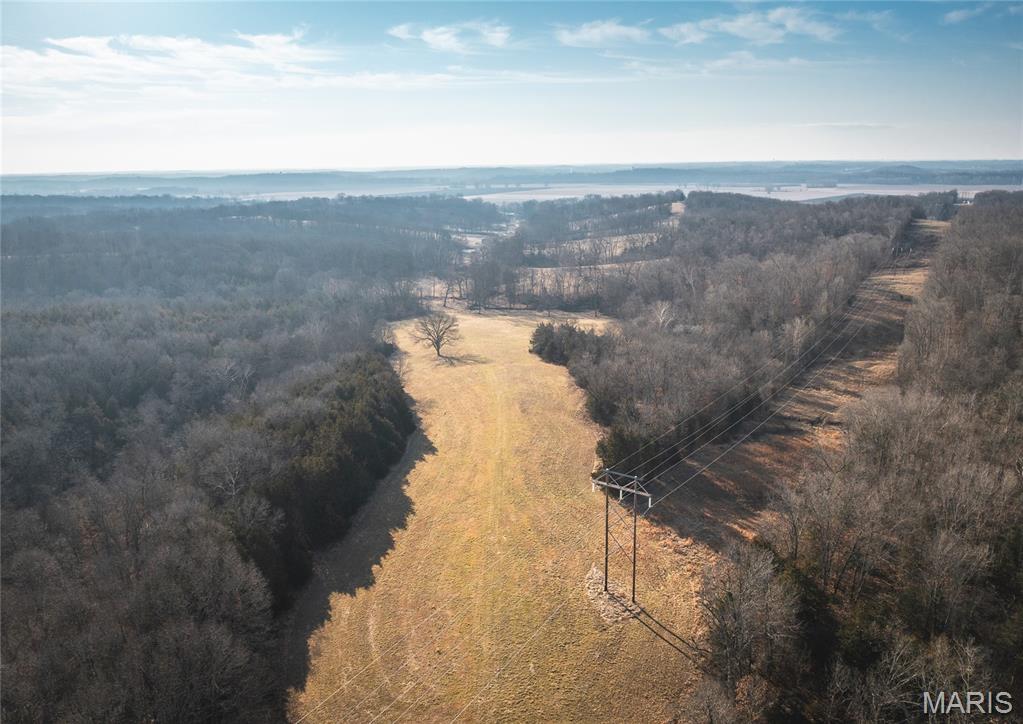
Discover the perfect blend of country living and outdoor recreation on this exceptional 32.5-acre tract located just outside Jefferson City. Offering a beautiful building site with scenic views and plenty of room to create your dream home, this property provides the rare opportunity to enjoy privacy and space without sacrificing convenience.
Whether you’re looking for a place to build, hunt, ride ATVs, or simply enjoy the outdoors, this versatile acreage has the room and potential to make it happen. The property’s mix of open ground and natural habitat creates excellent recreational opportunities while still providing an ideal setting for a homesite.
Location is everything, and this property delivers. Situated only five minutes from Jefferson City and just a short drive from Railwood Golf Club, you’ll enjoy easy access to shopping, dining, schools, and entertainment while still experiencing the peace and freedom of rural living. Railwood Golf Club is located just a few miles northeast of Jefferson City.  
If you’ve been searching for a manageable acreage with an unbeatable location, recreational appeal, and a fantastic building site, this 32.5-acre property deserves a closer look.
#26038311

Holts Summit

00 Trashsel Ln

None Beds

None Baths

32.5 acres

$292,000

MLS#: 26038311
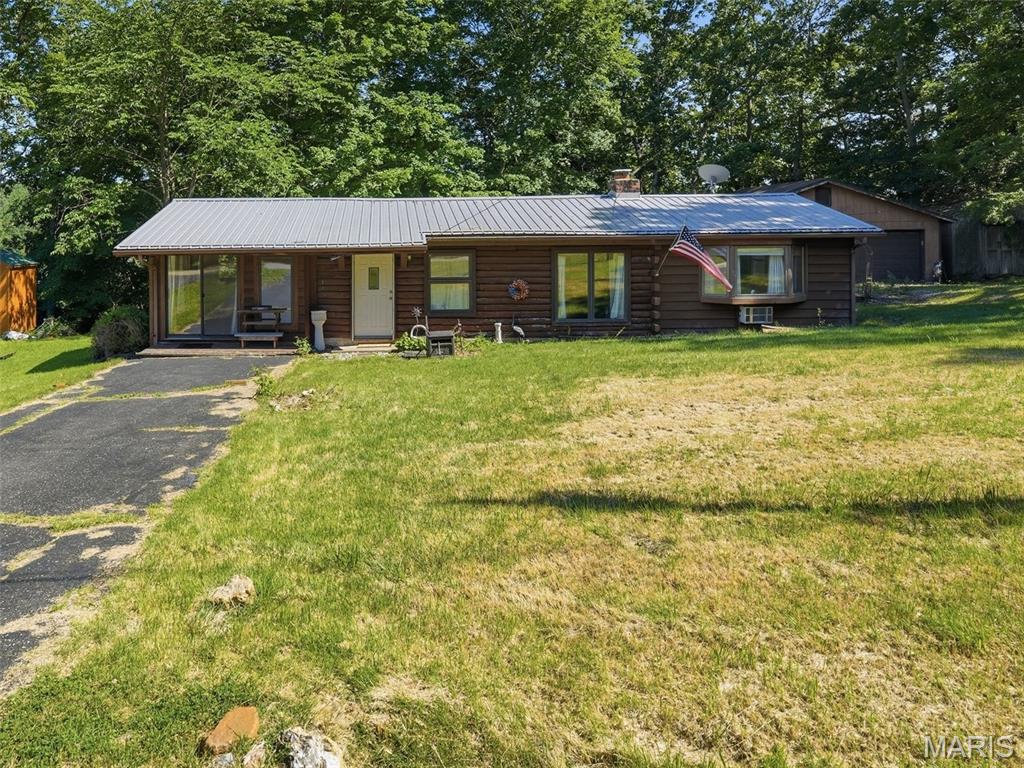
Rustic Log Cabin with Huge Potential in Amenity-Packed Community
Charming log cabin full of rustic character and endless potential. This cozy retreat offers 1 bedroom with two large closets, 1.5 baths, and a versatile bonus room that could easily be converted into a second bedroom, sunroom, or home office.

The home features an open floor plan with a peninsula kitchen, creating an easy flow between living spaces. Inside, you’ll also find beautiful, vaulted tongue-and-groove ceilings with exposed wooden beams, adding warmth and classic cabin appeal. The home has good bones and a solid structure but needs some TLC to bring it back to life or an ideal opportunity for buyers looking to customize their own peaceful getaway or investment property.

Per the subdivision office, the pool and household trash are included in the HOA fees.  Water is $50/month with a $25 connection fee.


A large, covered deck off the back of the home provides the perfect spot for relaxing or entertaining, and an additional deck overlooks the lake, offering peaceful views and a true cabin-in-the-woods feel.

A detached 2-car garage provides ample space for storage or a workshop, along with a separate driveway that allows for additional parking. The property sits in a serene setting with plenty of room to make it your own.

Located within an hour of St. Louis or Cape Girardeau, this cabin sits inside the sought-after Grayhawk community, a perfect retreat spanning nearly 1,000 acres with almost 200 acres of stocked lakes. Residents enjoy two beautiful lakes, a community pool, multiple playgrounds, a sand volleyball area, several picnic areas, and a convenient on-site post office.

Grayhawk is ideal for fishing, boating, hiking, or relaxing by a cozy campfire, and its gated setting offers peace and privacy. The community is also close to historic Ste. Genevieve and nestled in the heart of Missouri wine country, adding even more charm and convenience.

Owner prefers to sell as-is. Property has never been occupied by the sellers. Buyer to verify all information.
#26025020

Ste Genevieve

11226 Quail Drive

1 Beds

1 Baths

956 Sq.Ft.

$120,000

MLS#: 26025020
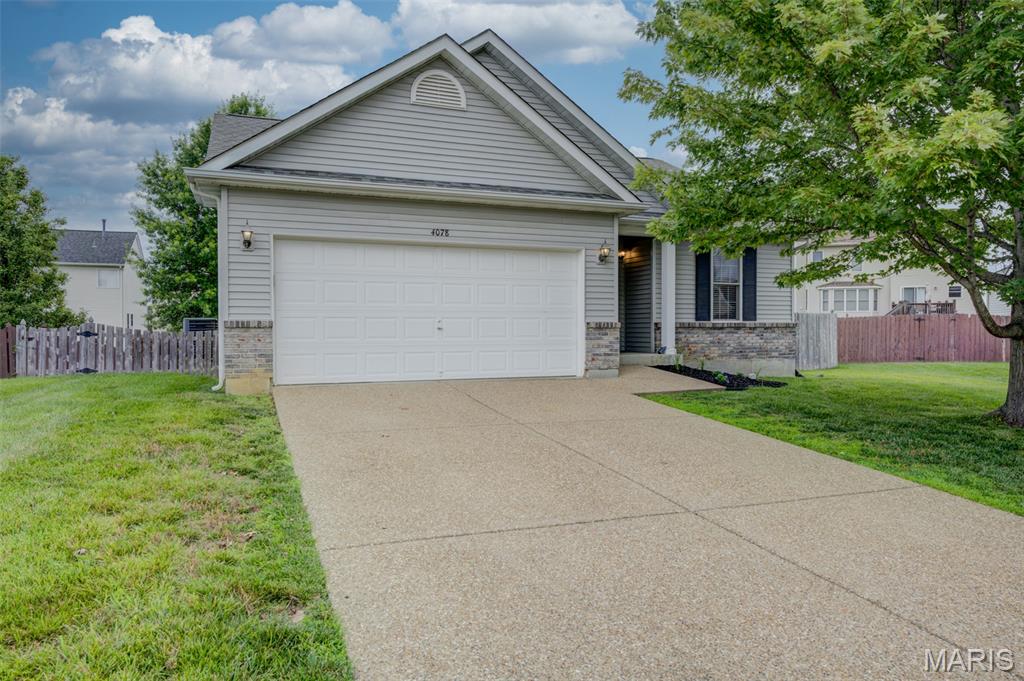
WOW BEAUTIFULLY UPDATE/UPGRADED home in sought after Stone Meadows Subdivision.  Look at the FANTASTIC kitchen w/Quartz counter, newer white soft close cabinets, stainless steel appliances w/5 burner gas stove but also 220 behind stove if Buyer prefers electric, subway tile backsplash, decorative display shelving, deep sink w/goose-neck faucet & canned lighting. Vaulted thru dining & living area w/cozy fireplace. Slider leads to the 20x16 composite deck built in '24 & privacy fenced level big yard. Updated main level hall bathroom. Primary suite w/walk-in closet, ceiling fan & private bath w/double sinks, shower, soaking tub & linen closet.  Secondary bedrms have overhead lighting & 1 w/fan & closet organizer. Main level laundry room w/cabinets. Open stairwell to newly finished lower level w/bar area w/soft closet cabinets that match the kitchen,  Granite counters, drink fridge & lux vinyl plank floors. Lower level is finished has great flow w/multiple social area, space for a pool table (negotiable), ping pong, dart board w/spotlight & floor throw-marking, tv viewing area & play area. Bathroom boasts a floating cabinet & lux vinyl plank floors. There is an office/guest room in the basement to add to your finished space.  2 rooms w/doors to accommodate your storage needs.  The furnace, AC, roof, water heater are all 10 years or less.  The home is freshly painted neutral & move in ready. The garage has a 220v outlet for charging an EV car or compressor.  Conveniently located on a quiet cul-de-sac. Subdivision has wonderful Amenities including clubhouse, 2 different pools, baseball fields, walking trails plus the elementary schools, middle and high school are all just a close drive down the subdivision boulevard.  This rare find won't last long, book your showings today!
#26037250

Wentzville

4078 Jessica Drive

3 Beds

2 Baths

2,540 Sq.Ft.

$360,000

MLS#: 26037250
None
#26038363

Ferguson

539 Coppinger Drive

3 Beds

1 Baths

1,036 Sq.Ft.

$119,000

MLS#: 26038363
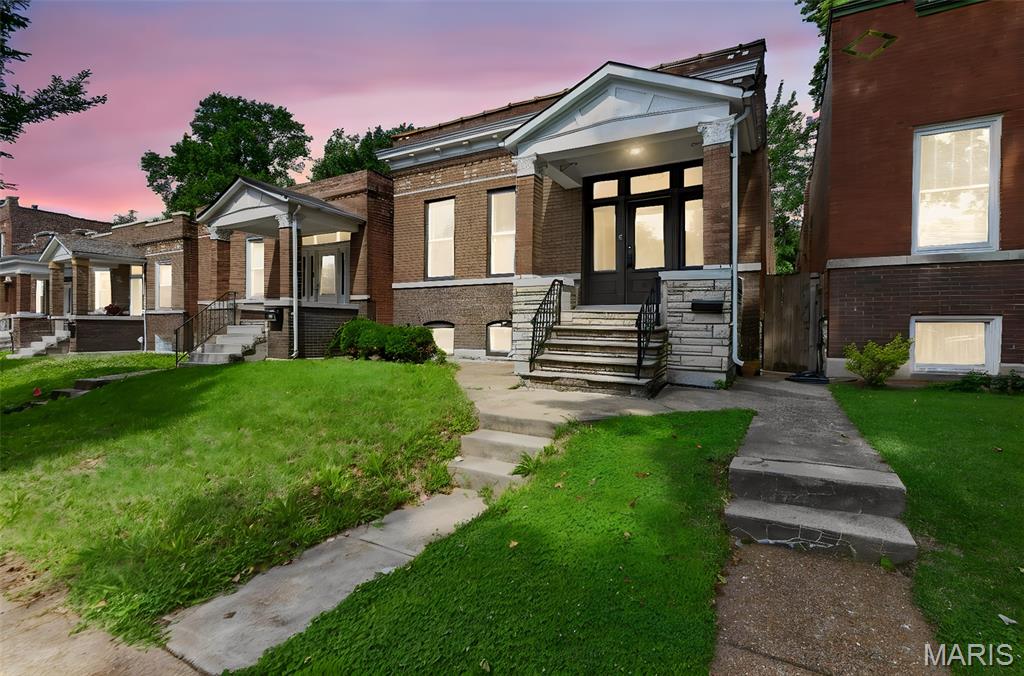
Price reduced
Move-in ready brick bungalow in South City, this 3-bedroom, 1-bath home offers 1,377 square feet of updated living space while keeping the character that makes these 1912 bungalows worth owning.

Refinished hardwood floors run through the main living areas, anchored by a decorative fireplace with a stone surround and the classic arched doorways original to the home. The kitchen has white shaker cabinets, butcher block countertops, a subway tile backsplash, and stainless-steel appliances. The full bath features a tiled tub surround and updated fixtures. Fresh paint, new lighting, and new door hardware carry throughout.
#26035533

St Louis

4651 Tennessee Avenue

3 Beds

1 Baths

1,377 Sq.Ft.

$160,000

MLS#: 26035533
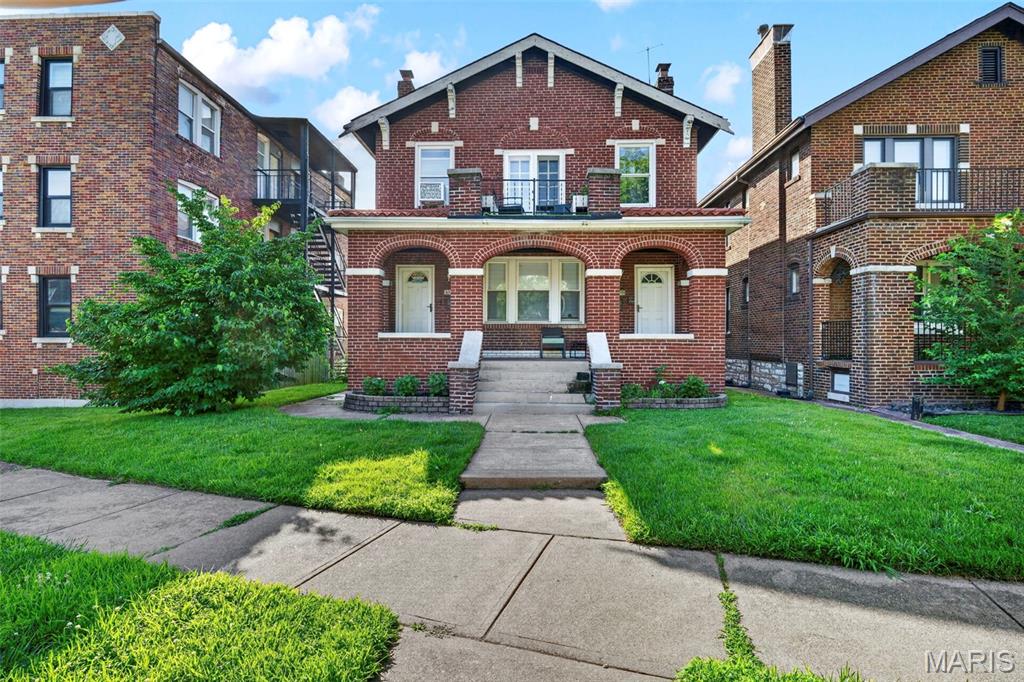
Price reduced
Excellent investment opportunity in the highly desirable Southampton neighborhood! This charming all-brick duplex with beautiful arched brickwork is fully occupied, offering immediate rental income from day one. The 1st floor tenant is on a lease until May 2027 paying $1,300/month and the 2nd floor tenant is on a lease until March 2027 paying $1,395/month. Each spacious unit features a comfortable living room with a fireplace, formal dining room, kitchen, full bath, 2 generously sized bedrooms, and a sunroom. The original hardwood floors throughout both units adds character and appeal. Additional features include a spacious covered front porch, basement laundry hookups, a fully fenced level backyard, and a detached 2-car garage. With a BRAND NEW ROOF in place, one of the home's biggest maintenance items has been taken care of for you. Located just minutes from restaurants, shopping, parks and everything South City has to offer. Whether you’re looking to grow your investment portfolio with a strong income-producing property or planning for future owner-occupancy once leases expire, this property offers flexibility and long-term potential. Don’t miss this opportunity to own a well-maintained duplex in one of South City’s most sought-after neighborhoods!
#26037903

St Louis

4200 Lawn Avenue

None Beds

None Baths

2,548 Sq.Ft.

$269,900

MLS#: 26037903
Price reduced
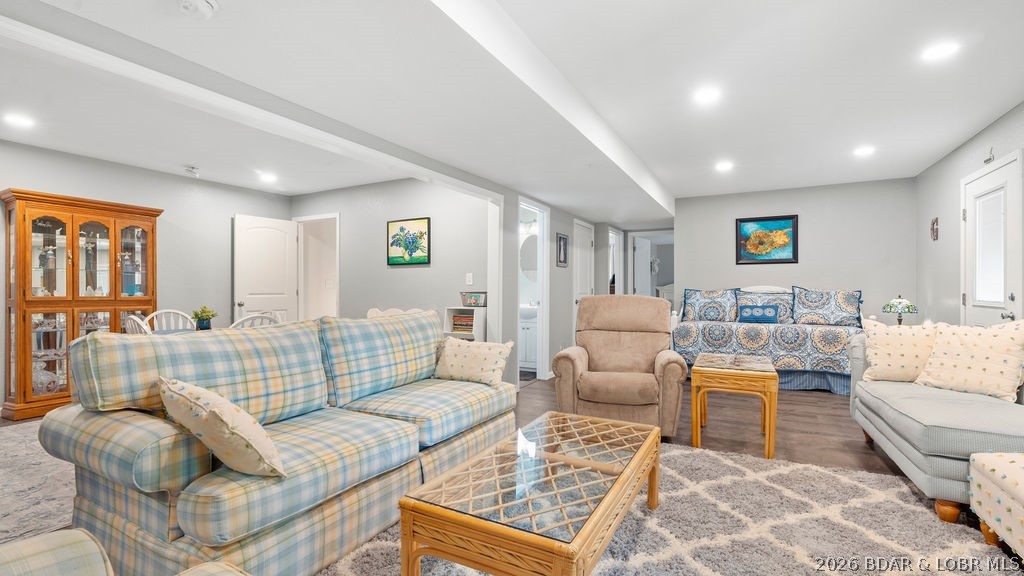
Turn-key, Spacious and well designed 2 level villa offering 4 bedrooms, 3 full baths, and a 12 x 30 boat slip. Enjoy two separate living areas, giving you flexibility for relaxing or hosting guests. The open main level features vaulted ceilings, a comfortable living room, and a functional kitchen equipped with new Kenmore Elite appliances, granite countertops, and updated cabinetry, creating an easy flow for everyday living. The primary suite includes a fully remodeled ensuite with an onyx shower and walk in closet. The lower level offers a second living room along with additional bedrooms, providing great separation for guests or family. Numerous updates include newer HVAC, roof shingles, LVP flooring, water heater, and Andersen Windows for added efficiency and peace of mind. Backing directly to a beautiful state park, the property offers privacy and a peaceful natural setting. Complete with a 2 car garage, this villa delivers convenience, space, and low maintenance living. Quarterly assessments include dock, pool, water, sewer, trash, clubhouse, and more! Ideal as a full time residence, vacation home, or investment opportunity. Golf cart available for purchase.
#3588107

Kaiser

191 Park Place Drive

4 Beds

3 Baths

2,284 Sq.Ft.

$375,000

MLS#: 3588107

24.28 ACRES W/1630' OF HWY 68 ROAD FRONTAGE. SEVERAL WALNUT TREES. MANY USES FOR THIS LAND. HOME SITE, FARM, DEVELOPMENT FOR HOMES.
#26037528

St James

TBD Highway 68

None Beds

None Baths

24.28 acres

$157,820

MLS#: 26037528

1 ... 580 581 582 583 584 ... 666
* Listings identified with the FMLS IDX logo come from FMLS and are held by brokerage firms other than the owner of this website. The listing brokerage is identified in any listing details. Information is deemed reliable but is not guaranteed. If you believe any FMLS listing contains material that infringes your copyrighted work please click here to review our DMCA policy and learn how to submit a takedown request. © 2024. First Multiple Listing Service, Inc.
 - property

Send a message

Message successfully sent.

Your message

What is 3 + 4 ?

Reason for contacting?

I agree to receive email communication and understand I can unsubscribe at any time.

I agree to be contacted by Rock Island Realty via call, email, and text for real estate services. To opt out, you can reply 'stop' at any time or reply 'help' for assistance. You can also click the unsubscribe link in the emails. Message and data rates may apply. Message frequency may vary. Privacy Policy

Sign Out

Virtual Assistant

Would you like to take the next step with this property? We can help you schedule a showing or virtual tour, or send you more details.

Yes, I would like more information.

Thank You for Your Reply, One of Our Agents will contact you as soon as possible

No, maybe later.

Thank you, you can always contact me via email, phone number or through the contact form.

Realhub AI

Lucy - Your AI-Powered Realtor

Update Your Temporary Password

Personalize your search

Enter your email and we'll notify you immediately when new listings match what you're looking for.

or enter email address

Already have an account ? Login here

Continue your home search

I agree to receive communications and understand I can unsubscribe at any time.

I agree to be contacted by Rock Island Realty via call, email, and text for real estate services. To opt out, you can reply 'stop' at any time or reply 'help' for assistance. You can also click the unsubscribe link in the emails. Message and data rates may apply. Message frequency may vary. Privacy Policy

Already have an account ? Login here

We use cookies

We use cookies primarily for analytics to enhance your experience. By accepting, you agree to our use of these cookies. You can manage your preferences or learn more about our cookies policy.
