Properties

Browse or get in touch to schedule a walkthrough.

  • Nearby me
Price range

Popular Features

Community Features

Association

Property Features

Waterfront

View

Exterior Features

Interior Features

Style

10000 properties match your criteria

Updated 1 minute ago

E-Alert name
Price reduced
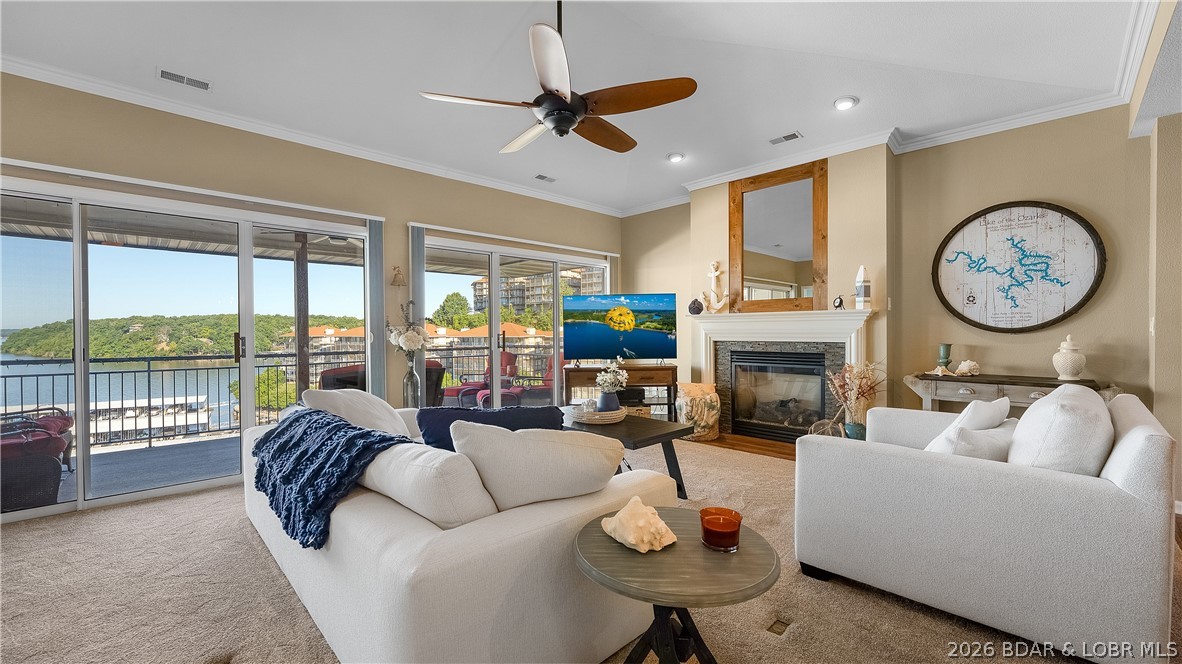
Top-floor lakefront condo at Palisades with the kind of main-channel view buyers hope to find at Lake of the Ozarks. This recently updated 3 bedroom, 3 bath condo in Lake Ozark sits above the 14 mile marker with a covered deck overlooking the main channel, perfect for sunsets, boat watching, and summer fireworks. The included 12x32 boat slip is right in front of the unit, so you can see your boat from the condo and be on the water in minutes. Inside, vaulted and coffered ceilings along with crown molding make the living area feel open and bright.  New furnishings give the entire condo a clean, current feel. Recent updates include the dishwasher, wine fridge, water heater, shower in the guest bathroom, outdoor ceiling fan, and carpeting throughout the unit. Most updates are less than a year old, making this an easy turnkey option with real value already in place. Palisades offers three beautiful pools, clubhouse, gated entry, and a prime location close to dining, shopping, entertainment, and lakefront hot spots by land or water.
#3588028

Lake Ozark

202 E Palisades Condo Drive 4B

3 Beds

3 Baths

1,598 Sq.Ft.

$455,000

MLS#: 3588028

Price reduced
Brand new constrcution in chaffee missouri.  This home features an open concept with a center hall feeling. No carpet throughout the entire home, built in fireplace in the living room with shelves, recessed lighting, kithcen island, walk in closets, pantry, front porch and a large rear deck with private parking. This new construction home has all new appliances, three large bedrooms, private primary bath with tile surround in the shower/tub combo and a vanity area. Every detail was carefully thought out and planned by the builder for your future comfort. The center island features a pop up outlet, allowing for plenty of work flow space and the ease of tucking it out of the way when youre done working. The large main bath has floating shelves, a tile surround in the tub/shower combo, and enough room to not feel confined while getting ready. You'll find parking either in the front or rear of this home.
#26037684

Chaffee

214 Cook Avenue

3 Beds

2 Baths

1,500 Sq.Ft.

$199,500

MLS#: 26037684
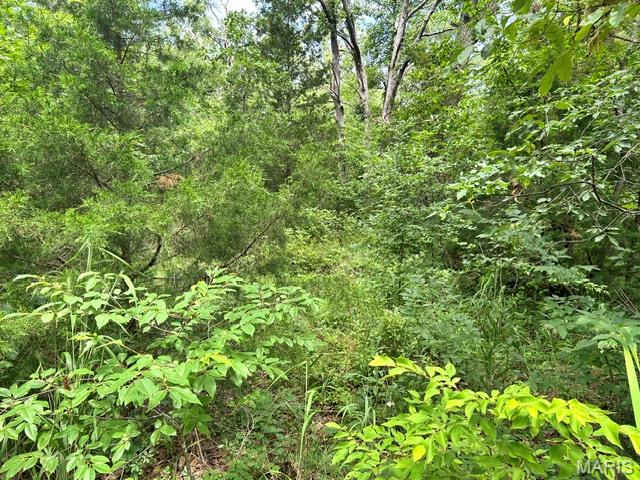
0.459 acres all wooded with access to Lake and close to State Parks. Hike , Fish, Swim or ride your ATV.
#26037799

Bismarck

595 Utica Drive

None Beds

None Baths

0.459 acres

$9,950

MLS#: 26037799
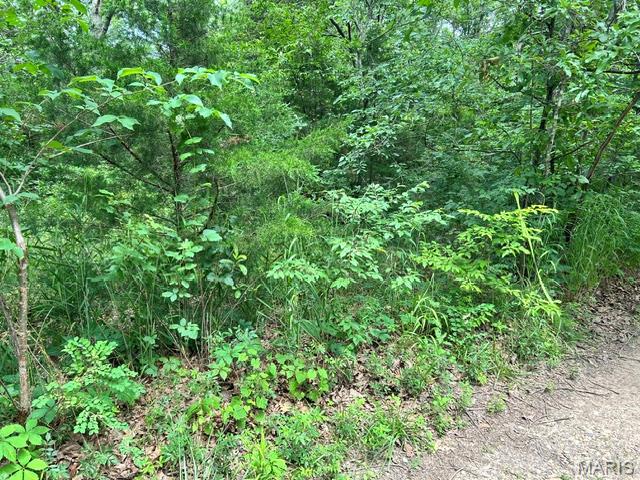
.23 acres all wooded with all utilities available. Hike , Fish , Swim or ride  your ATV. Close to several State Parks.
#26037805

Bismarck

526 Tarkio Drive

None Beds

None Baths

0.23 acres

$3,500

MLS#: 26037805
Price reduced
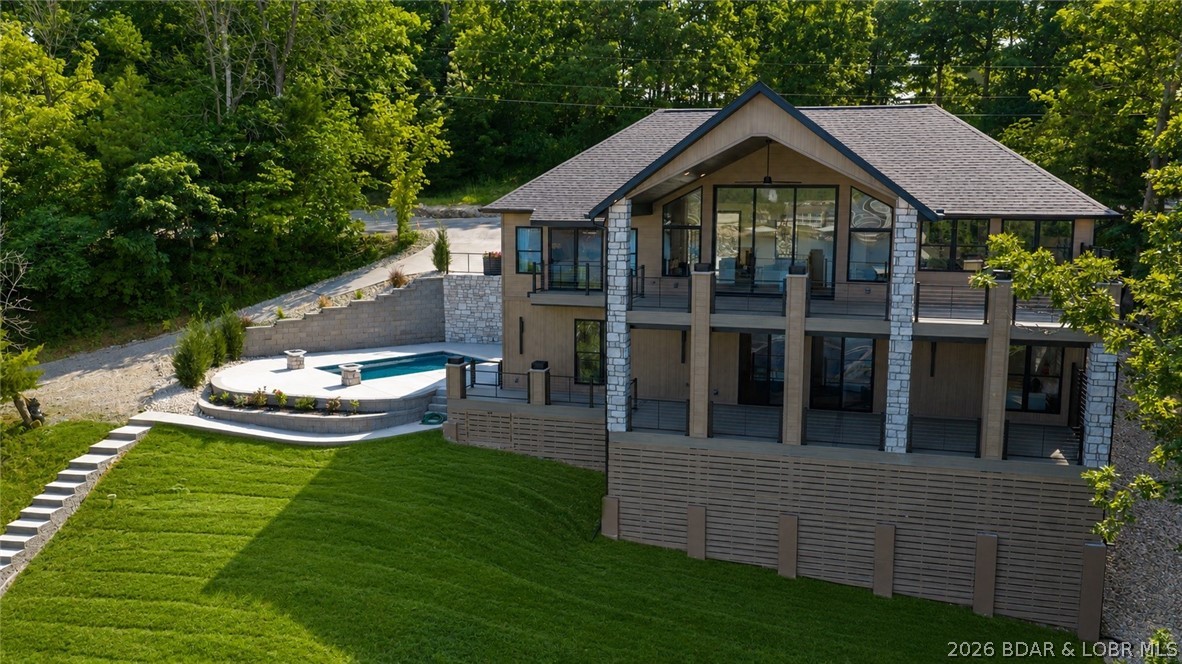
Luxury lakefront living w/ high-end finishes, exceptional outdoor spaces, & ability to nightly rent. This 5BR, 5.5BA home offers 3,800SqFt & is offered fully furnished. The design is highlighted by ~13ft ceilings in the living room & an 11ft Quaker aluminum sliding door that fully retracts, seamlessly connecting to the covered lakeside deck sporting massive lake views. The chef's kitchen features quartz countertops, gas range, custom range hood, dual refrigerators, SS appliances, & a butler's pantry. The main level also includes the primary suite, guest bathroom, & laundry, while the lower level offers a second entertainment space, four more bedrooms, four bathrooms, a second laundry room, & a game/lounge room featuring built-in queen bunk beds. Outside, the nearly $450,000 gunite pool w/ fire bowls & dock package creates the ultimate lakefront experience. The new dock includes a 16x44 slip, 12x34 slip, dual PWC slips, and huge swim platform. More highlights include two levels of composite decking, cove location w/ calm water, a flat driveway, insulated garage w/ mini-split, plentiful shoulder street parking, & premium Diamond Kote LP SmartSide siding. View this today!
#3588026

Lake Ozark

844 Thrush Road

5 Beds

5 Baths

3,800 Sq.Ft.

$2,250,000

MLS#: 3588026
Price reduced
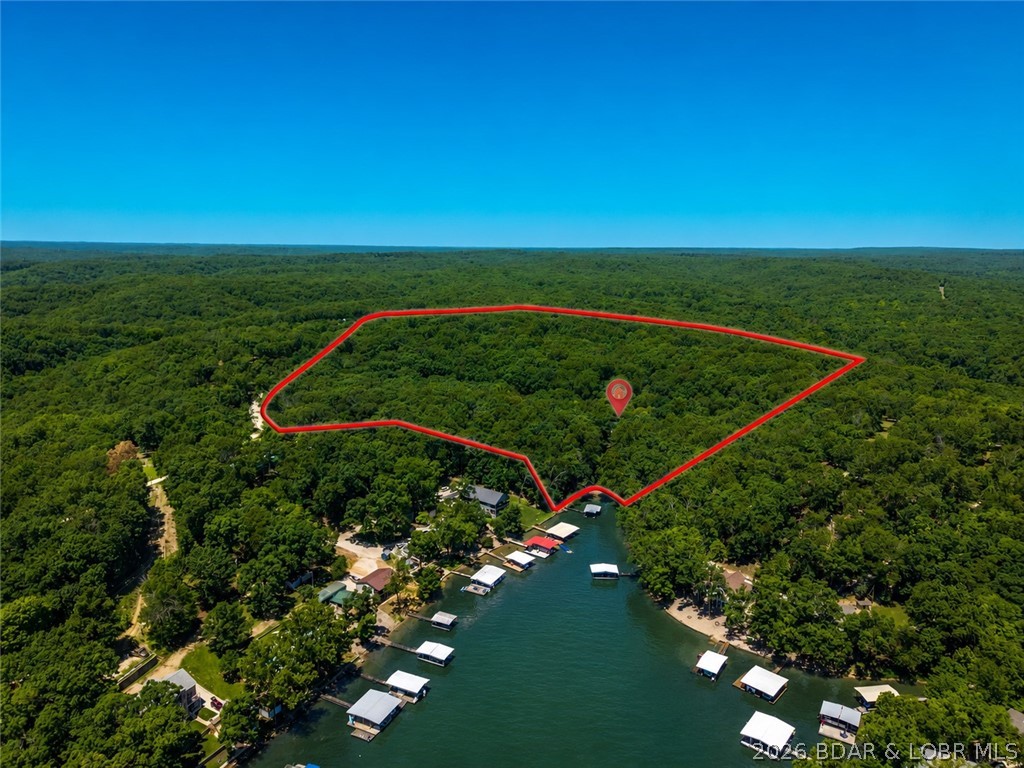
Rarely does a lake property come along that offers this combination of acreage, lakefront, privacy, and living space. Situated on approximately 24 gentle acres, this impressive 6-bedroom, 3.5-bath lakefront home creates the ideal setting for those seeking a private retreat, family compound, or estate-style property at Lake of the Ozarks. With ample room to spread out, the home offers multiple gathering spaces for entertaining, holidays and making lifelong memories. Outside, the gentle acreage provides endless possibilities for recreation, additional improvements, or simply enjoying the peace and privacy that are becoming increasingly difficult to find. Adding even more value, the large detached garage/shop provides storage for vehicles, boats, equipment, and lake toys. Major capital improvements have already been completed, including brand-new roofs and gutters on both the home and shop, along with a newer septic system, giving the next owner confidence that many of the big-ticket expenses have already been addressed. Whether you're searching for a secluded full-time residence, a family getaway, or a unique lakefront estate property, opportunities like this are few and far between.
#3587385

Sunrise Beach

153 Sille Acres Road

6 Beds

3 Baths

3,240 Sq.Ft.

$675,000

MLS#: 3587385
Price reduced
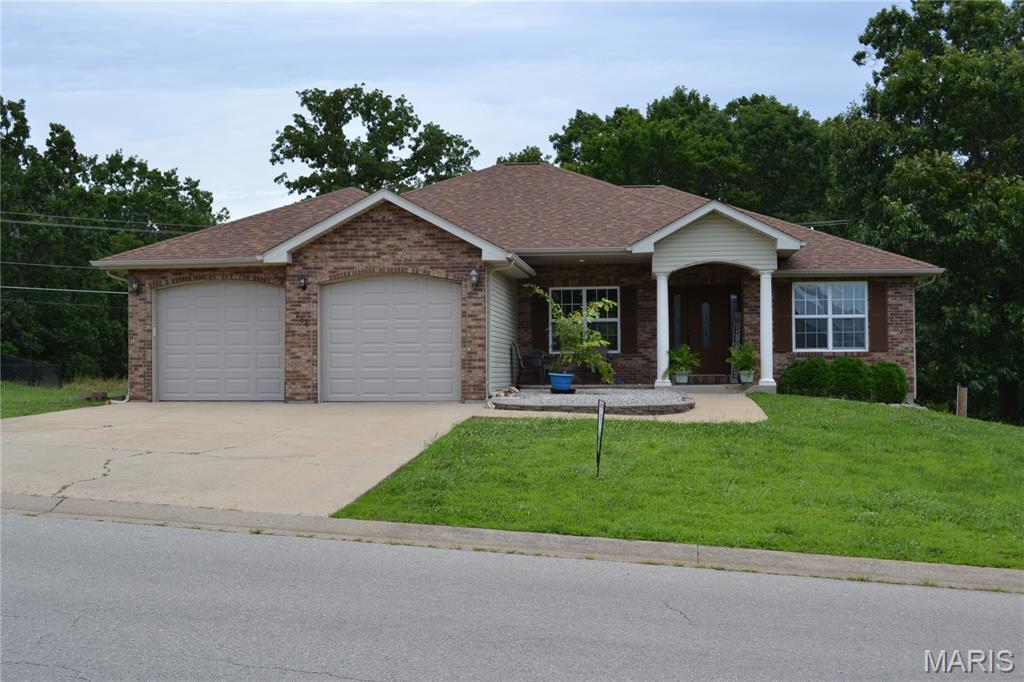
Welcome to this 4 bedroom, 3 bath home located in the Woodridge Subdivision. Step through the front door into an open living room with a gas fireplace, formal dining area or sitting room, an eat-in kitchen with a breakfast bar & nook, stainless steel appliances, and a pantry.  Main level features a primary suite with a jetted tub, separate shower, double vanity, and walk-in closet and 2 other bedrooms, full bath and laundry room. Head down to the fully finished walkout basement that features a massive family room, a recreation room with a bar, barstools, and a mini fridge, a pool table and accessories that stays.  Another bedroom, full bath, a place for an office, and a storm/storage room. Don't forget about the deck that has built in seating. A/C & thermostat new in 2025, New Roof in 2023. New dishwasher 2026. All TV's(4), barstools, mini fridge, pool table and accessories stay. Riding lawnmower and refrigerator in garage also stay. All this and about 10 minutes to everything!!
#26033943

St Robert

144 Ridgeview Drive

4 Beds

3 Baths

3,498 Sq.Ft.

$305,000

MLS#: 26033943
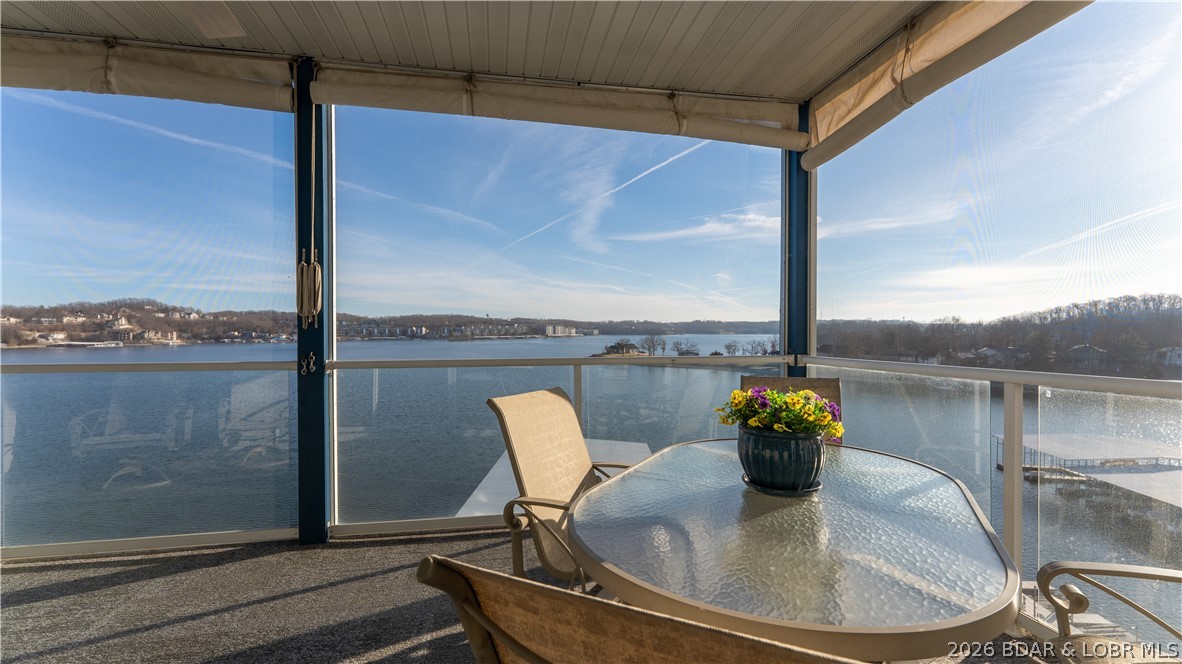
Indulge in refined waterfront living from this elegant 6th-floor, 3-bedroom, 3 bath residence offering commanding main channel views.  Arrive with ease via elevator and step into a space thoughtfully designed for those who expect the exceptional. 12x28 slip outfitted with a PWC lift. Wake each morning to the shimmer of sunrise on the water as remote-controlled blinds reveal breathtaking views. Open the double sliding glass doors to your spacious screened-in porch and let the lake breeze set the tone for the day. Entertain effortlessly with front-row elevated views of the start and finish of the Lake of the Ozarks Offshore Power Boat Races – an unforgettable backdrop for gathering with friends and family. Perfectly positioned near the Strip with its popular restaurants and shopping, this location offers both energy and convenience. With three outdoor pools on the property, you’ll enjoy resort-style relaxation without the crowds. Whether you’re boating, hosting, or simply unwinding, this residence delivers the ultimate main channel lifestyle. Also available is a hard-to-find 16x40 Cruiser slip for $45,000
#3588070

Lake Ozark

36 Monarch Cove Court 6B

3 Beds

3 Baths

1,494 Sq.Ft.

$480,000

MLS#: 3588070
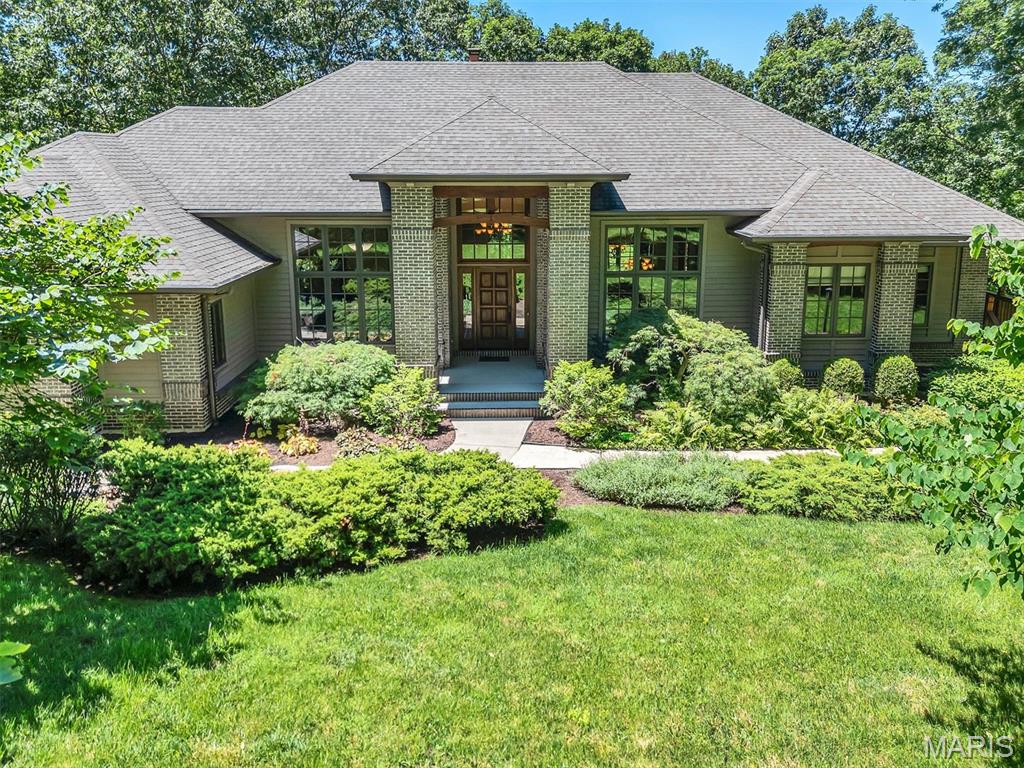
Just Look At This!  Fabulous Custom built Tegethoff Home with 2x6 construction and Cedar and Brick exterior. This outstanding home looks like you are in Colorado. Landscaped and natural, this 4 acre lot has 1 acre  that is fenced. Let's go inside. Beautiful Hickory flooring through most of the home. Owners office/retreat is right at the front door.  The large formal dining directly across. The main living area has custom built windows and has low-e glass. Stunning fireplace with limestone rock, surround sound system, recessed lighting.  The kitchen is just what you would want. Large enough for parties, but still warm and inviting. Note the raw/live edge to the gorgeous granite.  Nice pantry, tons of cabinets. SUB-ZERO refrigerator and Bosch downdraft cooktop. There is a great office off of the kitchen with bookshelves, front facing windows and custom made pocket doors. Homework station? Lady of the House office? How would you use it? The laundry room is really good size. Separate closet houses the hoses for the Central Vacuum. Extra hanging space for your fine washables to dry. Nice light and easy access to the yard. The deck is accessed off the living area. Cedar deck that has a covered area, several sitting areas and an open space to keep the grills/smokers. Make sure youl look out and see the fire pit, chairs and darling bridge. The Master Suite is on the main level and you will discover a marvelous Master Bathroom. There is a large walk-in shower, soaking tub and double sink vanity, plus linen closet. Here is a walk-in closet with organizers and shelves and drawers.  On this side of the house you will find the 3 car garage here. Insulated and drywalled. There is a washing up sink, as well as a central vacuum outlet. Perfect for when you want to wash your car. An extra bump-out space for a work bench is found here, too.  Let's go downstairs, shall we? The stairs take you to the family room. There is a wood-stove that warms the place beautifully in winter. Full length windows and glass door over look the natural backyard. I'm told that many a movie night is enjoyed in this spot. There is a bedroom on both ends of the LL. Each with a large walk-in closet. One large bedroom is an en suite with organizer system in the closet. And another bathroom, while across from the 3rd bedroom, is also services the family room and the GYM. Now this gym is something else. Great flooring, 11' ceiling, plenty of room for your equipment. There is a closet here, but no window.  The walk-out takes you right out to the backyard.  As mentioned before 1 acre close to the house is fenced. The rest of the land is not. If you are a nature lover and like to see the birds & woodland animals, you are going to love this!  This is an immculate home. And the custom touches are superb. No cooky-cutter house here. Beautifully set on the lot. The surrounding homes are all fabulous, as well. Not to be missed for a discerning buyer. You will not see another like this.
#26037581

Eureka

108 Bluffs Place

3 Beds

3 Baths

4,281 Sq.Ft.

$1,200,000

MLS#: 26037581
Price reduced
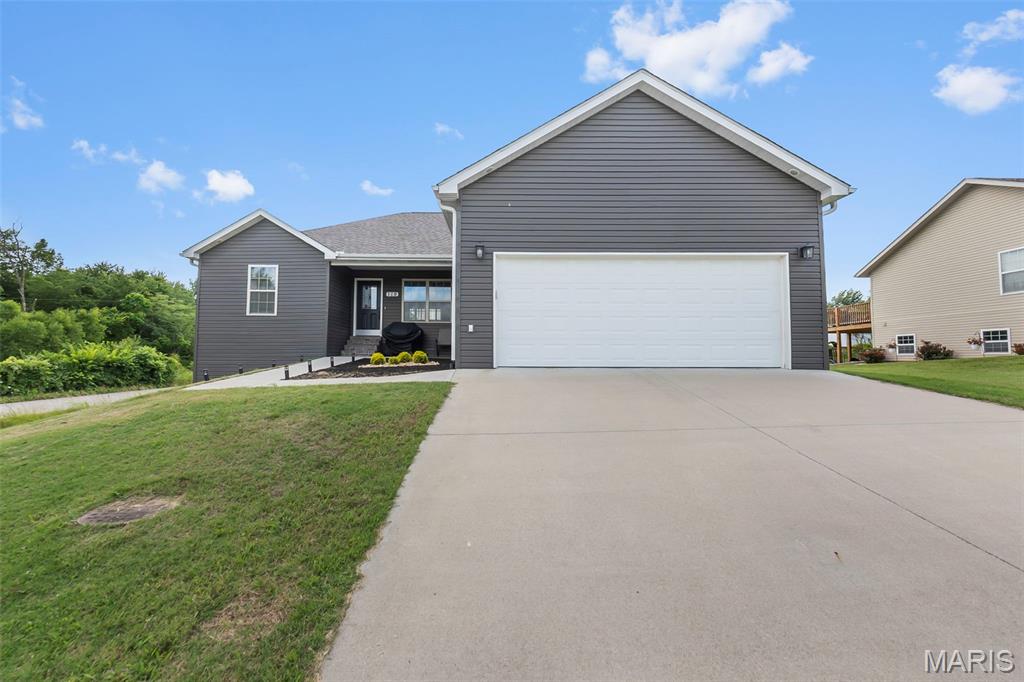
Price Adjusted!! _*__Get into Jackson School District before school year starts__*_Turnkey and Ready for Quick Close***Open Living, Kitchen (All Stainless-Steel Appliances) Island/ Breakfast Bar, Pantry and Dining Area, walks out to deck overlooking backyard. While the Primary Bedroom & Bath Area boast of three closets, double sink vanity, plus make-up area and walk in shower. Main living area also includes additional two bedrooms, bath, spacious laundry and LVT flooring throughout. Numerous possibilities to expand in the future with lower walkout basement: could be family room, bedroom, bath and John Deere room area provides overhead door.
#26037989

Jackson

119 Sun Valley Court

3 Beds

2 Baths

1,617 Sq.Ft.

$314,900

MLS#: 26037989
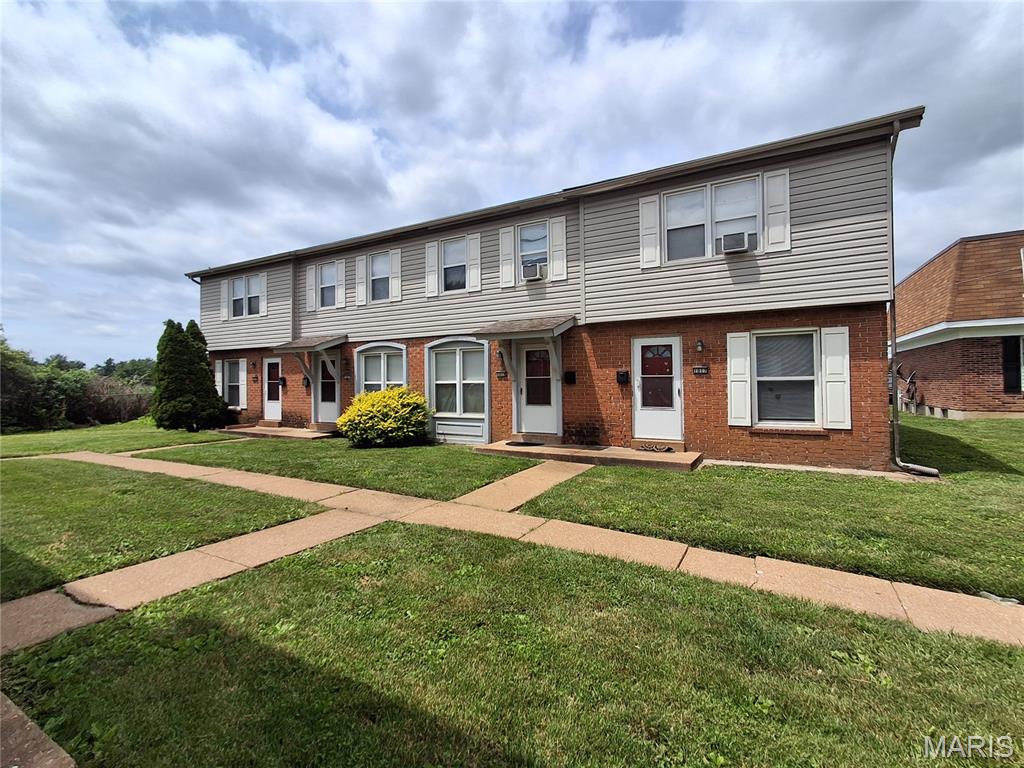
4 unit Townhouse,  2 bedroom 1.5 baths, with private basements. Each unit has front and rear entries and private laundry hook ups. Well maintained in a great area.
#26036605

St Charles

1017 Parkcrest Drive

None Beds

None Baths

3,584 Sq.Ft.

$565,000

MLS#: 26036605
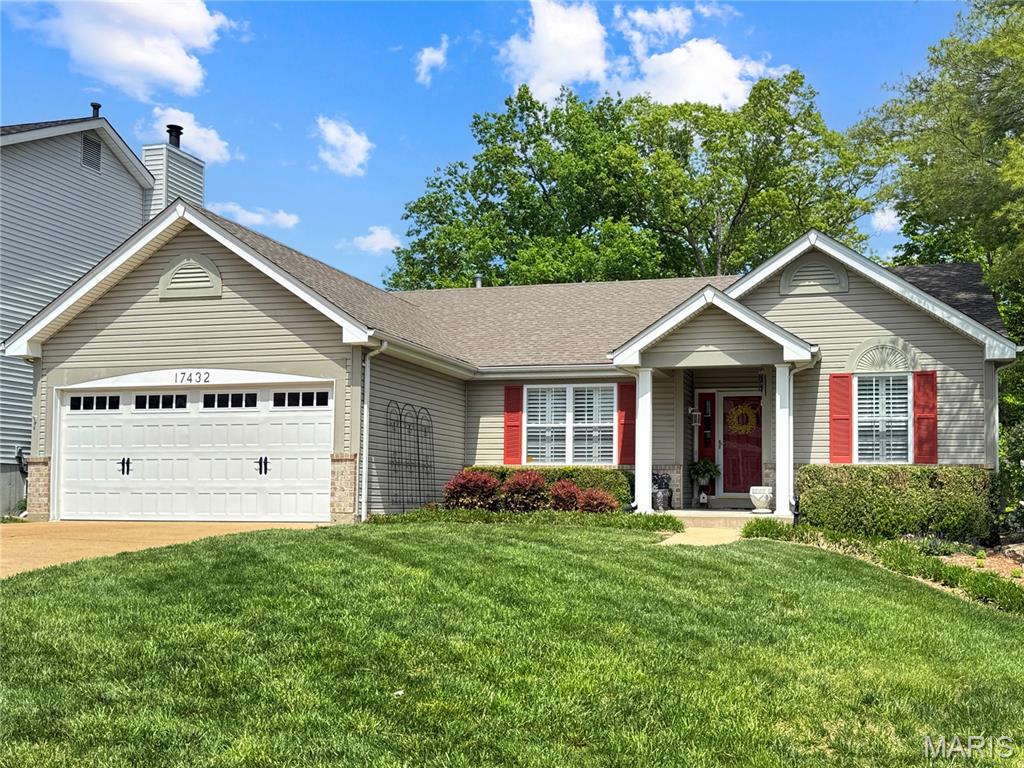
This beautifully updated home has been lovingly maintained and is truly move-in ready. A welcoming front porch leads into the entry foyer, opening to a formal dining room featuring stunning built-in cabinetry with a marble top. The spacious great room boasts a vaulted ceiling and a double-sided fireplace, creating a warm and inviting atmosphere. The divided-bedroom floor plan offers privacy, with two bedrooms and a hall bath on one side of the home and a private primary suite on the other, complete with a walk-in closet and en-suite bath. The updated kitchen features marble countertops, appliances, and a breakfast area that flows seamlessly into the large four-season room. Enjoy the double-sided fireplace from both spaces while taking in views of the beautiful, tree-lined backyard. Step out to the large deck with stairs leading to the lower-level patio and the beautifully landscaped, fenced yard. The finished walk-out lower level provides excellent additional living space, including a family room, recreation area, TV/media space, and abundant storage. The patio offers a peaceful retreat overlooking the private, shaded backyard. If you've been searching for a home with updates, space, privacy, and a gorgeous setting, your search ends here!  Look no more. Here is your new home.  Showings start Monday the 15th.
#26037510

Eureka

17432 Hilltop Ridge Drive

3 Beds

2 Baths

3,268 Sq.Ft.

$475,000

MLS#: 26037510
Price reduced
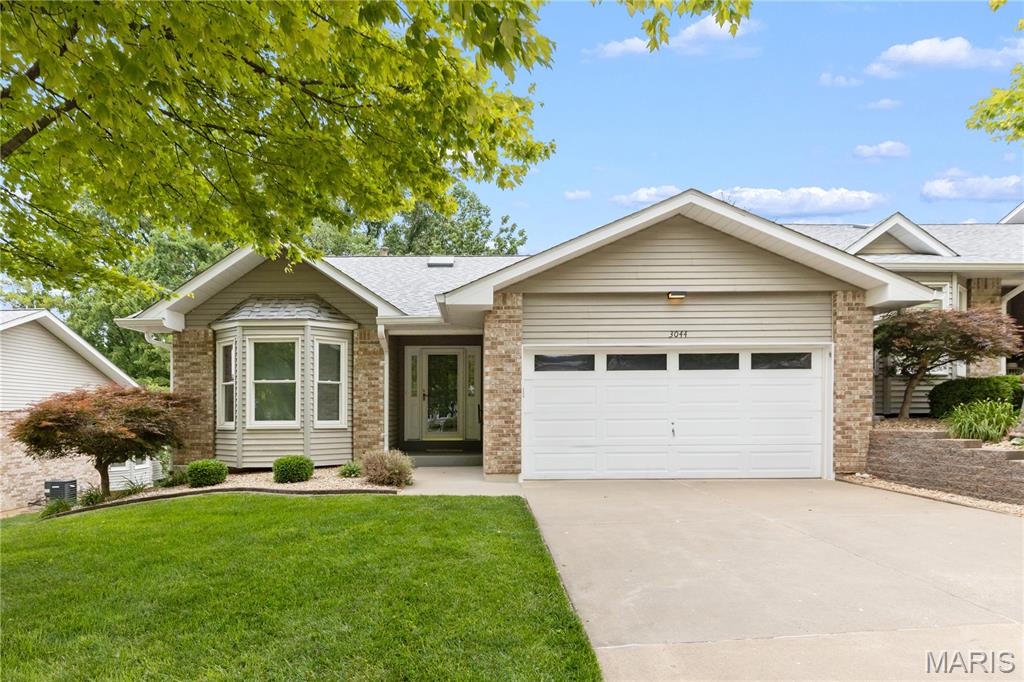
Back on the market no fault to seller. This is an amazing opportunity to not only buy a villa in such a wonderful location with amazing neighbors but also have an inspection already completed so you can rest assured the property you are purchasing is solid!  This home will not last long!  Run to this opportunity!
#26038020

St Charles

3044 Oakmont Court 9C

3 Beds

3 Baths

2,362 Sq.Ft.

$305,900

MLS#: 26038020
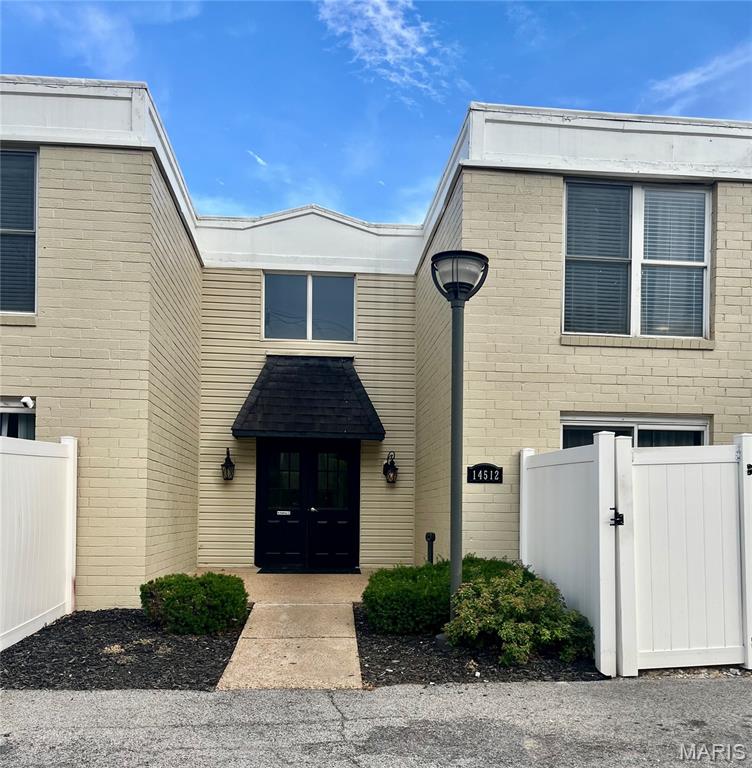
Welcome to this well-maintained main-floor condo in a highly desirable Chesterfield location near the intersection of Olive Blvd. and Ladue Rd. Condo unit is conveniently located just inside the building entrance (to the right). This 2-bedroom, 2-bath unit offers comfortable living and easy accessibility.
The spacious living and dining area provides plenty of room for everyday living and entertaining. Sliding glass doors from the living room lead to a private fenced patio, perfect for enjoying your morning coffee or relaxing outdoors. The kitchen features stainless steel appliances and ample cabinet space.
The primary suite includes a private bath and generous closet space. A stackable washer and dryer are conveniently located in a hallway closet between the primary bedroom and bath. The second bedroom is also nicely sized with a good closet and is served by a full hall bathroom.
Enjoy a prime location close to major highways, shopping, restaurants, parks, and entertainment. Tenant is responsible for electricity and water. All occupants age 18 and older must complete a RentSpree application. Application fee is $50 per person. For complete rental qualifications, pet information, and application requirements, contact the listing agent via text or email.
#26033480

Chesterfield

14512 Cazado Drive D

2 Beds

2 Baths

945 Sq.Ft.

$1,400

MLS#: 26033480
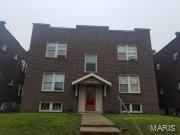
Very nice updated 4 family for sale in Richmond Heights. Prime location in beautiful neighborhood just minutes from highway 40 and 170.  Roof is 5 years old, hvac is newer, newer stacks and partial sewer lateral replacement.  Both upper units have laundry inside unit. 5 parking spots total.
#26037928

Richmond Heights

1404 Woodland Drive

None Beds

None Baths

3,720 Sq.Ft.

$515,000

MLS#: 26037928

1 ... 586 587 588 589 590 ... 666
* Listings identified with the FMLS IDX logo come from FMLS and are held by brokerage firms other than the owner of this website. The listing brokerage is identified in any listing details. Information is deemed reliable but is not guaranteed. If you believe any FMLS listing contains material that infringes your copyrighted work please click here to review our DMCA policy and learn how to submit a takedown request. © 2024. First Multiple Listing Service, Inc.
 - property

Send a message

Message successfully sent.

Your message

What is 3 + 4 ?

Reason for contacting?

I agree to receive email communication and understand I can unsubscribe at any time.

I agree to be contacted by Rock Island Realty via call, email, and text for real estate services. To opt out, you can reply 'stop' at any time or reply 'help' for assistance. You can also click the unsubscribe link in the emails. Message and data rates may apply. Message frequency may vary. Privacy Policy

Sign Out

Virtual Assistant

Would you like to take the next step with this property? We can help you schedule a showing or virtual tour, or send you more details.

Yes, I would like more information.

Thank You for Your Reply, One of Our Agents will contact you as soon as possible

No, maybe later.

Thank you, you can always contact me via email, phone number or through the contact form.

Realhub AI

Lucy - Your AI-Powered Realtor

Update Your Temporary Password

Personalize your search

Enter your email and we'll notify you immediately when new listings match what you're looking for.

or enter email address

Already have an account ? Login here

Continue your home search

I agree to receive communications and understand I can unsubscribe at any time.

I agree to be contacted by Rock Island Realty via call, email, and text for real estate services. To opt out, you can reply 'stop' at any time or reply 'help' for assistance. You can also click the unsubscribe link in the emails. Message and data rates may apply. Message frequency may vary. Privacy Policy

Already have an account ? Login here

We use cookies

We use cookies primarily for analytics to enhance your experience. By accepting, you agree to our use of these cookies. You can manage your preferences or learn more about our cookies policy.
