Properties

Browse or get in touch to schedule a walkthrough.

  • Nearby me
Price range

Popular Features

Community Features

Association

Property Features

Waterfront

View

Exterior Features

Interior Features

Style

10000 properties match your criteria

Updated 1 minute ago

E-Alert name
Price reduced
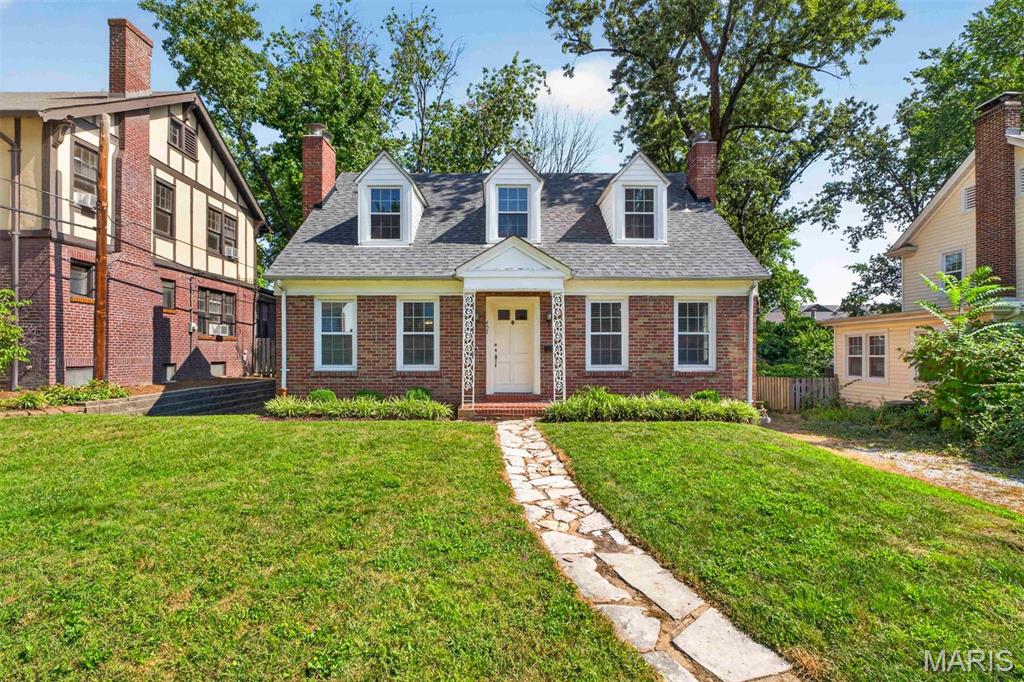
Charming Cape Cod located in one of Webster Grove's most desirable neighborhoods! This beautifully maintained home features an updated kitchen with granite countertops and stainless steel appliances, a spacious living room with a fireplace and hardwood floors and a formal dining room with a built-in corner cabinet, lovely bay window and hardwood flooring. The main level offers two bedrooms and a full bath. Upstairs, you will find two generously sized bedrooms with charming dormers, an open office/study space and an updated full bath. Large storage shed in back yard. Enjoy relaxing on the covered back porch and take advantage of the convenient location - just a short walk to Old Webster, the Webster Groves Library and Old Orchard.
#26045805

Webster Groves

457 Catalina Avenue

4 Beds

2 Baths

1,968 Sq.Ft.

$545,000

MLS#: 26045805

Welcome to an exceptional property where space, style, and functionality come together on 16 picturesque acres. Built just two years ago, this custom-designed home offers 7 bedrooms, 4 full bathrooms, 3 separate living areas, dual laundry rooms, an oversized side-entry garage, and additional concrete parking, creating the balance of everyday convenience and entertaining. The thoughtfully designed main level features an open-concept floor plan centered around a spacious kitchen complete with solid surface countertops, a tiled backsplash, pot filler, walk-in pantry, and a large center island with seating. The primary suite is privately situated at the rear of the home, offering peaceful wooded views, a luxurious bath, and a custom walk-in closet. Also located on the main level are a second bedroom, a dedicated office with a window and closet, an additional full bath, and a conveniently located laundry room just off the garage with custom mudroom storage. An impressive cable-railed staircase leads to the upper level, where expansive windows overlook the main living area below and fill the home with natural light. This level features an open family room, three generously sized bedrooms, a full bathroom, and a second laundry area, providing comfortable living space and added convenience for family and guests. The finished lower level was designed with fun and family in mind, featuring an oversized third living space with durable concrete floors, a large seventh bedroom, a full bathroom, central vacuum system, Culligan water system, and ample storage. Outside, the home makes a lasting impression with its bold architectural design, stone accents, vertical siding, and wraparound covered porch. As you travel down the long private drive, you'll pass a pond before arriving at this one-of-a-kind masterpiece. Conveniently located with easy access to Fort Leonard Wood and Interstate 44, this property delivers the perfect combination of rural living and everyday accessibility. This is country living at its finest. Rarely does a home combine acreage, modern construction, thoughtful design, tranquility of country living, and stunning curb appeal in such a remarkable package. This is country living at its finest.
#26046001

Dixon

14946 Colorado Road

7 Beds

4 Baths

5,217 Sq.Ft.

$675,000

MLS#: 26046001

Welcome to this lovely, completed redone, 3 bedroom, 1 bath brick home  on .75 acre. It is  located conveniently 10 minutes from Otter Slough Conservation Area, 15 min from WW Wood Products, and 30 minutes from Poplar Bluff & Dexter. With being surrounded by farm ground, you can see for miles and witness sunrises & sunsets that will amaze.  This 1728 sq ft home has new flooring throughout, new kitchen appliances & washer/dryer, new countertops & cabinets, new duct work, new deck, & is freshly painted.  This beauty is move in ready! On top of that, there is a 16x12 shed for storage
#26047988

Broseley

1405 State Highway U

3 Beds

1 Baths

1,728 Sq.Ft.

$169,900

MLS#: 26047988

Price reduced
None
#26047487

Lebanon

31351 Osborn Drive

3 Beds

2 Baths

1,838 Sq.Ft.

$325,000

MLS#: 26047487

Price reduced
3 bed, 2 bath ranch featuring a spacious living room and a fenced backyard with patio—perfect for relaxing or entertaining. Comfortable layout with great everyday living space inside and out.
#26048562

Ironton

614 Westwood Drive

3 Beds

2 Baths

1,225 Sq.Ft.

$124,900

MLS#: 26048562

Price reduced
Near Camdenton: “HARD-TO-FIND” Spacious Fabulous Lake Home offering Wooded SECLUSION from Neighbors, FABULOUS Bird's Eye LAKE VIEW, 1½ AC w/526Ft of LAKEFRONT, QUIETER ‘DEEP’ WATER. Many Updates. 3935SqFt, 5Beds w/Lake Views (Including Apt above Attached 2 Car Garg) 5 Baths, Priv Beach+Your Own Paved Park’g Lot for 4-6cars & Easy Delivery of Lrg Items to Dock/Beach. Awesome Concrete/Steel Dock w/2Boat Slips, Dbl PWC Slip, Swim Dock, 1Boat Lift +1Dbl PWC Lift @ 9Mile Marker of Big Niangua. Be WOWED w/Million $ Lake Views upon stepp’g in Frt Door. Enjoy Sunset Views, Watch Eagles Soar & Storms roll-in. Great FlrPlan w/2 ½Levels of Liv’g. 2Levels Wrap Around Lakefront Decks. Partly Furnished. Main Level Liv’g. LvRm Boast impressive “CYPRUS WOOD” Cathedral Ceiling, Wood Floors, Fireplc & Walls-of-Windows. 2Mast Bedrms (1w/Fireplc), 3Kitch Areas, Fabulous Main Kitch offers Newer SS Appliances, Granite Counters, Abundance of Custom Cabinetry, Builtin Kitch Desk, Kitch Island. Spacious Floorplan also includes FamRm, Wet Bar, 4Seasons Rm. Lots of Park’g. Newer Roof, HVAC, Security System, H20 Heater & Softener, Toilets, 65” Jetted Tub +so much; Must See EXTRA FEATURE SHEET for more Details
#3588535

Camdenton

9 Isle Point

5 Beds

4 Baths

3,936 Sq.Ft.

$975,000

MLS#: 3588535

AUCTION LISTING - List price is not indicative of Seller’s final reserve amount.  This property is part of an online bidding event.  This sale will be executed with a no-contingency contract provided by brokerage representing the Seller. See MLS Supplement Document for complete details. 

These 41.48± gently rolling to rolling acres are conveniently located 20 minutes outside Hermann, Missouri. This Gasconade County tract gives a man room to hunt, build, and get away without burning half a day to do it. The ground rolls gently through a mix of hardwoods and cedars — good cover that holds deer and turkey and gives you options whether you're hanging a stand, still-hunting the timber, or just walking the ridges.

A wet weather creek meanders through the property, adding a natural draw and travel corridor to the terrain. Electricity is nearby along the south property line, so putting up a cabin or setting up camp doesn't mean starting from scratch. Between the rolling ground and the timber, there's more than one good build site here, along with plenty of room to hunt and roam.

Location works in your favor. Hermann sits twenty minutes off, Jefferson City is forty-five miles away, and Chesterfield is sixty-nine miles out — close enough for a weekend or an evening hunt, far enough to feel like country.
#26048004

Hermann

00 Walz Road

None Beds

None Baths

41.48 acres

$1

MLS#: 26048004

Welcome home to this beautiful 3-bedroom, 2-bath modular home situated on a large corner lot and set on a permanent concrete slab. This well-maintained home offers a spacious, functional layout with LVP flooring throughout the main living areas and comfortable carpet in the bedrooms. The kitchen is designed for both everyday living and entertaining, featuring a large center island, pantry, and all kitchen appliances included. Recessed lighting throughout the home adds a bright, modern touch. The spacious primary suite offers a walk-in closet and an impressive en-suite bathroom complete with double vanities, a walk-in tile shower, and a relaxing soaker tub. Additional features include a large laundry room, central heat and air, a two-car carport, a small storage shed, and a large back porch that’s perfect for enjoying your morning coffee or hosting family and friends. If you’re looking for a move-in ready home with plenty of space, modern features, and a great corner lot, this one is a must-see. Schedule your private showing today!
#26048306

Fisk

310 4th St

3 Beds

2 Baths

1,596 Sq.Ft.

$164,900

MLS#: 26048306

Welcome to an extraordinary lakefront retreat nestled within the private, gated community of Anthonies Mill. Situated on approximately 2 acres, this stunning 1.5-story home offers the perfect blend of luxury, craftsmanship, and lakefront living with exceptional attention to detail throughout.

As you enter through the home’s beautiful arched front doors, you are welcomed by a grand staircase to the right and a built-in wine cellar, setting the tone for the quality and character found throughout the home. Every detail has been thoughtfully designed, from the custom woodwork to the stunning wood-paneled ceilings featured throughout the home.

The heart of this home is the breathtaking custom kitchen, designed for both everyday living and effortless entertaining. Featuring custom cabinetry, abundant counter space, a large pantry, newer stainless steel appliances, trash compactor, warming drawer, wine cooler, and a spacious breakfast bar, this kitchen seamlessly opens to the family room, creating the perfect gathering space for family and friends. The dining area leads to a beautiful separate living room featuring a second gas fireplace, elegant chandelier, and massive arched windows that fill the home with natural light.

The inviting family room offers vaulted ceilings and a cozy gas fireplace, creating a warm and welcoming atmosphere. The impressive primary suite is a true private retreat featuring dramatic vaulted ceilings, a beautiful chandelier, private French doors leading to the back deck, and a spacious walk-in closet. The spa-inspired ensuite bathroom offers dual vanities and a large glass walk-in steam shower, providing the perfect place to relax and unwind.

The main level includes two additional bedrooms, a full bathroom, and convenient main-floor laundry. Upstairs provides additional flexibility with a full bathroom, dedicated office space, and a spacious loft featuring a Murphy bed—perfect for guests, additional sleeping accommodations, a media space, or entertaining.

This home is being sold furnished (excluding select wall decor) allowing you to immediately enjoy your lakefront lifestyle. Step outside to an exceptional outdoor living space designed for entertaining and relaxation. The expansive deck and patio offer the perfect setting for gatherings, featuring a lounge area, hot tub, and gas grill overlooking the tranquil lake surroundings. Follow the path to a private fire pit area, ideal for enjoying peaceful evenings under the stars. Continue down to your private 20’ x 27’ boat dock complete with slip and lift, providing effortless access to all your lake adventures. A charming lakeside guest retreat awaits, featuring heating and cooling, bunk beds, refrigerator, counter space, and additional storage—perfect for hosting family and friends or creating the ultimate lakeside escape.

Additional highlights include a detached two-car garage with heating and cooling, a tuck-under one-car garage, interior safe, a buried propane tank and a gas-powered Ranger utility vehicle included with the home for convenient transportation from the house to the lake. Also, for added peace of mind the roof was replaced in 2025. 

Anthonies Mill offers incredible amenities including lake access, beach, swimming pool, picnic areas, beach volleyball, tennis, pickleball, basketball courts, and endless opportunities for boating and recreation. The seller is also offering the opportunity to purchase a 2024 Bentley Bold 20-ft Tritoon boat separately from the home purchase.

A rare opportunity to own a truly exceptional lakefront escape where luxury, comfort, and unforgettable memories come together.
#26048269

Bourbon

12212 Anthonies Mill Road

4 Beds

3 Baths

3,300 Sq.Ft.

$975,000

MLS#: 26048269
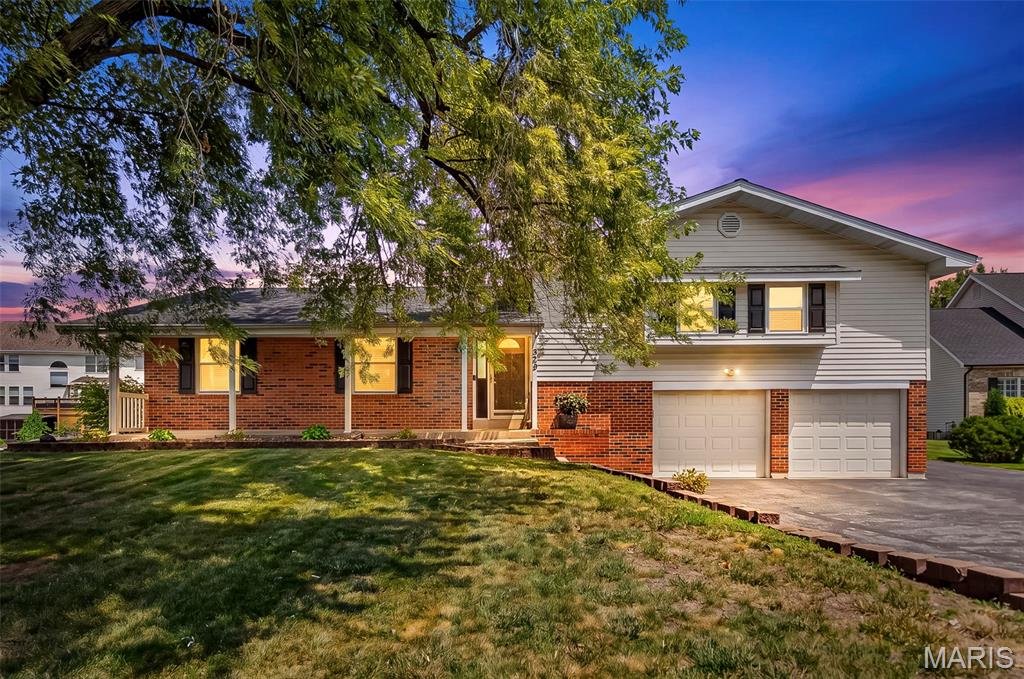
A lovely multi-level home in the very desirable Estates @ Legacy Pointe Subdivision in O'Fallon. 2000 sq ft of living space with a 2-car oversized garage on nearly a 1/3-acre lot. Very well maintained home with lots of updates. This home offers a large living room; the kitchen provides newer stainless appliances, granite tops, tile backsplash, a breakfast bar and a large pantry, it is open to the oversized breakfast room with a wood burning fireplace and a sliding door to the large concrete patio and fenced level backyard. Up just 6 steps and off the large hallway are 3 beds and 2 full baths. Laundry room and separate mud room with lots of storage to drop your coats and backpacks as you come in through the large, attached garage (25x20). More living area in the finished lower level with a bonus room (workout, family or playroom), bathroom and sleeping room. A long driveway and an asphalt pad on the side of the garage provides parking for an additional vehicle. Updated lighting, new bath vanities and freshly painted - updated and ready for you to move in and enjoy! Agent is related to sellers
#26046728

St Peters

423 Ancestry Drive

4 Beds

3 Baths

2,084 Sq.Ft.

$385,000

MLS#: 26046728

Price reduced
Over 3 Acres of peaceful country living in this brand-new, one-level home offering ~1820 square feet on 3.39 level acres near Eldon—just ~2 miles from Highway 54. Handicap accessible with zero-step front door. The thoughtfully designed split-bedroom floor plan features 3 bedrooms, 2 full bathrooms and an attached 2-car garage. High ceilings create an open, spacious feel throughout the home. The kitchen features white cabinetry and beautiful countertops, while the primary suite offers 2 walk-in closets and a tiled bathroom with a glass-door walk-in shower. Luxury vinyl plank flooring runs throughout the home with zero carpet, complemented by tiled bathrooms and tiled laundry room featuring cabinets, countertop, and utility sink. Built on a ground insulated slab with 2x6 exterior walls, the home also includes a concrete driveway and sidewalk, covered front porch and covered rear patio overlooking the level lawn. This beautiful new construction delivers space, comfort and low-maintenance country living. Insulated well house with separate power meter for shared well. Text or call me today for more information or showing.
#3588551

Eldon

7 Oak Tree Lane

3 Beds

2 Baths

1,820 Sq.Ft.

$339,900

MLS#: 3588551

Attention Investors & Rehabbers! Large two story in south St. Louis area needs a rehab. Come take a look at this one! Offered As-Is / Where-is. Cash and Hard Money only.
#26048329

St Louis

6434 Virginia Avenue

4 Beds

2 Baths

1,760 Sq.Ft.

$57,500

MLS#: 26048329
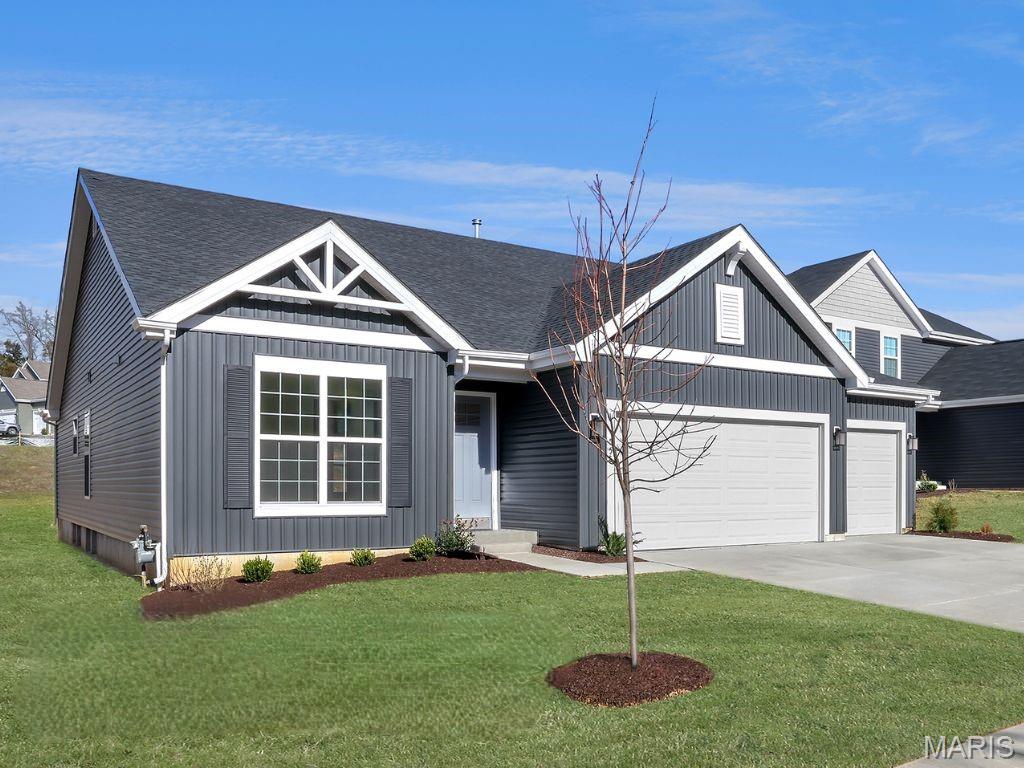
New McBride Homes Maple Expanded ranch 3BR, 2BA, ready this spring! Farmhouse exterior! This incredible home has a 3-CAR GARAGE, open floor plan with vaulted ceilings, living rm with ceiling fan, 6’ windows, & wood laminate flooring in the main living area. The kitchen features Brellin White 42” cabinets, large center square island with a breakfast bar, quartz countertops, & stainless GE appliances. The primary suite has a walk-in closet, & private bathroom with a corner garden tub w/window, shower w/seat, dual vanities, & private toilet room. Two more bedrooms, 2nd full bath, & main floor laundry add convenience. Upgrades include upgraded lighting/plumbing fixtures, ceiling fan prewires, 2 panel interior doors, garage coachlights, LL ¾ bath rough-in & more! Blvd at Wilmer Valley amenities include a playground, covered pavilion, gazebo walking trails and common ground. Enjoy peace of mind with McBride Homes’ 10yr builders’ warranty & incredible customer service! Display photos shown.
#26048263

Wentzville

555 Edison Way

3 Beds

2 Baths

1,989 Sq.Ft.

$439,900

MLS#: 26048263
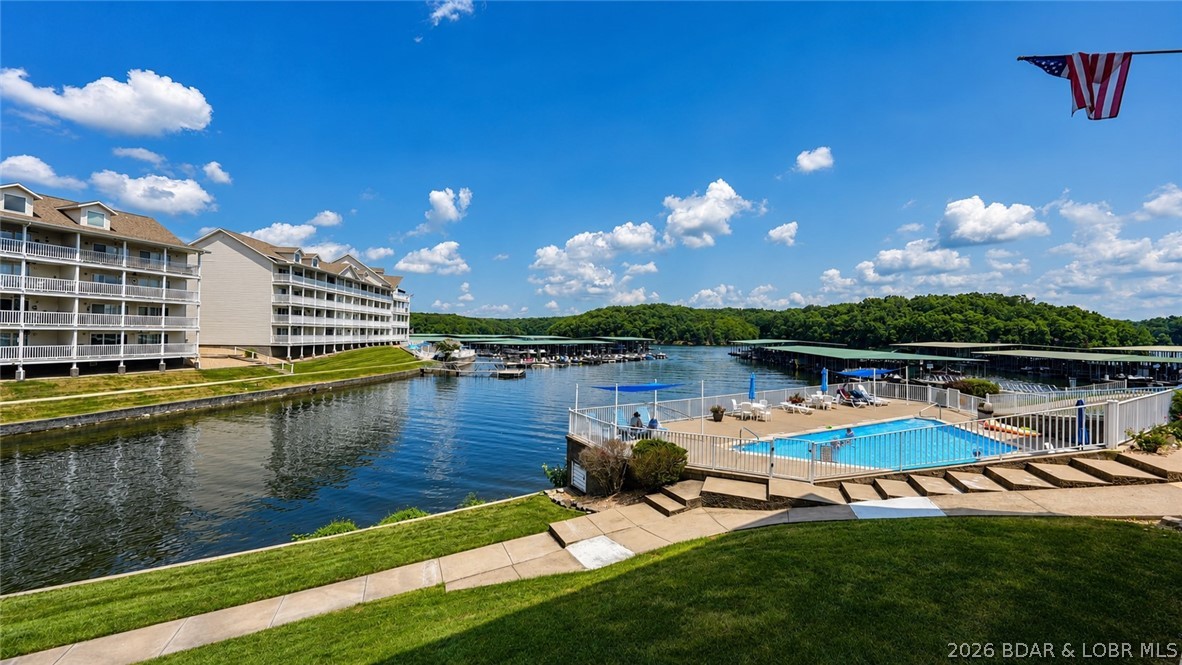
Waterfront condo  at Parkview Bay in Osage Beach, Missouri, at the 1 mile marker of the Grand Glaize arm on Lake of the Ozarks. This 1,047 square foot, 2 bedroom, 2 full bath unit includes a deeded 12x30 boat slip and a lakeside deck, with close proximity to one of the complex's 3 lakefront pools. A $10,000 furnishings allowance is included, and Parkview Bay allows vacation rentals, making this a turnkey option for a primary residence, second home, or short-term rental investment. Parkview Bay offers year-round deep water with cove protection and sits centrally between Party Cove, tubing coves, fishing coves, and anchoring coves in one direction, and minutes from Main Channel dining and entertainment including Dog Days, Backwater Jacks, and Red Head in the other. The complex features 3 lakefront pools, walking trails, and ample parking in the heart of Osage Beach, close to shopping, dining, and upcoming lake attractions including the future Oasis amusement park and a new Shoot-out location. Buyers searching for vacation-rental-eligible condos on Lake of the Ozarks with deep water access, a boat slip and resort-style amenities will find this Parkview Bay listing checks every box.
#3589001

Osage Beach

4800 Eagleview Drive 514

2 Beds

2 Baths

1,047 Sq.Ft.

$275,000

MLS#: 3589001
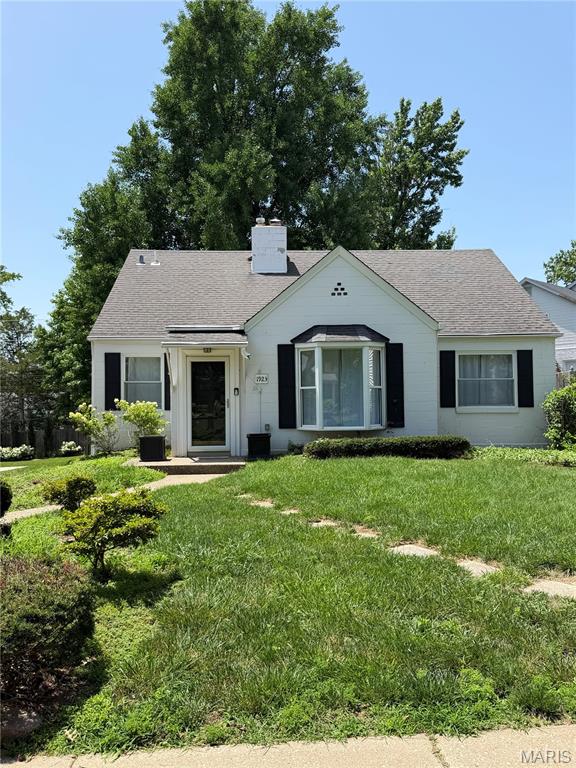
Adorable and Spacious home for lease in Brentwood! The kitchen is equipped with all white Cafe' Appliances, beautiful white cabinets, gorgeous back splash and quartz countertops. The dark hardwood floors run throughout the main floor giving the home a luxurious feel. The main floor features 2 bedrooms and an office or possibly 3 bedrooms (all have closets) There is plenty of room to spread out with a large temperature controlled sun room with a builtin bar. The 2nd floor boasts a large primary suite, which is amazing! Lots of closet space!  Luxurious bathroom with free standing tub and separate glass shower is beautiful giving the whole space a high end feel. Fenced in back yard with patio perfect for entertaining. Tuck under garage and clean unfinished basement with loads of storage. Pet negotiable, NO smoking.
#26047432

Brentwood

1923 Parkridge Avenue

3 Beds

2 Baths

2,030 Sq.Ft.

$2,800

MLS#: 26047432

1 ... 593 594 595 596 597 ... 666
* Listings identified with the FMLS IDX logo come from FMLS and are held by brokerage firms other than the owner of this website. The listing brokerage is identified in any listing details. Information is deemed reliable but is not guaranteed. If you believe any FMLS listing contains material that infringes your copyrighted work please click here to review our DMCA policy and learn how to submit a takedown request. © 2024. First Multiple Listing Service, Inc.
 - property

Send a message

Message successfully sent.

Your message

What is 3 + 4 ?

Reason for contacting?

I agree to receive email communication and understand I can unsubscribe at any time.

I agree to be contacted by Rock Island Realty via call, email, and text for real estate services. To opt out, you can reply 'stop' at any time or reply 'help' for assistance. You can also click the unsubscribe link in the emails. Message and data rates may apply. Message frequency may vary. Privacy Policy

Sign Out

Virtual Assistant

Would you like to take the next step with this property? We can help you schedule a showing or virtual tour, or send you more details.

Yes, I would like more information.

Thank You for Your Reply, One of Our Agents will contact you as soon as possible

No, maybe later.

Thank you, you can always contact me via email, phone number or through the contact form.

Realhub AI

Lucy - Your AI-Powered Realtor

Update Your Temporary Password

Personalize your search

Enter your email and we'll notify you immediately when new listings match what you're looking for.

or enter email address

Already have an account ? Login here

Continue your home search

I agree to receive communications and understand I can unsubscribe at any time.

I agree to be contacted by Rock Island Realty via call, email, and text for real estate services. To opt out, you can reply 'stop' at any time or reply 'help' for assistance. You can also click the unsubscribe link in the emails. Message and data rates may apply. Message frequency may vary. Privacy Policy

Already have an account ? Login here

We use cookies

We use cookies primarily for analytics to enhance your experience. By accepting, you agree to our use of these cookies. You can manage your preferences or learn more about our cookies policy.
