Properties

Browse or get in touch to schedule a walkthrough.

  • Nearby me
Price range

Popular Features

Community Features

Association

Property Features

Waterfront

View

Exterior Features

Interior Features

Style

10000 properties match your criteria

Updated 1 minute ago

E-Alert name

Welcome to 5172 Trailbend Dr — Where Modern Comfort Meets Stylish Living!
Step inside this beautifully refreshed Florissant gem and instantly feel the warmth, elegance, and space you’ve been searching for. Every corner of this home has been thoughtfully updated to deliver a clean, modern, and inviting atmosphere perfect for today’s lifestyle.
Fresh, Modern, and Move-In Ready  
You’ll love the brand-new LVP flooring that flows seamlessly throughout the main level, offering durability, style, and a crisp contemporary look. The heart of the home features a fully updated kitchen with new cabinets, quartz countertops, and plenty of workspace for cooking, hosting, and everyday living.
Stunning Stucco Fireplace  
The living room centers around a gorgeous stucco fireplace, creating the perfect backdrop for cozy family nights, holiday gatherings, or simply unwinding after a long day.
Eat-In Kitchen + Formal Dining Room  
Whether you’re enjoying a casual breakfast or hosting a dinner party, this home gives you options. The eat-in kitchen is bright and welcoming, while the formal dining room adds a touch of sophistication for special occasions.
4 Spacious Bedrooms  
Each bedroom offers generous space, natural light, and comfort — ideal for families, guests, or creating the perfect home office.
Luxury Bathroom Finishes  
Both bathrooms feature marble-style ceramic tile showers, giving you a spa-like experience with every use.
Entertainment-Ready Basement  
Head downstairs to a huge finished basement designed for fun, relaxation, and hosting. You’ll find:
A bonus room perfect for a home gym, office, or guest suite
A built-in bar ready for game nights, celebrations, and weekend hangouts
Plenty of open space for a theater setup, pool table, or kids’ play area
Outdoor Potential  
The backyard offers room to create your ideal outdoor oasis — whether that’s a patio, garden, or play area.
Extra Features Buyers Will Love
Fresh modern updates throughout
Bright, open layout
Great curb appeal
Located in a quiet, established Florissant neighborhood
Close to shopping, schools, parks, and major highways
#26046540

Florissant

5172 Trailbend Drive

4 Beds

3 Baths

3,055 Sq.Ft.

$299,900

MLS#: 26046540

Beautifully maintained and thoughtfully updated, this exceptional ranch blends stylish finishes, inviting living spaces, and an incredible backyard retreat to create a home that’s as comfortable as it is unforgettable. From the moment you step inside, you’ll appreciate the open, airy layout, tasteful updates, and warm, welcoming feel that make this home truly move-in ready. Rich hardwood floors welcome you into the spacious family room, where abundant natural light creates a bright, inviting atmosphere. The beautifully updated kitchen serves as the heart of the home, featuring custom cabinetry, granite countertops, stainless steel appliances, a center island with seating, pantry, and generous prep space. Open to the adjoining dining room, the layout flows effortlessly for both everyday living and entertaining. Just beyond, an additional flex space adds even more functionality while maintaining the home’s open, connected feel. Privately situated, the primary suite offers a relaxing retreat with a walk-in closet and a beautifully updated ensuite bath featuring a custom tiled walk-in shower, updated vanity, and stylish finishes. Two additional generously sized bedrooms and an updated hall bath complete the main level. The beautifully finished lower level expands your living space with an expansive recreation room that’s perfect for gathering with family and friends. A fourth bedroom and a full bath provide comfortable accommodations for guests, while an additional bonus room offers exceptional flexibility. With ample unfinished storage space as well, the lower level delivers the extra room today’s lifestyle demands. Step outside to your own private backyard oasis. The expansive stamped concrete patio creates an incredible setting for outdoor entertaining, complete with multiple seating areas and a relaxing spa. Mature shade trees, lush landscaping, and a spacious level yard combine to create a setting that feels peaceful, private, and beautifully established. Whether hosting summer get-togethers or simply enjoying a quiet evening outdoors, this backyard is every bit as impressive as the home itself. Perfectly positioned in an unbeatable location, you’ll enjoy convenient access to popular shopping, dining, parks, and everyday conveniences, all within the top-rated Parkway School District and highly coveted Oak Brook Elementary.
#26047933

Ballwin

223 Shadyoak Drive

4 Beds

3 Baths

2,225 Sq.Ft.

$425,000

MLS#: 26047933
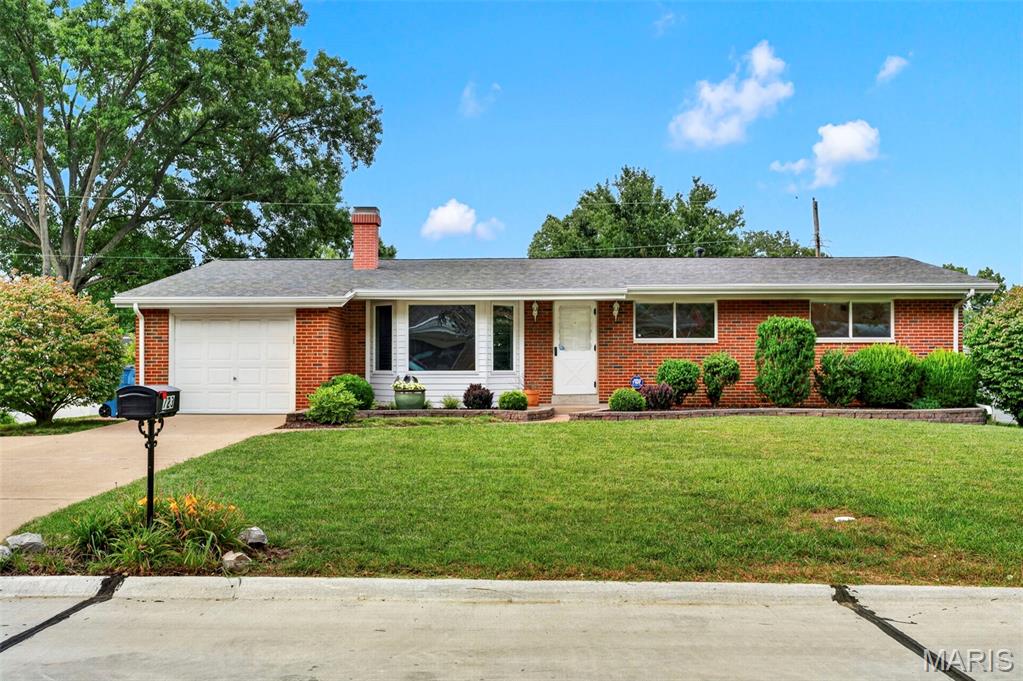
Welcome home to this beautifully maintained 3 bedroom, 2 bath ranch in the highly regarded Mehlville School District! Nestled on a quiet street with mature trees and a gorgeous lawn, this brick beauty has been lovingly cared for by one family and is ready to welcome the next.

Step inside to a bright, spacious living room with a large bay window and cozy fireplace flanked by custom built-in cabinetry creates the perfect gathering spot for movie nights and holiday mornings. The eat-in kitchen offers stainless steel appliances, ample cabinet storage, and a sunny window over the sink, flowing easily into a generous dining area with room for the whole family (and then some).

The primary bedroom offers a private en-suite bath, while two additional bedrooms share a full hall bath — all featuring gleaming hardwood floors and neutral tones ready for your personal touch. Stylish top-down/bottom-up shades throughout add both charm and function, giving you control of light and privacy in every room.

Downstairs, the finished lower level delivers incredible bonus space with a large recreation room, an additional finished room perfect for a home office, playroom, or guest space, plus a workshop/utility area for hobbies and storage leaving endless possibilities!

Outside, enjoy a covered patio overlooking the fenced backyard, ideal for summer barbecues, morning coffee, or watching the kids and pets play. A one-car garage and long driveway offer plenty of parking and storage.

Recent updates give peace of mind for years to come, including a newer roof and gutter guards so you can spend less time on maintenance and more time making memories.

This home has been cherished for years and is truly move-in ready. Don't miss your chance to make it yours schedule your showing today!
#26039149

St Louis

723 Woodward Drive

3 Beds

2 Baths

1,444 Sq.Ft.

$259,000

MLS#: 26039149

Welcome to this beautiful 4-bedroom, 3-bathroom home in the desirable Whiteside Estates subdivision near Silex! This thoughtfully designed home offers 1,649 square feet of modern living space on a spacious 2.5+- acre lot, giving you the perfect balance of comfort and room to roam.

Inside, you'll find an open, inviting layout with a partially finished basement that provides additional living and entertaining space. Step outside to enjoy the fully fenced backyard and a 20x20 patio—ideal for summer barbecues, relaxing evenings, or letting kids and pets play freely.

Car enthusiasts, hobbyists, or anyone needing extra storage will appreciate the oversized 3-car garage. The home is served by a shared well and is located in the highly sought-after Clopton School District.

Whiteside Estates offers the best of country living with easy access to Hwy 61.  Only 15 miles to Troy and approximately 30 miles to Wentzville.  

Don't miss your opportunity to own this move-in-ready home with modern finishes, acreage, and a welcoming neighborhood!
#26048076

Silex

10 Andrew Court

4 Beds

3 Baths

2,549 Sq.Ft.

$445,000

MLS#: 26048076

Great opportunity for homeowners or investors! This home has good bones and just needs a little TLC to reach its full potential. Featuring a functional layout, attached carport, and a spacious backyard, it offers plenty of room to make it your own. Conveniently located near shopping, restaurants, schools, and major roadways, this property is full of potential and ready for its next owner.
#26047735

Poplar Bluff

914 Delano Street

3 Beds

1 Baths

1,459 Sq.Ft.

$79,000

MLS#: 26047735

Welcome to 795 Bellarmine Lane, a beautifully updated 3-bedroom, 2-bath home offering the perfect blend of modern updates and timeless character. The heart of the home is the brand-new kitchen, featuring stylish cabinetry, sleek countertops, and stainless steel appliances, creating a space that's as functional as it is inviting.

The main level showcases a combination of luxury vinyl plank flooring and original hardwood floors, providing both durability and warmth throughout the living spaces. Gather around the cozy wood-burning fireplace on cooler evenings or enjoy the additional living space in the partially finished lower level, complete with a painted floor that's perfect for a family room, recreation area, home office, or workout space.

Major improvements include PVC plumbing on the main interior stack, offering added peace of mind. Outside, you'll find a fully fenced backyard, ideal for pets, play, or entertaining, along with a storage shed that provides plenty of room for lawn equipment, tools, or seasonal items.

Conveniently located in the heart of Florissant, this home offers quick access to everyday conveniences including shopping and dining along Lindbergh Boulevard and nearby retail centers. Outdoor enthusiasts will appreciate being just minutes from Koch Park and Sunset Park, while commuters will enjoy easy access to Interstate 270, Interstate 170, and Highway 367 for travel throughout the St. Louis metro area. The home is also close to the James J. Eagan Center, the Florissant Civic Center, and the historic Old Town Florissant district, known for its local restaurants, community events, and charming small-town atmosphere.

With thoughtful updates, practical features, and a fantastic location, this move-in-ready home is ready for its next owner to enjoy.
#26047914

Florissant

795 Bellarmine Lane

3 Beds

2 Baths

1,272 Sq.Ft.

$179,900

MLS#: 26047914

Price reduced
Completely remodeled and move-in ready, this stunning 4-bedroom, 2-bath home delivers the perfect combination of modern style, comfort, and exceptional value. From the moment you arrive, you’ll appreciate the outstanding curb appeal highlighted by a brand-new roof and an inviting exterior. Inside, the spacious floor plan features a large living room anchored by a dramatic floor-to-ceiling stone fireplace, creating the perfect gathering space for family and friends. The beautifully updated kitchen offers abundant workspace and room for entertaining, while modern colors, premium finishes, high-resolution laminate flooring, and stylish fixtures create a cohesive, contemporary feel throughout the home. Both bathrooms have been tastefully remodeled with attractive modern vanities, including a custom tile shower that adds a touch of luxury. Step outside to enjoy the generously sized fenced backyard, ideal for children, pets, or outdoor entertaining. Additional highlights include central heating and air conditioning, spacious bedrooms, and a location that’s hard to beat. Conveniently situated in desirable North Poplar Bluff directly across from O’Neal Elementary School and just minutes from shopping, dining, parks, and everyday conveniences, this property offers both comfort and convenience. Government loan-friendly and truly move-in ready, this beautifully renovated home is competitively priced for a quick sale. Don’t miss your opportunity to call this one "Home."
#26047995

Poplar Bluff

1901 Seifert Drive

4 Beds

1 Baths

1,524 Sq.Ft.

$169,500

MLS#: 26047995

Price reduced
JUST REDUCED!  Come make this home your own!  3 bedroom, 2 bath with fenced yard and 3 sheds.  Seller is having home painted and giving a $2500 flooring allowance.
#26048167

House Springs

6192 Amberwood Drive

3 Beds

2 Baths

1,080 Sq.Ft.

$130,000

MLS#: 26048167

McBride Homes’ Aspen II 3BR, 2BA ranch home is ready this winter! Craftsman exterior! Perfect for entertaining with an open floorplan with vaulted ceilings, 6’ windows, & wood laminate flooring in main living areas. The kitchen has a large island w/breakfast bar for additional seating, level 4 Brellin White 42” cabinets, quartz countertops, stainless steel GE appliances, & large walk-in pantry. Dining area has a sliding glass door to a future covered patio area with a ceiling fan prewire. The primary suite has a large window, dual closets & private bath w/double sinks & walk-in shower. Extras include main floor laundry, ¾ bath rough in the lower level, matte black fixtures, 6 panel white interior doors, plus garage coach lights by 2-car garage. Bella Terra is a new scenic new community in Imperial with a prime location near entertainment & major highways. Enjoy peace of mind with McBride Homes' 10 yr builders warranty & incredible customer service! Similar photos shown.
#26047945

Arnold

4566 Bella Terra Drive

3 Beds

2 Baths

1,539 Sq.Ft.

$414,472

MLS#: 26047945

Looking for your own private estate on 41.82 Acres look no further this beautiful renovated 3- bedroom, 2- bath home offers privacy, space, and incredible blend of comfort and nature. step under the massive wraparound deck from below or take an impressive ramp leading directly into the expansive deck and into the main living area.
Inside, you’re welcome to buy spacious living and dining area featuring a stunning fireplace as the focal point, vaulted ceilings, and beautiful exposed wood beams that create a warm and inviting atmosphere. Just off the dining and kitchen area, step onto a fully screen-porch overlooking the property-the perfect place to enjoy the peaceful surroundings and fresh air while keeping the bugs away.
The beautifully updated kitchen offers plenty of space along with a nice sized pantry. Just beyond the fireplace., a hallway leads to two bedrooms in a beautifully renovated, spacious full bathroom.
Downstairs, you’ll find an additional room along with a generously sized family room featuring a cozy fireplace-and ideal space for entertaining, relaxing, or gathering. Continue down the hall to a second full bath and a huge laundry, utility room offering an abundance of storage space. two additional storage rooms provide even more possibilities and could potentially be finished to fit your vision.
Multiple renovations have been completed throughout the home, but the outdoor space is truly something special. The expensive wraparound deck is one many dream of, offering endless space to relax and take in the surroundings. The property features a beautiful mixture of wooded, acreage, and open pasture a creek running through the property, in five outbuildings, offering a variety of possibilities, including garage space, two carports, a woodshed storage, greenhouse, and more.
Private, peaceful, and full of-this is the kind of property you’ll never want to leave. Call the listing agent today to schedule your private show.
#26041929

Arcadia

11327 HWY E

3 Beds

2 Baths

2,000 Sq.Ft.

$499,900

MLS#: 26041929

Rare opportunity to own 2.07 acres consisting of two combined lots in Eagles Landing at the Lake of the Ozarks! This beautiful property offers the flexibility to build your dream home, create a peaceful vacation getaway, or establish the perfect camping or RV retreat. The wooded setting provides privacy while offering plenty of space to design your ideal homesite. Enjoy lake season, summer weekends, and relaxing evenings just minutes from the water. Conveniently located near the 65 MM on the Osage Arm, you'll be close to popular waterfront destinations including Bottoms Up, Patriot Point, and The Wet Spot. Boating access is just minutes away at the Brown Bend Public Access Boat Ramp, and the Ozark Hills POA community dock features 4 boat slips and 2 PWC slips. Whether you're looking to build a full-time residence, create the perfect weekend getaway, or invest in a future lake property, this versatile acreage offers endless possibilities in a desirable lake-area community.
#3588971

Edwards

LOTS 50 & 52 EAGLES LANDING

None Beds

None Baths

2.07 acres

$34,900

MLS#: 3588971

Rare opportunity to own 1.07 acres consisting of two combined lots in Ozark Hills at the Lake of the Ozarks! This beautiful property offers the flexibility to build your dream home, create a peaceful vacation getaway, or establish the perfect camping or RV retreat. The wooded setting provides privacy while offering plenty of space to design your ideal homesite. Enjoy lake season, summer weekends, and relaxing evenings just minutes from the water. Conveniently located near the 65 MM on the Osage Arm, you'll be close to popular waterfront destinations including Bottoms Up, Patriot Point, and The Wet Spot. Boating access is just minutes away at the Brown Bend Public Access Boat Ramp, and the Ozark Hills POA community dock features 4 boat slips and 2 PWC slips. Whether you're looking to build a full-time residence, create the perfect weekend getaway, or invest in a future lake property, this versatile acreage offers endless possibilities in a desirable lake-area community.
#3588995

Edwards

LOTS 53 & 54 OZARK HILLS 10

None Beds

None Baths

1.07 acres

$19,900

MLS#: 3588995

For comp purposes only.
#26048185

Fulton

0 County Road 346

None Beds

None Baths

14.1 acres

$208,300

MLS#: 26048185
Price reduced
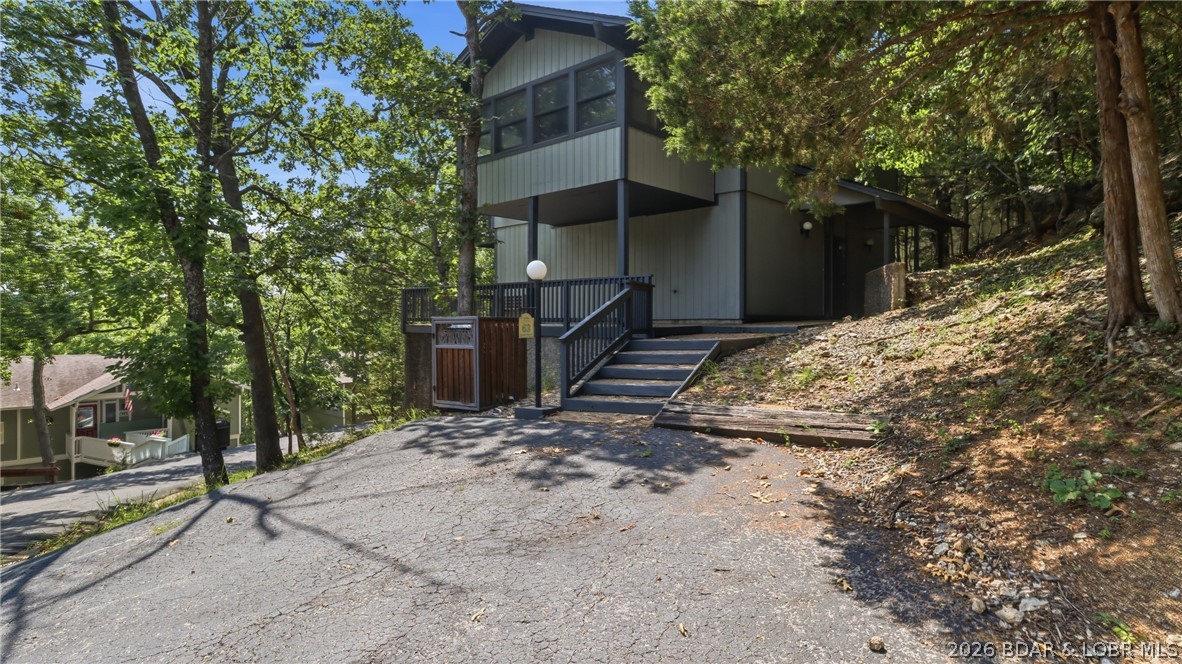
Welcome to Tan-Tar-A Estates, one of the most sought-after communities in the heart of Osage Beach! This beautifully updated 3-Bedroom, 3-Bath home offers 1,831 square feet of comfortable living space in an unbeatable location. Recently remodeled over the past few years, the home features a spacious open floor plan with soaring vaulted ceilings, a cozy wood-burning fireplace, updated flooring and more! Enjoy peaceful views overlooking the 5th hole of the Oaks Golf Course along with a seasonal view of the Lake of the Ozarks. Tan-Tar-A Estates offers an incredible lifestyle with amenities that include FREE Golf for Homeowners, two outdoor community pools and beautifully maintained grounds. Just minutes away is Margaritaville Lake Resort, where you'll enjoy convenient access to indoor and outdoor water parks, boat rentals, the famous LandShark Bar & Grill, waterfront dining, entertainment, and more. With its prime location and outstanding amenities, this home is ideal as a primary residence, weekend retreat, or short-term rental investment. Don't miss your opportunity to own in one of Lake of the Ozarks' premier communities!
#3589005

Osage Beach

63 Spanish Wells Court

3 Beds

3 Baths

1,831 Sq.Ft.

$324,900

MLS#: 3589005

Price reduced
Welcome to this inviting ranch-style home, perfectly located in the heart of town! Featuring 3 bedrooms on the main level plus a non-traditional 4th bedroom (no closet in 4th bedroom) in the walk-out basement, this home offers the flexibility to fit your needs whether you're looking for extra space for guests, a home office, or a hobby room. The back yard is fenced and ready for you to relax or entertain. Conveniently located just minutes from schools, shopping, dining, and local amenities, you'll enjoy having everything you need close to home. Schedule your private showing today and see all it has to offer!
#26047895

Cape Girardeau

1807 Ricardo Drive

4 Beds

2 Baths

1,612 Sq.Ft.

$235,000

MLS#: 26047895

1 ... 602 603 604 605 606 ... 666
* Listings identified with the FMLS IDX logo come from FMLS and are held by brokerage firms other than the owner of this website. The listing brokerage is identified in any listing details. Information is deemed reliable but is not guaranteed. If you believe any FMLS listing contains material that infringes your copyrighted work please click here to review our DMCA policy and learn how to submit a takedown request. © 2024. First Multiple Listing Service, Inc.
 - property

Send a message

Message successfully sent.

Your message

What is 3 + 4 ?

Reason for contacting?

I agree to receive email communication and understand I can unsubscribe at any time.

I agree to be contacted by Rock Island Realty via call, email, and text for real estate services. To opt out, you can reply 'stop' at any time or reply 'help' for assistance. You can also click the unsubscribe link in the emails. Message and data rates may apply. Message frequency may vary. Privacy Policy

Sign Out

Virtual Assistant

Would you like to take the next step with this property? We can help you schedule a showing or virtual tour, or send you more details.

Yes, I would like more information.

Thank You for Your Reply, One of Our Agents will contact you as soon as possible

No, maybe later.

Thank you, you can always contact me via email, phone number or through the contact form.

Realhub AI

Lucy - Your AI-Powered Realtor

Update Your Temporary Password

Personalize your search

Enter your email and we'll notify you immediately when new listings match what you're looking for.

or enter email address

Already have an account ? Login here

Continue your home search

I agree to receive communications and understand I can unsubscribe at any time.

I agree to be contacted by Rock Island Realty via call, email, and text for real estate services. To opt out, you can reply 'stop' at any time or reply 'help' for assistance. You can also click the unsubscribe link in the emails. Message and data rates may apply. Message frequency may vary. Privacy Policy

Already have an account ? Login here

We use cookies

We use cookies primarily for analytics to enhance your experience. By accepting, you agree to our use of these cookies. You can manage your preferences or learn more about our cookies policy.
